7 - 3797 Orlando Drive Niagara Falls (Church's Lane), Ontario L2J 4B5

$629,900Maintenance, Water, Parking, Common Area Maintenance
$520 Monthly
Maintenance, Water, Parking, Common Area Maintenance
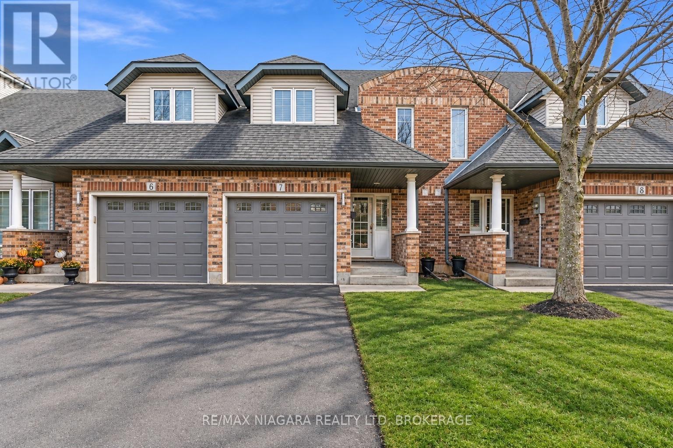
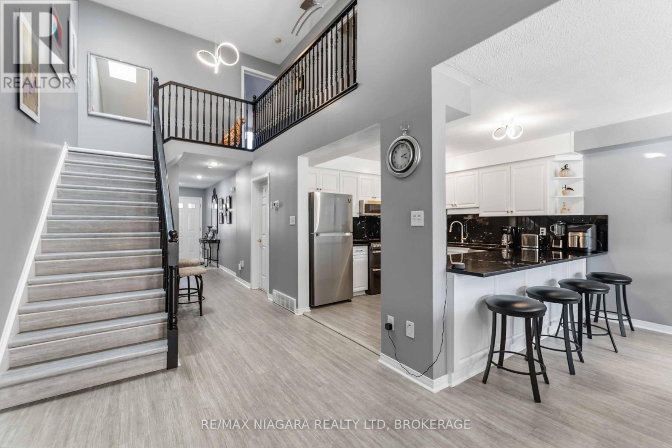
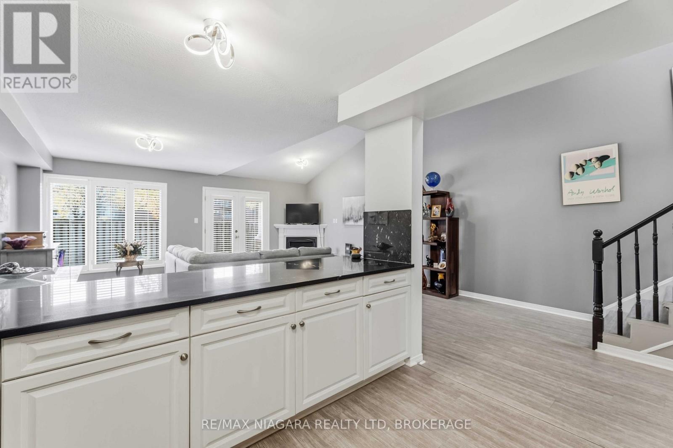
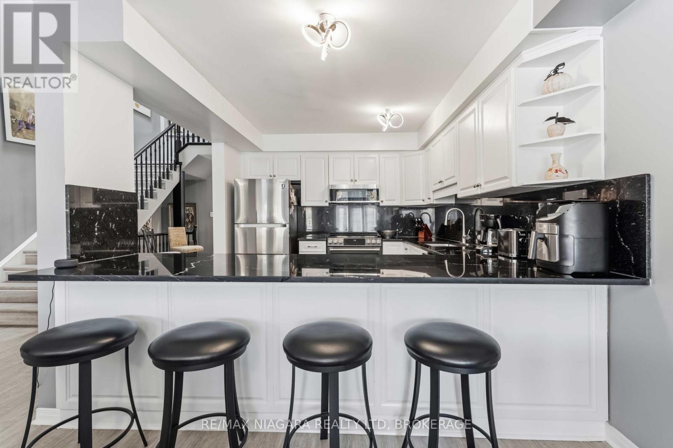
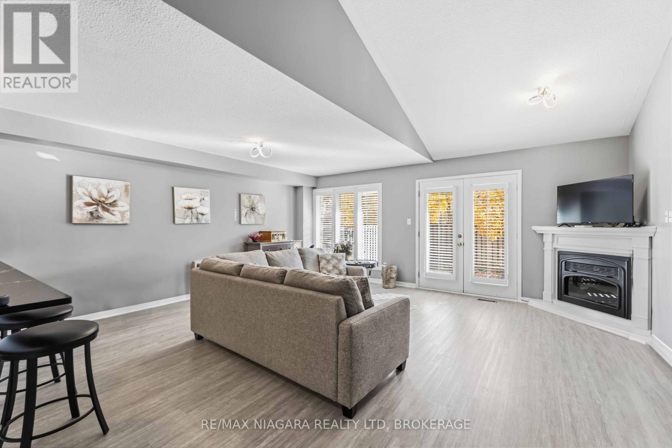
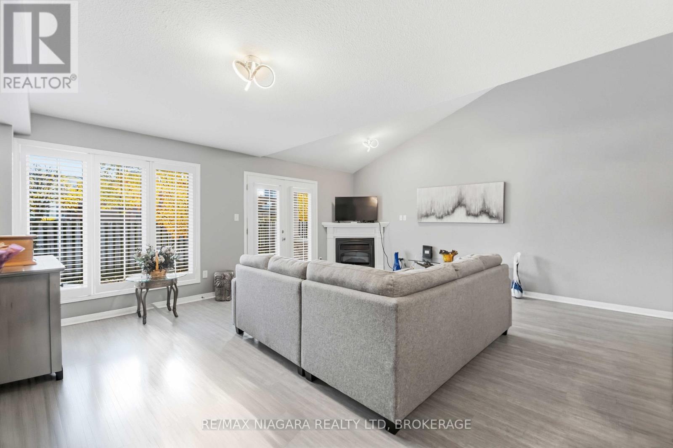
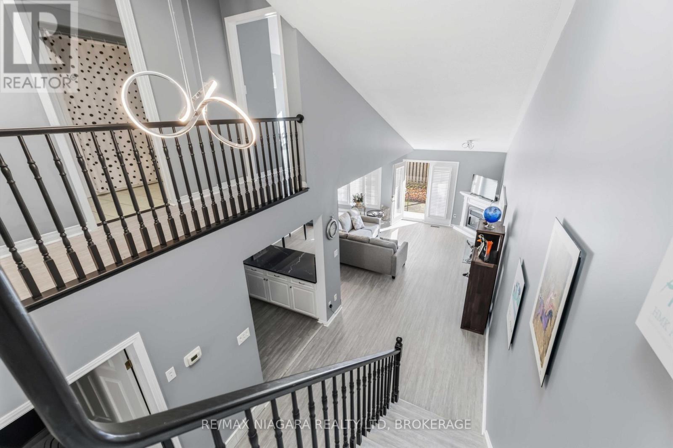
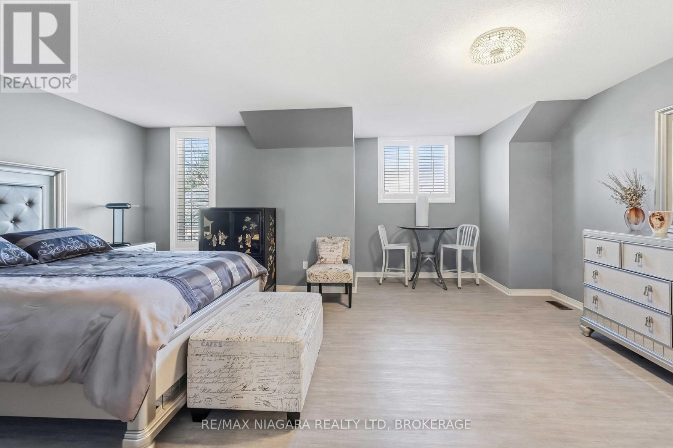
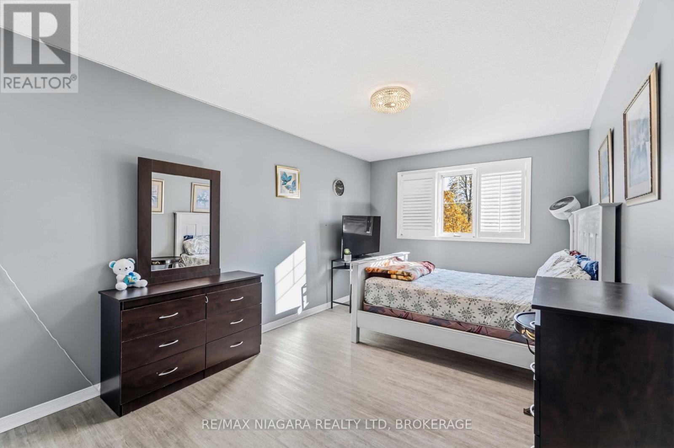
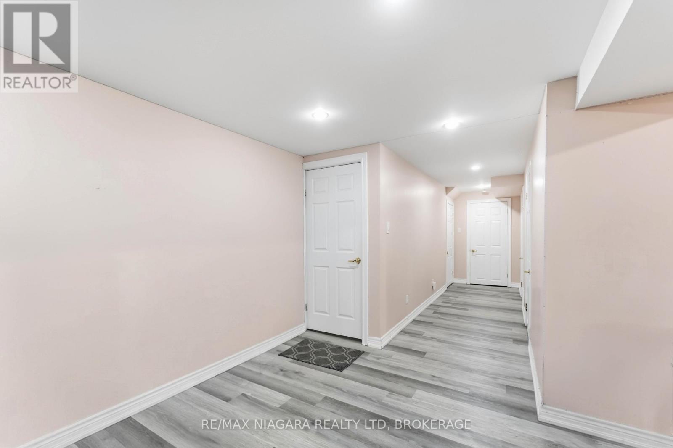
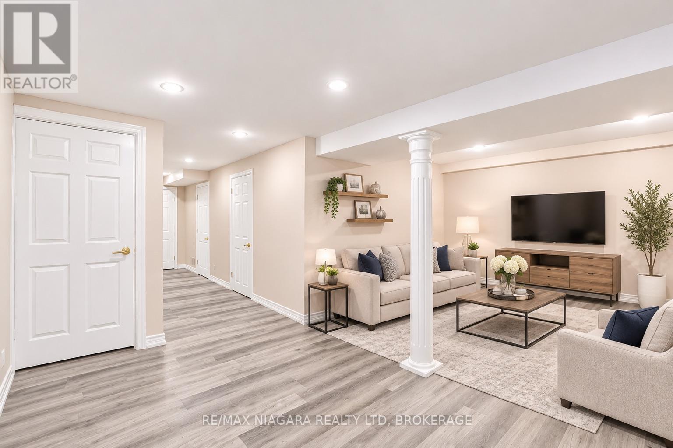
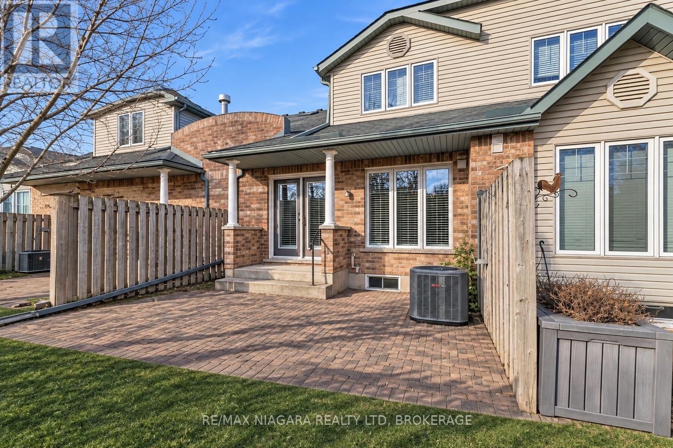
$520 MonthlyWelcome to 3797 Orlando Drive! This spacious and beautifully maintained 2-bedroom townhouse is located in Niagara Falls' desirable north end and offers an impressive 1,550 sq. ft. of above-grade living space, PLUS a fully finished basement for even more room to enjoy. Featuring two exceptionally large bedrooms, a functional layout and numerous updates throughout, this home offers plenty of space for comfortable everyday living. The updated kitchen with beautiful granite countertops, while the private backyard patio is the perfect spot to relax or entertain. Conveniently located close to shopping, restaurants, schools and all amenities, with easy access to the beautiful town of Niagara-on-the-Lake. An excellent opportunity for first-time buyers, downsizers or anyone looking for a spacious home in a fantastic location! (id:50705)
Property Details
| MLS® Number | X14160638 |
| Property Type | Single Family |
| Community Name | 205 - Church's Lane |
| Amenities Near By | Park, Place Of Worship, Public Transit, Schools |
| Community Features | Pets Allowed With Restrictions |
| Equipment Type | Water Heater |
| Features | Carpet Free |
| Parking Space Total | 2 |
| Rental Equipment Type | Water Heater |
Building
| Bathroom Total | 3 |
| Bedrooms Above Ground | 2 |
| Bedrooms Total | 2 |
| Age | 16 To 30 Years |
| Amenities | Visitor Parking, Fireplace(s) |
| Appliances | Dishwasher, Dryer, Stove, Washer, Refrigerator |
| Basement Development | Partially Finished |
| Basement Type | N/a (partially Finished) |
| Cooling Type | Central Air Conditioning |
| Exterior Finish | Brick, Vinyl Siding |
| Fireplace Present | Yes |
| Half Bath Total | 1 |
| Heating Fuel | Natural Gas |
| Heating Type | Forced Air |
| Stories Total | 2 |
| Size Interior | 1400 - 1599 Sqft |
| Type | Row / Townhouse |
Parking
| Attached Garage | |
| Garage |
Land
| Acreage | No |
| Land Amenities | Park, Place Of Worship, Public Transit, Schools |
| Zoning Description | R1 |
Rooms
| Level | Type | Length | Width | Dimensions |
|---|---|---|---|---|
| Second Level | Primary Bedroom | 4.88 m | 5.49 m | 4.88 m x 5.49 m |
| Second Level | Bedroom | 4.57 m | 3.05 m | 4.57 m x 3.05 m |
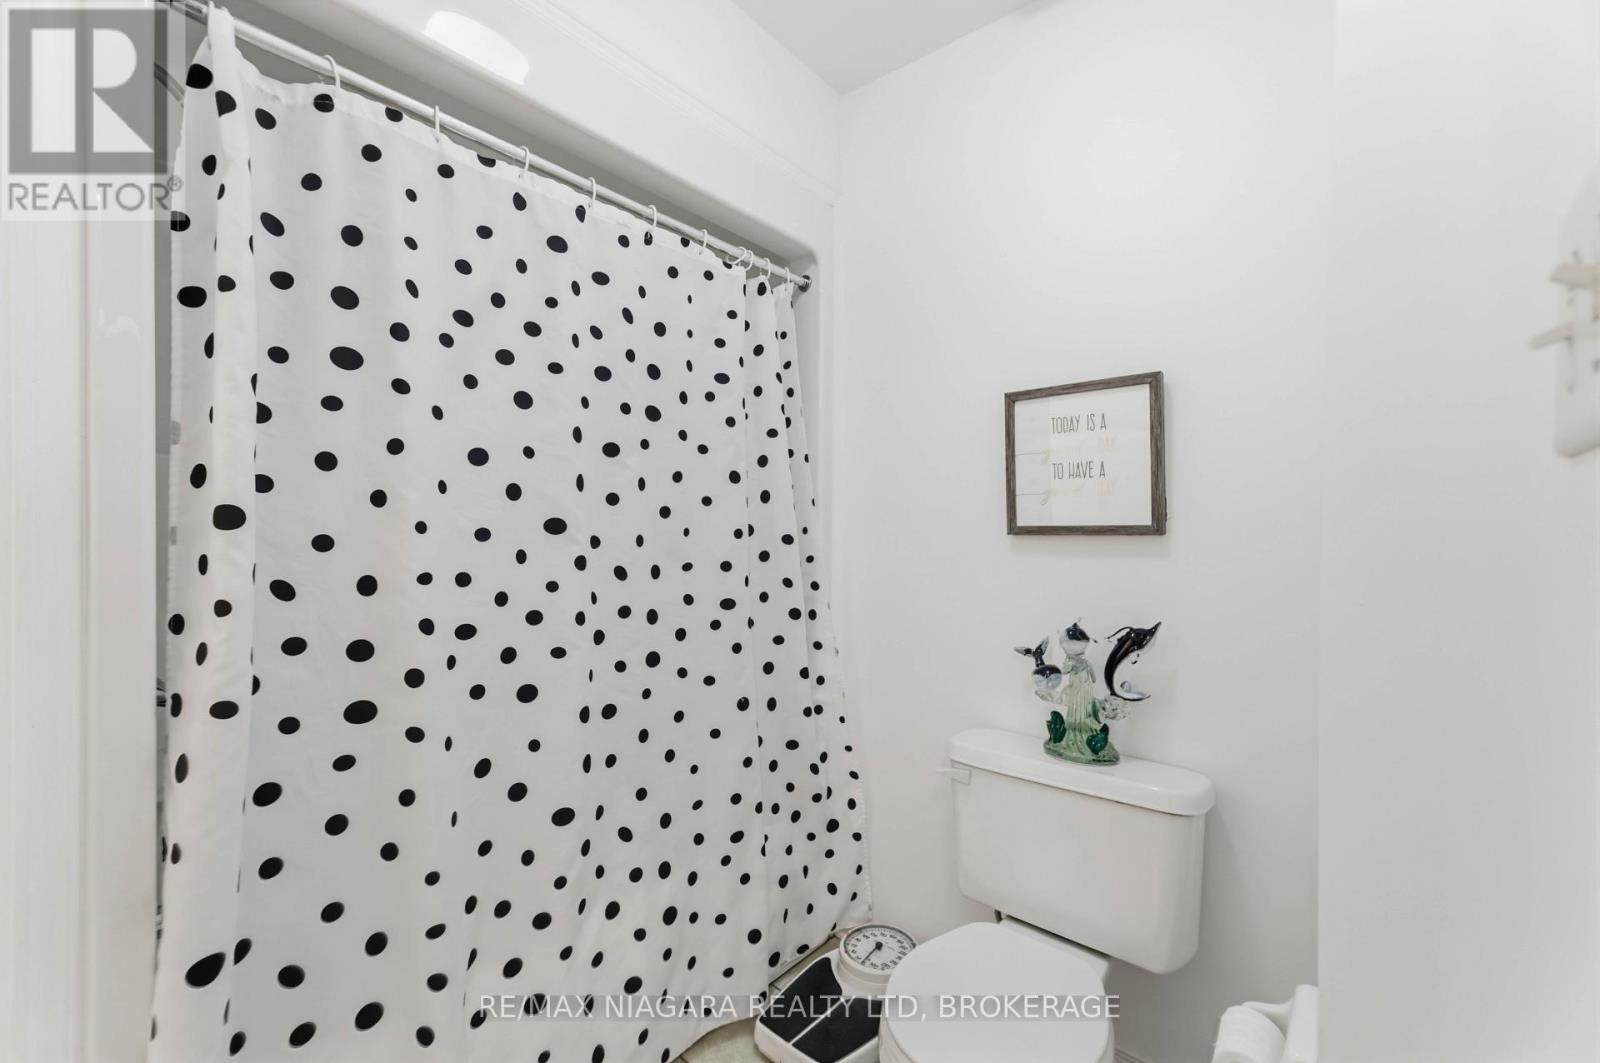
| Second Level | Bathroom | 2.65 m | 2.04 m | 2.65 m x 2.04 m |
| Lower Level | Family Room | 5.18 m | 4.57 m | 5.18 m x 4.57 m |
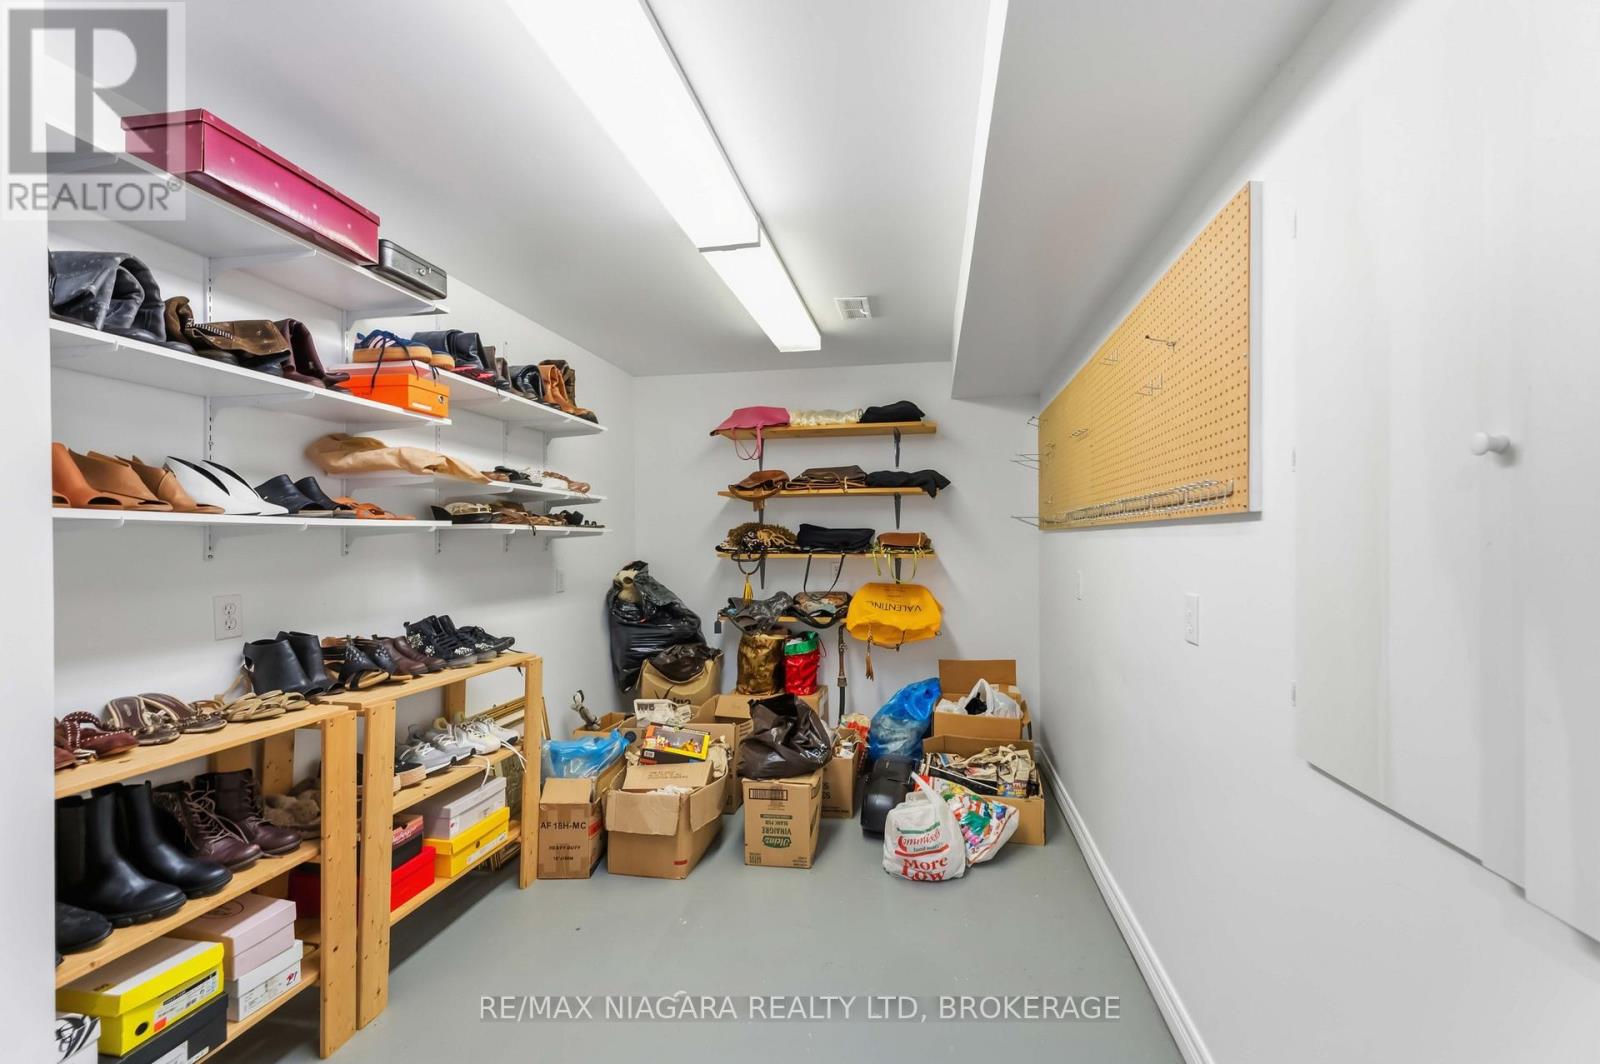
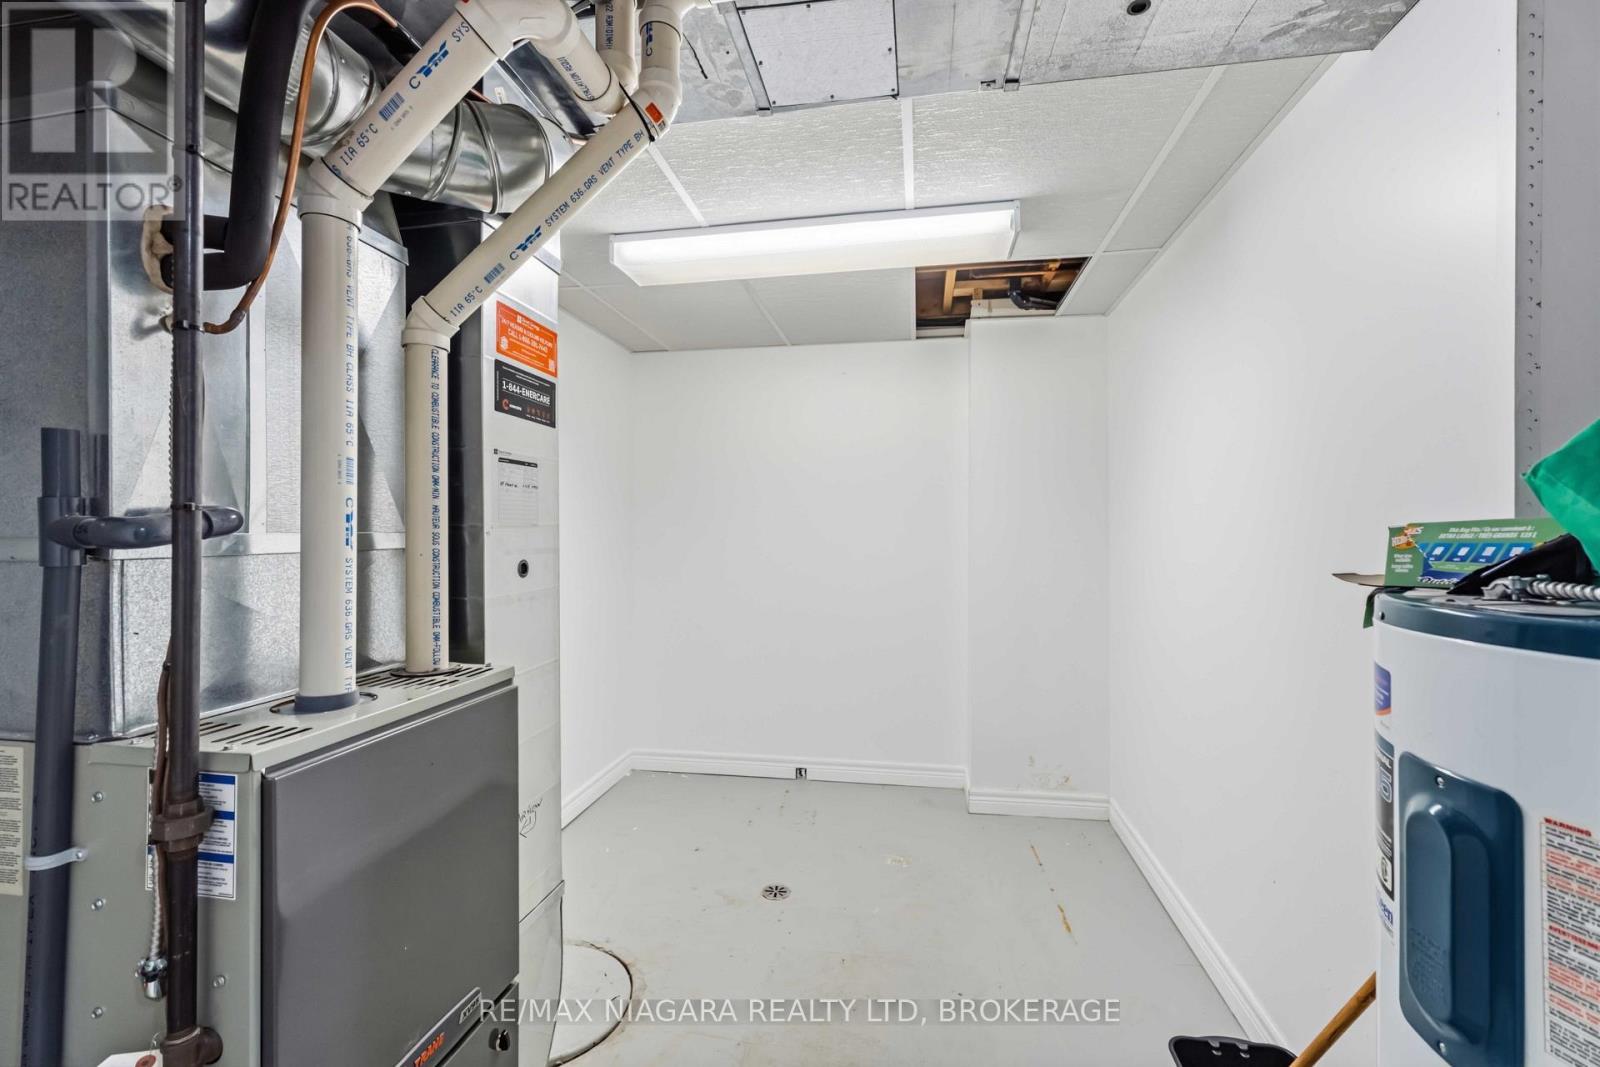
| Lower Level | Utility Room | 3.66 m | 2.44 m | 3.66 m x 2.44 m |
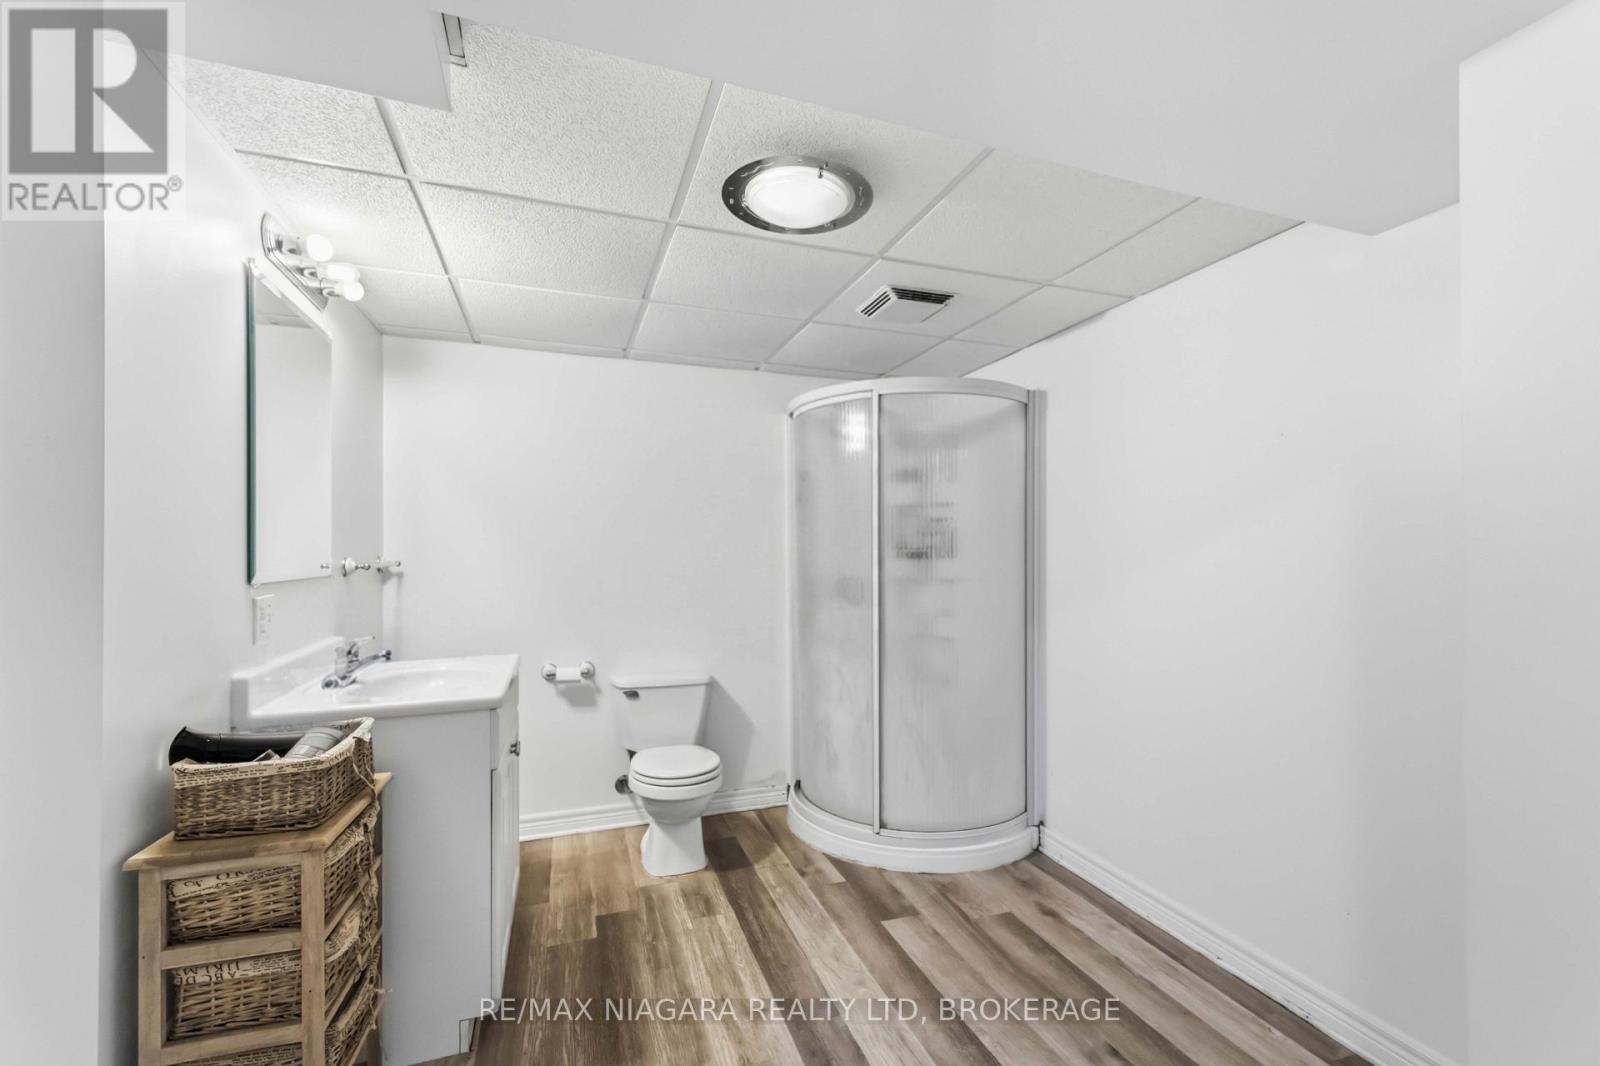
| Lower Level | Bathroom | 3.05 m | 2.56 m | 3.05 m x 2.56 m |
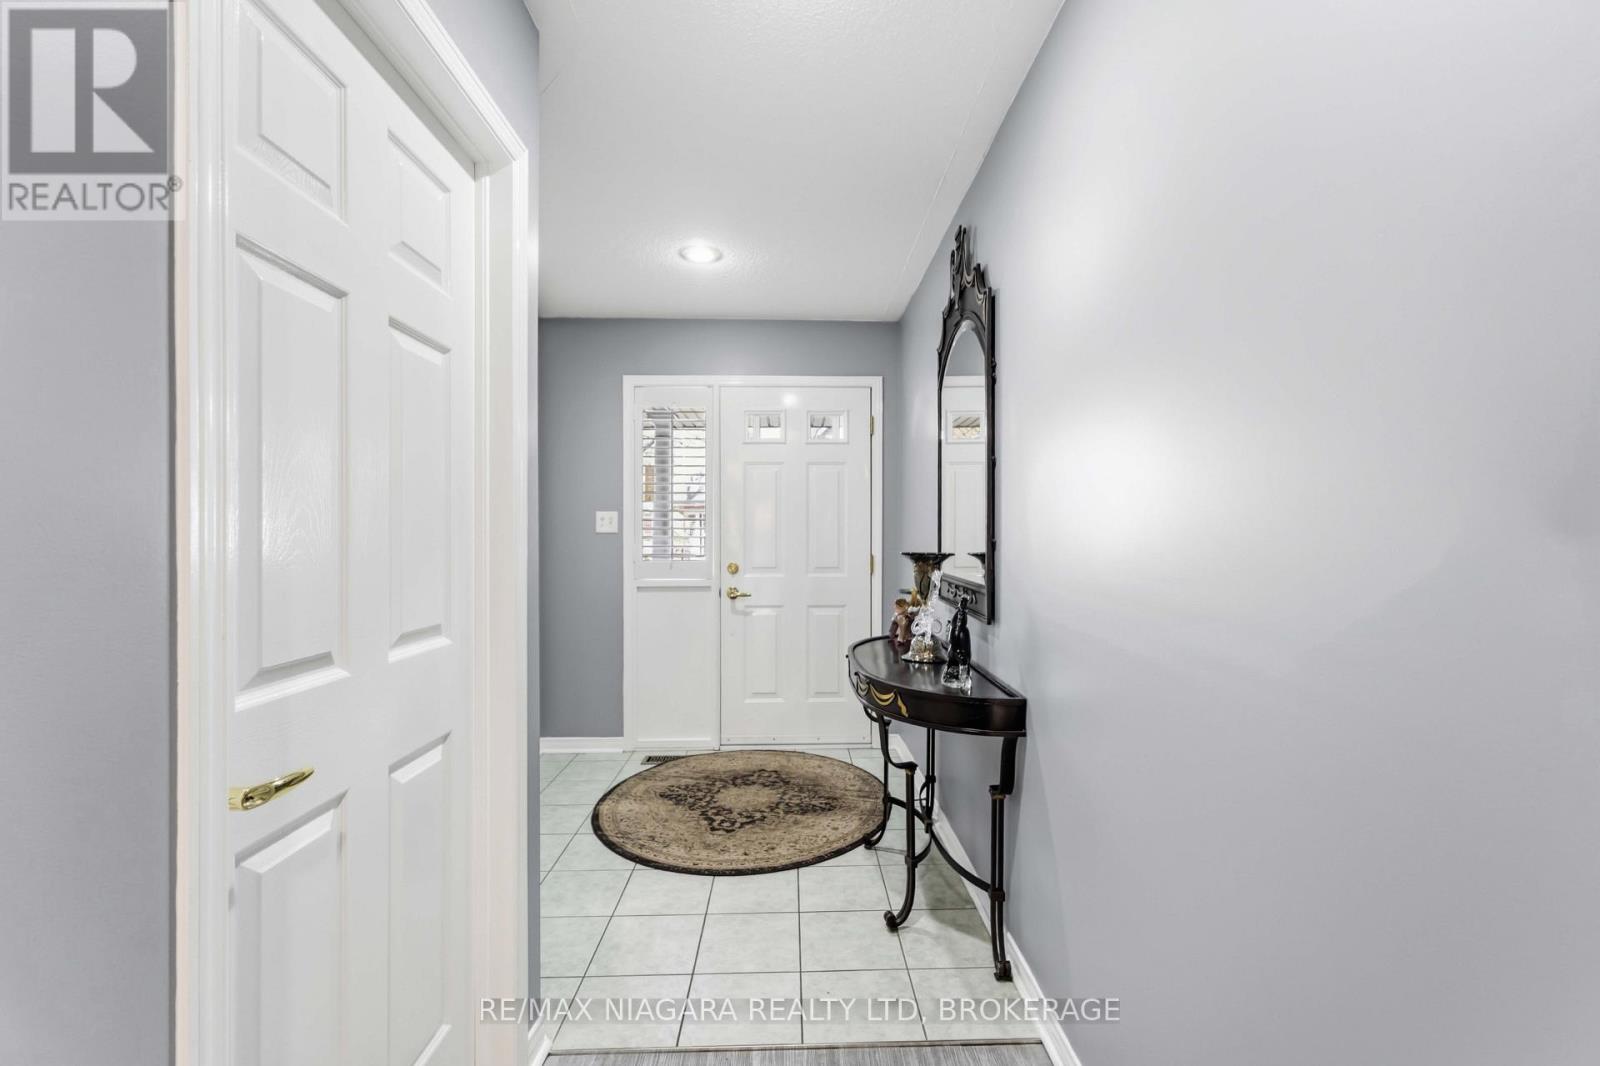
| Main Level | Foyer | 0.31 m | 5.49 m | 0.31 m x 5.49 m |
| Main Level | Living Room | 4.88 m | 5.49 m | 4.88 m x 5.49 m |
| Main Level | Kitchen | 3.35 m | 3.66 m | 3.35 m x 3.66 m |
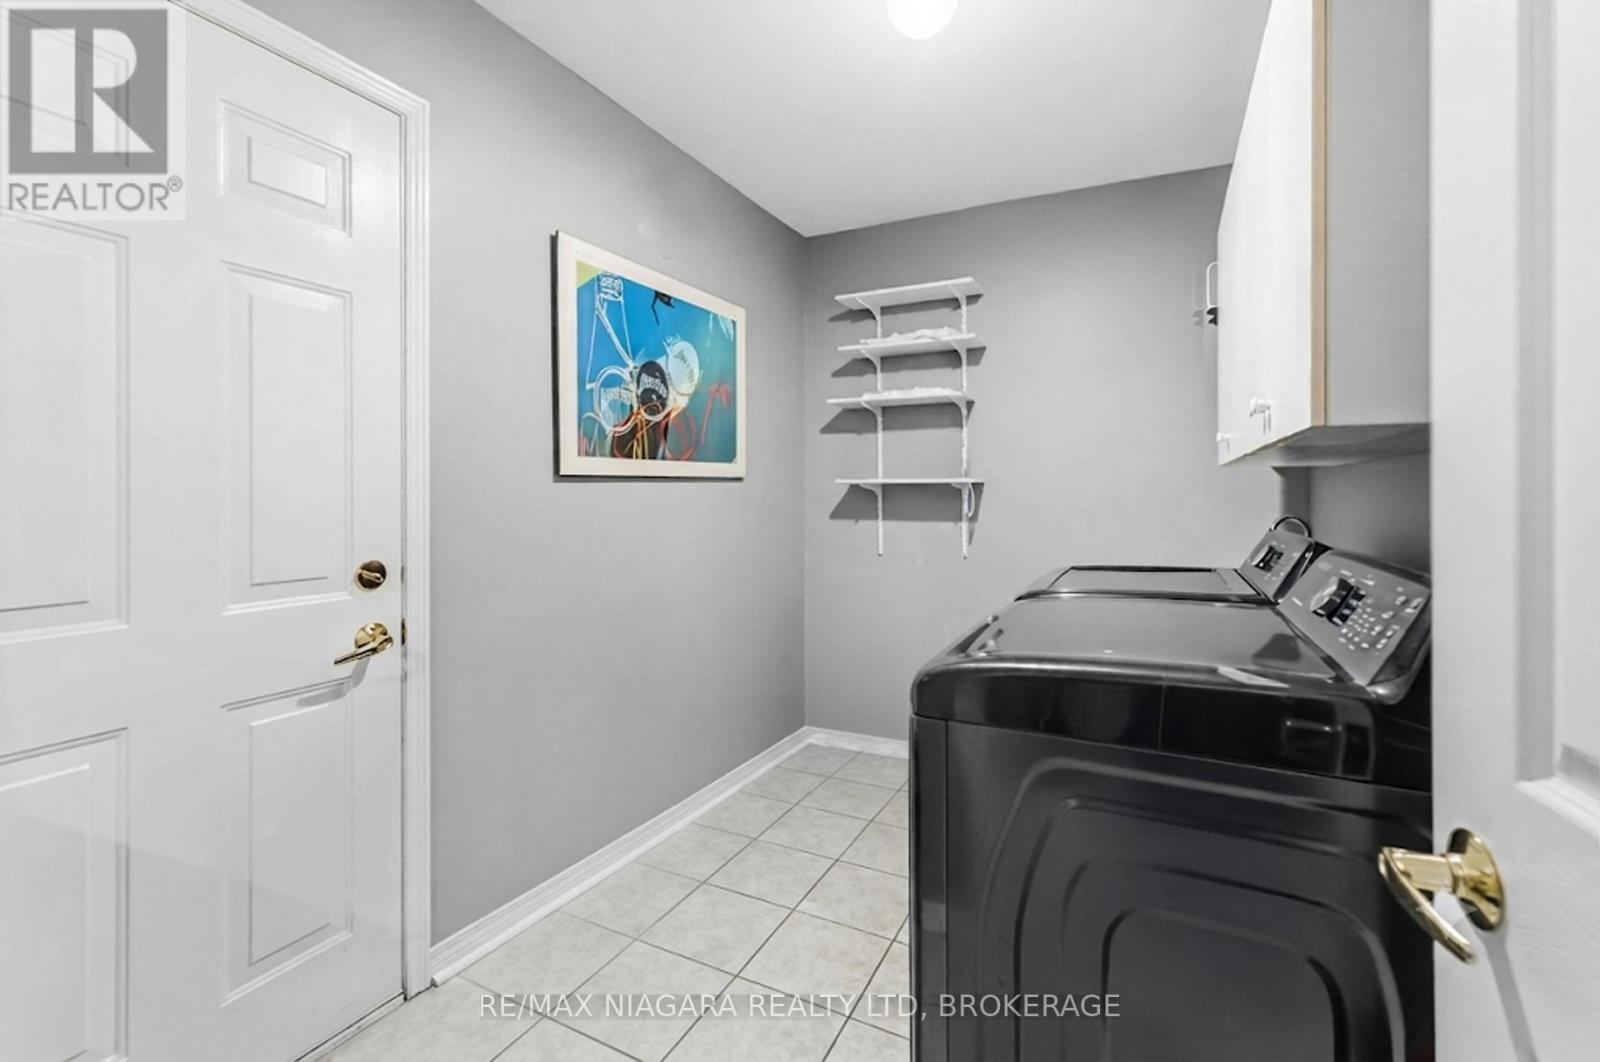
| Main Level | Laundry Room | 3.05 m | 1.83 m | 3.05 m x 1.83 m |
Interested?
Contact us for more information

Rachel Delduca
Salesperson
https://www.delducashomes.com/
https://www.facebook.com/DelducasHomes
https://www.linkedin.com/in/rachel-delduca-75475231/
https://www.instagram.com/rachel.delduca/

5627 Main St
Niagara Falls, Ontario L2G 5Z3
(905) 356-9600
(905) 374-0241
www.remaxniagara.ca/

The trademarks REALTOR®, REALTORS®, and the REALTOR® logo are controlled by The Canadian Real Estate Association (CREA) and identify real estate professionals who are members of CREA. The trademarks MLS®, Multiple Listing Service® and the associated logos are owned by The Canadian Real Estate Association (CREA) and identify the quality of services provided by real estate professionals who are members of CREA. The trademark DDF® is owned by The Canadian Real Estate Association (CREA) and identifies CREA's Data Distribution Facility (DDF®)
November 07 2026 09:53:12
Niagara Association of REALTORS®
RE/MAX Niagara Realty Ltd, Brokerage