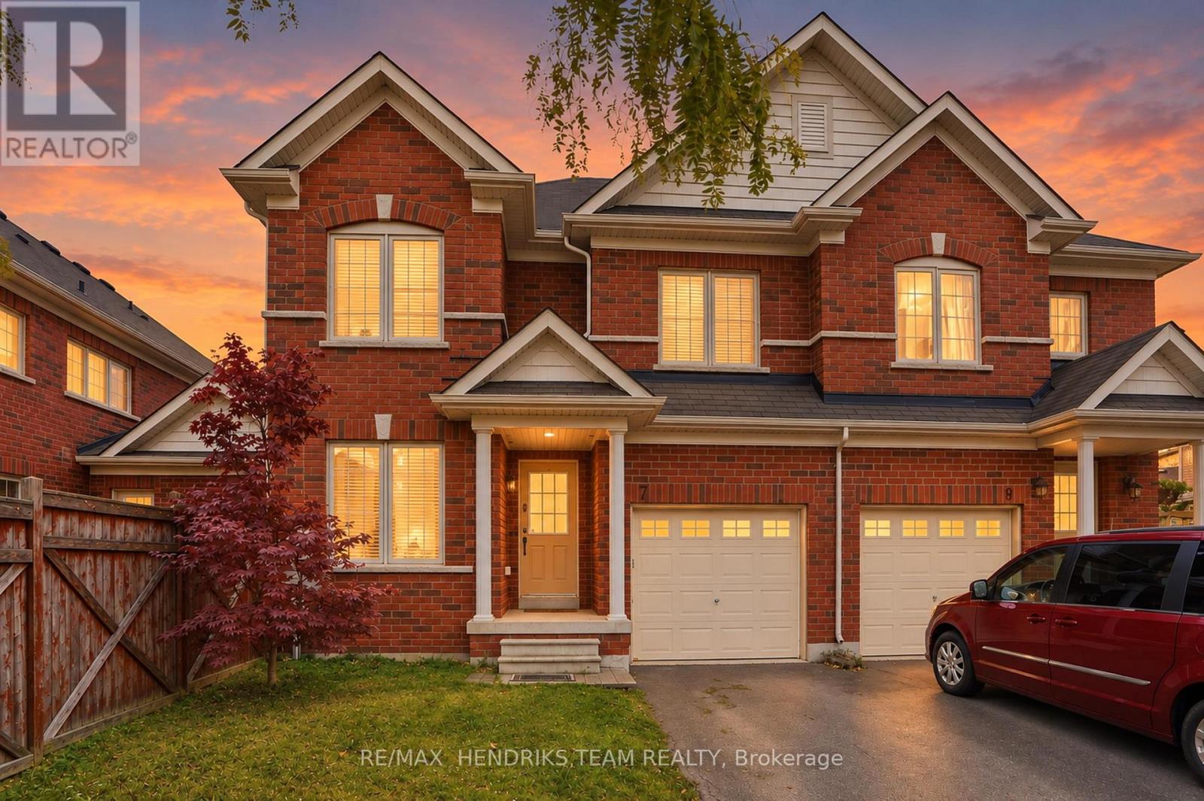
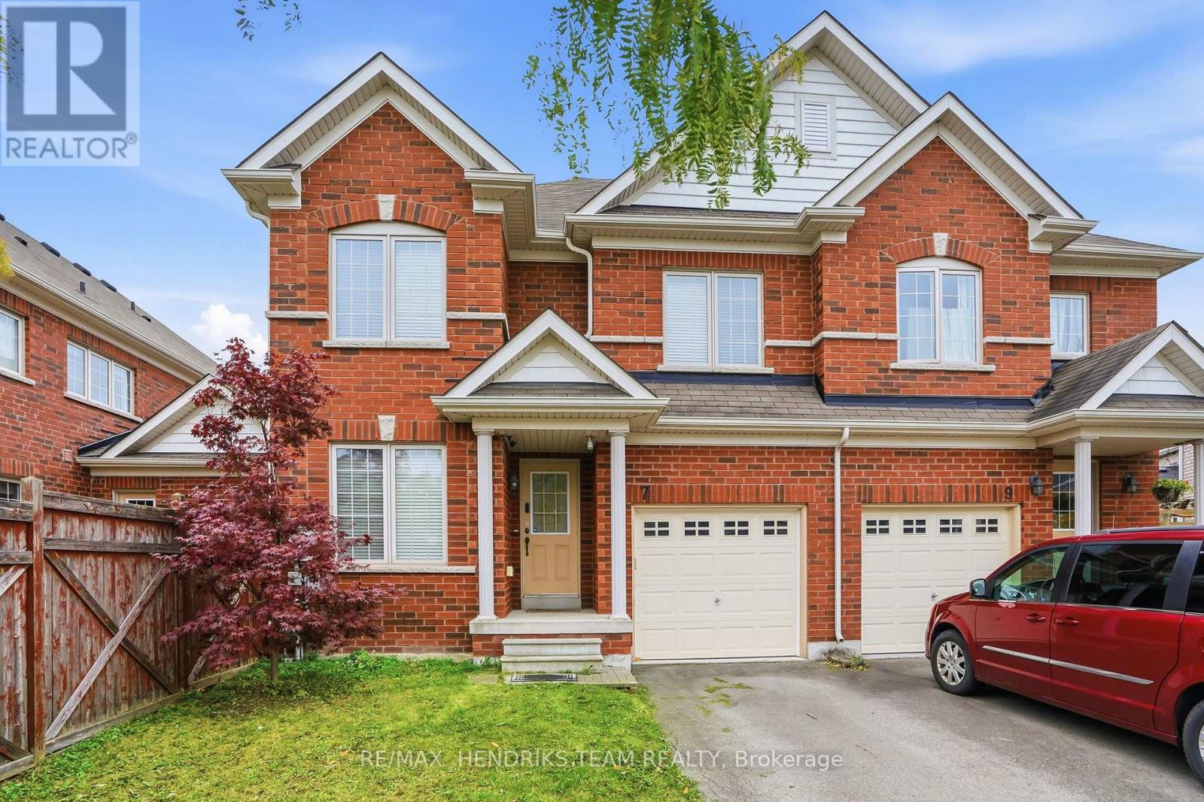
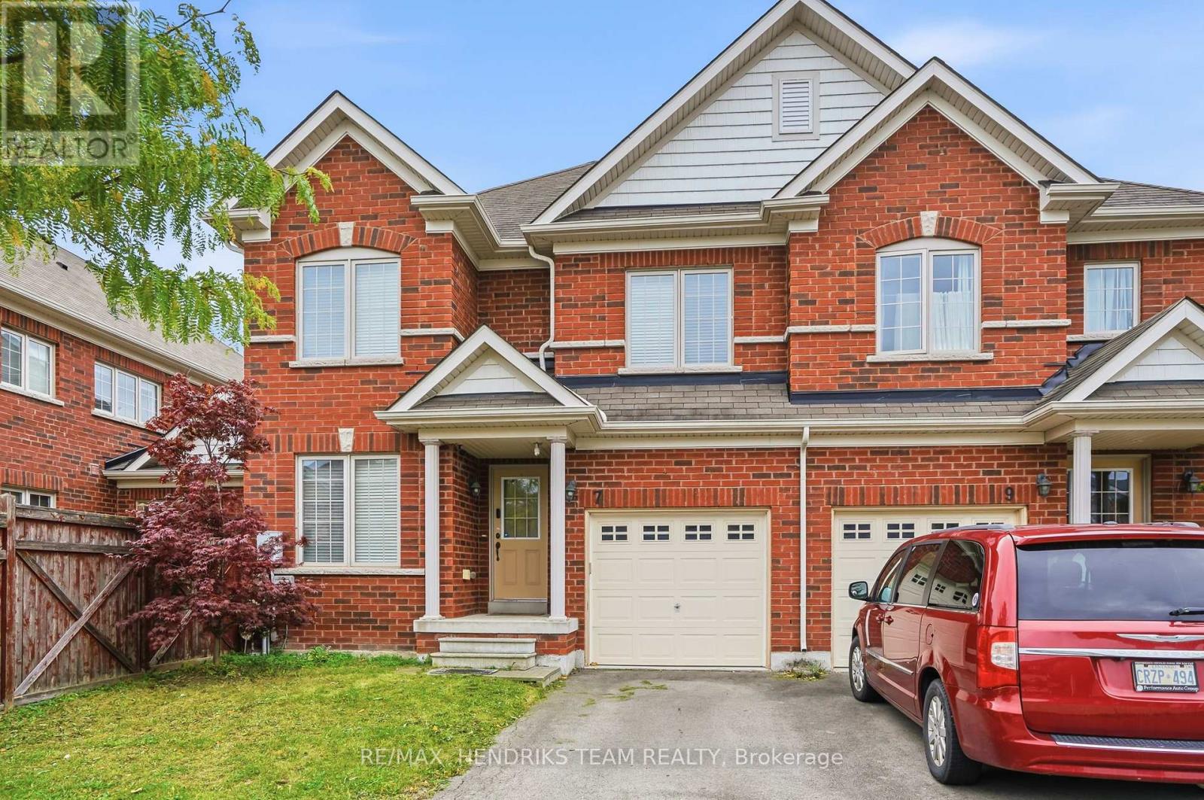
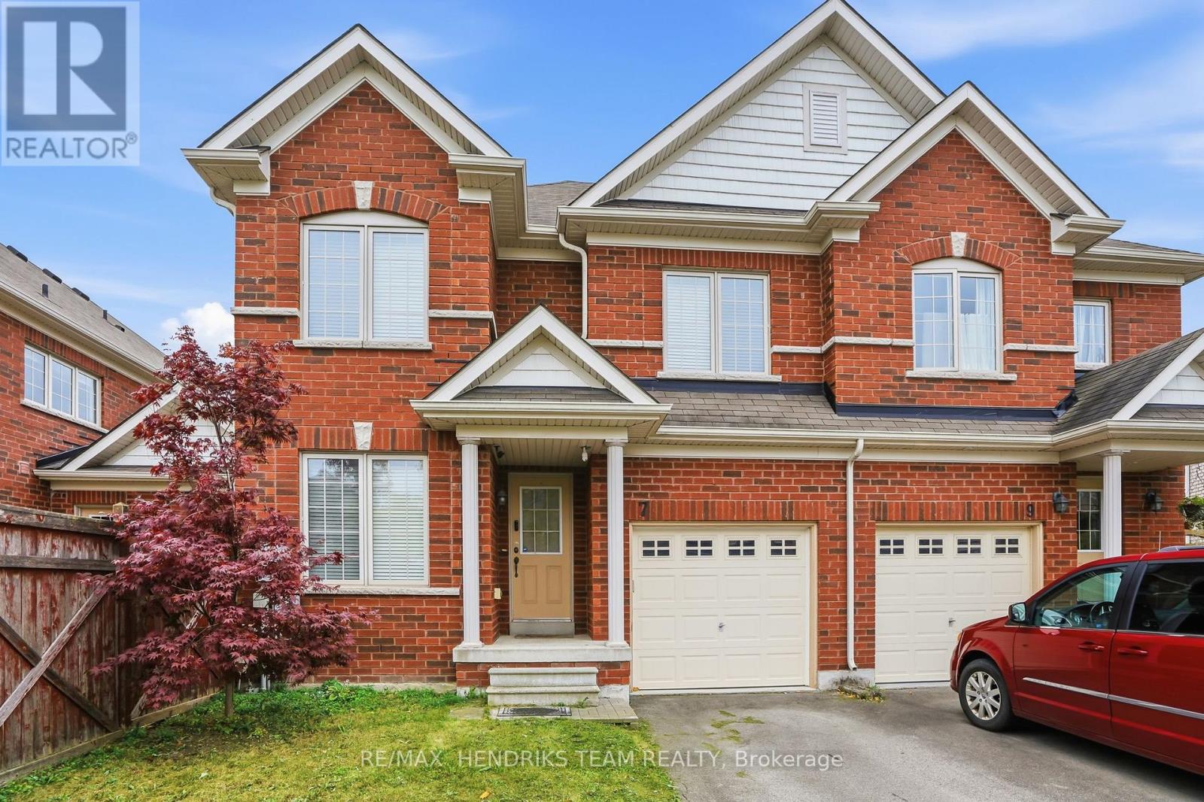
7 Keith Crescent St. Catharines (Glendale/glenridge), Ontario L0S 1J0

$495,000
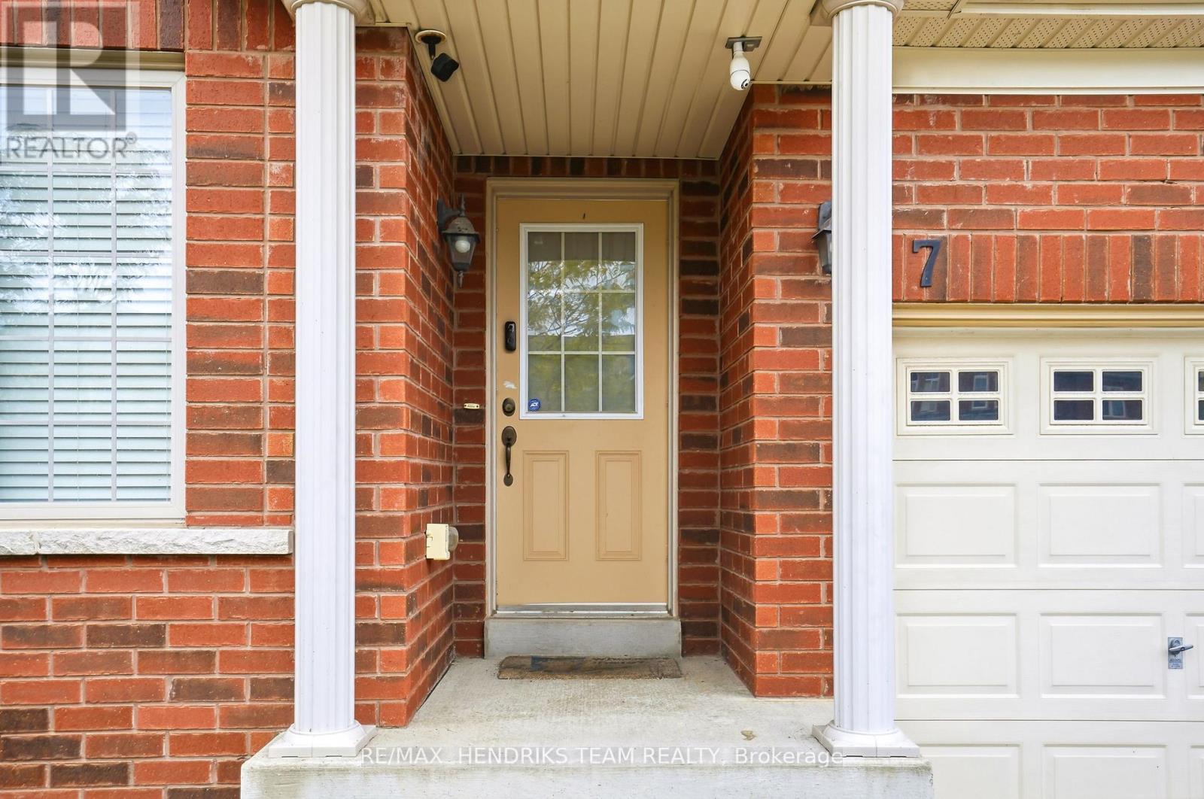
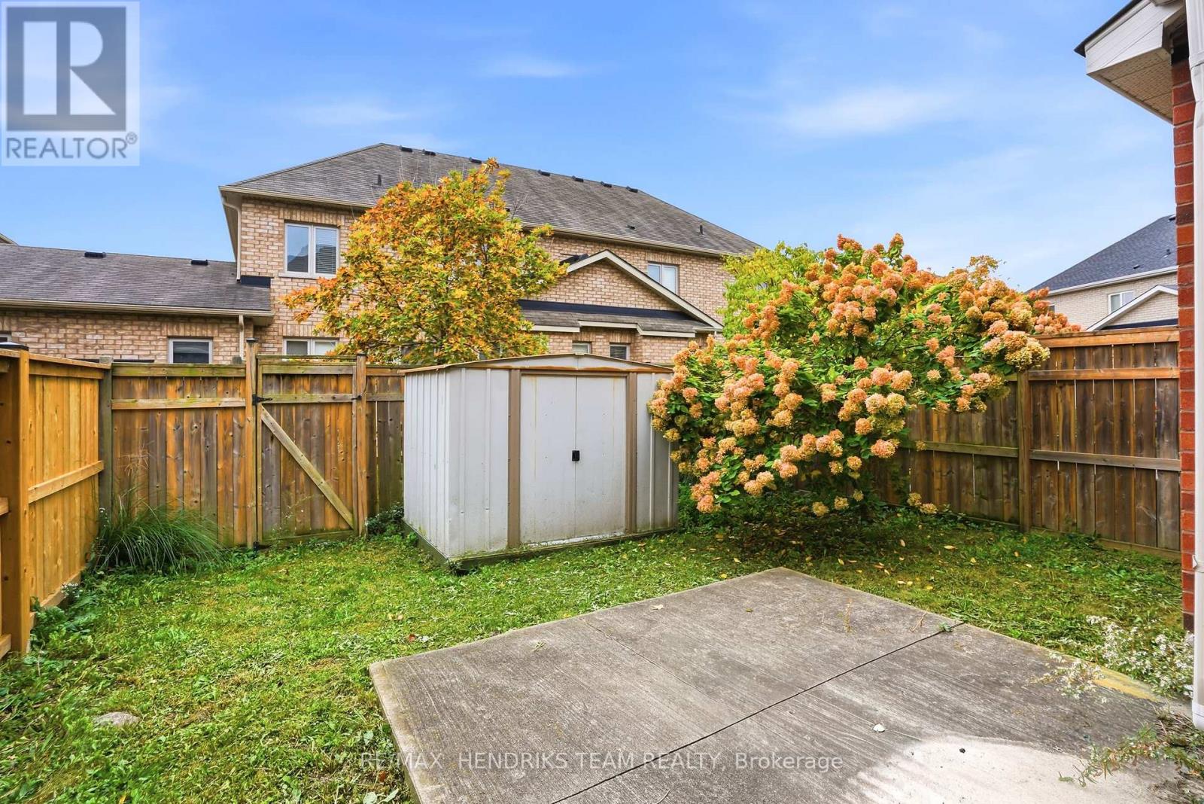
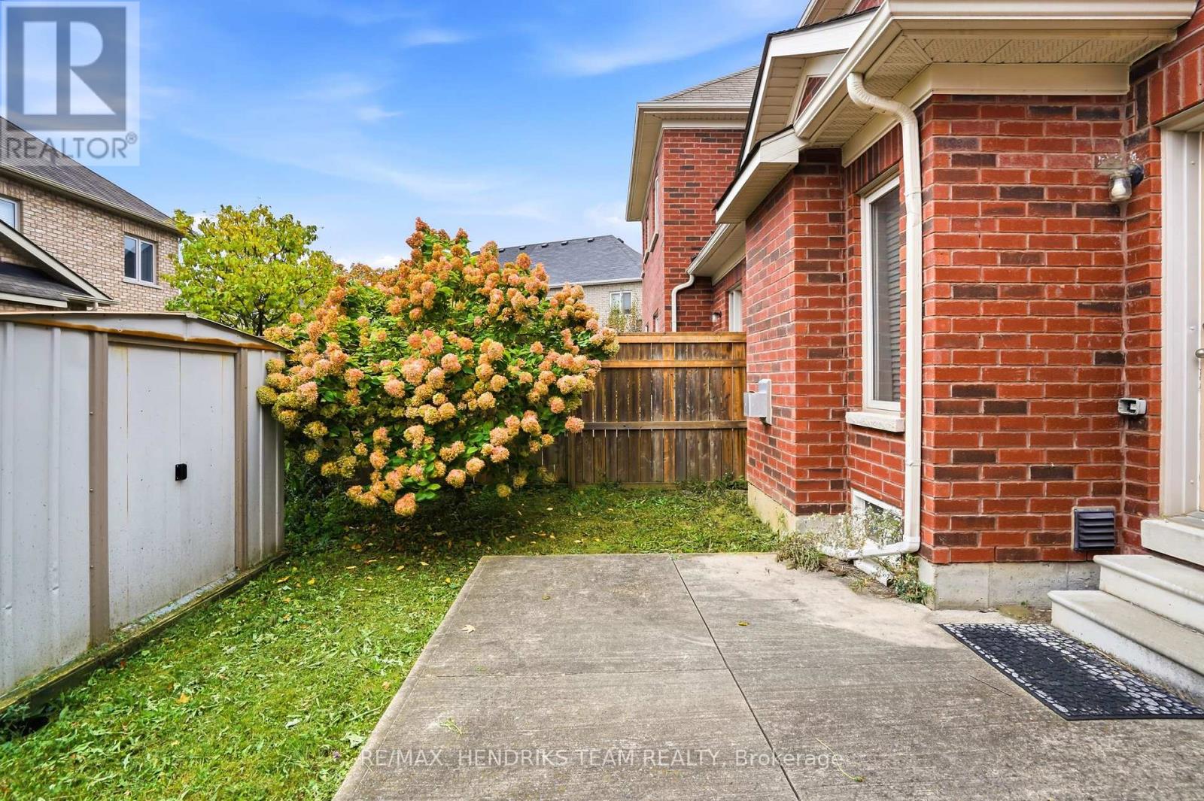
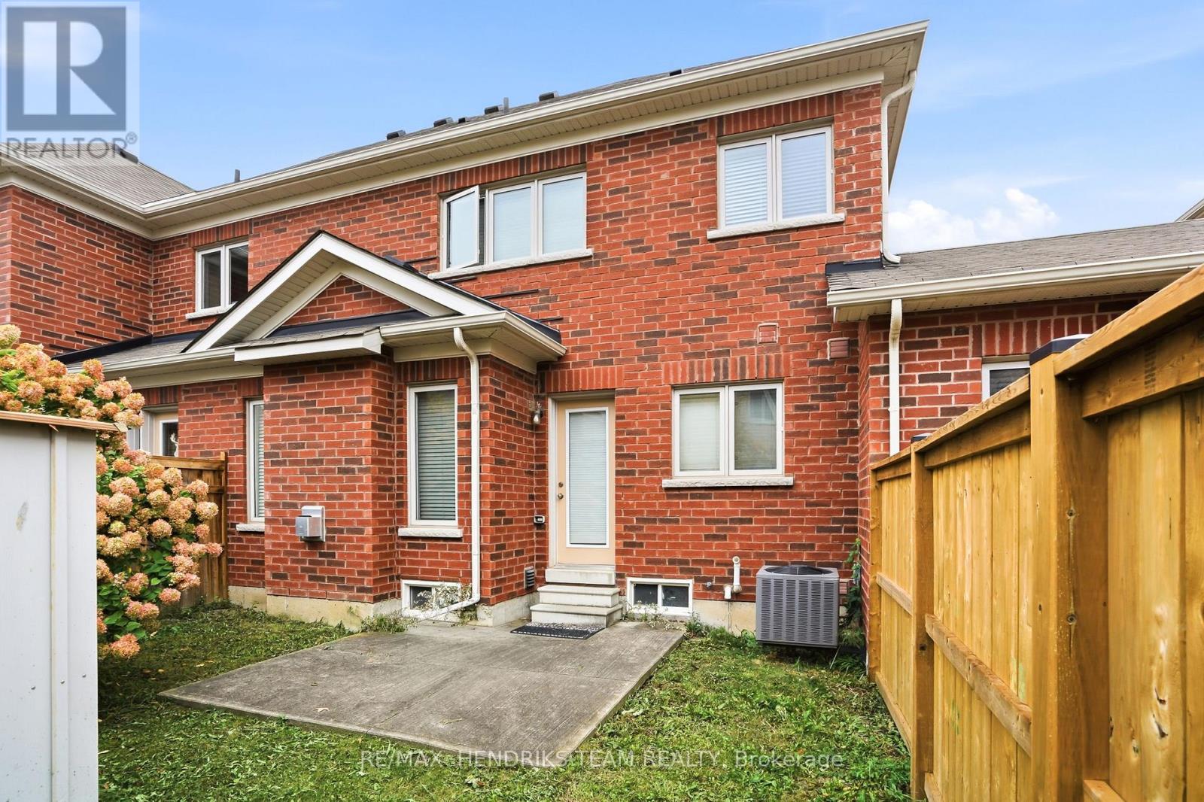
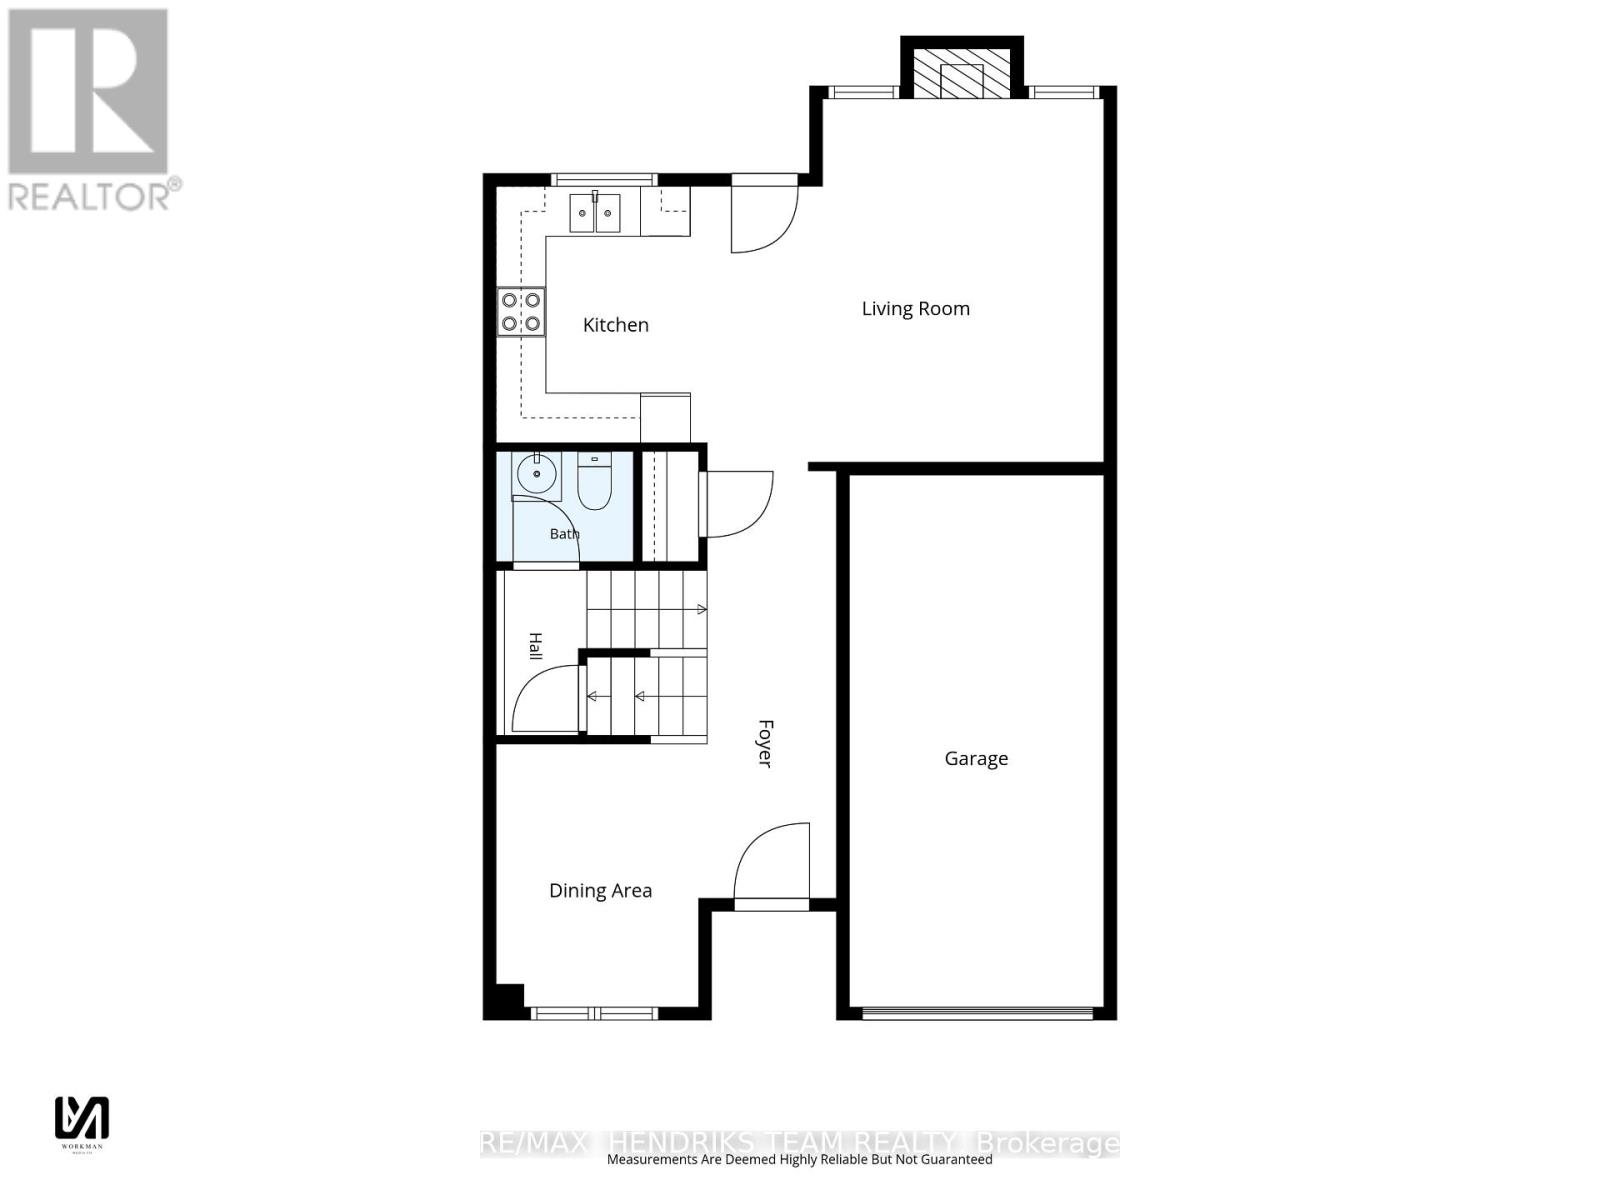
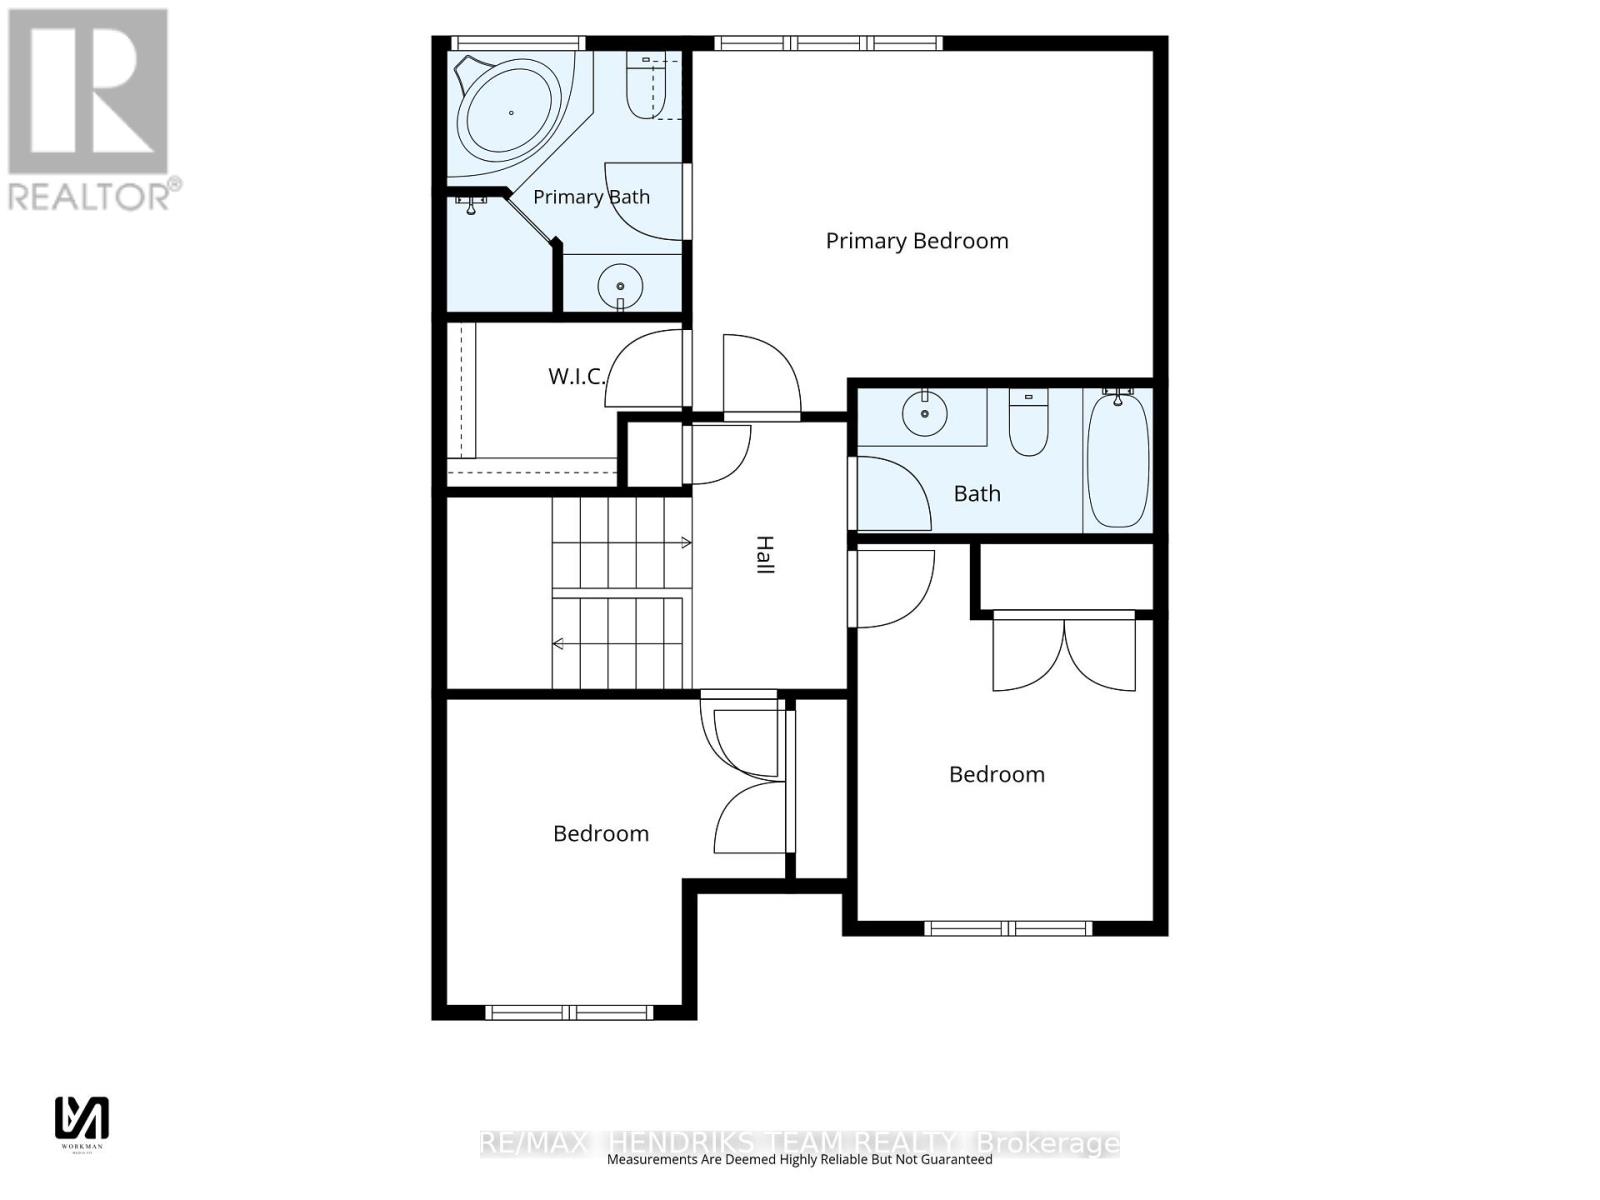
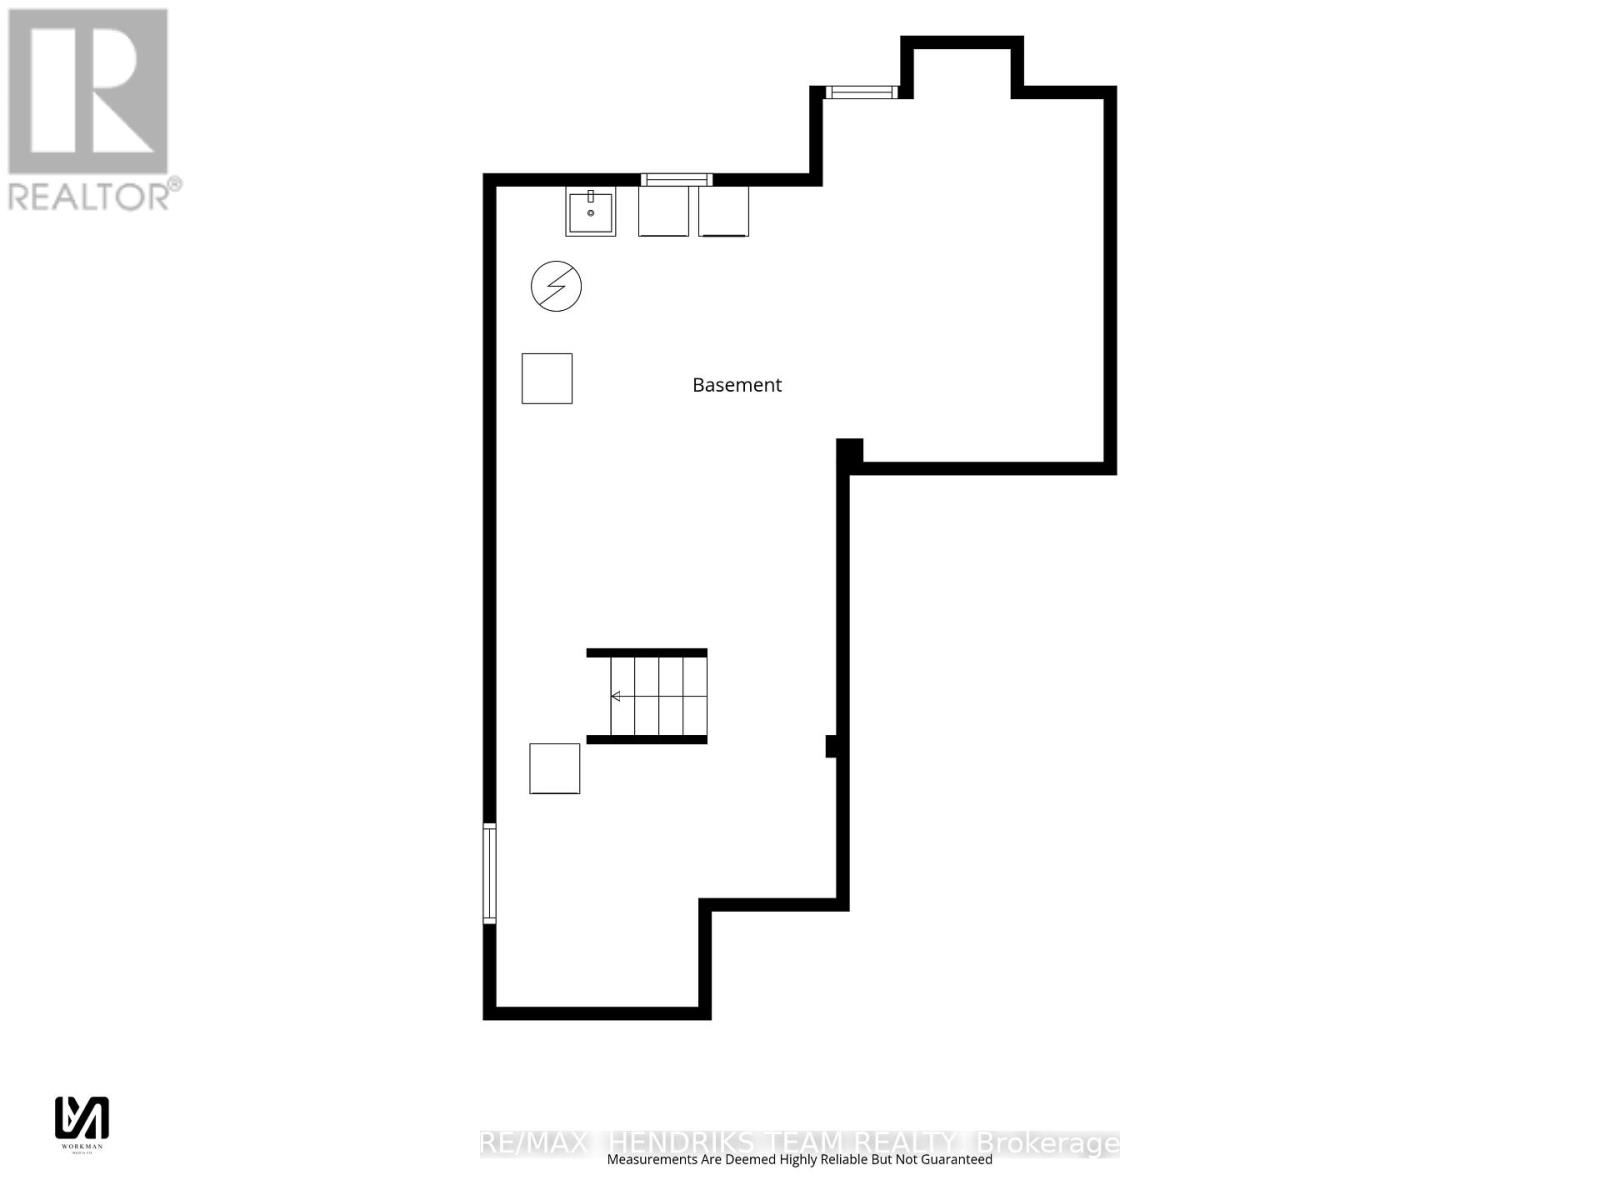
Excellent opportunity to invest in the "Niagara-on-the-Green" neighbourhood. Close by is Niagara College (Niagara-on-the-Lake campus) and the "Outlet Collection at Niagara" shopping mall. Upon entering the home, you'll find a dining room immediately to the left, along with a convenient 2-piece powder room. Continue down the hallway to the kitchen and living area, featuring a gas fireplace. Upstairs offers a spacious primary bedroom with an ensuite bathroom, along with two additional bedrooms and another full bathroom. The basement remains unfinished, offering excellent potential for future additional living space. Outside, enjoy the backyard complete with a storage shed. Just a short walk to the park. Buyer to assume existing tenant. (id:50705)
Property Details
| MLS® Number | X14098738 |
| Property Type | Single Family |
| Community Name | 461 - Glendale/Glenridge |
| Equipment Type | Water Heater, Air Conditioner, Furnace |
| Parking Space Total | 3 |
| Rental Equipment Type | Water Heater, Air Conditioner, Furnace |
Building
| Bathroom Total | 3 |
| Bedrooms Above Ground | 3 |
| Bedrooms Total | 3 |
| Age | 6 To 15 Years |
| Appliances | Dishwasher, Dryer, Stove, Washer, Refrigerator |
| Basement Development | Unfinished |
| Basement Type | Full (unfinished) |
| Construction Style Attachment | Attached |
| Cooling Type | Central Air Conditioning |
| Exterior Finish | Brick |
| Fireplace Present | Yes |
| Foundation Type | Concrete |
| Half Bath Total | 1 |
| Heating Fuel | Natural Gas |
| Heating Type | Forced Air |
| Stories Total | 2 |
| Size Interior | 1100 - 1500 Sqft |
| Type | Row / Townhouse |
| Utility Water | Municipal Water |
Parking
| Attached Garage | |
| Garage |
Land
| Acreage | No |
| Sewer | Sanitary Sewer |
| Size Depth | 78 Ft ,8 In |
| Size Frontage | 24 Ft ,9 In |
| Size Irregular | 24.8 X 78.7 Ft |
| Size Total Text | 24.8 X 78.7 Ft |
| Zoning Description | Rm5 |
Rooms
| Level | Type | Length | Width | Dimensions |
|---|---|---|---|---|
| Second Level | Primary Bedroom | 4.77 m | 3.74 m | 4.77 m x 3.74 m |
| Second Level | Bedroom 2 | 3.51 m | 3.17 m | 3.51 m x 3.17 m |
| Second Level | Bedroom 3 | 3.91 m | 3.06 m | 3.91 m x 3.06 m |
| Basement | Other | 9.87 m | 7.29 m | 9.87 m x 7.29 m |
| Main Level | Dining Room | 3.17 m | 2.54 m | 3.17 m x 2.54 m |
| Main Level | Kitchen | 3.09 m | 2.52 m | 3.09 m x 2.52 m |
| Main Level | Living Room | 4.76 m | 4.36 m | 4.76 m x 4.36 m |
Interested?
Contact us for more information

Daniel Bones
Broker
https://www.youtube.com/embed/d8o1L5q9Umw
www.niagarahomes.com/
www.facebook.com/Bonesrealestate
x.com/JerryHendriks3
www.linkedin.com/in/daniel-bones-586165152/
www.instagram.com/bonesrealestate/
https://www.youtube.com/@hendriksteamrealty
145 King Street
St. Catharines, Ontario L2R 3J2
(289) 723-2132
www.niagarahomes.com/

The trademarks REALTOR®, REALTORS®, and the REALTOR® logo are controlled by The Canadian Real Estate Association (CREA) and identify real estate professionals who are members of CREA. The trademarks MLS®, Multiple Listing Service® and the associated logos are owned by The Canadian Real Estate Association (CREA) and identify the quality of services provided by real estate professionals who are members of CREA. The trademark DDF® is owned by The Canadian Real Estate Association (CREA) and identifies CREA's Data Distribution Facility (DDF®)
October 20 2026 05:53:25
Niagara Association of REALTORS®
RE/MAX Hendriks Team Realty