7 Riley Avenue Pelham (Fonthill), Ontario L0S 1E6

$899,900
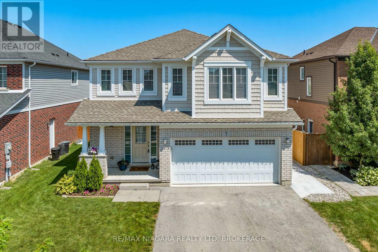
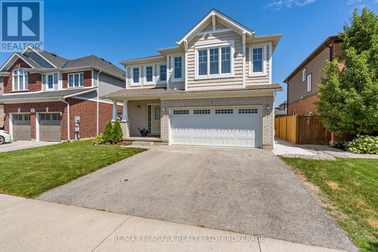
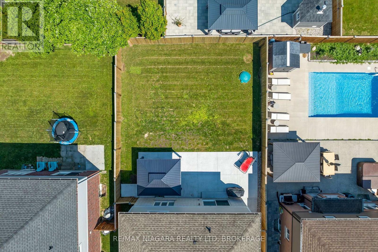
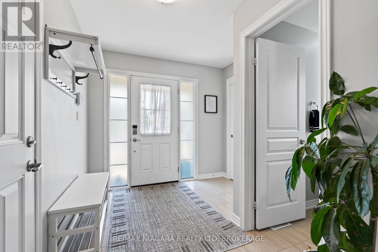
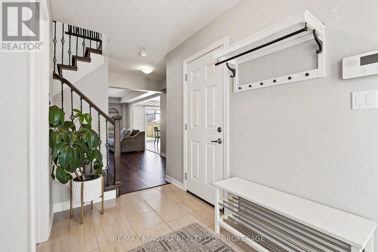
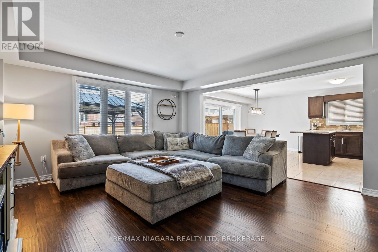
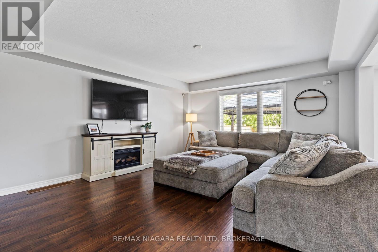
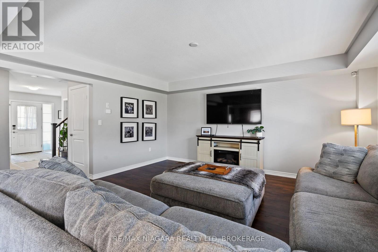
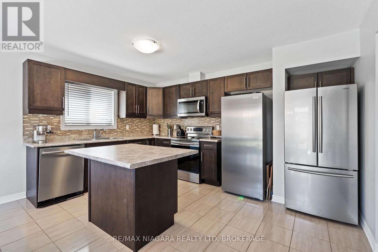
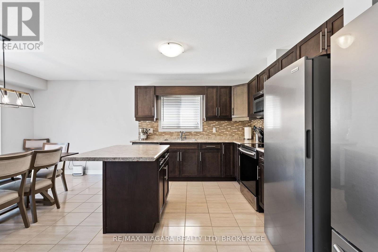
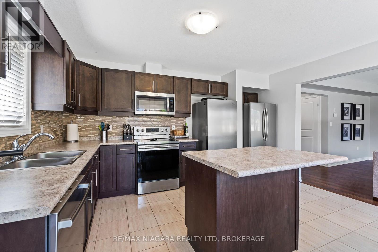
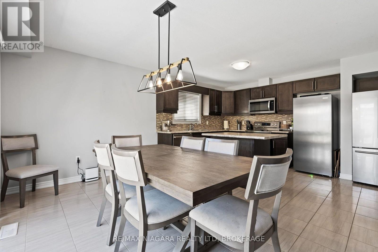
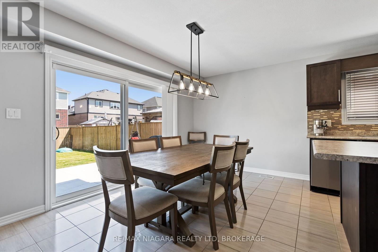
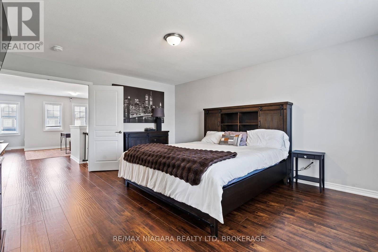
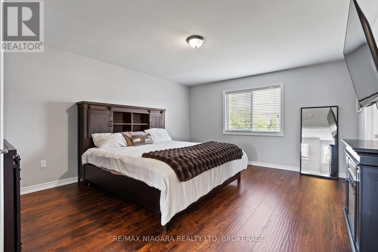
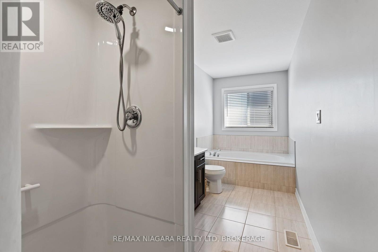
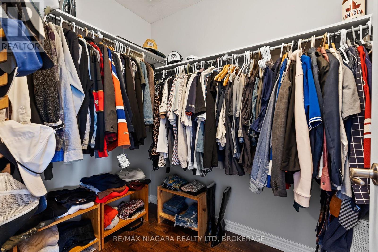
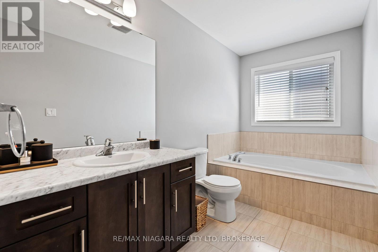
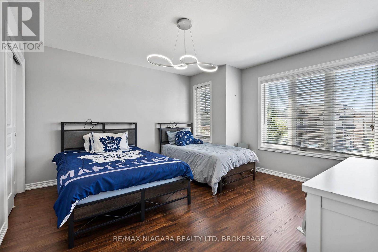
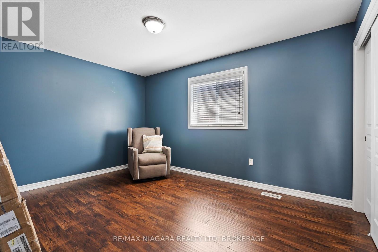
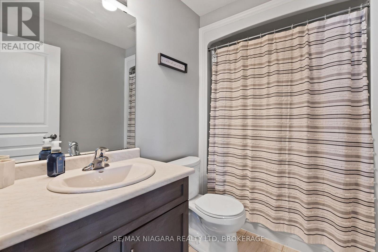
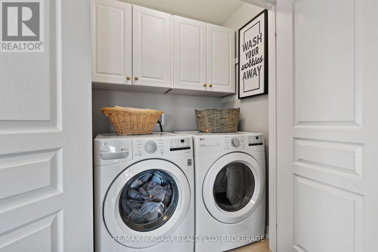
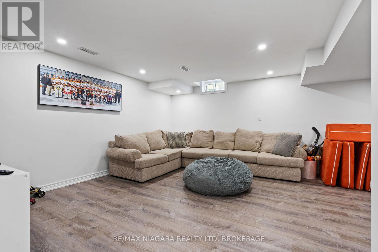
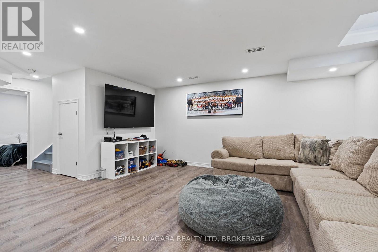
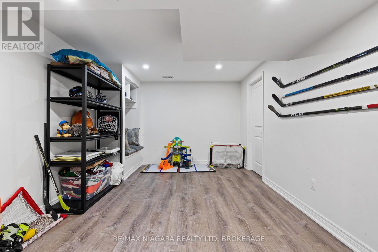
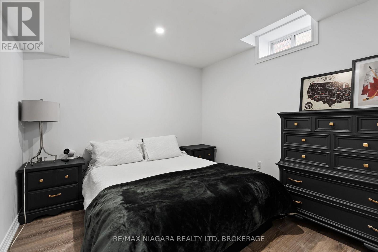
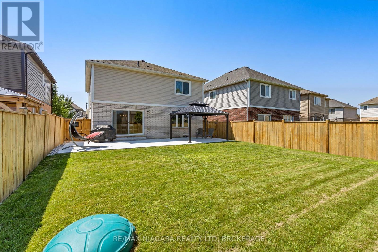
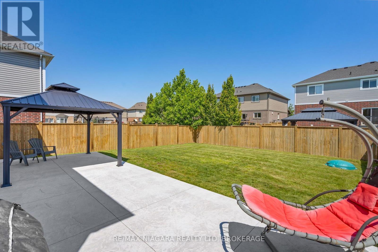
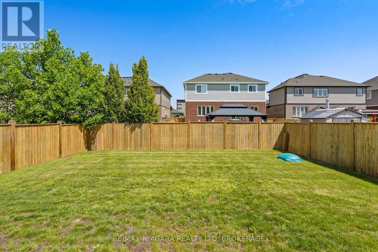
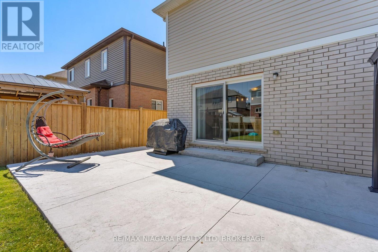
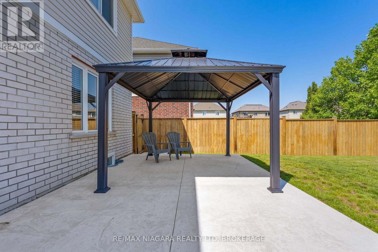
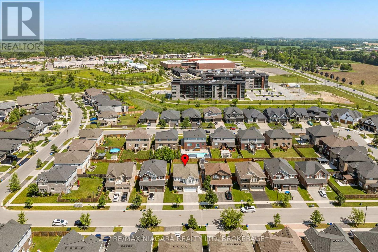
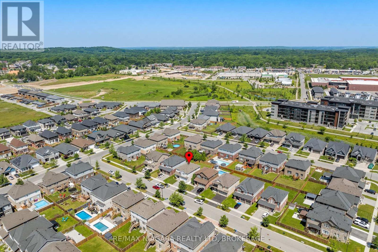
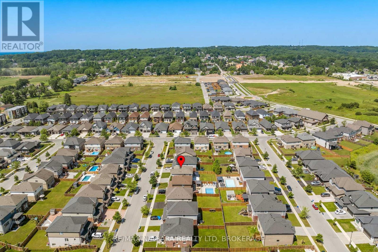
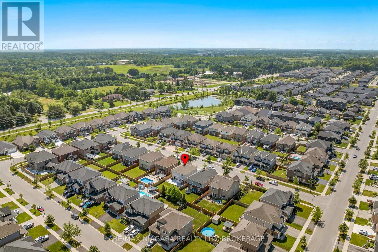
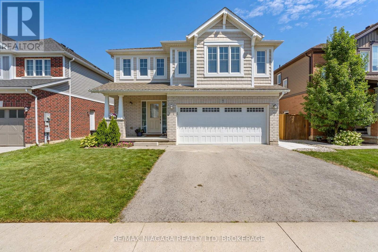
**OPEN HOUSE SAT JULY 18 1-3PM** Welcome to 7 Riley in Fonthill! A beautiful two-storey home offering spacious, family-friendly living in a highly desirable neighbourhood. The bright open-concept main floor features a modern kitchen with dark cabinetry, stainless steel appliances, a large center island, and an adjoining dining area with patio doors leading to the large backyard space. The inviting living room has large windows that flood the room with natural light and provides plenty of space for everyday living and entertaining. The second floor offers three generous bedrooms, including a primary suite with a walk-in closet and 4-pc ensuite. A second 4 -pc bathroom and washer/dryer on the upper floor makes this space ideal for family living. The fully finished basement (2025) adds even more valuable living space with a large recreation room and a fourth bedroom, ideal for guests, a home office, or growing families. Outside, enjoy well spacious green space, fully fenced backyard complete with a large wraparound concrete patio (2025) and gazebo, creating the perfect setting for outdoor entertaining and relaxing. Conveniently located close to schools, parks, shopping, and highway access, this move-in-ready home offers an exceptional opportunity to enjoy comfortable family living in one of Fonthill's sought-after communities. (id:50705)
Property Details
| MLS® Number | X13573074 |
| Property Type | Single Family |
| Community Name | 662 - Fonthill |
| Amenities Near By | Park, Place Of Worship, Schools, Golf Nearby |
| Community Features | Community Centre |
| Equipment Type | Water Heater |
| Features | Carpet Free, Gazebo |
| Parking Space Total | 6 |
| Rental Equipment Type | Water Heater |
| Structure | Patio(s) |
Building
| Bathroom Total | 3 |
| Bedrooms Above Ground | 4 |
| Bedrooms Total | 4 |
| Age | 6 To 15 Years |
| Appliances | Water Heater, Dishwasher, Dryer, Stove, Washer, Refrigerator |
| Basement Type | Full |
| Construction Style Attachment | Detached |
| Cooling Type | Central Air Conditioning |
| Exterior Finish | Brick, Vinyl Siding |
| Fire Protection | Smoke Detectors |
| Flooring Type | Ceramic, Wood |
| Foundation Type | Block |
| Half Bath Total | 1 |
| Heating Fuel | Natural Gas |
| Heating Type | Forced Air |
| Stories Total | 2 |
| Size Interior | 2000 - 2500 Sqft |
| Type | House |
| Utility Water | Municipal Water |
Parking
| Garage |
Land
| Acreage | No |
| Fence Type | Fully Fenced, Fenced Yard |
| Land Amenities | Park, Place Of Worship, Schools, Golf Nearby |
| Landscape Features | Landscaped |
| Sewer | Sanitary Sewer |
| Size Depth | 108 Ft ,6 In |
| Size Frontage | 43 Ft ,4 In |
| Size Irregular | 43.4 X 108.5 Ft |
| Size Total Text | 43.4 X 108.5 Ft |
Rooms
| Level | Type | Length | Width | Dimensions |
|---|---|---|---|---|
| Second Level | Bathroom | 2.5 m | 1.62 m | 2.5 m x 1.62 m |
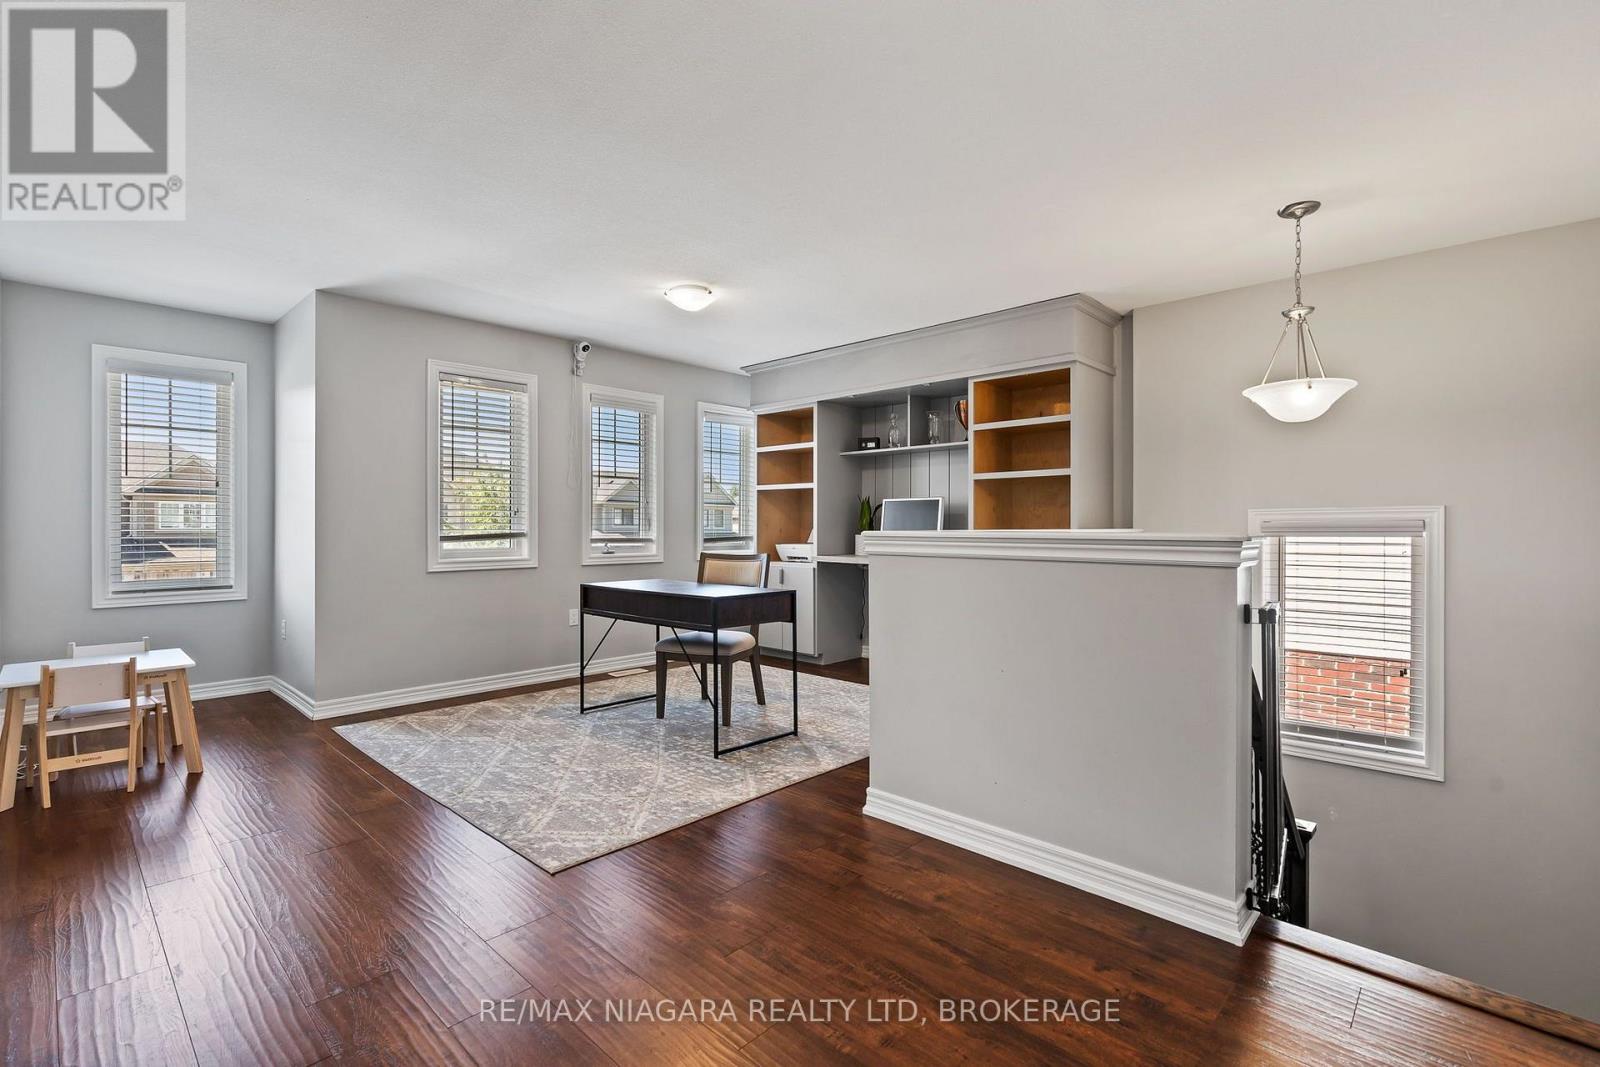
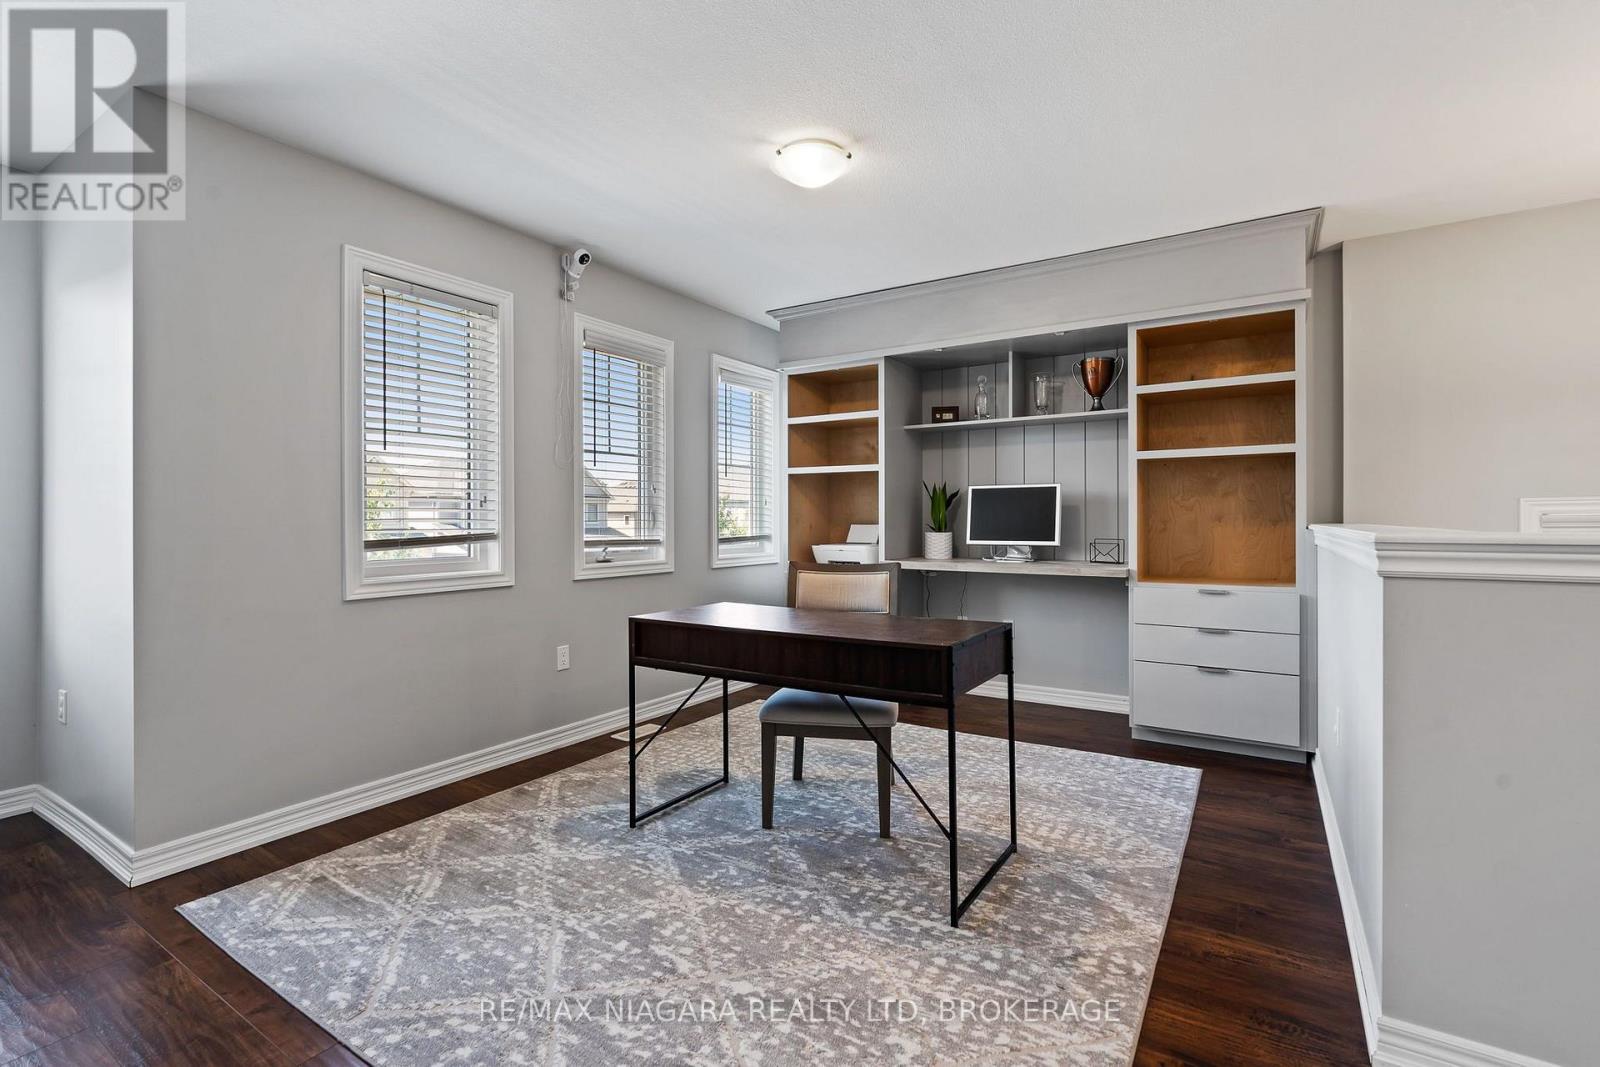
| Second Level | Loft | 3.08 m | 4.94 m | 3.08 m x 4.94 m |
| Second Level | Primary Bedroom | 5.03 m | 3.99 m | 5.03 m x 3.99 m |
| Second Level | Bathroom | 4.6 m | 1.83 m | 4.6 m x 1.83 m |
| Second Level | Bedroom 2 | 4.11 m | 4.08 m | 4.11 m x 4.08 m |
| Second Level | Bedroom 3 | 3.08 m | 4.27 m | 3.08 m x 4.27 m |
| Basement | Recreational, Games Room | 4.79 m | 6.34 m | 4.79 m x 6.34 m |
| Basement | Bedroom 4 | 2.77 m | 2.96 m | 2.77 m x 2.96 m |
| Main Level | Kitchen | 4.33 m | 2.99 m | 4.33 m x 2.99 m |
| Main Level | Dining Room | 2.71 m | 4.33 m | 2.71 m x 4.33 m |
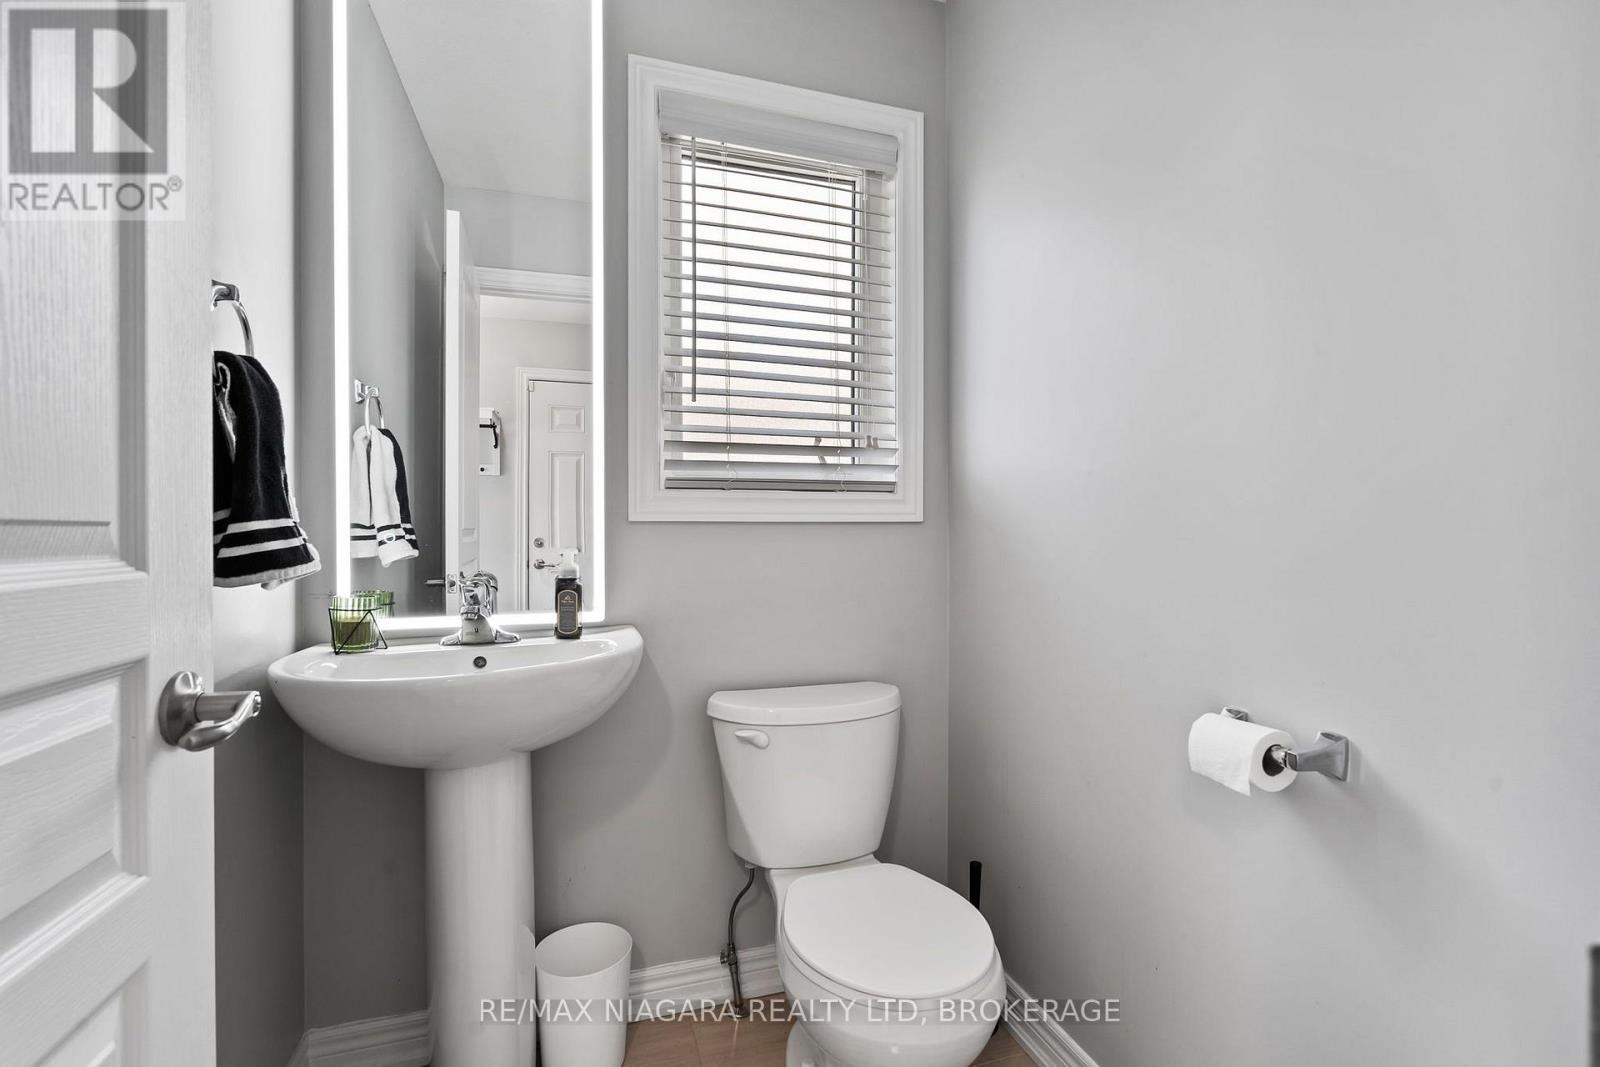
| Main Level | Bathroom | 1.25 m | 1.46 m | 1.25 m x 1.46 m |
Utilities
| Cable | Installed |
| Electricity | Installed |
| Sewer | Installed |
https://www.realtor.ca/real-estate/30043835/7-riley-avenue-pelham-fonthill-662-fonthill
Interested?
Contact us for more information

Gary Demeo
Salesperson

261 Martindale Rd., Unit 14c
St. Catharines, Ontario L2W 1A2
(905) 687-9600
(905) 687-9494
www.remaxniagara.ca/

The trademarks REALTOR®, REALTORS®, and the REALTOR® logo are controlled by The Canadian Real Estate Association (CREA) and identify real estate professionals who are members of CREA. The trademarks MLS®, Multiple Listing Service® and the associated logos are owned by The Canadian Real Estate Association (CREA) and identify the quality of services provided by real estate professionals who are members of CREA. The trademark DDF® is owned by The Canadian Real Estate Association (CREA) and identifies CREA's Data Distribution Facility (DDF®)
July 16 2026 07:24:20
Niagara Association of REALTORS®
RE/MAX Niagara Realty Ltd, Brokerage