7106 Parkside Road Niagara Falls (Forestview), Ontario L2H 3L5

$750,000
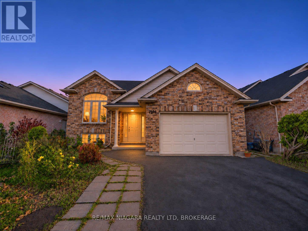
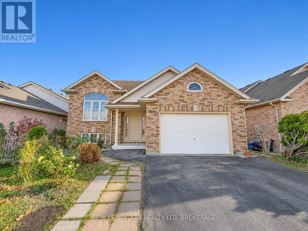
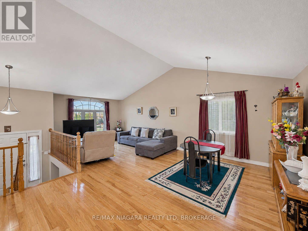
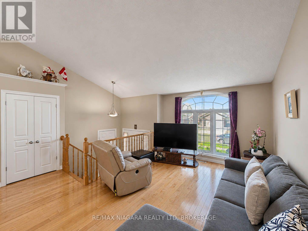
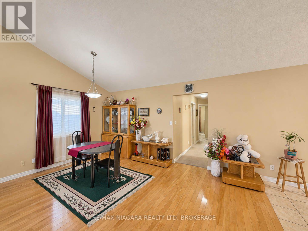
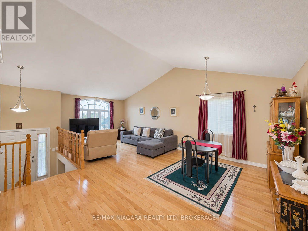
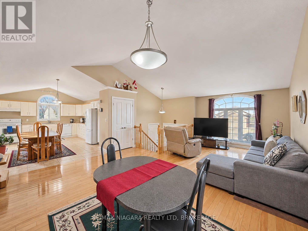
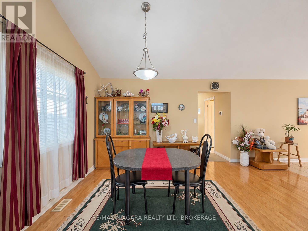
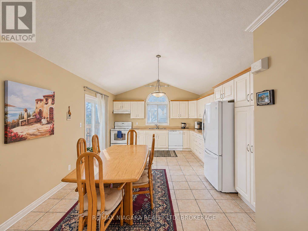
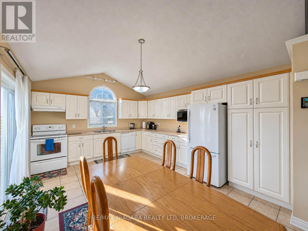
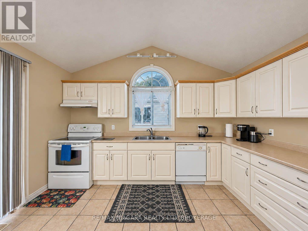
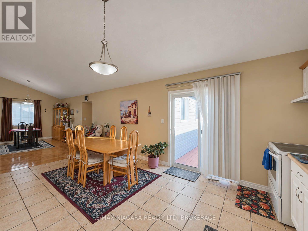
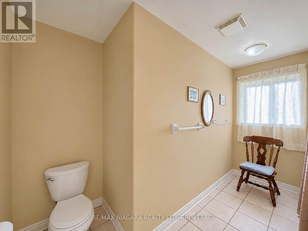
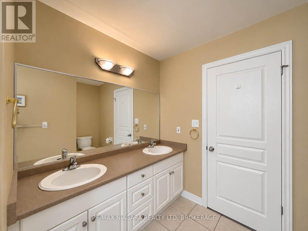
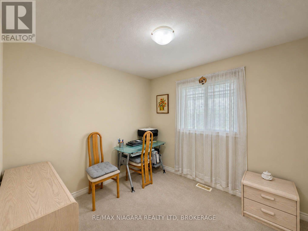
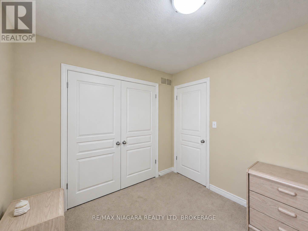
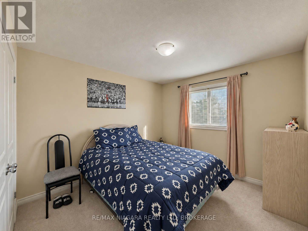
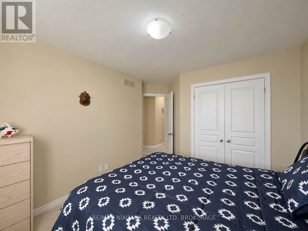
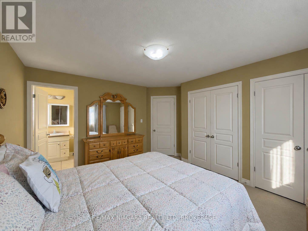
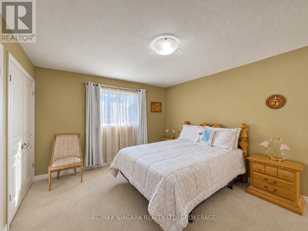
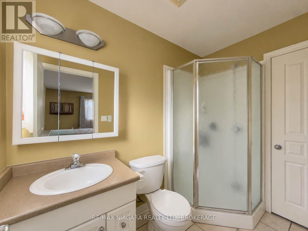
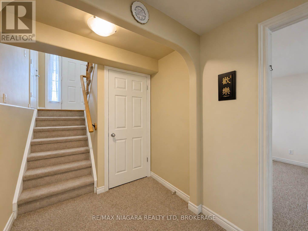
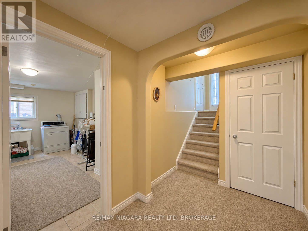
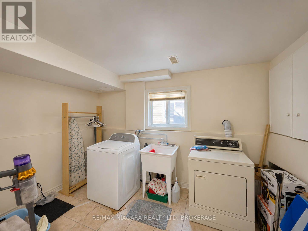
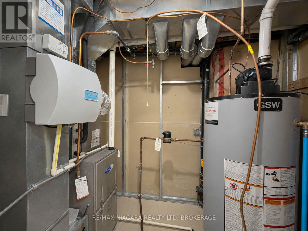
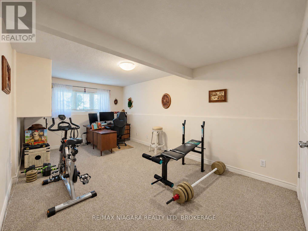
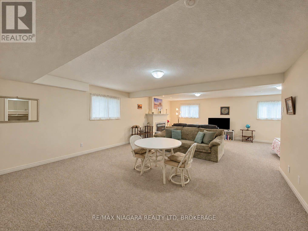
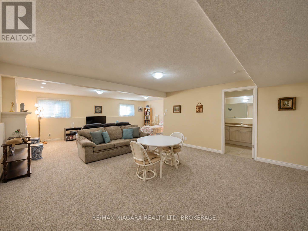
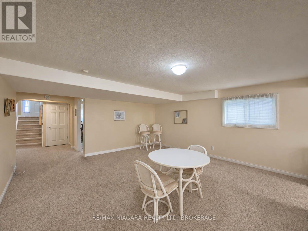
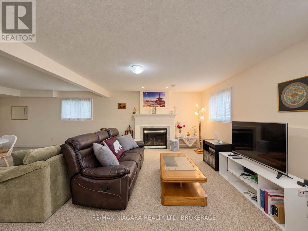
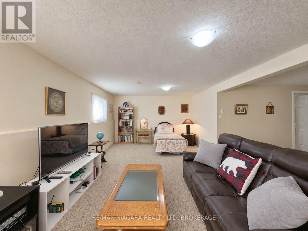
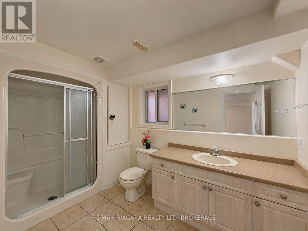
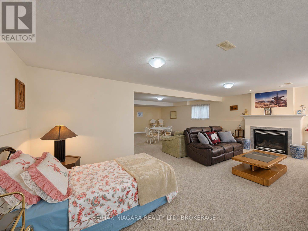
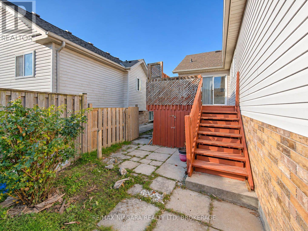
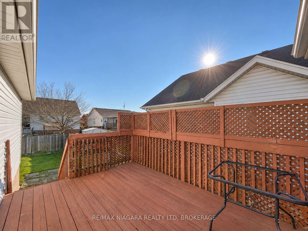
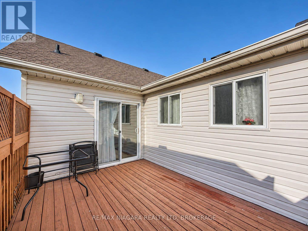
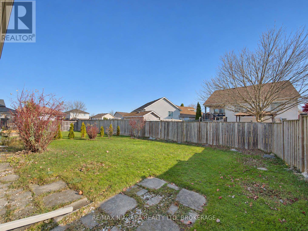
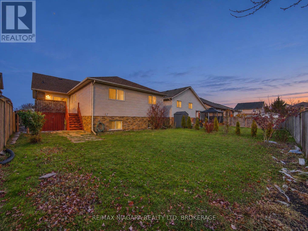
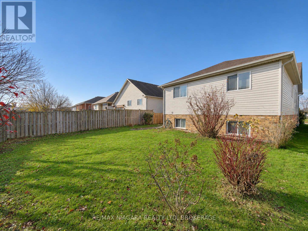
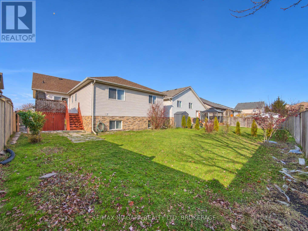
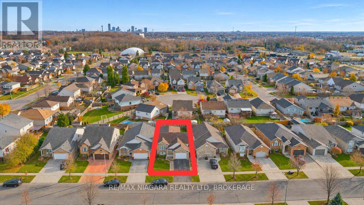
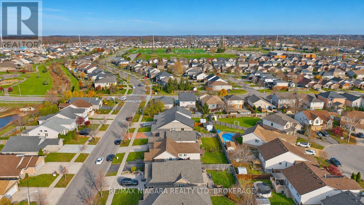
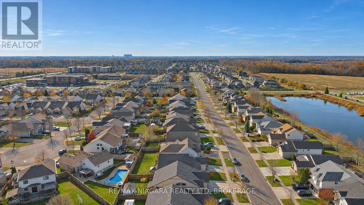
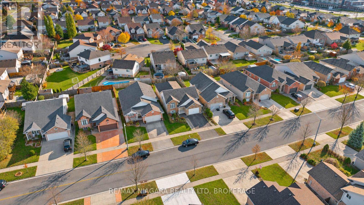
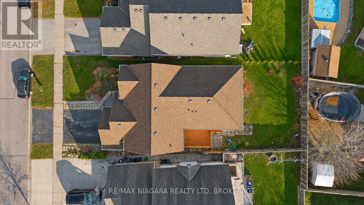
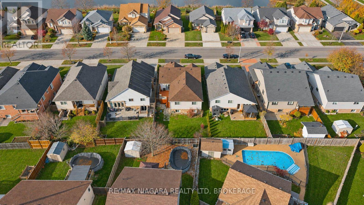
Discover the potential of this spacious 4 bedroom, 3 bathroom home, offering plenty of room for comfortable living. Featuring a large basement with additional potential and a double car garage for added convenience, this property provides plenty of room for storage, hobbies, or a growing family. Recent updates include a furnace and air conditioning unit replaced in 2019, along with a roof updated in 2016. Don't miss the opportunity to make this home your own! (id:50705)
Property Details
| MLS® Number | X14195626 |
| Property Type | Single Family |
| Community Name | 219 - Forestview |
| Equipment Type | Water Heater |
| Parking Space Total | 3 |
| Rental Equipment Type | Water Heater |
Building
| Bathroom Total | 3 |
| Bedrooms Above Ground | 3 |
| Bedrooms Below Ground | 1 |
| Bedrooms Total | 4 |
| Age | 16 To 30 Years |
| Amenities | Fireplace(s) |
| Appliances | Dryer, Stove, Washer, Refrigerator |
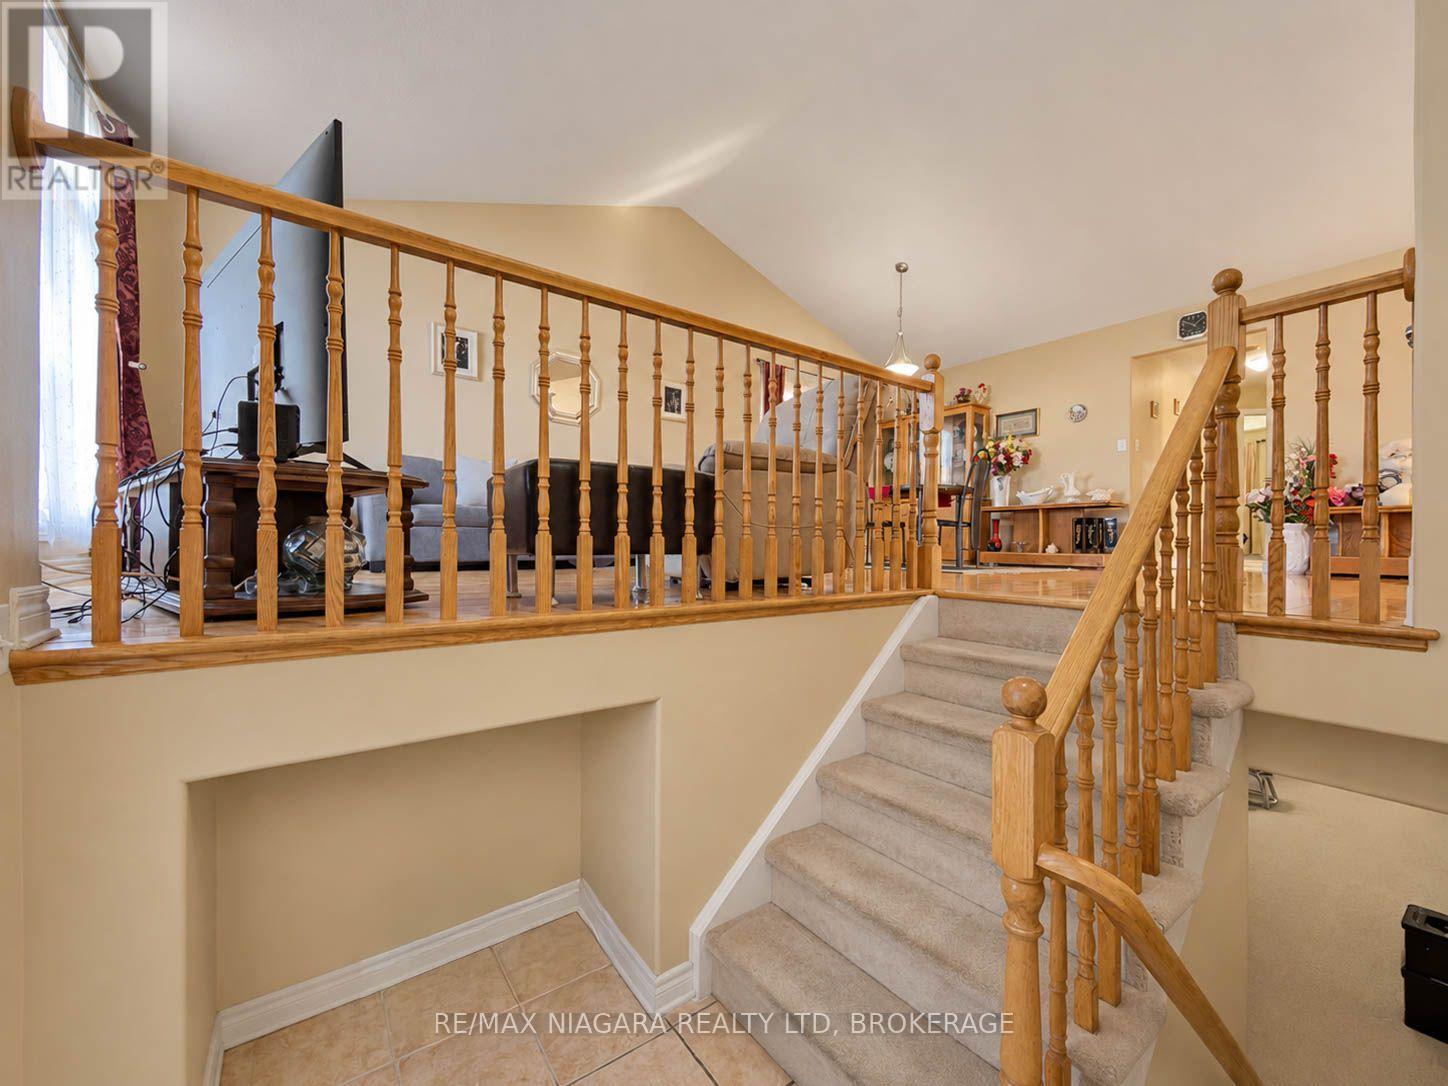
| Architectural Style | Raised Bungalow |
| Basement Development | Finished |
| Basement Type | Full (finished) |
| Construction Style Attachment | Detached |
| Cooling Type | Central Air Conditioning |
| Exterior Finish | Vinyl Siding, Brick |
| Fireplace Present | Yes |
| Fireplace Total | 1 |
| Foundation Type | Poured Concrete |
| Heating Fuel | Natural Gas |
| Heating Type | Forced Air |
| Stories Total | 1 |
| Size Interior | 1100 - 1500 Sqft |
| Type | House |
| Utility Water | Municipal Water, Unknown |
Parking
| Attached Garage | |
| Garage |
Land
| Acreage | No |
| Sewer | Sanitary Sewer |
| Size Depth | 115 Ft ,1 In |
| Size Frontage | 43 Ft ,8 In |
| Size Irregular | 43.7 X 115.1 Ft |
| Size Total Text | 43.7 X 115.1 Ft |
| Zoning Description | R1e |
Rooms
| Level | Type | Length | Width | Dimensions |
|---|---|---|---|---|
| Lower Level | Bedroom 3 | 6.1 m | 3.33 m | 6.1 m x 3.33 m |
| Lower Level | Recreational, Games Room | 9.07 m | 9.04 m | 9.07 m x 9.04 m |
| Main Level | Living Room | 7.42 m | 5.54 m | 7.42 m x 5.54 m |
| Main Level | Kitchen | 4.8 m | 4.14 m | 4.8 m x 4.14 m |
| Main Level | Primary Bedroom | 4.34 m | 3.63 m | 4.34 m x 3.63 m |
| Main Level | Bedroom | 2.92 m | 2.62 m | 2.92 m x 2.62 m |
| Main Level | Bedroom 2 | 3.02 m | 3.15 m | 3.02 m x 3.15 m |
Interested?
Contact us for more information

Tony Gigliotti
Salesperson
https://www.facebook.com/giggroup
https://www.instagram.com/tonysellsniagara_thegiggroup/

5627 Main St
Niagara Falls, Ontario L2G 5Z3
(905) 356-9600
(905) 374-0241
www.remaxniagara.ca/

The trademarks REALTOR®, REALTORS®, and the REALTOR® logo are controlled by The Canadian Real Estate Association (CREA) and identify real estate professionals who are members of CREA. The trademarks MLS®, Multiple Listing Service® and the associated logos are owned by The Canadian Real Estate Association (CREA) and identify the quality of services provided by real estate professionals who are members of CREA. The trademark DDF® is owned by The Canadian Real Estate Association (CREA) and identifies CREA's Data Distribution Facility (DDF®)
November 19 2026 06:24:11
Niagara Association of REALTORS®
RE/MAX Niagara Realty Ltd, Brokerage