7439 Nasrullah Crescent Niagara Falls (West Wood), Ontario L2H 2M4

$629,900
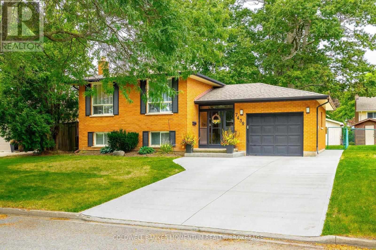
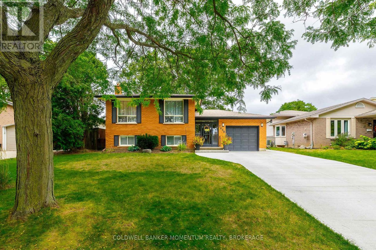
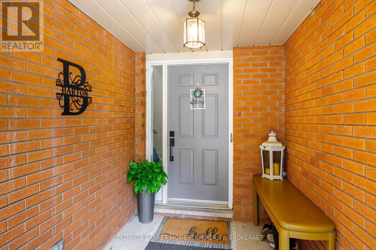
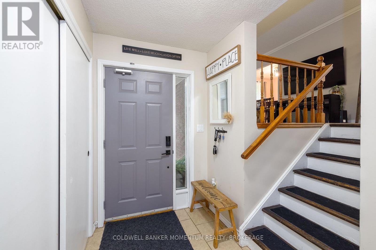
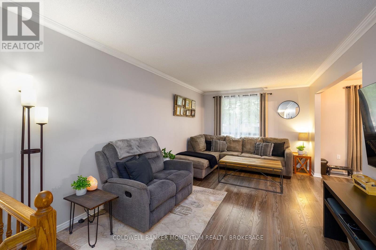
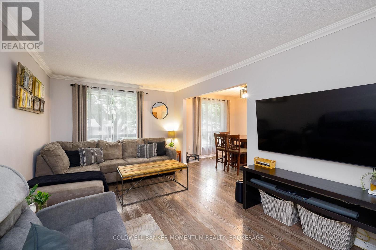
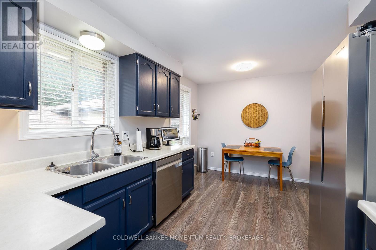
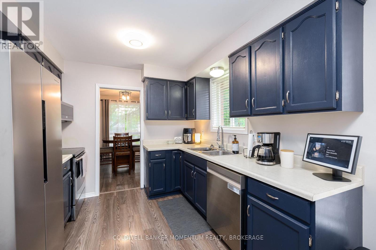
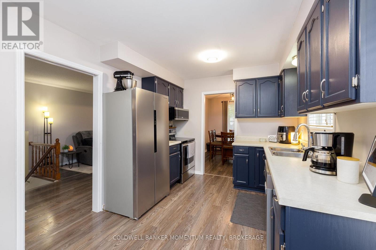
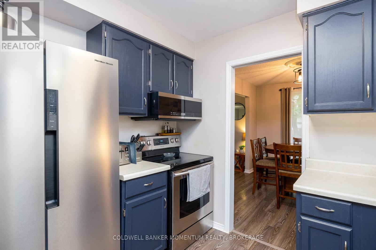
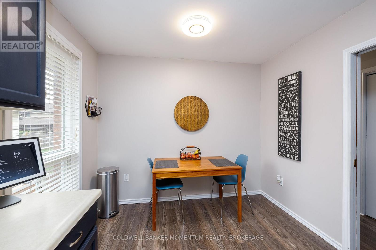
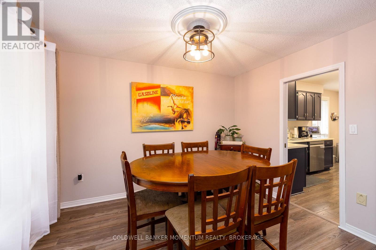
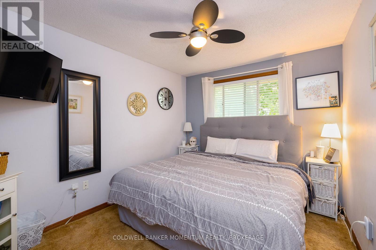
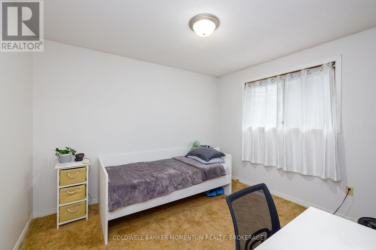
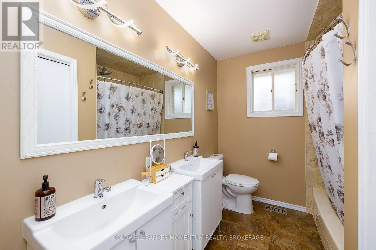
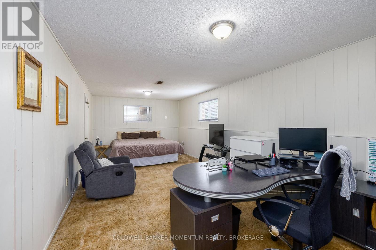
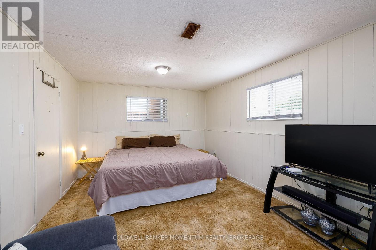
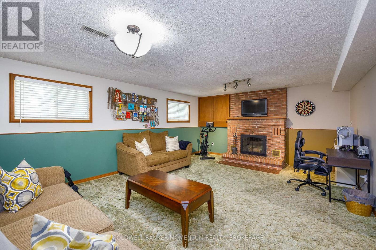
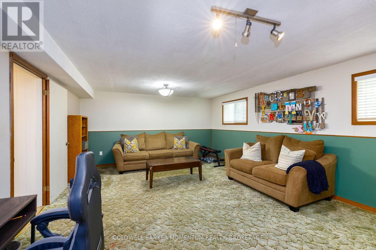
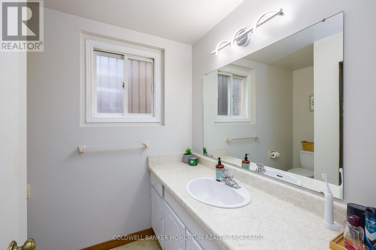
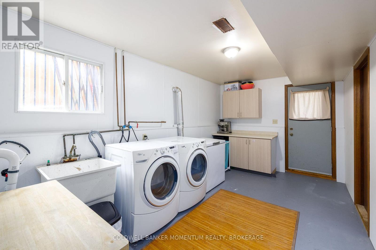
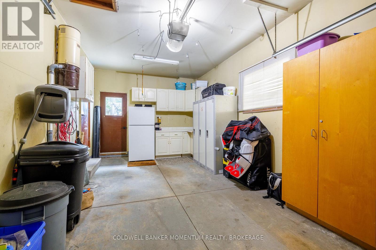
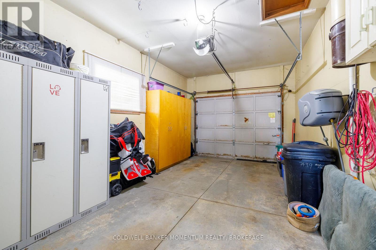
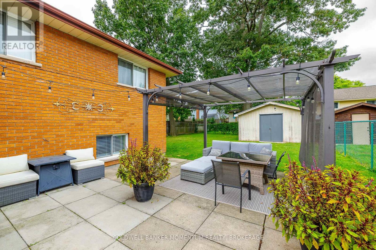
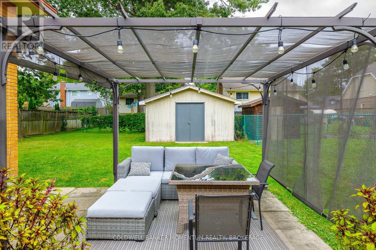
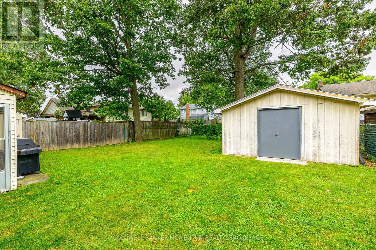
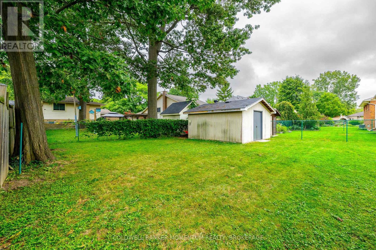
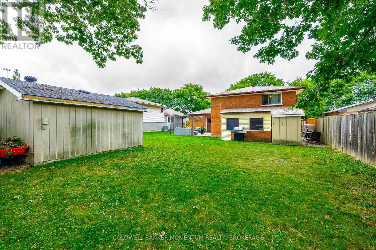
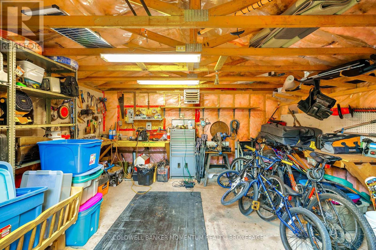
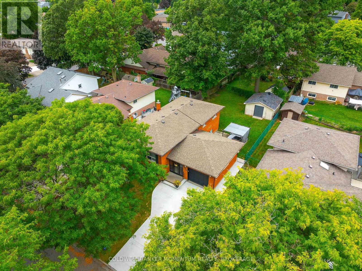
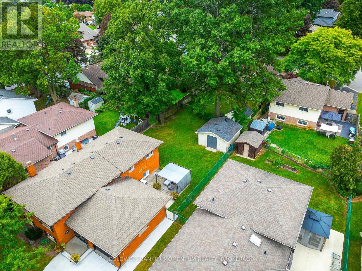
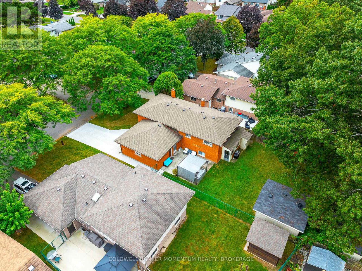
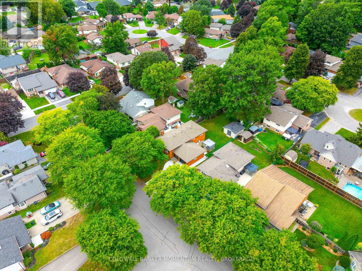
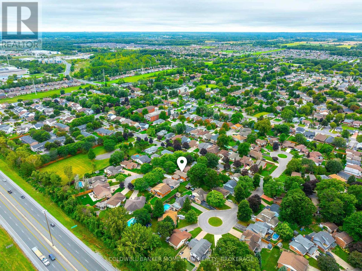
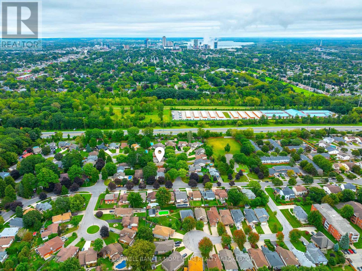
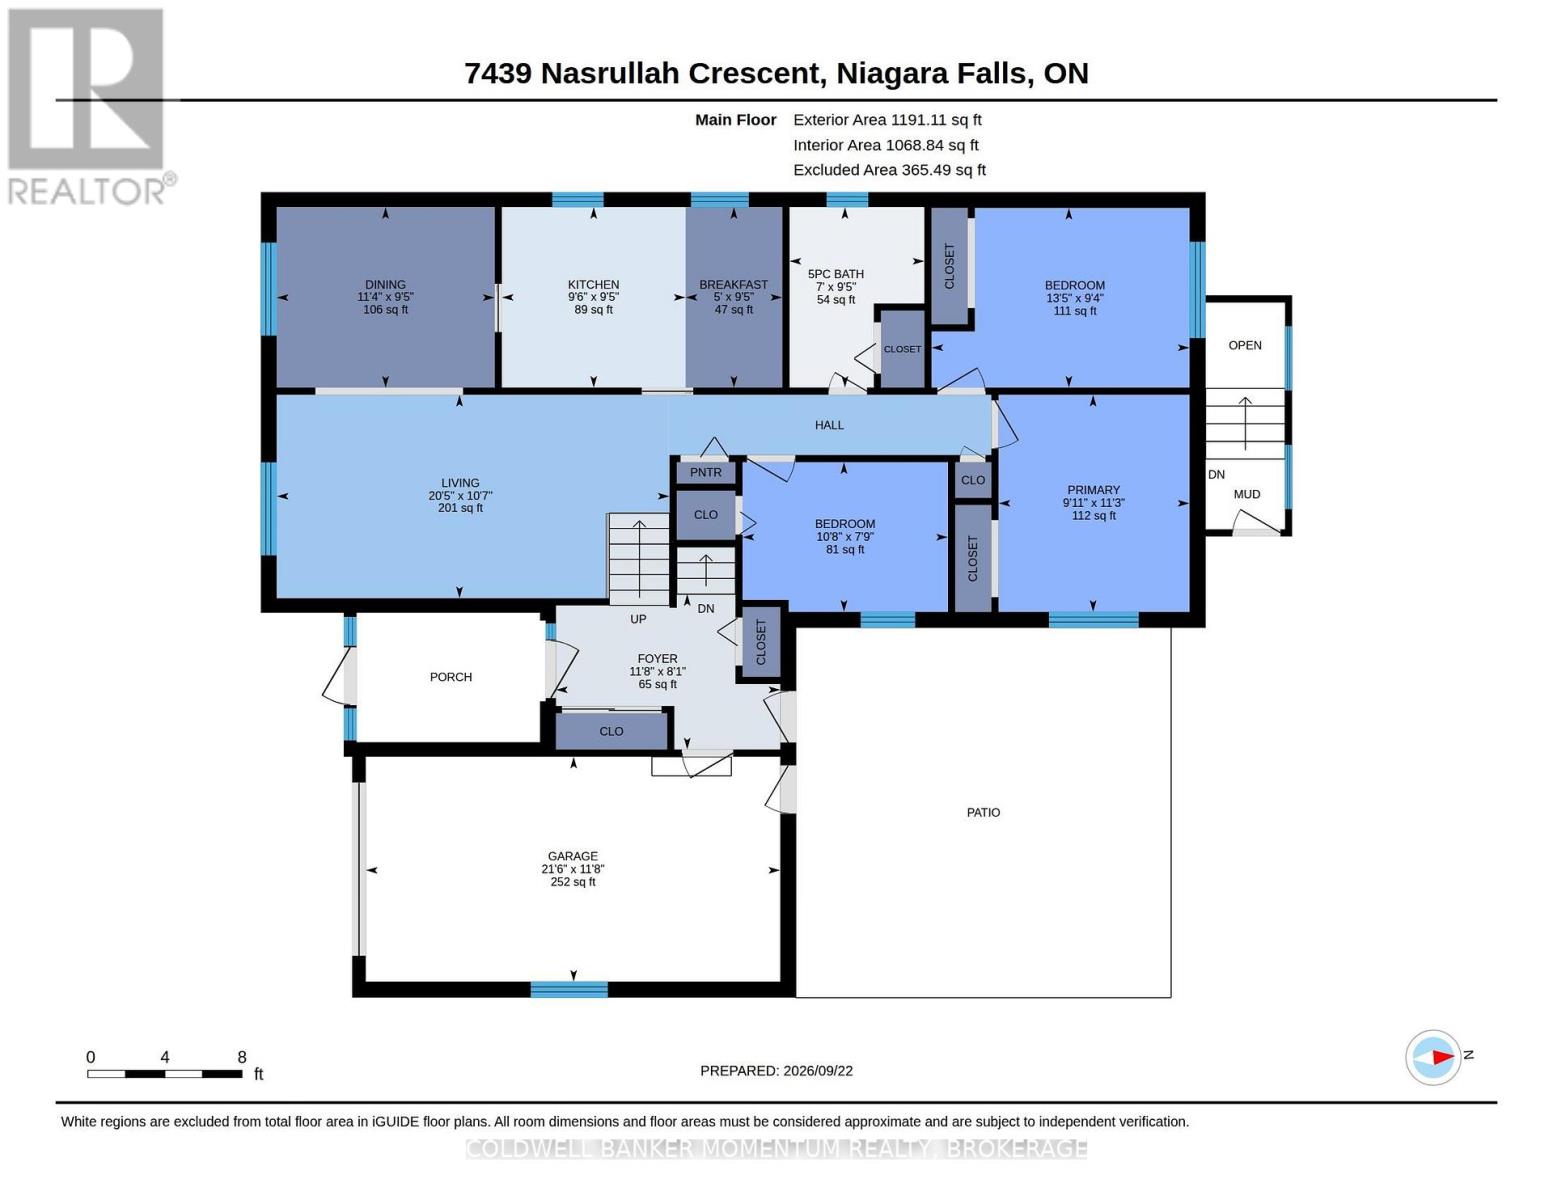
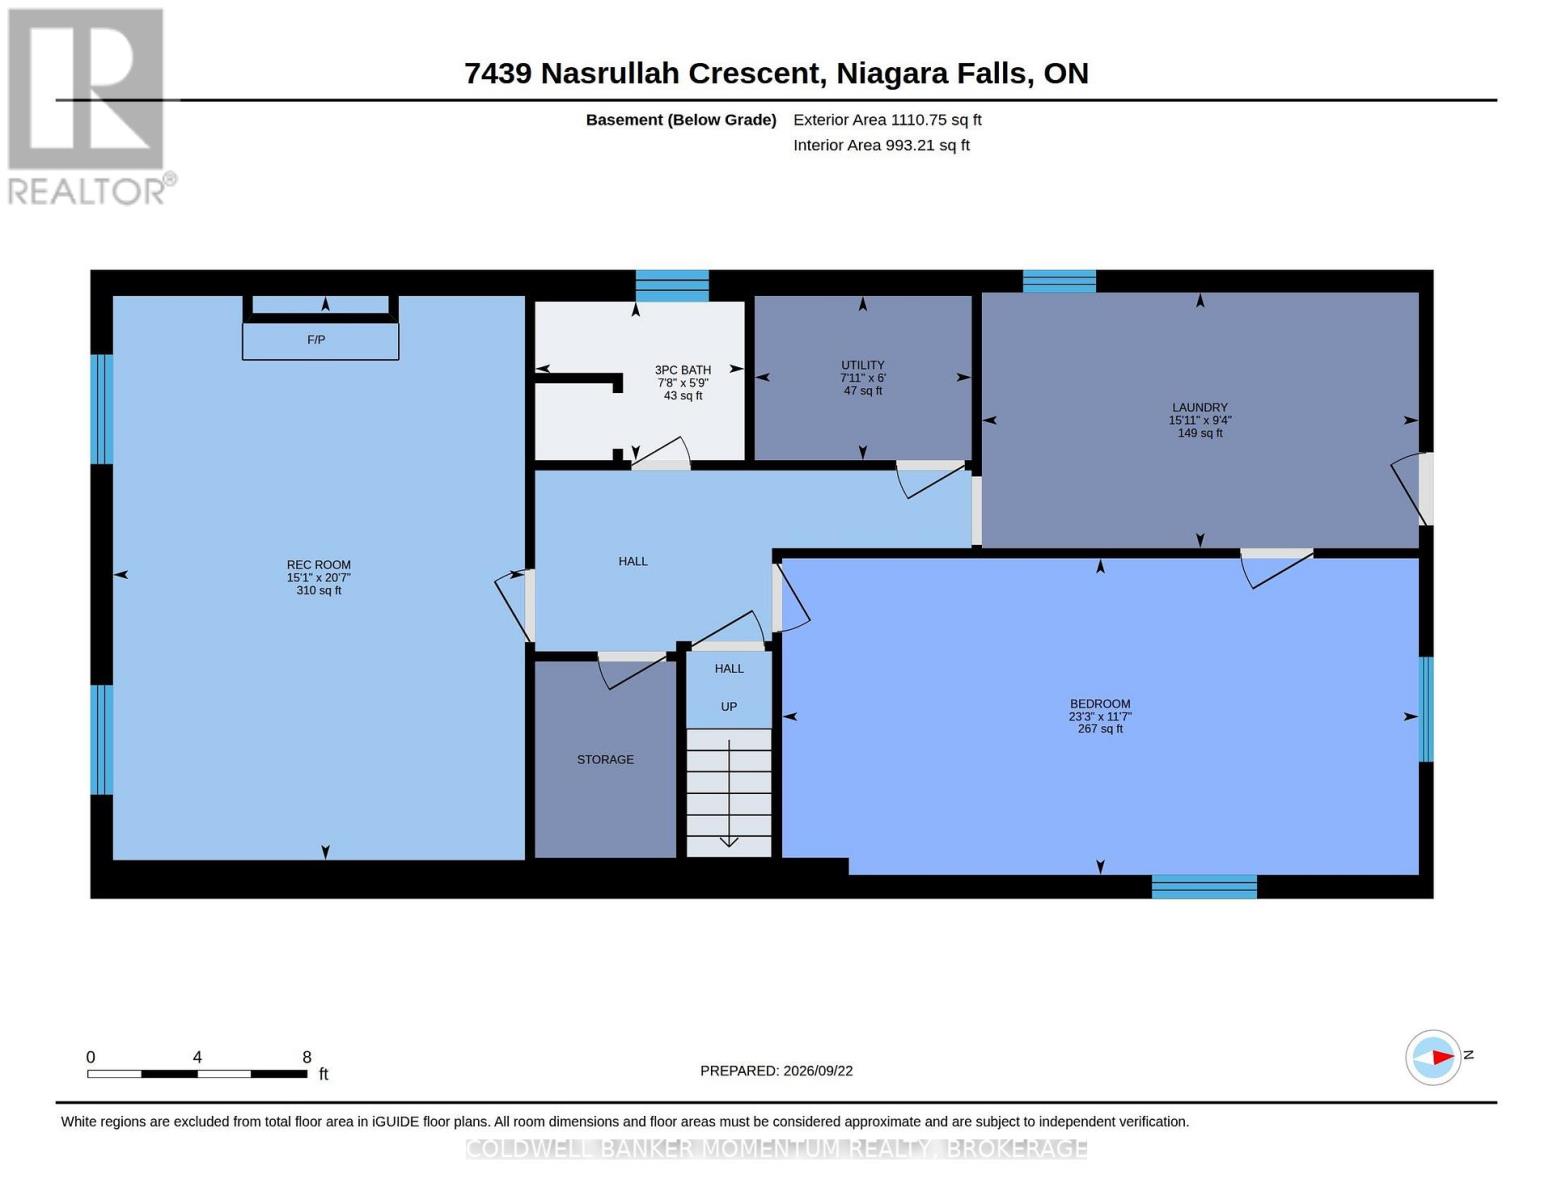
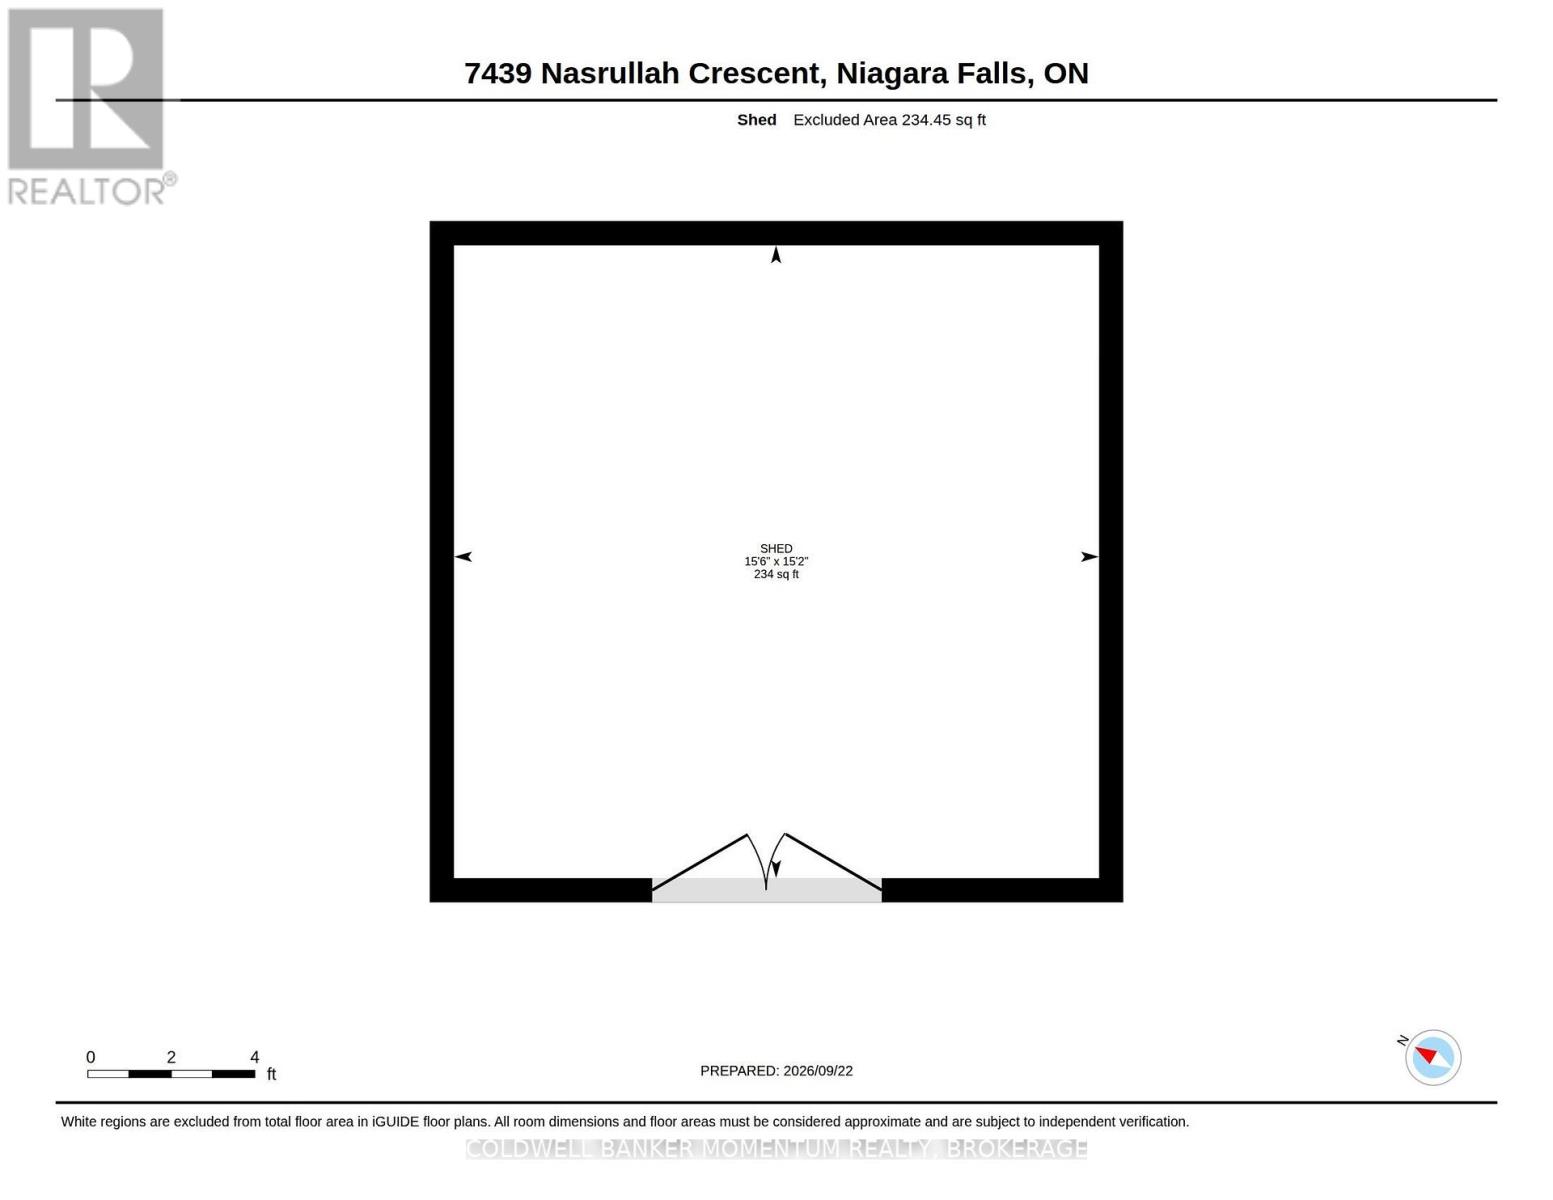
Welcome to 7439 Nasrullah Crescent, a beautiful raised brick bungalow with excellent curb appeal, ideally situated on a quiet cul-de-sac in Niagara Falls' established West Wood neighbourhood. Offering 4 bedrooms, 2 bathrooms, a separate covered basement entrance with in-law potential, a spacious fenced backyard, and a detached 15' x 15' powered workshop, this home offers an impressive combination of space, versatility, and functionality. The main level features a bright and inviting living and dining area, along with an eat-in kitchen complete with stainless-steel appliances. Three bedrooms are conveniently located on the main floor, along with a full bathroom, making the layout both practical and comfortable for everyday living. The finished lower level provides even more living space, featuring a generous family room with a brick fireplace, an additional bedroom or flex space, a second full bathroom, laundry area, and a separate covered walkout entrance. This flexible layout offers excellent potential for multigenerational living, an in-law setup, a private guest area, or additional entertaining space. Outside, the property continues to impress with a poured concrete driveway, mature landscaping, and a large fenced backyard offering plenty of room to relax, entertain, or play. The detached 15' x 15' workshop features a poured concrete floor and 120/240V power, creating an exceptional space for hobbies, tools, equipment, storage, or projects. Enjoy the charm of tree-lined streets and a peaceful residential setting, all while being conveniently close to parks, schools, shopping, everyday amenities, and highway access. (id:50705)
Open House
This property has open houses!
2:00 pm
Ends at:4:00 pm
Property Details
| MLS® Number | X13813656 |
| Property Type | Single Family |
| Community Name | 218 - West Wood |
| Parking Space Total | 5 |
Building
| Bathroom Total | 2 |
| Bedrooms Above Ground | 3 |
| Bedrooms Below Ground | 1 |
| Bedrooms Total | 4 |
| Age | 31 To 50 Years |
| Architectural Style | Raised Bungalow |
| Basement Development | Finished |
| Basement Features | Walk Out |
| Basement Type | N/a (finished) |
| Construction Style Attachment | Detached |
| Cooling Type | Central Air Conditioning |
| Exterior Finish | Brick, Vinyl Siding |
| Fireplace Present | Yes |
| Fireplace Total | 1 |
| Foundation Type | Poured Concrete |
| Heating Fuel | Natural Gas |
| Heating Type | Forced Air |
| Stories Total | 1 |
| Size Interior | 1100 - 1500 Sqft |
| Type | House |
| Utility Water | Municipal Water |
Parking
| Attached Garage | |
| Garage |
Land
| Acreage | No |
| Sewer | Sanitary Sewer |
| Size Depth | 127 Ft ,10 In |
| Size Frontage | 50 Ft |
| Size Irregular | 50 X 127.9 Ft |
| Size Total Text | 50 X 127.9 Ft |
| Zoning Description | R1d |
Rooms
| Level | Type | Length | Width | Dimensions |
|---|---|---|---|---|
| Basement | Bedroom | 3.53 m | 7.09 m | 3.53 m x 7.09 m |
| Basement | Laundry Room | 2.85 m | 4.85 m | 2.85 m x 4.85 m |
| Basement | Recreational, Games Room | 6.27 m | 4.6 m | 6.27 m x 4.6 m |
| Basement | Utility Room | 1.83 m | 2.41 m | 1.83 m x 2.41 m |
| Basement | Bathroom | 1.75 m | 2.34 m | 1.75 m x 2.34 m |
| Main Level | Bathroom | 2.87 m | 2.13 m | 2.87 m x 2.13 m |
| Main Level | Bedroom | 2.85 m | 4.09 m | 2.85 m x 4.09 m |
| Main Level | Bedroom 2 | 2.36 m | 3.25 m | 2.36 m x 3.25 m |
| Main Level | Bedroom | 3.43 m | 3.02 m | 3.43 m x 3.02 m |
| Main Level | Eating Area | 2.87 m | 1.52 m | 2.87 m x 1.52 m |
| Main Level | Dining Room | 2.87 m | 3.45 m | 2.87 m x 3.45 m |
| Main Level | Foyer | 2.46 m | 3.56 m | 2.46 m x 3.56 m |
| Main Level | Kitchen | 2.87 m | 2.9 m | 2.87 m x 2.9 m |
| Main Level | Living Room | 3.23 m | 6.22 m | 3.23 m x 6.22 m |
Utilities
| Cable | Available |
| Electricity | Available |
| Sewer | Available |
Interested?
Contact us for more information
Matt Van Der Zalm
Salesperson
4625 Ontario St
Niagara Falls, Ontario L2E 3P8
(905) 356-5556
momentumrealty.ca/

The trademarks REALTOR®, REALTORS®, and the REALTOR® logo are controlled by The Canadian Real Estate Association (CREA) and identify real estate professionals who are members of CREA. The trademarks MLS®, Multiple Listing Service® and the associated logos are owned by The Canadian Real Estate Association (CREA) and identify the quality of services provided by real estate professionals who are members of CREA. The trademark DDF® is owned by The Canadian Real Estate Association (CREA) and identifies CREA's Data Distribution Facility (DDF®)
October 19 2026 09:23:45
Niagara Association of REALTORS®
Coldwell Banker Momentum Realty, Brokerage