7455 Majestic Trail Niagara Falls (Brown), Ontario L2H 3V9

$899,000
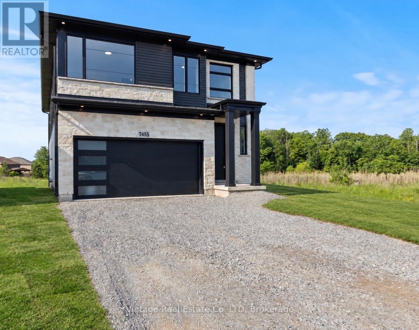
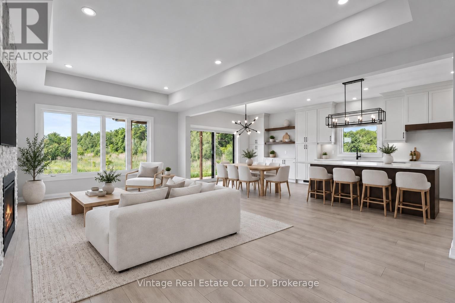
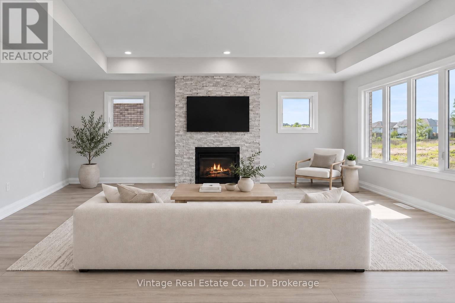
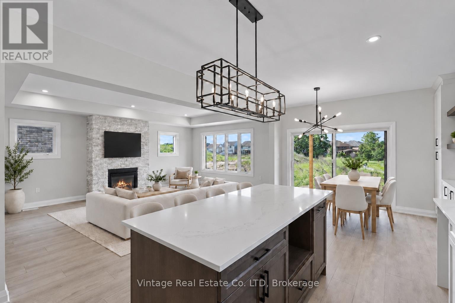
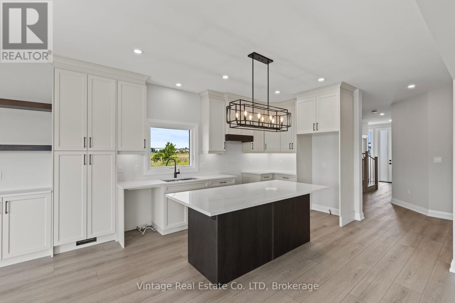
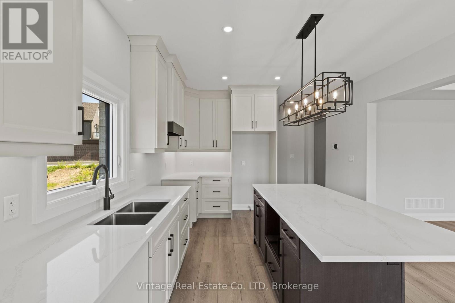
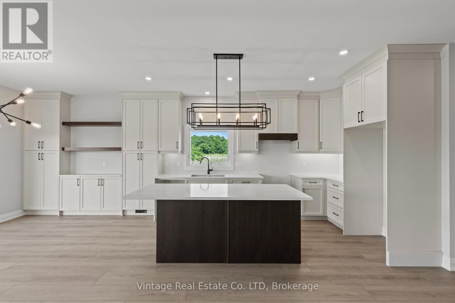
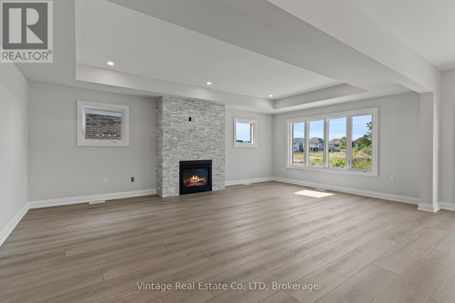
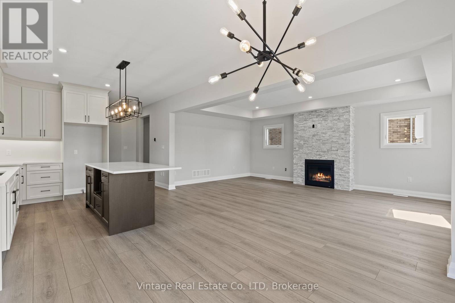
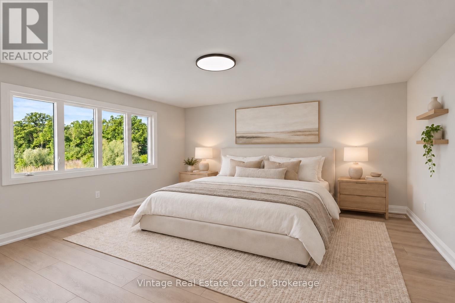
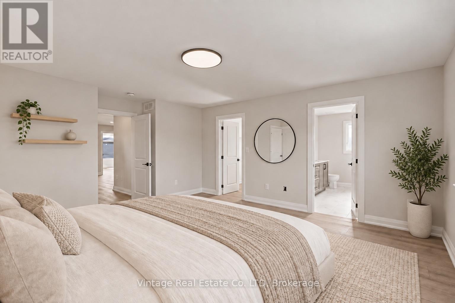
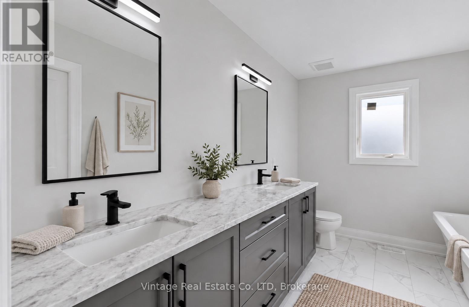
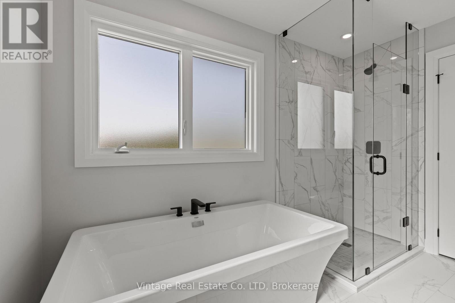
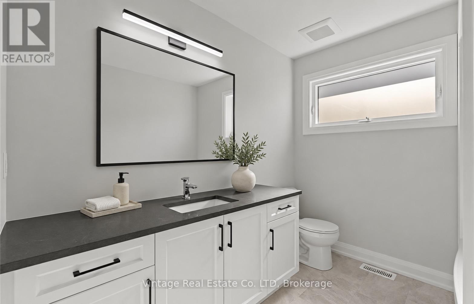
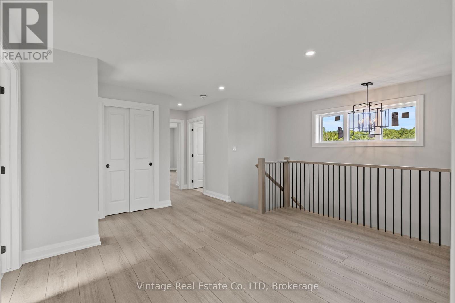
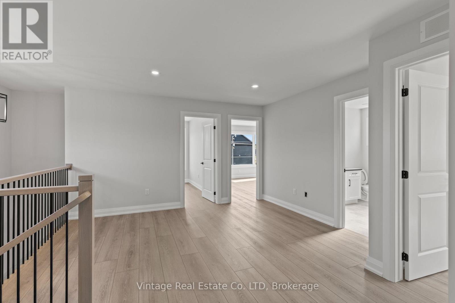
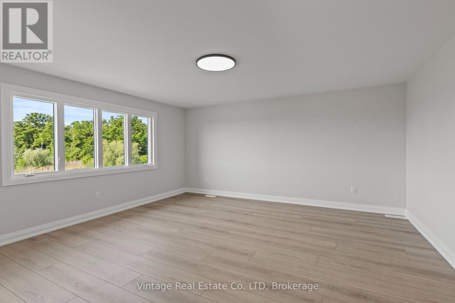
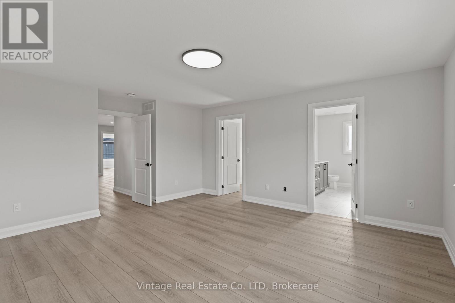
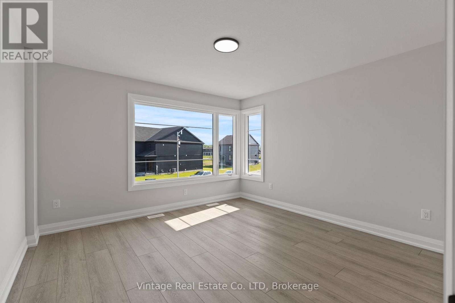
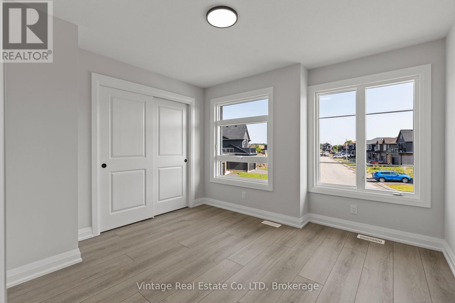
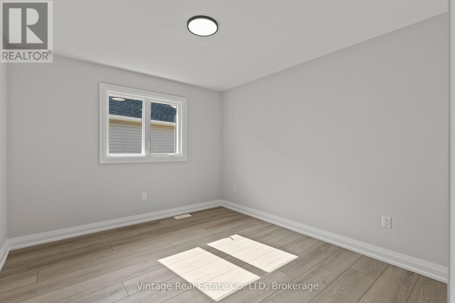
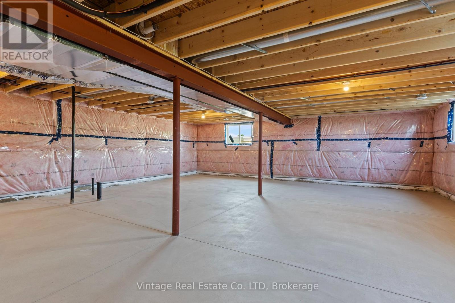
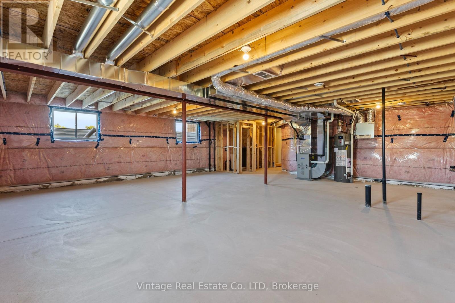
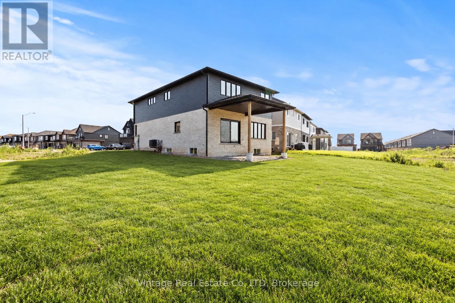
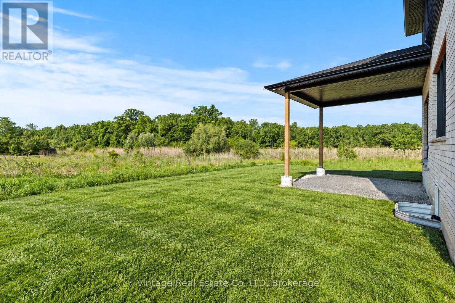
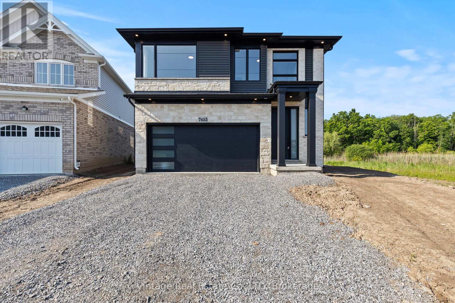
Welcome to 7455 Majestic Trail, a brand-new custom-built home on a premium lot with no rear neighbours. Offering 2,370 sq. ft. of thoughtfully designed living space, this beautifully upgraded home features 9-foot ceilings, an open-concept main floor, a custom kitchen, and quartz countertops throughout. Step out from the dining area to the covered rear deck and enjoy the added privacy.Upstairs, four generous bedrooms are complemented by a spacious loft and convenient bedroom-level laundry. The primary suite features a walk-in closet and spa-inspired ensuite. A 990 sq. ft. unfinished basement offers excellent potential for future living space. Close to schools, shopping, and major highways, this home also includes a full Tarion New Home Warranty.Property taxes have not yet been assessed.** Some photos virtually staged** (id:50705)
Open House
This property has open houses!
2:00 pm
Ends at:4:00 pm
Property Details
| MLS® Number | X13843912 |
| Property Type | Single Family |
| Community Name | 222 - Brown |
| Amenities Near By | Golf Nearby, Park, Public Transit, Schools |
| Community Features | School Bus |
| Equipment Type | Water Heater |
| Features | Carpet Free, Sump Pump |
| Parking Space Total | 4 |
| Rental Equipment Type | Water Heater |
| Structure | Deck |
Building
| Bathroom Total | 3 |
| Bedrooms Above Ground | 4 |
| Bedrooms Total | 4 |
| Age | New Building |
| Amenities | Canopy, Fireplace(s) |
| Basement Development | Unfinished |
| Basement Type | N/a (unfinished), Full |
| Construction Style Attachment | Detached |
| Cooling Type | Central Air Conditioning, Air Exchanger |
| Exterior Finish | Brick, Vinyl Siding |
| Fireplace Present | Yes |
| Fireplace Total | 1 |
| Foundation Type | Poured Concrete |
| Half Bath Total | 1 |
| Heating Fuel | Natural Gas |
| Heating Type | Forced Air |
| Stories Total | 2 |
| Size Interior | 2000 - 2500 Sqft |
| Type | House |
| Utility Water | Municipal Water |
Parking
| Attached Garage | |
| Garage |
Land
| Acreage | No |
| Land Amenities | Golf Nearby, Park, Public Transit, Schools |
| Sewer | Sanitary Sewer |
| Size Depth | 125 Ft ,3 In |
| Size Frontage | 26 Ft ,9 In |
| Size Irregular | 26.8 X 125.3 Ft ; Pie Shape Lot |
| Size Total Text | 26.8 X 125.3 Ft ; Pie Shape Lot |
Rooms
| Level | Type | Length | Width | Dimensions |
|---|---|---|---|---|
| Second Level | Loft | 4.35 m | 3.93 m | 4.35 m x 3.93 m |
| Second Level | Primary Bedroom | 4.69 m | 4.26 m | 4.69 m x 4.26 m |
| Second Level | Bedroom | 3.73 m | 3.71 m | 3.73 m x 3.71 m |
| Second Level | Bedroom | 3.59 m | 3.53 m | 3.59 m x 3.53 m |
| Second Level | Bedroom | 3.13 m | 3.41 m | 3.13 m x 3.41 m |
| Second Level | Laundry Room | 2.46 m | 1.88 m | 2.46 m x 1.88 m |
| Main Level | Foyer | 2.49 m | 1.69 m | 2.49 m x 1.69 m |
| Main Level | Kitchen | 4.14 m | 4.26 m | 4.14 m x 4.26 m |
| Main Level | Dining Room | 3.07 m | 4.26 m | 3.07 m x 4.26 m |
| Main Level | Living Room | 6.4 m | 3.85 m | 6.4 m x 3.85 m |
Utilities
| Cable | Installed |
| Electricity | Installed |
| Sewer | Installed |
https://www.realtor.ca/real-estate/30345030/7455-majestic-trail-niagara-falls-brown-222-brown
Interested?
Contact us for more information
Matthew Scarfone
Salesperson
302-2 Pelham Town Square
Pelham, Ontario L0S 1E3
(905) 892-6577
https://vintagerealestate.ca/
https://www.facebook.com/profile.php?id=61575494606003

Lindsey Phieffer
Broker of Record
https://vintagerealestate.ca/
www.facebook.com/profile.php?id=61575494606003
www.instagram.com/vintagerealestateco/
302-2 Pelham Town Square
Pelham, Ontario L0S 1E3
(905) 892-6577
https://vintagerealestate.ca/
https://www.facebook.com/profile.php?id=61575494606003

The trademarks REALTOR®, REALTORS®, and the REALTOR® logo are controlled by The Canadian Real Estate Association (CREA) and identify real estate professionals who are members of CREA. The trademarks MLS®, Multiple Listing Service® and the associated logos are owned by The Canadian Real Estate Association (CREA) and identify the quality of services provided by real estate professionals who are members of CREA. The trademark DDF® is owned by The Canadian Real Estate Association (CREA) and identifies CREA's Data Distribution Facility (DDF®)
September 30 2026 05:23:30
Niagara Association of REALTORS®
Vintage Real Estate Co. Ltd