75 Keith Street Hamilton (Industrial Sector), Ontario L8L 3S2

$479,900
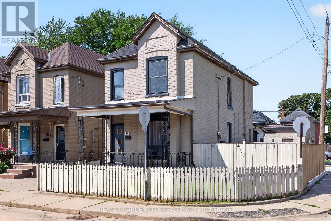
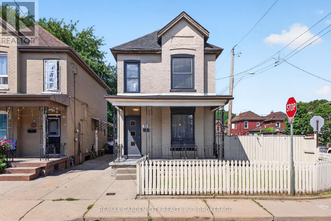
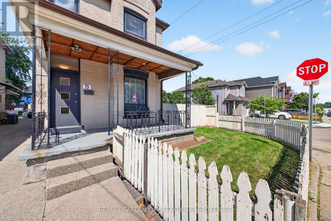
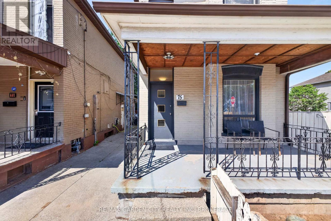
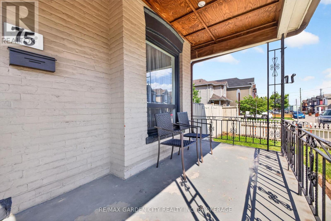
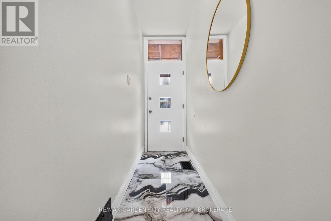
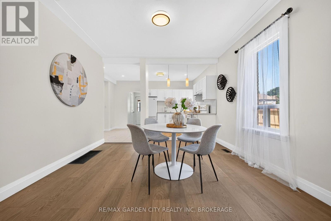
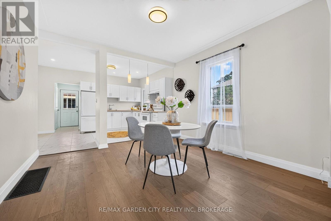
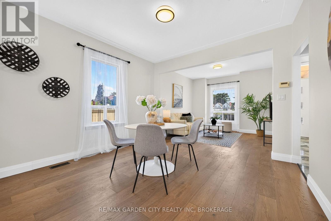
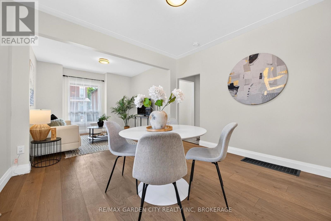
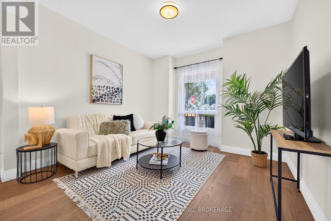
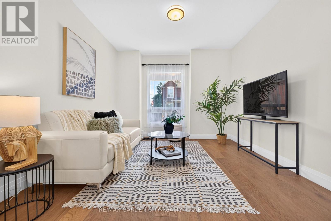
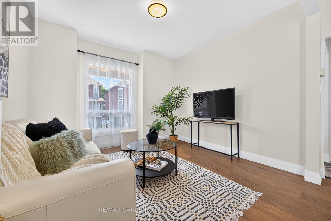
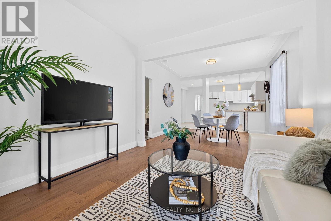
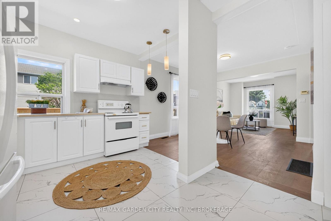
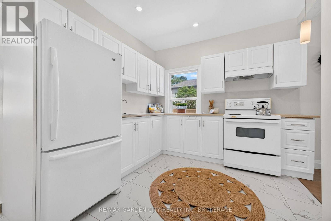
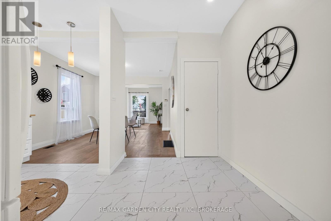
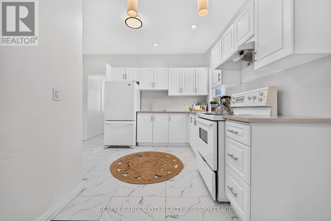
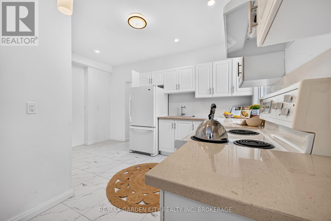
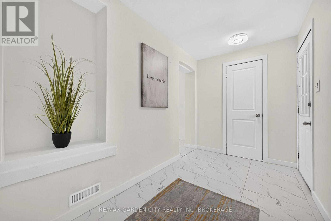
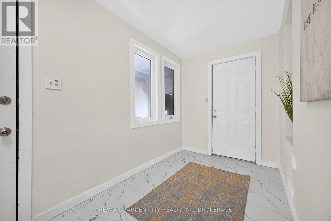
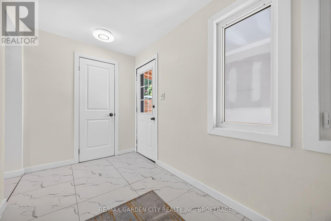
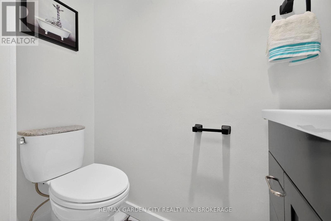
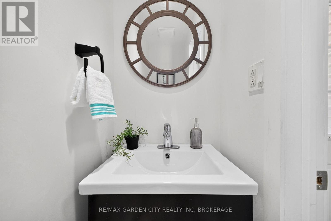
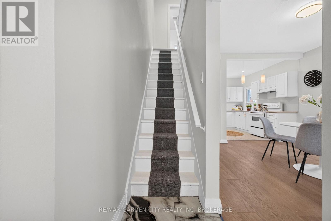
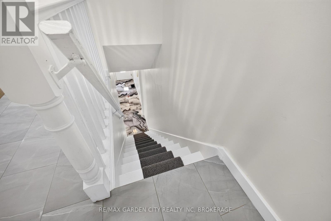
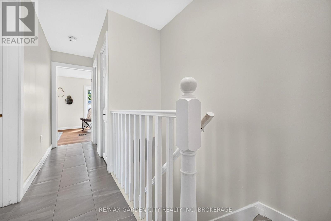
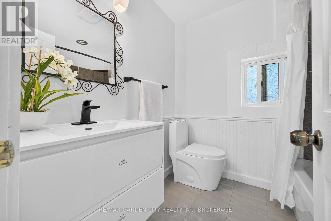
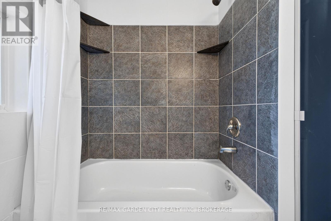
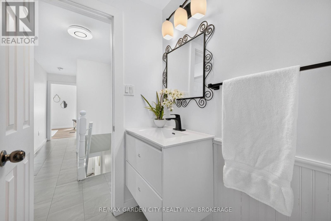
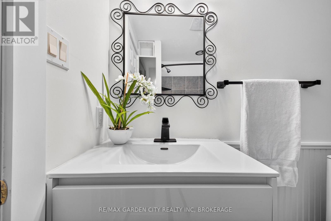
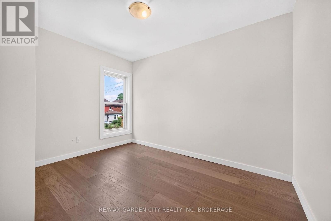
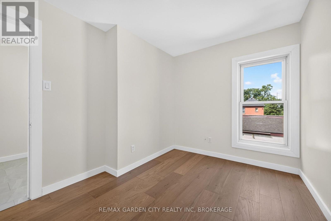
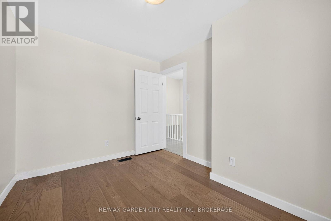
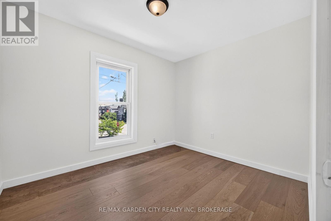
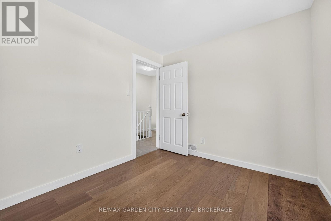
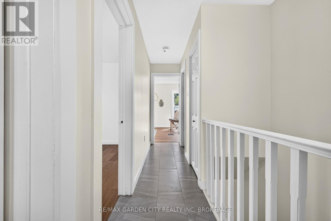
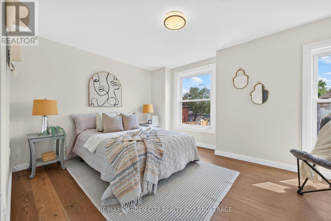
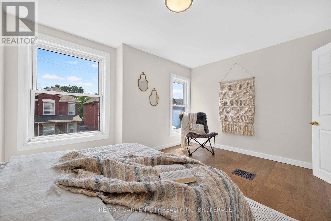
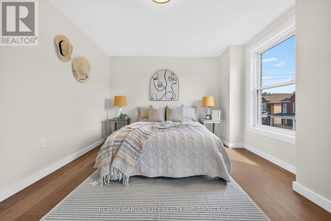
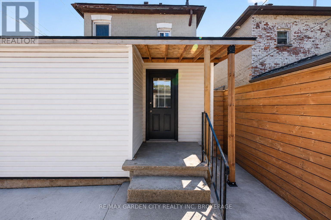
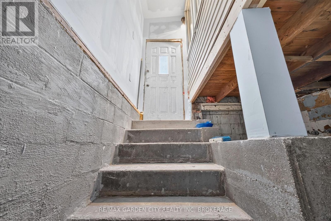
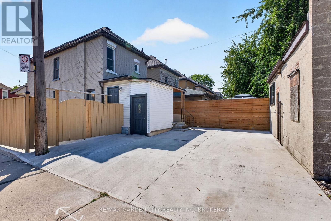
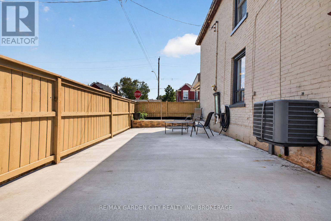
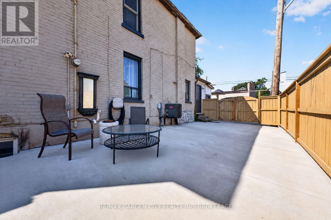
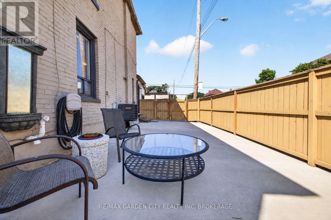
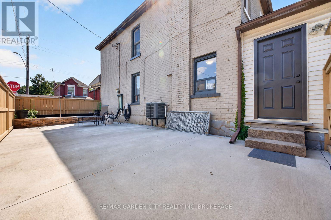
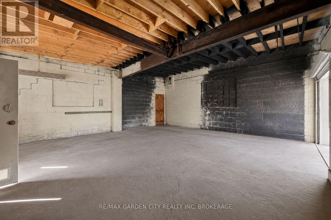
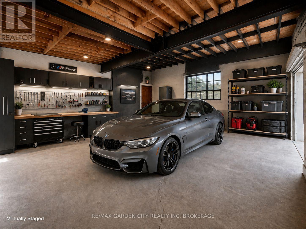
RARE CORNER-LOT OPPORTUNITY | 520 SQ. FT. DETACHED GARAGE | 6 PARKING SPACES | FUTURE INCOME POTENTIAL with Seller Financing Available! Welcome to 75 Keith Street - a beautifully updated 3-bedroom, 2-bathroom detached home offering an exceptional combination of style, space and versatility. The inviting main floor features engineered hardwood flooring, an updated kitchen with quartz countertops and backsplash, open-concept living space, a convenient 2-piece powder room and a functional rear mudroom entrance. Upstairs offers three comfortable bedrooms and a well-appointed 4-piece bath. Situated on a desirable corner lot, the home features extensive freshly poured concrete, generous outdoor space and 6 parking spaces - a rare advantage in this location. The standout feature is the approximately 520 sq. ft. detached garage, complete with electricity and roughed-in plumbing. Ideal for a workshop, studio, hobby space, storage or home-based business, offering exciting future possibilities. The unfinished basement features a separate entrance and roughed-in plumbing, providing additional potential for living, recreation or income-producing space. LOCATION, LOCATION, LOCATION Ideally positioned close to Downtown Hamilton, West Harbour Go-Station, Hamilton General Hospital and the spectacular Hamilton Harbor waterfront. Quick access to the QEW, Toronto, Niagara and the broader Golden Horseshoe are easily within reach. Parks, restaurants, shopping, entertainment, transit and downtown amenities are all close at hand - making 75 Keith an exceptional opportunity for homeowners, professionals, commuters and investors alike. Updated, versatile and packed with possibilities - 75 Keith Street offers far more than the typical Hamilton detached home. Come discover the potential. (id:50705)
Property Details
| MLS® Number | X13644842 |
| Property Type | Single Family |
| Community Name | Industrial Sector |
| Equipment Type | Water Heater, Water Softener |
| Parking Space Total | 6 |
| Rental Equipment Type | Water Heater, Water Softener |
Building
| Bathroom Total | 2 |
| Bedrooms Above Ground | 3 |
| Bedrooms Total | 3 |
| Appliances | Stove, Refrigerator |
| Basement Development | Unfinished |
| Basement Features | Separate Entrance |
| Basement Type | N/a (unfinished), N/a |
| Construction Style Attachment | Detached |
| Cooling Type | Central Air Conditioning |
| Exterior Finish | Brick |
| Foundation Type | Concrete |
| Half Bath Total | 1 |
| Heating Fuel | Natural Gas |
| Heating Type | Forced Air |
| Stories Total | 2 |
| Size Interior | 1100 - 1500 Sqft |
| Type | House |
| Utility Water | Municipal Water |
Parking
| Detached Garage | |
| Garage |
Land
| Acreage | No |
| Sewer | Sanitary Sewer |
| Size Depth | 100 Ft |
| Size Frontage | 25 Ft |
| Size Irregular | 25 X 100 Ft |
| Size Total Text | 25 X 100 Ft |
Interested?
Contact us for more information
Cody Smith
Salesperson

Lake & Carlton Plaza
St. Catharines, Ontario L2R 7J8
(905) 641-1110
(905) 684-1321
www.remax-gc.com/

The trademarks REALTOR®, REALTORS®, and the REALTOR® logo are controlled by The Canadian Real Estate Association (CREA) and identify real estate professionals who are members of CREA. The trademarks MLS®, Multiple Listing Service® and the associated logos are owned by The Canadian Real Estate Association (CREA) and identify the quality of services provided by real estate professionals who are members of CREA. The trademark DDF® is owned by The Canadian Real Estate Association (CREA) and identifies CREA's Data Distribution Facility (DDF®)
October 04 2026 04:23:44
Niagara Association of REALTORS®
RE/MAX Garden City Realty Inc, Brokerage