7809 Preakness Street Niagara Falls (Ascot), Ontario L2H 2W6

$599,900
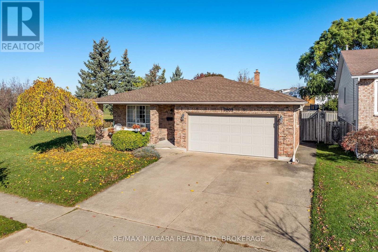
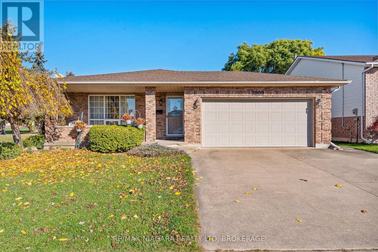
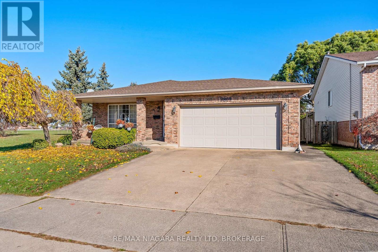
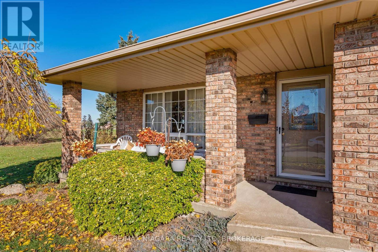
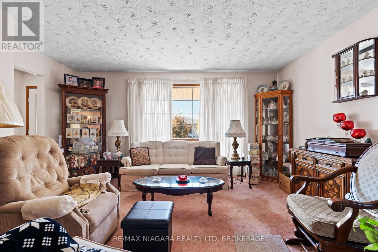
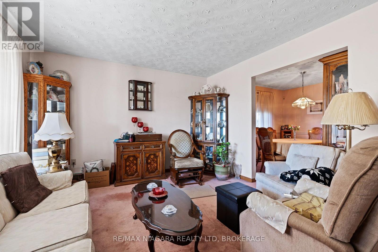
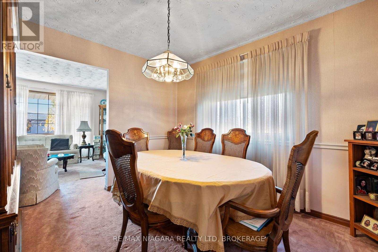
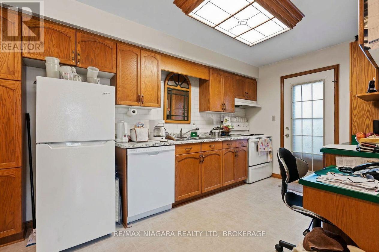
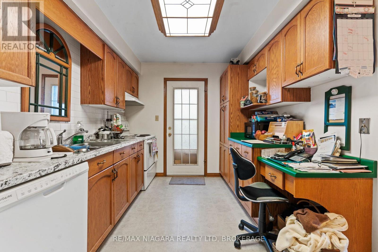
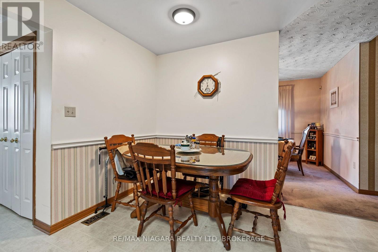
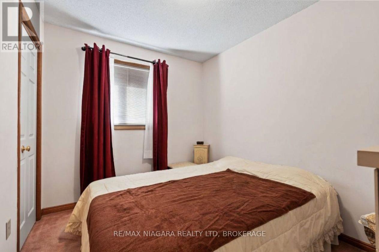
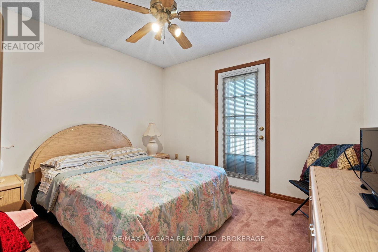
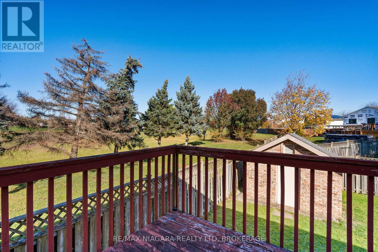
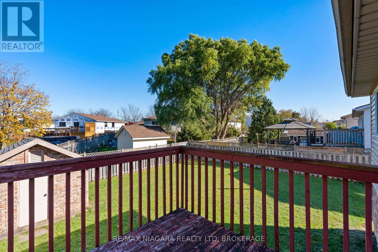
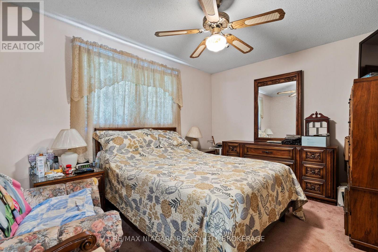
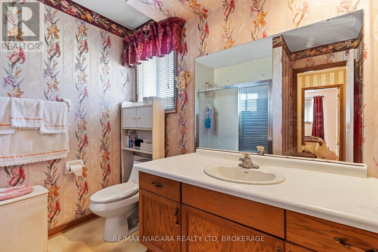
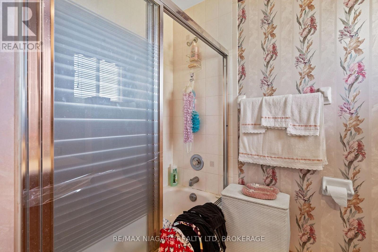
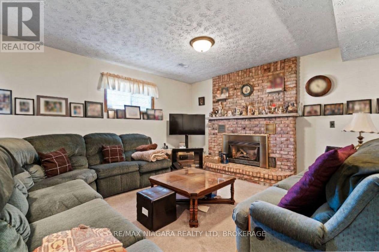
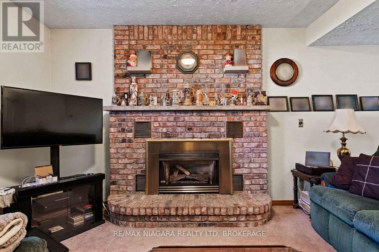
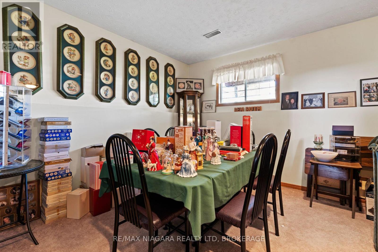
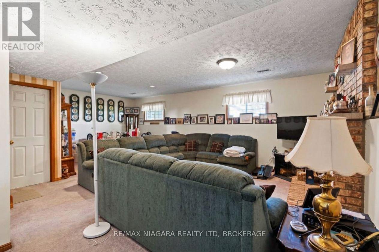
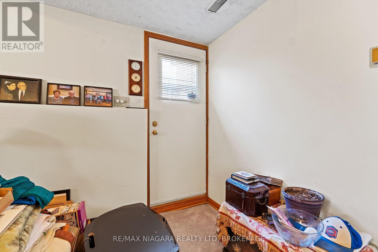
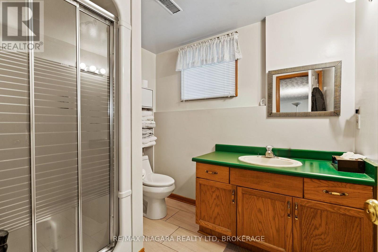
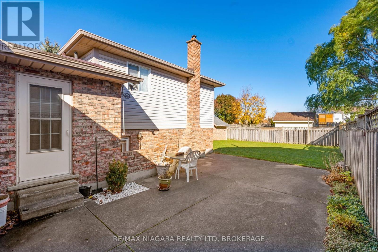
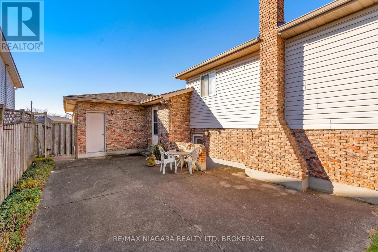
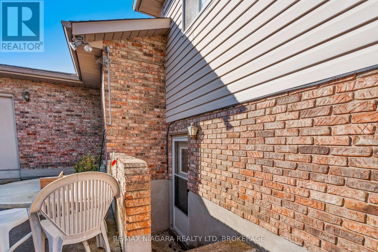
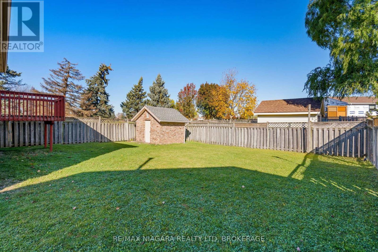
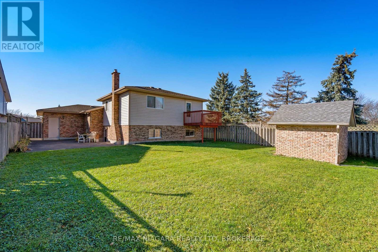
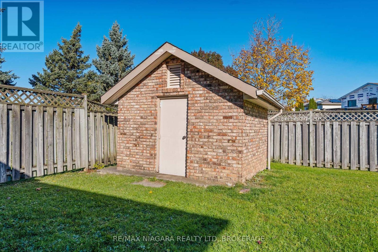
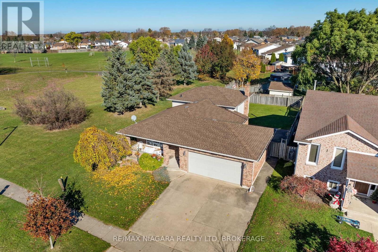
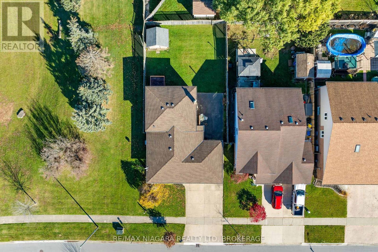
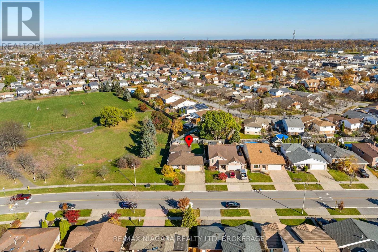
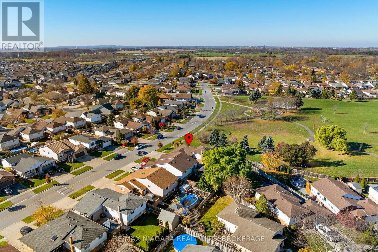
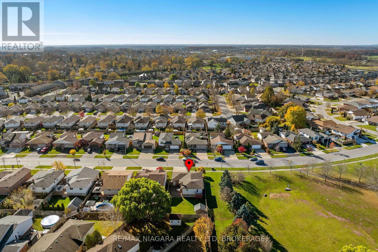
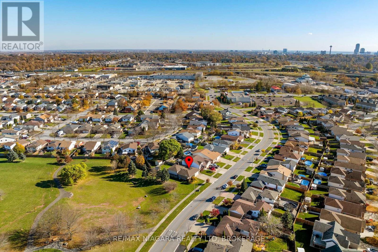
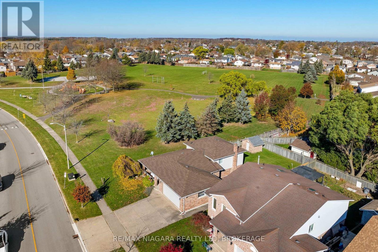
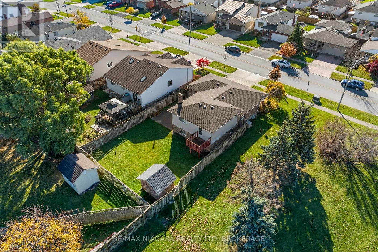
Nestled in the highly desirable Ascot Woods community right next to a park, this spacious 4-level backsplit offers incredible potential and is the perfect canvas for your personal touch. The main level features a living room, dining room, and an eat-in kitchen with convenient walk-out access to a large concrete patio. Upstairs, you will find three bedrooms and a 4-piece bath, while the finished lower level boasts a massive recreation room anchored by a cozy gas fireplace, a 3-piece bath, plenty of space to easily add a fourth bedroom, and a walk-up exit to the fully fenced backyard. The fourth level adds even more functionality with a dedicated office area, laundry room, ample storage, and a traditional cantina. Extras include a separate exterior entrance to the lower level, a double garage with inside entry, double concrete driveway, covered front porch, a brick shed, a walkout balcony from the second bedroom and close to all major amenities. (id:50705)
Property Details
| MLS® Number | X14173788 |
| Property Type | Single Family |
| Community Name | 213 - Ascot |
| Amenities Near By | Park |
| Equipment Type | Air Conditioner, Water Heater, Furnace |
| Parking Space Total | 4 |
| Rental Equipment Type | Air Conditioner, Water Heater, Furnace |
| Structure | Shed |
Building
| Bathroom Total | 2 |
| Bedrooms Above Ground | 3 |
| Bedrooms Total | 3 |
| Appliances | Garage Door Opener Remote(s) |
| Basement Features | Separate Entrance |
| Basement Type | N/a |
| Construction Style Attachment | Detached |
| Construction Style Split Level | Backsplit |
| Cooling Type | Central Air Conditioning |
| Exterior Finish | Brick, Vinyl Siding |
| Fireplace Present | Yes |
| Foundation Type | Poured Concrete |
| Heating Fuel | Natural Gas |
| Heating Type | Forced Air |
| Size Interior | 1100 - 1500 Sqft |
| Type | House |
| Utility Water | Municipal Water |
Parking
| Attached Garage | |
| Garage |
Land
| Acreage | No |
| Fence Type | Fully Fenced |
| Land Amenities | Park |
| Sewer | Sanitary Sewer |
| Size Depth | 114 Ft ,9 In |
| Size Frontage | 50 Ft ,6 In |
| Size Irregular | 50.5 X 114.8 Ft |
| Size Total Text | 50.5 X 114.8 Ft |
Rooms
| Level | Type | Length | Width | Dimensions |
|---|---|---|---|---|
| Basement | Office | 3.3 m | 3.1 m | 3.3 m x 3.1 m |
| Lower Level | Recreational, Games Room | 7.21 m | 4.72 m | 7.21 m x 4.72 m |
| Main Level | Living Room | 4.17 m | 3.72 m | 4.17 m x 3.72 m |
| Main Level | Dining Room | 3.28 m | 3.05 m | 3.28 m x 3.05 m |
| Main Level | Kitchen | 5.36 m | 3.25 m | 5.36 m x 3.25 m |
| Upper Level | Primary Bedroom | 3.96 m | 3.2 m | 3.96 m x 3.2 m |
| Upper Level | Bedroom 2 | 3.07 m | 3.18 m | 3.07 m x 3.18 m |
| Upper Level | Bedroom 3 | 3.12 m | 2.52 m | 3.12 m x 2.52 m |
https://www.realtor.ca/real-estate/30505805/7809-preakness-street-niagara-falls-ascot-213-ascot
Interested?
Contact us for more information

Kathy Tsiantoulas
Salesperson

5627 Main St
Niagara Falls, Ontario L2G 5Z3
(905) 356-9600
(905) 374-0241
www.remaxniagara.ca/

Daniela Mitrovic
Salesperson
5627 Main St
Niagara Falls, Ontario L2G 5Z3
(905) 356-9600
(905) 374-0241
www.remaxniagara.ca/

The trademarks REALTOR®, REALTORS®, and the REALTOR® logo are controlled by The Canadian Real Estate Association (CREA) and identify real estate professionals who are members of CREA. The trademarks MLS®, Multiple Listing Service® and the associated logos are owned by The Canadian Real Estate Association (CREA) and identify the quality of services provided by real estate professionals who are members of CREA. The trademark DDF® is owned by The Canadian Real Estate Association (CREA) and identifies CREA's Data Distribution Facility (DDF®)
November 12 2026 03:34:07
Niagara Association of REALTORS®
RE/MAX Niagara Realty Ltd, Brokerage