79 Carlton Street St. Catharines (Haig), Ontario L2R 1R1

$419,000
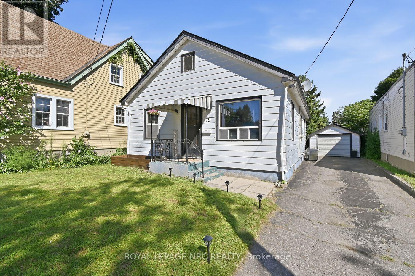
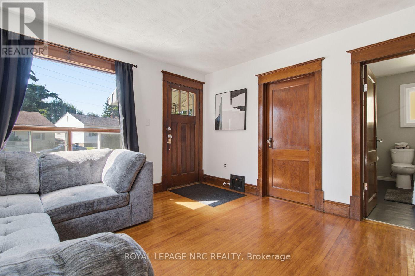
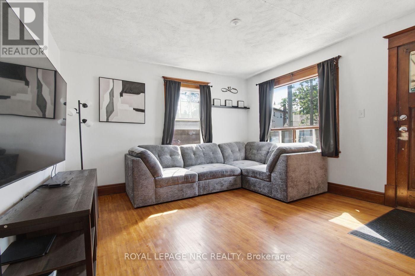
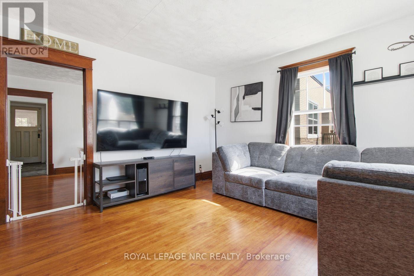
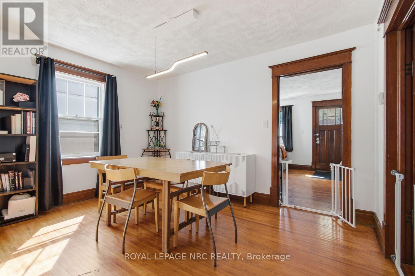
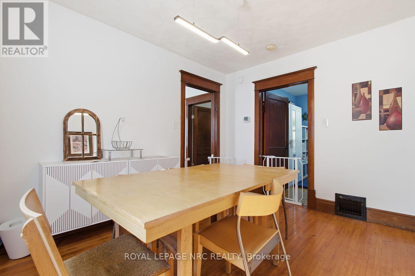
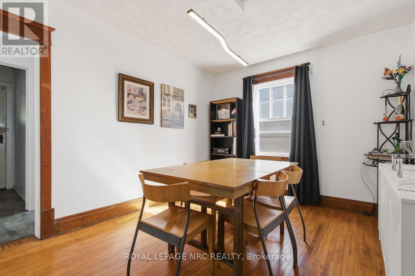
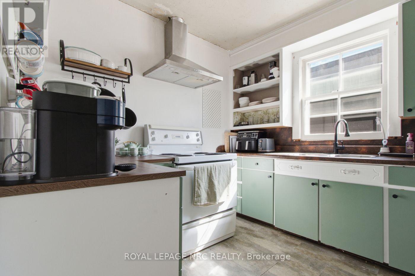
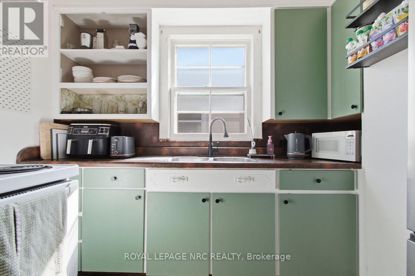
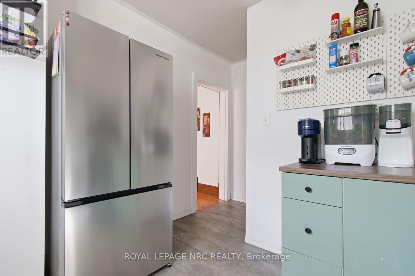
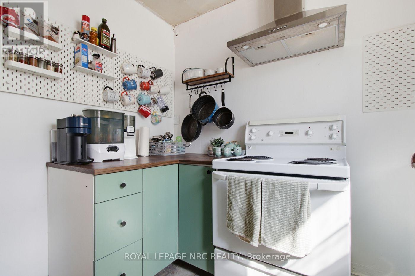
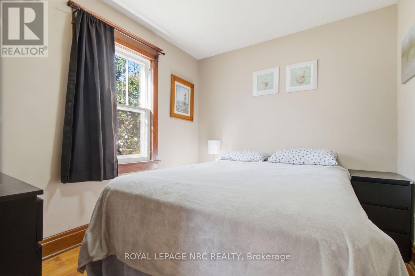
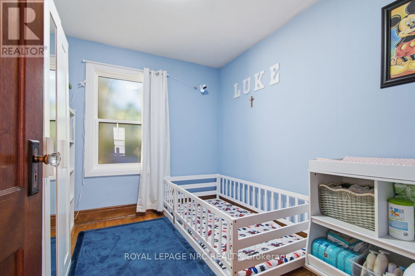
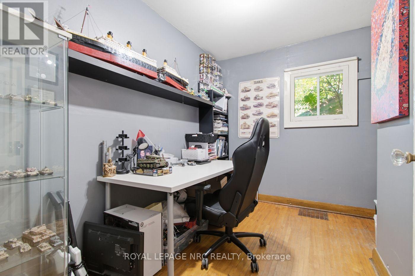
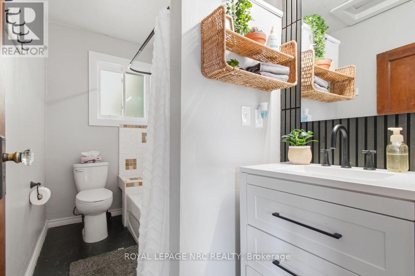
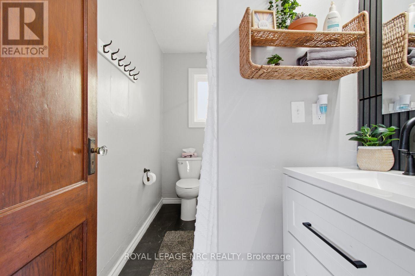
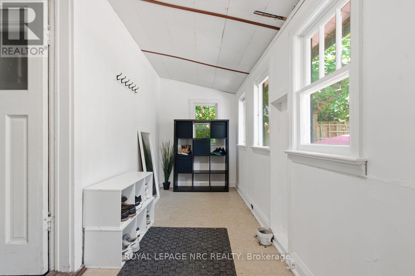
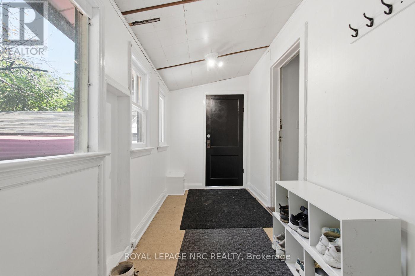
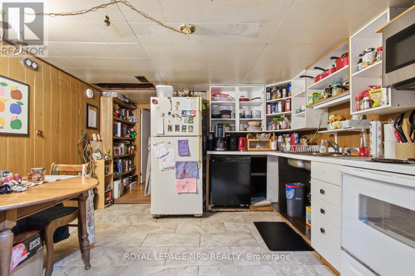
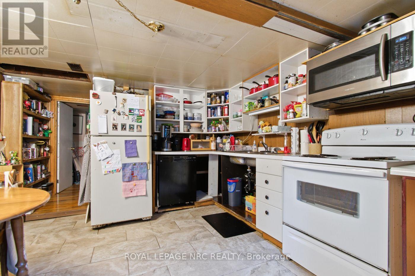
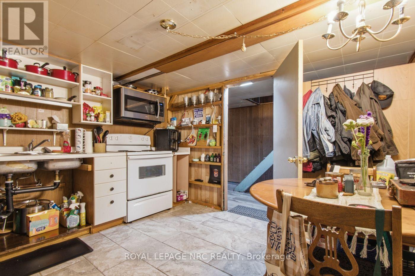
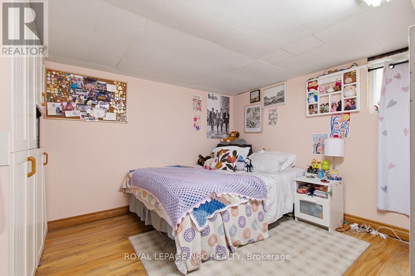
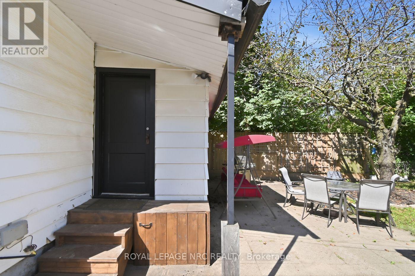
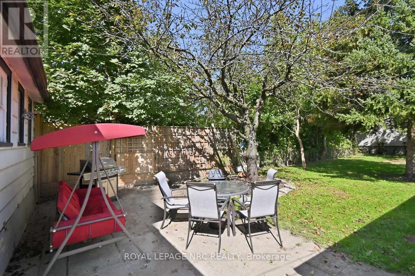
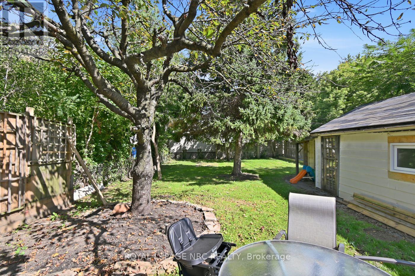
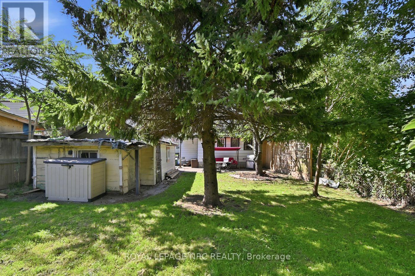
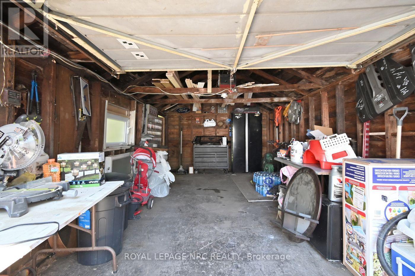
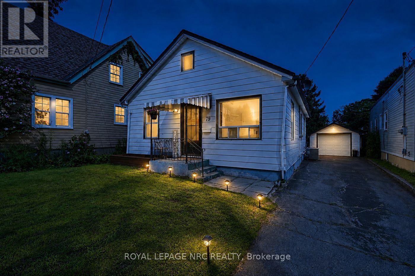
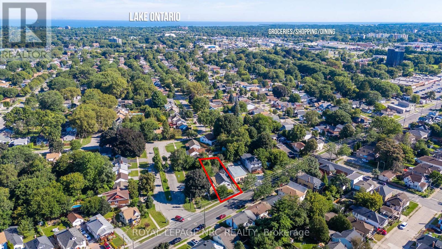
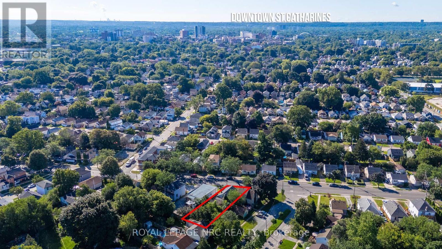
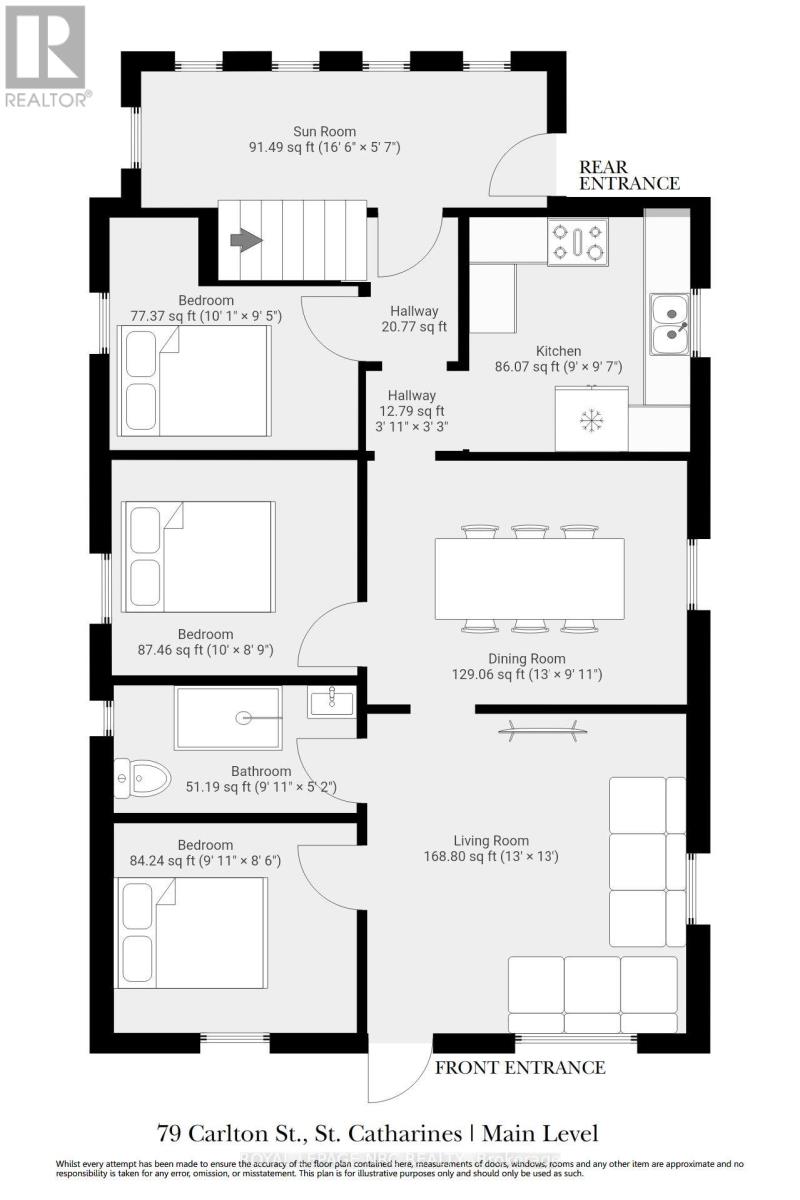
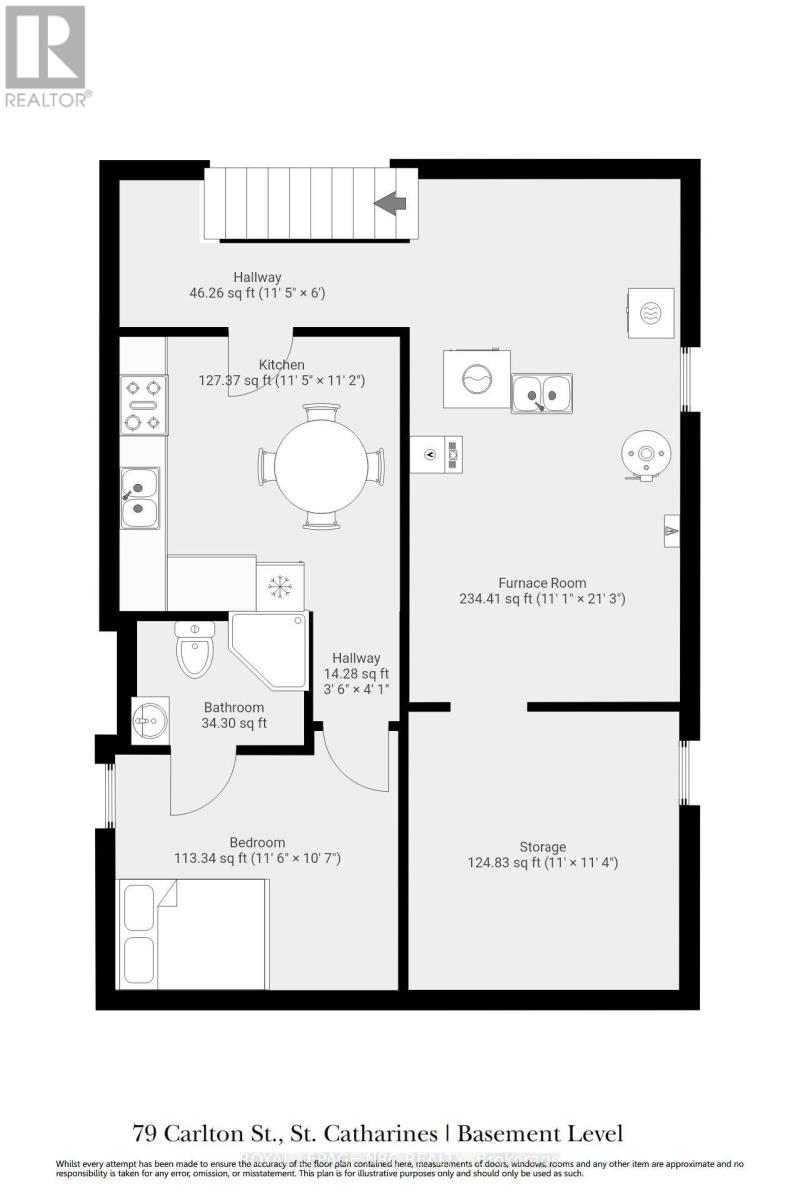
Welcome to this spacious and character-filled bungalow, offering plenty of room for the whole family along with the added flexibility of a finished basement with in-law suite potential. With 3+1 bedrooms, 2 full bathrooms (including a 3-piece ensuite bath in the basement), 2 kitchens, and separate entrances, the home offers a versatile layout well suited to families, first-time buyers, downsizers, or those looking for additional living space. The home retains much of its original charm, with beautiful hardwood floors, classic trim, original doors and timeless doorknobs. A separate dining area provides a welcoming space for family meals and entertaining, while the bright sunroom overlooks the backyard and offers a peaceful spot to enjoy the seasons. Outside, the large, private fenced yard provides plenty of space to relax, garden, or entertain, with mature fruit trees adding to its appeal. A detached garage offers additional storage and convenience. Additional features include a high-efficiency furnace, some newer windows, and an owned hot water tank. Ideally located close to the highway, downtown, shopping, schools, and everyday amenities, this home combines character, space, and versatility in a convenient location. A wonderful opportunity to enjoy the charm of a classic bungalow while making the space your own. (id:50705)
Property Details
| MLS® Number | X13815090 |
| Property Type | Single Family |
| Community Name | 452 - Haig |
| Amenities Near By | Schools, Public Transit, Park, Place Of Worship |
| Equipment Type | None |
| Features | In-law Suite |
| Parking Space Total | 4 |
| Rental Equipment Type | None |
| Structure | Patio(s), Porch |
Building
| Bathroom Total | 2 |
| Bedrooms Above Ground | 3 |
| Bedrooms Total | 3 |
| Age | 51 To 99 Years |
| Appliances | Garage Door Opener Remote(s), Water Heater, Water Meter |
| Architectural Style | Bungalow |
| Basement Development | Partially Finished |
| Basement Features | Separate Entrance |
| Basement Type | N/a (partially Finished), N/a |
| Construction Style Attachment | Detached |
| Cooling Type | Central Air Conditioning |
| Exterior Finish | Aluminum Siding |
| Flooring Type | Hardwood |
| Foundation Type | Block |
| Heating Fuel | Natural Gas |
| Heating Type | Forced Air |
| Stories Total | 1 |
| Size Interior | 700 - 1100 Sqft |
| Type | House |
| Utility Water | Municipal Water |
Parking
| Detached Garage | |
| Garage |
Land
| Acreage | No |
| Fence Type | Fenced Yard |
| Land Amenities | Schools, Public Transit, Park, Place Of Worship |
| Sewer | Sanitary Sewer |
| Size Depth | 141 Ft ,8 In |
| Size Frontage | 45 Ft |
| Size Irregular | 45 X 141.7 Ft |
| Size Total Text | 45 X 141.7 Ft |
Rooms
| Level | Type | Length | Width | Dimensions |
|---|---|---|---|---|
| Basement | Bathroom | 1.75 m | 1.75 m | 1.75 m x 1.75 m |
| Basement | Utility Room | 6.49 m | 3.38 m | 6.49 m x 3.38 m |
| Basement | Other | 3.47 m | 3.35 m | 3.47 m x 3.35 m |
| Basement | Kitchen | 3.51 m | 3.41 m | 3.51 m x 3.41 m |
| Basement | Bedroom 4 | 3.54 m | 3.26 m | 3.54 m x 3.26 m |
| Main Level | Living Room | 3.86 m | 3.96 m | 3.86 m x 3.96 m |
| Main Level | Dining Room | 3.96 m | 2.78 m | 3.96 m x 2.78 m |
| Main Level | Kitchen | 2.96 m | 2.74 m | 2.96 m x 2.74 m |
| Main Level | Bedroom | 2.78 m | 2.62 m | 2.78 m x 2.62 m |
| Main Level | Bedroom 2 | 3.05 m | 2.71 m | 3.05 m x 2.71 m |
| Main Level | Bedroom 3 | 3.08 m | 2.89 m | 3.08 m x 2.89 m |
| Main Level | Bathroom | 2.78 m | 1.58 m | 2.78 m x 1.58 m |
| Main Level | Sunroom | 5.06 m | 1.74 m | 5.06 m x 1.74 m |
Utilities
| Cable | Installed |
| Electricity | Installed |
| Sewer | Installed |
https://www.realtor.ca/real-estate/30312616/79-carlton-street-st-catharines-haig-452-haig
Interested?
Contact us for more information

Rick Simioni
Salesperson

33 Maywood Ave
St. Catharines, Ontario L2R 1C5
(905) 688-4561
www.nrcrealty.ca/

The trademarks REALTOR®, REALTORS®, and the REALTOR® logo are controlled by The Canadian Real Estate Association (CREA) and identify real estate professionals who are members of CREA. The trademarks MLS®, Multiple Listing Service® and the associated logos are owned by The Canadian Real Estate Association (CREA) and identify the quality of services provided by real estate professionals who are members of CREA. The trademark DDF® is owned by The Canadian Real Estate Association (CREA) and identifies CREA's Data Distribution Facility (DDF®)
September 22 2026 06:24:56
Niagara Association of REALTORS®
Royal LePage NRC Realty