79 Donly Drive S Norfolk (Simcoe), Ontario N3Y 5H1

$549,900
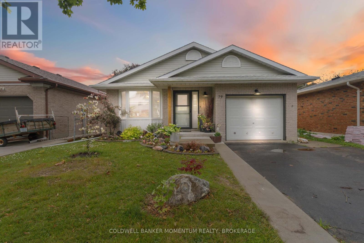
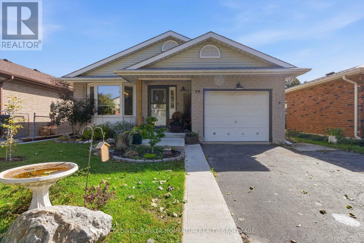
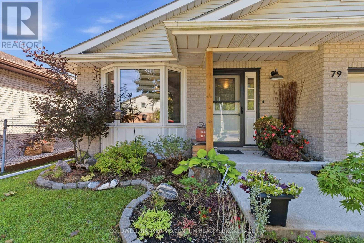
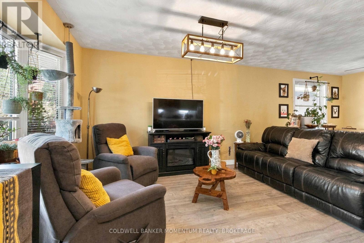
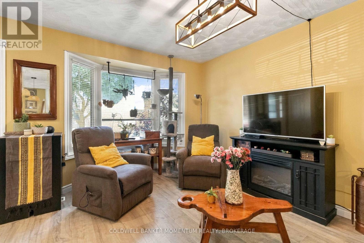
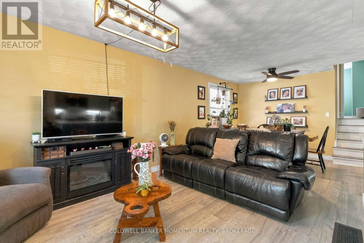
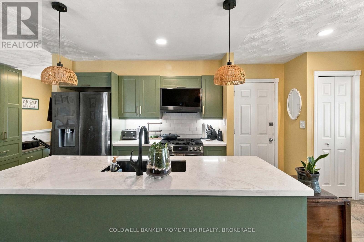
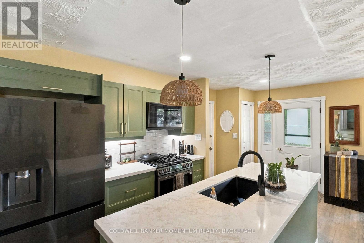
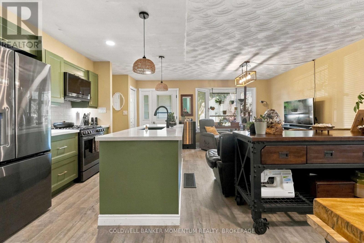
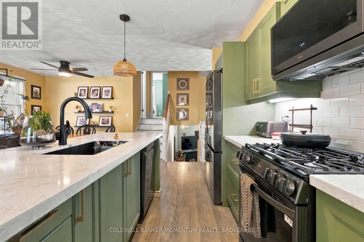
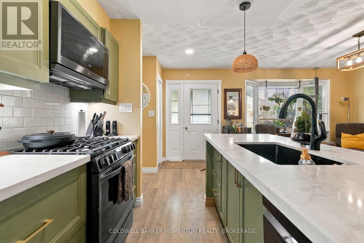
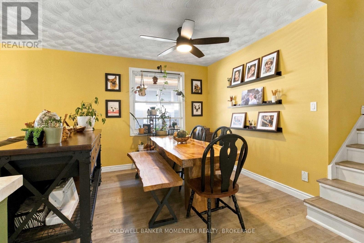
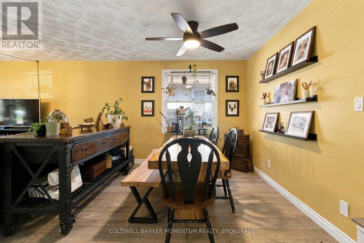
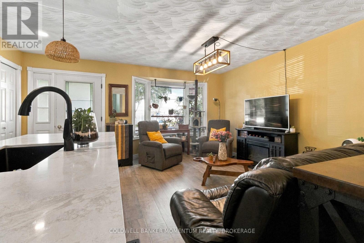
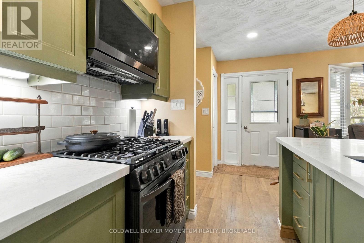
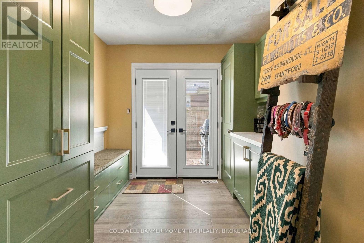
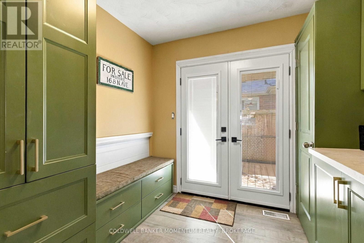
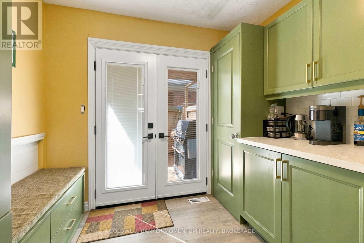
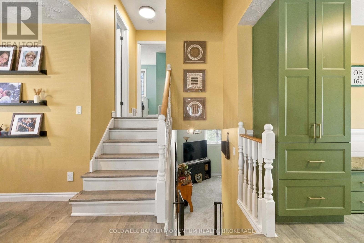
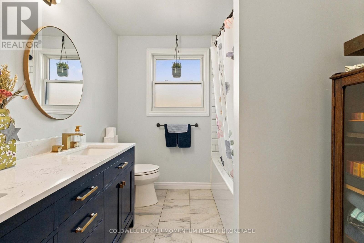
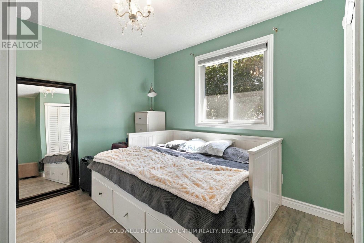
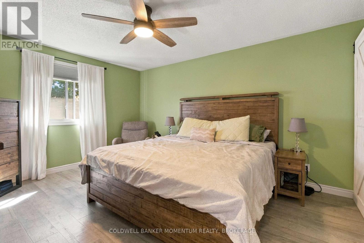
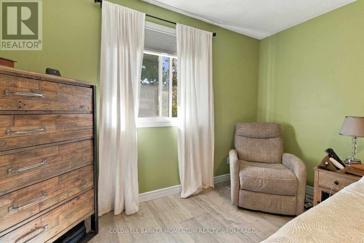
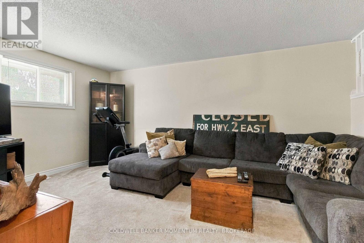
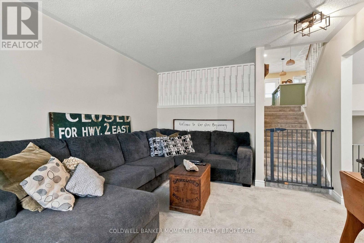
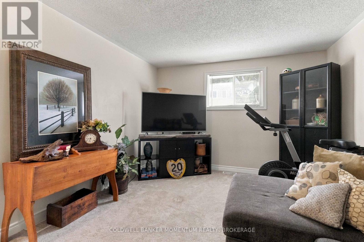
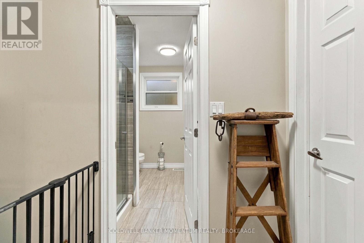
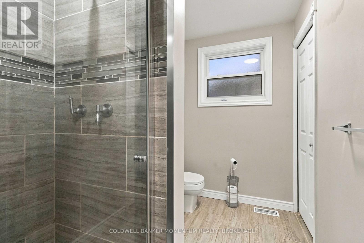
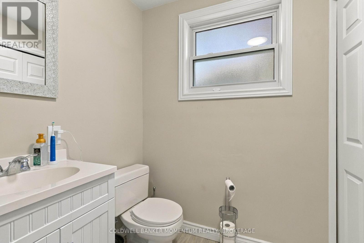
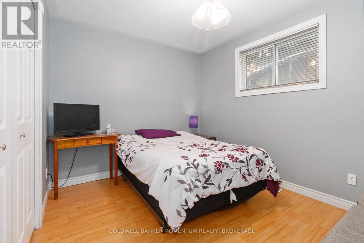
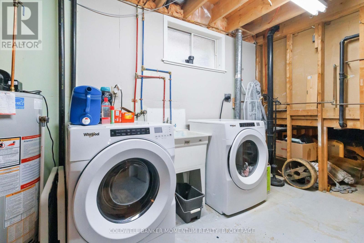
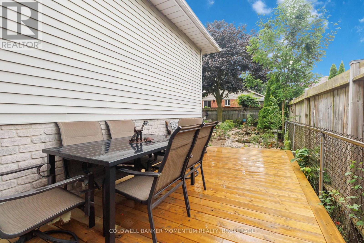
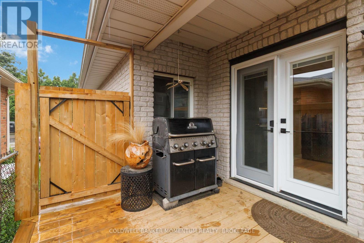
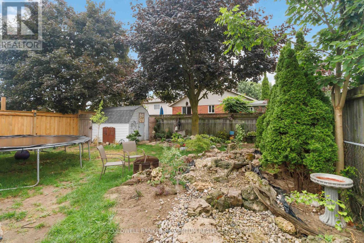
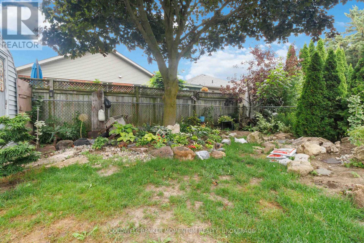
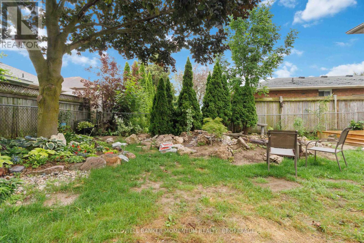
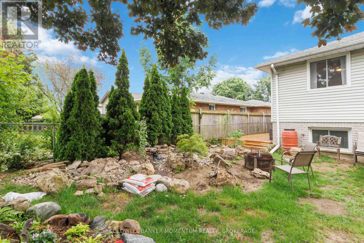
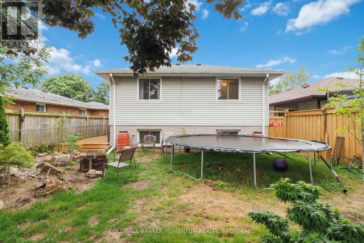
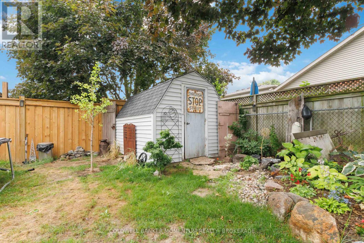
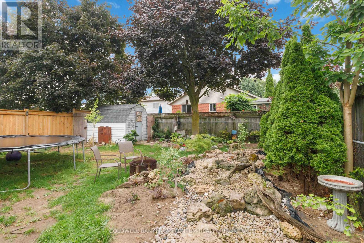
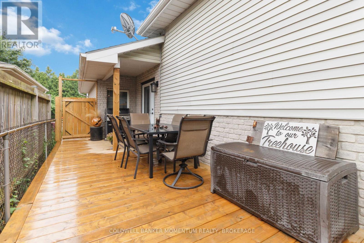
Welcome to 79 Donly Drive South, a thoughtfully updated 3-bedroom, 2-bathroom backsplit in an established, family-friendly Simcoe neighbourhood. Inside, the bright and inviting main level features an open living and dining area and a beautifully redesigned kitchen with custom cabinetry, quartz countertops, a generous island, abundant storage and rich black stainless steel appliances. The redesigned custom kitchen also includes a dedicated coffee bar/station and expanded pantry area with an abundance of storage. Two comfortable bedrooms and an updated 5-piece bathroom complete the upper level. The finished lower level provides valuable additional living space, including a spacious recreation room, third bedroom and 3-piece bathroom-ideal for guests, teenagers or a home office. A large unfinished area offers excellent laundry, workshop and storage space. Outside, enhanced front and rear landscaping creates a lush, welcoming setting. Double garden doors open to the rear deck and fully fenced backyard, while the attached garage and double-wide driveway provide parking for three vehicles. Conveniently located near schools, parks, trails, shopping, the hospital and other everyday amenities. A warm, well-cared-for home offering flexible living space both inside and out. (id:50705)
Open House
This property has open houses!
2:00 pm
Ends at:4:00 pm
Property Details
| MLS® Number | X14178632 |
| Property Type | Single Family |
| Community Name | Simcoe |
| Equipment Type | Water Heater, Water Softener |
| Parking Space Total | 3 |
| Rental Equipment Type | Water Heater, Water Softener |
Building
| Bathroom Total | 2 |
| Bedrooms Above Ground | 3 |
| Bedrooms Total | 3 |
| Age | 31 To 50 Years |
| Appliances | Garage Door Opener Remote(s), Water Meter, Dishwasher, Dryer, Microwave, Oven, Range, Washer, Window Coverings, Refrigerator |
| Basement Development | Partially Finished |
| Basement Type | N/a (partially Finished) |
| Construction Style Attachment | Detached |
| Construction Style Split Level | Backsplit |
| Cooling Type | Central Air Conditioning |
| Exterior Finish | Aluminum Siding, Brick |
| Foundation Type | Poured Concrete |
| Heating Fuel | Natural Gas |
| Heating Type | Forced Air |
| Size Interior | 700 - 1100 Sqft |
| Type | House |
| Utility Water | Municipal Water |
Parking
| Attached Garage | |
| Garage |
Land
| Acreage | No |
| Sewer | Sanitary Sewer |
| Size Depth | 100 Ft ,3 In |
| Size Frontage | 39 Ft ,4 In |
| Size Irregular | 39.4 X 100.3 Ft |
| Size Total Text | 39.4 X 100.3 Ft |
| Zoning Description | R1-a |
Rooms
| Level | Type | Length | Width | Dimensions |
|---|---|---|---|---|
| Basement | Laundry Room | 7.32 m | 5.26 m | 7.32 m x 5.26 m |
| Basement | Other | 2.59 m | 3.66 m | 2.59 m x 3.66 m |
| Lower Level | Bathroom | 1.78 m | 2.57 m | 1.78 m x 2.57 m |
| Lower Level | Recreational, Games Room | 5.59 m | 3.66 m | 5.59 m x 3.66 m |
| Lower Level | Bedroom 3 | 2.92 m | 3.71 m | 2.92 m x 3.71 m |
| Main Level | Foyer | 2.39 m | 2.13 m | 2.39 m x 2.13 m |
| Main Level | Living Room | 4.8 m | 4.6 m | 4.8 m x 4.6 m |
| Main Level | Kitchen | 2.69 m | 2.29 m | 2.69 m x 2.29 m |
| Main Level | Dining Room | 2.59 m | 2.62 m | 2.59 m x 2.62 m |
| Main Level | Eating Area | 2.57 m | 2.72 m | 2.57 m x 2.72 m |
| Upper Level | Bathroom | 2.16 m | 2.72 m | 2.16 m x 2.72 m |
| Upper Level | Bedroom | 4.7 m | 3.79 m | 4.7 m x 3.79 m |
| Upper Level | Bedroom 2 | 3.15 m | 3.23 m | 3.15 m x 3.23 m |
https://www.realtor.ca/real-estate/30511049/79-donly-drive-s-norfolk-simcoe-simcoe
Interested?
Contact us for more information
Craig Peeling
Salesperson
www.craigpeeling.com/
https://www.facebook.com/craigpeelingrealestate
https://ca.linkedin.com/pub/craig-peeler-peeling/19/964/999
https://www.instagram.com/craigpeeling.realtor/
https://www.youtube.com/@peelerpeels

353 Lake St,westlake Plaza .
St. Catharines, Ontario L2N 7G4
(905) 935-8001
momentumrealty.ca/

The trademarks REALTOR®, REALTORS®, and the REALTOR® logo are controlled by The Canadian Real Estate Association (CREA) and identify real estate professionals who are members of CREA. The trademarks MLS®, Multiple Listing Service® and the associated logos are owned by The Canadian Real Estate Association (CREA) and identify the quality of services provided by real estate professionals who are members of CREA. The trademark DDF® is owned by The Canadian Real Estate Association (CREA) and identifies CREA's Data Distribution Facility (DDF®)
November 13 2026 06:23:27
Niagara Association of REALTORS®
Coldwell Banker Momentum Realty, Brokerage