7905 Salisbury Place Niagara Falls (West Wood), Ontario L2H 2W7

$719,900
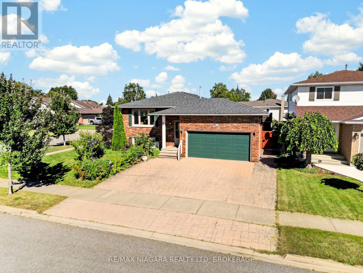
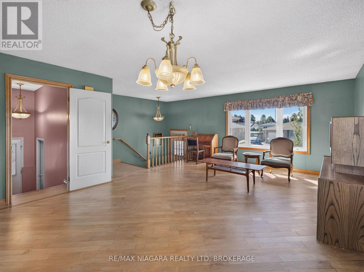
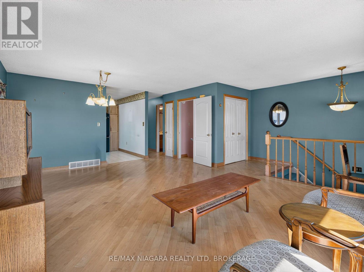
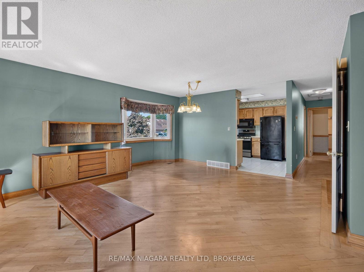
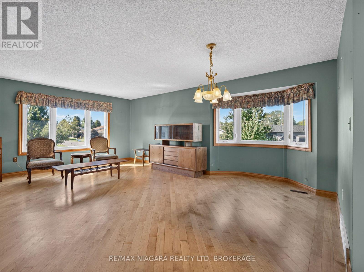
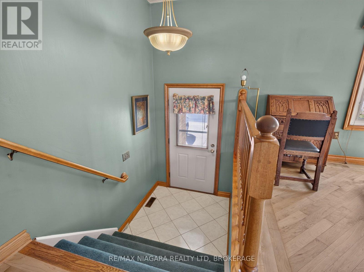
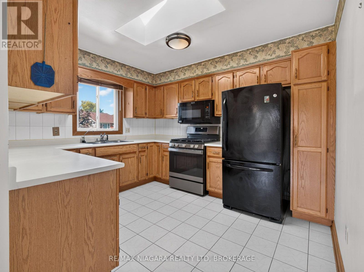
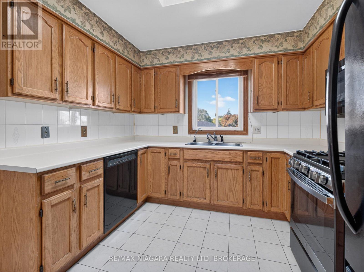
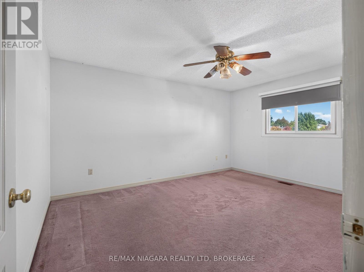
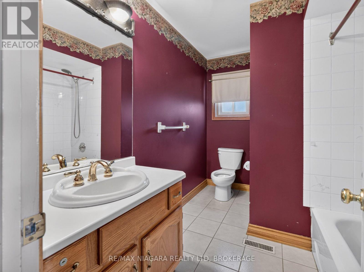
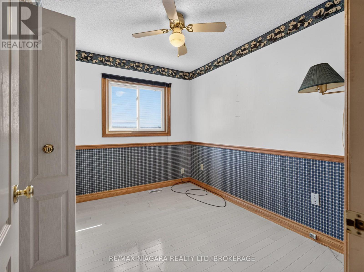
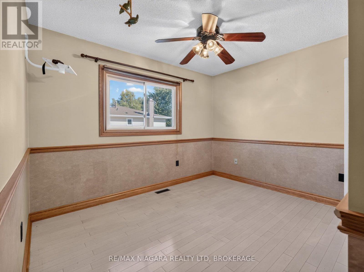
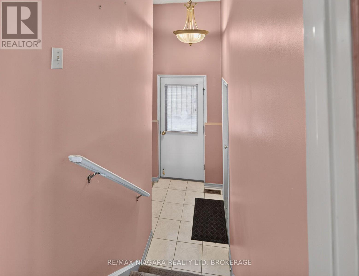
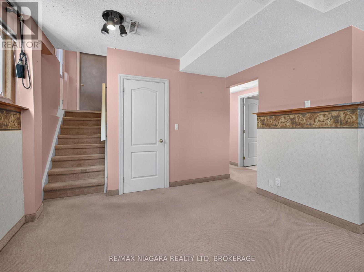
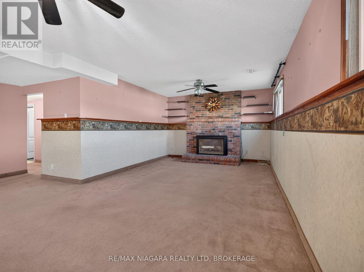
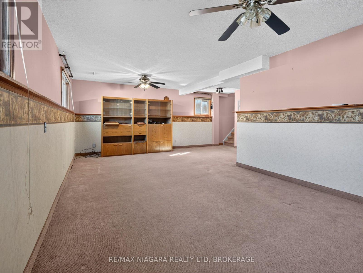
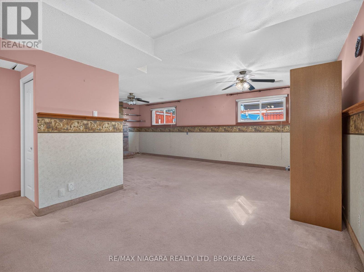
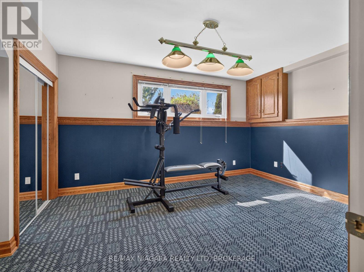
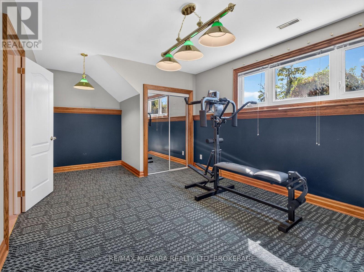
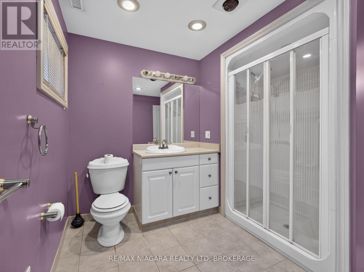
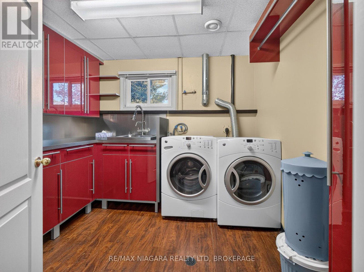
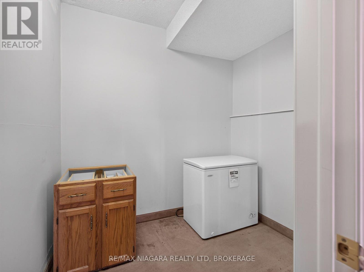
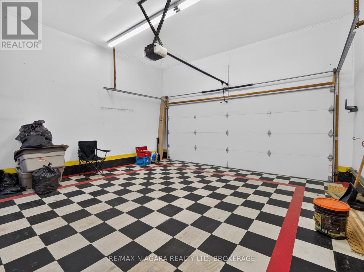
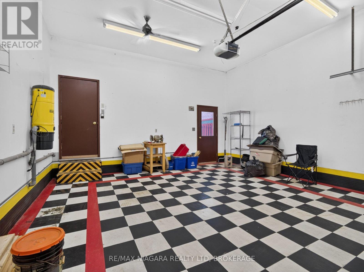
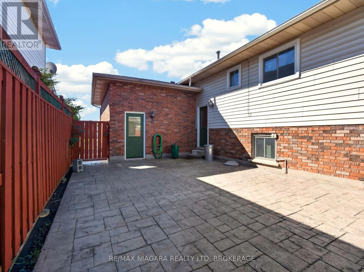
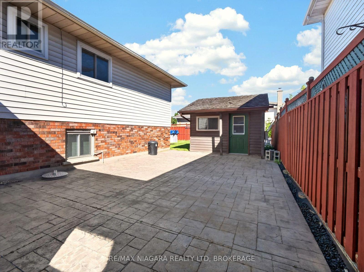
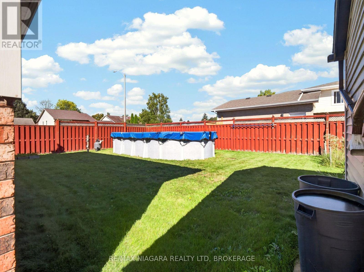
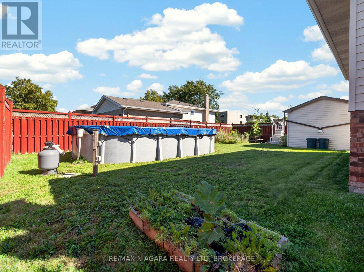
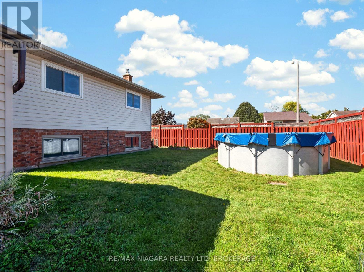
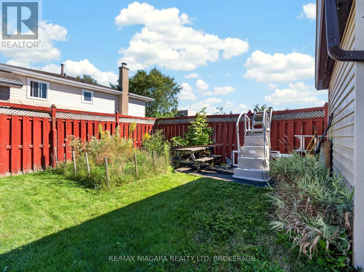
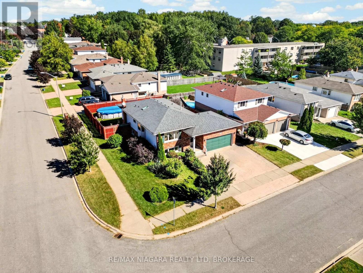
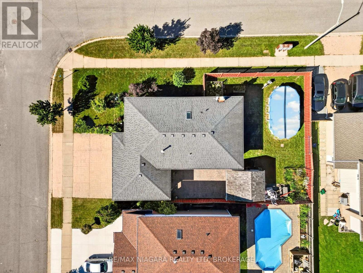
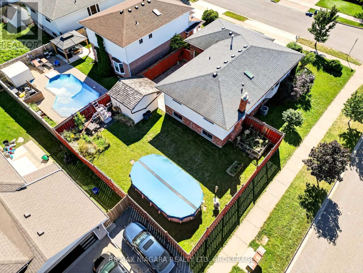
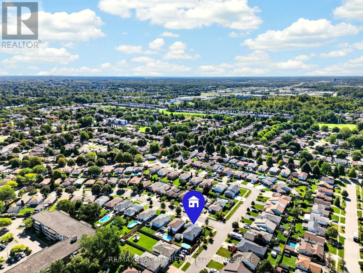
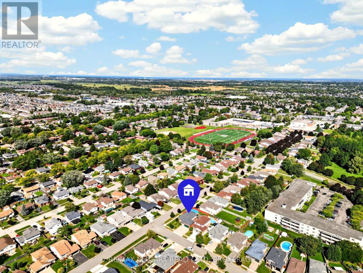
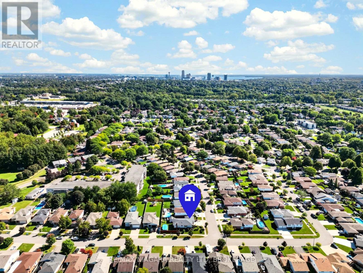
This beautiful raised bungalow sits on an impressive corner lot in one of Niagara Falls' most sought-after neighbourhoods. Offering 4 bedrooms and 2 bathrooms, the home features a bright, spacious kitchen with a skylight, classic oak cabinetry, and plenty of room for family cooking and gathering. The open-concept living and dining area is warm and inviting, highlighted by a large bay window that fills the space with natural light. The lower level is fully finished and includes a cozy brick gas fireplace, a generous rec room, a large bedroom that can double as a games room or home office, and a separate storage room. The laundry room offers exceptional functionality with extensive built-in cupboards, providing tons of organized storage. Outside, the property truly shines. A triple stamped-concrete driveway leads to matching stamped-concrete walkways and patio, creating a cohesive and upscale exterior look. The backyard includes a fantastic workshop shed, an above ground pool, and a large, fully fenced private yard-perfect for families, pets, and outdoor entertaining. The attached 2-car garage offers direct access into the home, plus a second door leading to the backyard for added convenience. This is a rare opportunity to own a meticulously maintained home in a prime location with exceptional indoor and outdoor living spaces. (id:50705)
Property Details
| MLS® Number | X13823586 |
| Property Type | Single Family |
| Community Name | 218 - West Wood |
| Equipment Type | Water Heater |
| Features | Lighting |
| Parking Space Total | 5 |
| Pool Type | Above Ground Pool, Outdoor Pool |
| Rental Equipment Type | Water Heater |
| Structure | Patio(s), Porch, Shed |
Building
| Bathroom Total | 2 |
| Bedrooms Above Ground | 3 |
| Bedrooms Below Ground | 1 |
| Bedrooms Total | 4 |
| Age | 31 To 50 Years |
| Amenities | Fireplace(s) |
| Appliances | Dishwasher, Dryer, Freezer, Microwave, Stove, Washer, Refrigerator |
| Architectural Style | Raised Bungalow |
| Basement Development | Finished |
| Basement Type | N/a (finished) |
| Construction Style Attachment | Detached |
| Cooling Type | Central Air Conditioning |
| Exterior Finish | Brick Facing |
| Fireplace Present | Yes |
| Fireplace Total | 1 |
| Foundation Type | Block |
| Heating Fuel | Natural Gas |
| Heating Type | Forced Air |
| Stories Total | 1 |
| Size Interior | 1100 - 1500 Sqft |
| Type | House |
| Utility Water | Municipal Water |
Parking
| Attached Garage | |
| Garage |
Land
| Acreage | No |
| Sewer | Sanitary Sewer |
| Size Depth | 107 Ft ,2 In |
| Size Frontage | 65 Ft ,3 In |
| Size Irregular | 65.3 X 107.2 Ft |
| Size Total Text | 65.3 X 107.2 Ft |
| Zoning Description | R1d |
Rooms
| Level | Type | Length | Width | Dimensions |
|---|---|---|---|---|
| Lower Level | Other | 2.38 m | 1.98 m | 2.38 m x 1.98 m |
| Lower Level | Bedroom 4 | 5.82 m | 3.51 m | 5.82 m x 3.51 m |
| Lower Level | Laundry Room | 3.02 m | 2.8 m | 3.02 m x 2.8 m |
| Lower Level | Bathroom | 3.08 m | 1.89 m | 3.08 m x 1.89 m |
| Lower Level | Recreational, Games Room | 7.35 m | 6.16 m | 7.35 m x 6.16 m |
| Main Level | Kitchen | 2.96 m | 3.54 m | 2.96 m x 3.54 m |
| Main Level | Living Room | 6.19 m | 6.31 m | 6.19 m x 6.31 m |
| Main Level | Bathroom | 3.17 m | 2.26 m | 3.17 m x 2.26 m |
| Main Level | Primary Bedroom | 3.54 m | 8.35 m | 3.54 m x 8.35 m |
| Main Level | Bedroom 2 | 3.05 m | 2.17 m | 3.05 m x 2.17 m |
| Main Level | Bedroom 3 | 2.74 m | 3.41 m | 2.74 m x 3.41 m |
Interested?
Contact us for more information

Raechel White
Salesperson

168 Garrison Road Unit 1
Fort Erie, Ontario L2A 1M4
(905) 871-5555
(905) 871-9765
www.remaxniagara.ca/

The trademarks REALTOR®, REALTORS®, and the REALTOR® logo are controlled by The Canadian Real Estate Association (CREA) and identify real estate professionals who are members of CREA. The trademarks MLS®, Multiple Listing Service® and the associated logos are owned by The Canadian Real Estate Association (CREA) and identify the quality of services provided by real estate professionals who are members of CREA. The trademark DDF® is owned by The Canadian Real Estate Association (CREA) and identifies CREA's Data Distribution Facility (DDF®)
September 24 2026 03:53:50
Niagara Association of REALTORS®
RE/MAX Niagara Realty Ltd, Brokerage