7941 Sarah Street Niagara Falls (Chippawa), Ontario L2G 6T6

$649,900
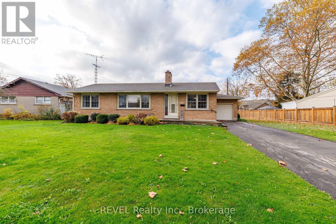
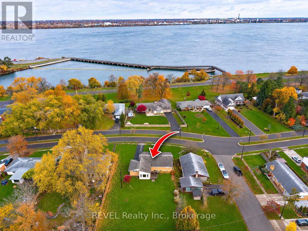
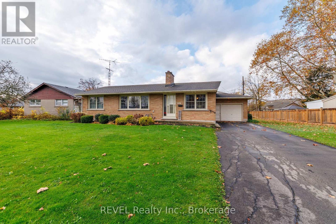
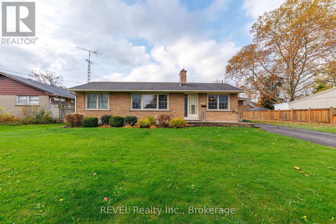
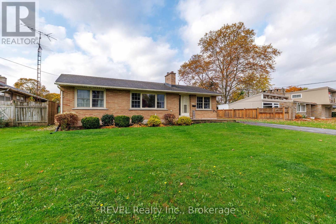
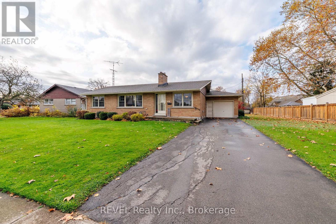
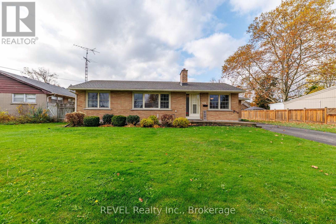
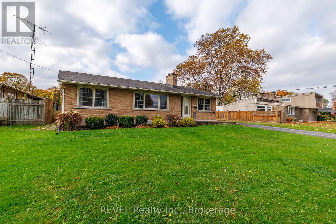
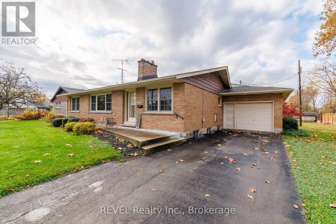
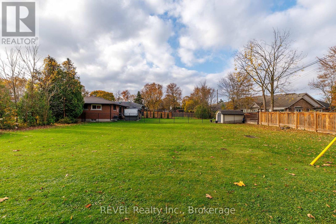
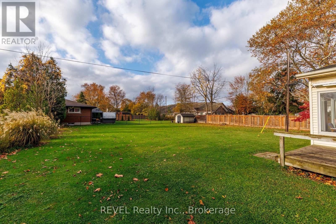
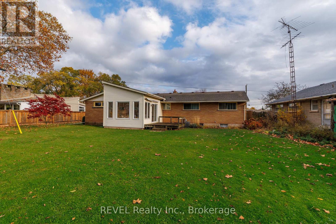
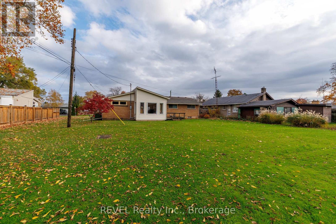
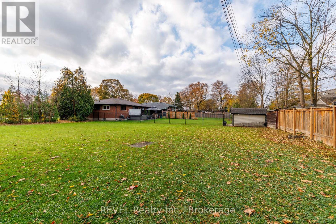
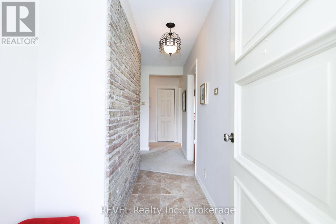
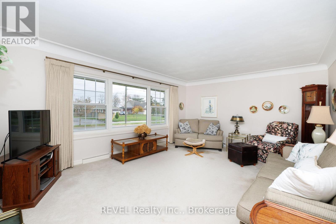
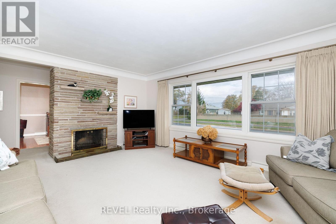
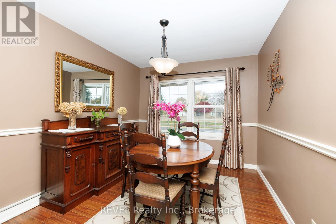
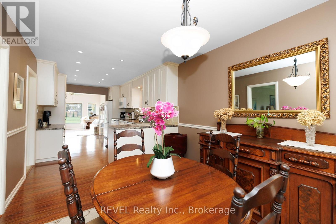
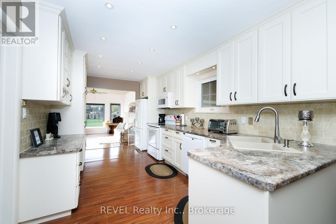
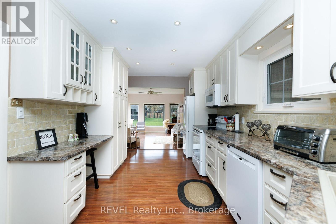
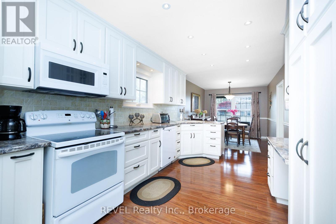
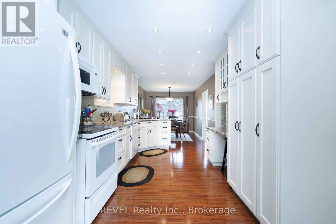
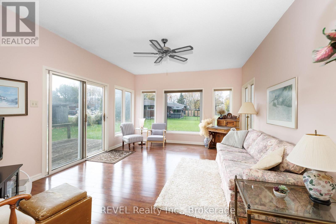
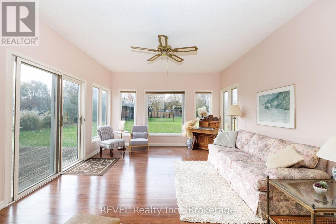
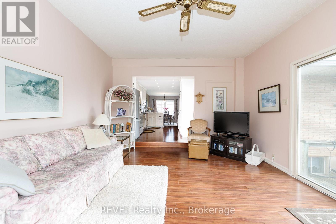
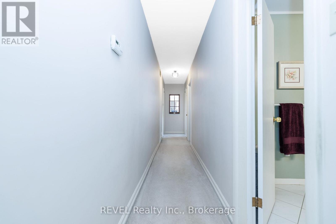
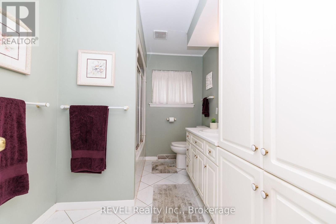
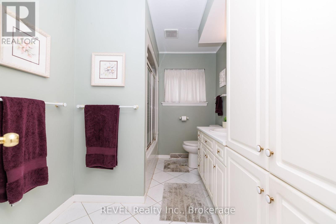
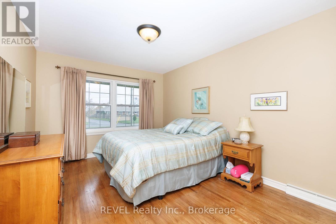
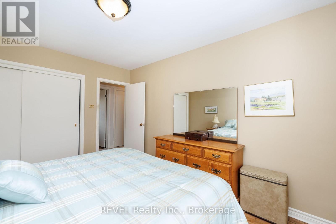
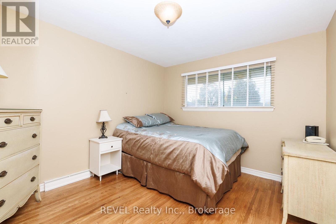
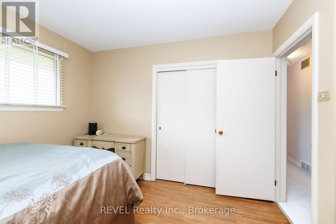
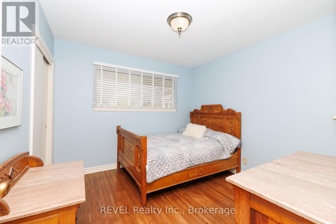
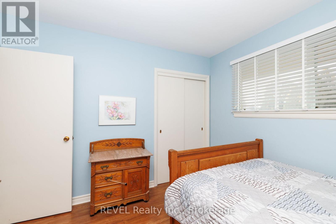
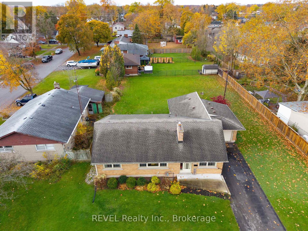
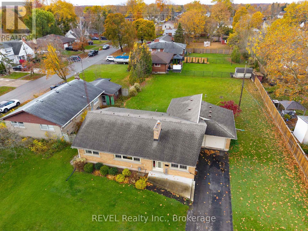
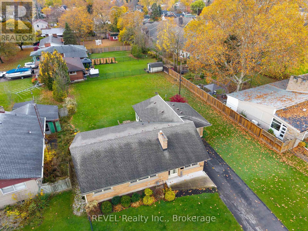
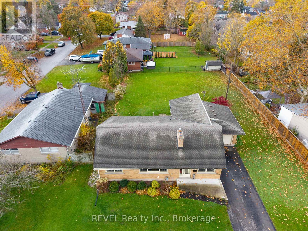
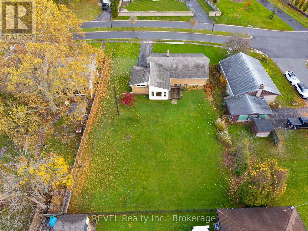
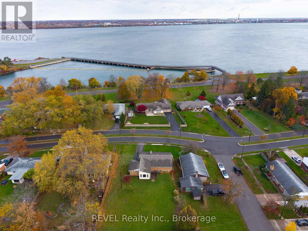
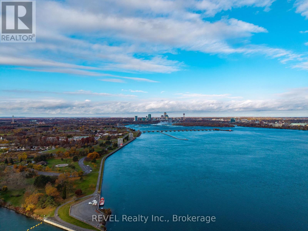
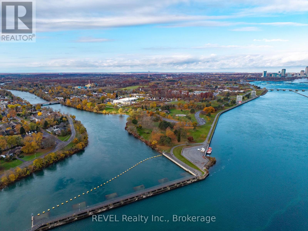
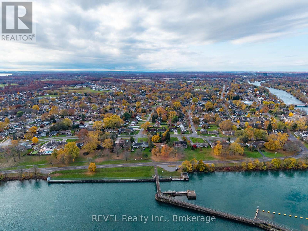
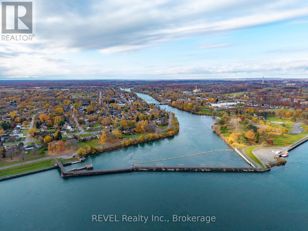
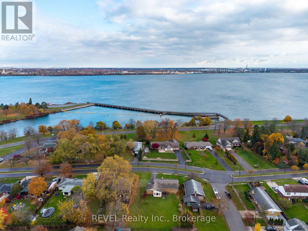
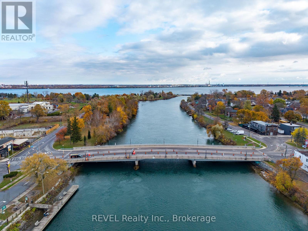
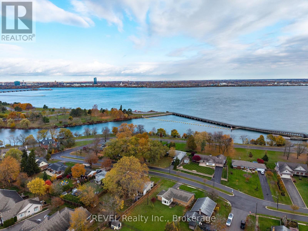
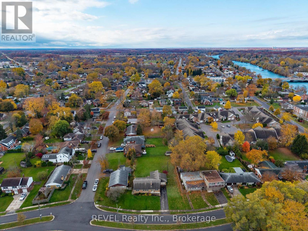
Welcome to 7941 Sarah Street, nestled in the charming community of Chippawa! This spacious 1,640 sq. ft. bungalow sits on an impressive 90' x 169' lot, offering plenty of room to enjoy both inside and out. Featuring 3+1 bedrooms, 2 bathrooms and a 1.5-car garage, this home is ideal for families, downsizers or anyone looking for the convenience of bungalow living without sacrificing space.The inviting living room features a cozy wood-burning fireplace, while the open-concept kitchen and dining area flow beautifully into the amazing sunroom/family room, creating a bright and welcoming space for entertaining or simply relaxing. Downstairs, the recreation room offers additional living space complete with a second wood-burning fireplace, perfect for family gatherings or quiet evenings at home.Location is another outstanding feature! Enjoy being just a 5-minute walk from the beautiful Niagara River, scenic walking trails, Chippawa Creek and the shops and amenities of historic downtown Chippawa Square. With its generous lot, spacious layout and fantastic location, this property offers a wonderful opportunity to enjoy everything this sought-after community has to offer. Appliances included! (id:50705)
Open House
This property has open houses!
2:00 pm
Ends at:4:00 pm
Property Details
| MLS® Number | X14161738 |
| Property Type | Single Family |
| Community Name | 223 - Chippawa |
| Equipment Type | Water Heater |
| Parking Space Total | 4 |
| Rental Equipment Type | Water Heater |
Building
| Bathroom Total | 2 |
| Bedrooms Above Ground | 3 |
| Bedrooms Below Ground | 1 |
| Bedrooms Total | 4 |
| Amenities | Fireplace(s) |
| Appliances | Dishwasher, Dryer, Microwave, Stove, Washer, Refrigerator |
| Architectural Style | Bungalow |
| Basement Development | Partially Finished |
| Basement Type | N/a (partially Finished) |
| Construction Style Attachment | Detached |
| Cooling Type | Central Air Conditioning |
| Exterior Finish | Brick |
| Fireplace Present | Yes |
| Fireplace Total | 2 |
| Foundation Type | Block |
| Heating Fuel | Natural Gas |
| Heating Type | Forced Air |
| Stories Total | 1 |
| Size Interior | 1500 - 2000 Sqft |
| Type | House |
| Utility Water | Municipal Water |
Parking
| Attached Garage | |
| Garage |
Land
| Acreage | No |
| Sewer | Sanitary Sewer |
| Size Depth | 163 Ft ,7 In |
| Size Frontage | 90 Ft ,3 In |
| Size Irregular | 90.3 X 163.6 Ft |
| Size Total Text | 90.3 X 163.6 Ft |
Rooms
| Level | Type | Length | Width | Dimensions |
|---|---|---|---|---|
| Basement | Utility Room | 9.35 m | 4.25 m | 9.35 m x 4.25 m |
| Basement | Workshop | 4.888 m | 3.383 m | 4.888 m x 3.383 m |
| Basement | Recreational, Games Room | 4.202 m | 3.993 m | 4.202 m x 3.993 m |
| Basement | Bedroom 4 | 4.208 m | 2.64 m | 4.208 m x 2.64 m |
| Basement | Laundry Room | 4.27 m | 2.915 m | 4.27 m x 2.915 m |
| Main Level | Living Room | 6.125 m | 4.186 m | 6.125 m x 4.186 m |
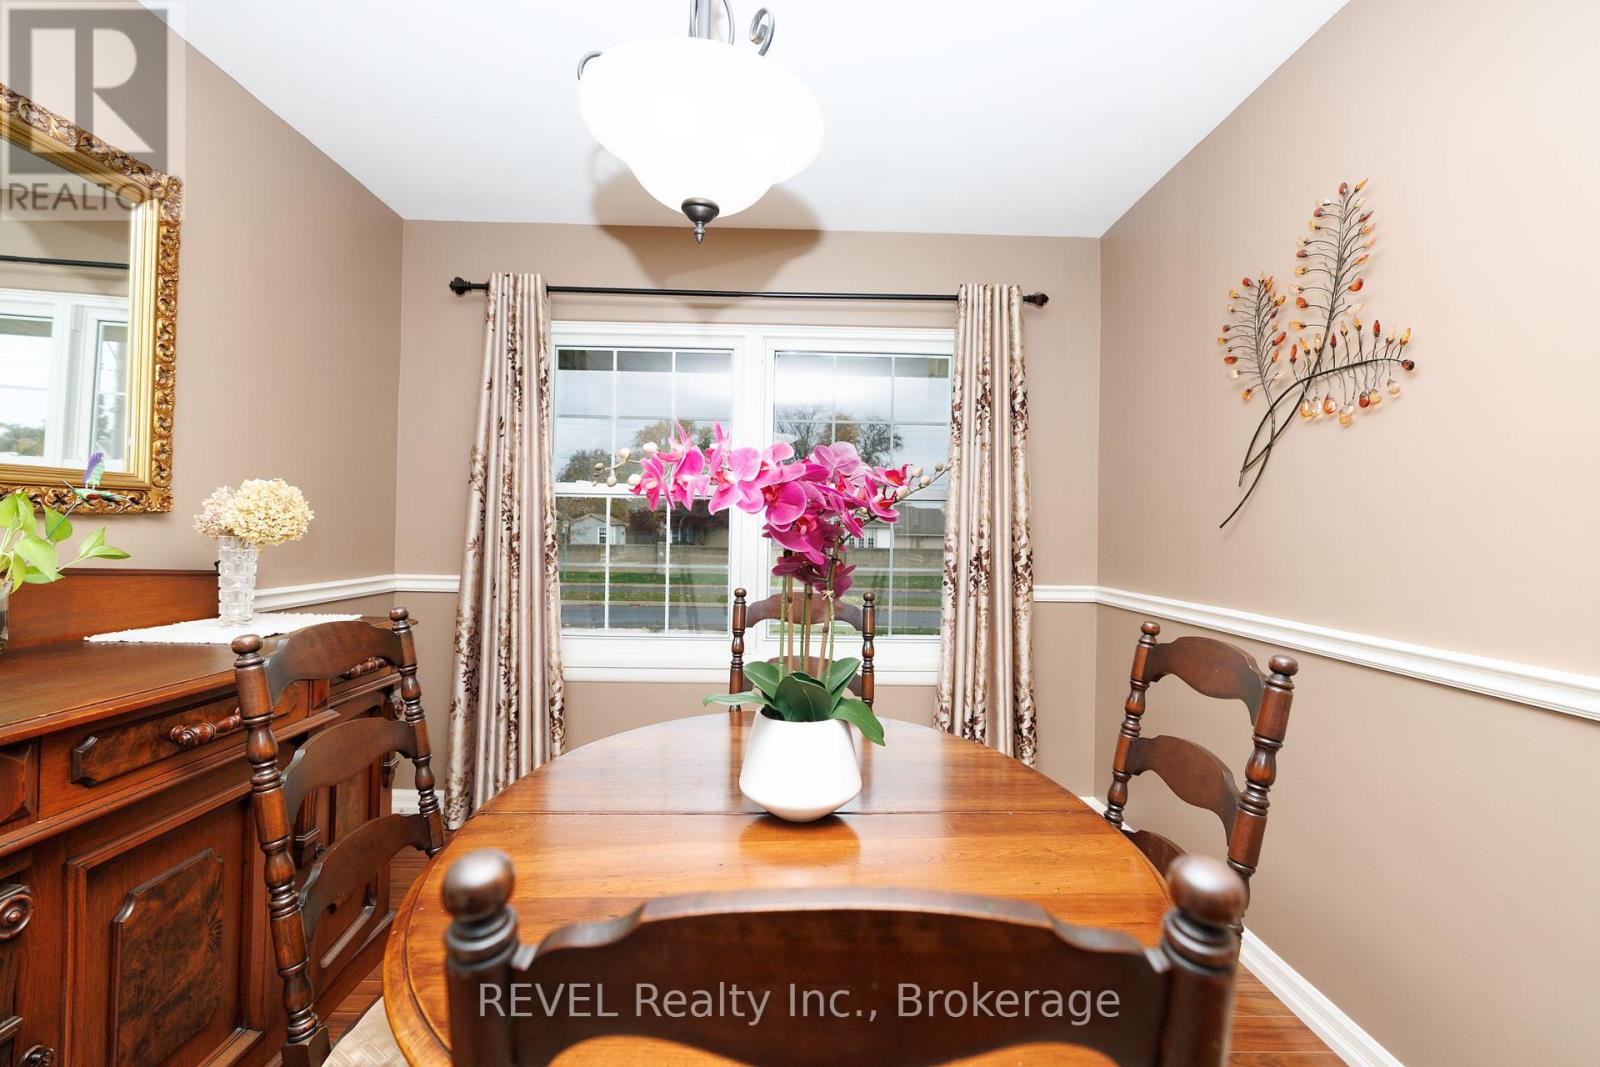
| Main Level | Dining Room | 3.652 m | 2.89 m | 3.652 m x 2.89 m |
| Main Level | Kitchen | 5.617 m | 3.65 m | 5.617 m x 3.65 m |
| Main Level | Sunroom | 5.274 m | 4.019 m | 5.274 m x 4.019 m |
| Main Level | Primary Bedroom | 4.175 m | 3.183 m | 4.175 m x 3.183 m |
| Main Level | Bedroom 2 | 3.626 m | 3.196 m | 3.626 m x 3.196 m |
| Main Level | Bedroom 3 | 3.181 m | 3.098 m | 3.181 m x 3.098 m |
https://www.realtor.ca/real-estate/30493048/7941-sarah-street-niagara-falls-chippawa-223-chippawa
Interested?
Contact us for more information

Gill Bellefleur
Salesperson

8685 Lundy's Lane, Unit 1
Niagara Falls, Ontario L2H 1H5
(905) 357-1700
(905) 357-1705
www.revelrealty.ca/

Marc Legal
Salesperson
8685 Lundy's Lane, Unit 1
Niagara Falls, Ontario L2H 1H5
(905) 357-1700
(905) 357-1705
www.revelrealty.ca/

The trademarks REALTOR®, REALTORS®, and the REALTOR® logo are controlled by The Canadian Real Estate Association (CREA) and identify real estate professionals who are members of CREA. The trademarks MLS®, Multiple Listing Service® and the associated logos are owned by The Canadian Real Estate Association (CREA) and identify the quality of services provided by real estate professionals who are members of CREA. The trademark DDF® is owned by The Canadian Real Estate Association (CREA) and identifies CREA's Data Distribution Facility (DDF®)
November 09 2026 12:53:51
Niagara Association of REALTORS®
Revel Realty Inc., Brokerage