80 Beckett Boulevard Tillsonburg, Ontario N4G 5N3

$499,900
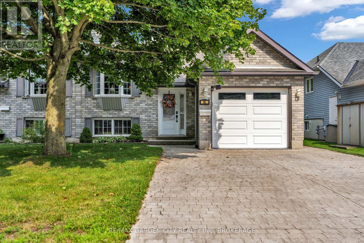
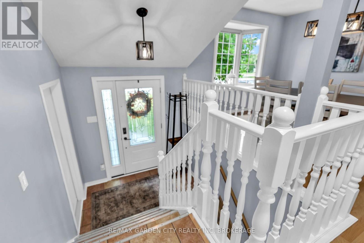
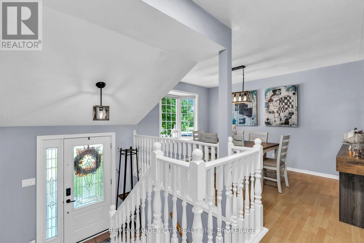
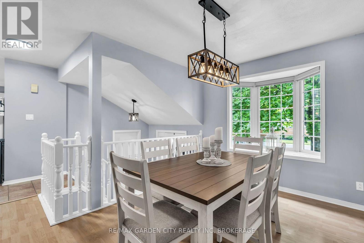
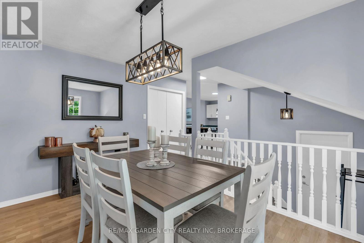
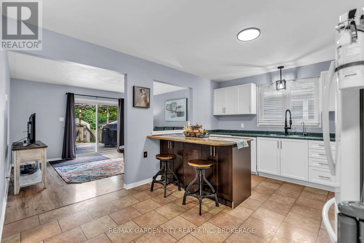
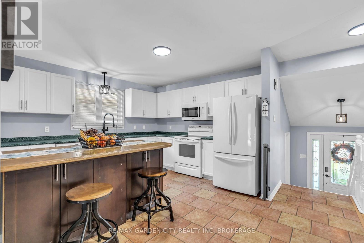
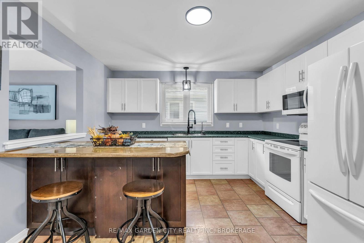
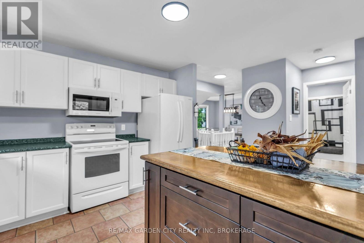
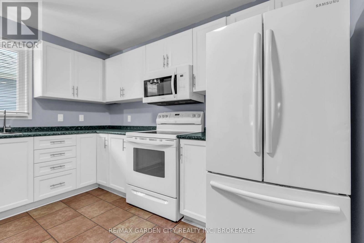
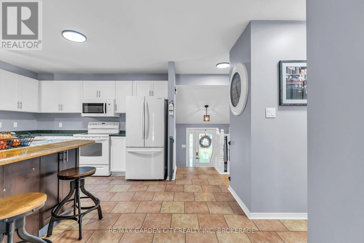
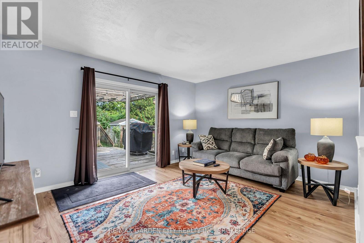
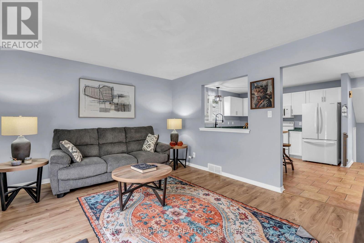
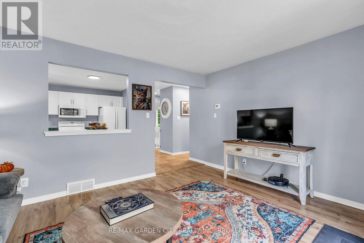
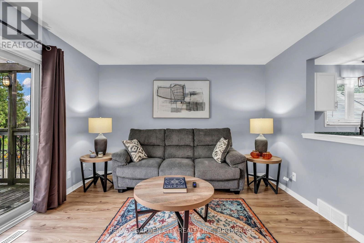
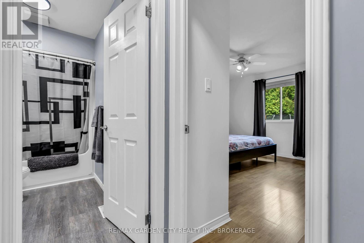
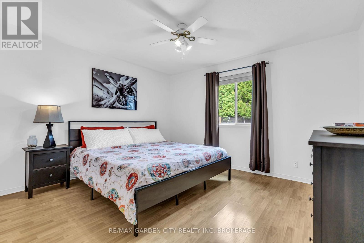
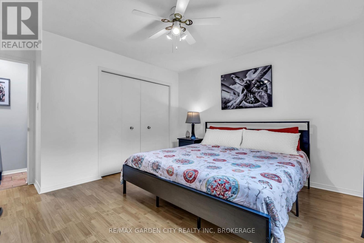
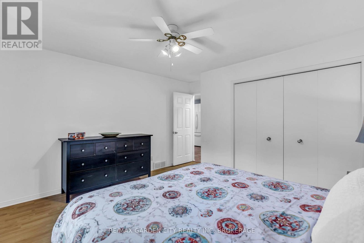
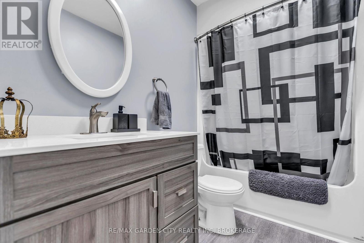
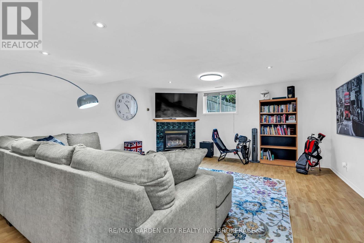
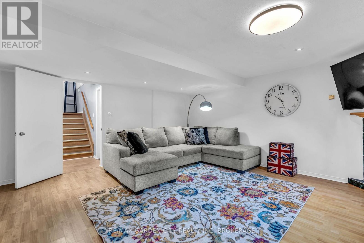
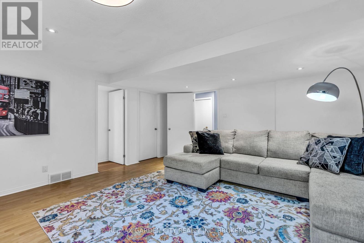
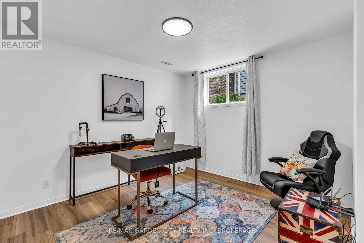
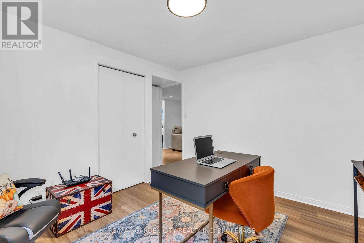
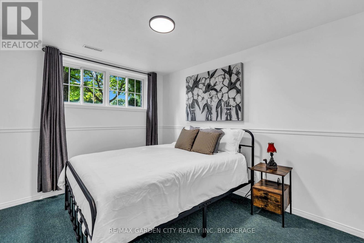
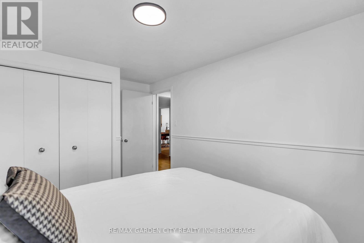
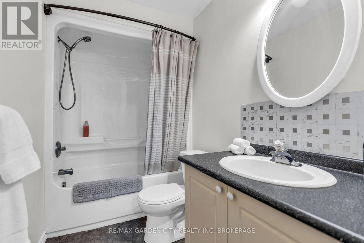
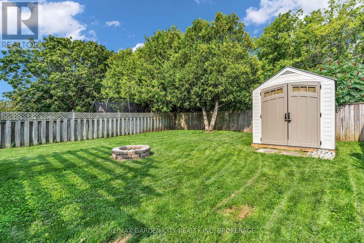
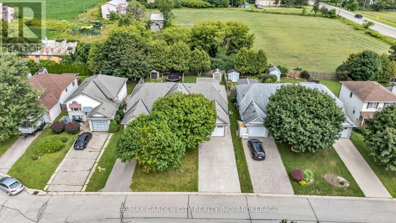
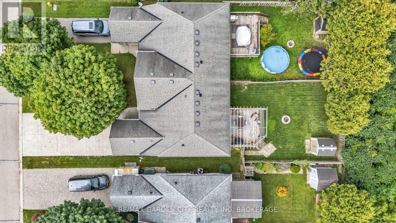
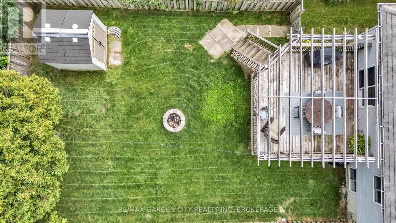
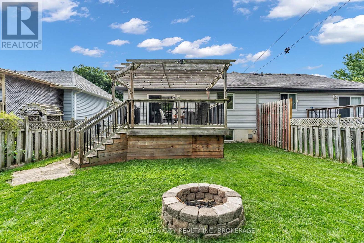
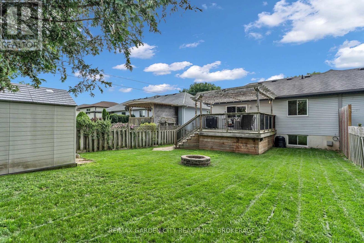
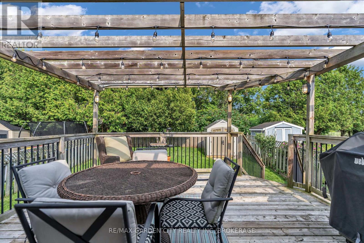
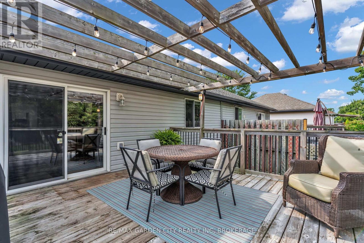
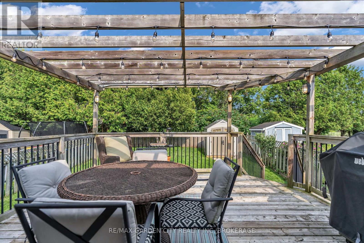
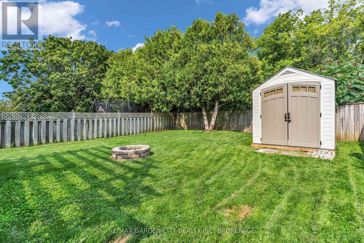
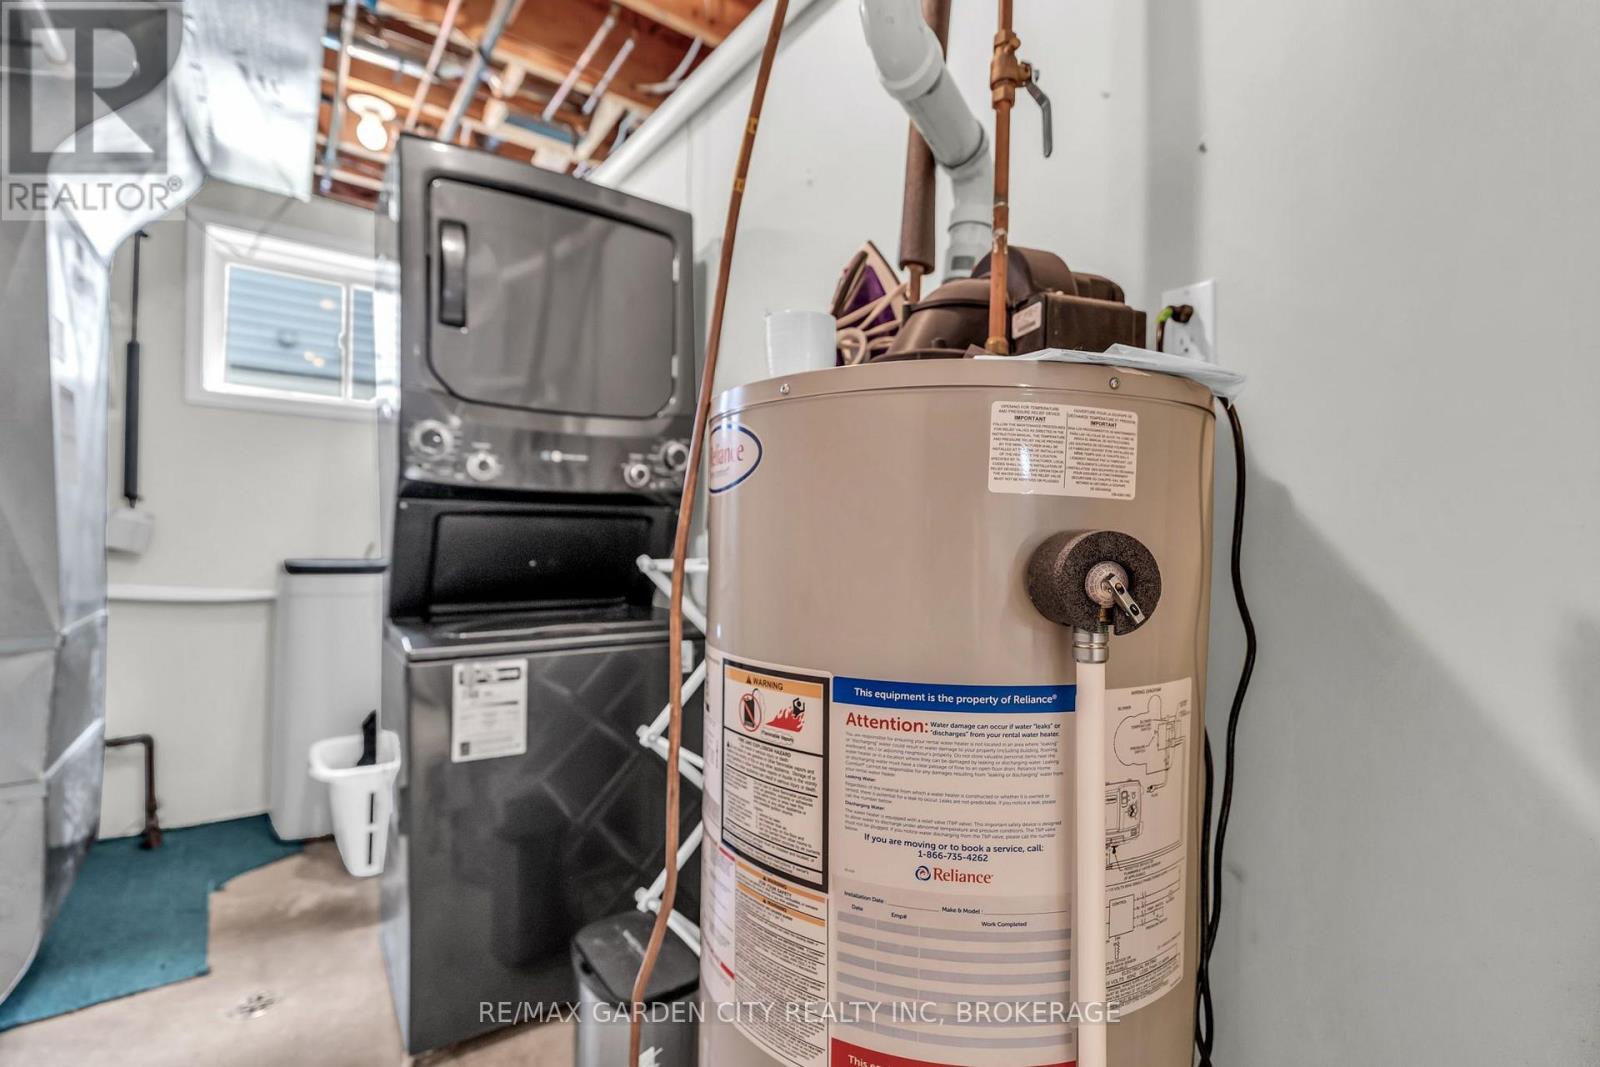
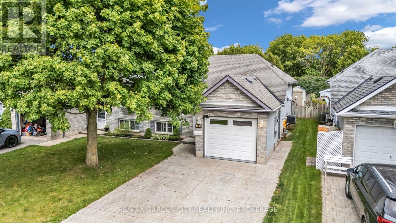
Lovely home and move in condition. New furnace and A/C in 2025. Gorgeous double stamped concrete driveway. This great opportunity offers spacious attached garage with in house entry. Being a bi level this home has large windows in lower level and the entire home is bathed in natural light. Main floor dining room could be made into a second main floor bedroom creating a 4 bedroom home. Spacious kitchen with a moveable centre island with counter seating. All appliances included. Water filtration system is excluded from sale unless buyer to assume. Basement gas fireplace and 2 full bathrooms. Great opportunity to possibly turn into a 2 unit home with either an inlaw suite or rental suite. Buyer to do their own due diligence on what city will allow. Layout is ideal for layout changes if a buyer desires. No rear neighours, deck off of living room overlooks rear yard. (id:50705)
Property Details
| MLS® Number | X13684408 |
| Property Type | Single Family |
| Community Name | Tillsonburg |
| Equipment Type | Water Heater |
| Features | Sump Pump |
| Parking Space Total | 5 |
| Rental Equipment Type | Water Heater |
Building
| Bathroom Total | 2 |
| Bedrooms Above Ground | 1 |
| Bedrooms Below Ground | 2 |
| Bedrooms Total | 3 |
| Age | 31 To 50 Years |
| Amenities | Fireplace(s) |
| Appliances | Dishwasher, Dryer, Stove, Washer, Refrigerator |
| Architectural Style | Raised Bungalow |
| Basement Development | Finished |
| Basement Type | N/a (finished) |
| Construction Style Attachment | Semi-detached |
| Cooling Type | Central Air Conditioning |
| Exterior Finish | Brick, Vinyl Siding |
| Fireplace Present | Yes |
| Fireplace Total | 1 |
| Foundation Type | Poured Concrete |
| Heating Fuel | Natural Gas |
| Heating Type | Forced Air |
| Stories Total | 1 |
| Size Interior | 700 - 1100 Sqft |
| Type | House |
| Utility Water | Municipal Water |
Parking
| Attached Garage | |
| Garage |
Land
| Acreage | No |
| Sewer | Sanitary Sewer |
| Size Depth | 119 Ft ,8 In |
| Size Frontage | 34 Ft ,6 In |
| Size Irregular | 34.5 X 119.7 Ft |
| Size Total Text | 34.5 X 119.7 Ft |
Rooms
| Level | Type | Length | Width | Dimensions |
|---|---|---|---|---|
| Basement | Recreational, Games Room | 5.46 m | 4.88 m | 5.46 m x 4.88 m |
| Basement | Bedroom 2 | 3.4 m | 2.79 m | 3.4 m x 2.79 m |
| Basement | Bedroom 3 | 3.35 m | 3.02 m | 3.35 m x 3.02 m |
| Basement | Bathroom | 2.57 m | 1.35 m | 2.57 m x 1.35 m |
| Basement | Laundry Room | 3.35 m | 1.52 m | 3.35 m x 1.52 m |
| Main Level | Living Room | 4.55 m | 3.66 m | 4.55 m x 3.66 m |
| Main Level | Kitchen | 4.55 m | 3.68 m | 4.55 m x 3.68 m |
| Main Level | Dining Room | 3.86 m | 2.87 m | 3.86 m x 2.87 m |
| Main Level | Primary Bedroom | 3.66 m | 3.61 m | 3.66 m x 3.61 m |
| Main Level | Bathroom | 2.9 m | 1.47 m | 2.9 m x 1.47 m |
https://www.realtor.ca/real-estate/30165447/80-beckett-boulevard-tillsonburg-tillsonburg
Interested?
Contact us for more information

Carol Devine
Salesperson
https://caroldevine.com/
https://www.facebook.com/carol.devine.realtor
https://x.com/CDevine_Realtor
https://www.linkedin.com/in/carol-devine-realtor/
https://www.instagram.com/carol.devine.realtor/
https://www.youtube.com/channel/UCdQHlaCrOyXzFacww5Jgdug

Lake & Carlton Plaza
St. Catharines, Ontario L2R 7J8
(905) 641-1110
(905) 684-1321
www.remax-gc.com/

The trademarks REALTOR®, REALTORS®, and the REALTOR® logo are controlled by The Canadian Real Estate Association (CREA) and identify real estate professionals who are members of CREA. The trademarks MLS®, Multiple Listing Service® and the associated logos are owned by The Canadian Real Estate Association (CREA) and identify the quality of services provided by real estate professionals who are members of CREA. The trademark DDF® is owned by The Canadian Real Estate Association (CREA) and identifies CREA's Data Distribution Facility (DDF®)
September 16 2026 04:23:23
Niagara Association of REALTORS®
RE/MAX Garden City Realty Inc, Brokerage