804 Bernard Avenue Fort Erie (Ridgeway), Ontario L0S 1N0

$455,000
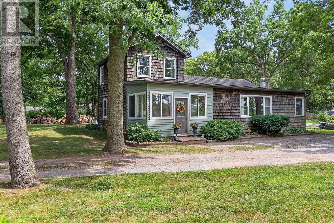
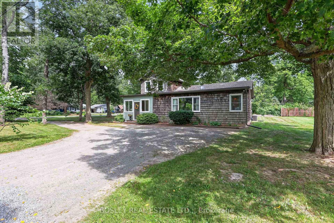
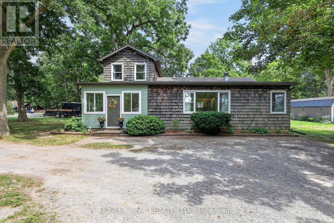
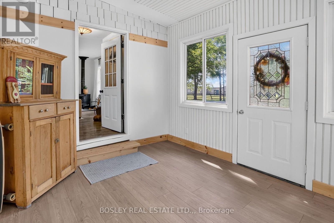
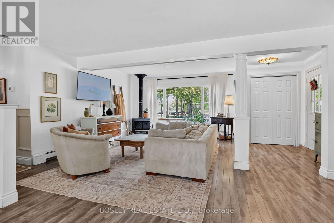
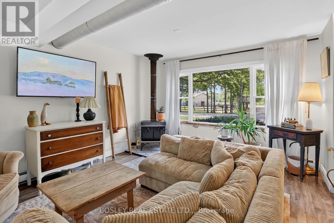
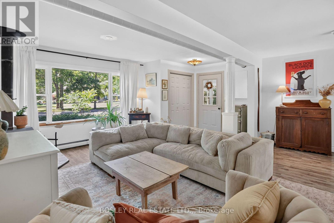
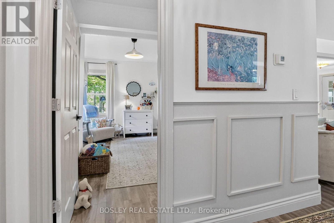
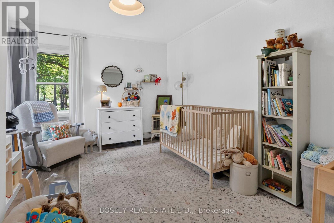
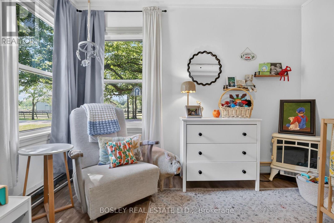
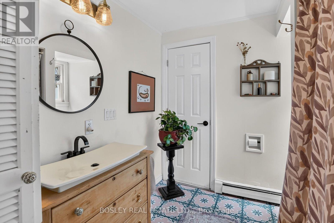
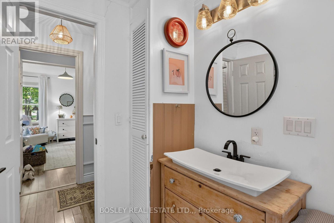
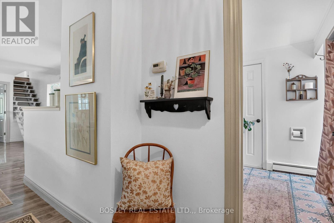
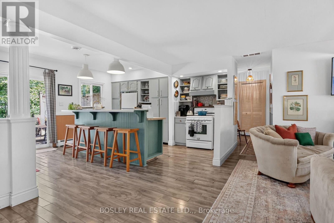
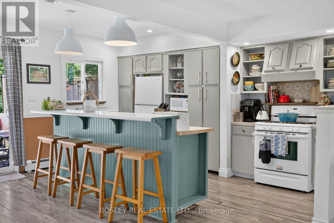
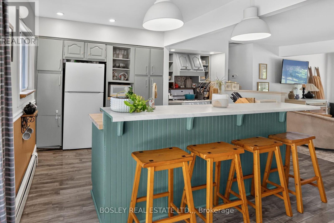
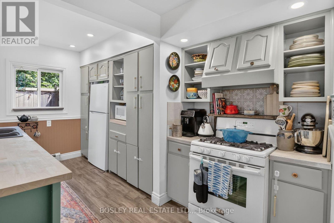
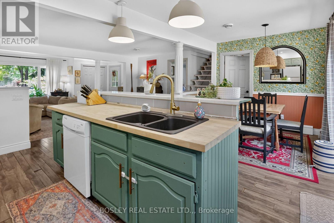
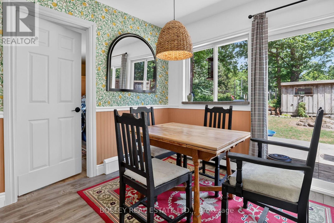
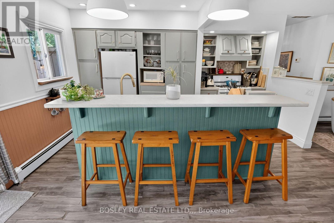
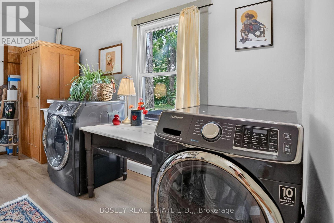
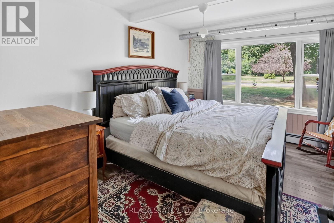
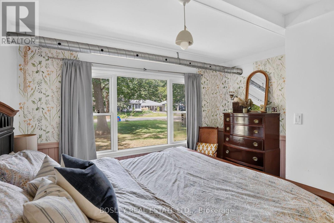
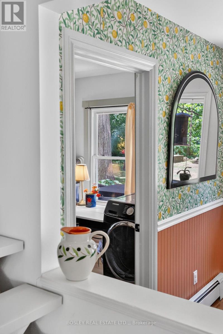
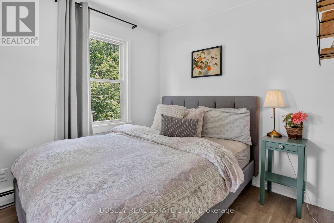
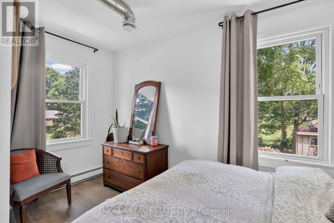
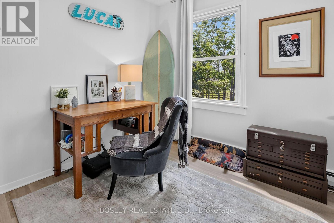
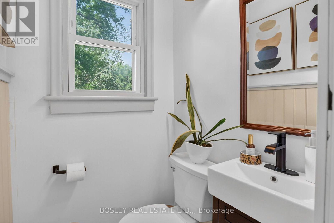
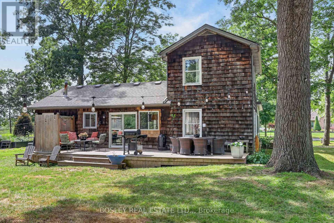
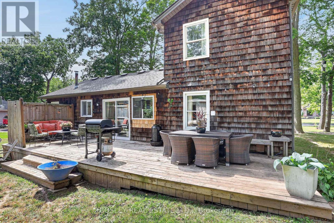
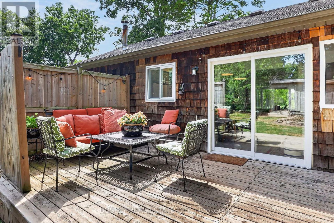
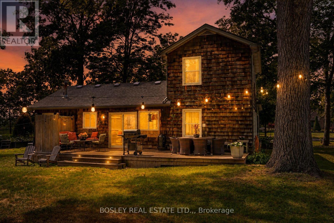
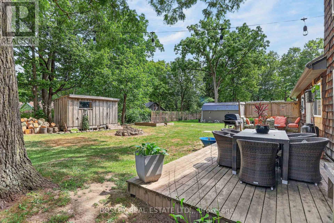
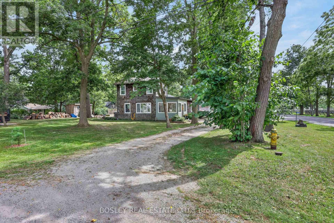
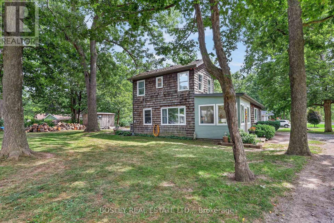
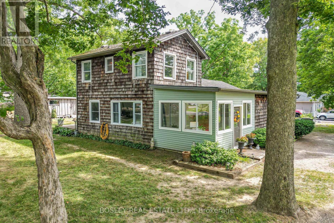
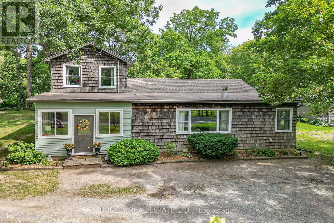
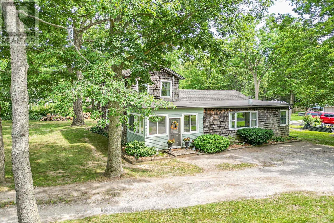
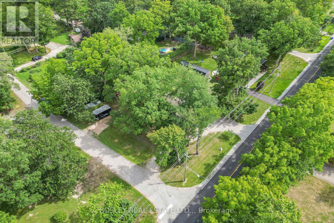
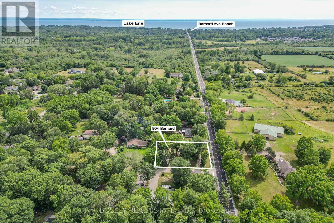
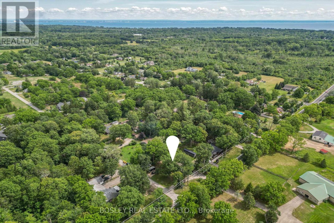
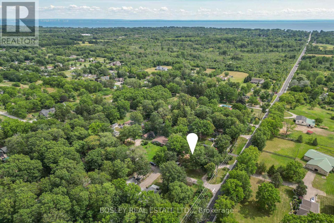
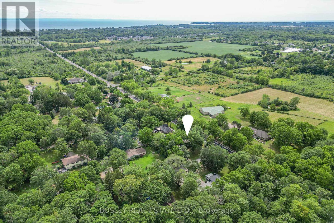
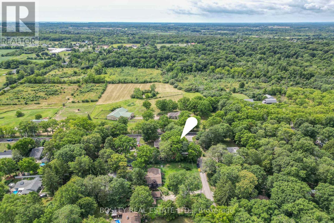
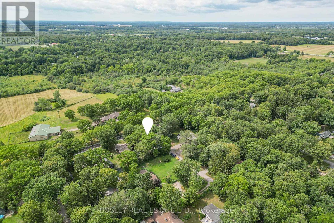
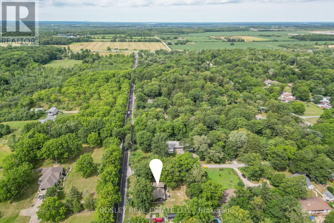
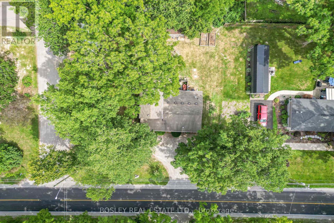
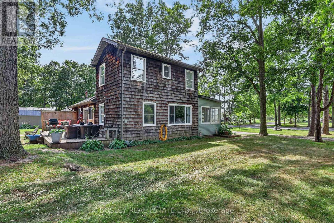
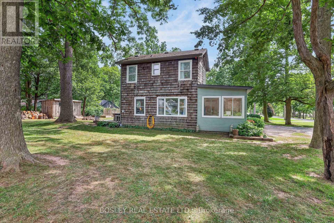
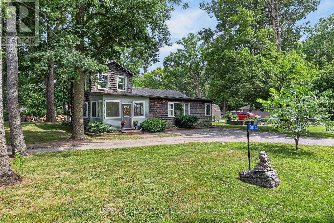
Located amidst the trees in Oakhill Forest in Ridgeway, this sprawling cedar shake home occupies a picturesque oversized lot, up the Street from Bernard Beach on the white sand shores of Lake Erie. A functional and stylish breezeway leads to an open concept living area featuring a woodstove, open concept kitchen and dining area. A floating staircase adjoins the second storey, offering 2 additional bedrooms and a nicely updated 2 piece bath with custom tile and new vanity. The main floor offers a principal suite and an additional bedroom and full bath, spacious laundry room and a main level back deck overlooking the expansive yard and workshop beyond. (id:50705)
Property Details
| MLS® Number | X13699582 |
| Property Type | Single Family |
| Community Name | 335 - Ridgeway |
| Features | Carpet Free |
| Parking Space Total | 6 |
Building
| Bathroom Total | 2 |
| Bedrooms Above Ground | 4 |
| Bedrooms Total | 4 |
| Appliances | Water Heater - Tankless, Water Heater |
| Basement Type | Crawl Space |
| Construction Style Attachment | Detached |
| Cooling Type | Central Air Conditioning |
| Exterior Finish | Cedar Siding, Wood |
| Fireplace Present | Yes |
| Fireplace Type | Woodstove |
| Foundation Type | Block |
| Half Bath Total | 1 |
| Heating Fuel | Natural Gas |
| Heating Type | Radiant Heat |
| Stories Total | 2 |
| Size Interior | 1500 - 2000 Sqft |
| Type | House |
| Utility Water | Municipal Water |
Parking
| No Garage |
Land
| Acreage | No |
| Sewer | Septic System |
| Size Depth | 125 Ft |
| Size Frontage | 96 Ft |
| Size Irregular | 96 X 125 Ft |
| Size Total Text | 96 X 125 Ft |
Rooms
| Level | Type | Length | Width | Dimensions |
|---|---|---|---|---|
| Second Level | Bedroom 4 | 4.14 m | 2.72 m | 4.14 m x 2.72 m |
| Second Level | Bathroom | 1.25 m | 1.22 m | 1.25 m x 1.22 m |
| Second Level | Bedroom 3 | 4.14 m | 2.62 m | 4.14 m x 2.62 m |
| Ground Level | Foyer | 4.19 m | 3.15 m | 4.19 m x 3.15 m |
| Ground Level | Living Room | 5.64 m | 5.16 m | 5.64 m x 5.16 m |
| Ground Level | Dining Room | 3.33 m | 2.62 m | 3.33 m x 2.62 m |
| Ground Level | Kitchen | 4.55 m | 3 m | 4.55 m x 3 m |
| Ground Level | Bedroom 2 | 4 m | 3.3 m | 4 m x 3.3 m |
| Ground Level | Bathroom | 2.47 m | 2.47 m | 2.47 m x 2.47 m |
| Ground Level | Furnace | 2.47 m | 1.46 m | 2.47 m x 1.46 m |
| Ground Level | Bedroom | 4.04 m | 3.73 m | 4.04 m x 3.73 m |
| Ground Level | Laundry Room | 4.27 m | 2.65 m | 4.27 m x 2.65 m |
https://www.realtor.ca/real-estate/30182635/804-bernard-avenue-fort-erie-ridgeway-335-ridgeway
Interested?
Contact us for more information

Lisa Palmer
Broker
https://www.facebook.com/palmerhomesniagara.realestate/
https://www.instagram.com/palmerhomesniagara/p/CgPZqS2u_FF/?img_index=1

5-233 King Street Po Box 1556
Niagara On The Lake, Ontario L0S 1J0
(905) 468-8600
www.bosleyrealestate.com/

Christine Mcintyre
Salesperson
5-233 King Street Po Box 1556
Niagara On The Lake, Ontario L0S 1J0
(905) 468-8600
www.bosleyrealestate.com/

The trademarks REALTOR®, REALTORS®, and the REALTOR® logo are controlled by The Canadian Real Estate Association (CREA) and identify real estate professionals who are members of CREA. The trademarks MLS®, Multiple Listing Service® and the associated logos are owned by The Canadian Real Estate Association (CREA) and identify the quality of services provided by real estate professionals who are members of CREA. The trademark DDF® is owned by The Canadian Real Estate Association (CREA) and identifies CREA's Data Distribution Facility (DDF®)
September 09 2026 08:24:11
Niagara Association of REALTORS®
Bosley Real Estate Ltd.,