8057 Citation Road Niagara Falls (Ascot), Ontario L2H 3E5

$754,900
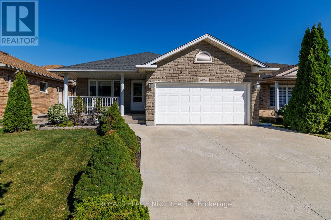
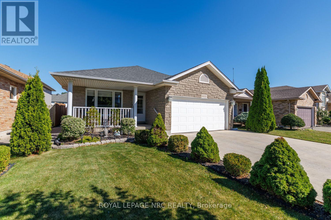
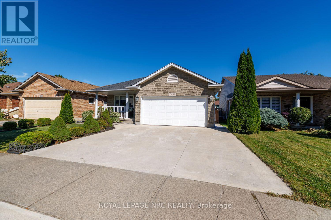
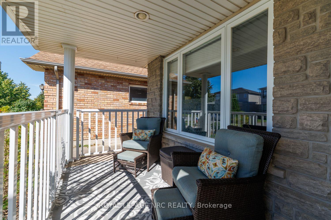
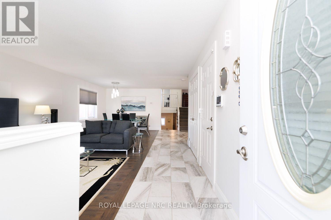
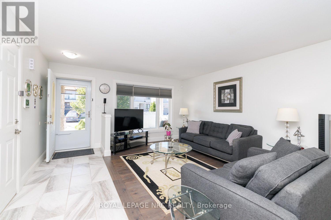
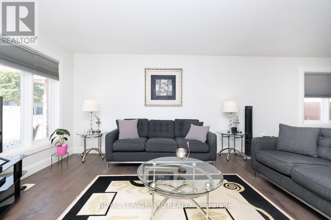
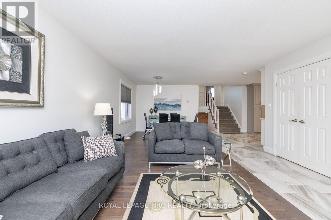
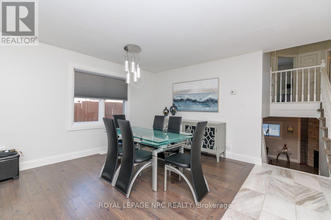
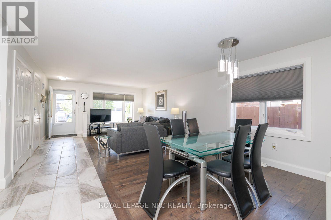
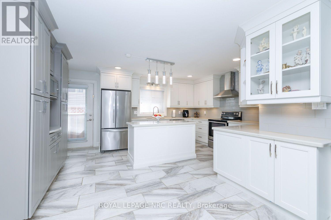
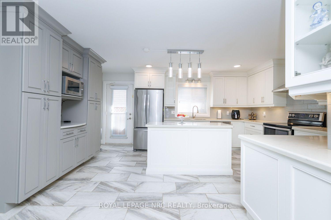
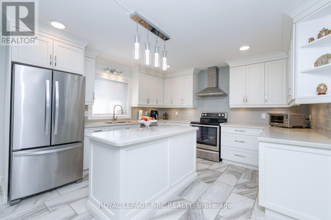
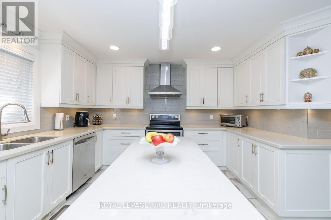
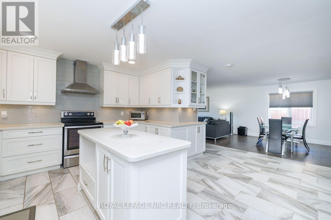
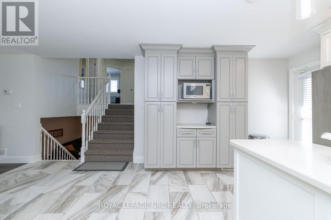
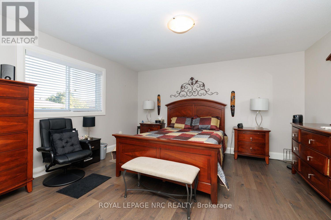
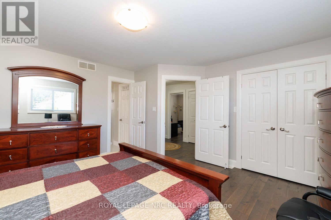
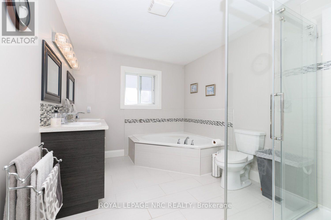
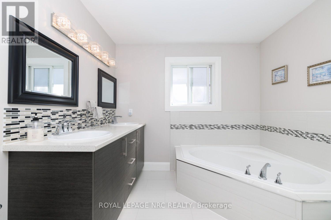
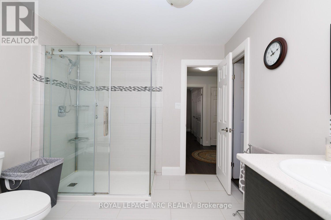
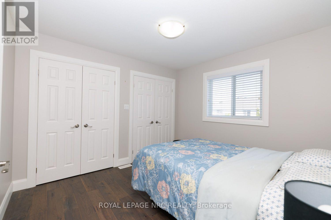
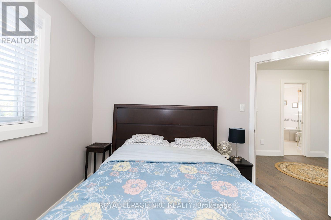
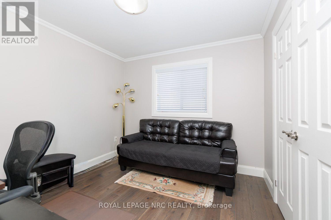
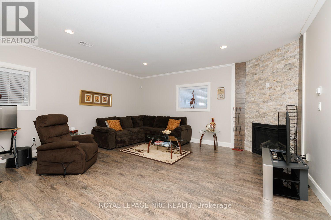
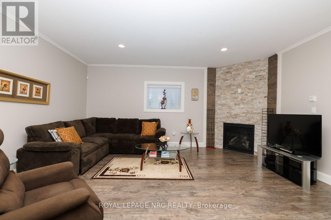
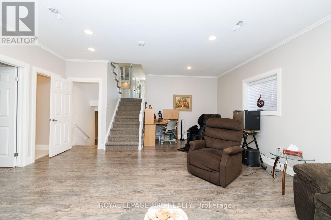
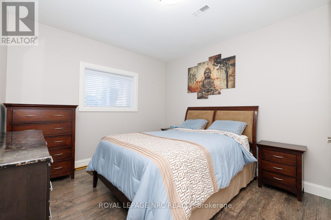
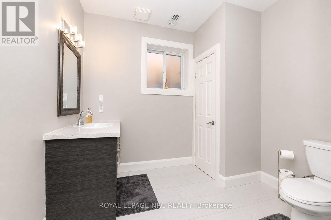
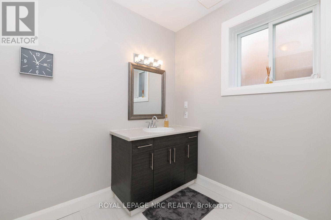
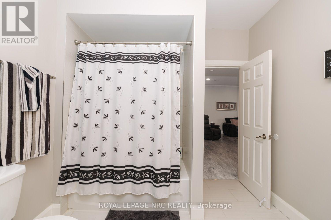
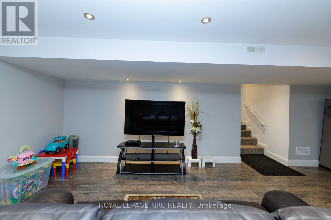
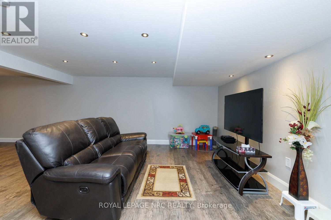
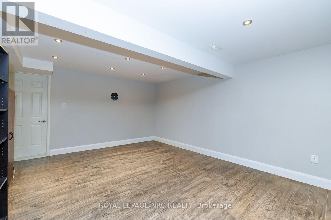
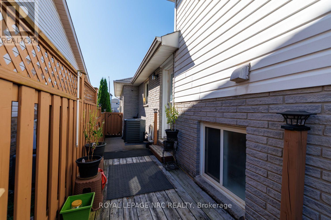
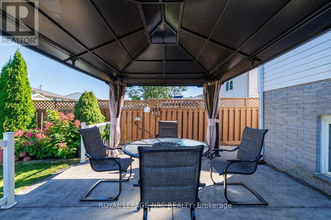
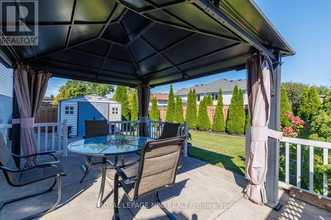
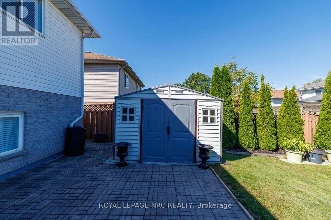
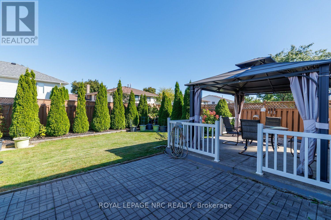
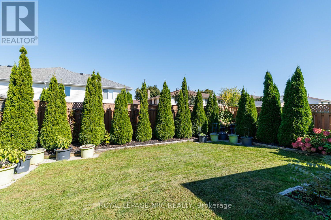
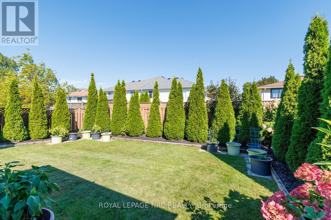
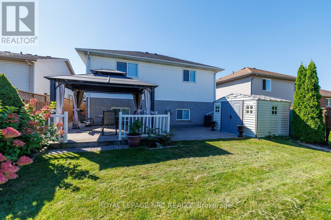
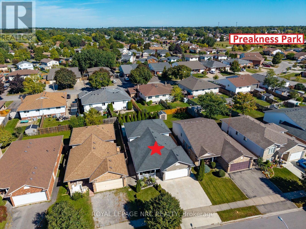
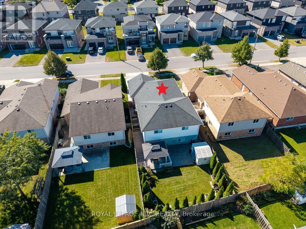
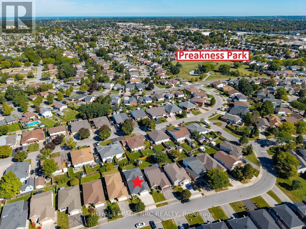
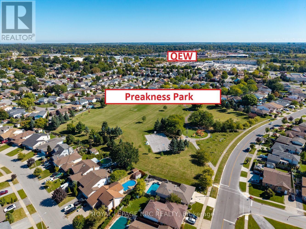
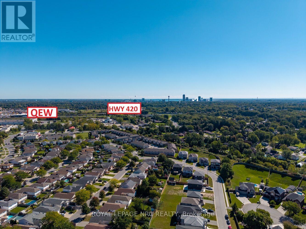
Welcome to this exceptional four level backsplit in the sought after Ascot neighbourhood. Offering 1,490 sq. ft. of above grade living space plus two additional finished lower levels, this home provides an impressive amount of space and is much larger than it appears from the curb. The stunning kitchen is the showpiece of the home, featuring an abundance of cabinetry and storage, quartz countertops, stainless steel appliances, under-cabinet lighting, convenient pull-out drawers and an additional wall unit with double pantry. Open concept living room, dining room and kitchen. The spacious primary bedroom features ensuite privilege to the impressive 5pc main bathroom, complete with double sinks, a soaker tub and a glass-enclosed shower. Two additional bedrooms are located on the upper level, with the second bedroom offering double closets. Wood and ceramic flooring run throughout the main and upper levels. The lower level is ideal for relaxing or entertaining, showcasing a generously sized family room with high ceilings, crown moulding and a gas fireplace, as well as a 4th bedroom and a full 4pc bath. Step down to the finished basement to find a rec room illuminated by abundant pot lights, a fruit cellar and a functional laundry/utility area. Outdoors, the beautifully landscaped yard features cedar trees, a concrete patio with gazebo, an interlock patio and a garden shed. A stone façade, inviting front porch, and tankless water heater add to the total package. Enjoy a fantastic location just a short walk to Preakness Park, with quick QEW access and close proximity to everyday amenities. (id:50705)
Property Details
| MLS® Number | X13836562 |
| Property Type | Single Family |
| Community Name | 213 - Ascot |
| Amenities Near By | Park |
| Equipment Type | Water Heater, Water Heater - Tankless |
| Features | Gazebo |
| Parking Space Total | 4 |
| Rental Equipment Type | Water Heater, Water Heater - Tankless |
| Structure | Patio(s), Porch, Shed |
Building
| Bathroom Total | 2 |
| Bedrooms Above Ground | 3 |
| Bedrooms Below Ground | 1 |
| Bedrooms Total | 4 |
| Age | 16 To 30 Years |
| Amenities | Fireplace(s) |
| Appliances | Water Heater - Tankless, Dishwasher, Dryer, Garage Door Opener, Stove, Washer, Window Coverings, Refrigerator |
| Basement Development | Finished |
| Basement Type | Full (finished) |
| Construction Style Attachment | Detached |
| Construction Style Split Level | Backsplit |
| Cooling Type | Central Air Conditioning |
| Exterior Finish | Stone, Brick |
| Fire Protection | Security System |
| Fireplace Present | Yes |
| Fireplace Total | 1 |
| Flooring Type | Hardwood |
| Foundation Type | Poured Concrete |
| Heating Fuel | Natural Gas |
| Heating Type | Forced Air |
| Size Interior | 1100 - 1500 Sqft |
| Type | House |
| Utility Water | Municipal Water |
Parking
| Attached Garage | |
| Garage |
Land
| Acreage | No |
| Fence Type | Fenced Yard |
| Land Amenities | Park |
| Landscape Features | Landscaped |
| Sewer | Sanitary Sewer |
| Size Depth | 125 Ft ,6 In |
| Size Frontage | 42 Ft ,8 In |
| Size Irregular | 42.7 X 125.5 Ft |
| Size Total Text | 42.7 X 125.5 Ft |
Rooms
| Level | Type | Length | Width | Dimensions |
|---|---|---|---|---|
| Basement | Recreational, Games Room | 8.03 m | 6.6 m | 8.03 m x 6.6 m |
| Basement | Utility Room | 4.95 m | 2.13 m | 4.95 m x 2.13 m |
| Basement | Cold Room | 1.75 m | 4.42 m | 1.75 m x 4.42 m |
| Lower Level | Family Room | 7.01 m | 5.36 m | 7.01 m x 5.36 m |
| Lower Level | Bedroom 4 | 4.09 m | 3.33 m | 4.09 m x 3.33 m |
| Lower Level | Bathroom | 2.69 m | 3.33 m | 2.69 m x 3.33 m |
| Main Level | Living Room | 4.91 m | 3.15 m | 4.91 m x 3.15 m |
| Main Level | Dining Room | 3.33 m | 3.15 m | 3.33 m x 3.15 m |
| Main Level | Kitchen | 4.88 m | 3.76 m | 4.88 m x 3.76 m |
| Upper Level | Primary Bedroom | 4.34 m | 4.5 m | 4.34 m x 4.5 m |
| Upper Level | Bedroom 2 | 3.33 m | 3.2 m | 3.33 m x 3.2 m |
| Upper Level | Bedroom 3 | 3 m | 3.2 m | 3 m x 3.2 m |
| Upper Level | Bathroom | 2.72 m | 3.53 m | 2.72 m x 3.53 m |
https://www.realtor.ca/real-estate/30336903/8057-citation-road-niagara-falls-ascot-213-ascot
Interested?
Contact us for more information

Barbara Perone
Salesperson
https://www.facebook.com/buyandsellwithbarb
https://www.linkedin.com/in/barbaraperone/

4850 Dorchester Road #b
Niagara Falls, Ontario L2E 6N9
(905) 357-3000
www.nrcrealty.ca/

The trademarks REALTOR®, REALTORS®, and the REALTOR® logo are controlled by The Canadian Real Estate Association (CREA) and identify real estate professionals who are members of CREA. The trademarks MLS®, Multiple Listing Service® and the associated logos are owned by The Canadian Real Estate Association (CREA) and identify the quality of services provided by real estate professionals who are members of CREA. The trademark DDF® is owned by The Canadian Real Estate Association (CREA) and identifies CREA's Data Distribution Facility (DDF®)
October 06 2026 12:53:32
Niagara Association of REALTORS®
Royal LePage NRC Realty