82 Dennis Drive West Lincoln (Smithville), Ontario L0R 2A0

$689,900
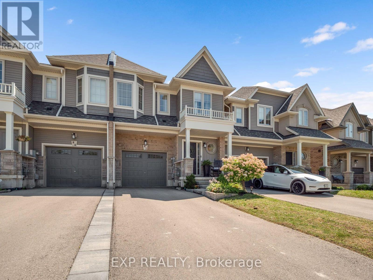
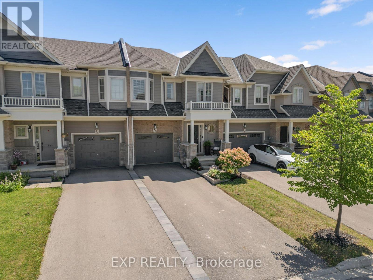
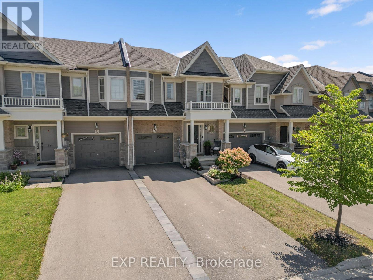
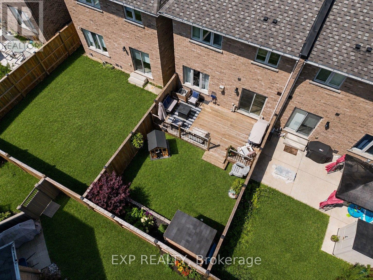
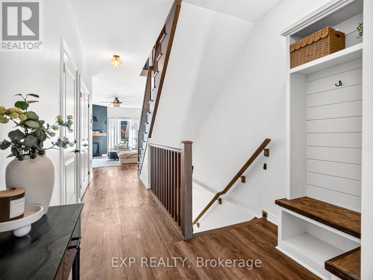
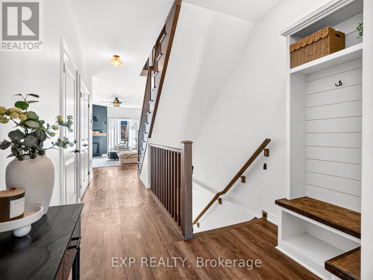
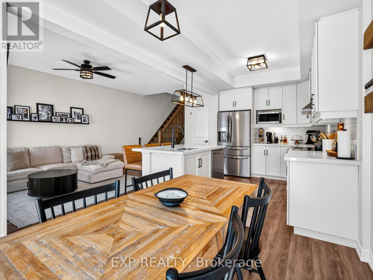
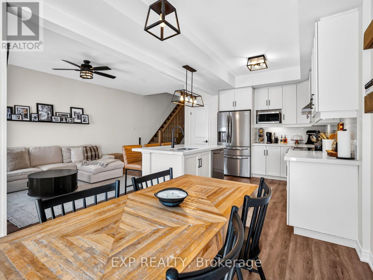
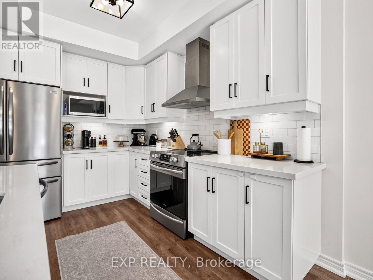
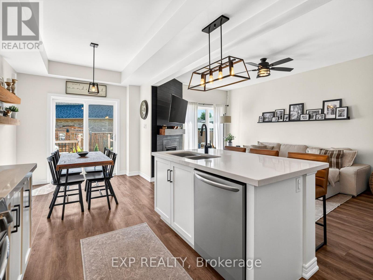
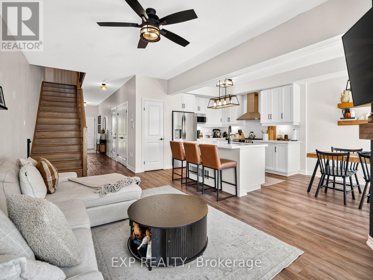
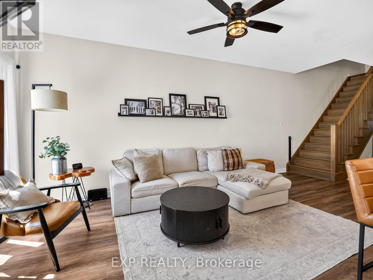
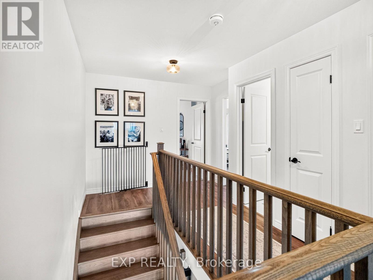
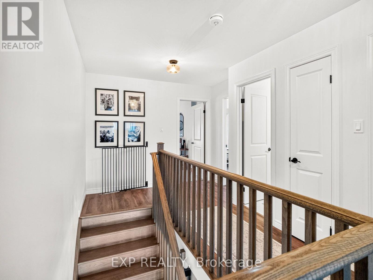
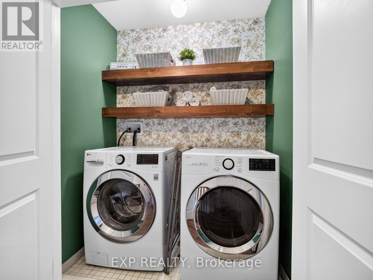
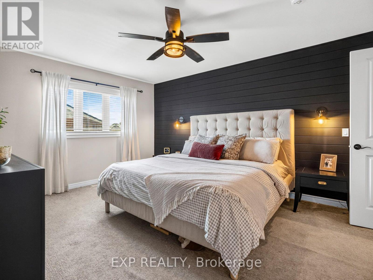
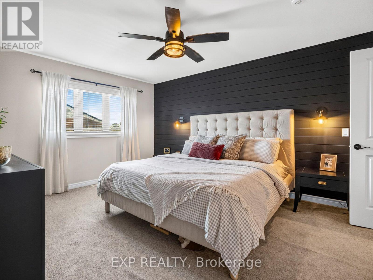
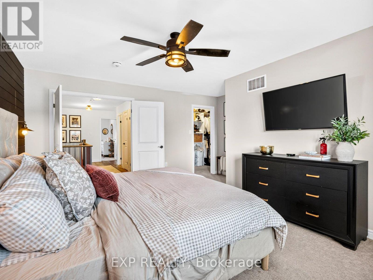
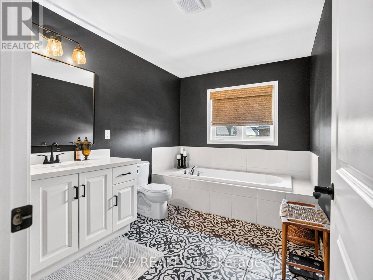
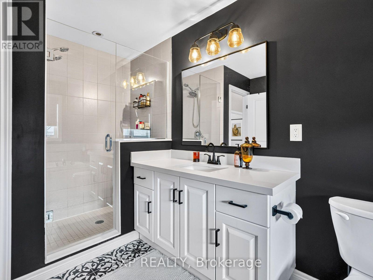
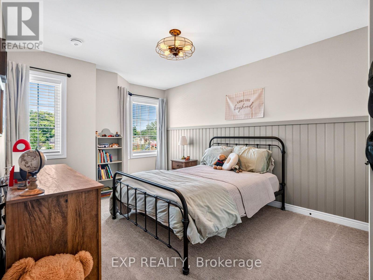
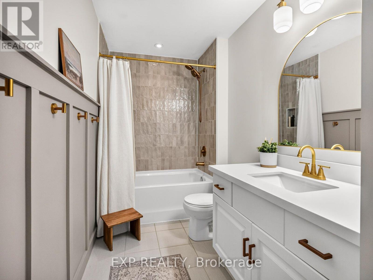
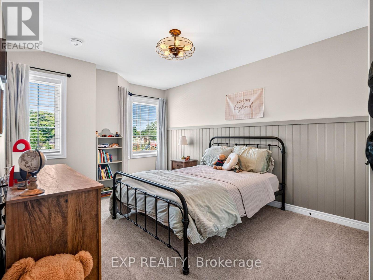
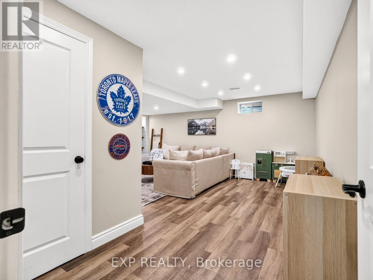
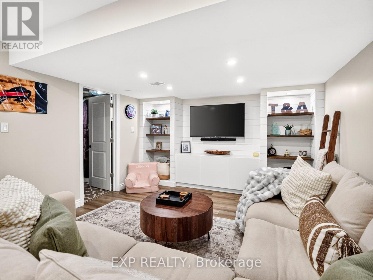
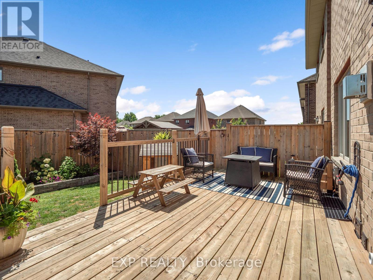
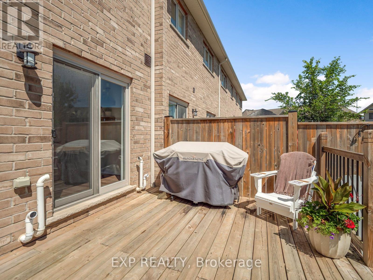
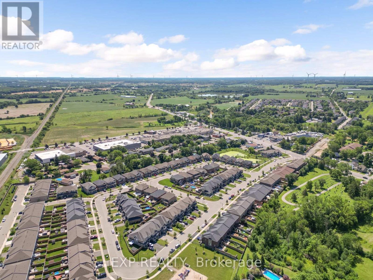
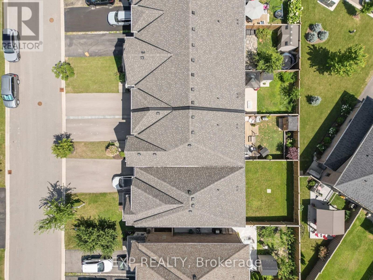
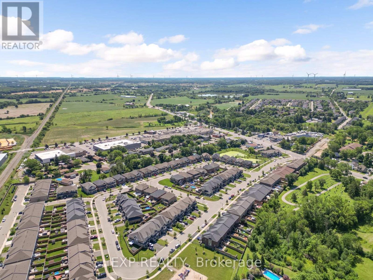
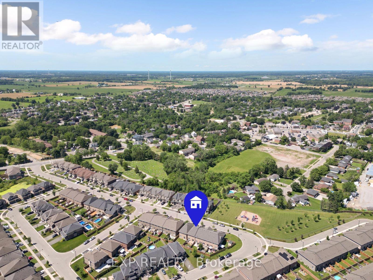
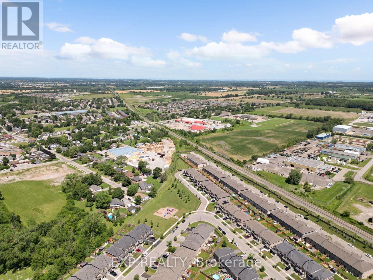
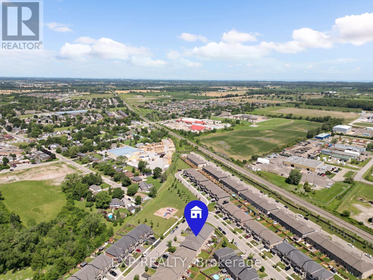
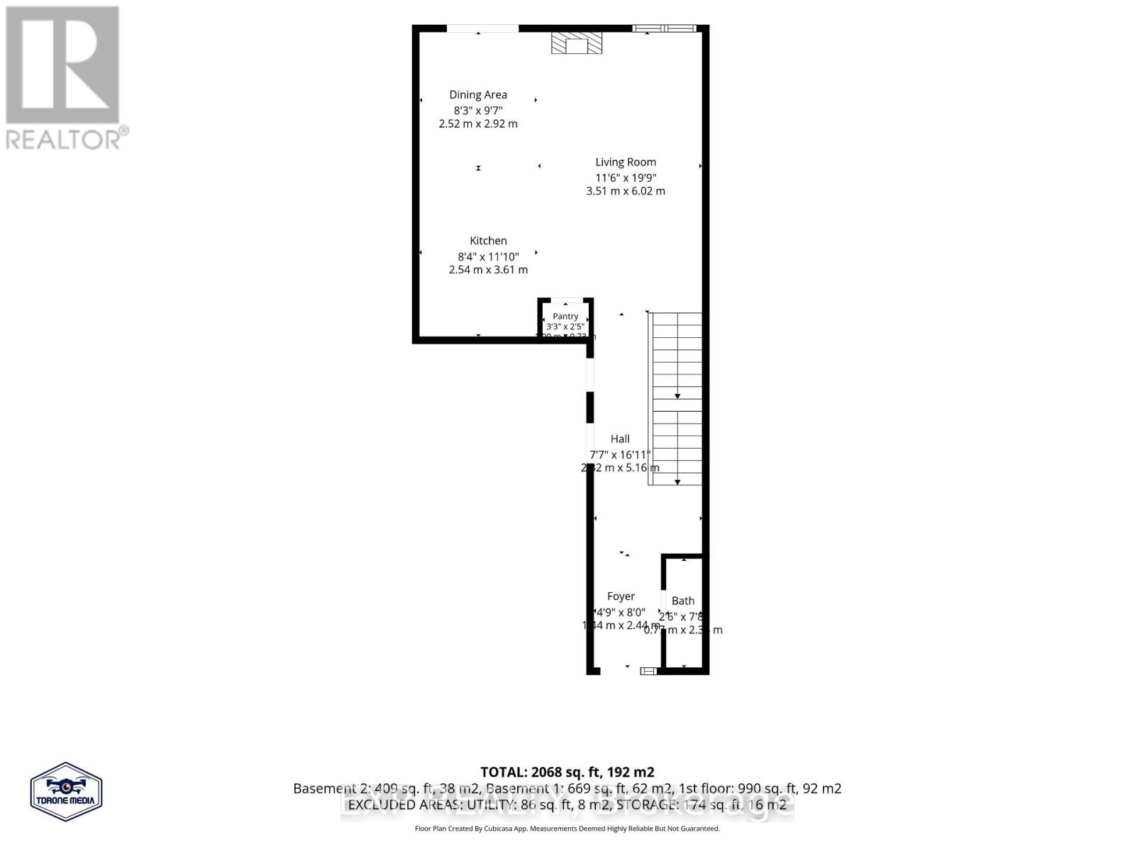
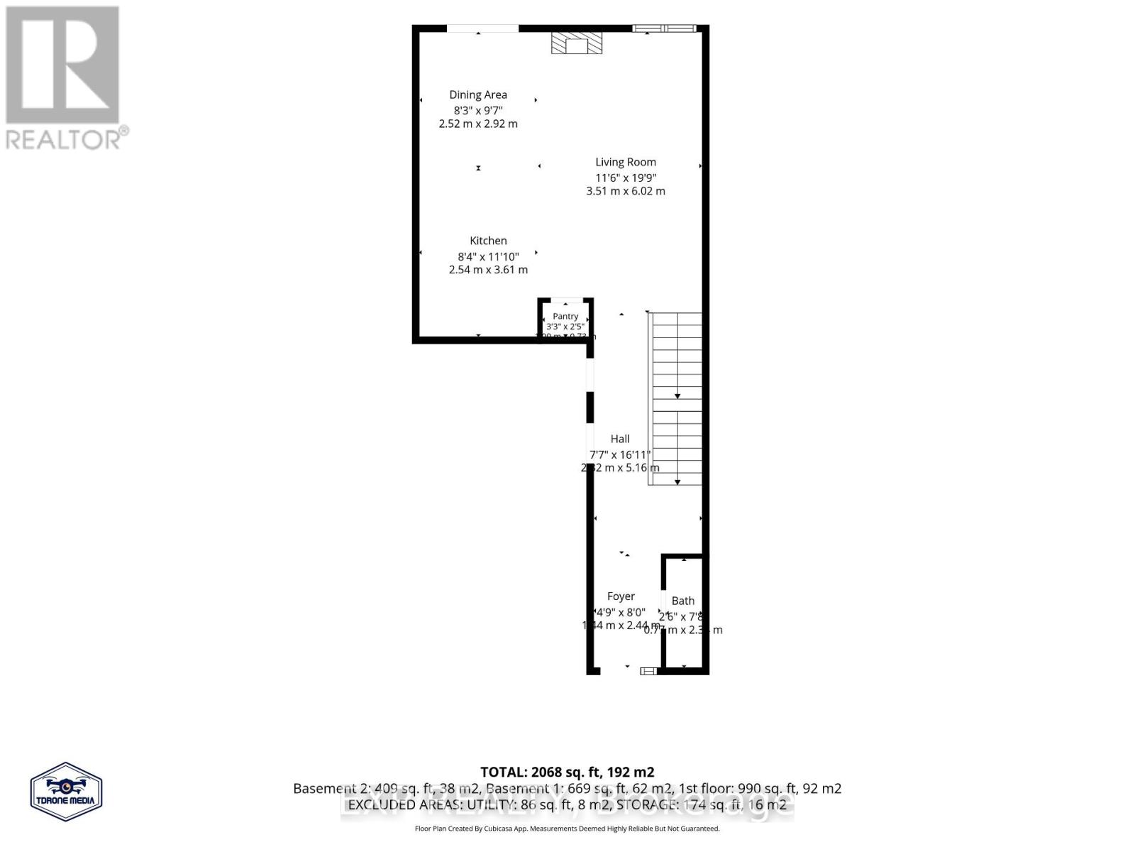
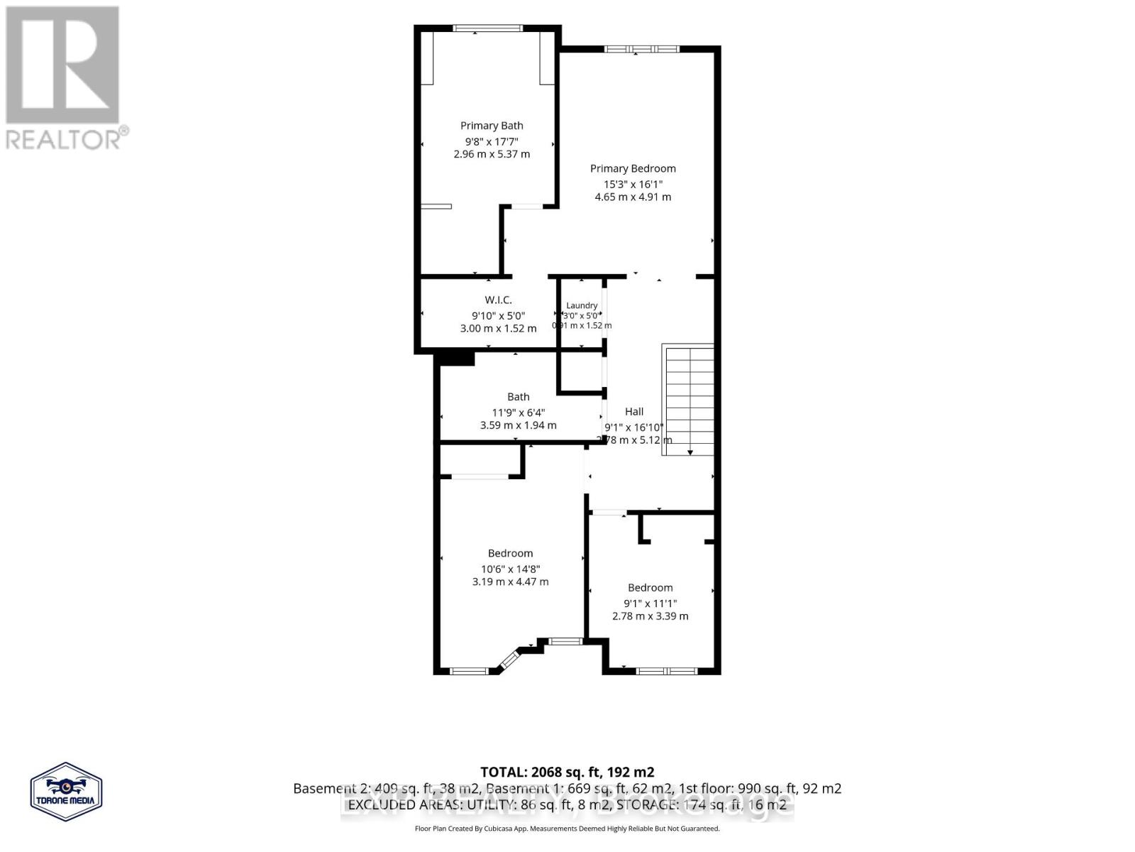
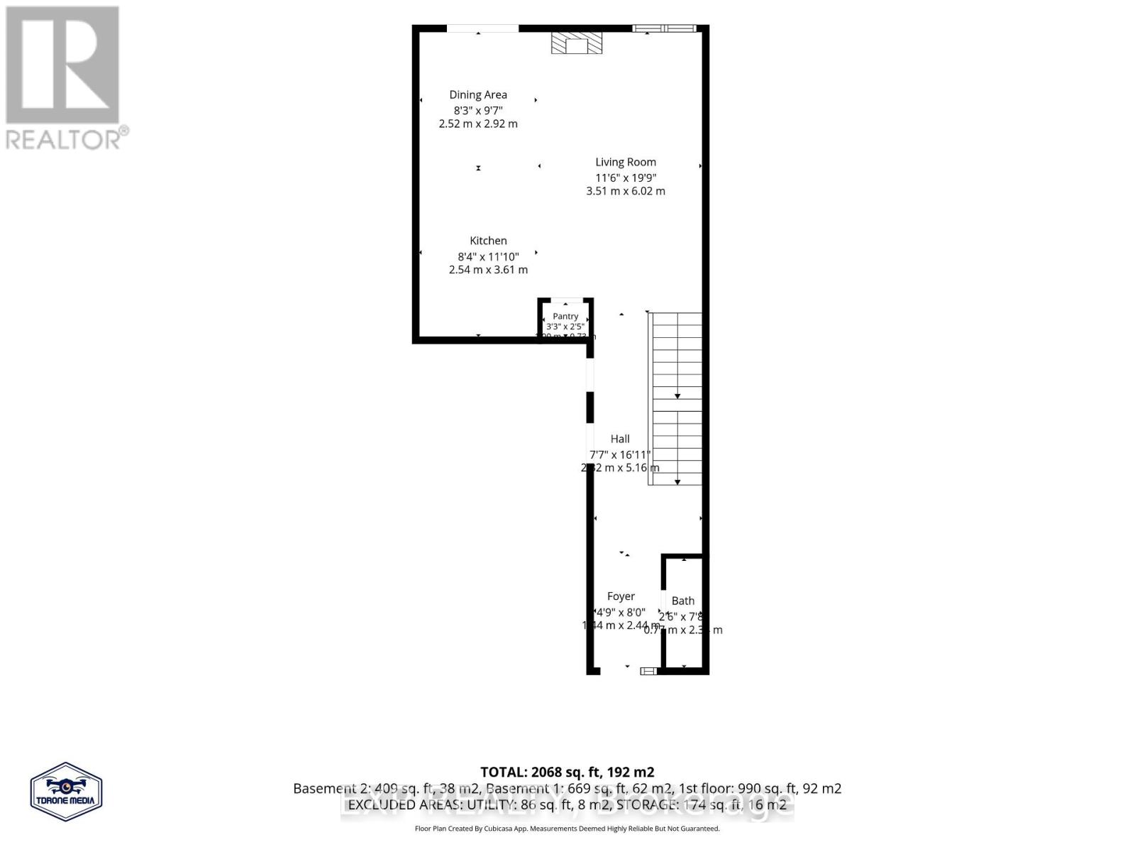
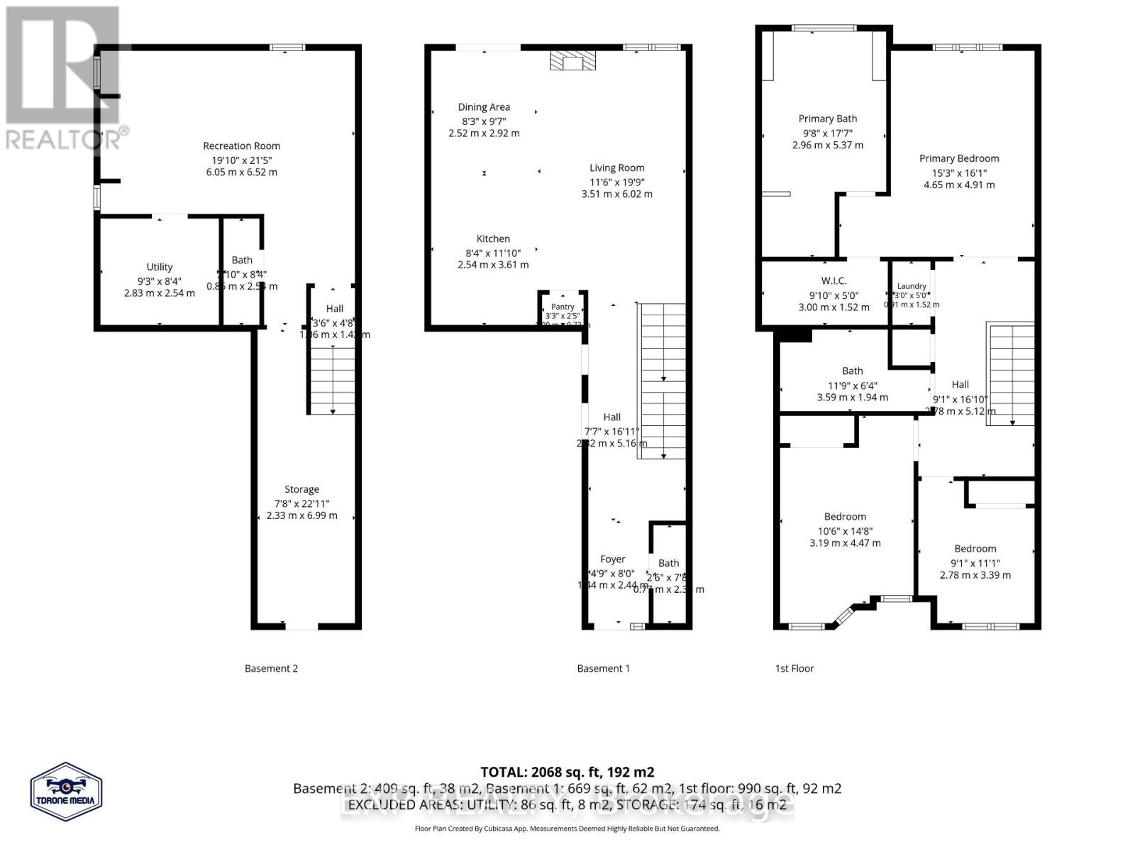
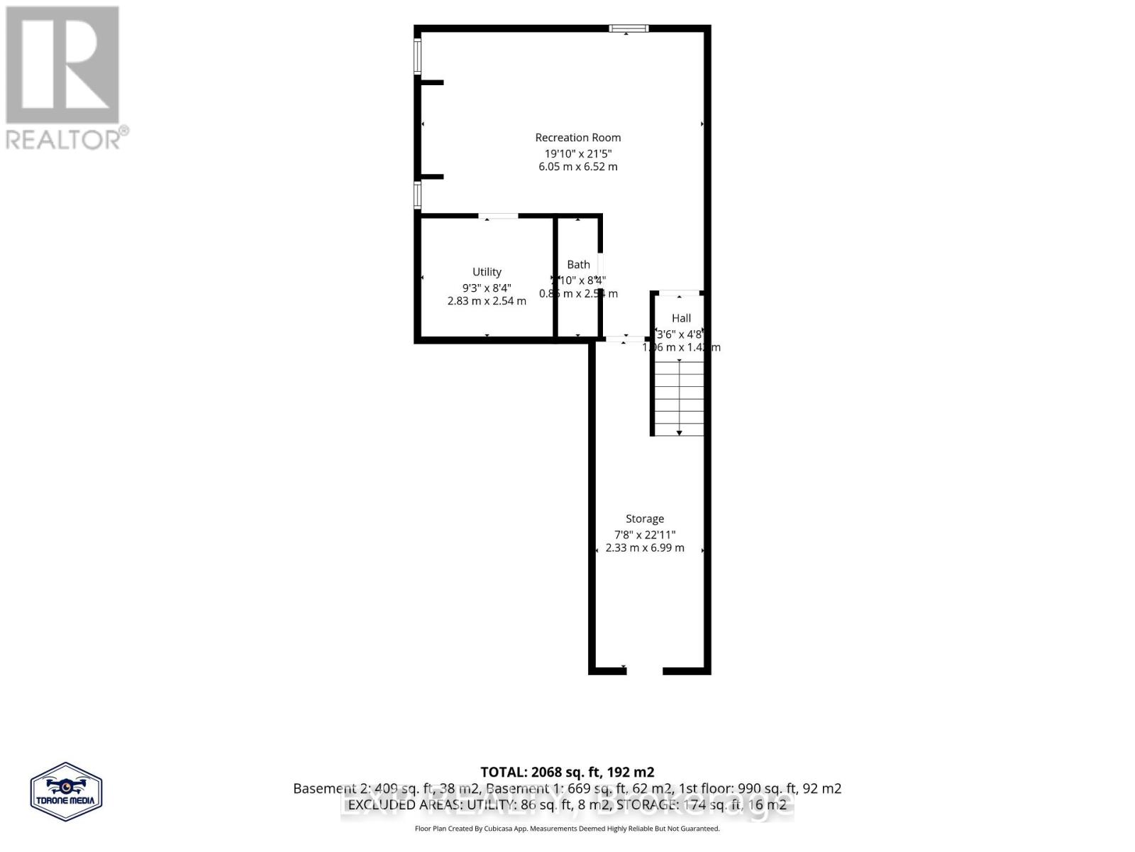
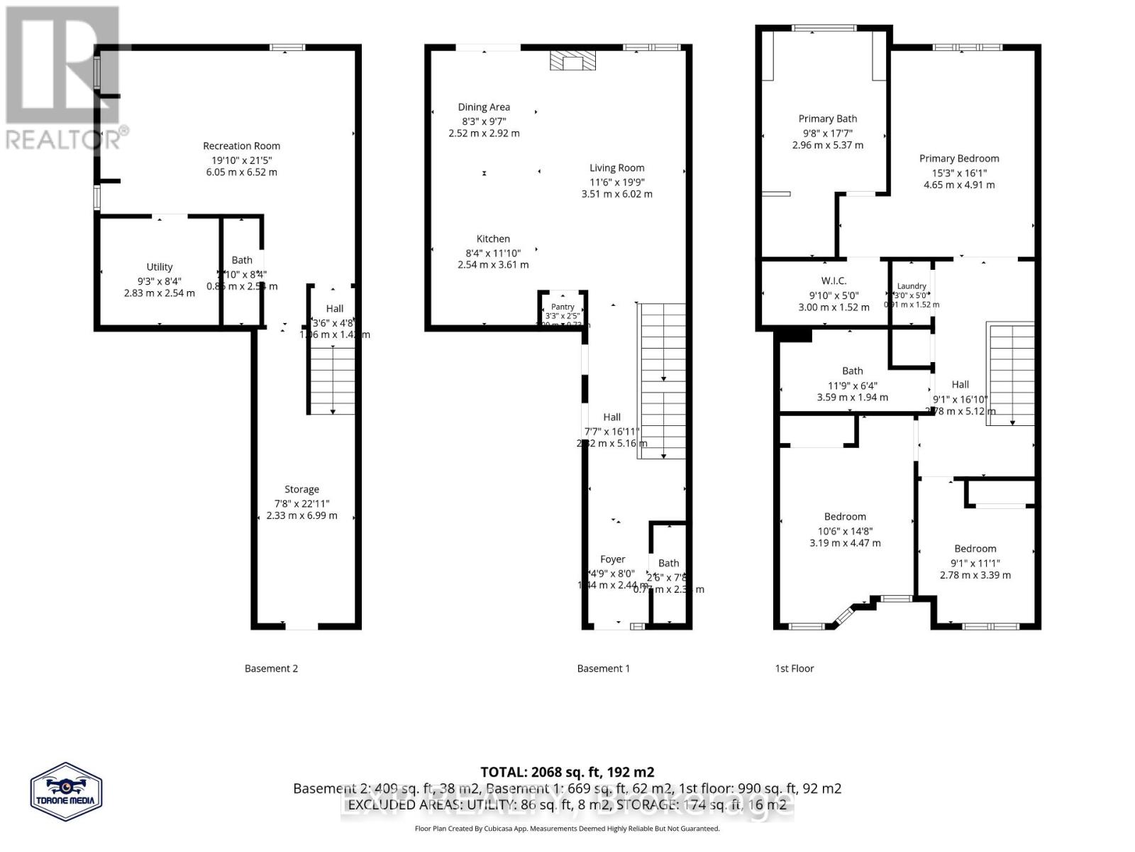
This is not your average townhome - it is one of the most beautifully finished homes in the neighbourhood and truly deserves to be seen. Virtually every builder-grade finish has been thoughtfully elevated to create a townhome that feels warm, sophisticated and completely one of a kind. Priced to sell and unlike anything else currently available in the area, this exceptional home offers just over 2,000 sq.ft of above grade and lower-level living space, all beautifully designed and truly move-in ready. The open-concept main floor makes an immediate impression with rich wide-plank flooring, designer lighting and a bright white kitchen featuring quartz countertops, stainless steel appliances, upgraded tile backsplash, elevated cabinetry and an oversized island ideal for gathering and entertaining. The adjoining family room is equally striking, anchored by a dramatic black feature wall, custom fireplace surround and natural gas fireplace that brings warmth and character to the entire space. Upstairs, the spacious primary retreat offers a private 4-piece ensuite and generous walk-in closet, while two beautifully designed additional bedrooms, a second full bathroom and convenient upper-level laundry provide outstanding comfort and functionality. The expertly finished lower level adds even more living space with a generous family room, play area and 2-piece bathroom. Step outside to a beautifully landscaped, fully fenced backyard designed for exceptional outdoor living, complete with a new deck, private setting and garden shed-an inviting extension of the home that is perfect for summer entertaining, relaxed evenings, children and pets. Set near parks, schools, the library, recreation facilities and everyday amenities, this home is an ideal fit for anyone who wants the ease of townhome living without compromising on space, quality or style. Polished, inviting and truly one of a kind - this is the townhome you've been waiting for. (id:50705)
Property Details
| MLS® Number | X13603988 |
| Property Type | Single Family |
| Community Name | 057 - Smithville |
| Amenities Near By | Park, Place Of Worship |
| Community Features | Community Centre, School Bus |
| Equipment Type | Water Heater - Gas, Water Heater |
| Features | Sump Pump |
| Parking Space Total | 3 |
| Rental Equipment Type | Water Heater - Gas, Water Heater |
| Structure | Deck, Shed |
Building
| Bathroom Total | 4 |
| Bedrooms Above Ground | 3 |
| Bedrooms Total | 3 |
| Age | 6 To 15 Years |
| Amenities | Fireplace(s) |
| Appliances | Garage Door Opener Remote(s), Water Heater, Dishwasher, Dryer, Microwave, Stove, Washer, Refrigerator |
| Basement Development | Partially Finished |
| Basement Type | Full (partially Finished) |
| Construction Style Attachment | Attached |
| Cooling Type | Central Air Conditioning |
| Exterior Finish | Brick, Vinyl Siding |
| Fire Protection | Smoke Detectors |
| Fireplace Present | Yes |
| Fireplace Total | 1 |
| Foundation Type | Poured Concrete |
| Half Bath Total | 2 |
| Heating Fuel | Natural Gas |
| Heating Type | Forced Air |
| Stories Total | 2 |
| Size Interior | 1500 - 2000 Sqft |
| Type | Row / Townhouse |
| Utility Water | Municipal Water |
Parking
| Attached Garage | |
| Garage |
Land
| Acreage | No |
| Fence Type | Fenced Yard |
| Land Amenities | Park, Place Of Worship |
| Landscape Features | Landscaped |
| Sewer | Sanitary Sewer |
| Size Depth | 97 Ft ,7 In |
| Size Frontage | 21 Ft ,3 In |
| Size Irregular | 21.3 X 97.6 Ft |
| Size Total Text | 21.3 X 97.6 Ft |
Rooms
| Level | Type | Length | Width | Dimensions |
|---|---|---|---|---|
| Second Level | Laundry Room | 1.52 m | 0.91 m | 1.52 m x 0.91 m |
| Second Level | Primary Bedroom | 4.91 m | 4.65 m | 4.91 m x 4.65 m |
| Second Level | Bedroom | 4.47 m | 3.19 m | 4.47 m x 3.19 m |
| Second Level | Bedroom | 3.39 m | 2.78 m | 3.39 m x 2.78 m |
| Second Level | Bathroom | 5.37 m | 2.96 m | 5.37 m x 2.96 m |
| Second Level | Bathroom | 1.94 m | 3.59 m | 1.94 m x 3.59 m |
| Lower Level | Bathroom | 2.54 m | 0.86 m | 2.54 m x 0.86 m |
| Lower Level | Furnace | 2.54 m | 2.83 m | 2.54 m x 2.83 m |
| Lower Level | Utility Room | 6.99 m | 2.33 m | 6.99 m x 2.33 m |
| Lower Level | Recreational, Games Room | 6.52 m | 6.05 m | 6.52 m x 6.05 m |
| Main Level | Kitchen | 3.61 m | 2.54 m | 3.61 m x 2.54 m |
| Main Level | Foyer | 2.44 m | 1.44 m | 2.44 m x 1.44 m |
| Main Level | Pantry | 0.73 m | 1 m | 0.73 m x 1 m |
| Main Level | Dining Room | 2.92 m | 2.52 m | 2.92 m x 2.52 m |
| Main Level | Family Room | 6.02 m | 3.51 m | 6.02 m x 3.51 m |
| Main Level | Bathroom | 2.3 m | 0.77 m | 2.3 m x 0.77 m |
https://www.realtor.ca/real-estate/30077460/82-dennis-drive-west-lincoln-smithville-057-smithville
Interested?
Contact us for more information
Shellie Hyde
Salesperson
4025 Dorchester Rd Unit: 260a
Niagara Falls, Ontario L2E 7K8
(866) 530-7737

The trademarks REALTOR®, REALTORS®, and the REALTOR® logo are controlled by The Canadian Real Estate Association (CREA) and identify real estate professionals who are members of CREA. The trademarks MLS®, Multiple Listing Service® and the associated logos are owned by The Canadian Real Estate Association (CREA) and identify the quality of services provided by real estate professionals who are members of CREA. The trademark DDF® is owned by The Canadian Real Estate Association (CREA) and identifies CREA's Data Distribution Facility (DDF®)
July 24 2026 08:23:41
Niagara Association of REALTORS®
Exp Realty