8377 Jeffrey Court Niagara Falls (Forestview), Ontario L2H 0M9

$824,900
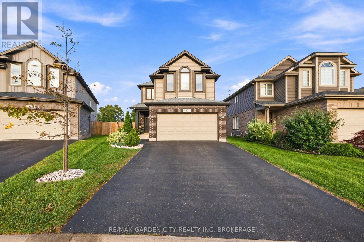
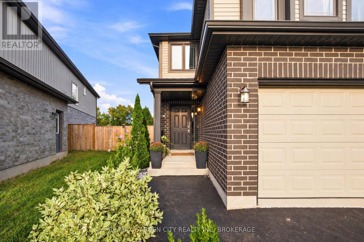
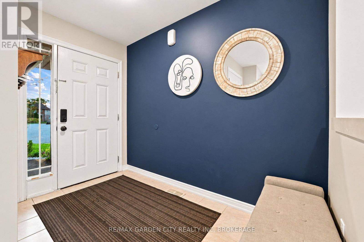
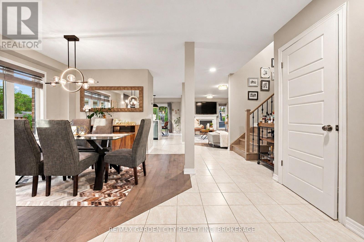
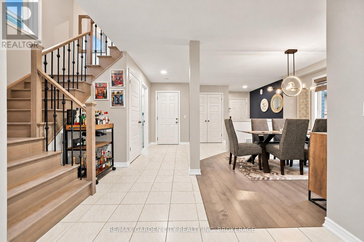
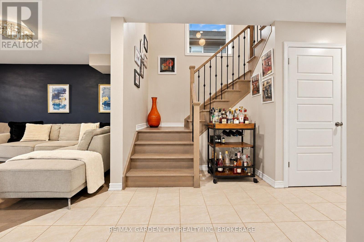
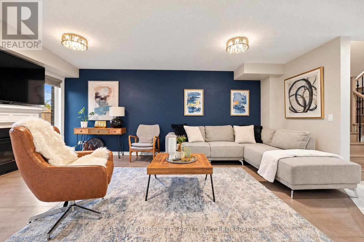
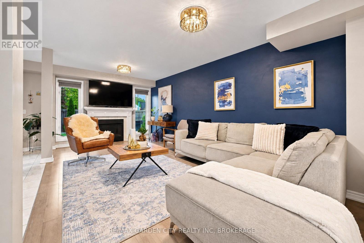
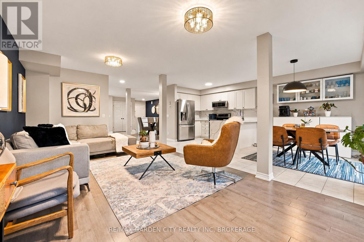
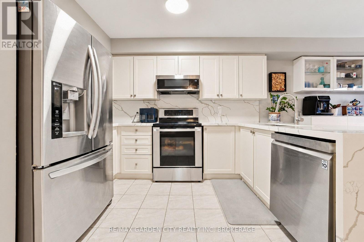
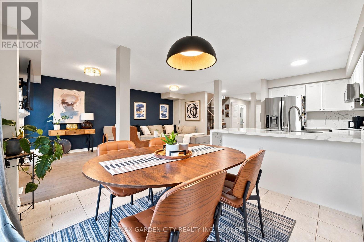
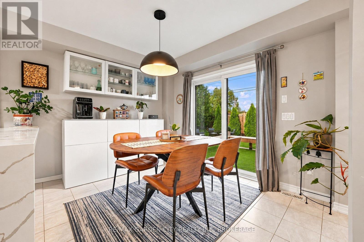
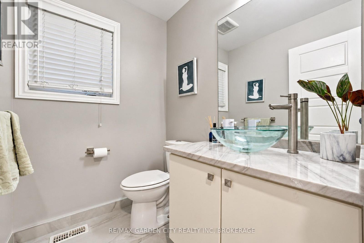
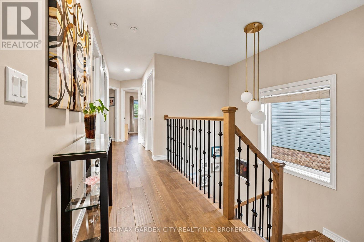
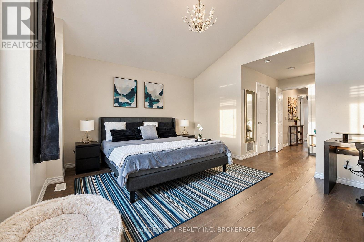
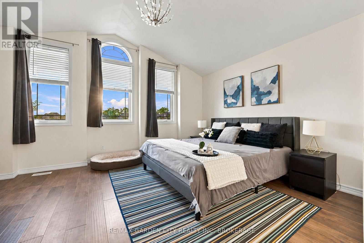
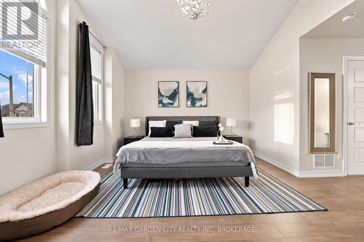
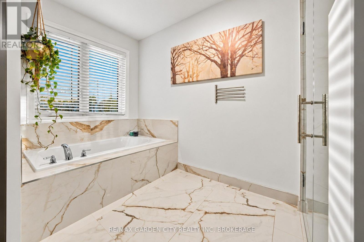
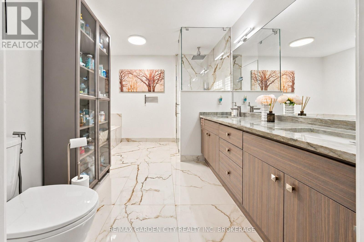
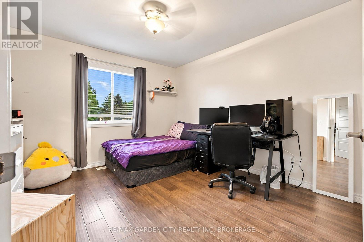
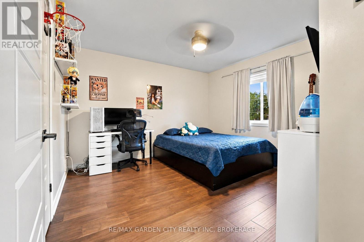
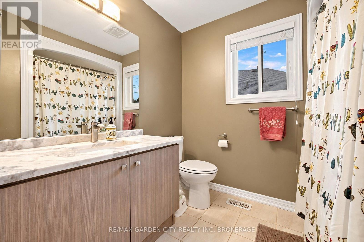
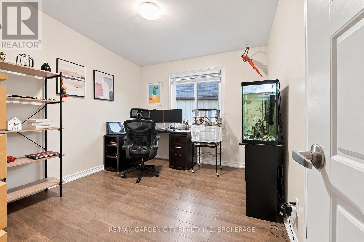
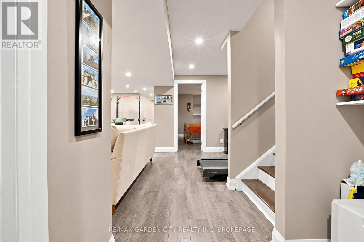
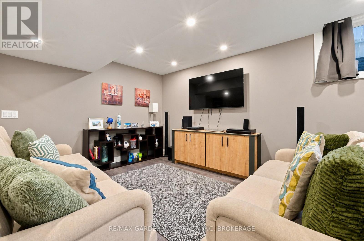
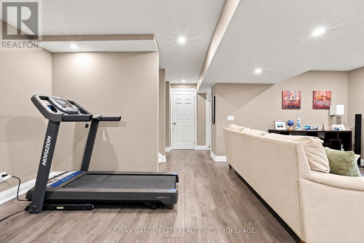
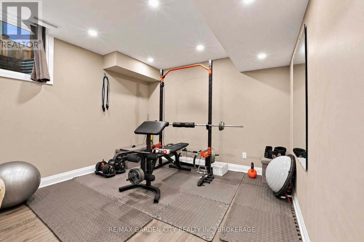
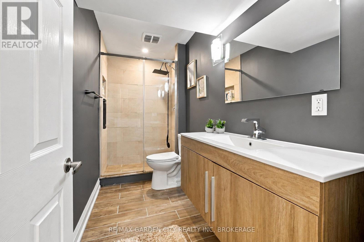
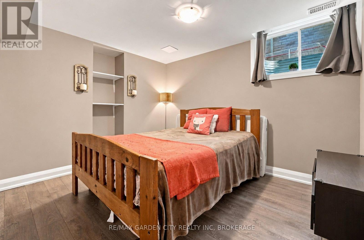
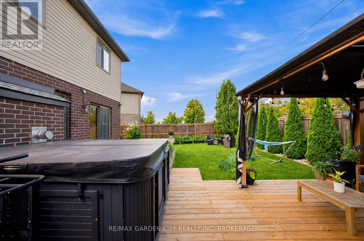
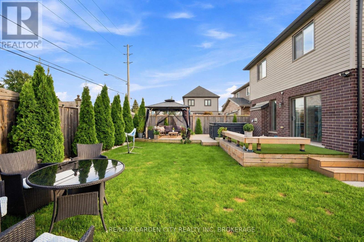
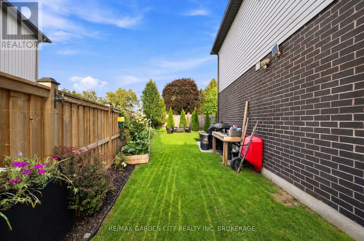
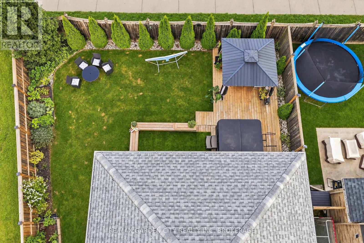
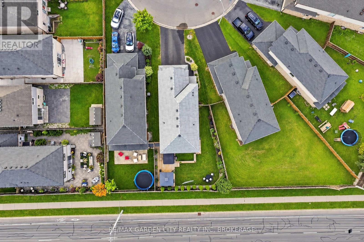
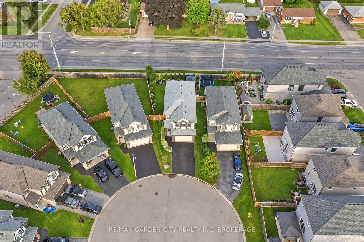
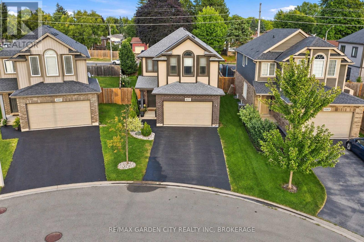
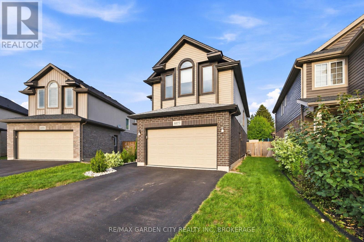
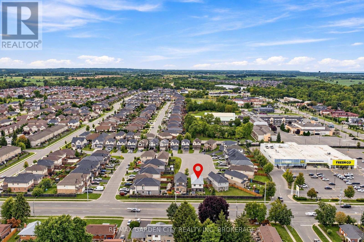
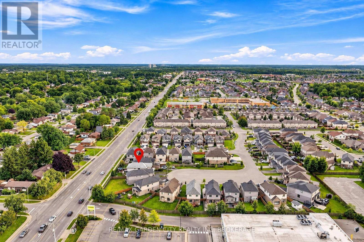
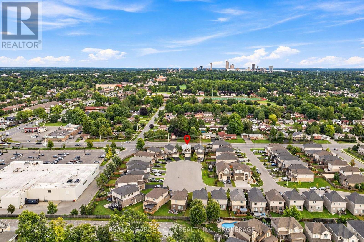
Imagine calling this spacious 4+1 bedroom, 3.5 bathroom home on a quiet cul-de-sac your own! Featuring generously sized bedrooms, a primary suite with a walk-in closet, 5-piece ensuite and beautiful sunset views. The kitchen offers plenty of space and direct access to the backyard. Enjoy a fully fenced, beautifully landscaped yard complete with a gazebo and hot tub. The finished basement provides additional living space for a family room, play area or home office. Located in a family-friendly neighbourhood close to schools, parks, shopping, restaurants and everyday amenities. Plenty of space for the whole family, inside and out! (id:50705)
Property Details
| MLS® Number | X14191372 |
| Property Type | Single Family |
| Community Name | 219 - Forestview |
| Amenities Near By | Park, Public Transit, Schools |
| Community Features | School Bus |
| Equipment Type | Water Heater, Water Softener |
| Features | Cul-de-sac, Gazebo |
| Parking Space Total | 6 |
| Rental Equipment Type | Water Heater, Water Softener |
| Structure | Deck |
Building
| Bathroom Total | 4 |
| Bedrooms Above Ground | 4 |
| Bedrooms Below Ground | 1 |
| Bedrooms Total | 5 |
| Age | 6 To 15 Years |
| Amenities | Fireplace(s) |
| Appliances | Water Softener, Water Heater, Garage Door Opener Remote(s), Blinds, Dishwasher, Dryer, Microwave, Stove, Washer, Refrigerator |
| Basement Development | Finished |
| Basement Type | N/a (finished) |
| Construction Style Attachment | Detached |
| Cooling Type | Central Air Conditioning |
| Exterior Finish | Brick, Vinyl Siding |
| Fireplace Present | Yes |
| Fireplace Total | 1 |
| Foundation Type | Poured Concrete |
| Half Bath Total | 1 |
| Heating Fuel | Natural Gas |
| Heating Type | Forced Air |
| Stories Total | 2 |
| Size Interior | 2000 - 2500 Sqft |
| Type | House |
| Utility Water | Municipal Water |
Parking
| Attached Garage | |
| Garage |
Land
| Acreage | No |
| Land Amenities | Park, Public Transit, Schools |
| Landscape Features | Landscaped |
| Sewer | Sanitary Sewer |
| Size Depth | 112 Ft ,10 In |
| Size Frontage | 30 Ft ,9 In |
| Size Irregular | 30.8 X 112.9 Ft |
| Size Total Text | 30.8 X 112.9 Ft |
Rooms
| Level | Type | Length | Width | Dimensions |
|---|---|---|---|---|
| Second Level | Bedroom 2 | 3.68 m | 3.41 m | 3.68 m x 3.41 m |
| Second Level | Bedroom 3 | 3.67 m | 3.41 m | 3.67 m x 3.41 m |
| Second Level | Bedroom 4 | 2.99 m | 3.53 m | 2.99 m x 3.53 m |
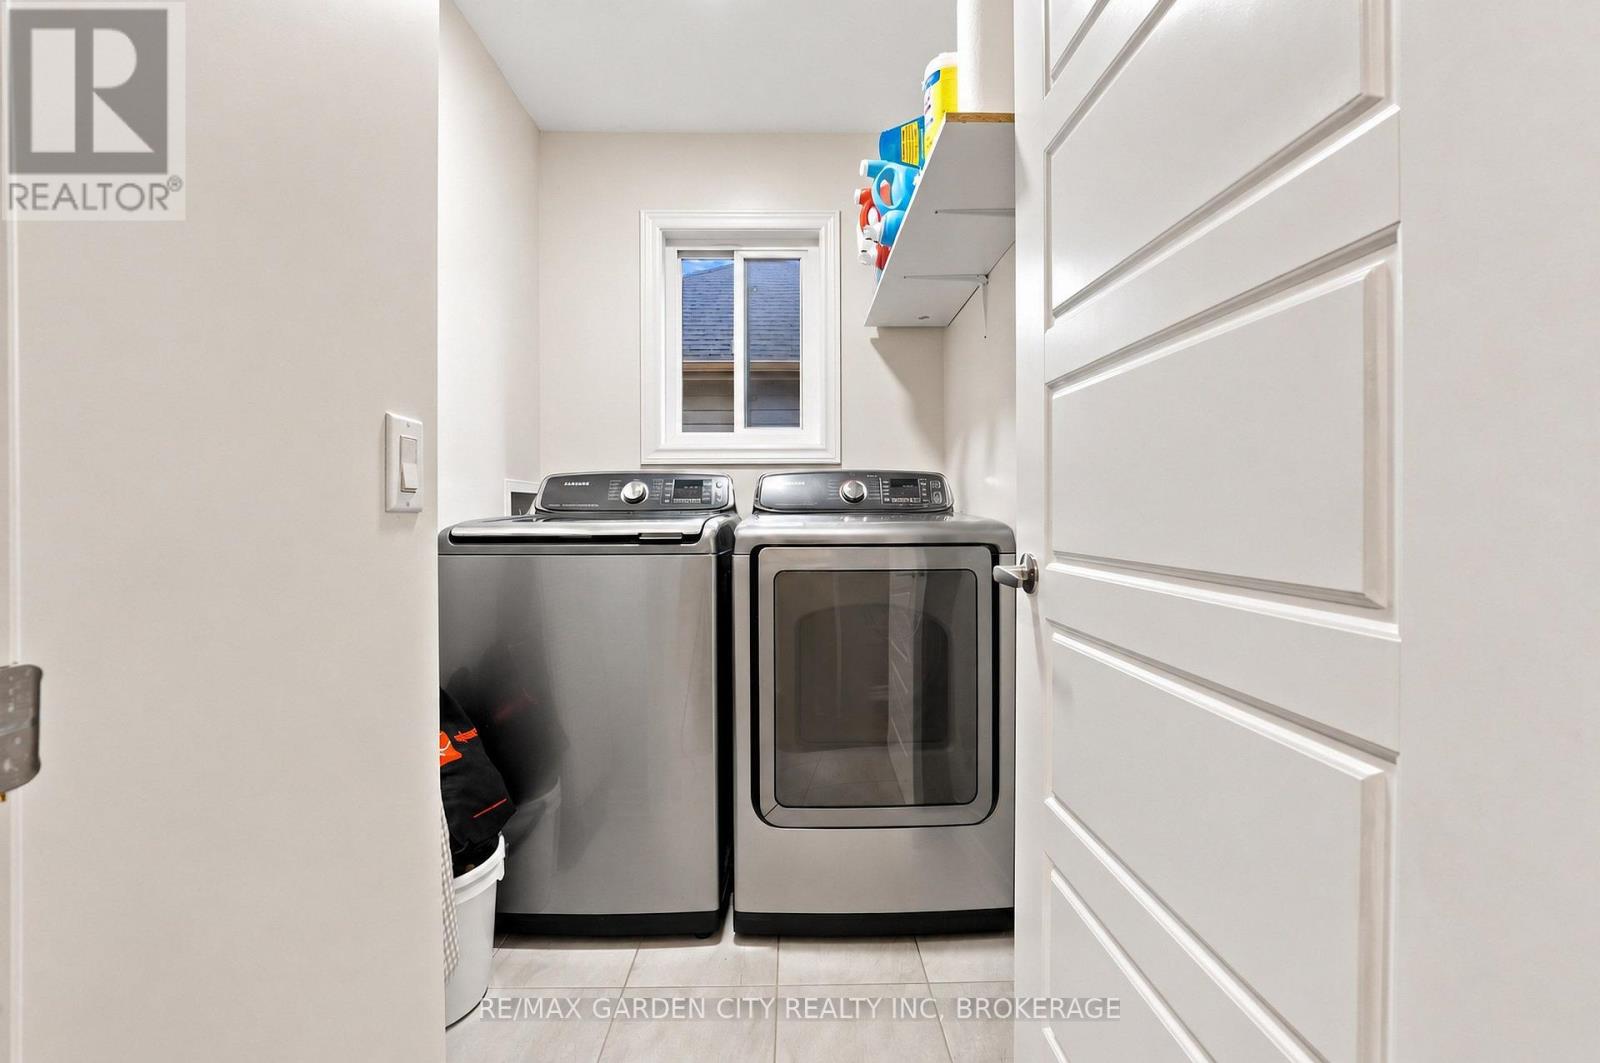
| Second Level | Laundry Room | 1.49 m | 1.54 m | 1.49 m x 1.54 m |
| Basement | Family Room | 6.92 m | 3.16 m | 6.92 m x 3.16 m |
| Basement | Den | 2.2 m | 1.76 m | 2.2 m x 1.76 m |
| Basement | Bedroom | 3.42 m | 3.16 m | 3.42 m x 3.16 m |
| Main Level | Living Room | 19 m | 3.42 m | 19 m x 3.42 m |
| Main Level | Dining Room | 2.63 m | 3.3 m | 2.63 m x 3.3 m |
| Main Level | Kitchen | 3.6 m | 3.28 m | 3.6 m x 3.28 m |
| Main Level | Eating Area | 3.35 m | 3.3 m | 3.35 m x 3.3 m |
| Main Level | Primary Bedroom | 3.83 m | 5.11 m | 3.83 m x 5.11 m |
Interested?
Contact us for more information

Maya Gasparoto Mendes
Salesperson
https://www.instagram.com/maya.mendes.realtor/profilecard/?igsh=MTVrYXZkYzg2bGNidA==

Lake & Carlton Plaza
St. Catharines, Ontario L2R 7J8
(905) 641-1110
(905) 684-1321
www.remax-gc.com/

The trademarks REALTOR®, REALTORS®, and the REALTOR® logo are controlled by The Canadian Real Estate Association (CREA) and identify real estate professionals who are members of CREA. The trademarks MLS®, Multiple Listing Service® and the associated logos are owned by The Canadian Real Estate Association (CREA) and identify the quality of services provided by real estate professionals who are members of CREA. The trademark DDF® is owned by The Canadian Real Estate Association (CREA) and identifies CREA's Data Distribution Facility (DDF®)
November 18 2026 04:24:22
Niagara Association of REALTORS®
RE/MAX Garden City Realty Inc, Brokerage