8760 Milomir Street Niagara Falls (Forestview), Ontario L2H 0C6

$899,900
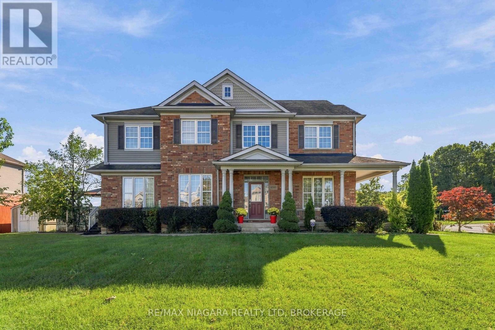
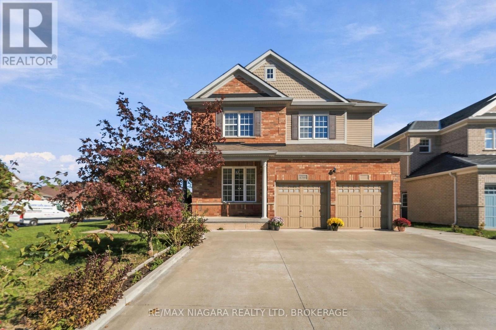
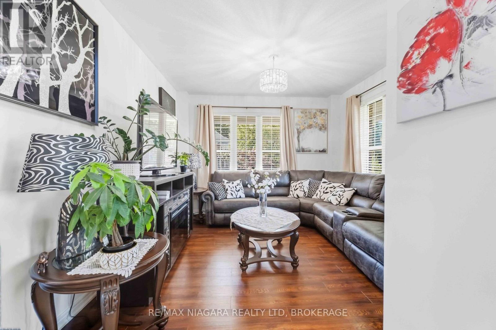
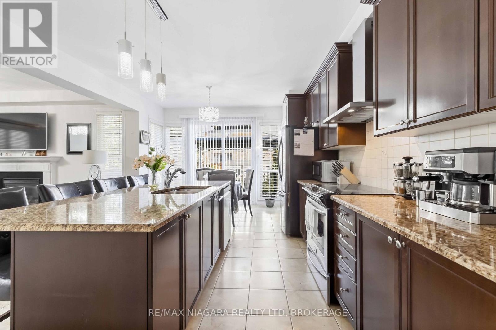
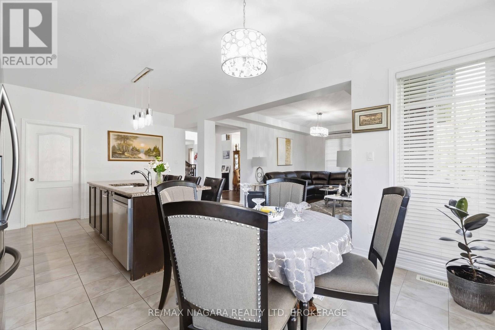
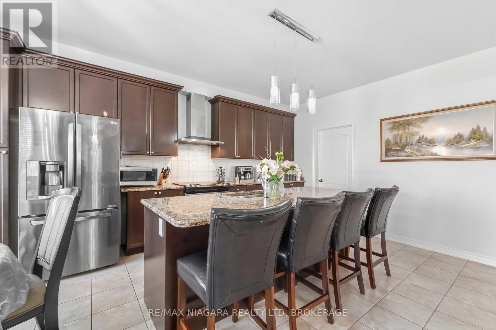
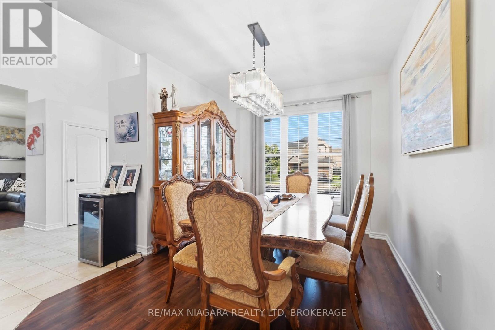
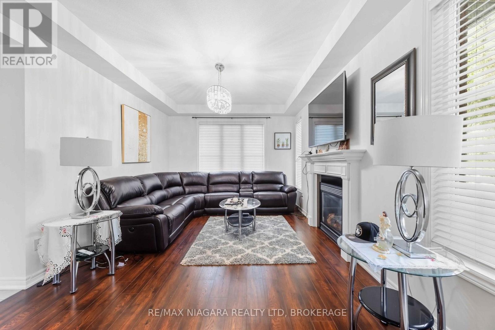
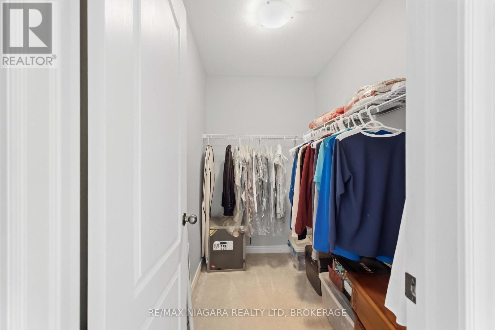
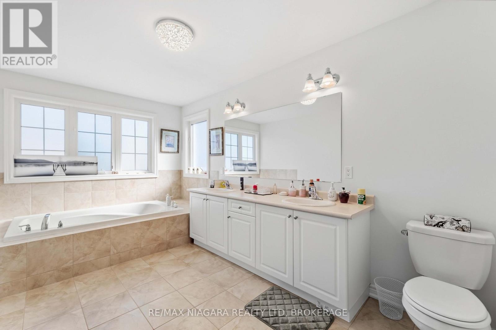
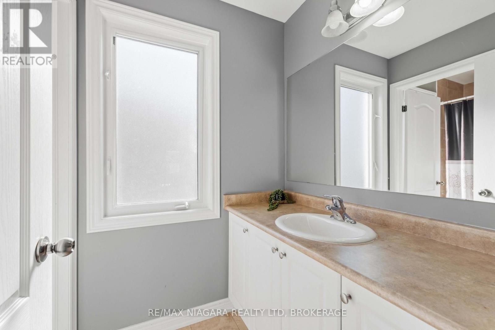
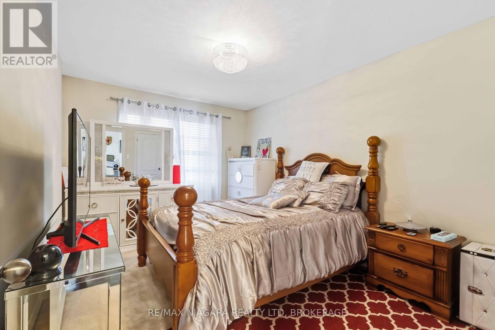
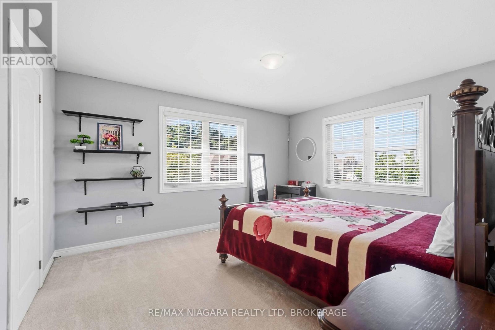
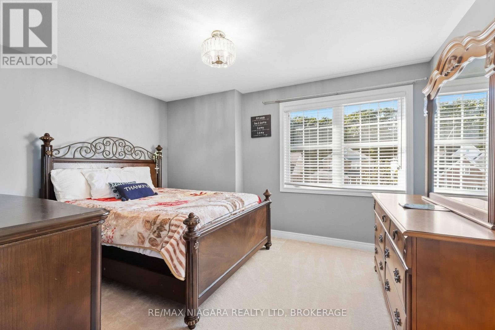
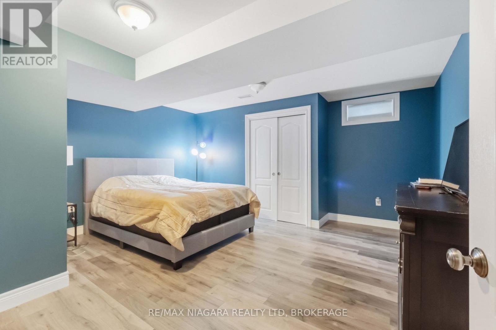
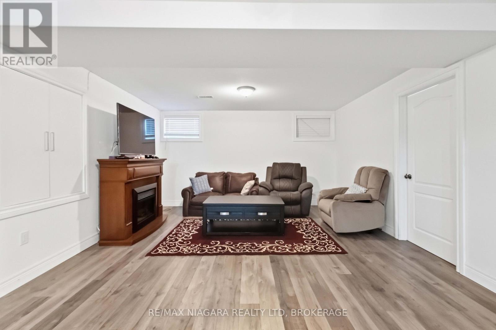
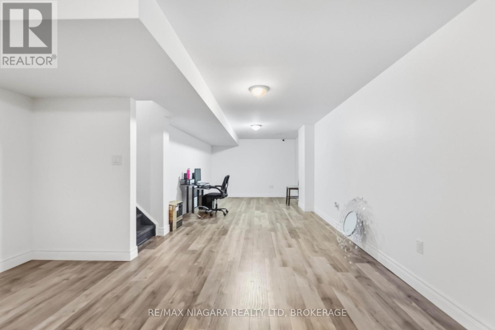
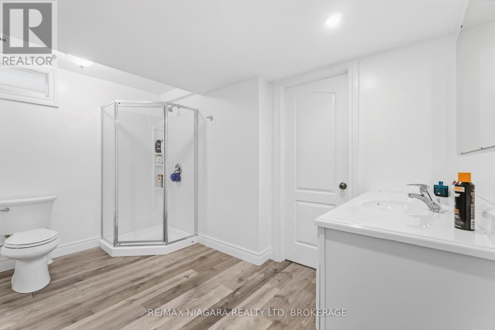
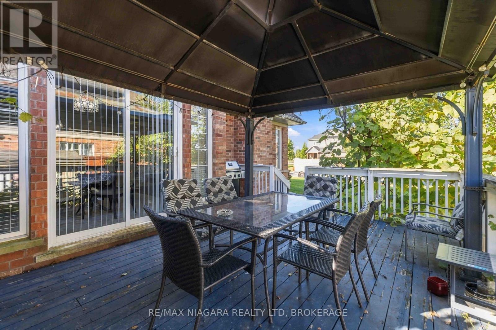
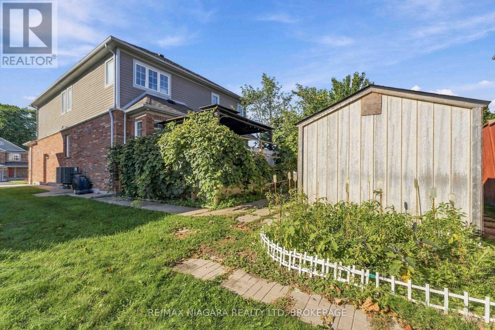
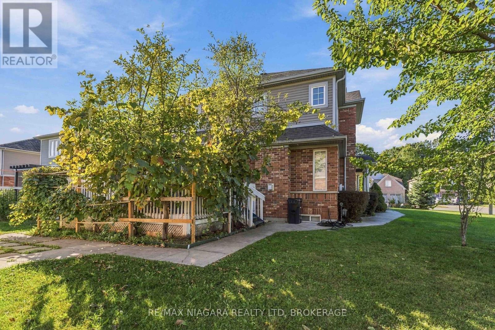
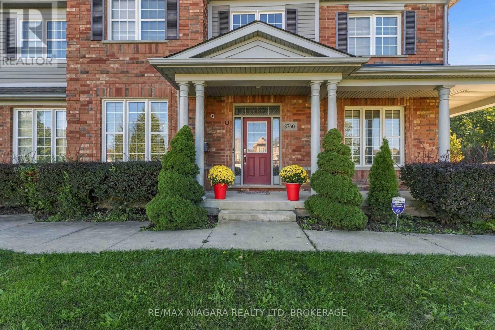
Welcome to 8760 Milimor St in Garner Estates! This spacious 2,900 sq. ft. family home is situated on a desirable corner lot in a sought-after neighbourhood, offering plenty of space for the growing family. Featuring 4 bedrooms upstairs plus an additional bedroom in the fully finished basement and 4 bathrooms, this home has room for everyone.The main level offers a bright, functional layout with a well-appointed kitchen featuring granite countertops, ample cabinetry and plenty of workspace. With patio doors to large deck. The spacious primary bedroom includes a 5-piece ensuite and walk-in closet.The finished basement provides valuable additional living space with a bedroom and bathroom - ideal for guests, teenagers, a home office or extended family. Outside, enjoy the large rear deck and spacious corner lot, perfect for entertaining and relaxing, along with a backyard shed for additional storage.Located within walking distance to schools, high school, shopping and neighbourhood parks, with Costco and Walmart just a short drive away. A great opportunity to own a spacious home in the established Garner Estates community (id:50705)
Property Details
| MLS® Number | X13830346 |
| Property Type | Single Family |
| Community Name | 219 - Forestview |
| Amenities Near By | Golf Nearby, Park, Place Of Worship, Schools |
| Equipment Type | Water Heater, Furnace |
| Features | Irregular Lot Size, Sump Pump |
| Parking Space Total | 8 |
| Rental Equipment Type | Water Heater, Furnace |
| Structure | Shed |
Building
| Bathroom Total | 4 |
| Bedrooms Above Ground | 4 |
| Bedrooms Below Ground | 1 |
| Bedrooms Total | 5 |
| Age | 6 To 15 Years |
| Amenities | Fireplace(s) |
| Appliances | Garage Door Opener Remote(s), Dishwasher, Dryer, Stove, Washer, Refrigerator |
| Basement Development | Partially Finished |
| Basement Type | N/a (partially Finished) |
| Construction Style Attachment | Detached |
| Cooling Type | Central Air Conditioning |
| Exterior Finish | Brick, Vinyl Siding |
| Fire Protection | Smoke Detectors, Alarm System |
| Fireplace Present | Yes |
| Fireplace Total | 1 |
| Foundation Type | Poured Concrete |
| Half Bath Total | 1 |
| Heating Fuel | Natural Gas |
| Heating Type | Forced Air |
| Stories Total | 2 |
| Size Interior | 2500 - 3000 Sqft |
| Type | House |
| Utility Water | Municipal Water |
Parking
| Attached Garage | |
| Garage |
Land
| Acreage | No |
| Land Amenities | Golf Nearby, Park, Place Of Worship, Schools |
| Sewer | Sanitary Sewer |
| Size Depth | 79 Ft ,10 In |
| Size Frontage | 100 Ft ,6 In |
| Size Irregular | 100.5 X 79.9 Ft ; 100x 79x 115x 58 |
| Size Total Text | 100.5 X 79.9 Ft ; 100x 79x 115x 58 |
| Zoning Description | R1e |
Rooms
| Level | Type | Length | Width | Dimensions |
|---|---|---|---|---|
| Second Level | Bedroom 4 | 3.11 m | 4.08 m | 3.11 m x 4.08 m |
| Second Level | Bathroom | Measurements not available | ||
| Second Level | Bathroom | Measurements not available | ||
| Second Level | Bedroom | 3.66 m | 4.88 m | 3.66 m x 4.88 m |
| Second Level | Bedroom 2 | 4.15 m | 3.26 m | 4.15 m x 3.26 m |
| Second Level | Bedroom 3 | 3.66 m | 4.27 m | 3.66 m x 4.27 m |
| Lower Level | Bedroom | 4.57 m | 4.27 m | 4.57 m x 4.27 m |
| Lower Level | Games Room | 4.82 m | 3.35 m | 4.82 m x 3.35 m |
| Lower Level | Recreational, Games Room | 4.24 m | 4.27 m | 4.24 m x 4.27 m |
| Lower Level | Bathroom | Measurements not available | ||
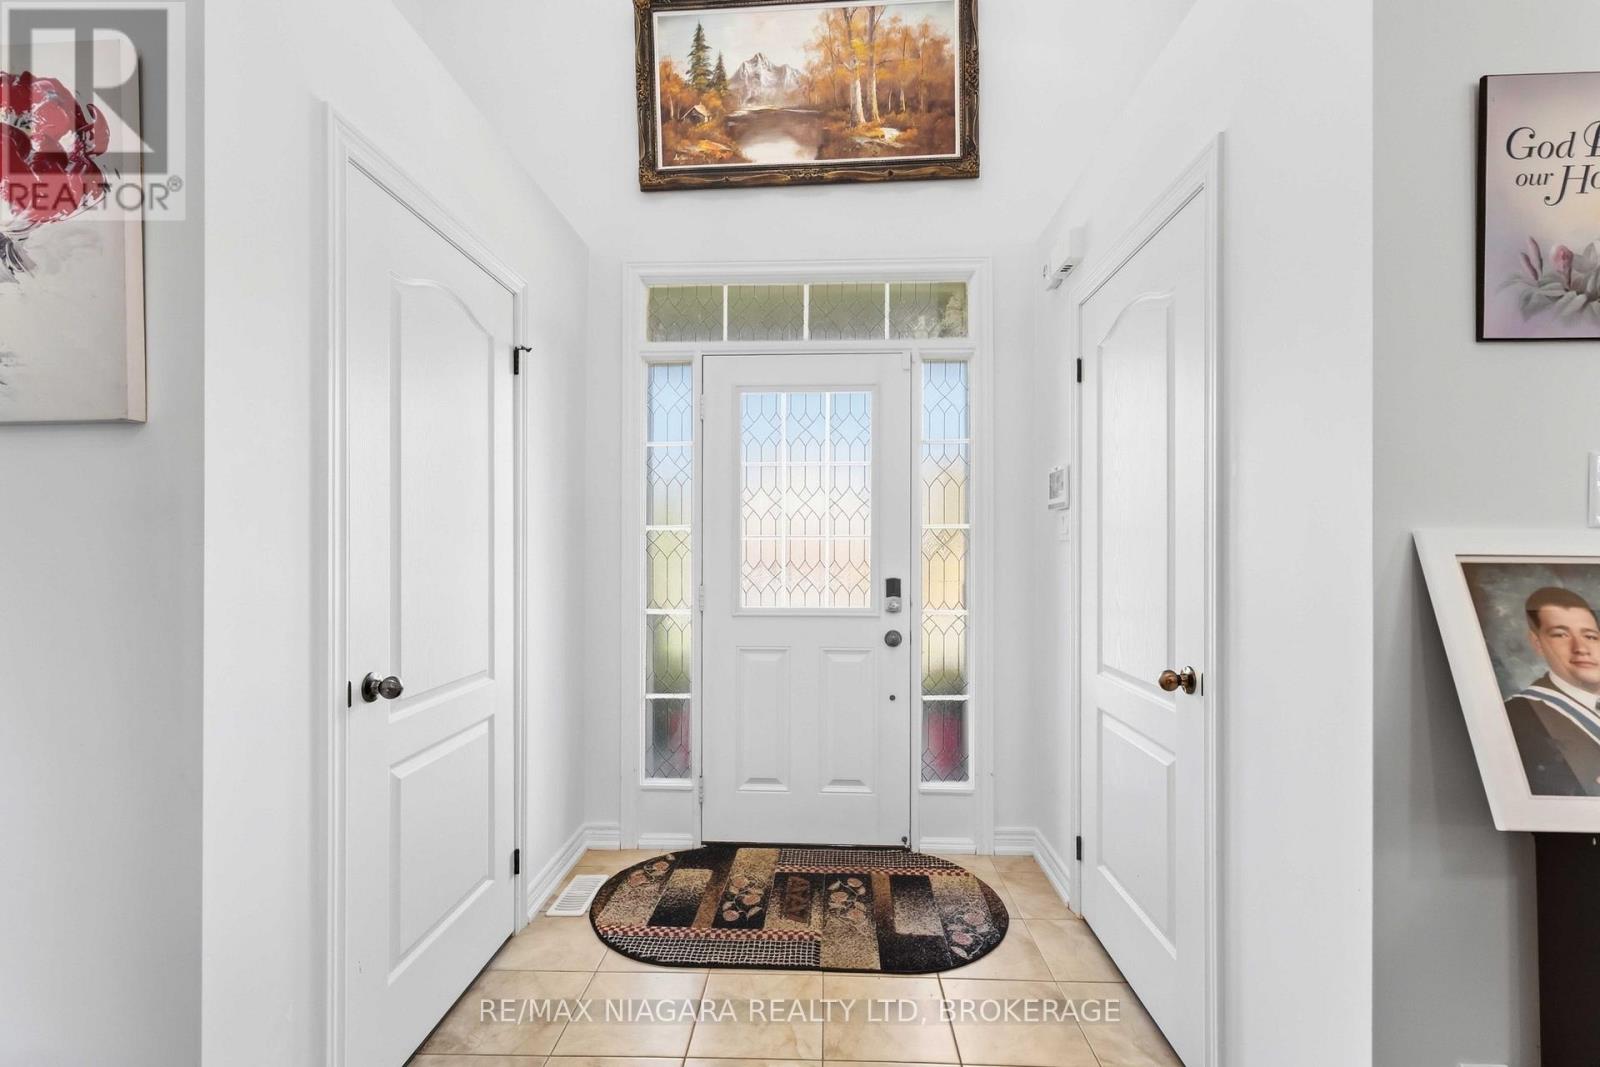
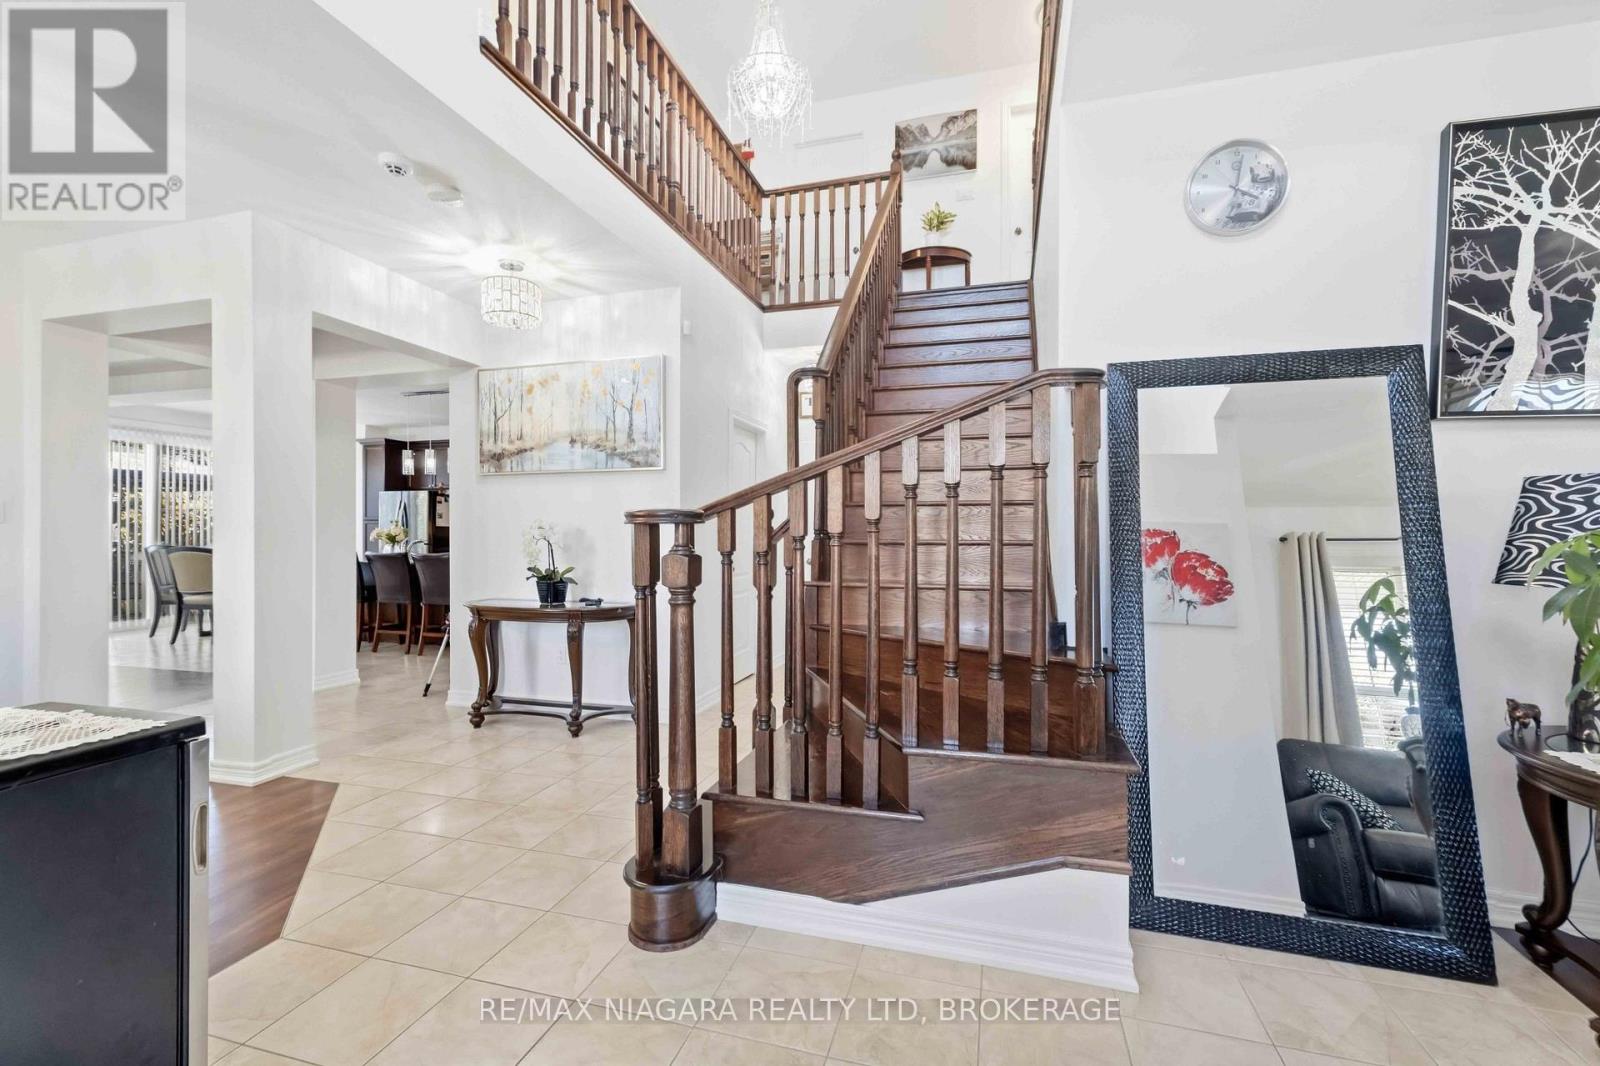
| Main Level | Foyer | 3.35 m | 2.44 m | 3.35 m x 2.44 m |
| Main Level | Kitchen | 5.18 m | 3.96 m | 5.18 m x 3.96 m |
| Main Level | Dining Room | 4.39 m | 3.05 m | 4.39 m x 3.05 m |
| Main Level | Living Room | 3.66 m | 3.66 m | 3.66 m x 3.66 m |
| Main Level | Family Room | 5.18 m | 3.35 m | 5.18 m x 3.35 m |
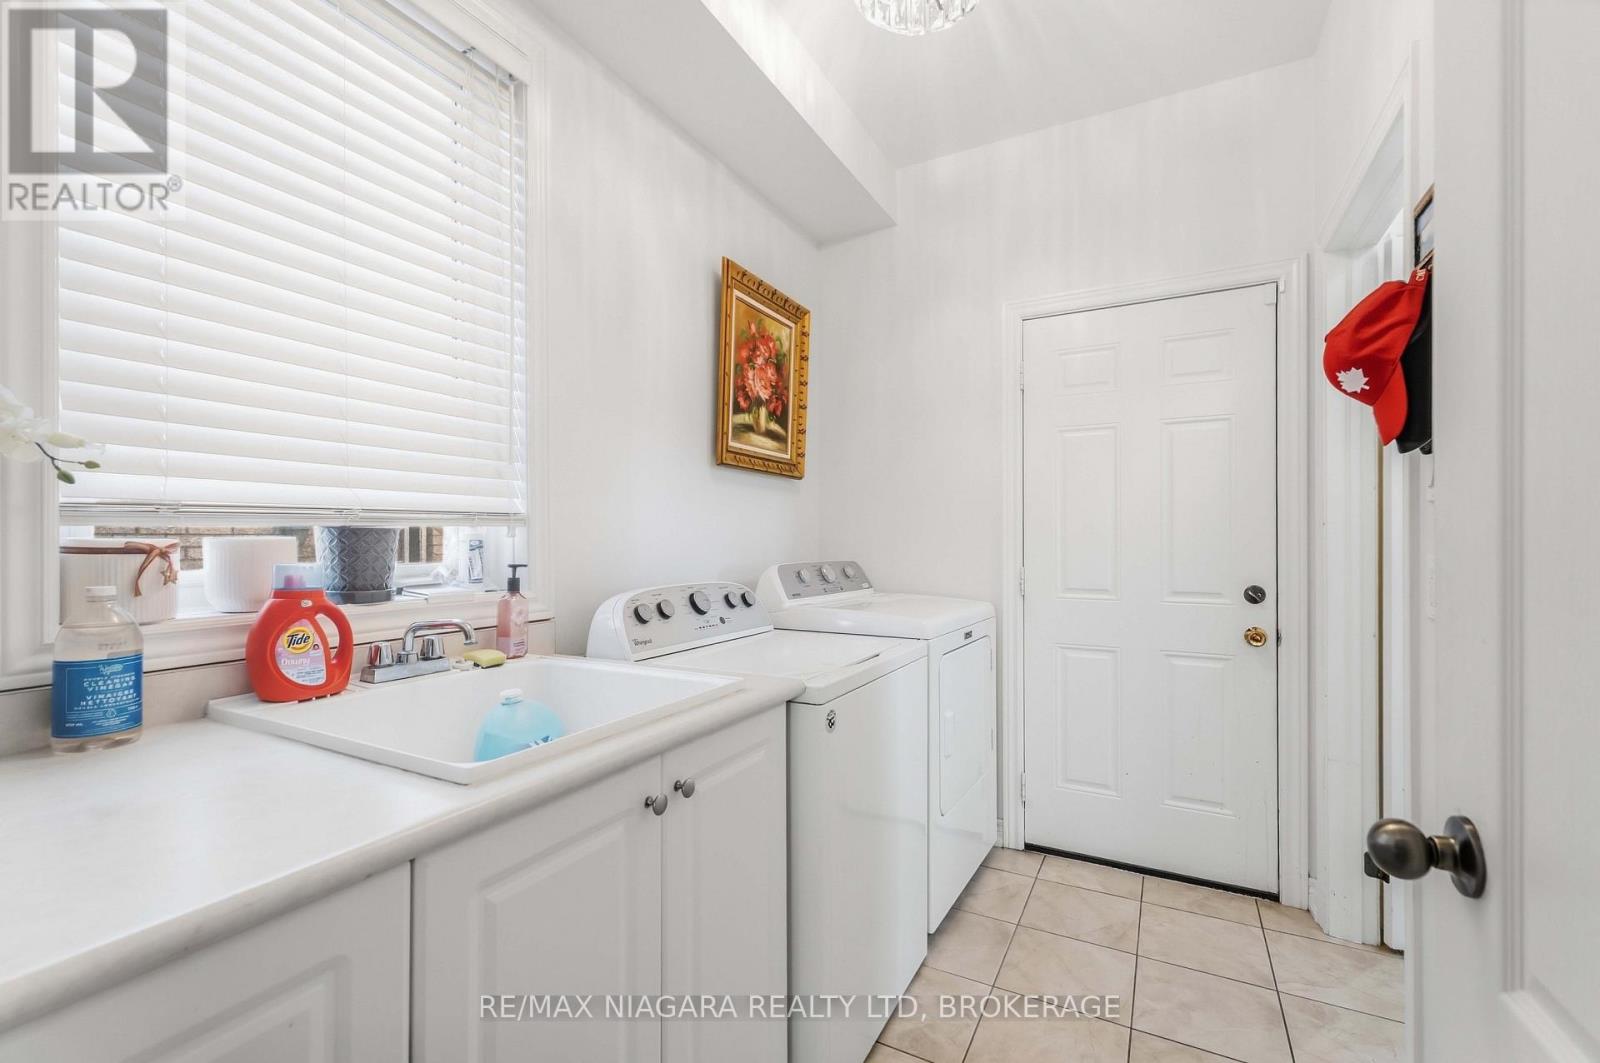
| Main Level | Laundry Room | 1.83 m | Measurements not available x 1.83 m | |
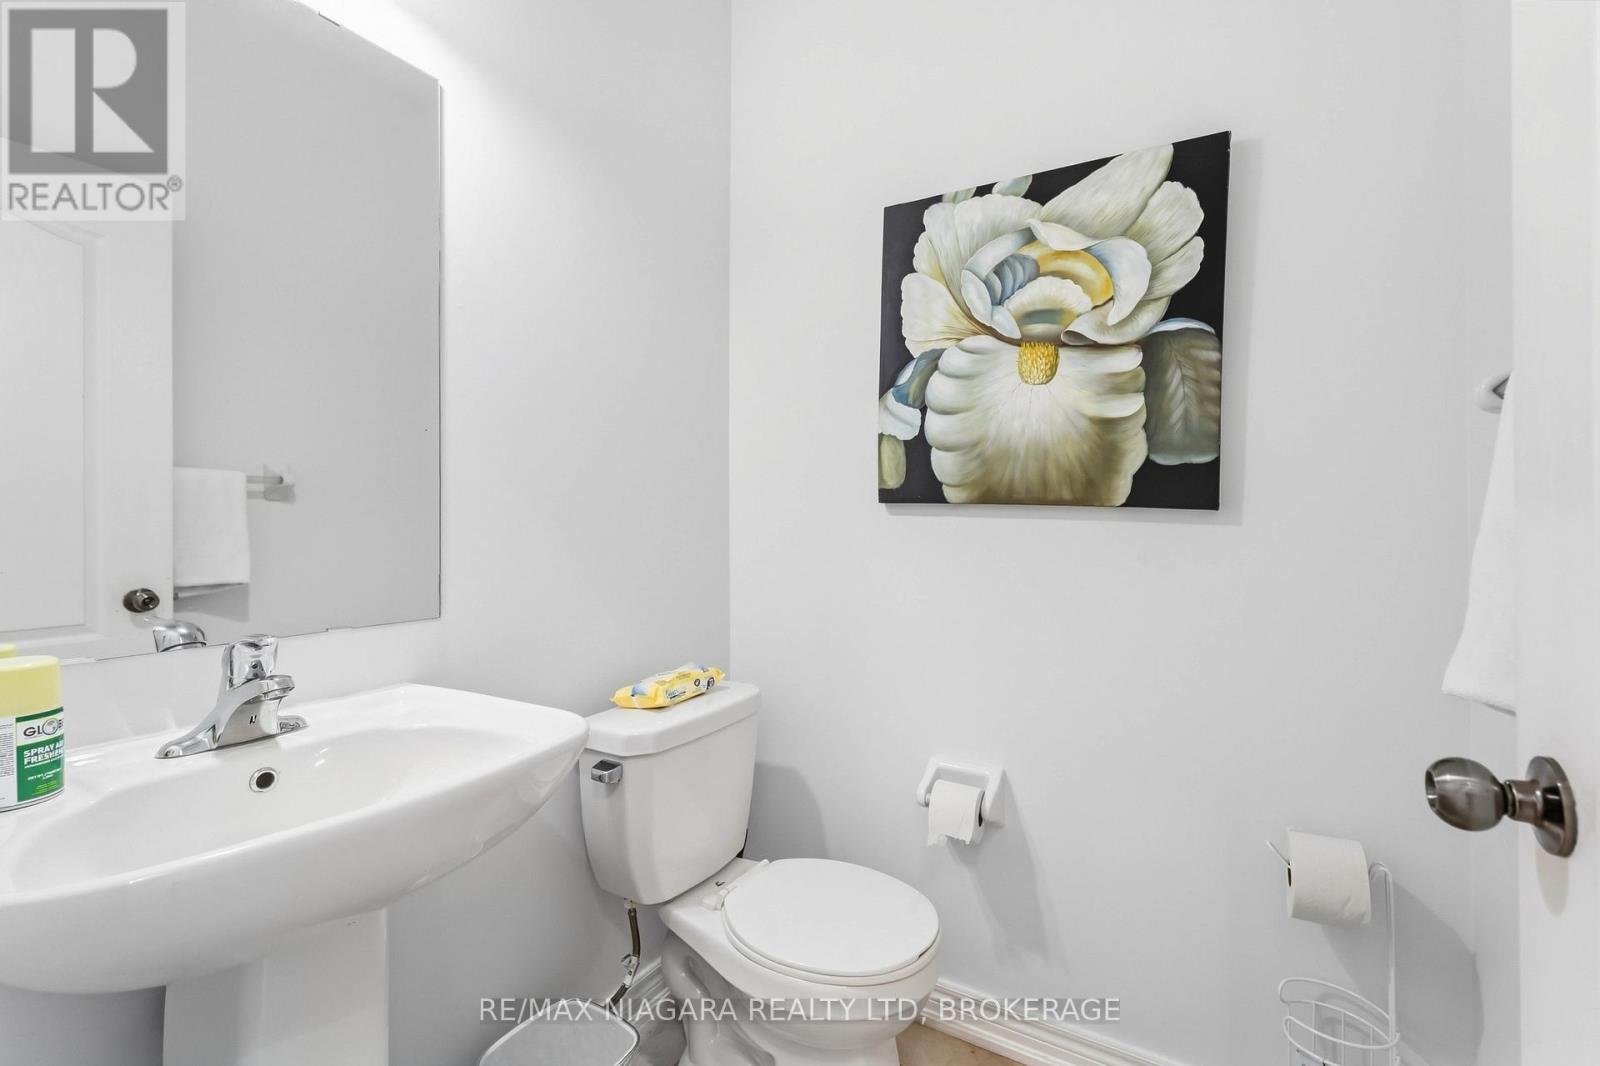
| Main Level | Bathroom | Measurements not available |
Utilities
| Cable | Installed |
| Electricity | Installed |
| Sewer | Installed |
Interested?
Contact us for more information

Rachel Delduca
Salesperson
https://www.delducashomes.com/
https://www.facebook.com/DelducasHomes
https://www.linkedin.com/in/rachel-delduca-75475231/
https://www.instagram.com/rachel.delduca/

5627 Main St
Niagara Falls, Ontario L2G 5Z3
(905) 356-9600
(905) 374-0241
www.remaxniagara.ca/

The trademarks REALTOR®, REALTORS®, and the REALTOR® logo are controlled by The Canadian Real Estate Association (CREA) and identify real estate professionals who are members of CREA. The trademarks MLS®, Multiple Listing Service® and the associated logos are owned by The Canadian Real Estate Association (CREA) and identify the quality of services provided by real estate professionals who are members of CREA. The trademark DDF® is owned by The Canadian Real Estate Association (CREA) and identifies CREA's Data Distribution Facility (DDF®)
September 25 2026 08:24:30
Niagara Association of REALTORS®
RE/MAX Niagara Realty Ltd, Brokerage