910 Bernard Avenue Fort Erie (Ridgeway), Ontario L0S 1N0

$499,900
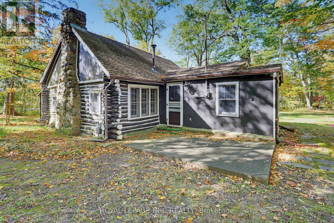
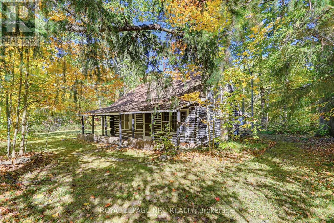
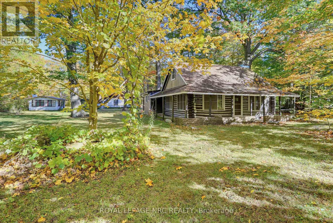
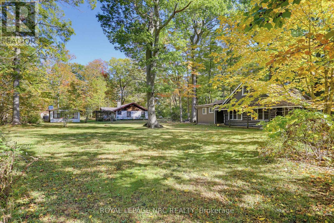
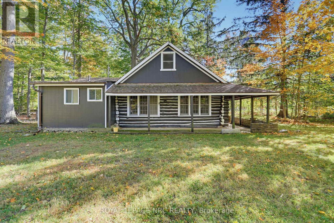
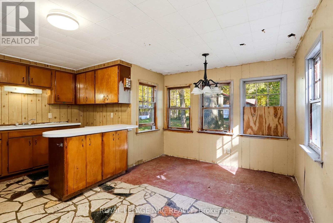
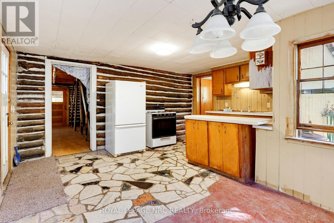
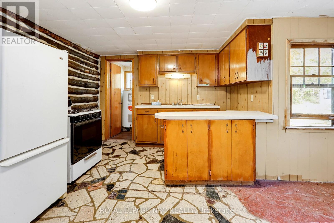
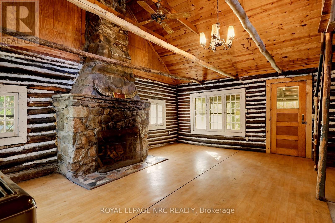
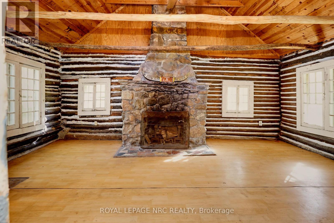
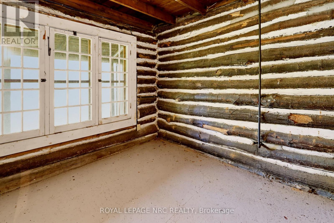
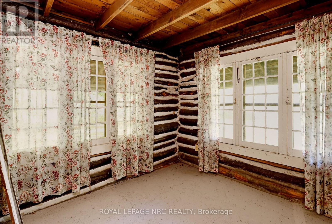
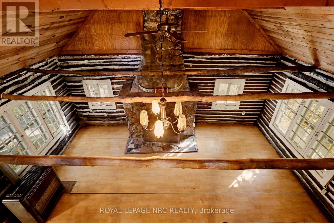
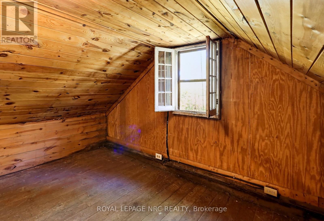
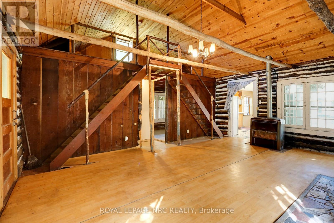
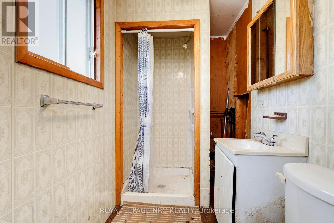
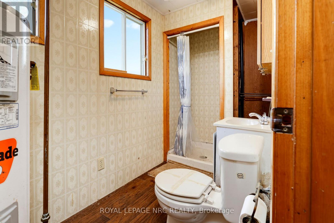
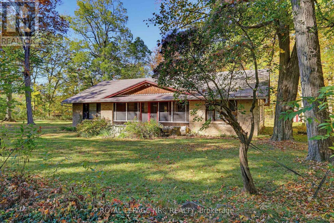
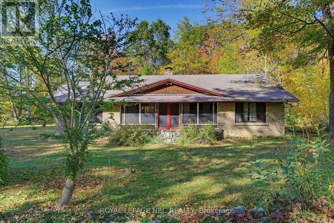
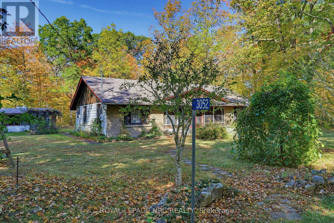
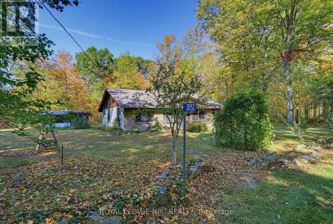
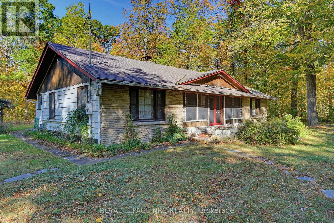
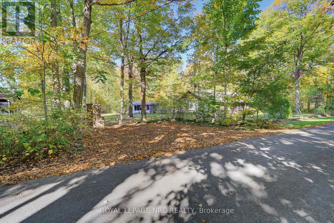
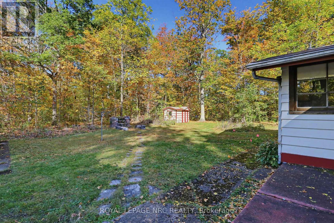
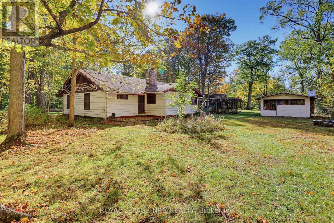
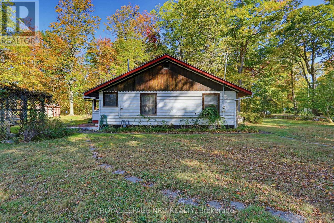
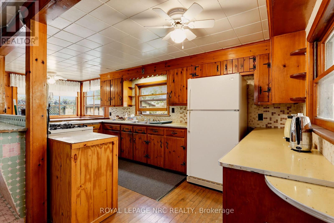
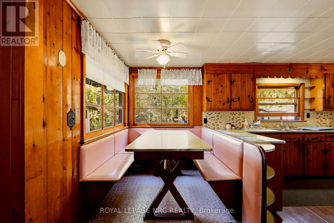
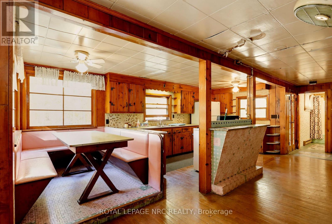
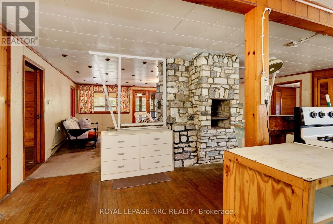
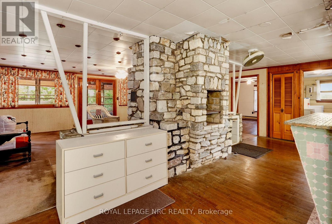
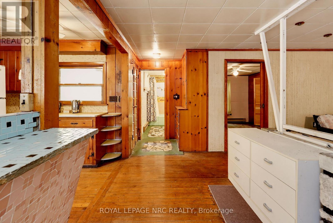
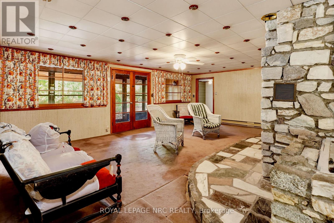
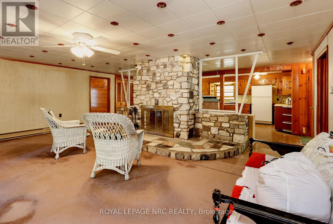
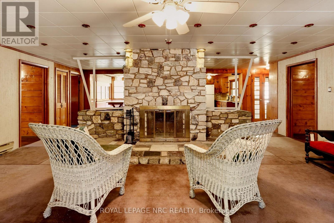
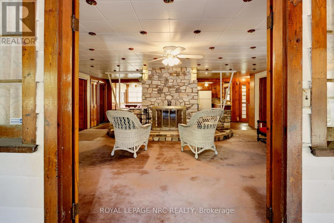
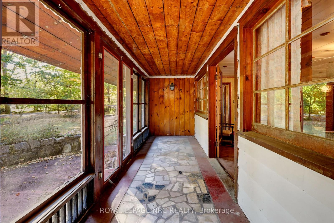
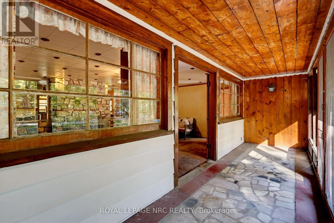
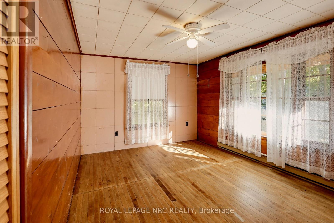
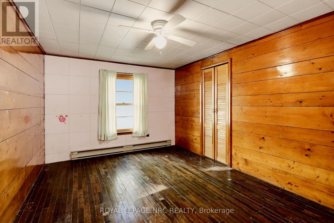
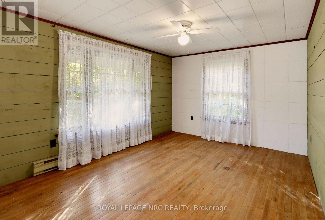
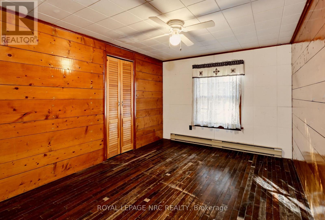
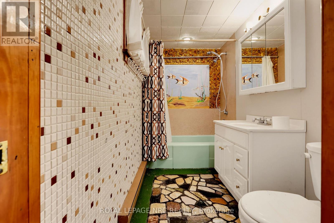
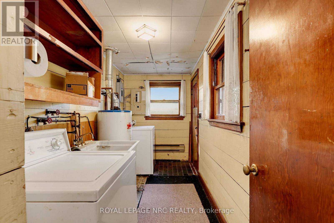
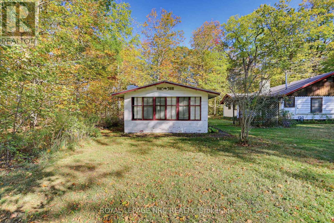
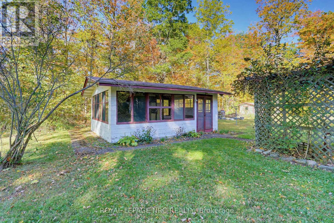
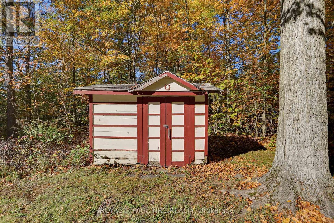
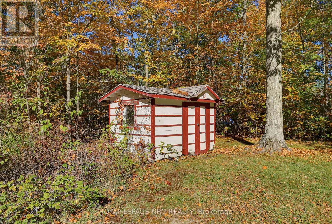
Cabin in the woods vibes!!! Classic summer cottage with an investment twist! Not 1, but 2 summer cottages located on one large 120x240 lot. First time on the market in over 100 years!!! 910 Bernard Ave. was built by the owners family in 1926! Features 3 bedrooms, a large eat in kitchen, a 3pc bath and a covered from porch. The highlight is def. the high ceilings and stone fireplace, which transports you back in time! Property also includes 3052 Maple. A 1684 sf cottage built in the 1950's. Solid structure with a tremendous layout. 4 bedrooms and bath, large living room and kitchen separated by a stone chimney, and screened in sun room. 200 amp service. This property is ready for your renovation! Each house has it's own septic system. Seller states both are operational but will need updating/replacing depending on Buyer's plans. Must be sold as a package. Seller to satisfy themselves with the Town of Fort Erie, and Region of Niagara with regards to severability and future requirements. This property could make an amazing home, family compound or rental opportunity. Quick closing available. Property is being sold "as is, where is" ** This is a linked property.** (id:50705)
Property Details
| MLS® Number | X14081696 |
| Property Type | Single Family |
| Community Name | 335 - Ridgeway |
| Features | Level Lot, Wooded Area, Flat Site |
| Parking Space Total | 3 |
| Structure | Porch |
Building
| Bathroom Total | 1 |
| Bedrooms Above Ground | 3 |
| Bedrooms Total | 3 |
| Age | 100+ Years |
| Amenities | Fireplace(s) |
| Appliances | Water Heater, Water Meter |
| Architectural Style | Log House/cabin |
| Basement Type | None |
| Construction Style Attachment | Detached |
| Cooling Type | None |
| Exterior Finish | Log |
| Fireplace Present | Yes |
| Fireplace Total | 1 |
| Foundation Type | Unknown |
| Heating Fuel | Natural Gas, Wood |
| Heating Type | Other, Radiant Heat |
| Size Interior | 700 - 1100 Sqft |
| Type | House |
| Utility Water | Municipal Water |
Parking
| No Garage |
Land
| Acreage | No |
| Sewer | Septic System |
| Size Depth | 240 Ft |
| Size Frontage | 120 Ft |
| Size Irregular | 120 X 240 Ft |
| Size Total Text | 120 X 240 Ft |
| Zoning Description | Rr/rr |
Rooms
| Level | Type | Length | Width | Dimensions |
|---|---|---|---|---|
| Second Level | Bedroom 3 | 4.27 m | 2.82 m | 4.27 m x 2.82 m |
| Main Level | Living Room | 6.1 m | 4.98 m | 6.1 m x 4.98 m |
| Main Level | Kitchen | 4.75 m | 4.76 m | 4.75 m x 4.76 m |
| Main Level | Bedroom | 3 m | 2.59 m | 3 m x 2.59 m |
| Main Level | Bedroom 2 | 2.9 m | 2.59 m | 2.9 m x 2.59 m |
| Main Level | Bathroom | 3 m | 2.59 m | 3 m x 2.59 m |
Utilities
| Cable | Available |
| Electricity | Installed |
https://www.realtor.ca/real-estate/30405564/910-bernard-avenue-fort-erie-ridgeway-335-ridgeway
Interested?
Contact us for more information

Phillip Smith
Salesperson

318 Ridge Road N
Ridgeway, Ontario L0S 1N0
(905) 894-4014
www.nrcrealty.ca/

Sarah Randall
Salesperson
318 Ridge Road N
Ridgeway, Ontario L0S 1N0
(905) 894-4014
www.nrcrealty.ca/

The trademarks REALTOR®, REALTORS®, and the REALTOR® logo are controlled by The Canadian Real Estate Association (CREA) and identify real estate professionals who are members of CREA. The trademarks MLS®, Multiple Listing Service® and the associated logos are owned by The Canadian Real Estate Association (CREA) and identify the quality of services provided by real estate professionals who are members of CREA. The trademark DDF® is owned by The Canadian Real Estate Association (CREA) and identifies CREA's Data Distribution Facility (DDF®)
October 15 2026 04:33:42
Niagara Association of REALTORS®
Royal LePage NRC Realty