9148 Hendershot Boulevard Niagara Falls (Forestview), Ontario L2H 0E3
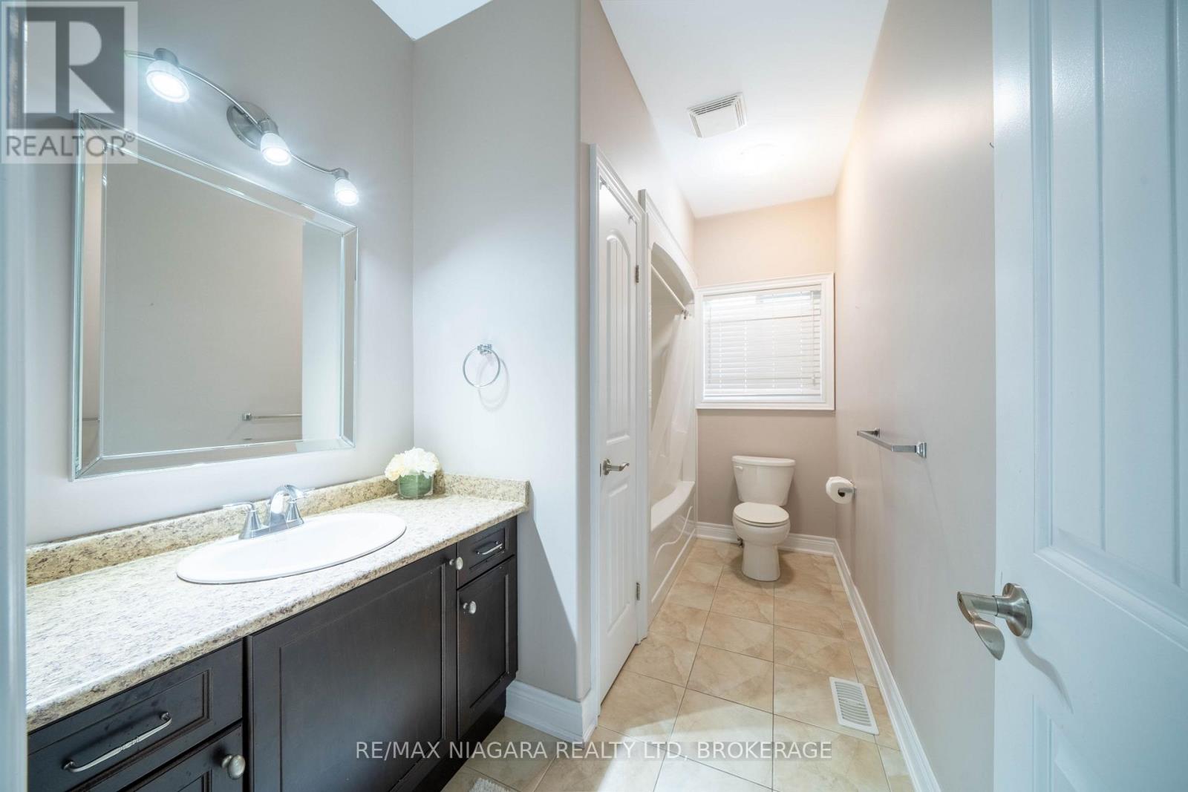
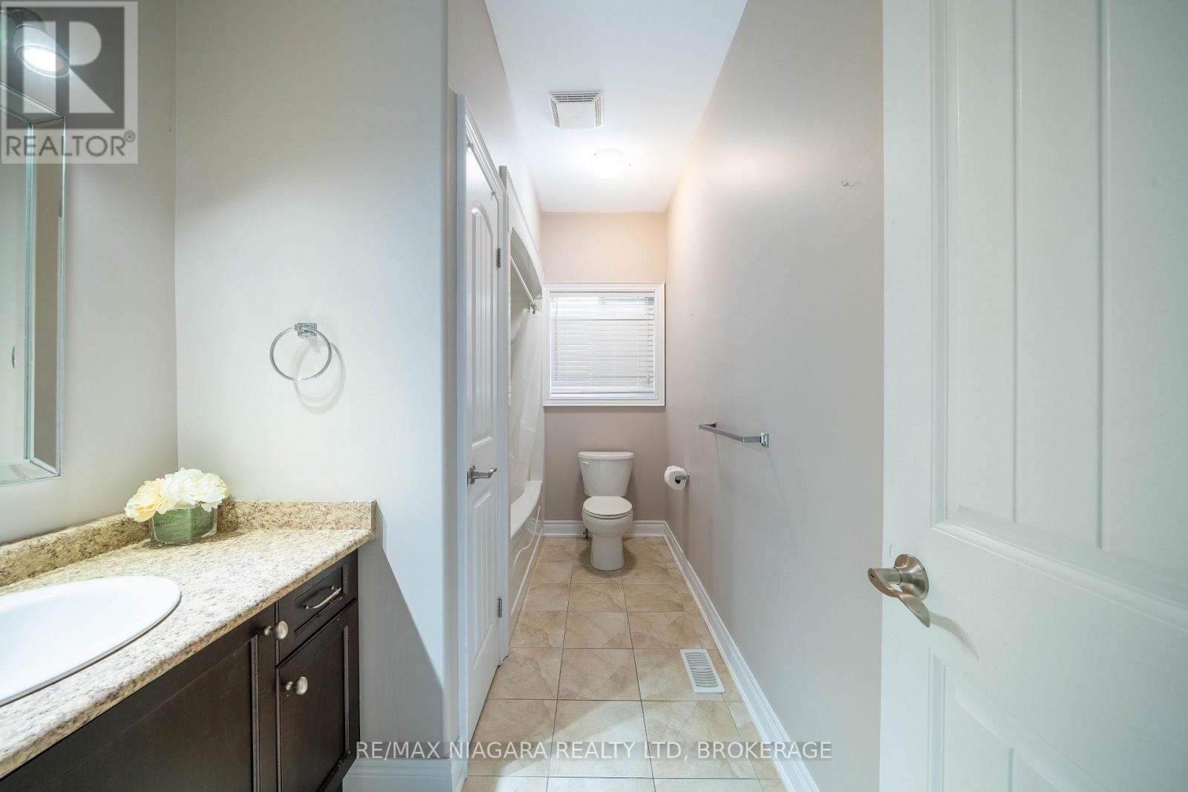
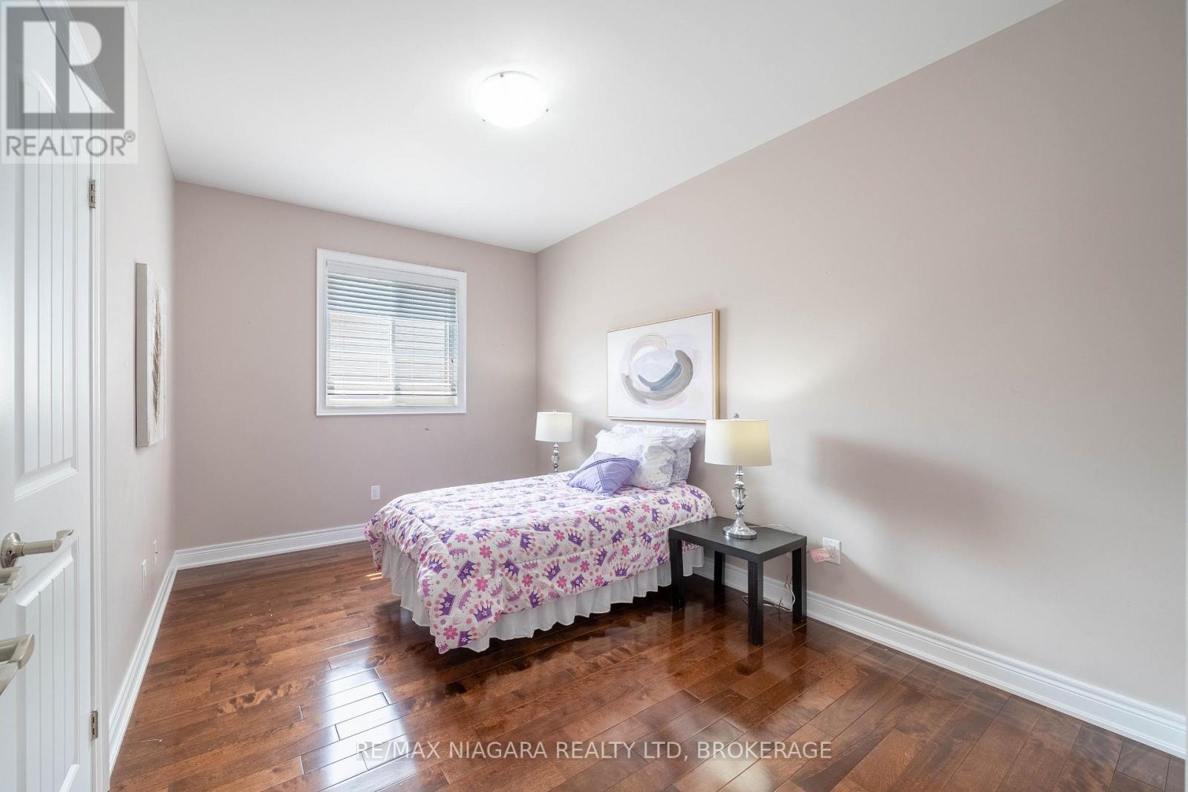
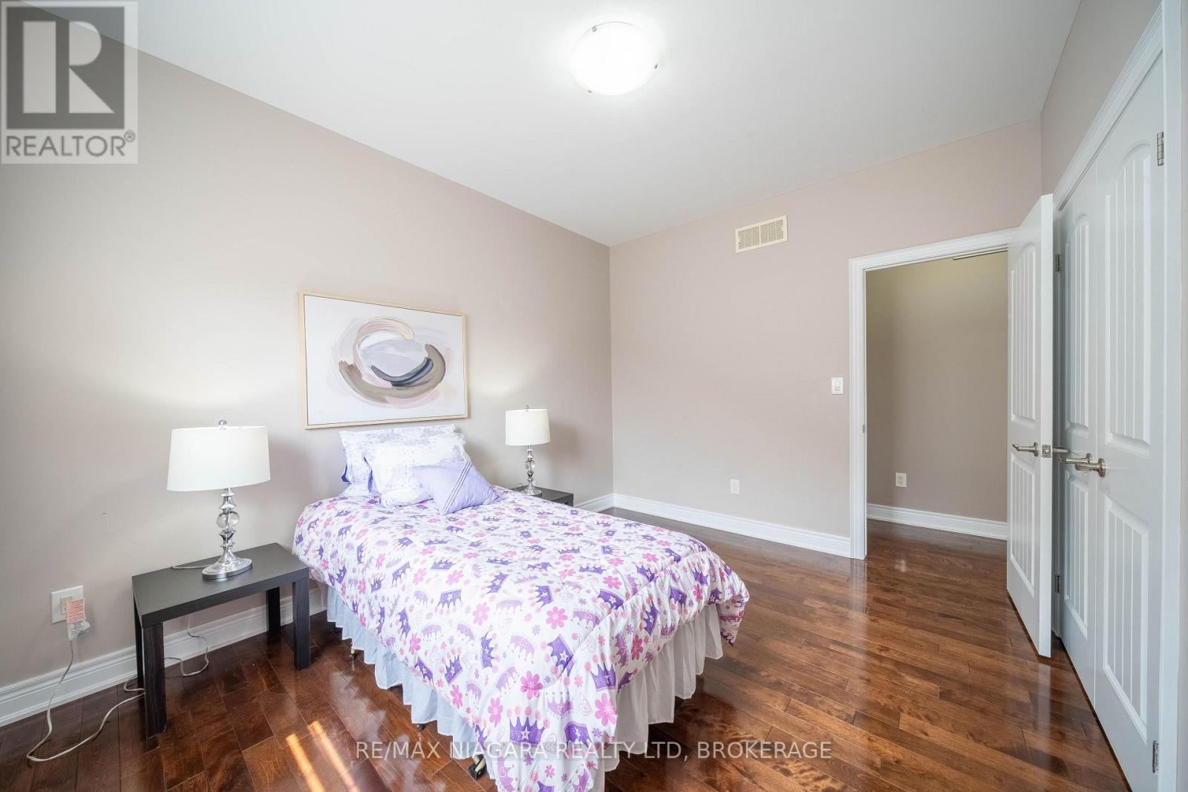

$889,000
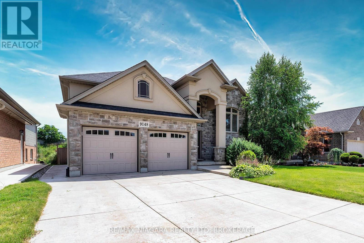
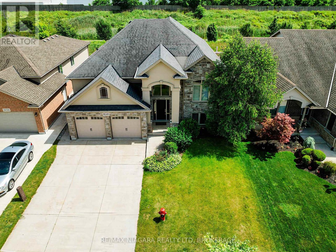
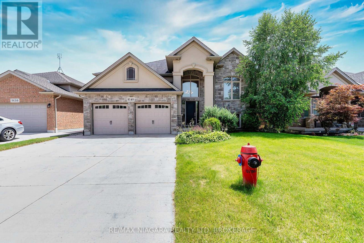
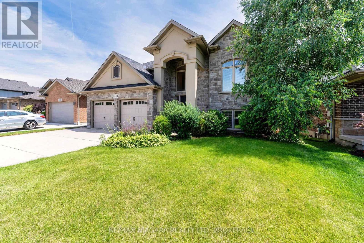
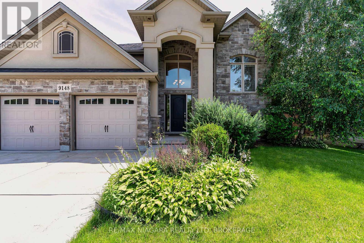
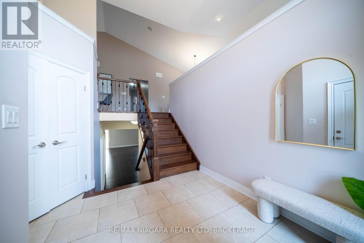
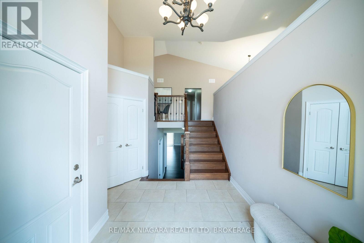
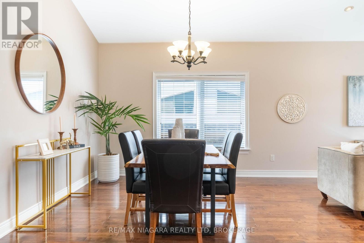
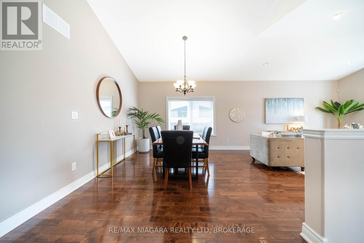
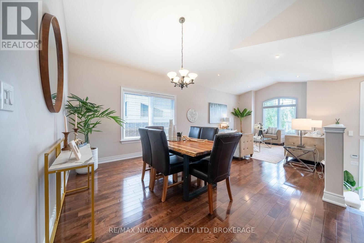
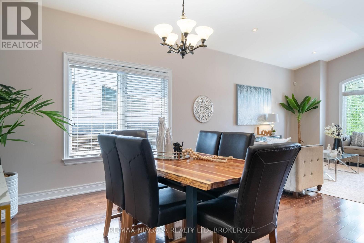
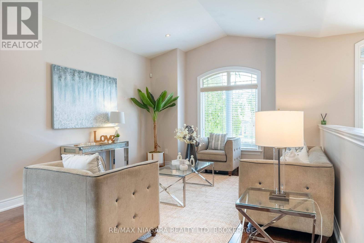
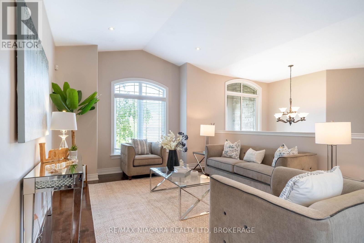
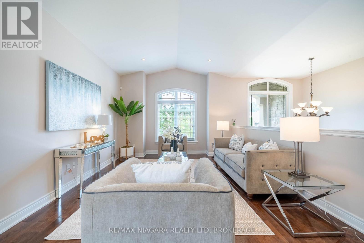
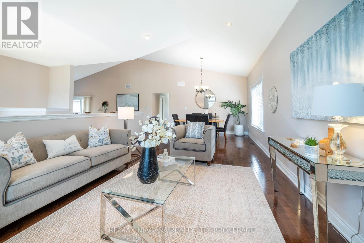
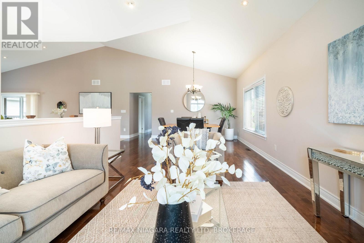
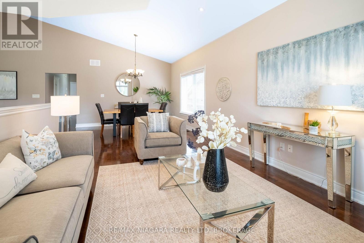
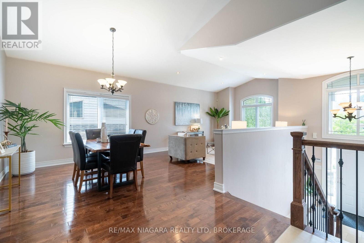
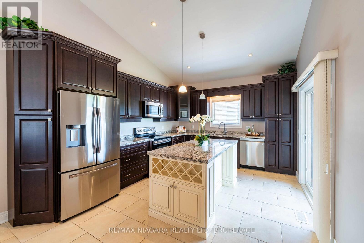
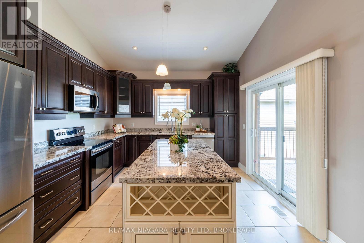
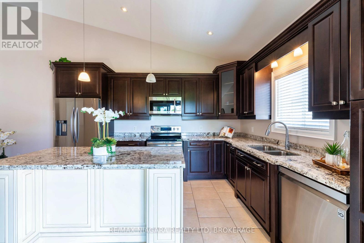
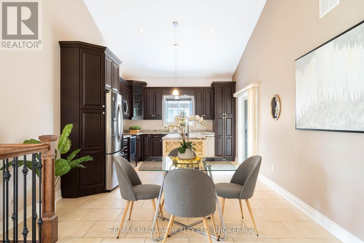
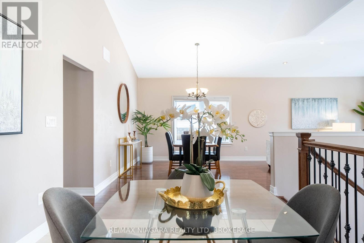
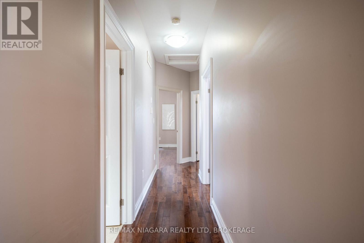
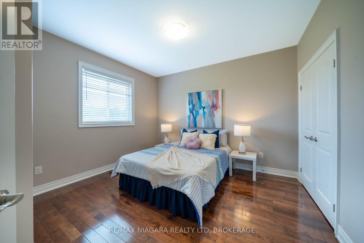
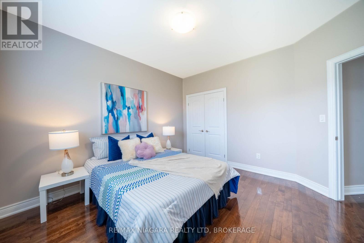
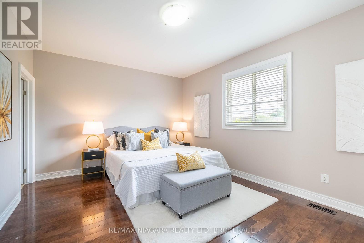
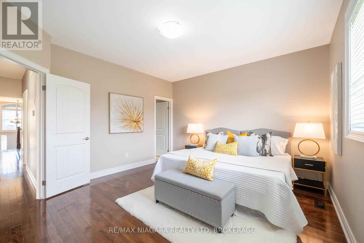
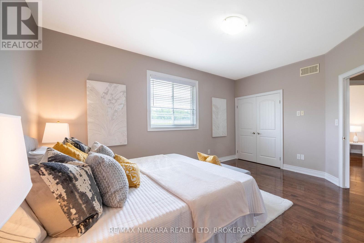
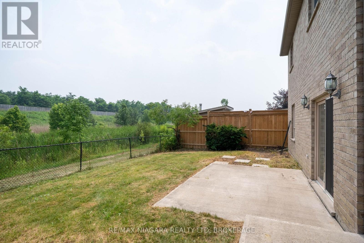
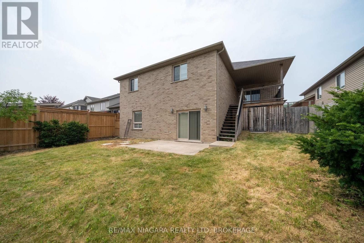
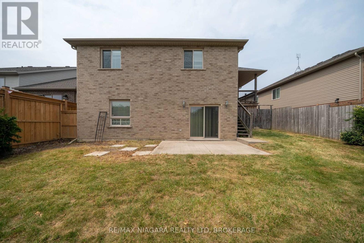
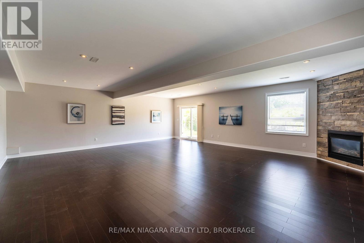
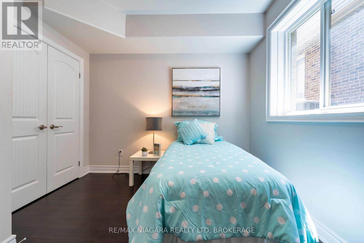
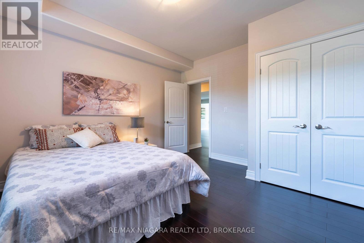
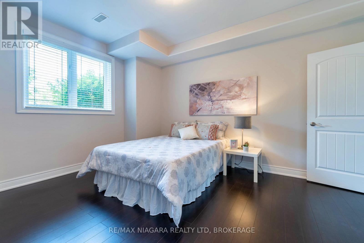
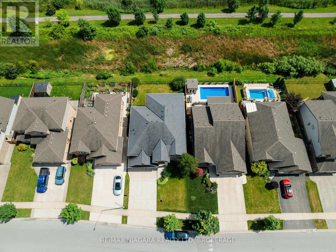
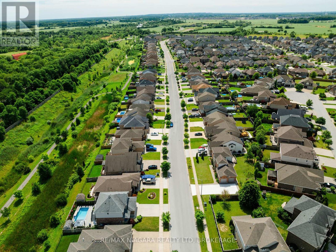
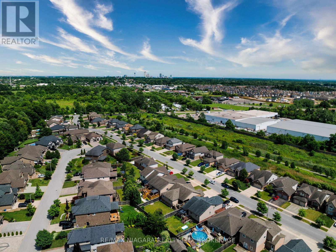
Welcome to 9148 Hendershot Blvd, a beautifully designed raised bungalow nestled in one of Niagara Falls' most desirable family-friendly neighborhoods. Backing onto a peaceful ravine with no rear neighbors, this home offers exceptional privacy, scenic views, and a tranquil setting rarely found in the city.The thoughtfully designed raised bungalow layout fills both levels with abundant natural light, creating bright and inviting living spaces throughout. The spacious main floor offers a functional layout ideal for everyday living, while the walk-out basement provides additional living space with endless possibilities for extended family, entertaining, or future customization.Step outside and enjoy the private backyard overlooking the natural ravine, where you can relax, entertain, or simply appreciate the peaceful surroundings with no homes behind.Conveniently located close to schools, parks, Costco, shopping, golf courses, walking trails, and everyday amenities, with easy access to major highways for commuting. Combining privacy, functionality, and an outstanding location, this home is an excellent opportunity for families, professionals, or anyone looking to enjoy comfortable living in one of Niagara Falls' growing communities. (id:50705)
Property Details
| MLS® Number | X13583332 |
| Property Type | Single Family |
| Community Name | 219 - Forestview |
| Equipment Type | Water Heater |
| Parking Space Total | 6 |
| Rental Equipment Type | Water Heater |
Building
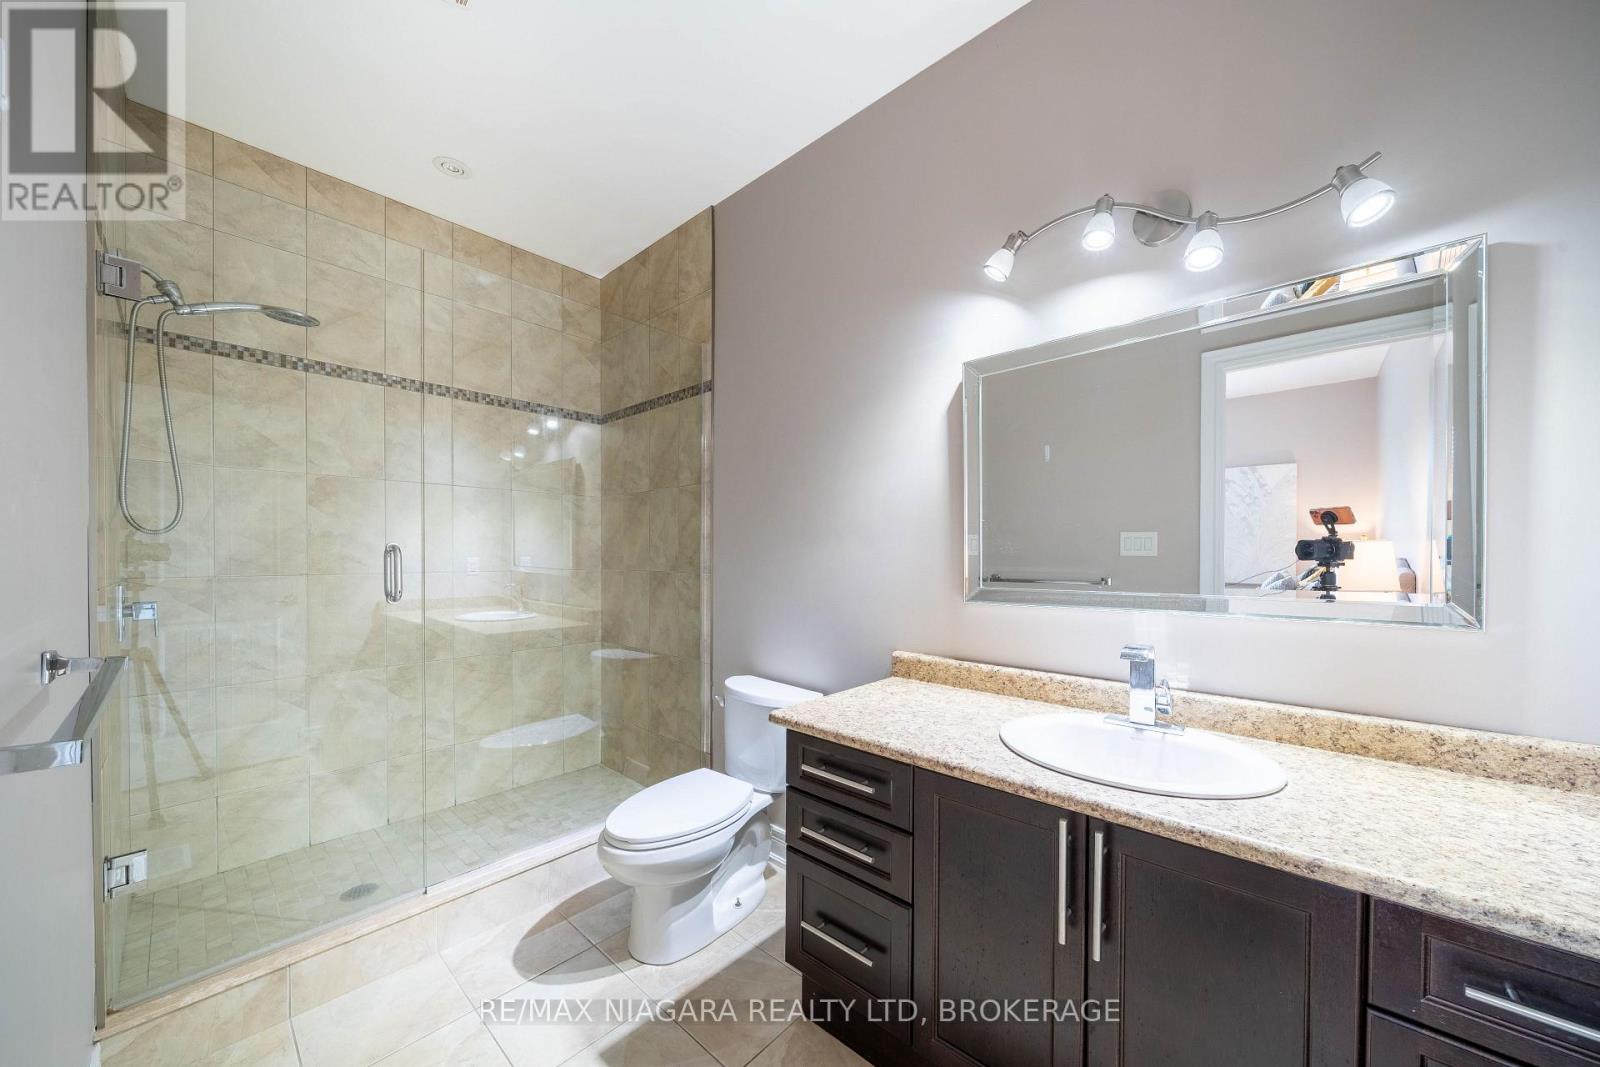
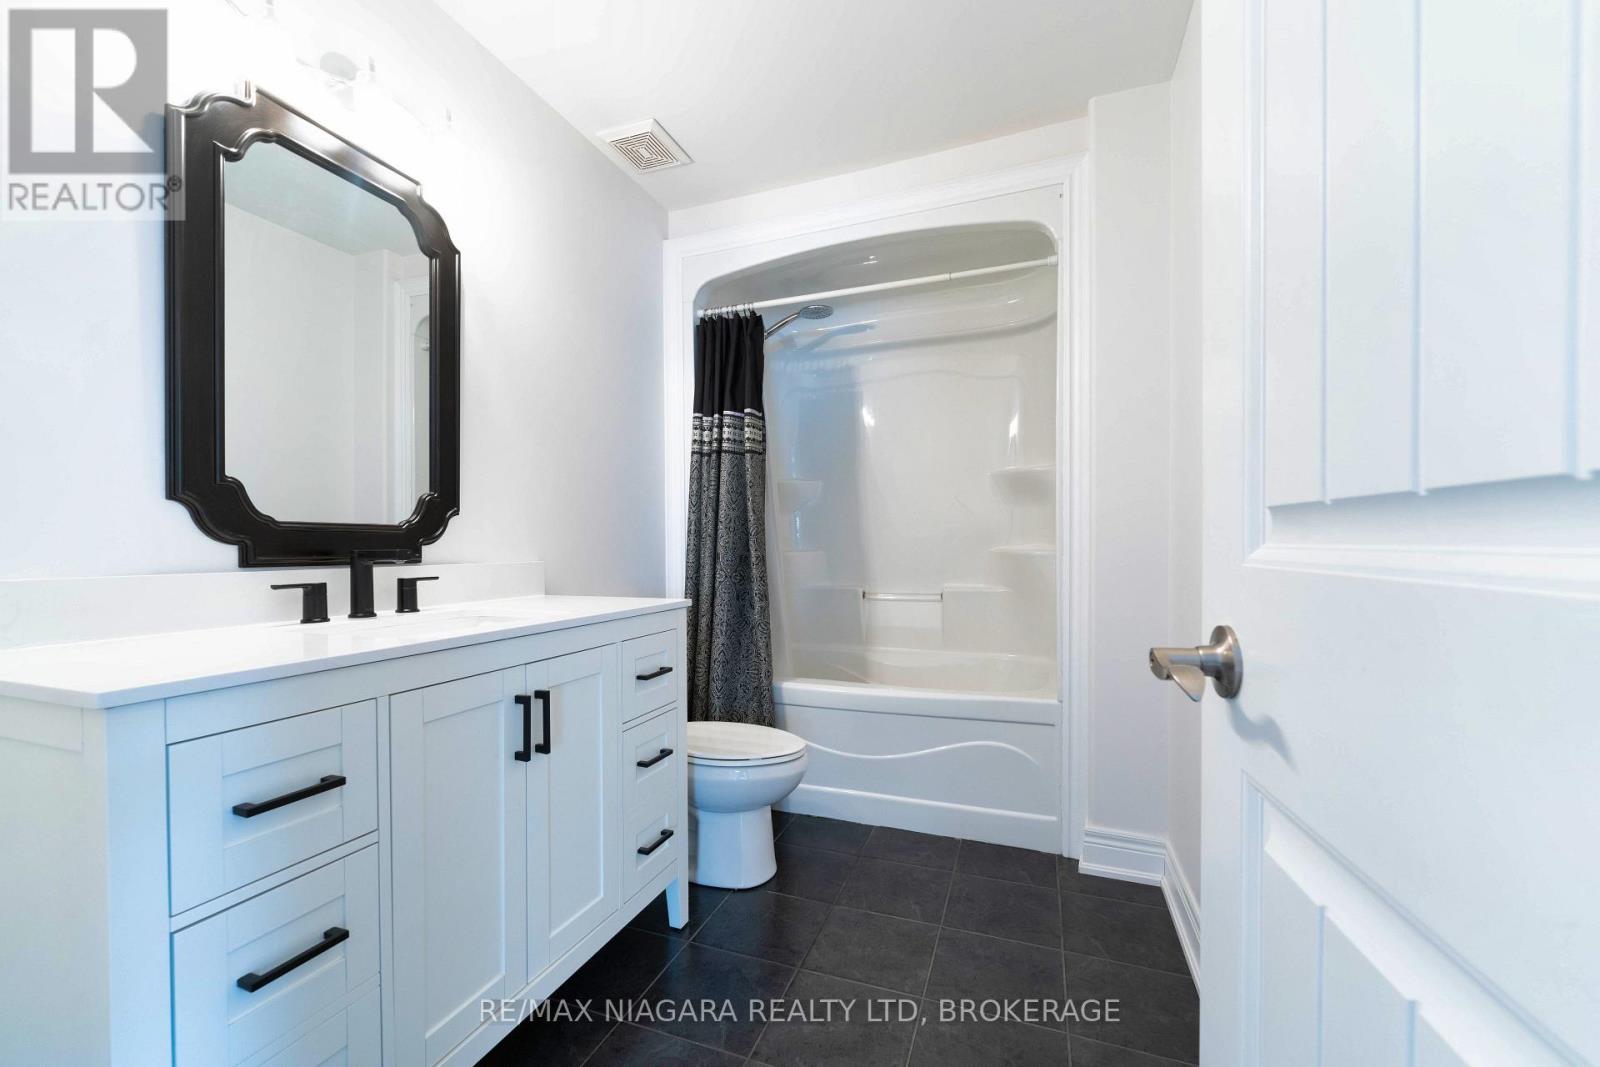
| Bathroom Total | 3 |
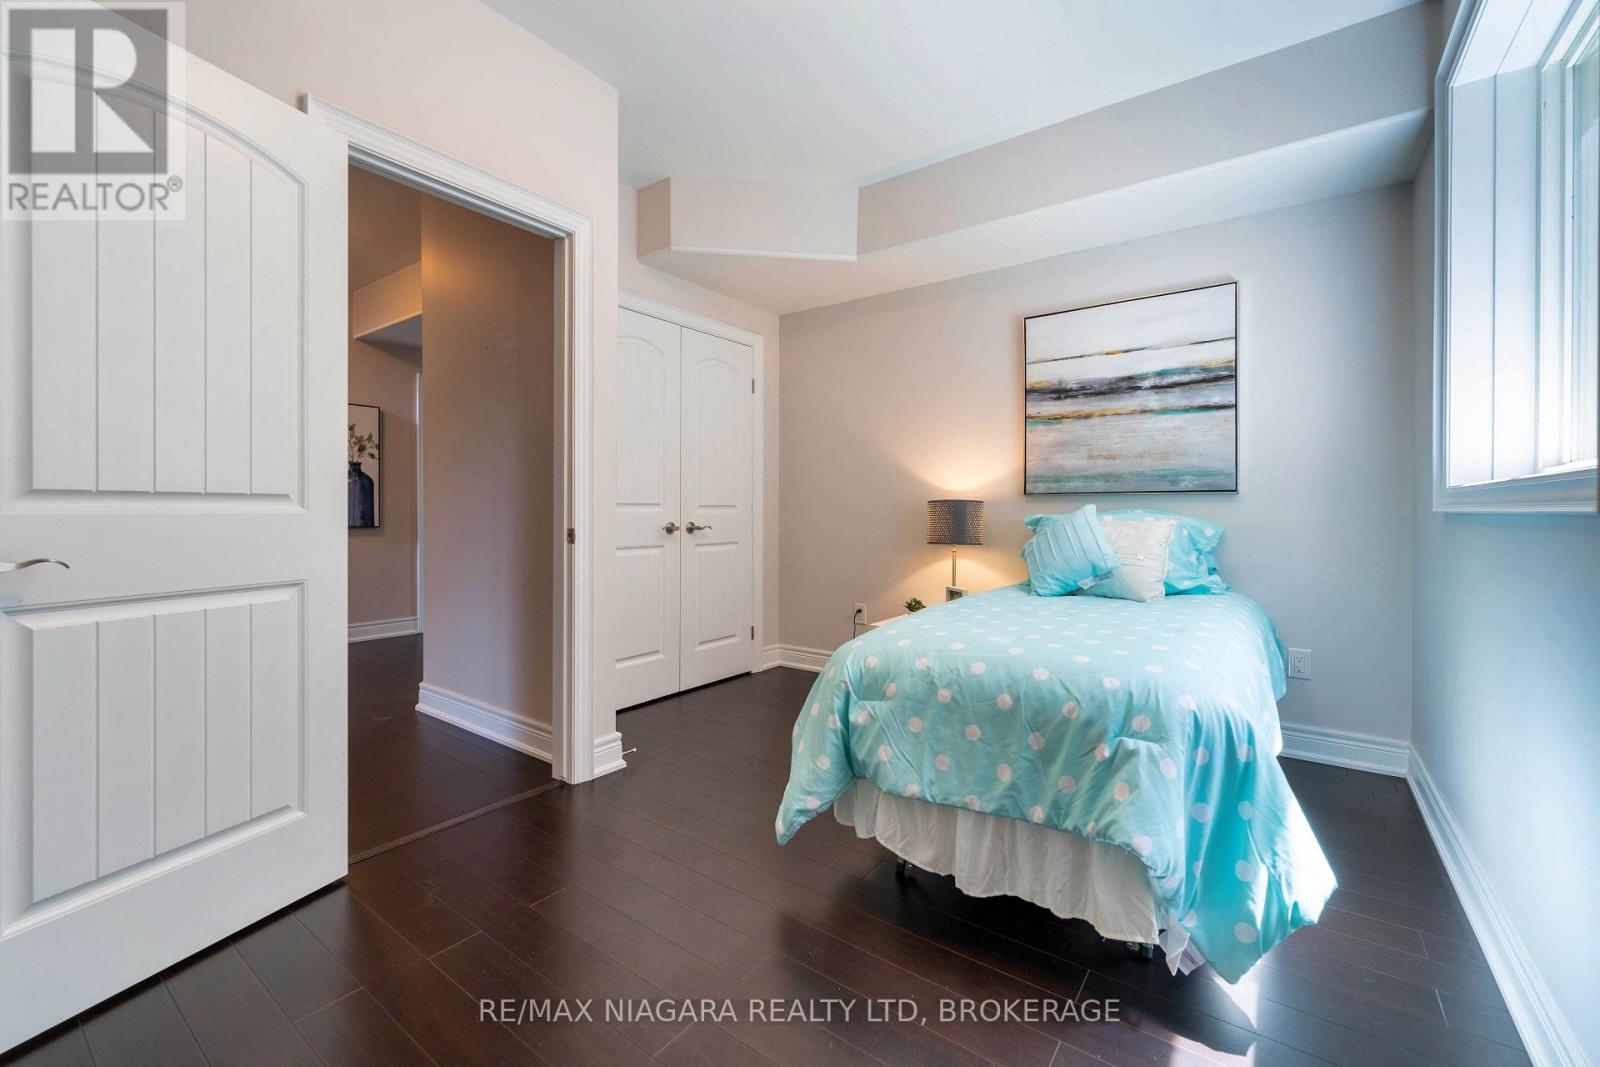
| Bedrooms Above Ground | 3 |
| Bedrooms Below Ground | 2 |
| Bedrooms Total | 5 |
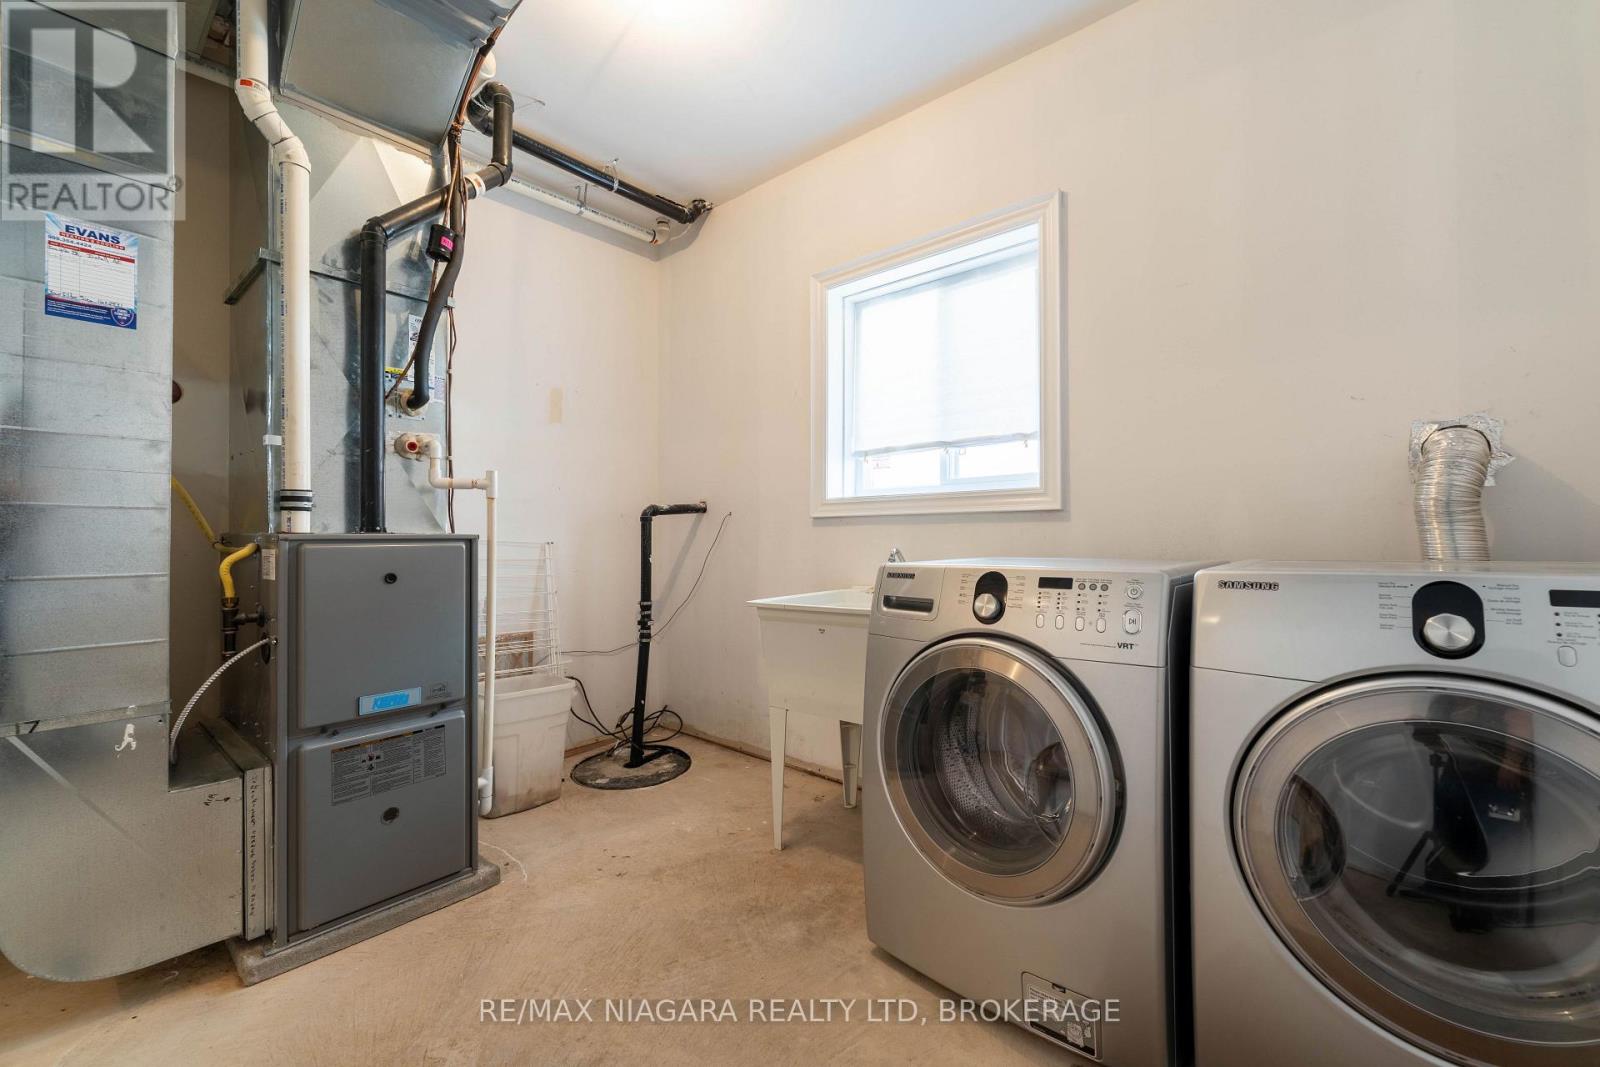
| Appliances | Central Vacuum, Dishwasher, Dryer, Microwave, Hood Fan, Washer, Refrigerator |
| Basement Development | Finished |
| Basement Features | Walk Out |
| Basement Type | N/a (finished), N/a |
| Construction Style Attachment | Detached |
| Cooling Type | Central Air Conditioning |
| Exterior Finish | Stone, Stucco |
| Fireplace Present | Yes |
| Fireplace Total | 1 |
| Flooring Type | Tile, Hardwood |
| Foundation Type | Concrete |
| Heating Fuel | Natural Gas |
| Heating Type | Forced Air |
| Stories Total | 2 |
| Size Interior | 1500 - 2000 Sqft |
| Type | House |
| Utility Water | Municipal Water |
Parking
| Attached Garage | |
| Garage |
Land
| Acreage | No |
| Sewer | Sanitary Sewer |
| Size Depth | 108 Ft ,6 In |
| Size Frontage | 50 Ft ,8 In |
| Size Irregular | 50.7 X 108.5 Ft |
| Size Total Text | 50.7 X 108.5 Ft |
Rooms
| Level | Type | Length | Width | Dimensions |
|---|---|---|---|---|
| Basement | Bedroom 4 | 4.39 m | 3.73 m | 4.39 m x 3.73 m |
| Basement | Bedroom 5 | 3.96 m | 3 m | 3.96 m x 3 m |
| Basement | Bathroom | 2.3 m | 1.75 m | 2.3 m x 1.75 m |
| Main Level | Kitchen | 6.1 m | 3.63 m | 6.1 m x 3.63 m |
| Main Level | Bathroom | 3.58 m | 1.02 m | 3.58 m x 1.02 m |
| Main Level | Bedroom | 3.84 m | 3.1 m | 3.84 m x 3.1 m |
| Main Level | Bedroom 2 | 3.78 m | 3.25 m | 3.78 m x 3.25 m |
| Main Level | Primary Bedroom | 4.5 m | 3.96 m | 4.5 m x 3.96 m |
| Main Level | Bathroom | 3.48 m | 1.7 m | 3.48 m x 1.7 m |
| Main Level | Living Room | 8.36 m | 3.78 m | 8.36 m x 3.78 m |
Interested?
Contact us for more information

Yifei Lin
Salesperson

261 Martindale Rd., Unit 14c
St. Catharines, Ontario L2W 1A2
(905) 687-9600
(905) 687-9494
www.remaxniagara.ca/

The trademarks REALTOR®, REALTORS®, and the REALTOR® logo are controlled by The Canadian Real Estate Association (CREA) and identify real estate professionals who are members of CREA. The trademarks MLS®, Multiple Listing Service® and the associated logos are owned by The Canadian Real Estate Association (CREA) and identify the quality of services provided by real estate professionals who are members of CREA. The trademark DDF® is owned by The Canadian Real Estate Association (CREA) and identifies CREA's Data Distribution Facility (DDF®)
July 20 2026 03:24:23
Niagara Association of REALTORS®
RE/MAX Niagara Realty Ltd, Brokerage