93 Northwood Drive Welland (N. Welland), Ontario L3C 6S3

$509,900
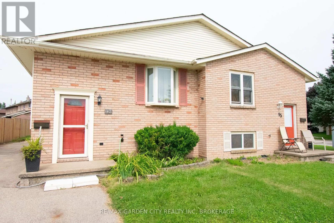
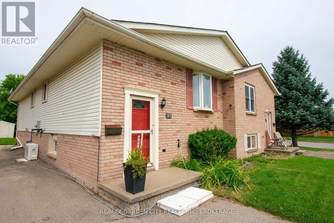
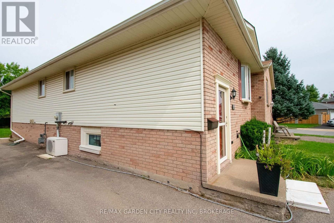
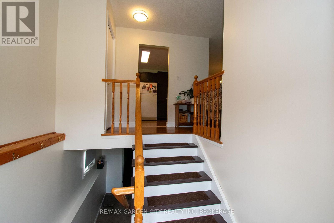
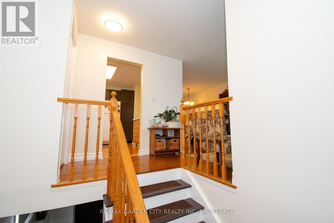
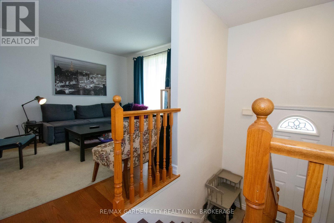
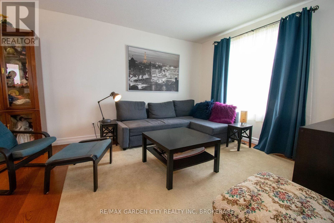
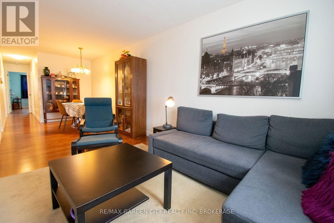
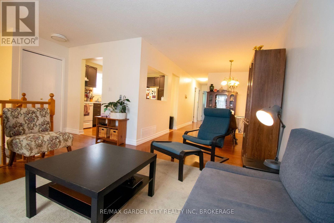
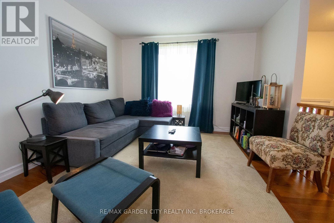
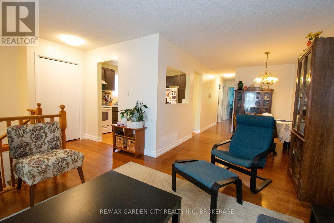
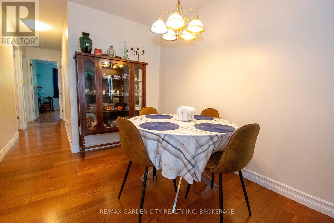
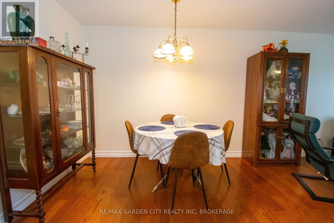
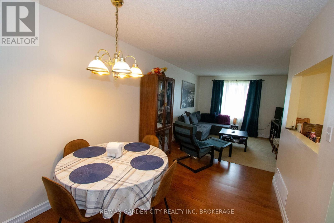
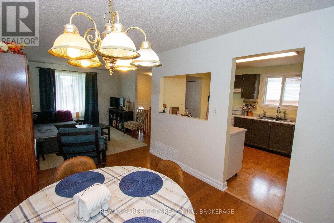
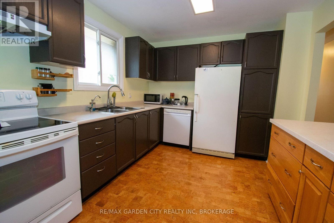
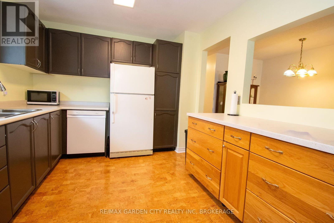
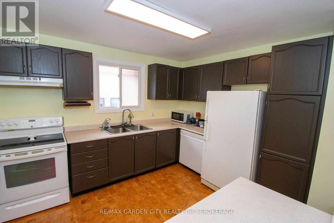
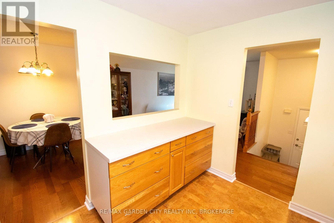
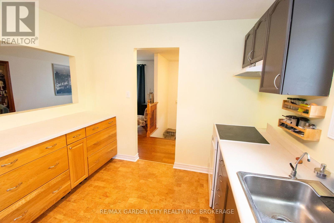
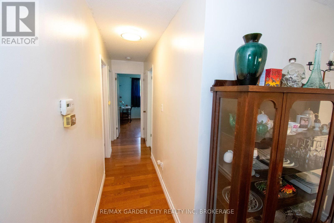
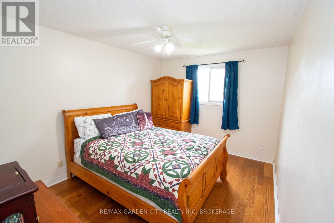
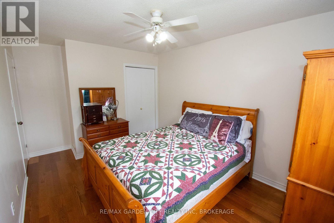
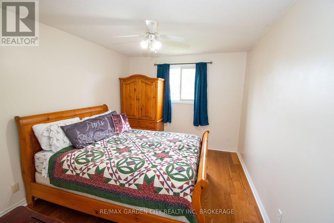
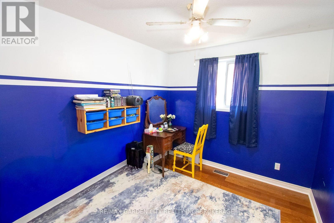
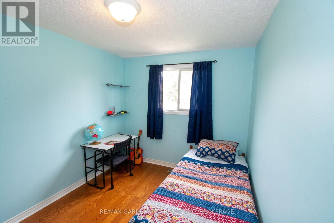
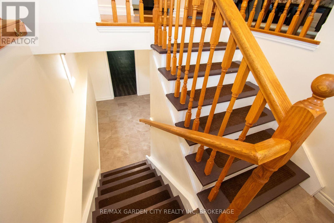
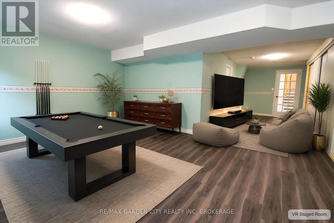
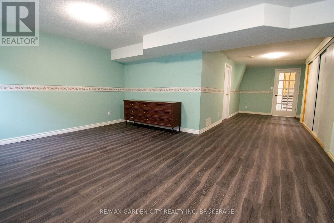
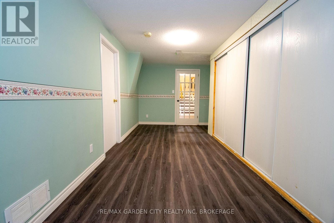
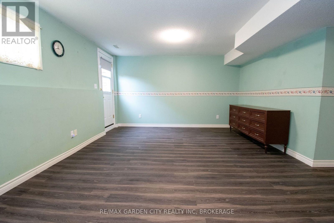
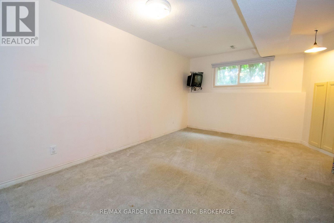
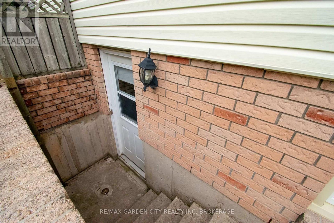
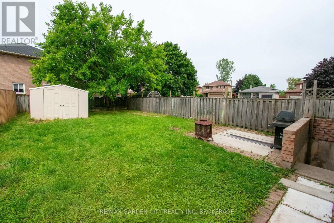
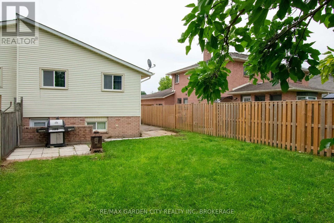
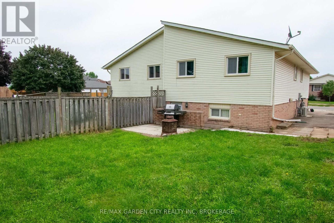
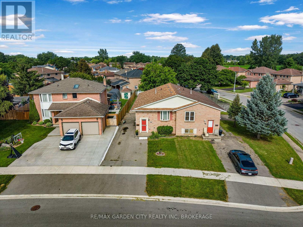
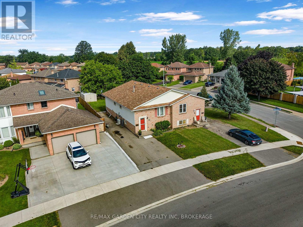
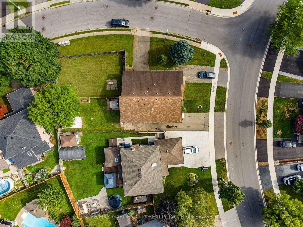
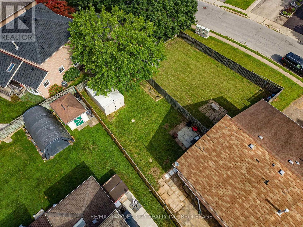
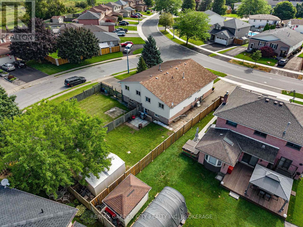
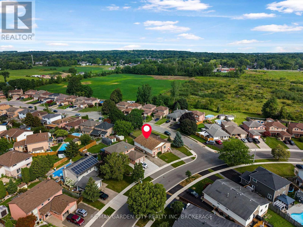
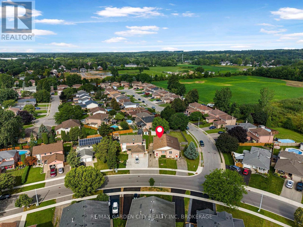
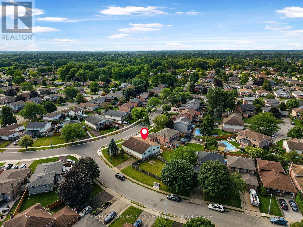
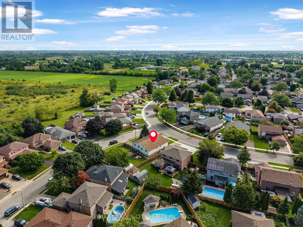
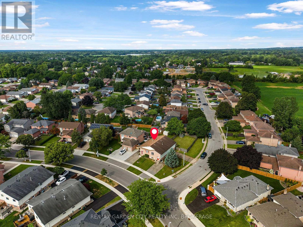
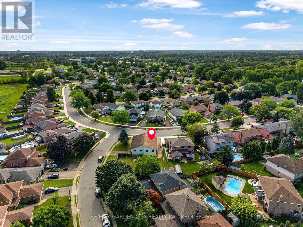
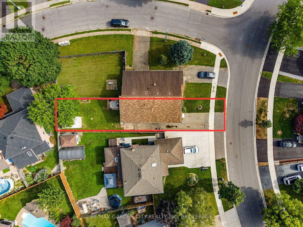
Welcome to 93 Northwood Drive Welland. This semi-detached home is in a highly desirable north end neighbourhood!! Ideally located within walking distance to Niagara College. Conveniently close to the Seaway Mall, YMCA, Welland Canal, parks, highway access, schools, public transit, and a variety of everyday amenities. This home offers both comfort and convenience for families, professionals, and investors alike. The main level features a bright, open-concept layout with a spacious living room and dining area that flow seamlessly into the functional kitchen. The kitchen offers ample cabinetry and storage, complemented by durable and attractive cork flooring. Three comfortable bedrooms complete the main level, providing plenty of space for a growing family or those looking for convenient one-floor living. The lower level offers excellent versatility and potential. With a separate rear entrance, it could be ideal for an in-law suite, potential second living unit, or a work-from-home business with dedicated access and a roughed-in bath in utility area ready to go . The large fenced backyard with storage shed (10x15) is great for kids, pets or all your entertainment needs. Whether you're looking for additional living space, rental potential, or a private workspace, the possibilities are there to make the space work for you. Located in a family-friendly and highly sought-after area , this home is a wonderful opportunity to enjoy a convenient lifestyle with the added flexibility of a versatile lower level. Don't miss the opportunity to make this well-located home your own! Updates from original are roof, windows, A/C. (id:50705)
Property Details
| MLS® Number | X13699194 |
| Property Type | Single Family |
| Community Name | 767 - N. Welland |
| Amenities Near By | Golf Nearby, Public Transit, Place Of Worship, Schools |
| Community Features | School Bus |
| Equipment Type | Water Heater |
| Features | Flat Site |
| Parking Space Total | 3 |
| Rental Equipment Type | Water Heater |
| Structure | Porch, Patio(s), Shed |
Building
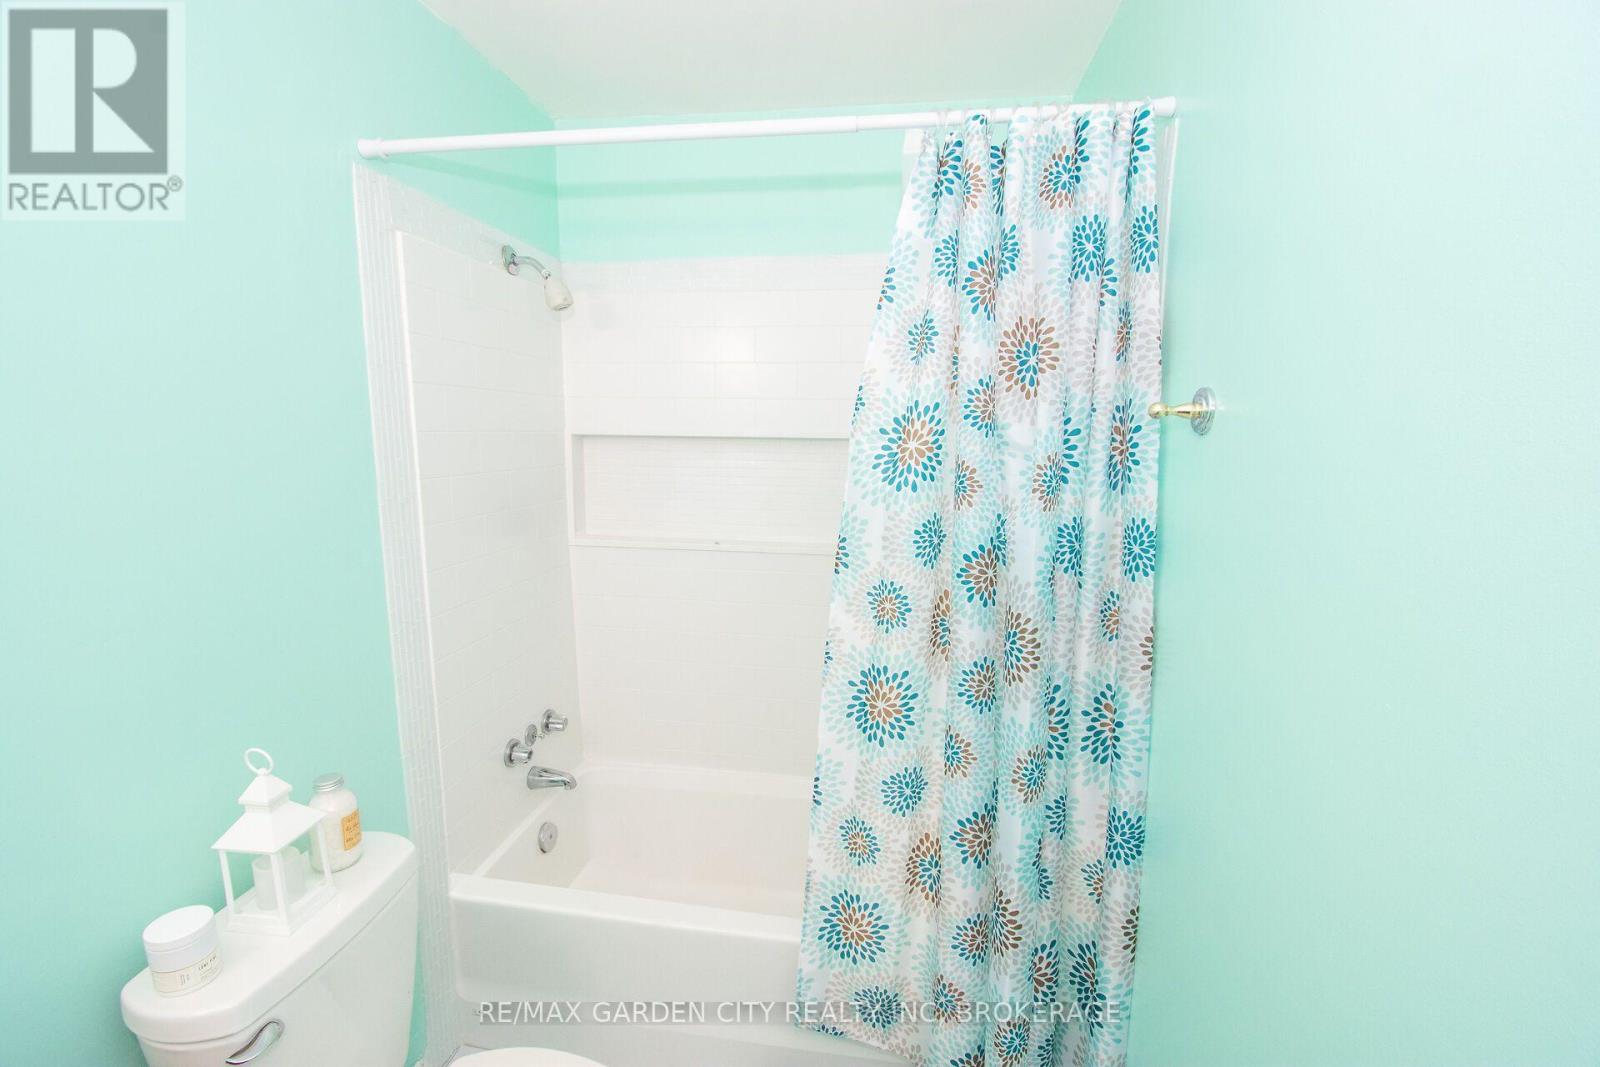
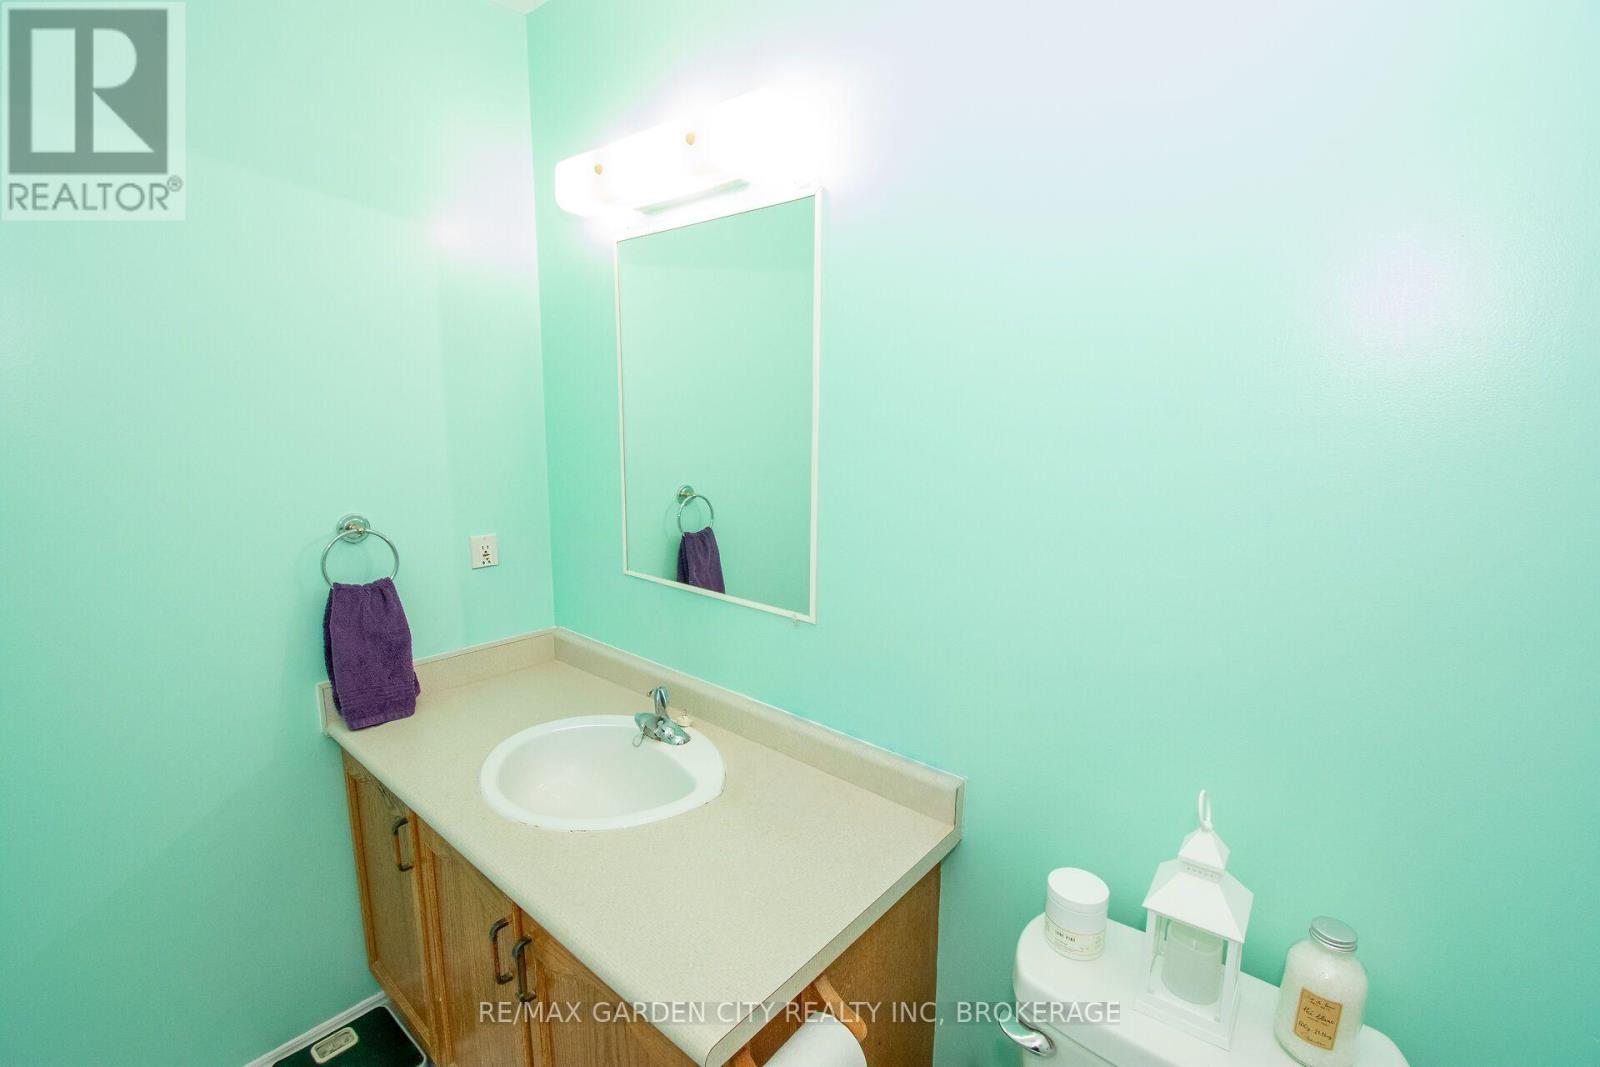
| Bathroom Total | 1 |
| Bedrooms Above Ground | 3 |
| Bedrooms Below Ground | 1 |
| Bedrooms Total | 4 |
| Age | 31 To 50 Years |
| Appliances | Water Meter, Dryer, Storage Shed, Stove, Washer, Refrigerator |
| Architectural Style | Raised Bungalow |
| Basement Development | Finished |
| Basement Features | Walk-up |
| Basement Type | N/a (finished), N/a |
| Construction Style Attachment | Semi-detached |
| Cooling Type | Central Air Conditioning |
| Exterior Finish | Vinyl Siding |
| Fire Protection | Smoke Detectors |
| Foundation Type | Poured Concrete |
| Heating Fuel | Natural Gas |
| Heating Type | Forced Air |
| Stories Total | 1 |
| Size Interior | 700 - 1100 Sqft |
| Type | House |
| Utility Water | Municipal Water |
Parking
| No Garage |
Land
| Acreage | No |
| Fence Type | Partially Fenced, Fenced Yard |
| Land Amenities | Golf Nearby, Public Transit, Place Of Worship, Schools |
| Sewer | Sanitary Sewer |
| Size Depth | 133 Ft ,10 In |
| Size Frontage | 30 Ft ,2 In |
| Size Irregular | 30.2 X 133.9 Ft |
| Size Total Text | 30.2 X 133.9 Ft |
| Soil Type | Clay |
| Zoning Description | Rl2 |
Rooms
| Level | Type | Length | Width | Dimensions |
|---|---|---|---|---|
| Lower Level | Games Room | 5.21 m | 2.32 m | 5.21 m x 2.32 m |
| Lower Level | Bedroom 4 | 3.66 m | 3.38 m | 3.66 m x 3.38 m |
| Lower Level | Recreational, Games Room | 5.67 m | 3.87 m | 5.67 m x 3.87 m |
| Lower Level | Utility Room | 5.61 m | 2.74 m | 5.61 m x 2.74 m |
| Main Level | Living Room | 3.78 m | 3.41 m | 3.78 m x 3.41 m |
| Main Level | Kitchen | 3.44 m | 2.78 m | 3.44 m x 2.78 m |
| Main Level | Dining Room | 3.72 m | 2.71 m | 3.72 m x 2.71 m |
| Main Level | Bedroom | 2.78 m | 2.47 m | 2.78 m x 2.47 m |
| Main Level | Bedroom 2 | 3.69 m | 2.78 m | 3.69 m x 2.78 m |
| Main Level | Bedroom 3 | 3.69 m | 2.71 m | 3.69 m x 2.71 m |
Utilities
| Cable | Installed |
| Electricity | Installed |
| Sewer | Installed |
https://www.realtor.ca/real-estate/30182325/93-northwood-drive-welland-n-welland-767-n-welland
Interested?
Contact us for more information

Paul Marcov
Salesperson
https://www.facebook.com/paul.marcov.5
https://www.instagram.com/paulmarcovremax/

121 Hwy 20 E
Fonthill, Ontario L0S 1E0
(905) 892-9090
(905) 892-0000
www.remax-gc.com/fonthill

The trademarks REALTOR®, REALTORS®, and the REALTOR® logo are controlled by The Canadian Real Estate Association (CREA) and identify real estate professionals who are members of CREA. The trademarks MLS®, Multiple Listing Service® and the associated logos are owned by The Canadian Real Estate Association (CREA) and identify the quality of services provided by real estate professionals who are members of CREA. The trademark DDF® is owned by The Canadian Real Estate Association (CREA) and identifies CREA's Data Distribution Facility (DDF®)
September 10 2026 07:23:58
Niagara Association of REALTORS®
RE/MAX Garden City Realty Inc, Brokerage