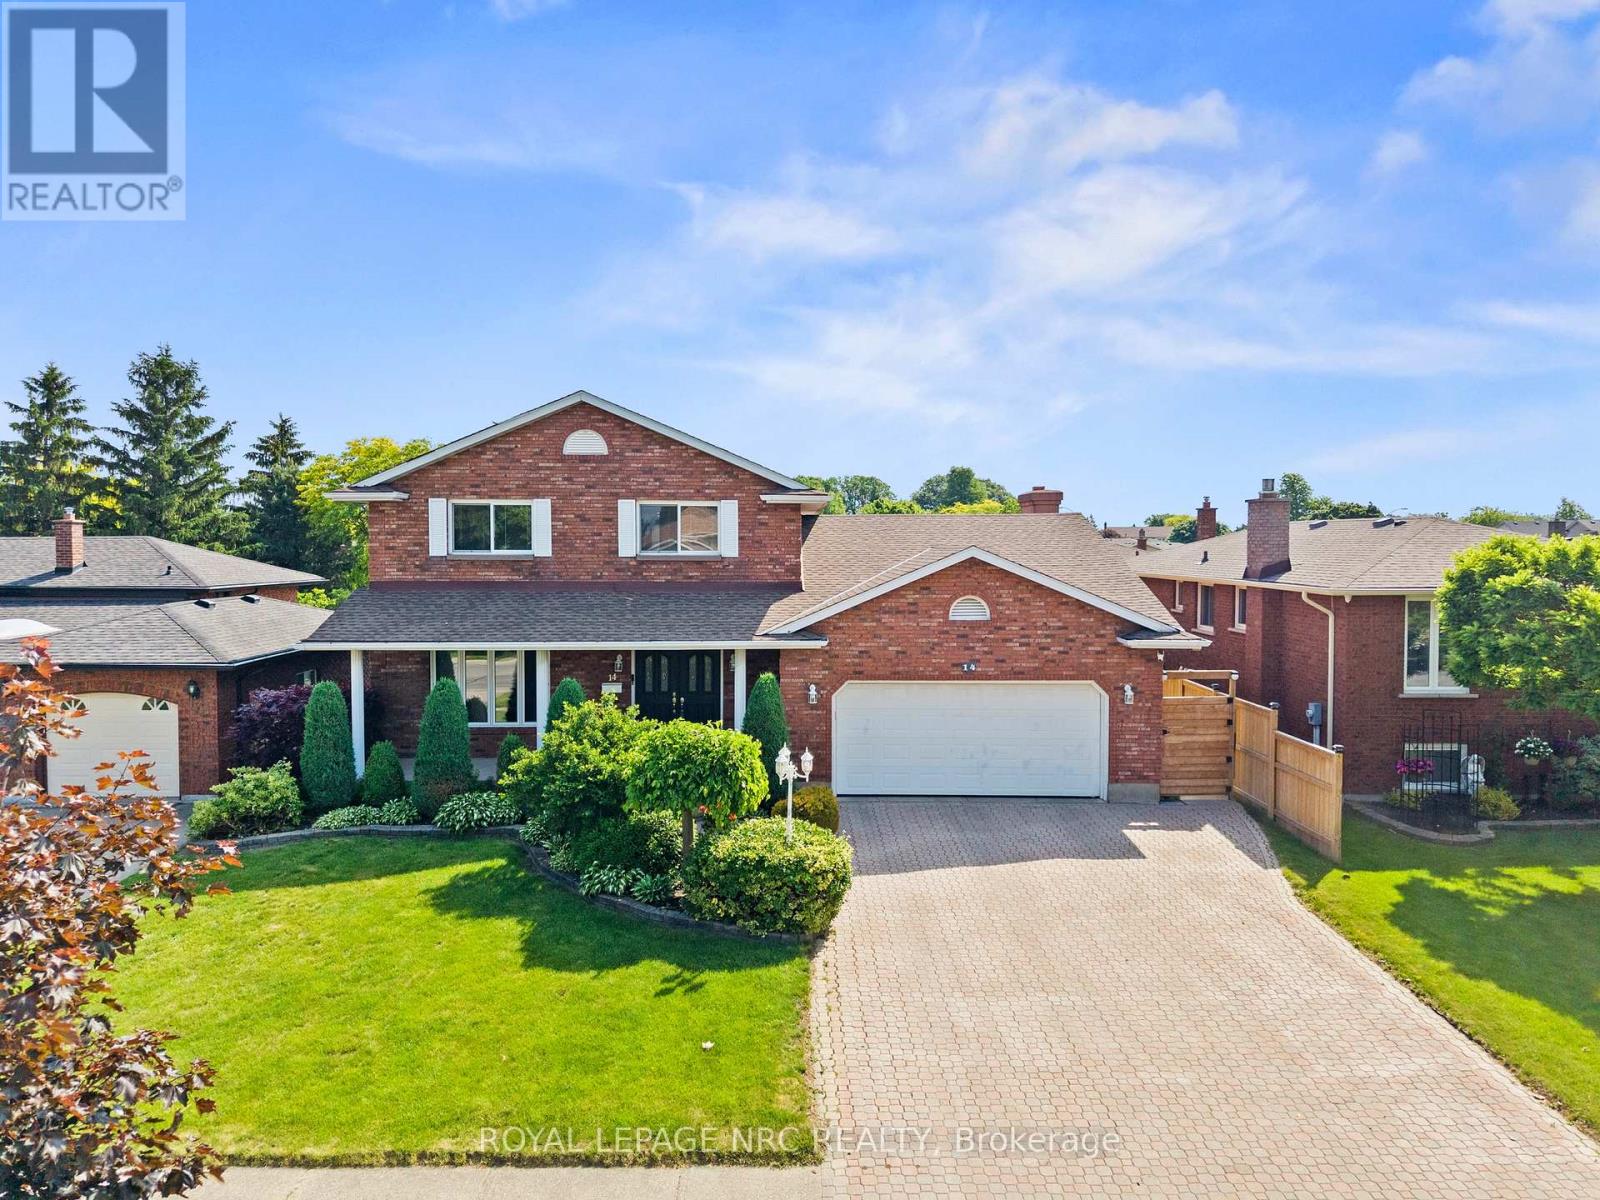
14 Tupper Drive
Thorold (Confederation Heights), Ontario
Welcome to 14 Tupper Drive, tucked away on a quiet, tree-lined street in one of Thorold's most desirable and established areas, this impeccably cared for, one-owner custom built home offers a rare combination of meticulous maintenance and timeless warmth. The pride of ownership is unmistakable from the moment you approach the property, which features beautiful professional landscaping kept lush and vibrant by an extensive built-in irrigation system. Stepping through the front doors, you are welcomed by a grand foyer entrance highlighted by a stunning winding oak staircase. Designed for both comfortable family living and effortless convenience, the home boasts three spacious bedrooms, three full bathrooms, a central vacuum system, and the added peace of mind of a pre-wired security system. The highly functional main floor features a seamless walk-out providing direct access to both the garage and the backyard oasis, where you can relax or entertain rain or shine on the beautiful covered back deck. The lower level opens up a world of opportunity, featuring a fully finished basement uniquely designed with a potential rental unit or in-law suite, providing excellent privacy, independence, and flexibility for extended family or a savvy income helper.This peaceful, family-friendly setting perfectly pairs neighborhood tranquility with everyday accessibility, sitting just steps from local parks and scenic trails while offering quick connections to Brock University and Highway 406. With its immaculate condition, premium features, and incredible investment potential, this remarkable residence is the perfect place to call your new Niagara home.Book your showing now! Call Mike @ 905-651-6698 (id:50705)
Royal LePage NRC Realty
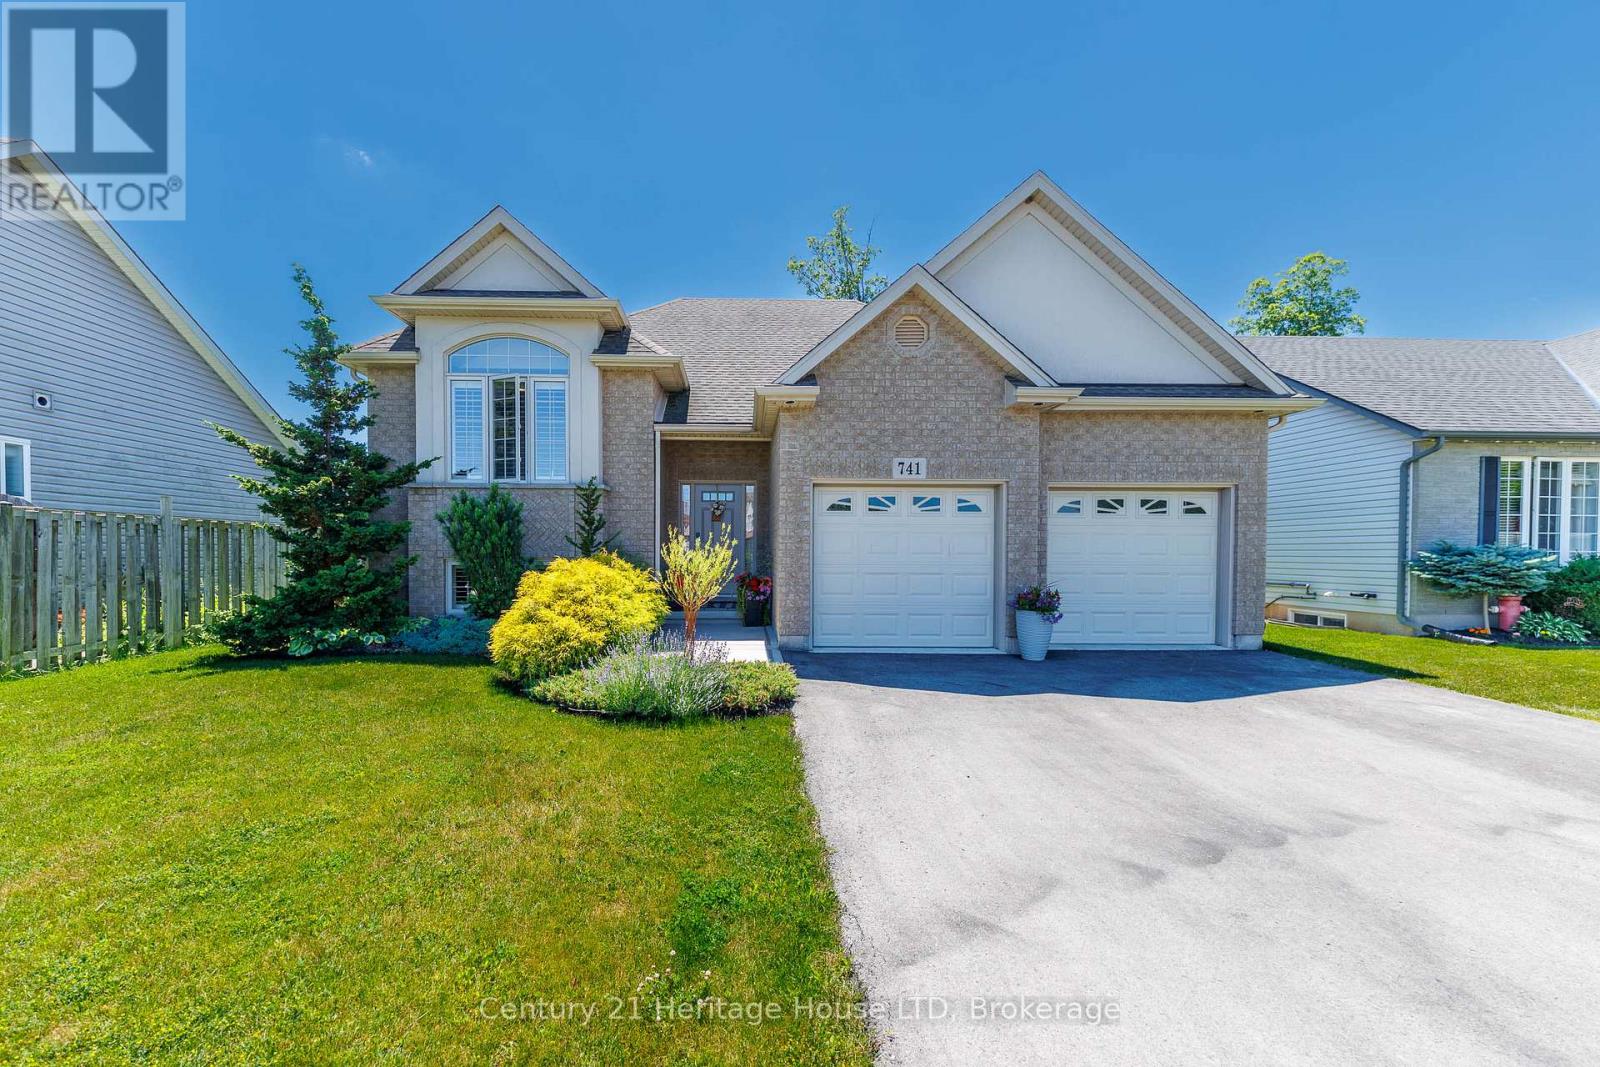
741 Nancy Road
Fort Erie (Lakeshore), Ontario
Welcome to this beautifully maintained raised bungalow, where exceptional curb appeal, mature landscaping, and attractive exterior finishes create a lasting first impression. Thoughtfully designed for both everyday living and entertaining, this home offers a warm and inviting atmosphere throughout.The bright, open-concept main living area serves as the heart of the home, featuring a cozy fireplace and large windows that showcase peaceful views of the backyard. The spacious kitchen provides abundant cabinetry and counter space, while the center island offers additional prep space and a convenient gathering spot for family and guests. Adjacent to the kitchen, the dinette opens to a covered elevated deck, creating the perfect setting to relax, entertain, and enjoy the beauty of nature in any season.The main level also features two generous bedrooms and a well-appointed 4-piece bathroom. Downstairs, the fully finished lower level expands your living space with a large family room highlighted by a second fireplace and walk-out access to the backyard. An additional third bedroom and 3-piece bathroom make this level ideal for guests, teens, or multi-generational living.Additional features include an attached double-car garage, hardwood and ceramic flooring, and the rare benefit of no rear neighbours. Ideally located near a community walking path, major highways, and the Peace Bridge, this impressive home combines comfort, convenience, and privacy in a sought-after setting. A truly wonderful property that must be seen to be appreciated. (id:50705)
Century 21 Heritage House Ltd
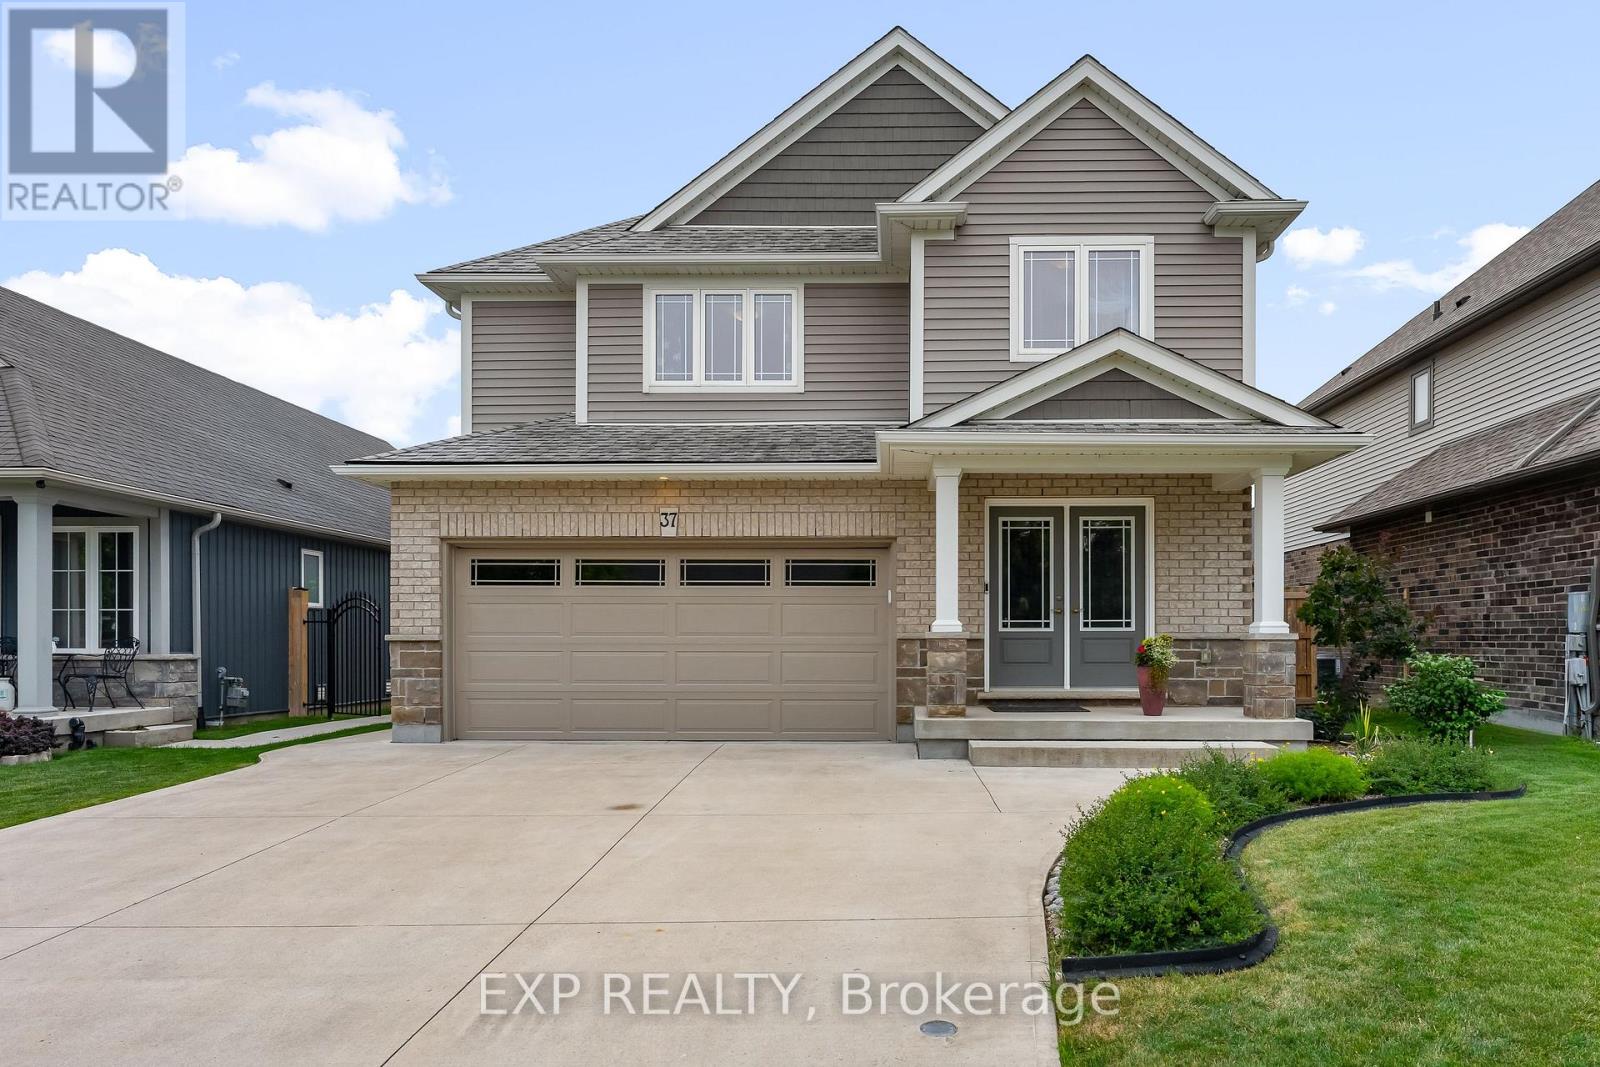
37 Mcfarland Street
Thorold (Hurricane/merrittville), Ontario
Quality craftsmanship, timeless design and meticulous pride of ownership come together in this beautifully maintained Rinaldi-built 2-storey home, nestled on one of Merritt Meadows' most desirable streets. Truly move-in ready, this exceptional home offers 3 bedrooms, 2.5 bathrooms, a finished basement, attached double-car garage and a thoughtfully designed layout that's perfect for everyday family living. Vaulted ceilings draw your eye upward, while the elegant electric fireplace, framed by a full-height stone surround, anchors the living room with warmth and style. Hardwood and tile flooring flow throughout the main level, while the convenient main-floor laundry provides direct access to the backyard. The bright living area also walks out to a low-maintenance composite deck, making indoor-outdoor living effortless. Step outside to a fully fenced backyard that has been lovingly landscaped over the years into a true gardener's paradise. Mature gardens, exceptional privacy and beautifully curated outdoor spaces create the perfect setting for relaxing, entertaining or simply enjoying your own peaceful retreat. A concrete driveway, quality finishes throughout and the enduring craftsmanship that Rinaldi is known for further distinguish this exceptional home. Ideally located just minutes from the Seaway Mall, schools, parks, restaurants and convenient Highway 406 access, you'll enjoy the perfect balance of peaceful neighbourhood living and everyday convenience. Immaculately maintained and built to stand the test of time, this is the kind of home buyers wait for. (id:50705)
Exp Realty
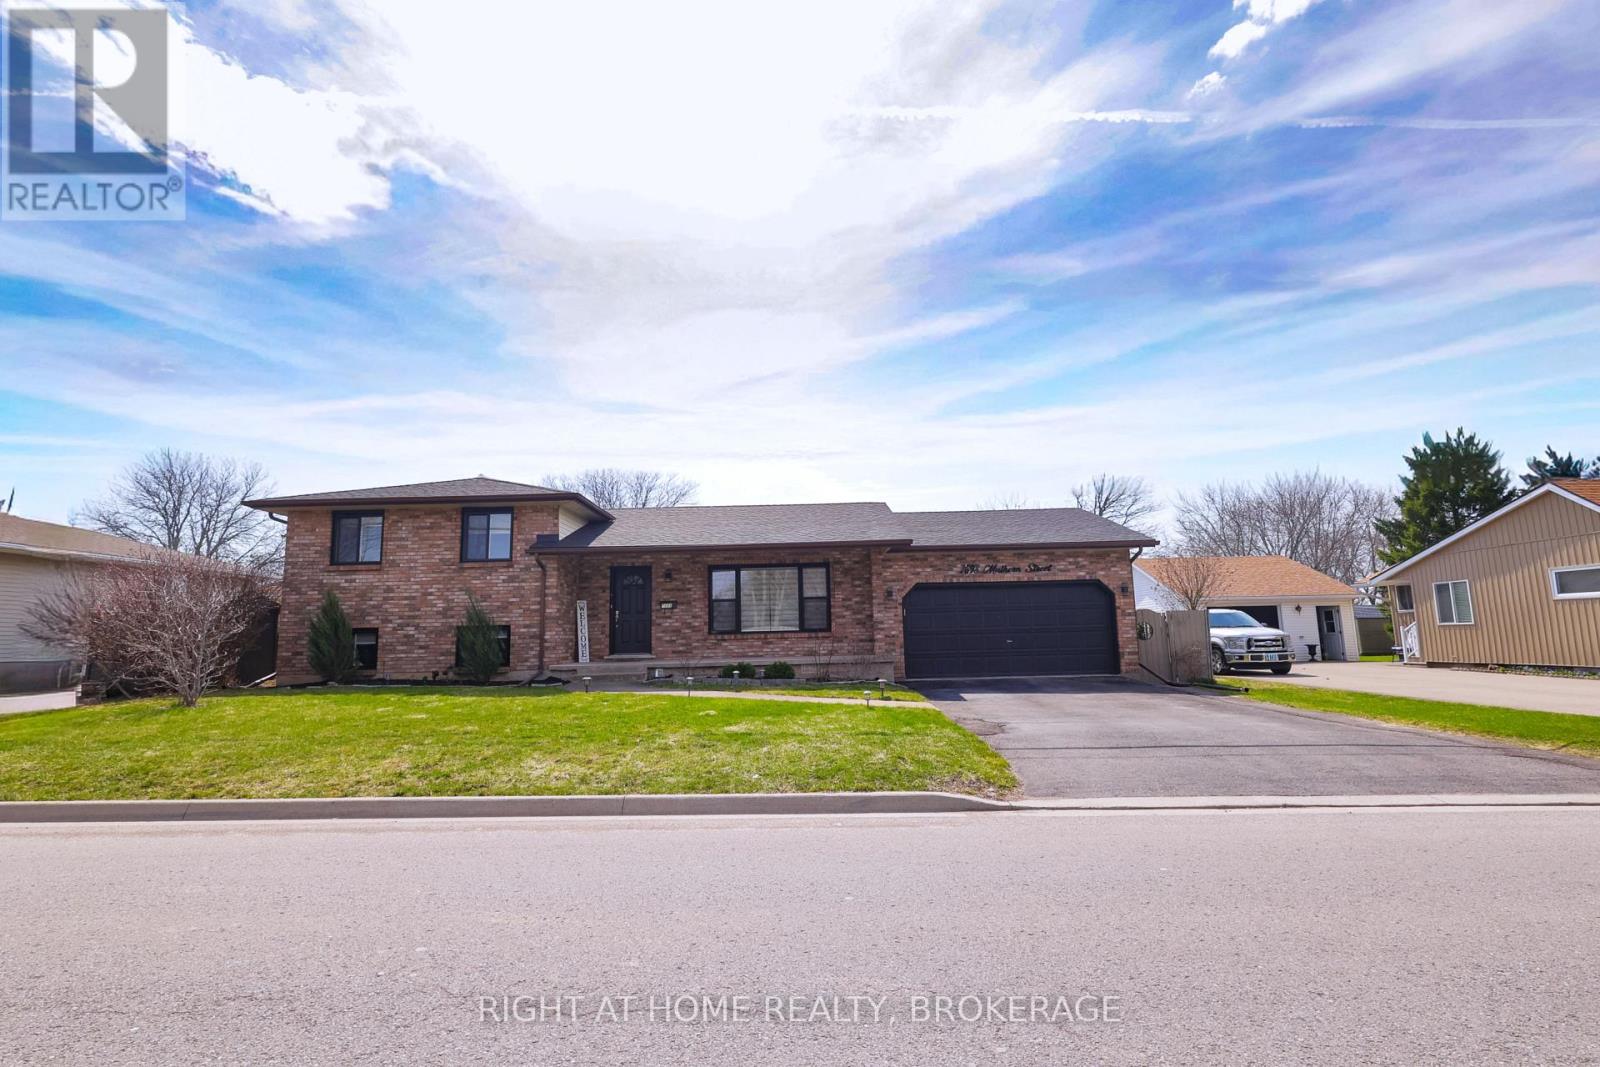
7698 Mulhern Street
Niagara Falls (Ascot), Ontario
This beautiful house presents a premier opportunity to own a meticulously maintained four-level side-split in one of the most convenient and family-friendly pockets of Niagara Falls. This residence is perfectly positioned just minutes from top-rated schools, scenic parks, and the essential shopping and dining corridors of Lundy's Lane, with effortless access to the QEW for an easy commute. The home has been upgraded including a complete replacement of all windows in 2024, a new sliding patio door in 2025, and stylish zebra blinds throughout. The spacious main floor offers a bright, open concept living and dining area designed for seamless entertaining. For those seeking multi-generational options or guest privacy, the lower level features a dedicated private entrance, a second kitchen, and a large recreation room anchored by a gas fireplace. Outdoor living is elevated by a fully fenced, private backyard and a brand new custom deck built in 2025. With three plus two bedrooms, three full bathrooms, and a two-car garage, this property combines thoughtful renovations with an unbeatable location. (id:50705)
Right At Home Realty
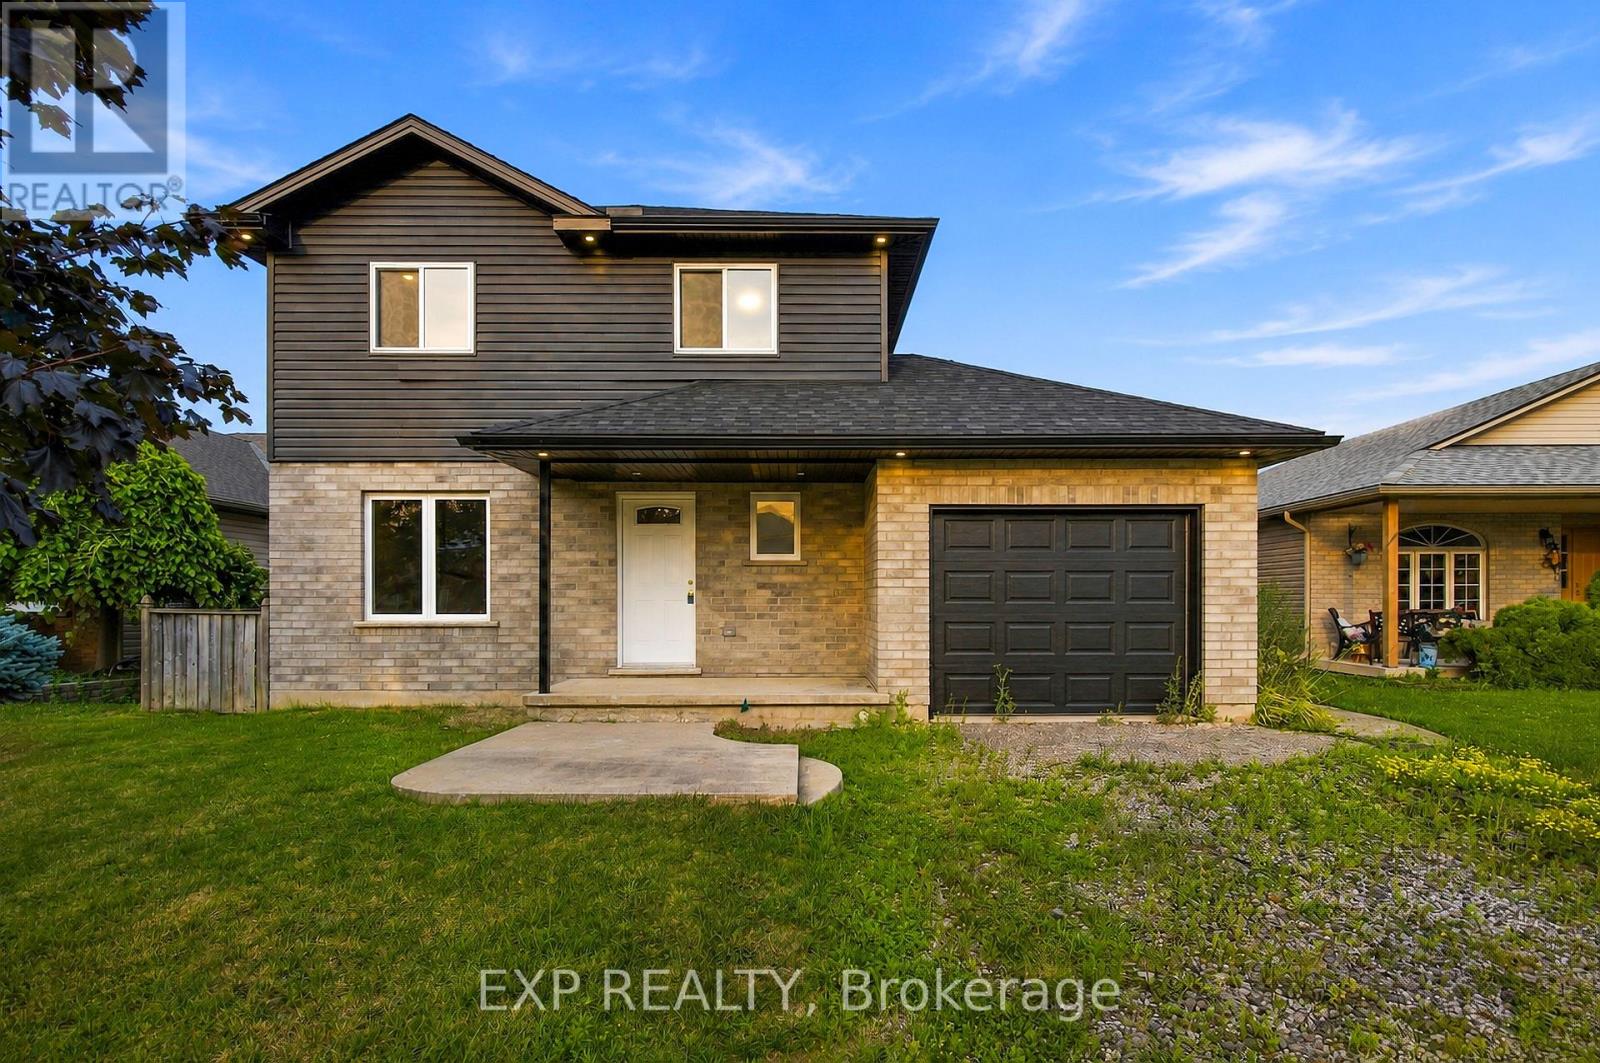
5 Vera Street
Haldimand (Nanticoke), Ontario
Welcome to 5 Vera Street in Jarvis. This detached home offers a functional layout with spacious principal rooms and plenty of potential. Situated on a residential street with convenient access to local amenities and surrounding communities. A great opportunity for buyers looking to make a home their own. Property is being sold "as is, where is". (id:50705)
Exp Realty
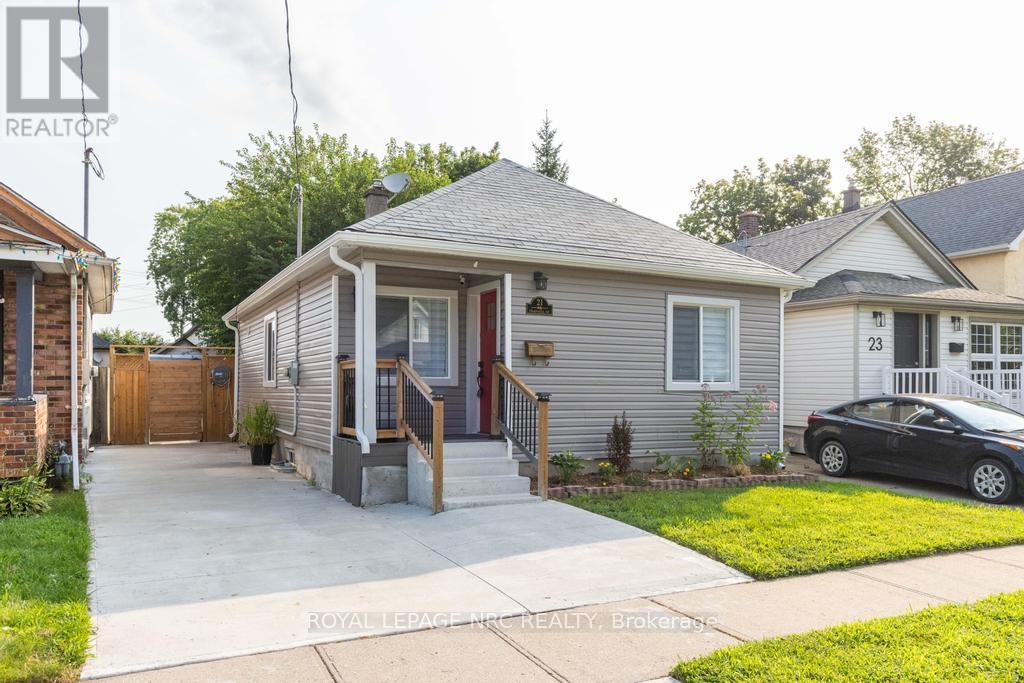
21 Trapnell Street
St. Catharines (E. Chester), Ontario
Welcome to 21 Trapnell Road, a beautifully renovated 850 sf 3-bedroom bungalow where the work has already been done. Approximately $100,000 was invested in extensive renovations in 2024, creating a bright, modern and move-in-ready home. The main floor features new flooring throughout, pot lights and a freshly painted neutral interior. The kitchen was opened to the living space and completely updated with new cabinetry, quartz countertops and stainless steel appliances, while the renovated bathroom features a glass shower and contemporary finishes. New windows, blinds and doors complete the interior updates. Outside, improvements include new siding, a reconfigured front porch, spacious rear deck with railings, new shed and extensive concrete work extending from the private driveway right through to the backyard. The driveway provides parking for three vehicles, while the fenced backyard offers plenty of room to relax and enjoy. Additional improvements include furnace and A/C (2019), owned hot water tank and basement waterproofing. The basement, with approximately 5-foot ceiling height, provides laundry, utility area and useful additional storage space. The enclosed back porch was previously a laundry area and could be converted back. This home is an excellent option for first-time buyers, downsizers or anyone looking for an affordable home without a long renovation list. Set on a quiet, family-friendly dead-end street close to parks, schools and shopping, with quick and easy highway access. (id:50705)
Royal LePage NRC Realty
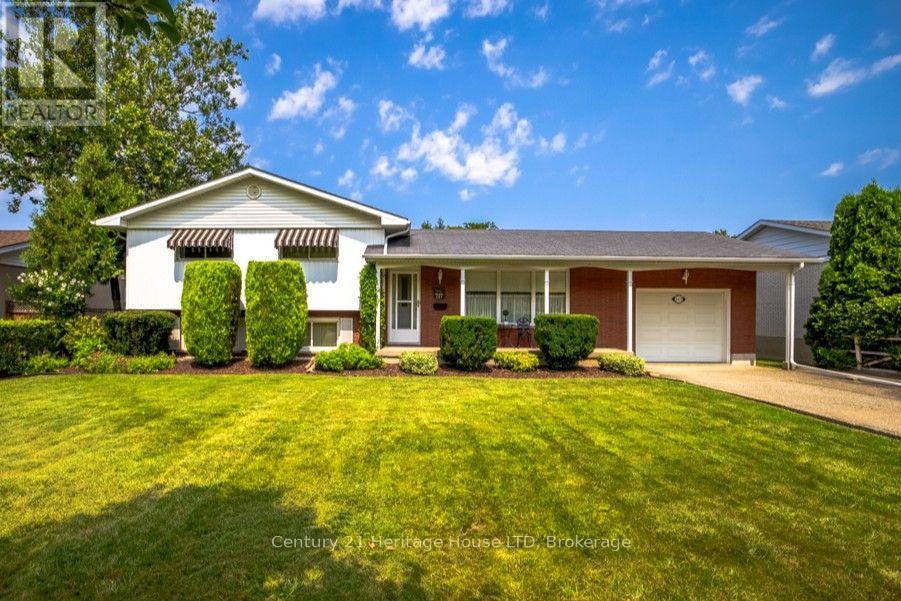
121 Lockhart Drive
St. Catharines (Glendale/glenridge), Ontario
Peace, Privacy & A Beautiful Garden Setting ~ Tucked away in a quiet, secluded setting beside the wooded, tree-filled Niagara Escarpment, this lovingly cared-for one-owner home is being offered to the market for the very first time. Set on a generous 70' x 130' fully fenced and beautifully landscaped lot, this 1,100 sf side-split offers a wonderful combination of privacy, space and comfortable everyday living. Inside, the home retains a warm, inviting feel with hardwood floors flowing through the living and dining rooms, complemented by large picture and bay windows that fill these spaces with natural light. The kitchen features oak cabinetry and stainless steel appliances, while the spacious four-piece main bath offers a whirlpool tub and separate shower stall. With three bedrooms, 1.5 baths and a finished basement recreation room featuring an abundance of large above grade windows, there is plenty of room for family living, hobbies and relaxing. The home has been well cared for over the years and offers modest updates, providing an excellent opportunity to move in and make it your own. Outside is where this property truly shines. The sun-filled, fully fenced backyard is surrounded by mature gardens and established landscaping, creating a private and peaceful outdoor retreat. Enjoy morning coffee or summer evenings on the patio, or gather beneath the covered seating area beside the garden shed, providing a charming space to relax and enjoy the seasons. A one-car garage and an impressive six-car driveway provide plenty of parking for family and guests. First time on the market, lovingly maintained by its original owner and nestled in a setting that feels wonderfully removed from the everyday. A home with space, character, privacy and a location that invites you to slow down and enjoy it. Footsteps to the Bruce Trail and minutes to the Pen Centre and Hwy 406. A/C(2026) Furnace(2022) Roof(2011) Fridge(2026) Washer & Dryer(2024) (id:50705)
Century 21 Heritage House Ltd
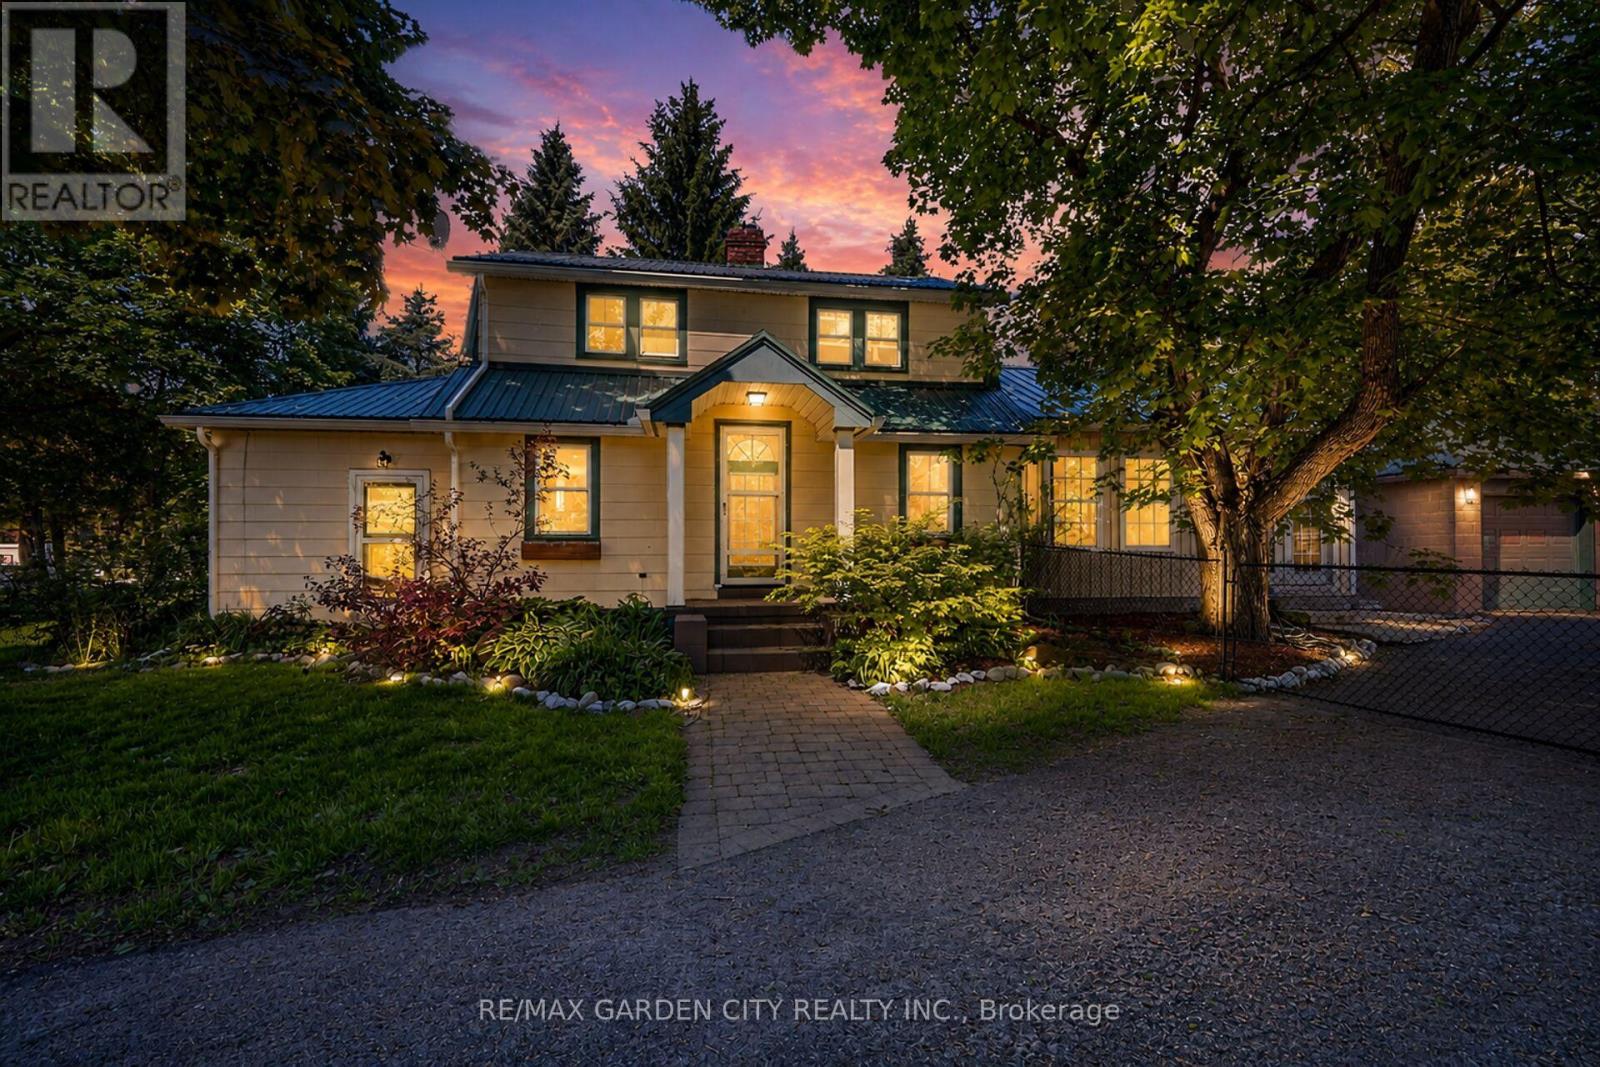
323 Regional 20 Road
Pelham (North Pelham), Ontario
Welcome to 323 Regional 20 Rd in Pelham. This 1.5 storey home with a double detached garage sits on a 0.31 acre lot, surrounded by mature trees and landscaped gardens. This inviting home boasts a grand family room with vaulted ceilings and garden doors to the rear yard. The main level also includes an updated kitchen with an island, living and dining room with a wood fireplace, mud room and a bedroom. Walking to the upper level, you will find two additional bedrooms and a 4-piece bathroom. Step out back and discover your own private retreat, with an inground pool and spacious patio to entertain and relax. Don't miss your chance to make this your Niagara home. (id:50705)
RE/MAX Garden City Realty Inc.
69 Chaplin Avenue
St. Catharines (Downtown), Ontario
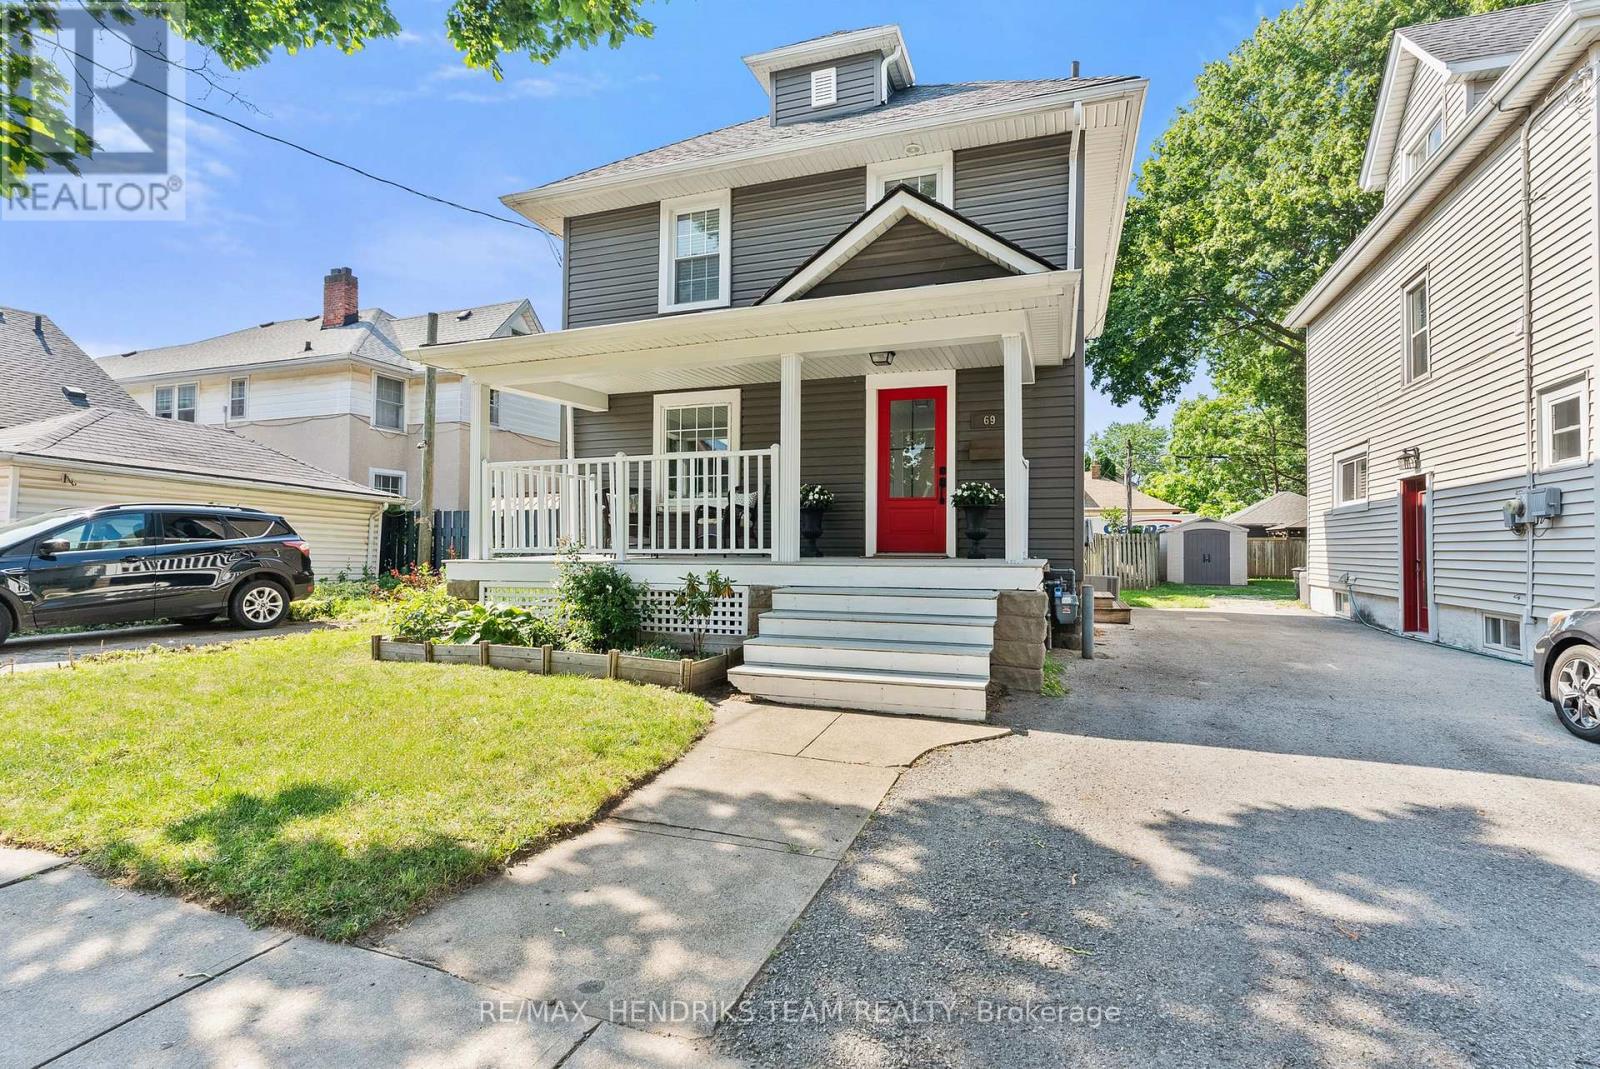
Located in the heart of St. Catharines, this charming three-bedroom, one-bathroom century home combines timeless character with tasteful modern updates. From the moment you arrive, you'll appreciate the inviting covered front porch, striking red front door, updated vinyl siding and double-pane vinyl windows that give the home outstanding curb appeal. Step inside to a bright and welcoming foyer featuring fresh paint and newer flooring. The spacious living room showcases beautiful trim work and crown moulding before leading into the separate dining room, where an exposed brick chimney, updated lighting and large windows create a warm, inviting atmosphere. The kitchen has been thoughtfully updated with stainless steel appliances, shaker-style cabinetry accented with gold hardware and an abundance of storage. Upstairs, you'll find three generously sized bedrooms that are larger than what is typically found in homes of this style and size. Brand-new carpeting has just been installed on the staircase and upper landing, and all three bedrooms share a stylish four-piece bathroom. The unfinished basement offers excellent ceiling height, making it ideal for storage today while providing potential for future finishing. Outside, the oversized backyard features a deck, patio stone seating area, new staircase with modern metal railings leading from the back door and a large garden shed for additional storage. Not only does the home provide a driveway space, one of the unique advantages of this location is the consistent availability of street parking directly in front of the home, a rare and valuable feature for downtown living. Recent updates include: New LVP flooring (2025), New Dishwasher, (2025), New laundry machines (2021). Situated in one of St. Catharines' up-and-coming neighbourhoods, this move-in-ready home is conveniently located close to highway access, downtown restaurants and cafés, shopping, parks and many other everyday amenities. (id:50705)
RE/MAX Hendriks Team Realty
192 Burgar Street
Welland (Welland Downtown), Ontario
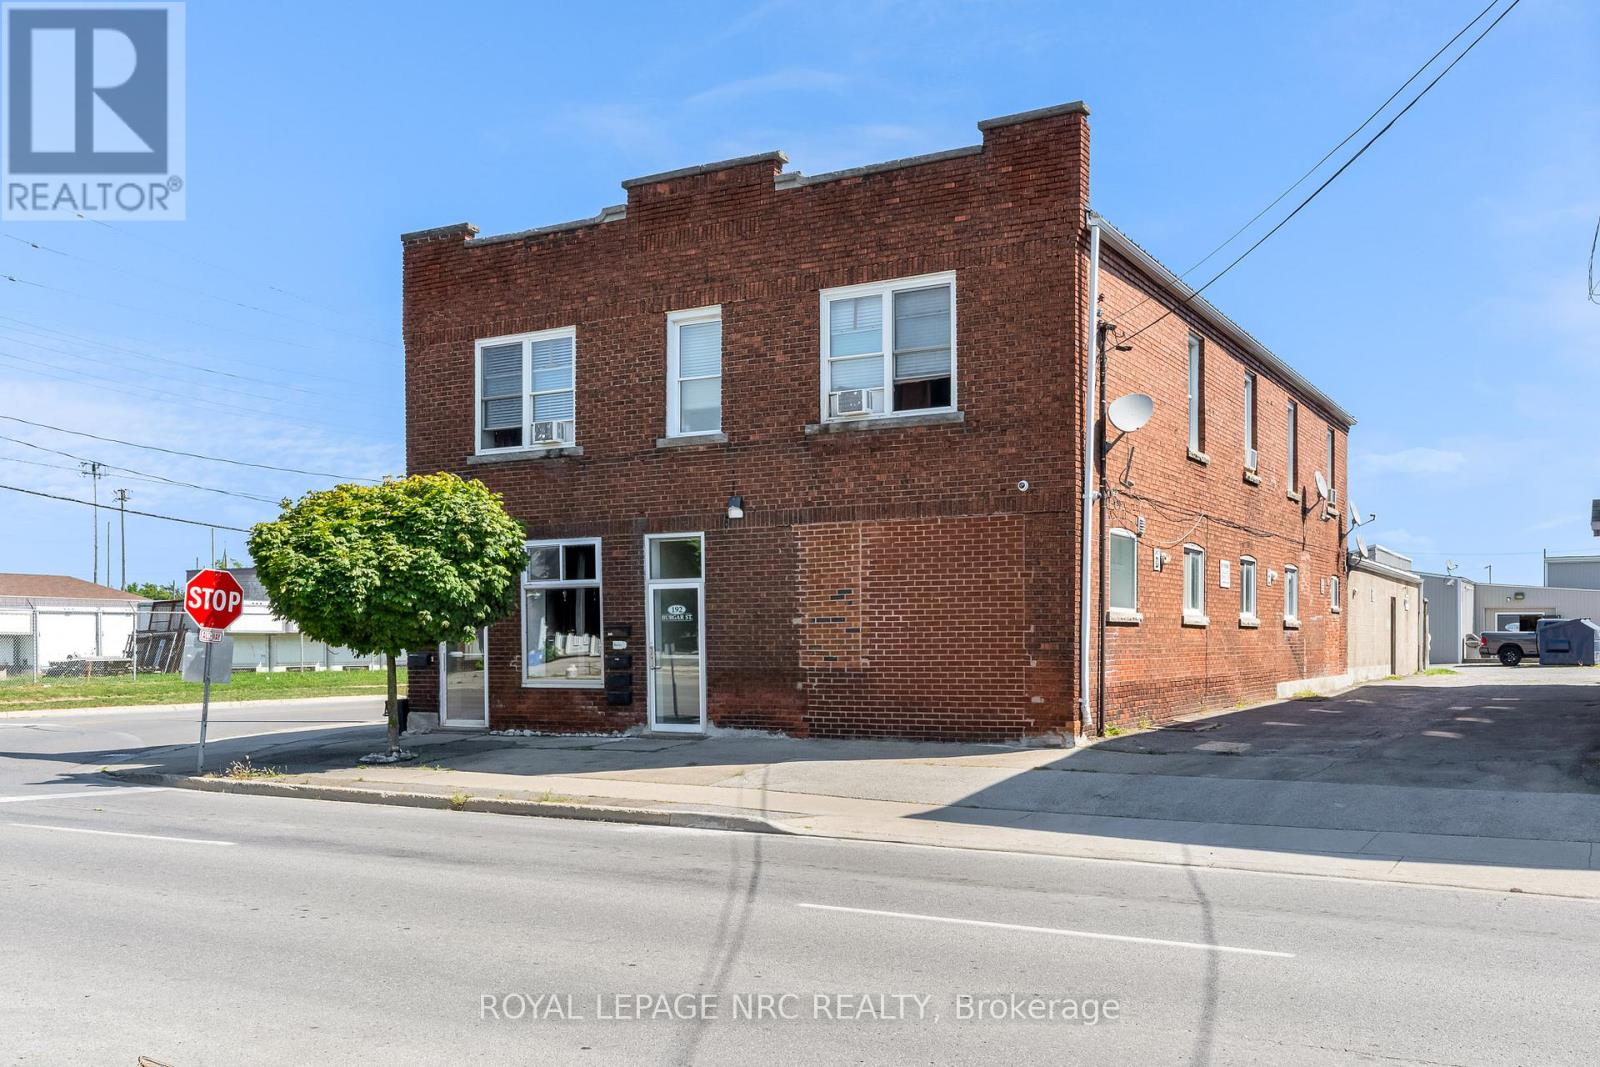
PHASE ONE ENVIRONMENTAL FULL REPORT AVAILABLE. (SUMMARY IN ATTACHMENTS) NO FURTHER INVESTIGATION REQUIRED SO GOOD TO GO FOR FINANCING!!! Calling all savvy investors!! 5-Plex with ability to add more units or use the existing autoshop with hoist!! Now with a potential 8.00% cap rate if tenant leases the autoshop or woodshop for only $1500.00 a month, office and basement. Could also use rental income from residential units to have a free autoshop and make a very lucrative business. Entire building has a metal roof so no up-keep needed. Shop can easily be turned into 3 more units at least or can add revenue by renting out as a shop with office space and a two piece bathroom. Current 5 unit apartment building with spacious apartments and mostly renovated throughout. All 6 Hot water heaters are owned and replaced in 2022. No interior photos of units as per tenants request. Each unit is spacious and offers nice floor plan with high ceilings on main floor. Individually metered units for Hydro, Coin Laundry on Site. All units have own panel box in their units. Building also offers interconnected smoke alarms in common areas. Basement is very large and was waterproofed from the inside fully by Wisecracks 2010, and offers potential for personal use or can add additional storage lockers to tenants for an additional income stream or rent out basement separately for storage and add to the NOI (Net Operating Income). Showings will only be Wednesday from 11 - 7 and Saturday 12 - 5 with listing agent present. (id:50705)
Royal LePage NRC Realty
192 Burgar Street
Welland (Welland Downtown), Ontario
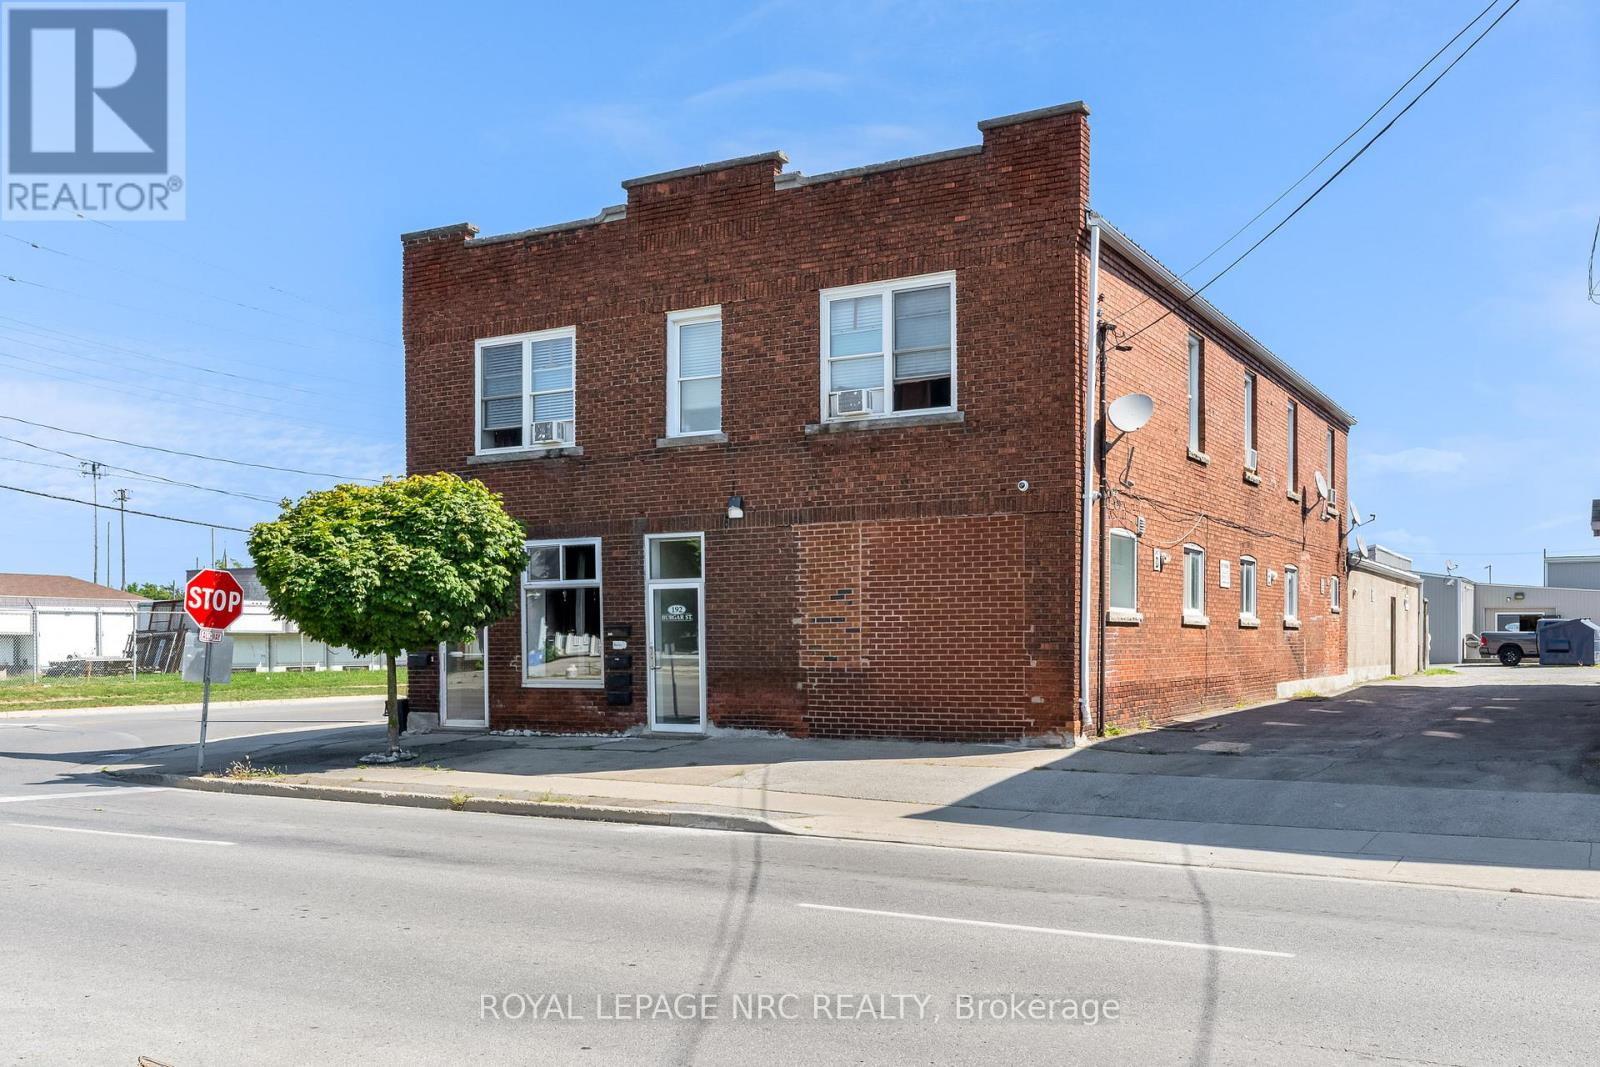
PHASE ONE ENVIRONMENTAL FULL REPORT AVAILABLE. (SUMMARY IN ATTACHMENTS) NO FURTHER INVESTIGATION REQUIRED SO GOOD TO GO FOR FINANCING!!! Calling all savvy investors!! 5-Plex with ability to add more units or use the existing Autoshop with hoist!! Now with a potential 8.00% cap rate if tenant leases the Autoshop or woodshop for only $1500.00 a month, office and basement. Could also use rental income from residential units to have a free Autoshop and make a very lucrative business. Entire building has a metal roof so no up-keep needed. Shop can easily be turned into 3 more units at least or can add revenue by renting out as a shop with office space and a two piece bathroom. Current 5 unit apartment building with spacious apartments and mostly renovated throughout. All 6 Hot water heaters are owned and replaced in 2022. No interior photos of units as per tenants request. Each unit is spacious and offers nice floor plan with high ceilings on main floor. Individually metered units for Hydro, Coin Laundry on Site. All units have own panel box in their units. Building also offers interconnected smoke alarms in common areas. Basement is very large and was waterproofed from the inside fully by Wisecracks 2010, and offers potential for personal use or can add additional storage lockers to tenants for an additional income stream or rent out basement separately for storage and add to the NOI (Net Operating Income). Showings will only be Wednesday from 11 - 7 and Saturday 12 - 5 with listing agent present. (id:50705)
Royal LePage NRC Realty

100 Thorold Road E
Welland (Prince Charles), Ontario
Welcome to 100 Thorold Road-a beautifully maintained 2+1 bedroom bungalow offering comfortable one-level living, generous entertaining space and plenty of opportunity to make it your own. Ideally located in an established Welland neighbourhood, this home is minutes from the water, scenic walking trails, schools, shopping and everyday amenities, with convenient access to Highway 406.Inside, the bright open-concept living and dining areas flow naturally into the spacious kitchen, creating a welcoming setting for everyday life and entertaining. Hardwood flooring, California shutters, abundant natural light and heated floors add warmth and comfort throughout the home. The impressive primary bedroom features a vaulted ceiling and striking arched window, while the second bedroom offers flexibility for family, guests or a home office. Main-floor laundry makes this layout especially appealing to downsizers or anyone seeking the ease of single-level living. The finished basement adds substantial living space with an expansive recreation and games area, wet bar, additional bedroom and three-piece bathroom-ideal for overnight guests, older children, extended family or memorable evenings with friends. With its generous proportions, there is still plenty of potential to personalize the space as a media room, home gym, playroom or entertainment retreat. Outside, the well-maintained backyard provides an inviting setting for quiet mornings, summer gatherings and relaxing at the end of the day. The oversized heated garage is perfect for vehicles, hobbies, a workshop or late-night tinkering, while the extra-wide driveway offers room for multiple vehicles, recreational equipment and all your toys. Meticulously cared for and filled with possibilities, this is a home you can enjoy today while making it distinctly your own over time. Welland continues to grow with new residential developments and expanding amenities, this is an ideal time to secure a home in an established neighbourhood. (id:50705)
RE/MAX Garden City Realty Inc