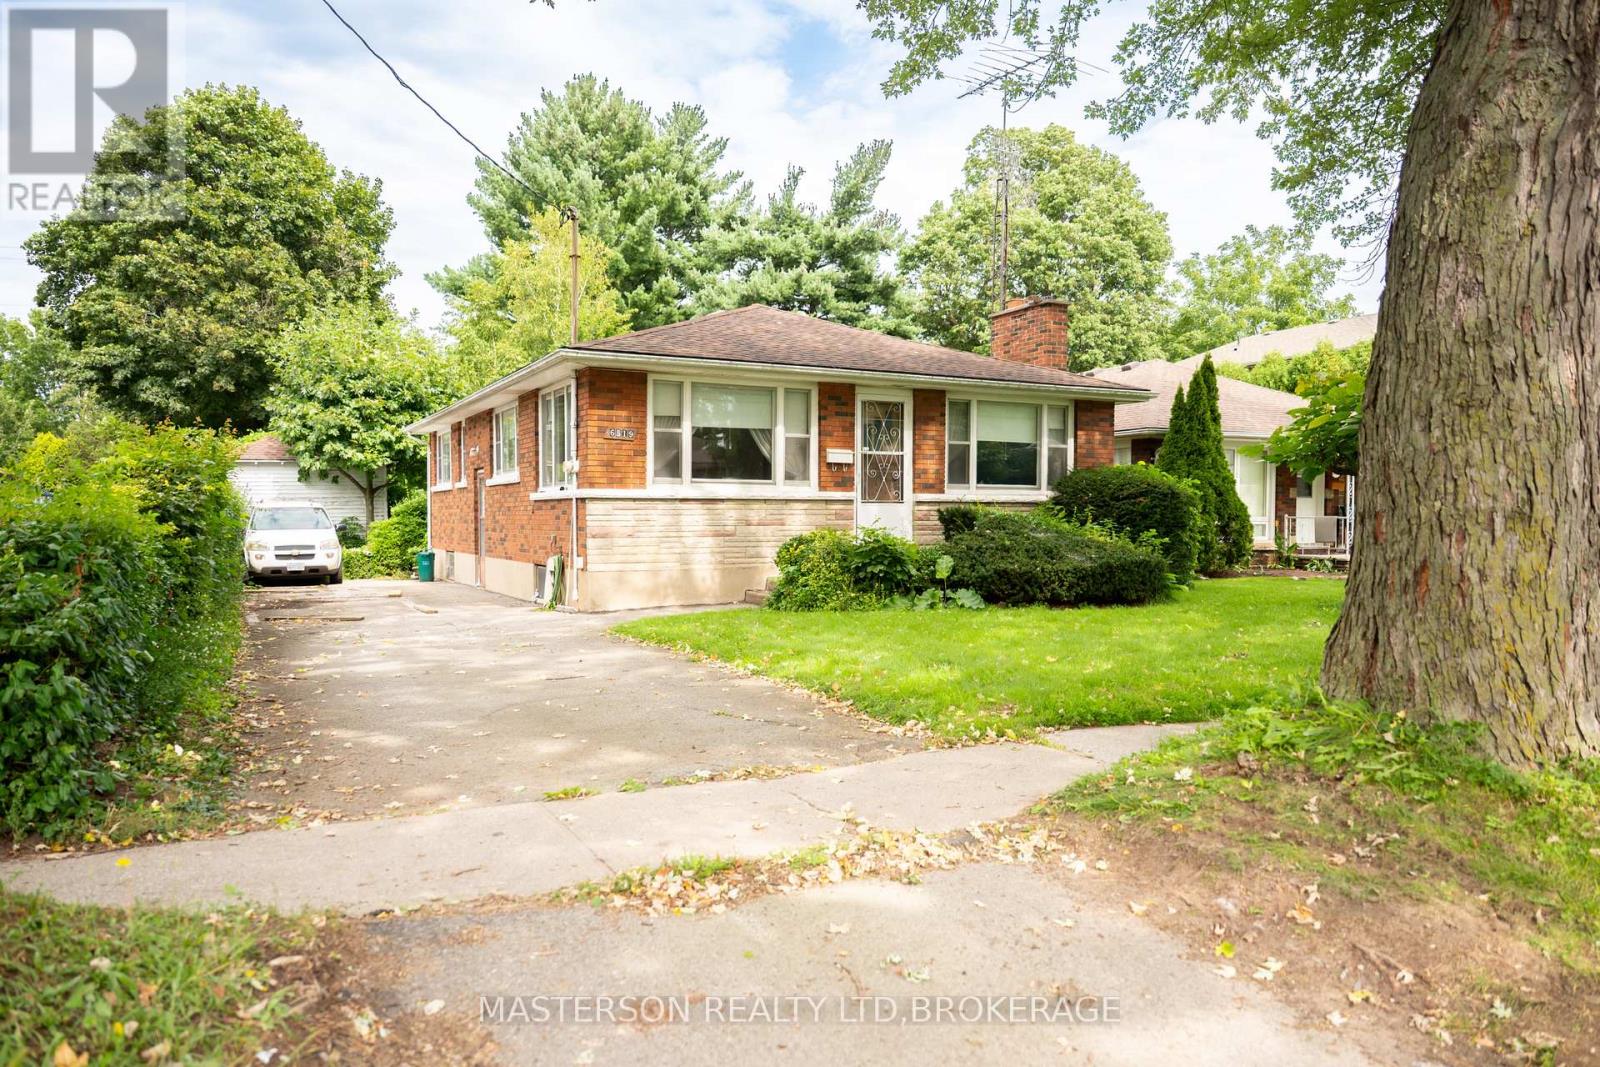
6519 Dunn Street
Niagara Falls (Dorchester), Ontario
This charming 1950s bungalow is on the market for the very first time, lovingly held by its original family and nestled in the heart of Niagara Falls. Offering endless potential for first-time buyers, renovators, or savvy investors, this home features classic original hardwood floors in all three bedrooms and hidden under the carpet in the spacious living room, which is anchored by a cozy fireplace. The kitchen conveniently looks over a bright dining room framed by large windows. Downstairs, the blank-canvas basement awaits your upgrading ideas to expand your living space or build equity. Step outside to a remarkably deep city lot that backs directly onto a scenic hydro trail, featuring a massive backyard complete with a versatile accessory building ready to be transformed into your ideal workshop, studio, or outdoor oasis. With solid character and unbeatable location, this property is ready for you to bring your vision to life. (id:50705)
Masterson Realty Ltd

7 Lee Crescent
Thorold (Confederation Heights), Ontario
Meticulously cared for and impeccably maintained , this impressive brick and vinyl multi-level home sits on a large pie shaped lot in a quiet cul de sac with quick, convenient highway access. Featuring a double garage and double concrete drive with a resort like backyard featuring an in-ground sport pool, custom pool shed & private covered patio. The main level offers an abundance of natural light, updated vinyl plank flooring , spacious living and dining areas and a stylishly updated kitchen with quartz counters, custom backsplash and SS appliances. The dinette area overlooks the sunken family room complete with gas fireplace with brick surround and patio doors w/ remote blinds that opens to the private covered rear patio with canvas awning. An updated 2 pc bath and main floor laundry room add convenience and complete the main floor. Upstairs you'll find 3 good sized bedrooms and an updated 5 pc bath. The finished lower level boasts an oversized rec room w/ gas stove, a 3 pc bath and a walk out to the rear yard and pool. A second basement level consists of a small kitchenette, flexible use open space and plenty of storage proving potential for an in-law/income suite when combined with the lower level space. The finished double garage is currently used as a games area but retains the overhead door making it very easy to convert back to a garage. Additional updates include roof, windows, furnace & C/A. This beautifully cared for home offers flexibility for the growing family, multi generational living and a fabulous rear yard designed for family enjoyment and entertaining (id:50705)
Coldwell Banker Advantage Real Estate Inc
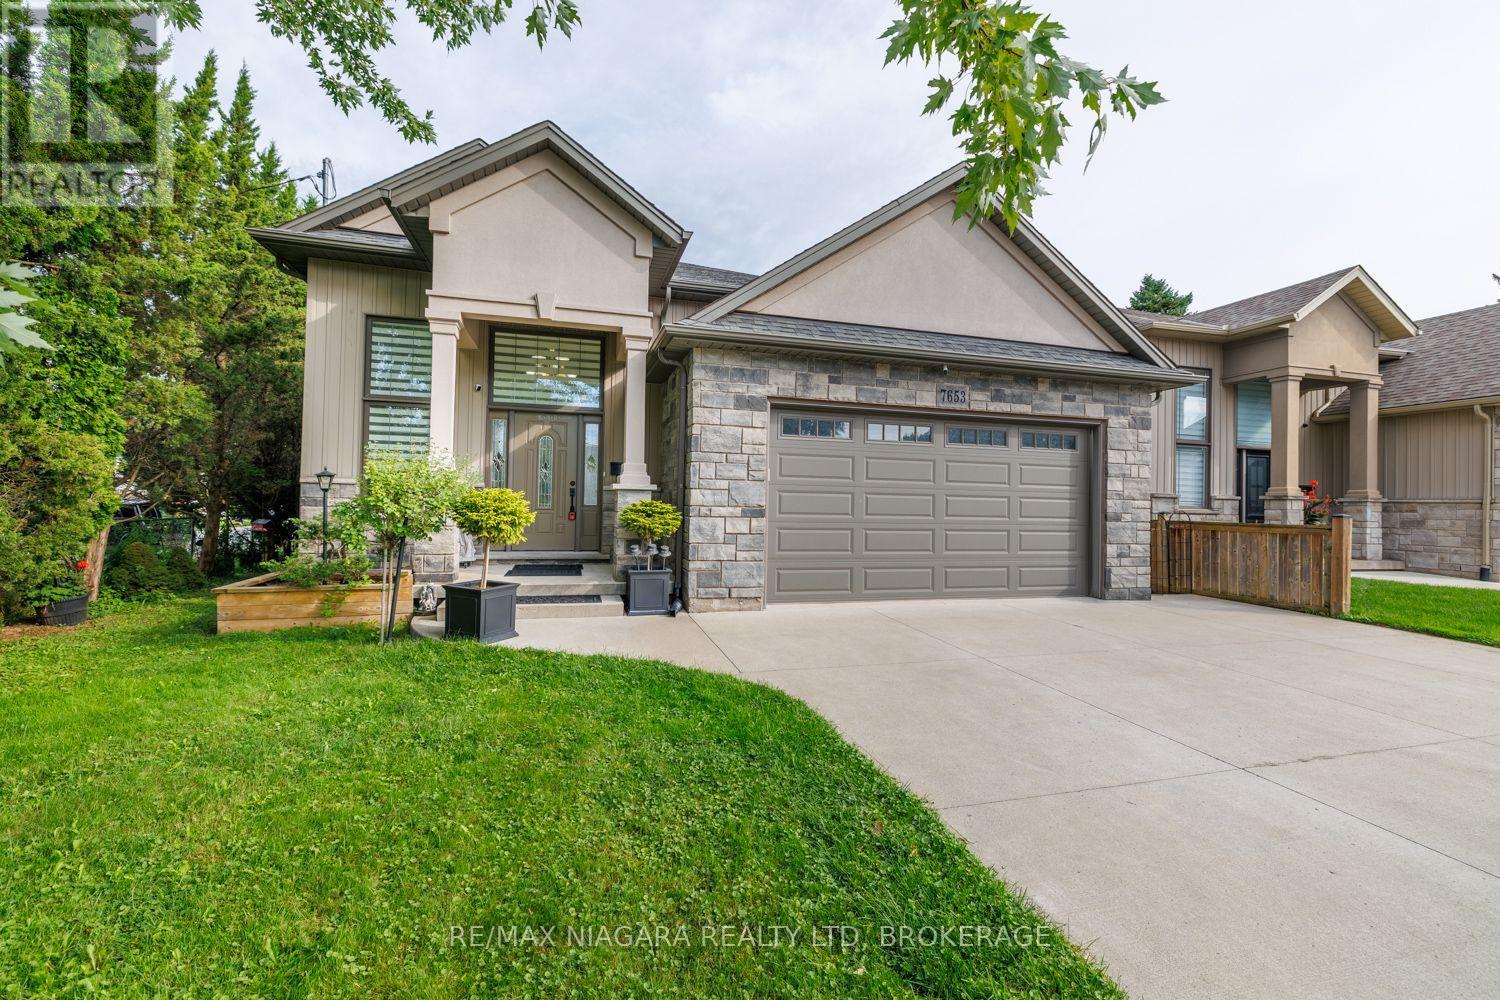
7653 Mulhern Street
Niagara Falls (Ascot), Ontario
**Fully Finished & Loaded With Upgrades!** at a fantastic price. This beautiful custom-built raised bungalow offers approximately 2,500+ sq. ft. of finished living space and features 3+2 bedrooms and 3 full bathrooms. Finished from top to bottom, this impressive home combines quality craftsmanship with thoughtful upgrades throughout.The main level features rich hardwood flooring throughout the kitchen, spacious great room and hallway, along with 9' ceilings that create a bright and open feel. An elegant oak staircase with iron spindles adds a touch of sophistication, while the gas fireplace provides a warm and inviting focal point in the great room.The well-appointed kitchen opens onto a spacious covered deck complete with a gas BBQ hookup, overlooking a peaceful and beautifully landscaped backyard-perfect for relaxing or entertaining.The primary bedroom offers a luxurious retreat with a walk-in closet and private ensuite. The fully finished lower level features 9' ceilings and provides additional bedrooms, living space and a full bathroom, making it ideal for a growing family, guests, or a versatile recreation area.Additional features include an HRV system, central vacuum, alarm system, spacious garage and a generous six-car concrete driveway. With quality finishes, abundant living space and an excellent layout, this custom-built home truly has it all. (id:50705)
RE/MAX Niagara Realty Ltd
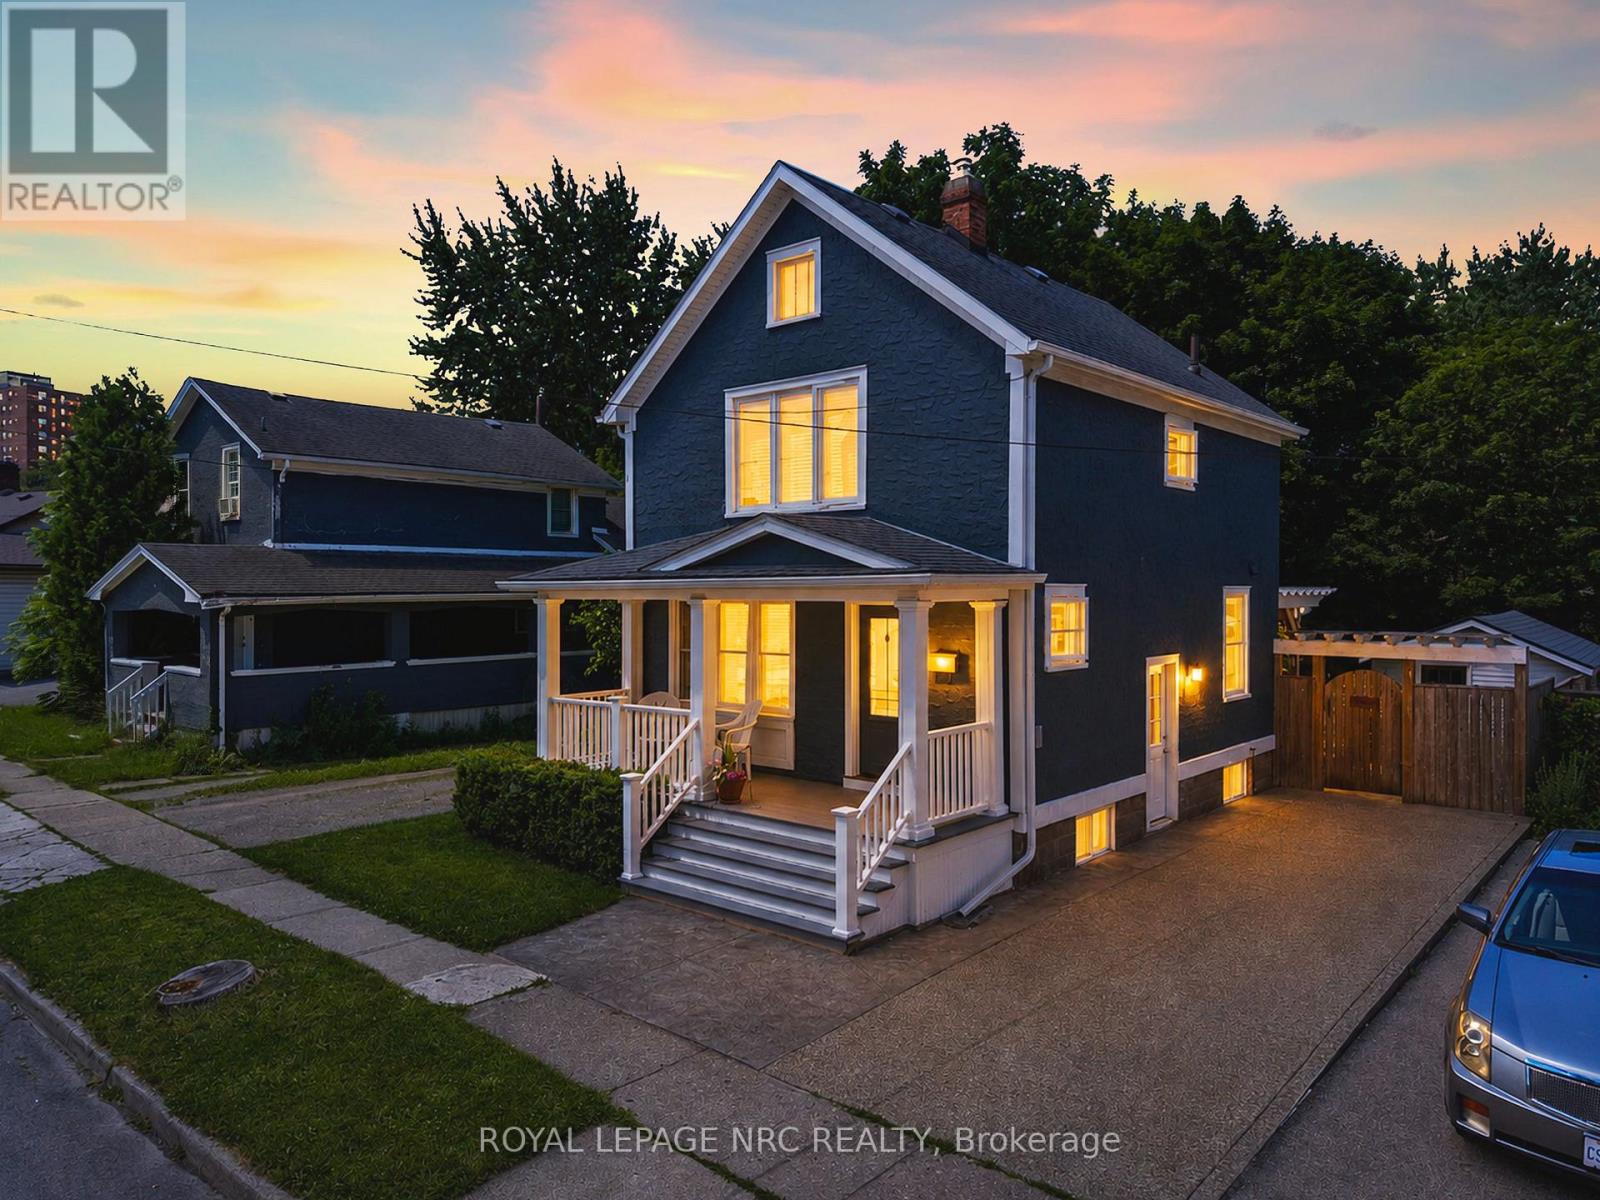
5 Greenlaw Place
St. Catharines (Downtown), Ontario
Welcome to 5 Greenlaw Place, a beautifully maintained character home that has been lovingly cared for by the same owner for nearly 25 years. This charming two-bedroom residence blends timeless craftsmanship with thoughtful modern updates, creating a home that feels both rich in history and completely move-in ready. Original trim and architectural details have been carefully preserved, while a long list of thoughtful improvements ensures comfort and peace of mind for today's homeowner. Recent updates include a custom Elmwood kitchen (2018) featuring soft-close cabinetry, quartz countertops, matching backsplash, butcher block island on casters, and gas stove, along with updated birch flooring throughout the main level, creating a completely carpet-free living space. Major mechanical and exterior updates include windows, roof , boiler, sump pump, updated plumbing and a 100-amp electrical service. The bathroom has also been updated, while built-in shelving and clever storage solutions add both charm and functionality. Outside, the property transforms into a private backyard retreat. Surrounded by mature trees and lush landscaping, the deck, pergola, and beautifully established gardens create a peaceful setting that feels worlds away from the city. Whether you're enjoying a quiet morning coffee or hosting family and friends, this outdoor space is truly something special. Ideally situated just minutes from local restaurants, shops, parks, trails, and downtown amenities, this home offers the perfect balance of convenience and privacy. A rare opportunity to own a character-filled property that has been genuinely loved and exceptionally cared for. (id:50705)
Royal LePage NRC Realty
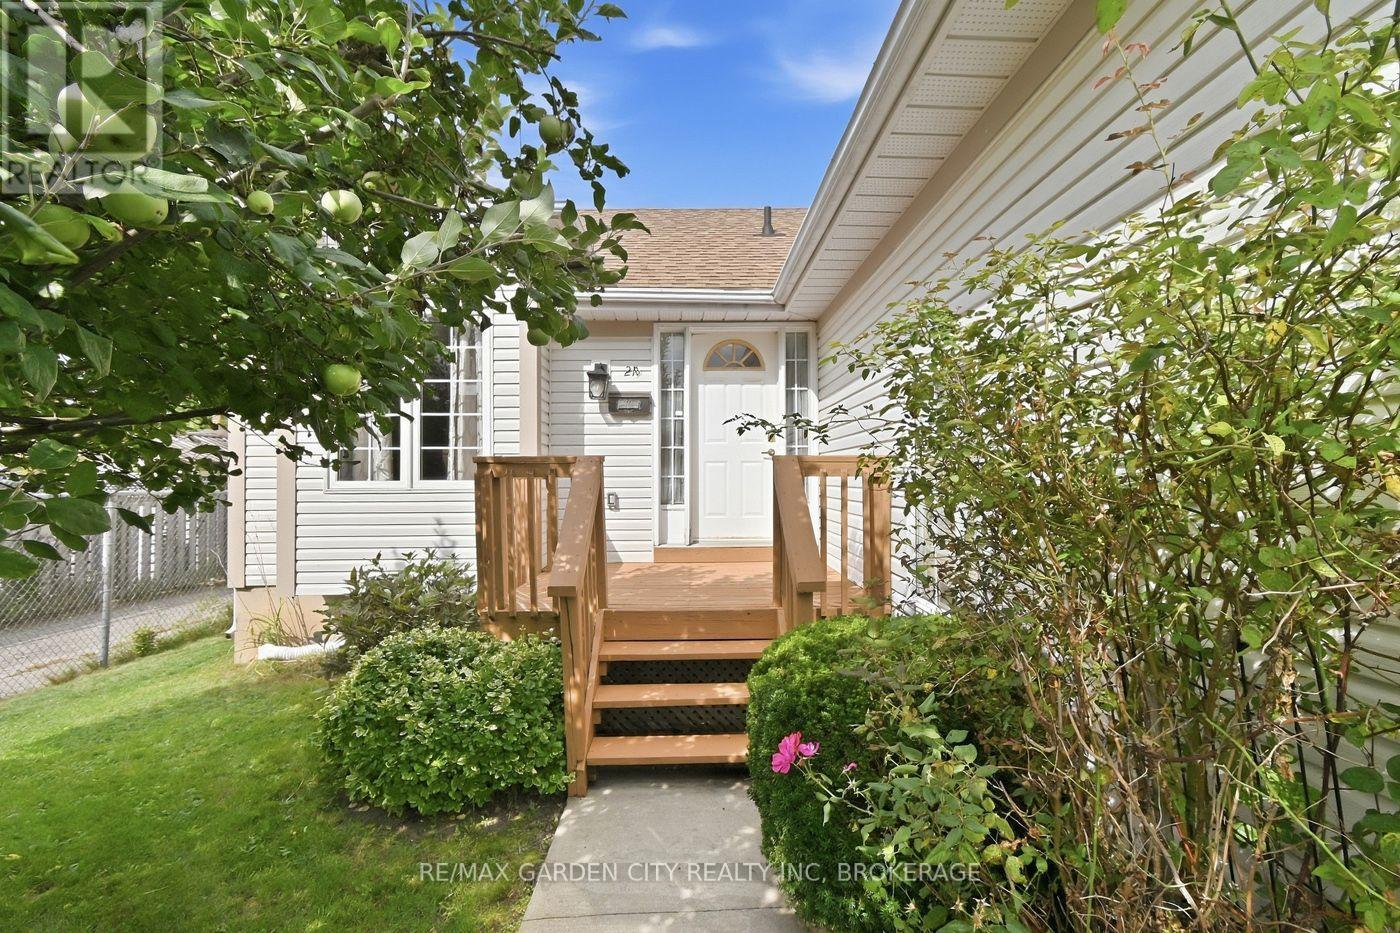
21 B Kelson Avenue N
Grimsby (Grimsby West), Ontario
Rare to market, sought after, affordable Grimsby Bungalow. Great location, easy highway access, shopping, dining and Costco just down the road. This lovely home offers 3+1 B/R's, 2 full baths, kitchen pantry with laundry rough in, laminate and vinyl floors, sprawling spacious basement rec room and bedroom, rear deck, double drive and 2 car attached garage with in house entry. Seller is replacing front door and two side lights and will be installed by Oct 1, 2026. Garage has built in ceiling storage with easy stair access. This home has so much to offer. Roof 2015 and furnace a/c Nov 2018. This is an affordable home in an incredible, convenient location. (id:50705)
RE/MAX Garden City Realty Inc
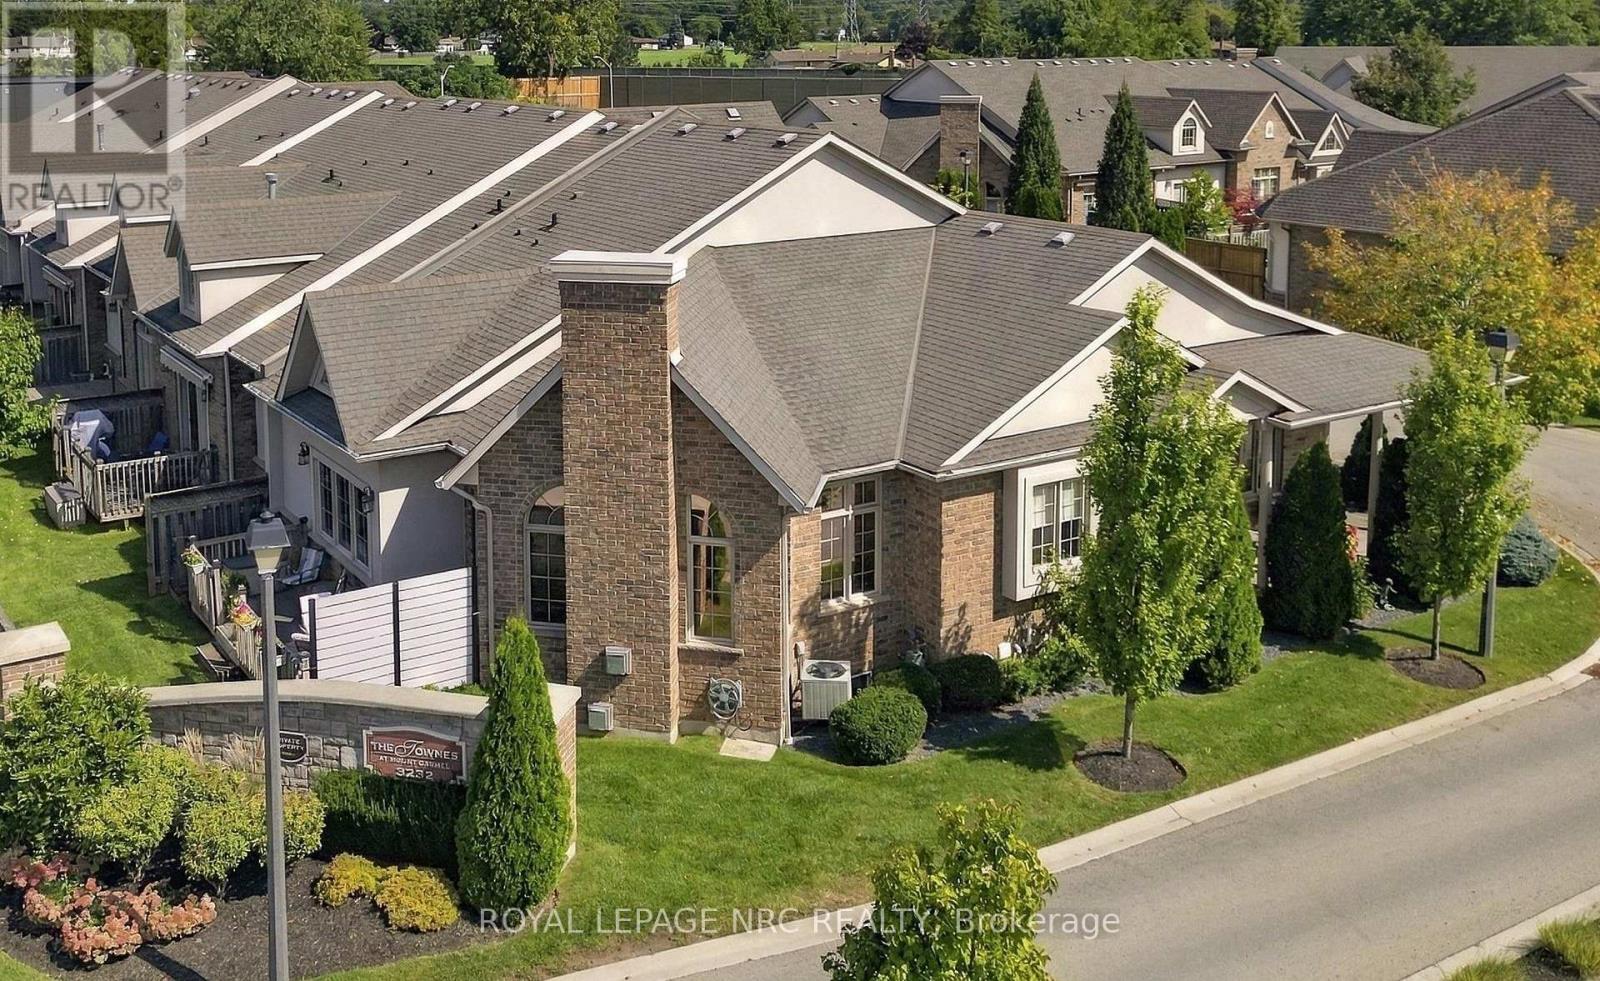
8 - 3232 Montrose Road
Niagara Falls (Mt. Carmel), Ontario
WARNING! Hold on tight to your socks cuz they're about to be knocked off! Welcome to the Townes at Mount Carmel, and this absolutely immaculate former model home! Majestically appointed with beautiful curb appeal, this Radcliff model bungalow features brick and stucco, double garage with professionally coated floor, exposed aggregate drive, and wraparound covered porch, perfect for starting or ending your day! The classic door and foyer set the tone for this home that features an open concept main floor with 10ft ceilings throughout, chef's dream kitchen with island, granite, built in dishwasher and microwave, gas stove, rich hardwood floors, awesome dining and living area with expansive windows, gas fireplace, door to sizeable deck, large primary bedroom with walk-thru closet and spa-like ensuite bath, 2nd bedroom or office, 2nd full bath, and main floor laundry! Head down to the huge recroom with gas fireplace, 3rd bedroom and bath, and 2 more huge rooms! Incredible upgrades include surround sound wired in with speakers, and so much more! This sought after location is close to many amenities! You've worked hard, you deserve to be spoiled! (id:50705)
Royal LePage NRC Realty
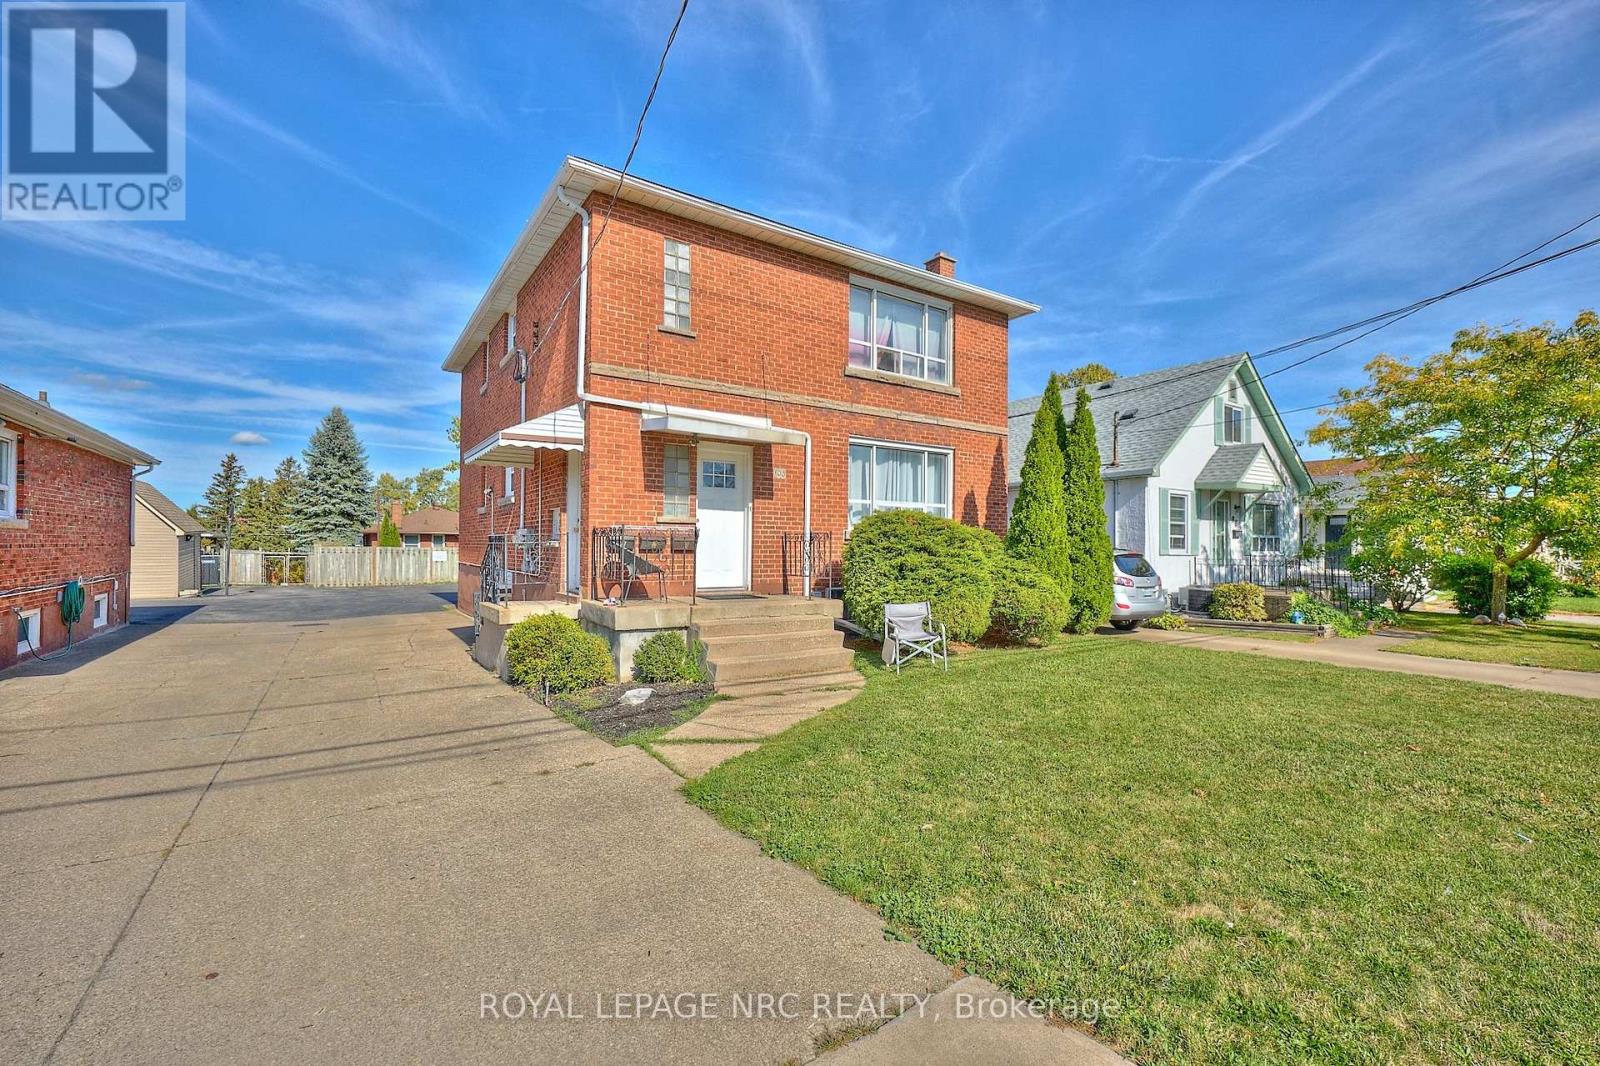
100 Townline W Road
St. Catharines (Burleigh Hill), Ontario
RARE OPPORTUNITY to own a solid brick, fully legal triplex in a convenient South St. Catharines location, down the street from Brock University, on a bus route, close to Pen Centre and Highway 406 for great accessibility. Built in 1958 by the original builder/owner with quality and craftsmanship, this well-maintained one-owner property offers over 3,000 sq. ft. of finished living space on a 40' x 110' lot. Ideal for investors, multi-generational living, or buyers looking to live in one unit while generating income from the other two.Great Each self-contained unit offers 2 bedrooms, a kitchen, living area and 4-piece bathroom. Hydro has been separated with each unit having its own hydro meter and panel. The main-floor tenant, in place since 2023, pays $1,925/month + hydro, while the long-term basement tenant pays $1,110/month + hydro. The vacant upper unit was completely renovated in 2025 and offers a brand-new kitchen with quartz countertops, luxury vinyl plank flooring, updated 4-piece bathroom, new appliances, fresh paint and a new living room window, with potential rent of approximately $2,100-$2,200/month + hydro. Coin-operated laundry provides additional income of approximately $300/month. Other improvements include roof (2018), newer bedroom windows (2016), 3 owned hot water tanks, 2 newer individual A/C units and new light fixtures. Plenty of paved rear parking + concrete driveway. A fantastic turn-key investment with excellent income potential and the flexibility to owner-occupy the beautifully renovated vacant upper unit. Survey available. For an exceptional investment opportunity, this property is best purchased together with the neighbouring property, (102 Townline) a solid brick bungalow featuring a second unit in the basement, a large shed and a laneway that extends through to the next street at the rear, offering even greater flexibility, access and income potential. Currently new sidewalks and roads being completed for a modern update to the street. (id:50705)
Royal LePage NRC Realty
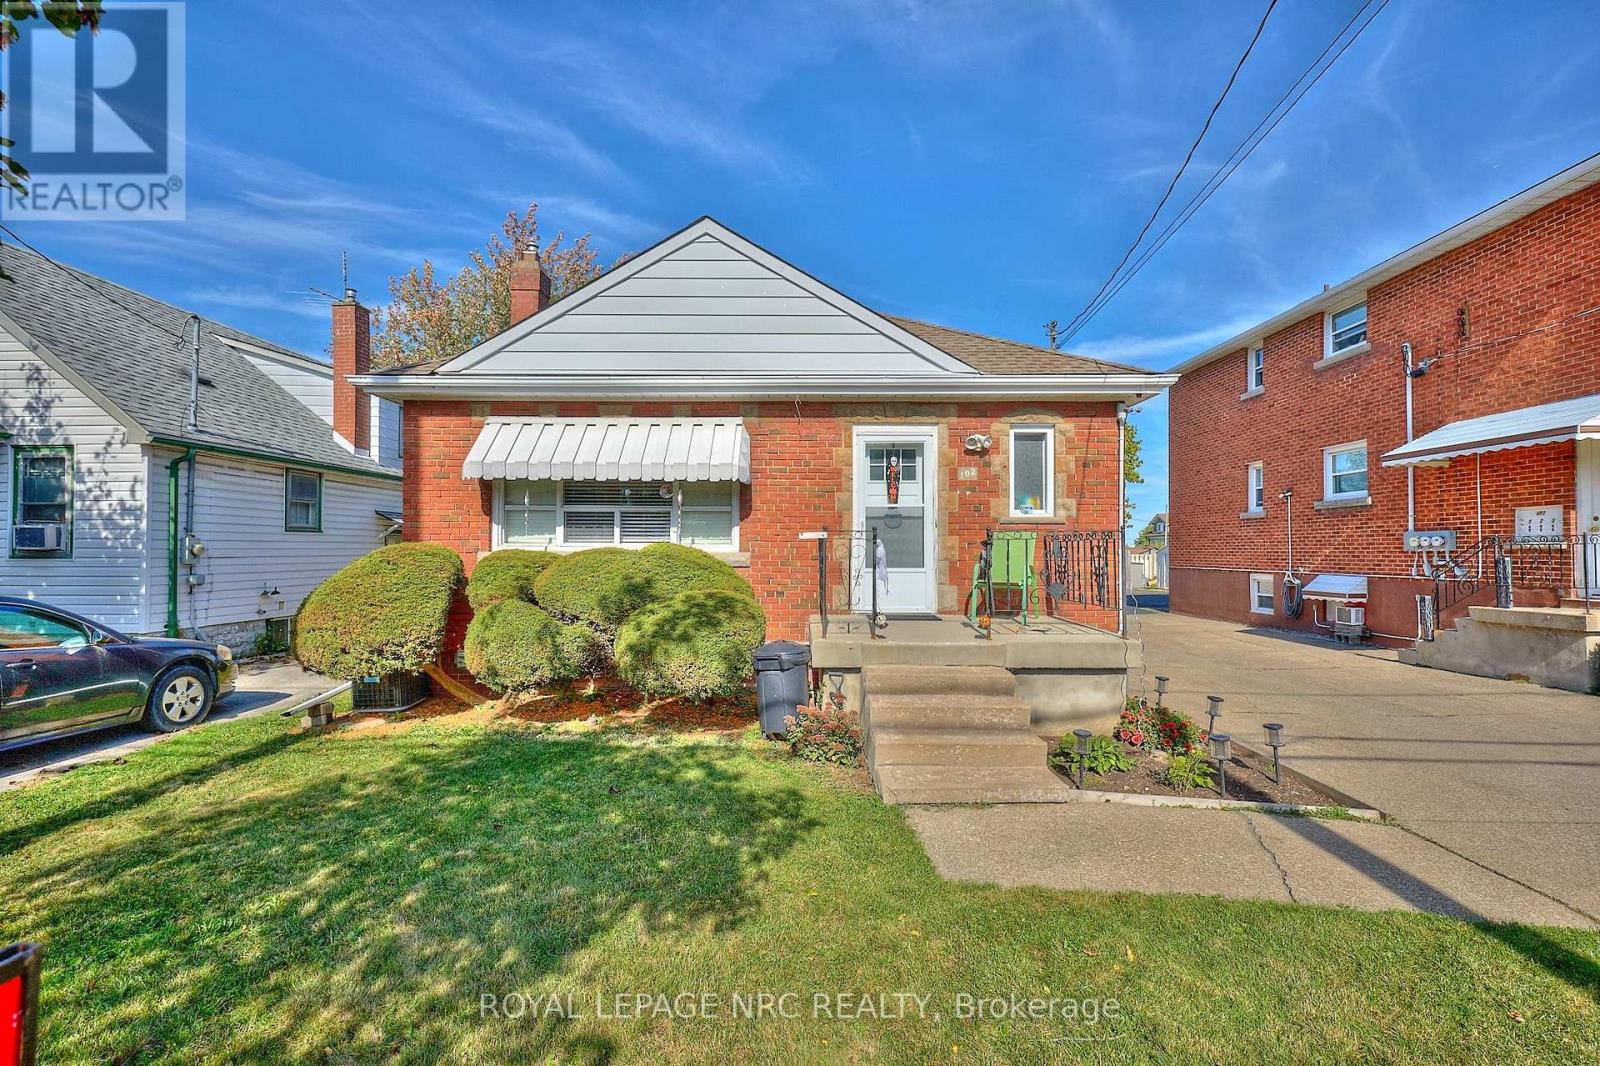
102 Townline Rd. West Road
St. Catharines (Burleigh Hill), Ontario
INVESTMENT & POTENTIAL RENTAL OPPORTUNITY! One owner brick 3 bedroom bungalow in great South St. Catharines location, on the escarpment with a separate entry to a small but cozy 2 bedroom lower level apartment - ideal for extended family or potential rental income. This prime location is on a bus route, just minutes to Brock University, Hwy. 406, Pen Centre for easy accessbility. The main level offers 3 bedrooms, 4 pc. bath with new tub/shower combo, spacious living room and a spacious recently renovated kitchen (2026) featuring new cupboards, quartz countertops, fridge, stove & new D/W and new flooring. Some H/W throughout. Heating is FAG with C/A (2020), The lower level provides a cozy 2 bedroom apartment w/side entrance, plus shared coin operated laundry and 2 separate storage lockers. The exterior delivers excellent functionality with a concrete single driveway & extensive paved rear parking area & small backyard. An extra large vinyl sided storage shed is ideal for more storage. BONUS: the rear laneway is attached to this property and provides access to the street behind - ideal for additional parking, convenient access to the next street or storage of an RV or boat. Survey is available. A rare opportunity with excellent flexibility and potential and an especially attractive option when purchased together with neighboring 100 Townline Rd. W. Currently new sidewalks and roads are being completed for a modern update to the street. (id:50705)
Royal LePage NRC Realty
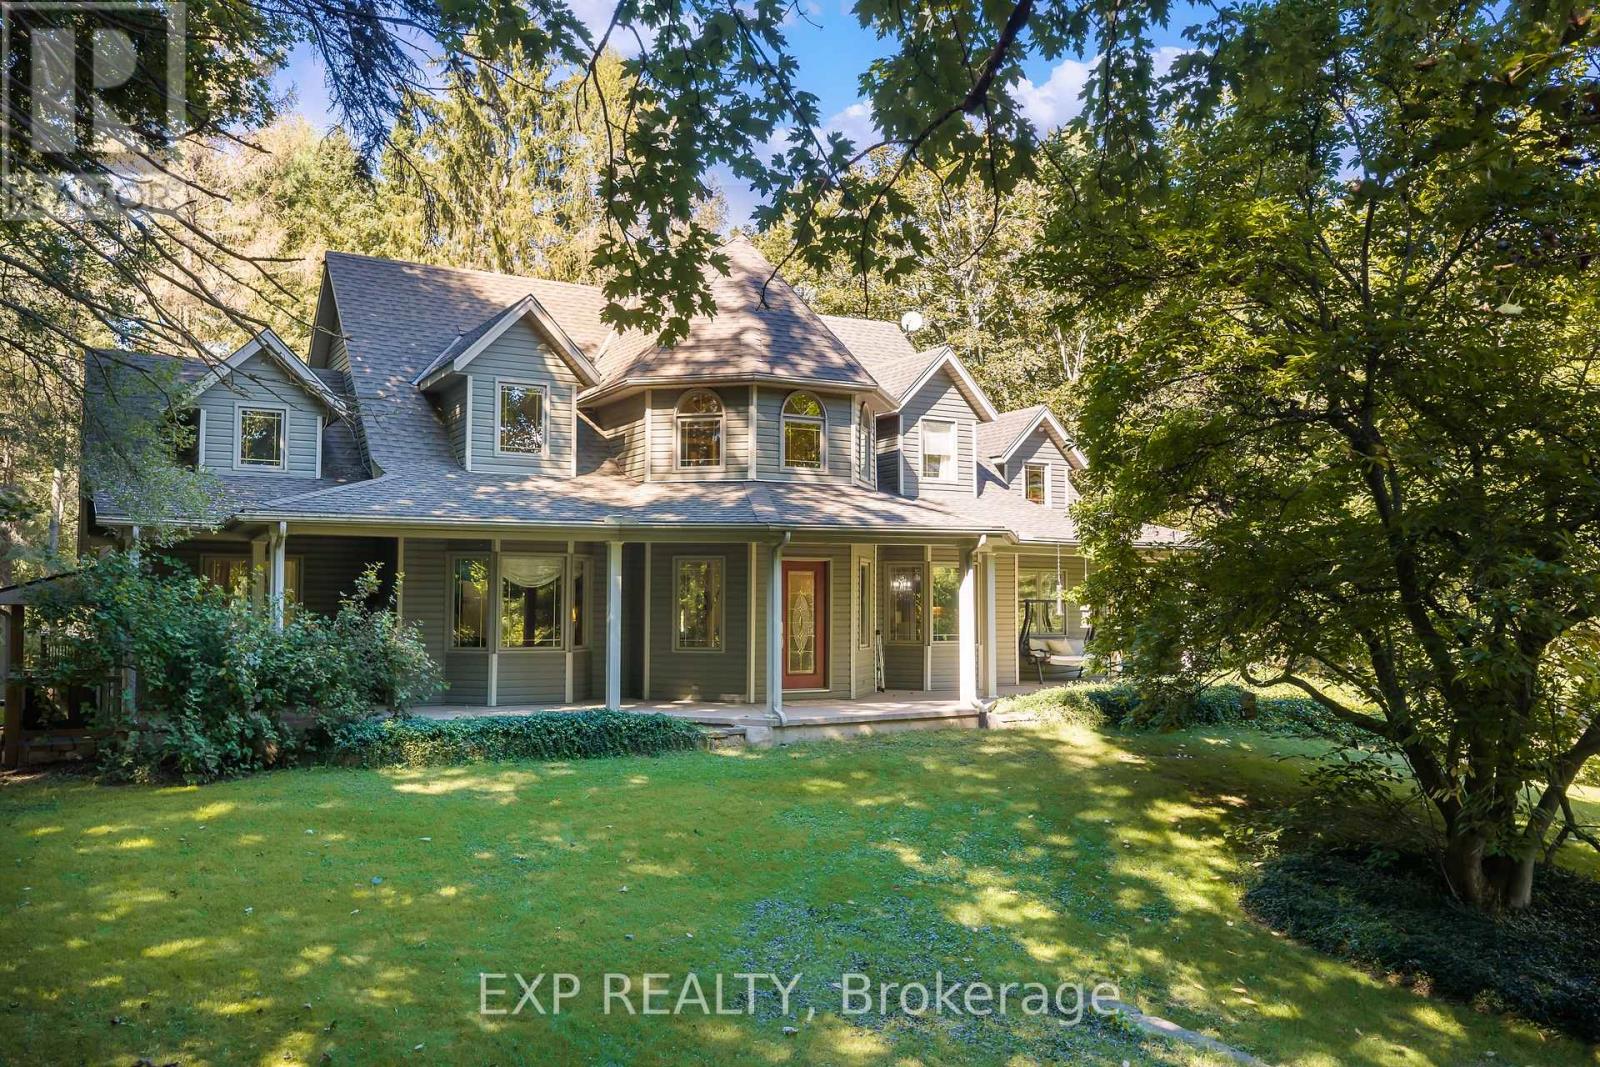
1110 Centre Street
Pelham (Fenwick), Ontario
Discover an exceptional country property offering space, versatility and endless possibilities on 2.85 acres in Fenwick. A charming wraparound porch welcomes you into this custom-built two-storey home featuring four bedrooms, four bathrooms and a thoughtfully designed layout ideal for family living and entertaining.The main floor offers a spacious primary bedroom retreat with a private ensuite and walk-in closet, allowing for convenient one-level living. You will also find a dedicated library or home office, elegant living and dining room, main-floor laundry and a functional kitchen featuring rich cherry cabinetry and abundant storage. Upstairs are three additional bedrooms, including one with its own ensuite.The partially finished lower level provides walk-up access and includes a second kitchen, dining area, bathroom and two flexible rooms, ideal for extended family, hobbies or additional living space. The unfinished portion offers plenty of storage and room to customize.Outside, the property features a detached three-car garage with a loft, a separate workshop with well access and plenty of open space to work, entertain and enjoy the outdoors. The home is serviced by a cistern water system and septic system.Offering privacy, character and incredible flexibility, this impressive Fenwick property delivers a remarkable country lifestyle with room for your family's next chapter. (id:50705)
Exp Realty
1247 Chippawa Creek Road
Thorold (Port Robinson), Ontario
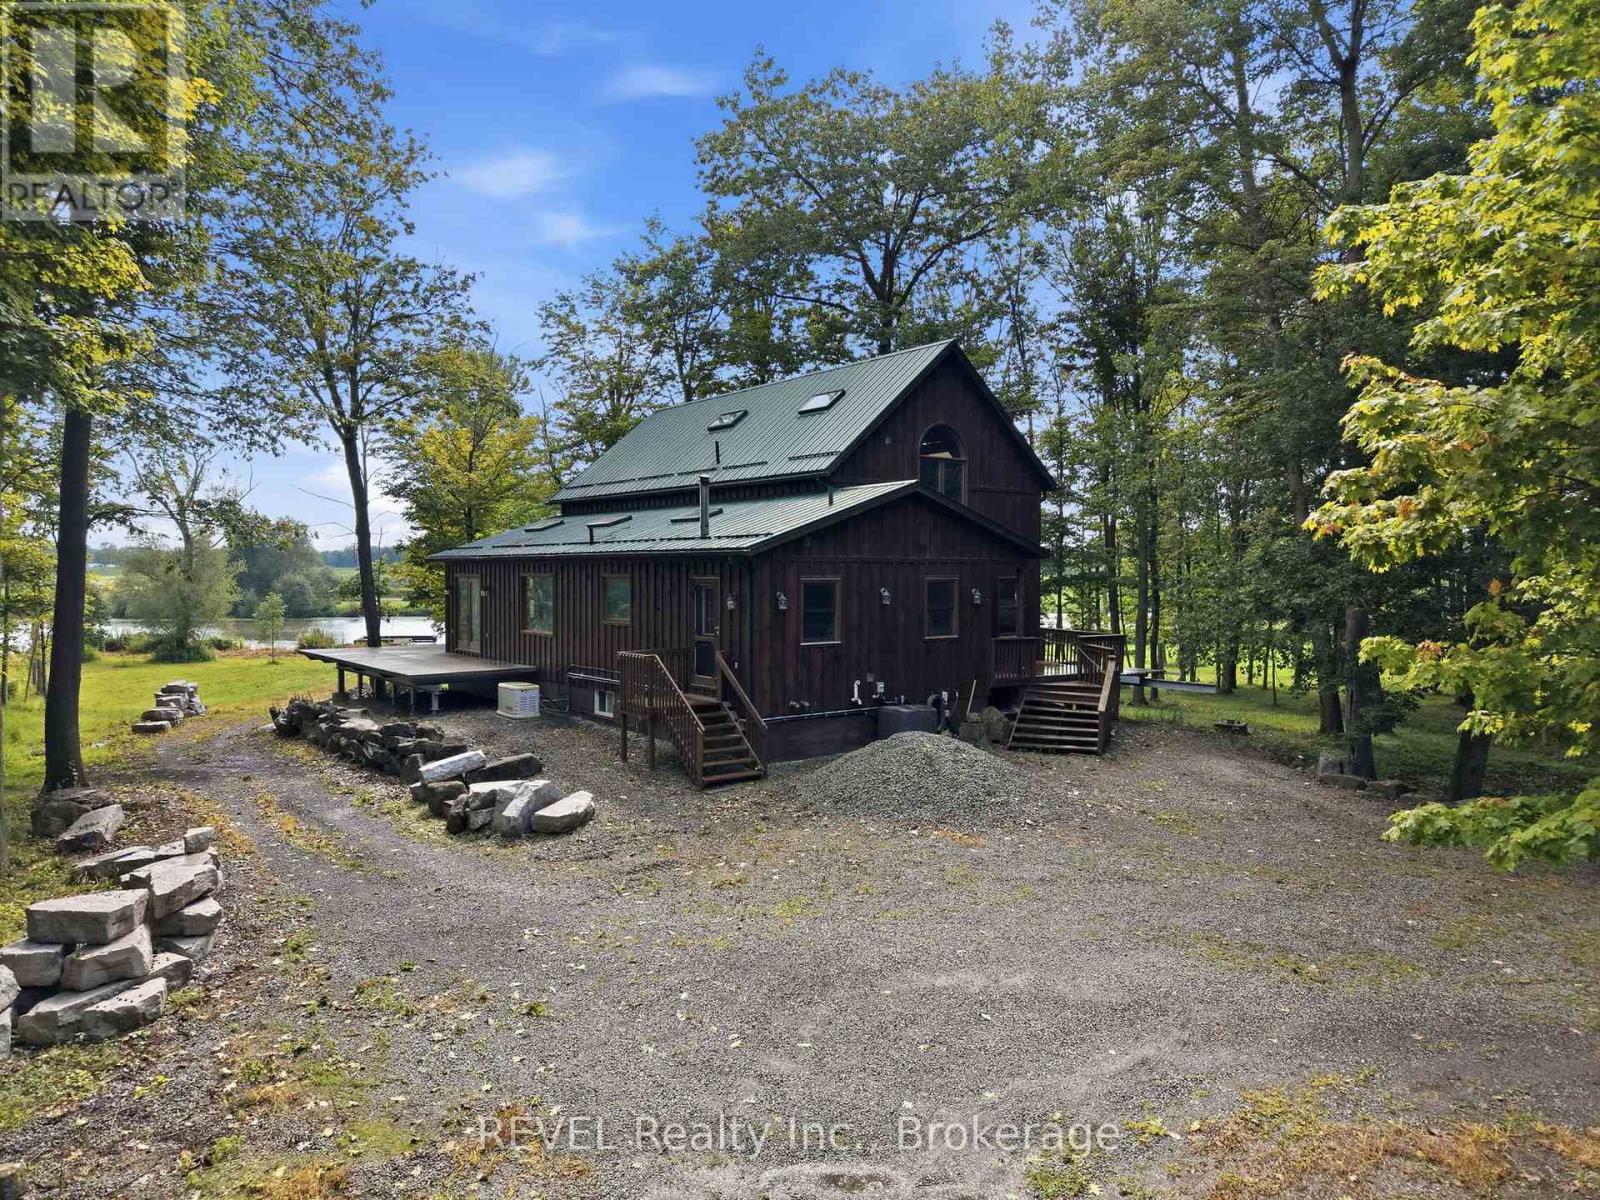
A rare opportunity to own an exceptional 38.48 acres package combining a beautiful 25.7 acre private riverfront property with an additional 12.78 acre vacant parcel (pin # 644290179) The 2 parcels are separated by a Road allowance. The 25.7 acres of beautifully treed, exceptionally private property with nearly 1,000 feet of river frontage. From the moment you arrive, it feels like you have escaped to the North, secluded and surrounded by nature, yet offering endless possibilities for living, working and enjoying the outdoors. The timber-framed home featured a steel roof, large picturesque windows and an expansive concrete deck that pans almost the entire house, creating the perfect setting for entertaining large gatherings while taking in the beautiful river views. The spacious main floor offers an extra large open concept kitchen and living area, main floor laundry, in floor heating and spectacular views. With 4 bedrooms, including a large primary suite on the second floor with ensuite and walk in closet there is still room for family and guests. The finished basement features a walkout, kitchenette, 3 bedrooms, full bathroom and large living space. Enjoy the river year-round with your own dock for boating in the summer and snowmobiling in the winter. An extra large insulated, heated and 200 amp service workshop 40' x 75' provides and ideal space for a hobbyiest, car collector or just a collector this property has endless opportunities. ** This is a linked property.** (id:50705)
Revel Realty Inc.
239 Colbeck Drive
Welland (Coyle Creek), Ontario
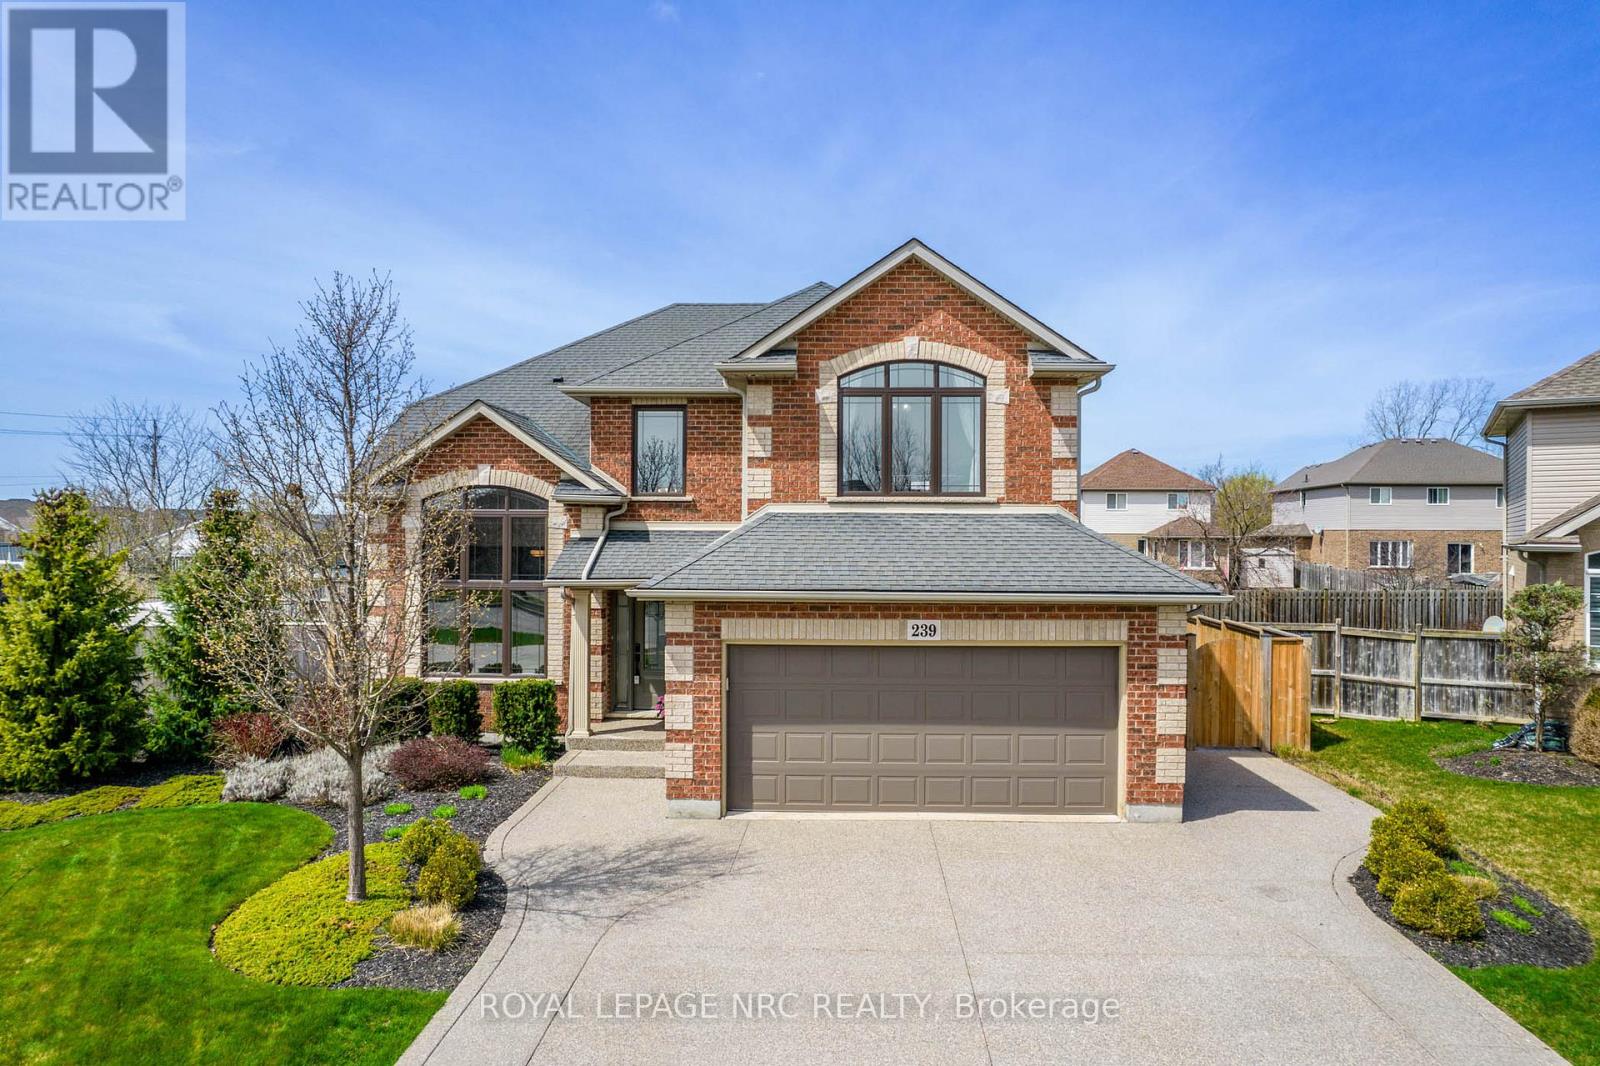
Welcome to a lifestyle of unparalleled elegance on one of Welland's most prestigious cul-de-sacs. This stunning Mountainview residence has been breathtakingly transformed, having undergone a masterful top-to-bottom renovation in 2025. The result is a home that radiates sophisticated modern design while maintaining a warm, soul-soothing comfort. From the moment you cross the threshold, you are swept away by a sun-drenched floor plan that feels both grand and inviting. At the heart of the home lies a gourmet chef's kitchen, a true culinary work of art featuring sleek quartz counters and an abundance of storage. This space flows effortlessly into a secondary eating area, where French doors invite you out to the sprawling outdoor covered deck. Whether hosting a formal dinner in the dining room or unwinding in the family room by the glow of the gas fireplace, every corner of this level whispers luxury. Ascend to the upper-level sanctuary to find four generous bedrooms and a contemporary four-piece bath. The primary suite is a masterclass in relaxation, offering a massive walk-in closet and a spa-inspired ensuite where heated floors provide a daily touch of indulgence. The lower level offers a dedicated home office, an expansive recreation room, and an exercise area. Stepping outside, you'll discover a backyard oasis designed for the ultimate escape. Fully fenced and professionally landscaped, this private backyard invites you to spend summer afternoons lounging by the salt-heated pool, which has a brand new 2025 liner, or hosting gatherings on the covered composite deck. From the stamped concrete and the ambient fire-pit area to the lush lawn kept pristine by underground sprinklers, no detail has been overlooked. Main living area has many updates, including new windows, doors, and AC, this turn-key masterpiece offers the effortless peace of mind of a brand-new build within the charm of an established neighborhood. This is more than just a home; it is a Welland gem. (id:50705)
Royal LePage NRC Realty
632 King Street
Port Colborne (Main Street), Ontario
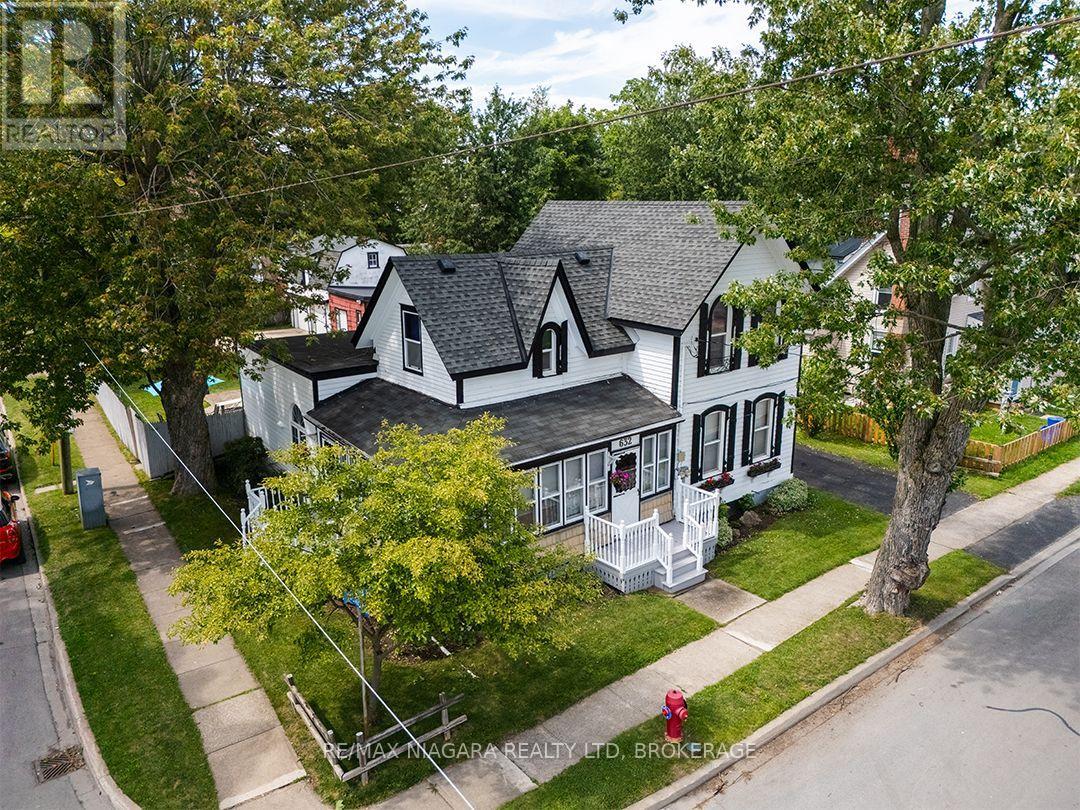
This distinctive century home sits on a double lot and offers nearly 2,000 sq. ft. with three bedrooms and two bathrooms, plus a completely separate, main floor, two-bedroom apartment with its own entrance and driveway. This apartment provides a great option for extended family or rental income.The main home is filled with original character, including pointed-arch dormers, tall windows with contrasting shutters, enclosed wrap around porch on the exterior and built-in hutches and shelving inside. There is plenty of room for the entire family and the fully fenced & treed backyard is a real surprise and highlight. There is an inground pool with progressive depth from 3' to 8', with a concrete surround, a separate pool shed and plenty of space to relax, entertain or garden. A double concrete driveway sits behind a gated entrance and leads to a barn-style double garage with concrete floor, a large storage and workshop area. Updates are many and include the furnace and roof in 2016, generator in 2023, plumbing and insulation work in 2011, and exterior painting and central vacuum in 2022. The pool pump was replaced in 2025, with a new filter, filter sand, solar blanket and Zodiac pool vacuum added in 2026.Located close to Port Colborne High School, McKay Elementary School, the Port Colborne Historical and Marine Museum, the library and downtown shops and services. Quick Possession is available. (id:50705)
RE/MAX Niagara Realty Ltd

9 Nicholas Drive
St. Catharines (Rykert/vansickle), Ontario
Absolutely immaculate, meticulously kept two plus one bedroom bungalow of 1,795 square feet, set in a desirable West End neighbourhood. Great curb appeal starting at the covered front porch, coloured concrete drive with stamped borders, and matching walkways leading to a huge private patio with no rear neighbours. Inside, a dramatic 17-foot foyer with elegant chandelier opens to a showpiece living and dining space with vaulted ceilings, maple hardwood, a gas fireplace, and custom built-in dining cabinetry. The skylit kitchen offers ample cabinetry and prep space, a large island with two-sided breakfast bar, and a dinette that flows through terrace doors to the bright, enclosed three-season sunroom overlooking that massive patio. Just off the kitchen, there's a convenient main floor laundry room and a separate second kitchen with gas stove and freezer. Maple hardwood continues into both bedrooms. The spacious primary suite features a walk-in closet and 5-piece ensuite, while the second bedroom is served by a nearby four-piece bath. The lower level offers a huge finished living area just awaiting flooring, an incredible blank canvas for a games room, home theatre, extra bedrooms, or in-law potential. It also includes a third bedroom, a three-piece bath, huge cold cellar, utility room, and extra storage. Additional features include California shutters throughout, roof shingles 2019, an owned hot water heater and softener, furnace, A/C 2004, sump pump with backup, and a 20-foot by 20-foot double garage. Ideally located close to parks, Short Hills Provincial Park, the Pen Centre, Brock University, hospitals, and surrounded by Niagara's wine country, this home truly checks every box! (id:50705)
Boldt Realty Inc.
2757 North Shore Drive
Haldimand, Ontario
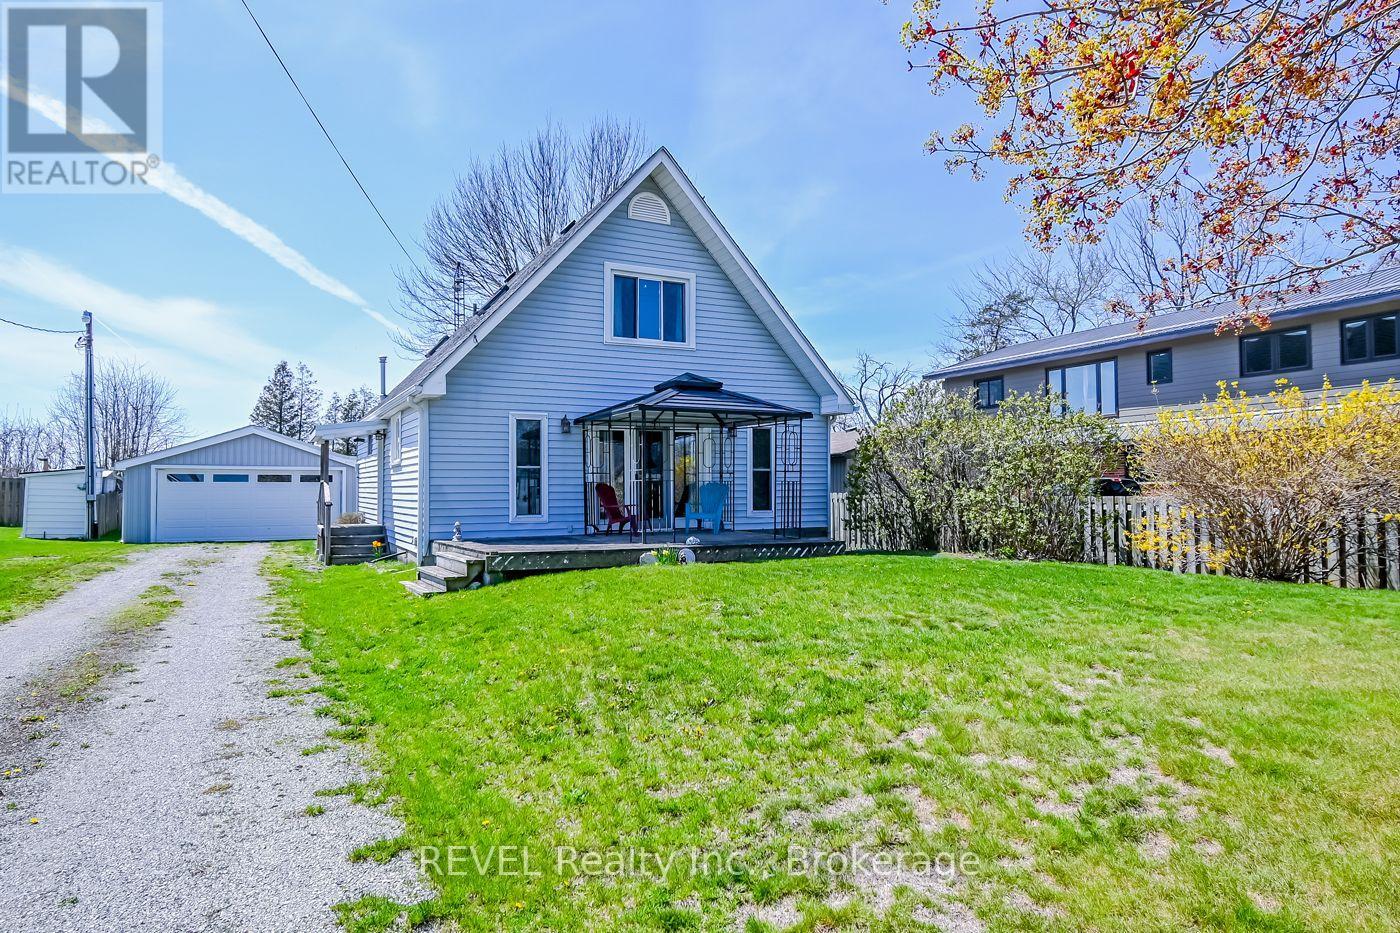
Have you been dreaming of embracing the relaxed charm of lake life? Your opportunity has arrived. This beautifully maintained home is ideally situated directly across the street from Lake Erie, offering stunning proximity to the water. Thoughtfully designed for comfort and flexibility, this inviting two-bedroom home features a convenient main-floor bedroom and a full four-piece bathroom-perfect for easy, everyday living. Upstairs, you'll find a spacious second bedroom complete with its own three-piece bath, along with a generous loft area that presents an excellent opportunity to create a third bedroom, home office, or cozy retreat.Car enthusiasts and hobbyists will appreciate the oversized two-car garage, which extends to the rear for additional storage space-ideal for tools, seasonal items, or recreational gear. Attached to the garage is a former studio-style suite, once outfitted with a kitchen, bathroom, and living area. While it currently requires some updating, this versatile space offers incredible potential to be restored into a guest suite, rental opportunity, or private studio.Located just down the road from Long Beach, and with convenient lake access directly across the street, you'll enjoy the best of outdoor living-morning walks along the shore, sunset views, and refreshing lake breezes just steps from your front door.The backyard provides a peaceful and private setting, where your only rear neighbors are the occasional deer and local wildlife, creating a serene, nature-filled escape. Whether you're seeking a year-round residence, a vacation getaway, or an investment opportunity, this property offers the perfect blend of location, potential, and lifestyle.Don't miss your chance to experience lake living at its finest-without compromise. (id:50705)
Revel Realty Inc.
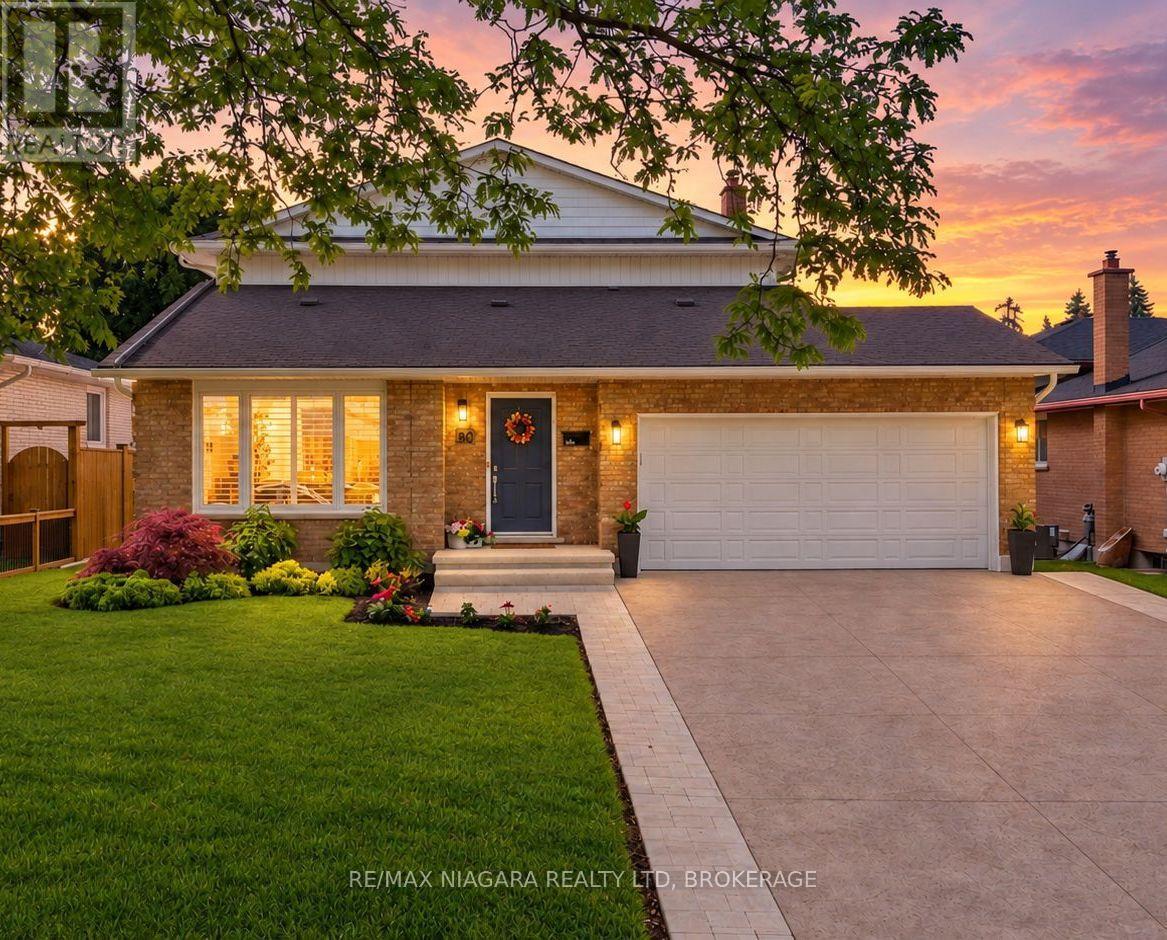
30 Orlando Drive
St. Catharines (Lakeport), Ontario
This is the one you've been waiting for. Thoughtfully renovated from top to bottom and meticulously maintained throughout, this exceptional home offers the perfect combination of style, comfort, and functionality.The stunning open-concept main floor is highlighted by a beautifully updated kitchen featuring custom cabinetry, quartz countertops, premium finishes, and a large centre island that naturally becomes the heart of the home. Distressed engineered hardwood flooring flows throughout both levels, while three beautifully renovated bathrooms add a touch of everyday luxury.Outside, the attention to detail continues. The backyard is fully fenced for privacy and beautifully landscaped, creating the perfect space to relax, entertain, or unwind. The impressive curb appeal is enhanced by a newly completed stamped concrete driveway, updated exterior finishes, and meticulously maintained grounds.The finished lower level is equally impressive, featuring an incredible theatre and recreation room, a one-of-a-kind laundry room, a beautifully finished full bathroom, a beverage station, and plenty of storage space.Located on Orlando Drive, a quiet dead-end cul-de-sac with no through traffic, this home offers a peaceful setting while remaining close to schools, parks, shopping, restaurants, and all everyday amenities.Recent improvements include a stamped concrete driveway (2026), updated fascia, eavestroughs and siding (2026), premium privacy fencing (2025), blown-in attic insulation (2024), custom kitchen cabinetry, quartz countertops, distressed engineered hardwood flooring, all entry doors replaced, fully tiled glass-enclosed showers, a stand-alone tub, heated towel rack and in-ground sprinkler system. (id:50705)
RE/MAX Niagara Realty Ltd
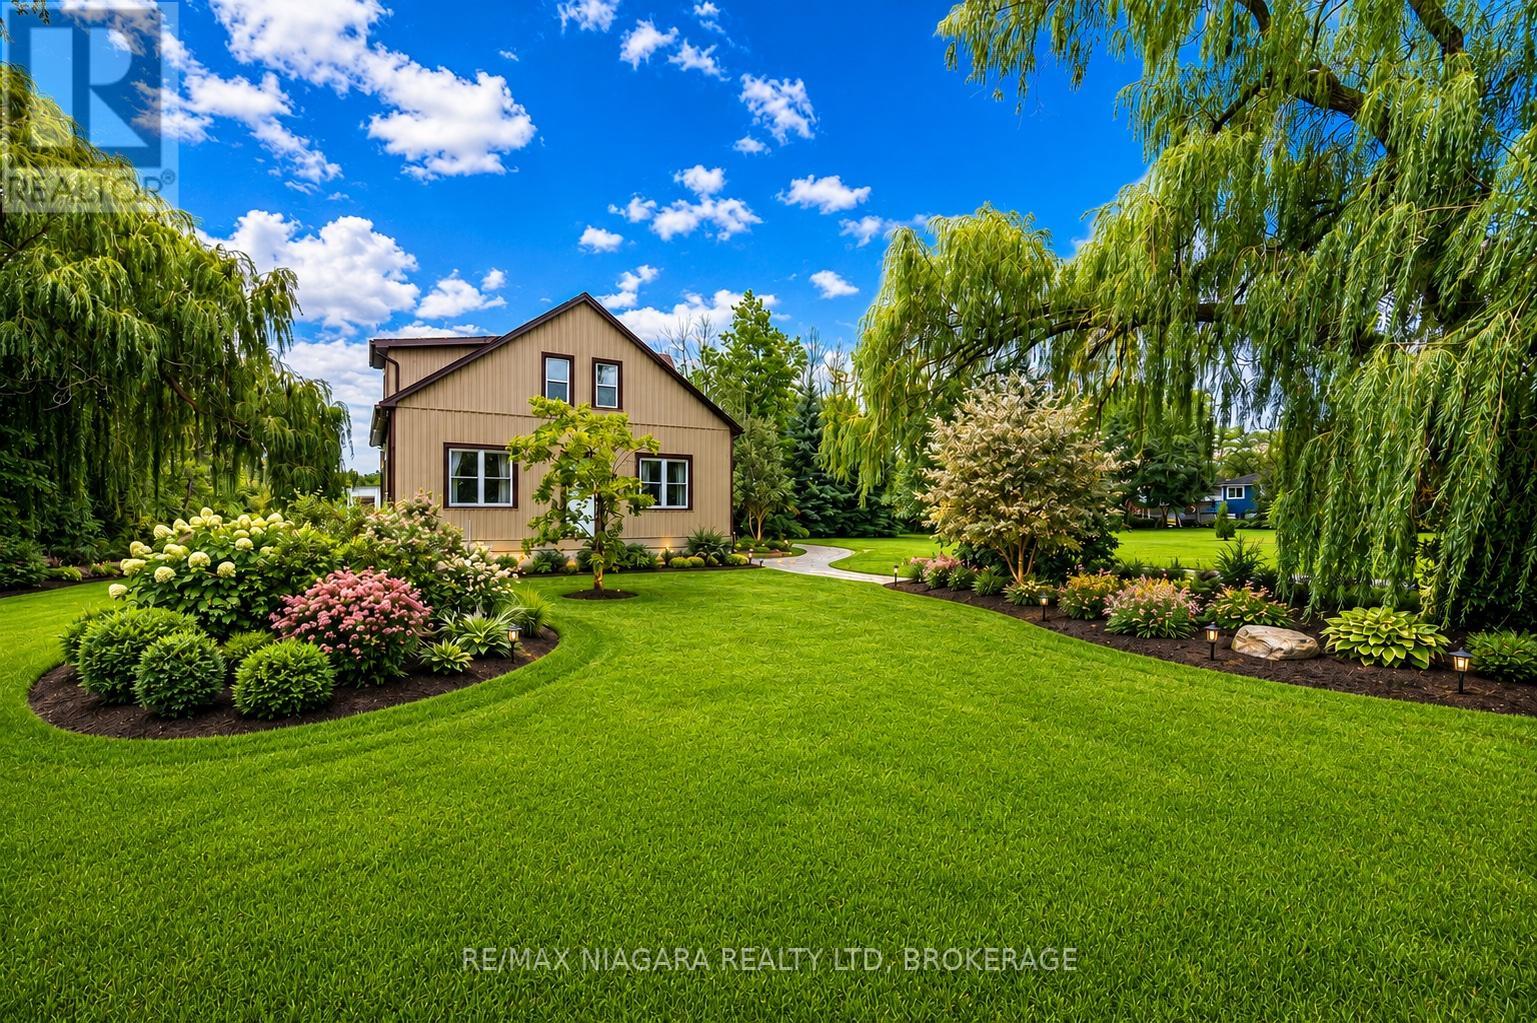
487 Four Mile Creek Road
Niagara-On-The-Lake (St. Davids), Ontario
Welcome to 487 Four Mile Creek Road in the most sought after St. Davids area of Niagara-on-the-Lake! Perched on a breathtaking 5 acres of rare land, and just down the street from award winning wineries and world class restaurants, this is the one you've been waiting for. With a detached garage and a separate entrance to the high and dry basement (making it ready for an in-law suite) this home has too many updates to list, but I will name a few: Underground 200amp electrical service, 1000 US gallon 2 compartment/2 access cover septic tank (installed 2014), new DUG well (report available), accessible underground hydro line to garage, 2 under drain lines installed across property behind house, new cement walk-down to basement, new municipal gas line to house with lines run for furnace, outdoor BBQ, future fireplace in bedroom and living room, updated furnace and duct work with enough capacity for a future addition, air exchange unit and central air updated, new plumbing throughout, new water softener, all updated drywall, flooring, windows and doors, and kitchen etc, large shower main floor with seat, 6 ft. jet tub upper level. Upper bathroom also plumbed in for shower or stacking washer/dryer, all new wiring and RG6 ran throughout house, house re-sided and all new insulation, spray foam in roof, knee walls (all accessible for storage), front driveway wall and basement rim joists, remainder is batting. This home is set back beautifully from the road and has the potential for additional structures or additions to the existing home. With municipal gas, a dug well and updated septic tanks, this rural property is ready for you to move in, make it your own and enjoy the best town in our great country! (id:50705)
RE/MAX Niagara Realty Ltd

6762 Cherrygrove Road
Niagara Falls (Morrison), Ontario
FOUR BEDROOM SPLIT, nestled in FABULOUS Cherrywood Acres, walking distance to school, church, shopping and park. This lovingly maintained split offers 4 bedrooms on the same level and 2 BATHROOMS for family convenience. Extend the summer season into fall in the SUNROOM off the kitchen. The fenced backyard offers plenty of privacy for those special outdoor activities, including a patio and gazebo. Inside you will find clean and spacious living space which includes a FAMILY ROOM on the lower level with generous windows that allow the sun to brighten your day. The well equipped kitchen includes the appliances and is open to the dining room. A LOCATION that can't be beat and a home that is move in ready! (id:50705)
Sticks & Bricks Realty Ltd.
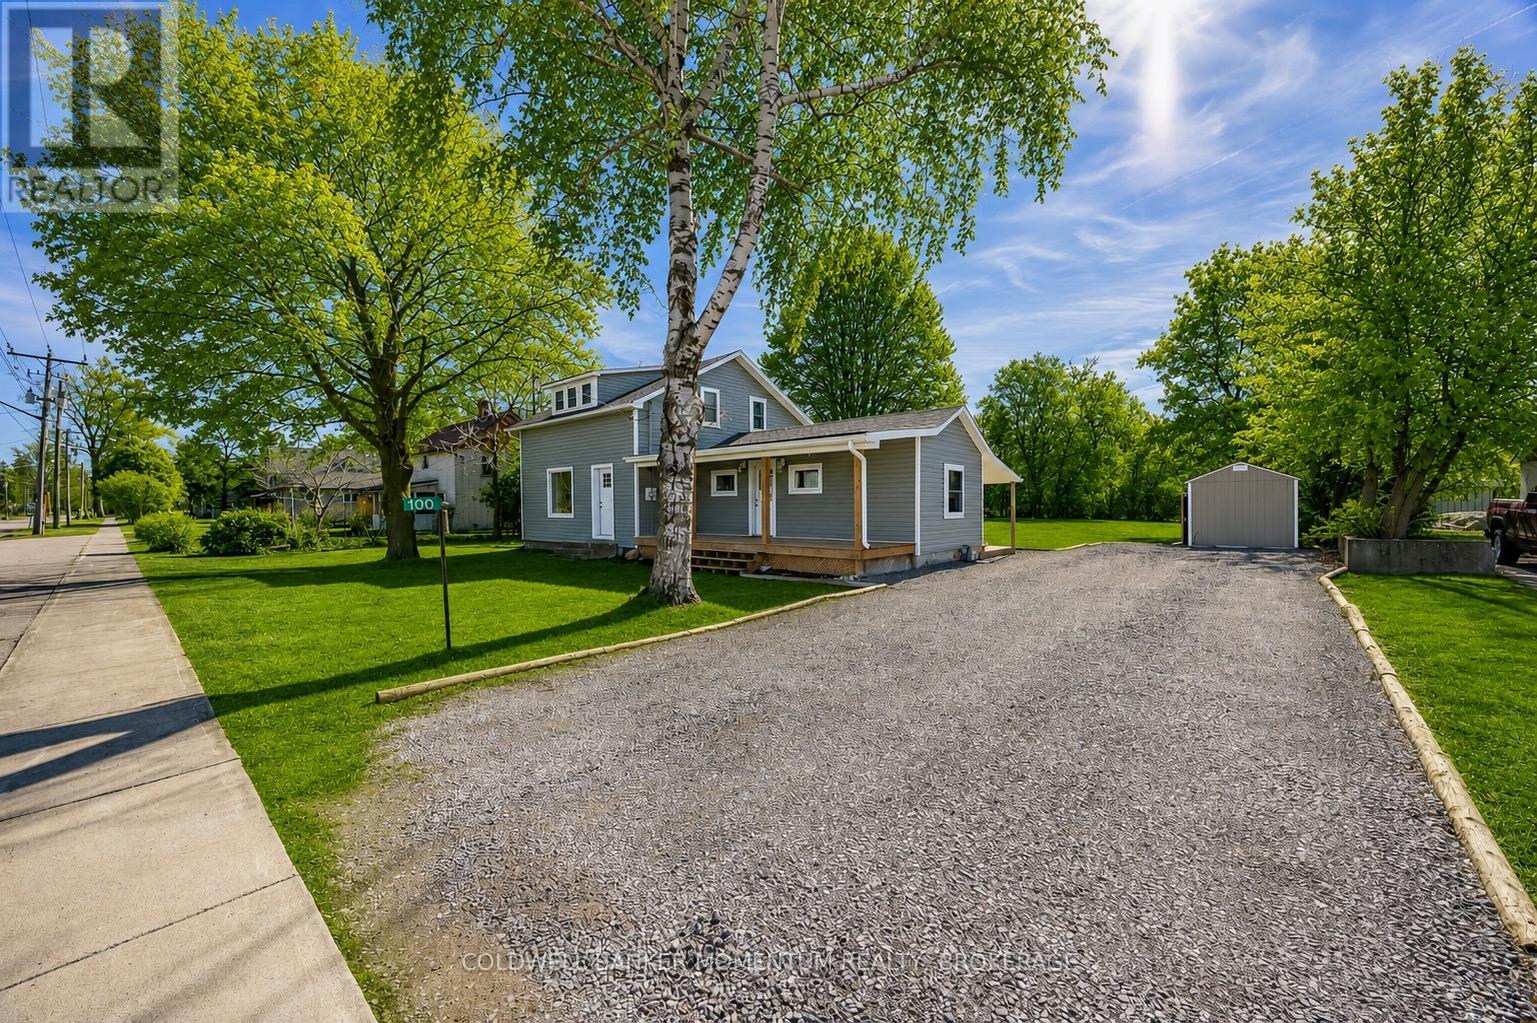
100 Queen Street E
Norfolk (St. Williams), Ontario
Welcome to 100 Queen Street, St. Williams, a beautifully updated 3-bedroom, 2-bathroom home located in the charming lakeside community of St. Williams. This inviting property blends classic character with modern improvements, making it an ideal choice for families, first-time buyers, or anyone looking to enjoy small-town living close to nature. Outside is the perfect size shed with electrical . The interior offers a bright and functional layout with comfortable living spaces, a well-appointed kitchen, and three nicely sized bedrooms designed for everyday living. With two bathrooms and thoughtful updates throughout . The home is move-in ready while still offering space to make it your own. The property sits in a quiet community known for its proximity to Long Point, Lake Erie beaches, marinas, trails, and wineries, making it perfect for those who enjoy the outdoors and a relaxed lifestyle. Whether you're searching for a full-time residence, a weekend getaway near the lake, or an investment opportunity in Norfolk County, 100 Queen Street offers charm, location, and value. (id:50705)
Coldwell Banker Momentum Realty
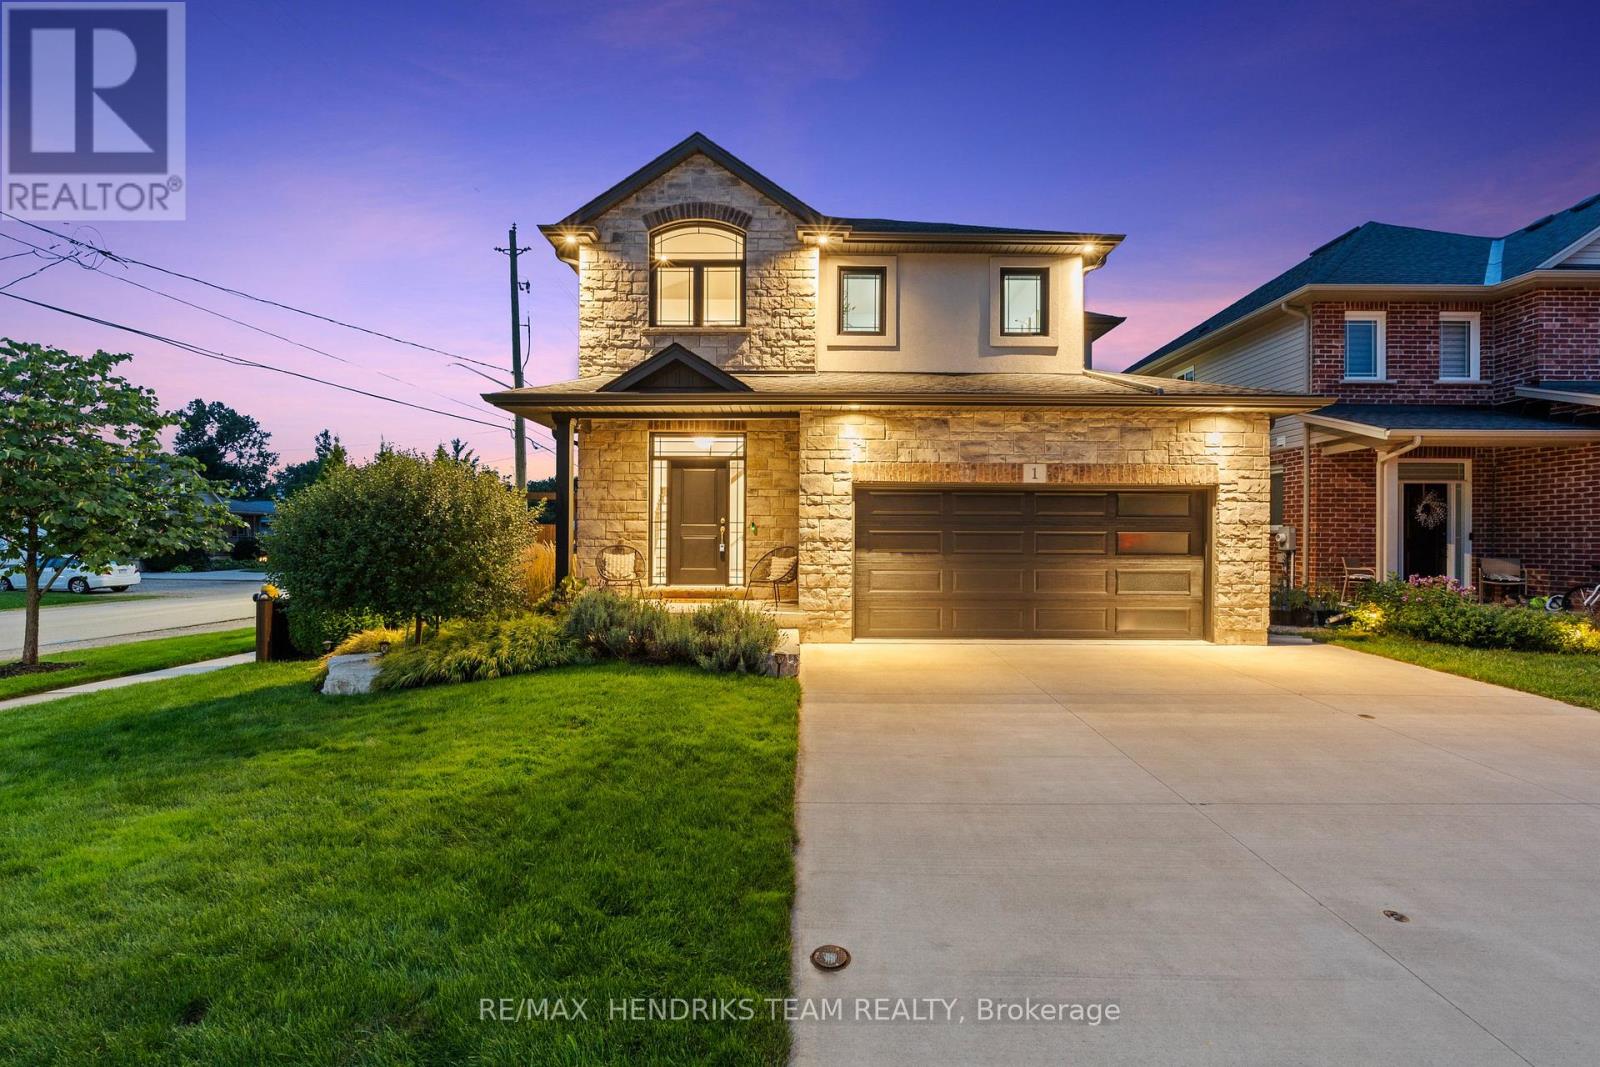
1 Olde School Court
St. Catharines (Lakeport), Ontario
Not often does a newer construction home of this quality come up for sale in the North-end of St. Catharines. Offering over 2,350 sq. ft. of upgraded above-grade living space plus a fully finished basement. Located on a quiet dead-end street, this beautifully finished home offers fantastic curb appeal. Step inside to a spacious foyer featuring a California-style open-riser staircase with glass railings leading to the main living space. Beautiful hardwood flooring and custom window coverings are found throughout the home while the living room is highlighted by a floor-to-ceiling stone fireplace with gas insert. The eat-in kitchen features floor-to-ceiling custom cabinetry with integrated lighting, tiled backsplash, stainless steel appliances, quartz countertops and plenty of storage and prep space. A stylish 2-piece bathroom and large laundry room with custom built-in cabinetry and direct garage access complete this level. Upstairs offers a 3-bedroom plus loft floor plan with hardwood continuing throughout. Currently used as an office, the loft provides a great additional living space. The oversized primary bedroom features coffered ceilings, two walk-in closets and a stunning 5-piece ensuite with freestanding soaker tub, custom double vanity with granite countertops and a beautiful walk-in shower. Two additional large bedrooms share a beautifully appointed 4-piece bathroom. The fully finished lower level adds even more living space with a large open rec room, additional gas fireplace, plenty of windows, fourth bedroom with ensuite privilege to the oversized bathroom and a separate storage area. Outside, enjoy a covered composite deck with aluminum railings, grass area and poured concrete patio with hot tub. An impressive home with quality finishes, generous living space and a convenient North-end location that is hard to beat. (id:50705)
RE/MAX Hendriks Team Realty
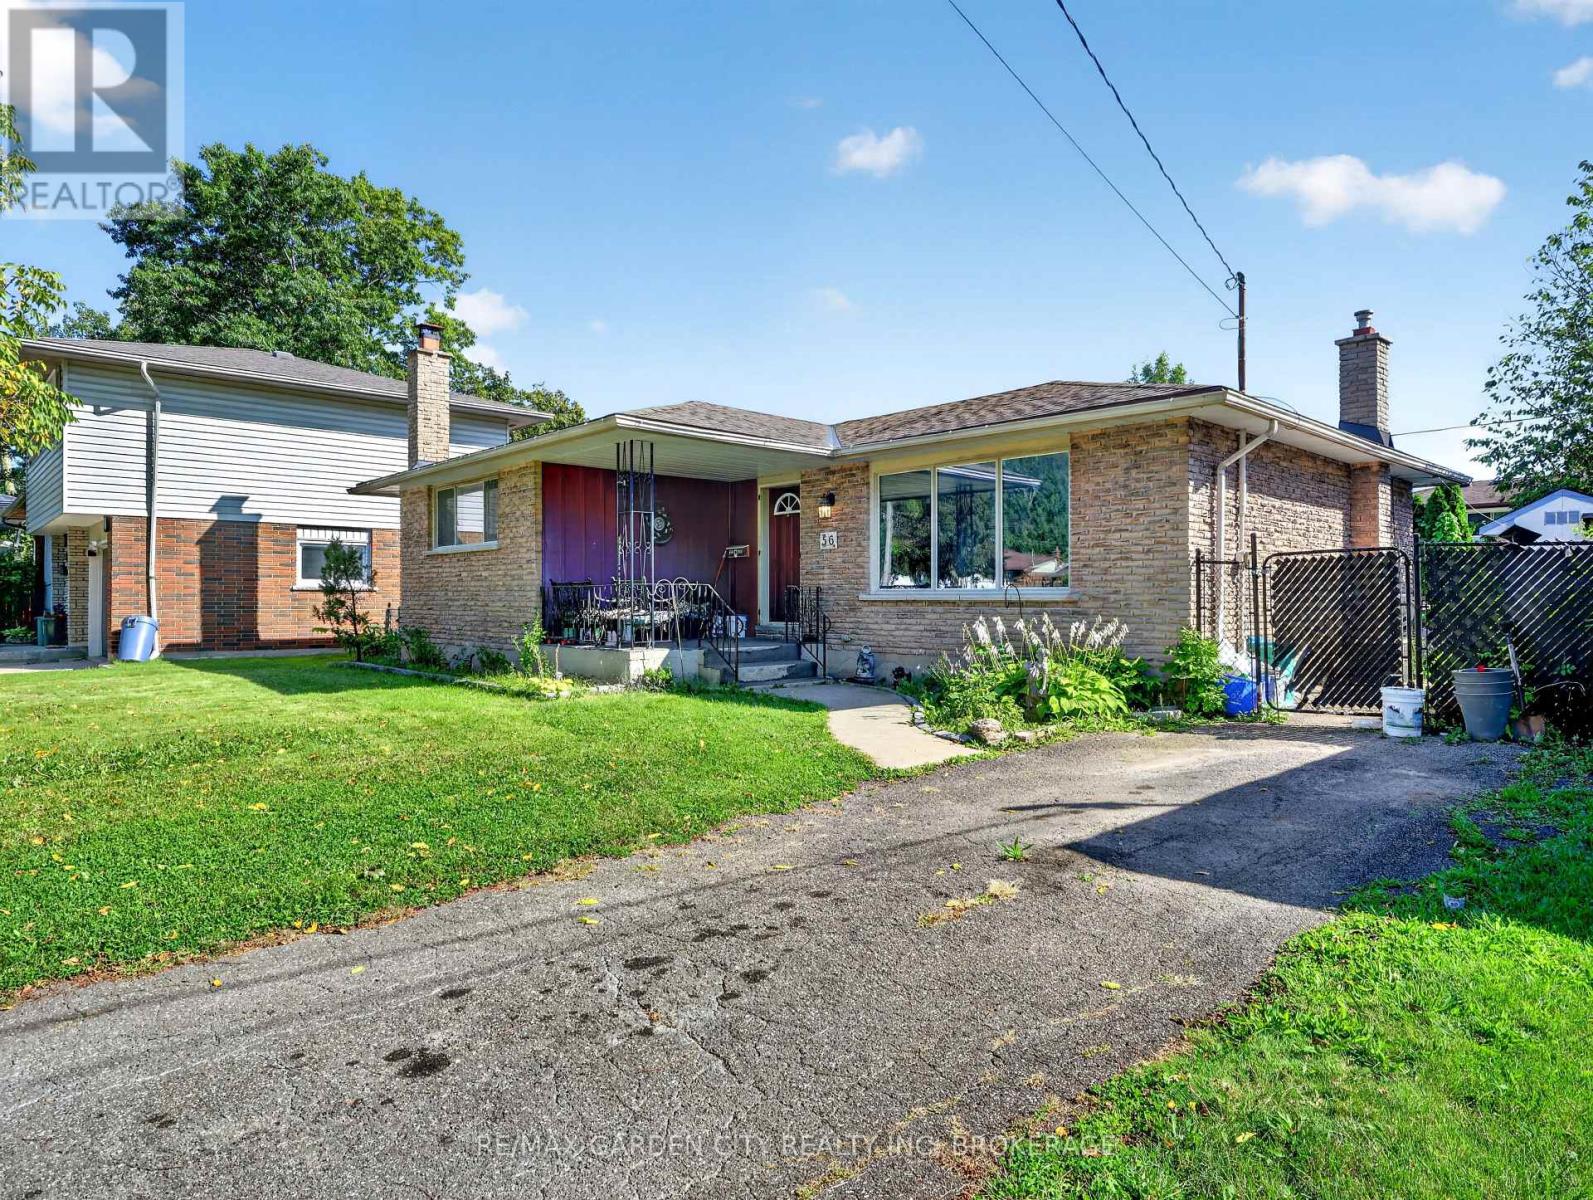
56 Burness Drive
St. Catharines (Secord Woods), Ontario
Welcome to 56 Burness Drive, St. Catharines, a charming 3-bedroom, 2-bathroom bungalow located in a peaceful and welcoming neighbourhood.This home offers comfortable living space, an in ground pool for enjoying the warmer months, and a separate entrance to the basement, providing plenty of potential to create a space tailored to your needs. Whether you envision additional living space, a guest area, a home office, or a personal retreat, the possibilities are yours to explore. With a great location, peaceful surroundings, and plenty of potential to make it your own, this property is an excellent opportunity for first time buyers, families, or investors. Priced to sell and motivated. Don't miss your chance to make 56 Burness Drive your new home! (id:50705)
RE/MAX Garden City Realty Inc

11809 Sideroad 18
Wainfleet (Lakeshore), Ontario
Completely renovated with quality finishes throughout, this beautiful 2-storey home is well situated in a peaceful, rural location just steps from the beach waterfront! Featuring new wood flooring throughout, bright and airy kitchen with large island w/ quartz countertops, ceramic sink, new stainless steel appliances plus a bonus coffee/espresso bar area. A convenient walkout to new rear wood deck overlooks a deep private yard backing onto creek -- a perfect summer retreat. Upstairs boasts 3 bedrooms + 2 baths including a primary bedroom with ensuite with double shower and walk-in closet. Main bath with double sinks plus convenient laundry area. Concrete pad & gas line installed and ready for a natural gas generator, security system & new front deck complete this piece of paradise. Nothing to do but move in and enjoy! (id:50705)
RE/MAX Niagara Realty Ltd

27 Church Street E
Norfolk (Delhi), Ontario
Welcome to this stunning home located at 27 Church Street in charming Delhi Ont. This home has close to 5000 sqft of useable living space across all three floors including the basement. Close walking distance to town, this home offers 6 spacious bedrooms and three bathrooms. The basement is a perfect in-law setup or potential 2 bedroom rental apartment. Beautiful pool size corner lot the yard awaits your personal touches. This home has been meticulously renovated so there is nothing to do accept place your furniture. Gorgeous open concept kitchen awaits you and your family. Cozy up by the wood fireplace in winter and for the contractor or handyman in the family a massive work shop is situated on the property measuring approximately 1800 sqft with two large doors on top of a solid separate detached two car garage. There is just too much to mention in this description, this home is a must see in person. Don't miss out! Financing is available. (id:50705)
RE/MAX Escarpment Realty Inc.
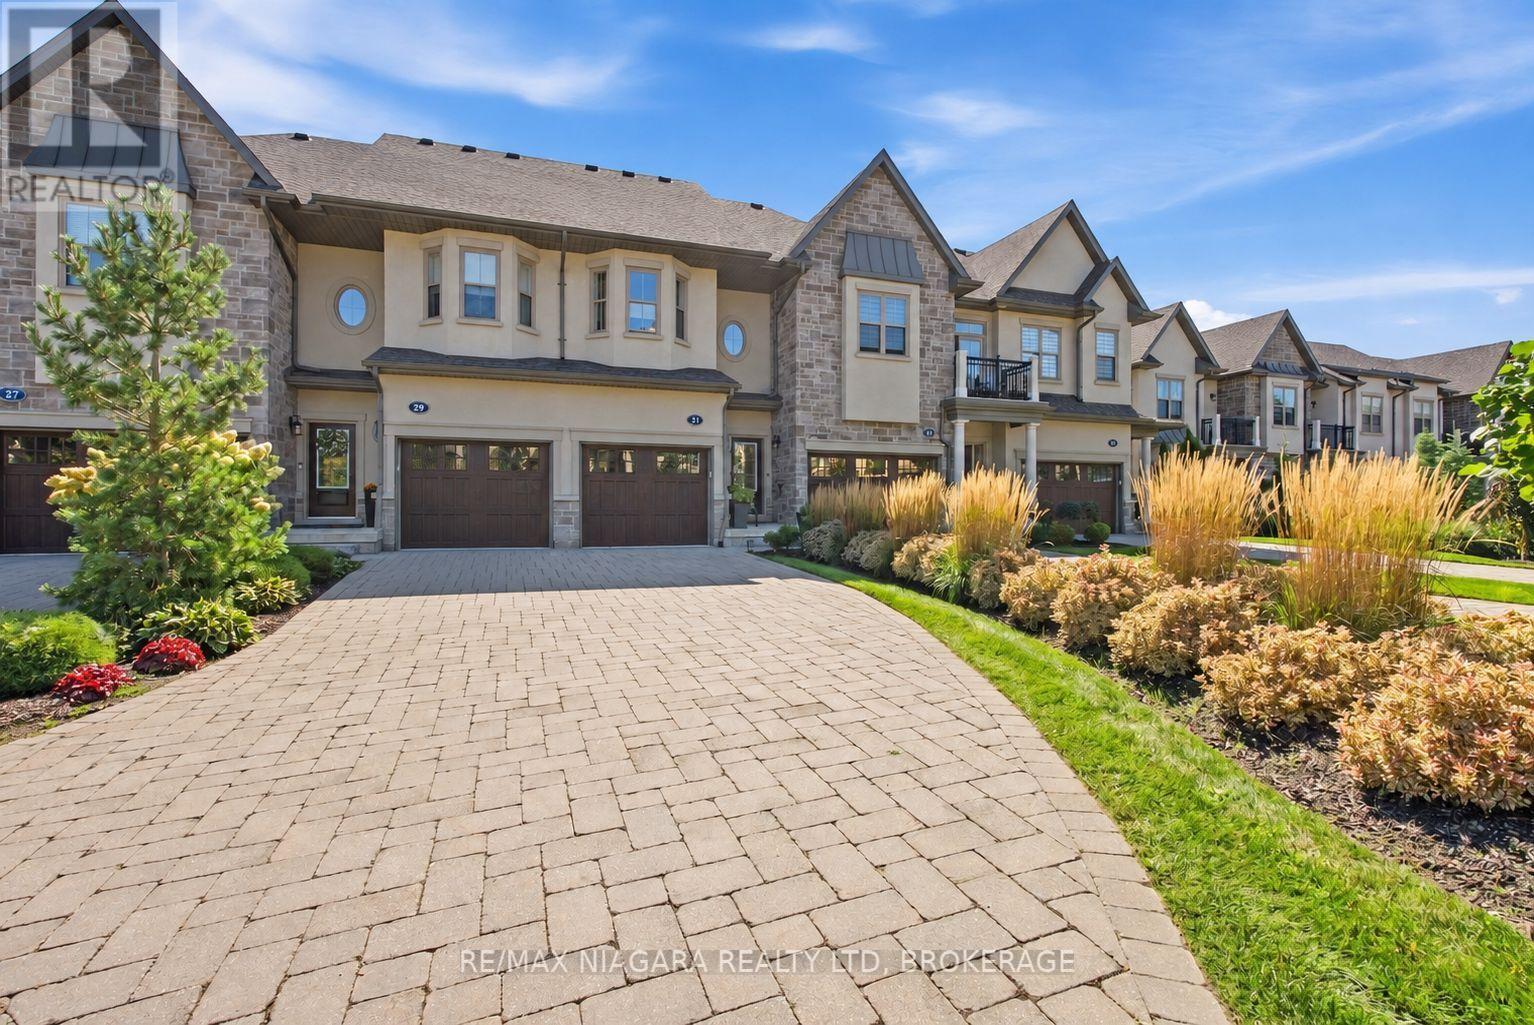
31 St. Andrews Lane S
Niagara-On-The-Lake (Town), Ontario
Welcome to chic, stylish living in the heart of Niagara-on-the-Lake! This incredible luxury condo townhouse is an absolute gem, thoughtfully and purposefully designed with beautiful décor, sophisticated finishes and comfortable living in mind. Featuring two spacious bedrooms and three bathrooms, every room feels intentional, inviting and effortlessly elegant.The layout is perfectly suited for a comfortable, low-maintenance lifestyle, whether you're looking for a full-time residence, a weekend escape or the perfect place to enjoy everything Niagara-on-the-Lake has to offer.The full unfinished basement provides an incredible amount of additional space and is ready for you to develop into even more living area or simply use for convenient storage - something that is incredibly handy in a condo lifestyle.Located in one of the prettiest towns in Canada, you'll be within walking distance of shops, restaurants, cafés and everyday amenities, with the community centre and library conveniently located directly across the street.Outside, enjoy an attached single-car garage plus a beautiful interlocking brick driveway providing parking for two additional vehicles - a rare combination of style, convenience and functionality.Chic, sophisticated, beautifully decorated and completely move-in ready, this home offers the Niagara-on-the-Lake lifestyle people dream about. This place is an absolute gem! Condo Fees includes: Grass Cutting, Snow Removal, Roof, Windows, Exterior and Common Area Maintenance. (id:50705)
RE/MAX Niagara Realty Ltd
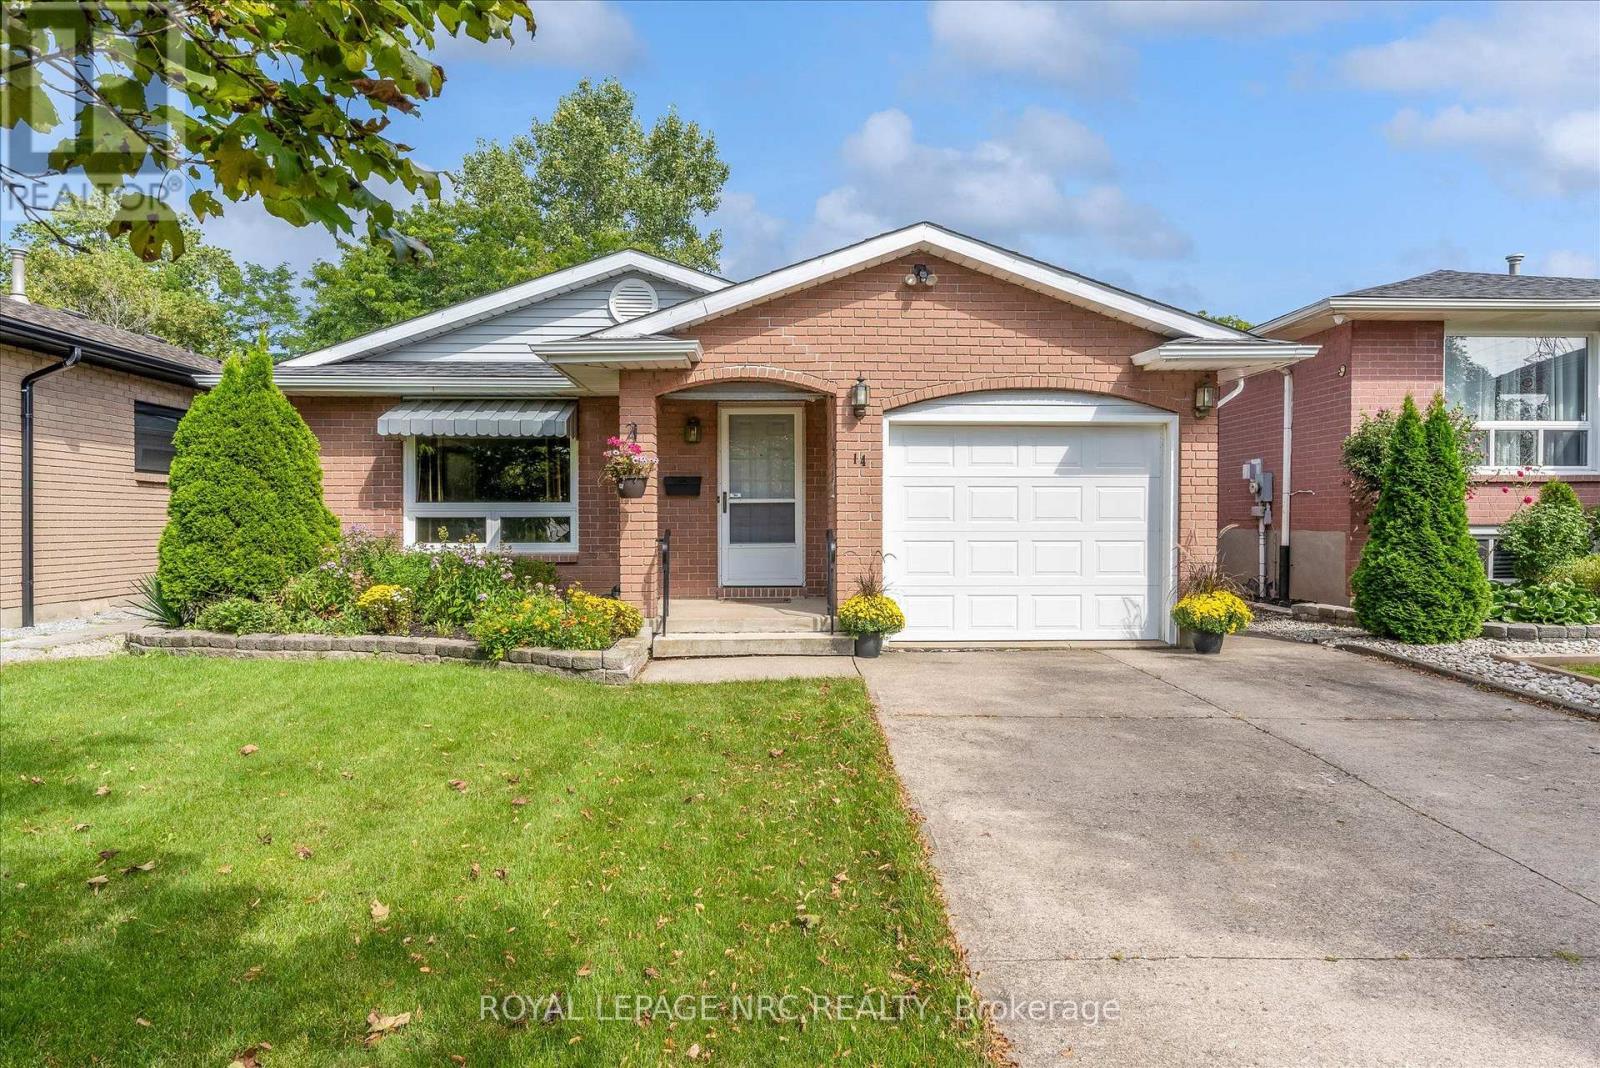
14 Andrea Drive
St. Catharines (Rykert/vansickle), Ontario
Welcome to 14 Andrea Drive, a versatile 4-level backsplit tucked away on a quiet street in St. Catharines' west end. Just a few houses from the local school and a great park, this is a fantastic location with plenty of space and flexibility inside and out. The home offers 3 bedrooms, 2 full bathrooms and an attached garage with convenient inside entry. The spacious lower level features a large rec room and its own separate walkout to the backyard, creating exciting potential for an in-law setup or separate living space. Head down one more level and you'll find additional partially finished space, including a room with a good-sized window that could easily become a 4th bedroom, home office, or hobby room. But one of the features that really sets this property apart is the large detached shop in the backyard. Previously used as a workshop, it is insulated and offers incredible possibilities-home office, studio, gym, workshop, additional garage space or whatever best suits your needs. Add a double-wide concrete driveway, the proximity to the hospital and all local amenities, and 14 Andrea offers the kind of space and versatility that can be hard to find. A great opportunity in an established west-end neighbourhood. (id:50705)
Royal LePage NRC Realty
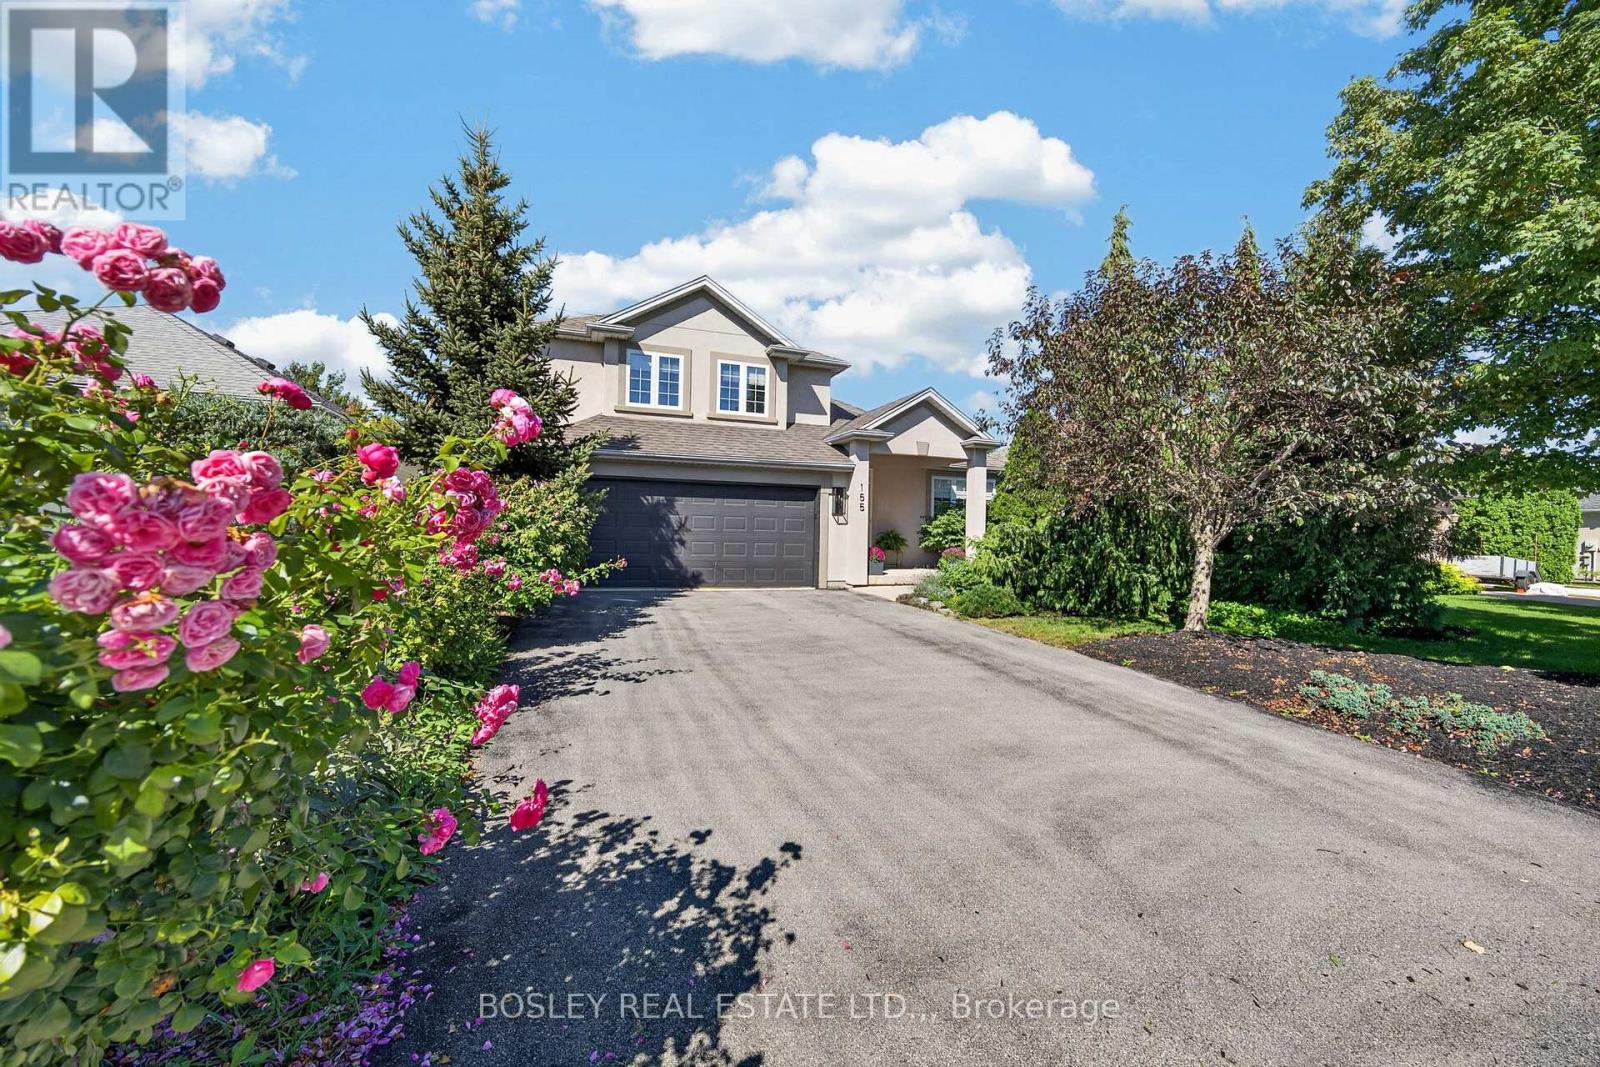
155 Loretta Drive
Niagara-On-The-Lake (Virgil), Ontario
Welcome to 155 Loretta Drive, a beautifully renovated home in the heart of Virgil. Built by Jenko Homes and extensively renovated in the last few years, this home offers a great mix of modern finishes, comfortable living spaces and plenty of room for the family. The main floor features 9-foot ceilings, white oak vinyl plank flooring, architectural arches and custom paneling. The renovated kitchen includes custom Millbrook cabinetry, quartz countertops, stainless-steel appliances, a gas cooktop, double Dacor wall ovens, undercabinet lighting, beautiful tiled backsplash, and stylish fixtures. It opens to the step-down family room, where large windows and sliding doors overlook the backyard. Just off of the family room, you'll find a newly created custom bar area which adds a great space for preparing your beverage of choice. Upstairs are three good-sized bedrooms, renovated bathrooms and a convenient laundry area. The primary suite includes a walk-in closet and renovated ensuite with a large glass enclosed tiled shower, double vanity with beautiful fixtures. The other two bedrooms share a tastefully renovated 4-piece bathroom, which keeps consistent with the contemporary aesthetic throughout the home. Outside, the fully fenced backyard is surrounded by mature trees and landscaping, with an enlarged deck, patio areas and a natural gas hookup for the barbecue. Other notable updates: new lighting and pot lights, dimmer switches, custom blinds, updated doors and hardware, new carpeting on the main and lower staircases, and a new garage-door system. The basement was also renovated and includes a rough-in for an additional bathroom. Located in growing Virgil and just minutes from Niagara-on-the-Lake's wineries, restaurants, shops and attractions, this is a home with plenty to offer. Impeccably maintained and thoughtfully renovated, 155 Loretta Drive offers exceptional comfort, style, and price of ownership. (id:50705)
Bosley Real Estate Ltd.

1052 Vansickle Road N
St. Catharines (Grapeview), Ontario
1052 Vansickle Road North is a well-kept detached bungalow offering comfortable main-floor living in a convenient Grapeview location. Built in 2000 and showing clear pride of ownership, this home is a strong fit for downsizers, families, and professionals looking for a practical layout in an established neighbourhood. The bungalow design provides everyday ease and functionality, with the potential to suit a wide range of lifestyles. Set close to Fourth Avenue shopping, restaurants, everyday amenities, parks, and trails, the location offers both convenience and lifestyle. With easy access to Highway 406, the QEW, schools, and west-end St. Catharines amenities, this is a well-positioned home for buyers who value comfort, accessibility, and long-term livability. (id:50705)
Royal LePage NRC Realty
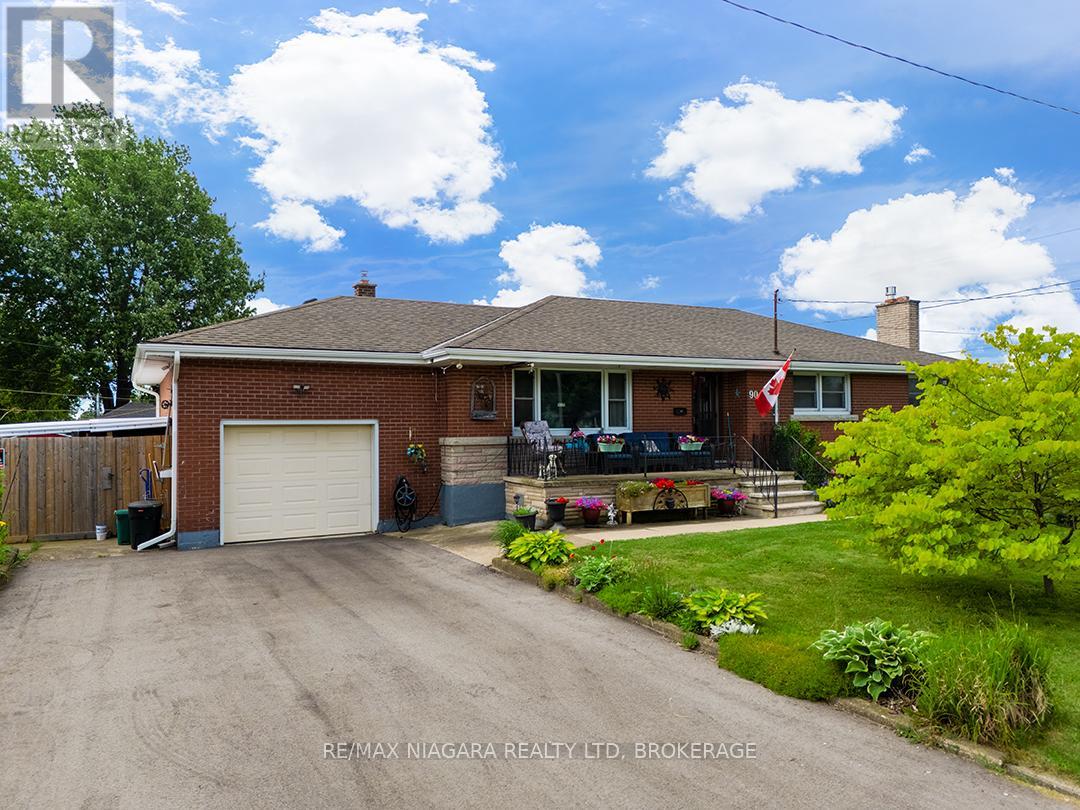
90 John Street
Port Colborne (Killaly East), Ontario
A solid, well-cared-for brick bungalow with plenty of space in a mature Port Colborne neighbourhood. This 1,300 sq.ft. home offers 3 bedrooms, 2 bathrooms and easy main floor living. The main level features a bright white kitchen with a separate dining area, a spacious living room and original hardwood floors in the bedrooms.The full basement offers more space including a large recroom with a newer gas fireplace and bar, a second kitchen, cold room and several generous storage rooms. A separate basement entrance adds flexibility for extended family or potential in-law or accessory apartment use.The furnace and central air conditioning were both replaced in May 2026. Outside, the home is nicely kept with a large covered front porch, updated front steps, pretty gardens and a private fenced backyard. A paved driveway leads to the attached garage.The location is a good one for families and anyone who likes having recreation close by. Lakeshore Catholic School, neighbourhood parks, sports fields and the Vale Health & Wellness Centre are all just around the corner. Highways 3 and 140 are only a couple of blocks away for an easy connection to the rest of Niagara. (id:50705)
RE/MAX Niagara Realty Ltd
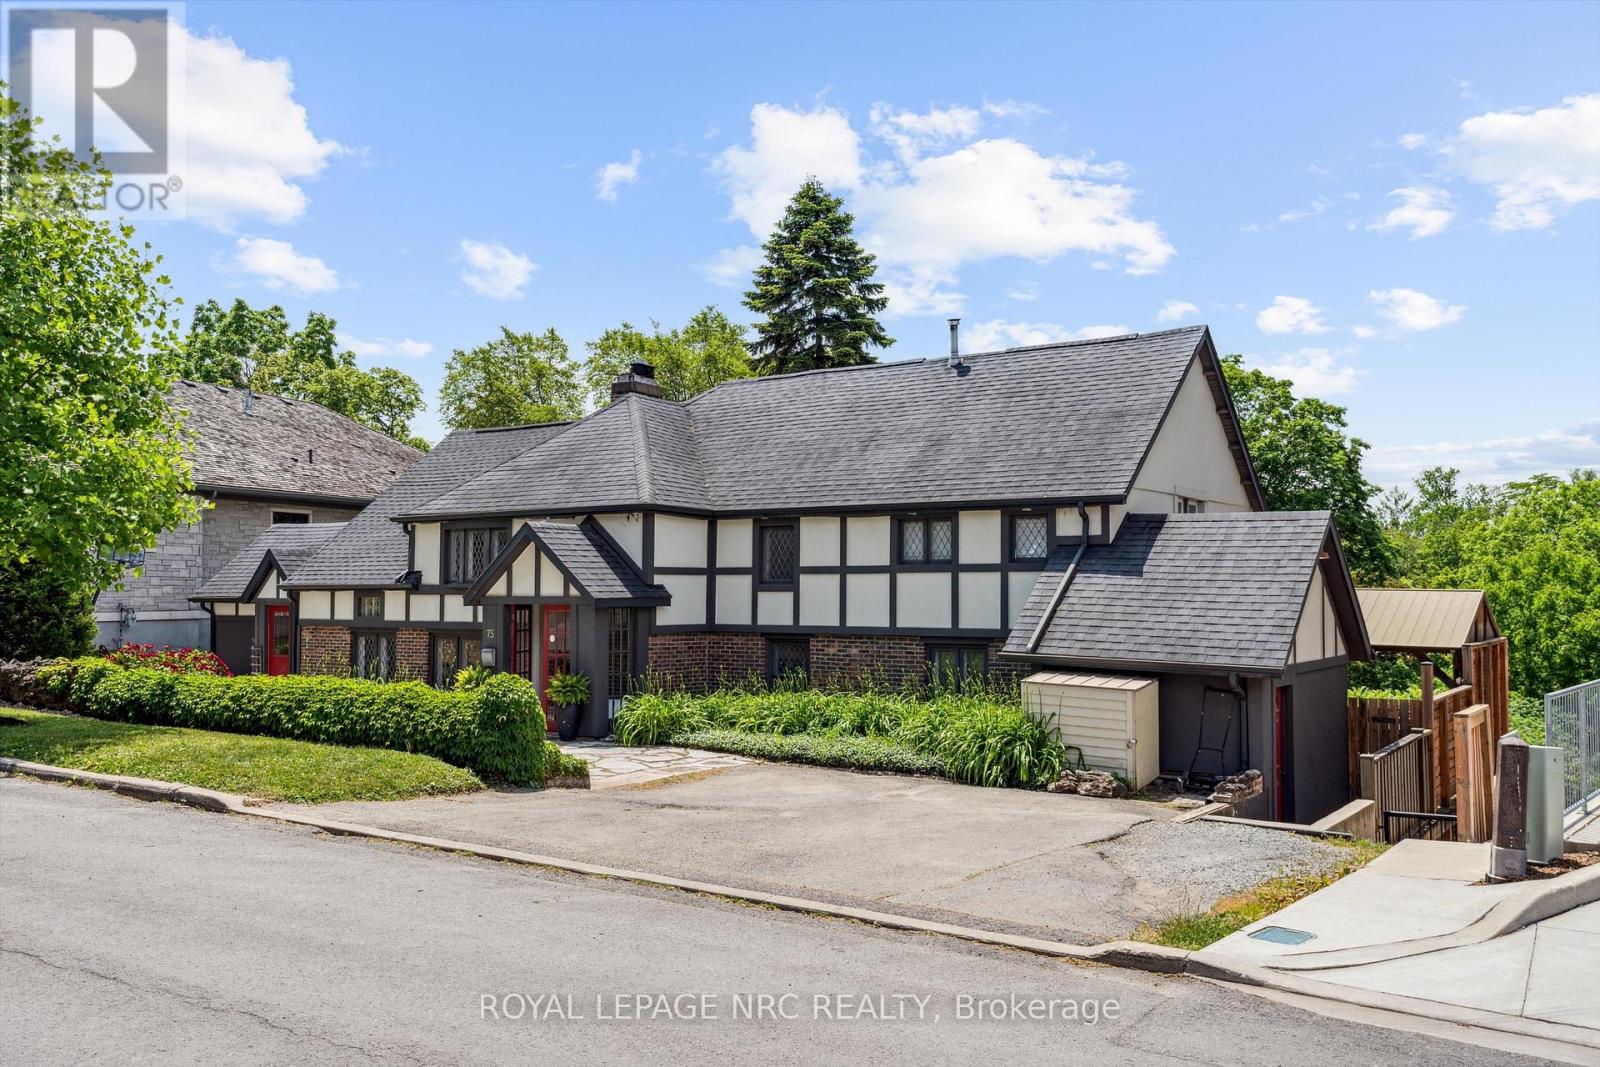
75 Yates Street
St. Catharines (Downtown), Ontario
Welcome to 75 Yates Street, a beautifully updated 4-bedroom, 4-bathroom home perfectly positioned in one of St. Catharines most sought-after neighborhoods. Just a short walk from downtown, Montebello Park, the First Ontario Performing Arts Centre, and a vibrant mix of shops, restaurants, and amenities, this home offers exceptional lifestyle and location. Step inside to discover a custom-designed kitchen featuring a beautiful island, premium finishes, and ample space for entertaining and everyday living. The heart of the home is centered around a stunning two-sided fireplace that adds warmth and charm to both the living and dining areas. The backyard is a private paradise, backing onto a serene ravine with no rear neighbors. Enjoy summers by the gorgeous in-ground pool, host unforgettable gatherings, or simply unwind in the beautifully landscaped outdoor living space. A fully separate in-law suite provides incredible flexibility perfect for multi-generational living or as an income-generating rental. Adding even more value is a versatile wing of the home currently used as a salon and office, ideal for a work-from-home setup, studio, additional bedrooms, or even a private guest suite tailored to fit your lifestyle. This is more than a home it's an opportunity to enjoy comfort, convenience, and customization in a truly unbeatable setting. (id:50705)
Royal LePage NRC Realty
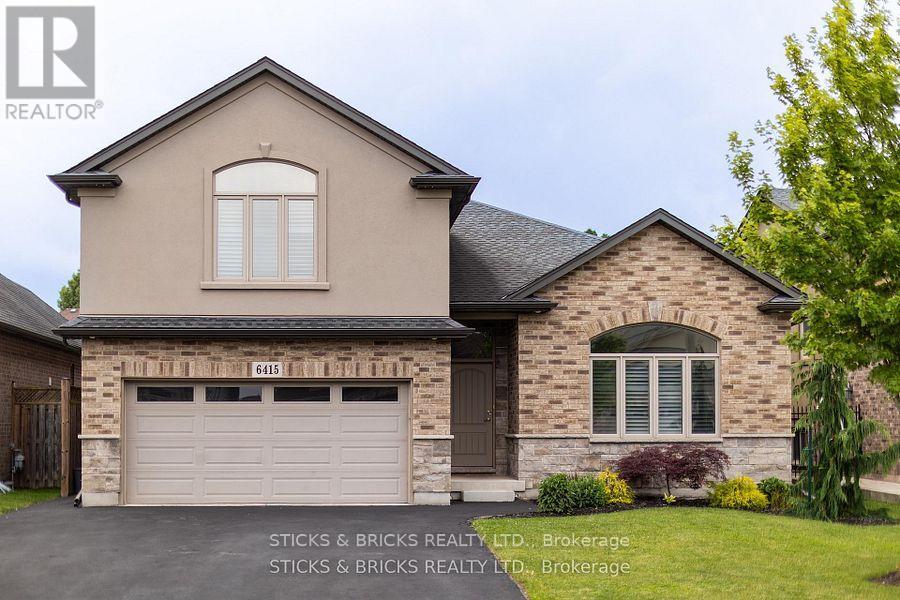
6415 Christopher Crescent
Niagara Falls (Forestview), Ontario
Welcome to this conveniently located, central Niagara family home in the prestigious Parkside neighbourhood! Boasting with over 2,300 sq ft of living space this modern side split with attached double car garage is everything you could ask for! The Main floor features high ceilings, large windows and an open concept layout with beautiful chef's kitchen, formal dining, and stairs down to a large family room with natural gas fireplace. Upstairs consists of four bedrooms with the master having its own retreat-like ensuite and walk-in closet. Lower level has full in law suite with second kitchen, bedroom and living area. The backyard is a private oasis with above ground pool and entertainers deck. You don't wanna miss this beautiful home to call yours close to many amenities, schools, shopping, and more! (id:50705)
Sticks & Bricks Realty Ltd.

172 Lake Street
St. Catharines (Downtown), Ontario
Look no further! This beautiful home is perfect for first-time buyers or if you are looking to downsize. Renovated throughout, this home has great curb appeal, with new siding (2022), and a covered front porch with modern glass railing. The bright, open main floor features living room, dining room, kitchen with convenient breakfast bar, and updated 2 piece bathroom. On the second floor, you will find two spacious bedrooms with generous closet space, and an updated full 4 piece bathroom. The basement with laundry area has good ceiling height and offers potential to finish for additional living or home office space. Detached garage with newer concrete floor/garage door and roof (2021). Parking is not a concern with a large, newly paved, private driveway, offering plenty of room for guests with space for four vehicles. Conveniently located close to shopping, restaurants, and all amenities. Just a short walking distance to schools, plus quick and easy highway access. This lovely home is ready for you to move in! (id:50705)
Exp Realty
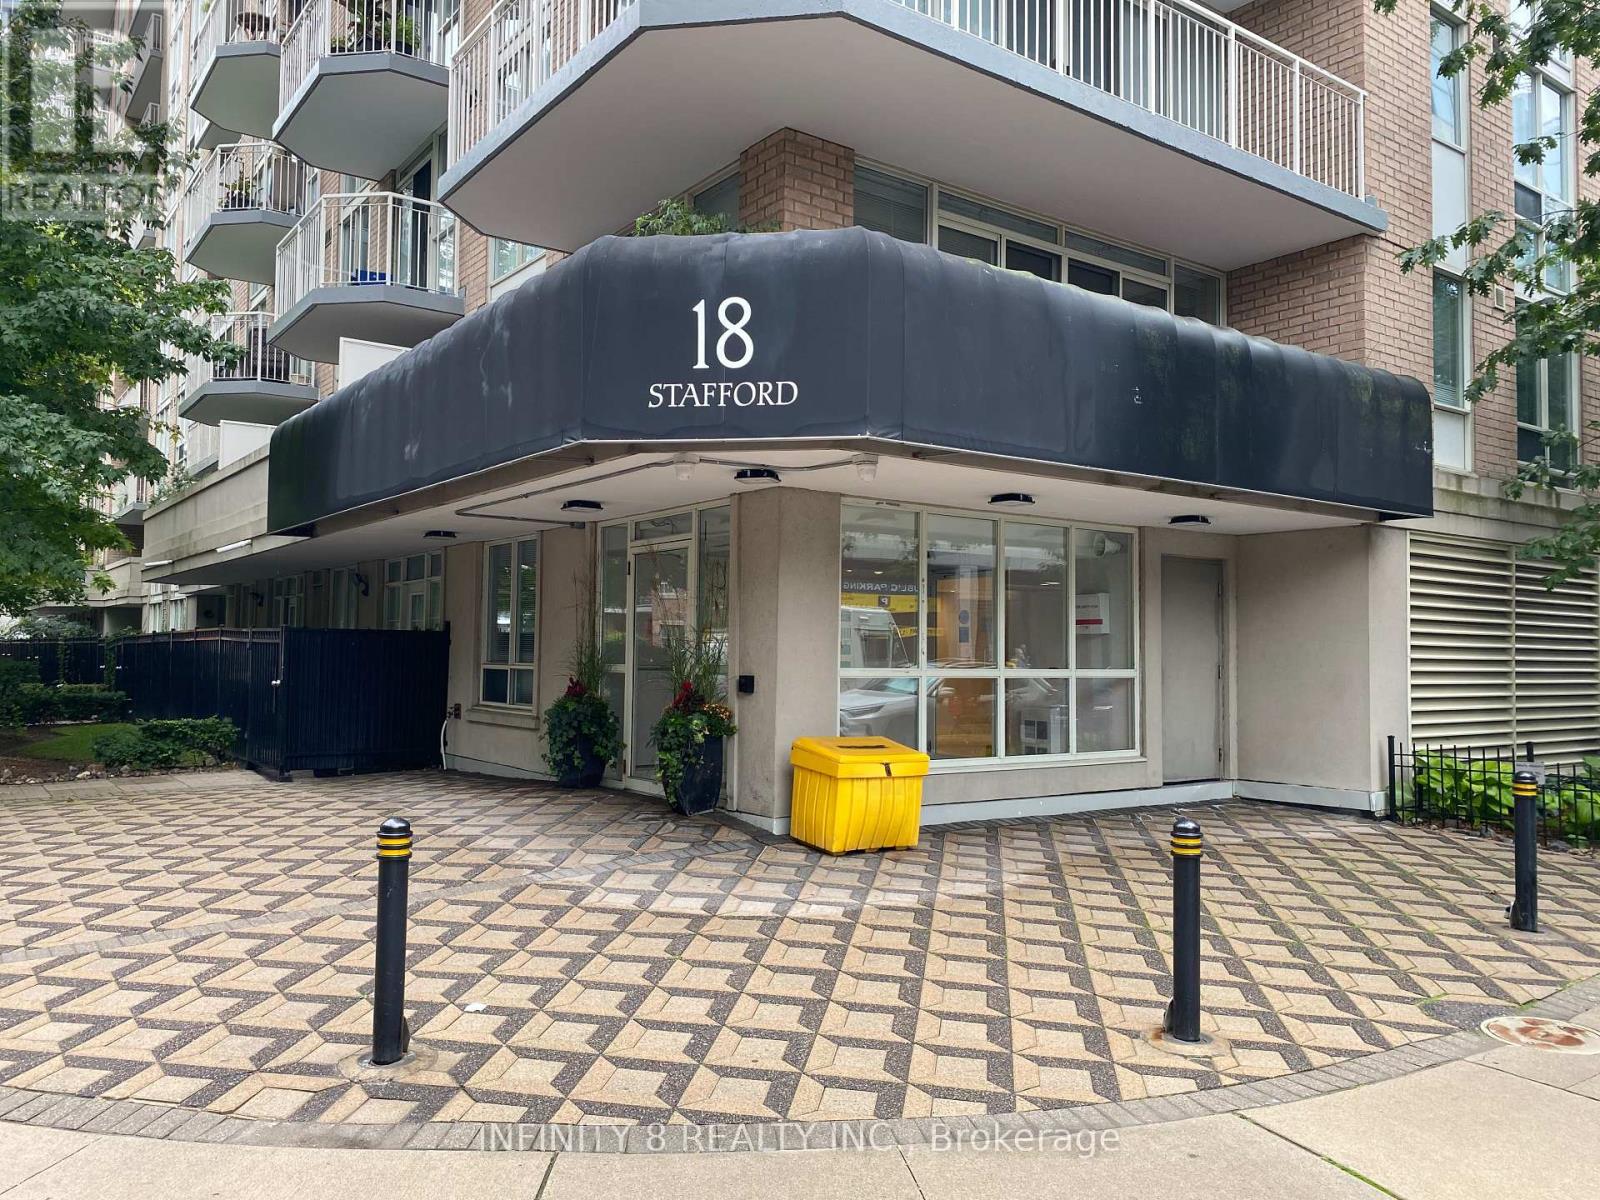
1113 - 18 Stafford Street
Toronto (Niagara), Ontario
Welcome to Wellington Square Condos !! Fabulous 694 Sq/Ft Penthouse, 1 Bedroom Corner Suite. Located in one of King West Village's highly sought after boutique buildings. This Spacious Open Concept Living/Dining Area flows seamlessly to it's Large wrap around Balcony with stunning City View. The Kitchen features a Breakfast Bar with plenty of cupboard space. Laminate floors throughout and Bedroom features a walk In closet. Unbeatable Location is steps away from Trinity Bellwoods, Stanley Park, The Well, Liberty Village, Queen West, The Lakeshore & Garrison Crossing. This Building offers many perks: Stunning Roof Top Terrace with BBQs and Fantastic City Views, Full Onsite Gym & Exercise Room. Party & Rec (Billiards) Room, Underground Visitor Parking available. Super Convenient TTC Access. 1 Parking Space & 1 Locker included. Must See Before it's Gone !!! (id:50705)
Infinity 8 Realty Inc.
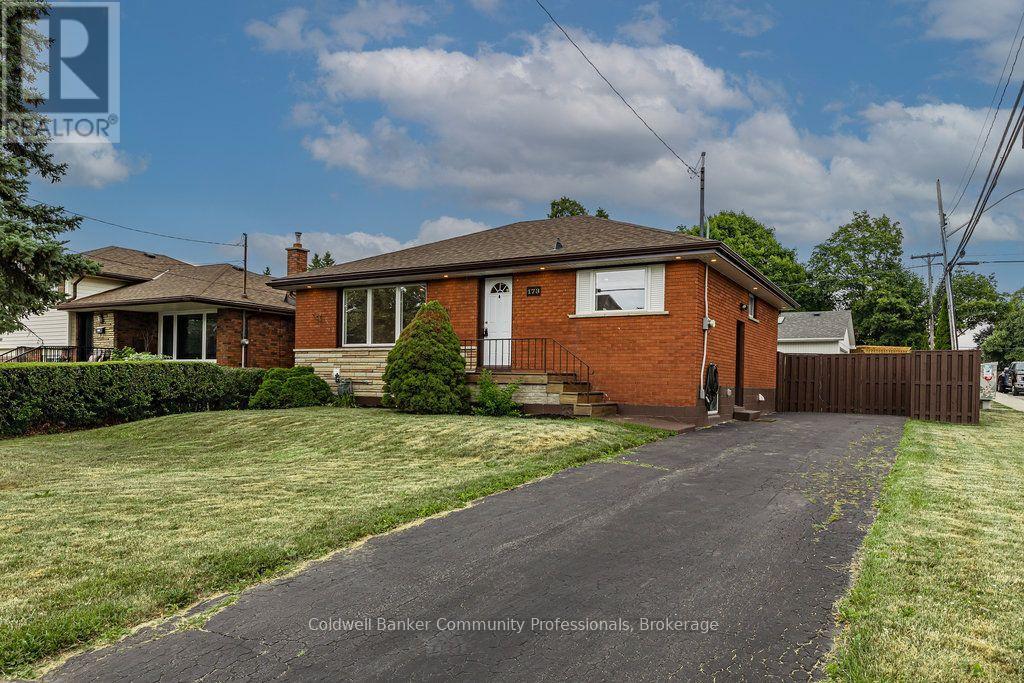
173 West 32nd Street
Hamilton (Westcliffe), Ontario
Nothing to do but move in! This lovely bungalow has been meticulously updated with quality finishings. 3 + 3 bedrooms and 2 baths. Updated laminate, newer kitchen and bathroom on main level. Lower level can be entered from the main floor or through a separate side entrance. This lower level was completed in 2025 with a kitchen featuring stainless fridge & stove, 3 piece bath, 3 bedrooms and easy care laminate flooring. Perfect for a teen retreat, extra living space or in-law potential. Furnace and air updated in 2016, windows 2020, water main 2022, roof2017. Spacious, private, fenced backyard and parking for at least 4 cars. Enjoy this family friendly neighbourhood with access to the brow and Chedoke stairs, numerous waterfalls, public transit, schools and a short distance to shopping, Hillfield Strathallan College, Mohawk College and the Meadowlands. Current tenant would like to stay if possible. Photos are prior to current tenant. RSA (id:50705)
Coldwell Banker Community Professionals
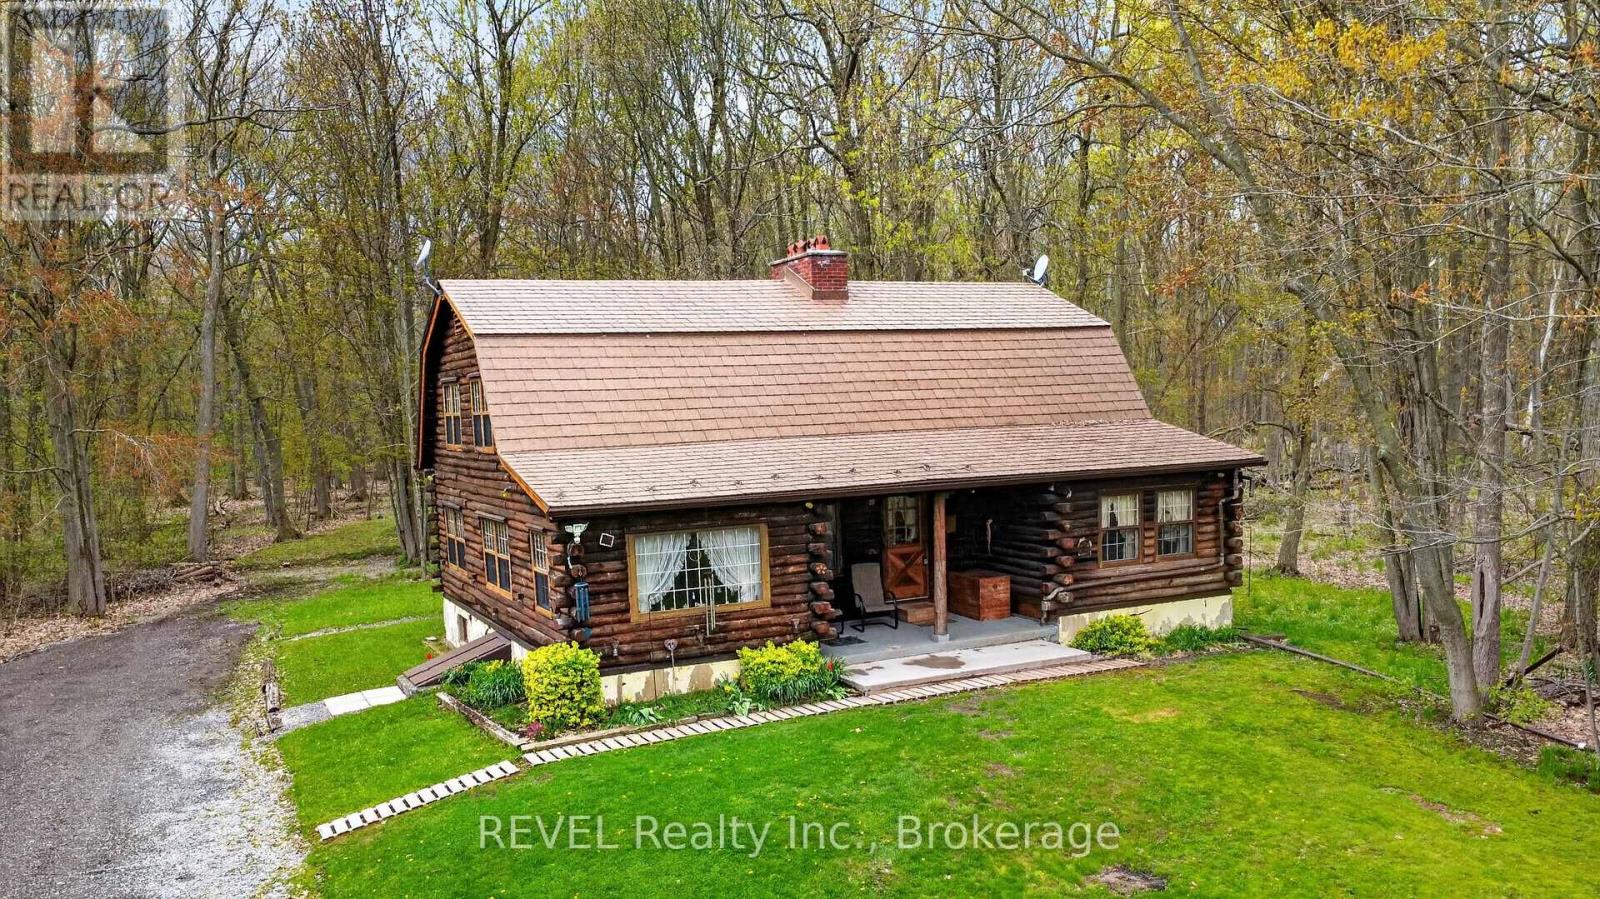
2377 Ott Road
Fort Erie (Mulgrave), Ontario
Discover your own private paradise with this lovingly crafted custom log home, a testament to quality construction built in 1980 by the original owners. This unique property is situated on just under 42 acres, boasting a harmonious mix of lush forest, open land, and protected wetlands. This tranquil environment offers an oasis of peace and privacy, along with endless potential for both residential enjoyment and recreational pursuits. The log home exudes timeless charm, featuring a classic design complemented by soaring ceilings and rustic finishes that create a warm and inviting atmosphere. Inside, the current layout can be easily reconfigured, with the possibility of adding 1 or 2 more bedrooms to accommodate families or those seeking a countryside escape. The large unfinished basement presents a blank canvas for your creative vision, whether it be for recreational activities or storage solutions. Outside, the property includes a detached three-car garage with a new concrete floor providing ample storage and workshop space for gardening, hobbies, or automotive projects. The expansive acreage is a natural wonderland, featuring well-maintained trails ideal for hiking or exploration, abundant wildlife, and a sense of tranquility that is becoming increasingly rare to find. Whether you are dreaming of establishing a hobby farm, seeking a recreational retreat, or simply desiring a serene place to call home, this location truly delivers. Furthermore, the current owners have implemented a water collection and reuse system, utilizing only rainwater to sustain the home for many years, showcasing an eco-friendly aspect that aligns with modern sustainability principles. (id:50705)
Revel Realty Inc.
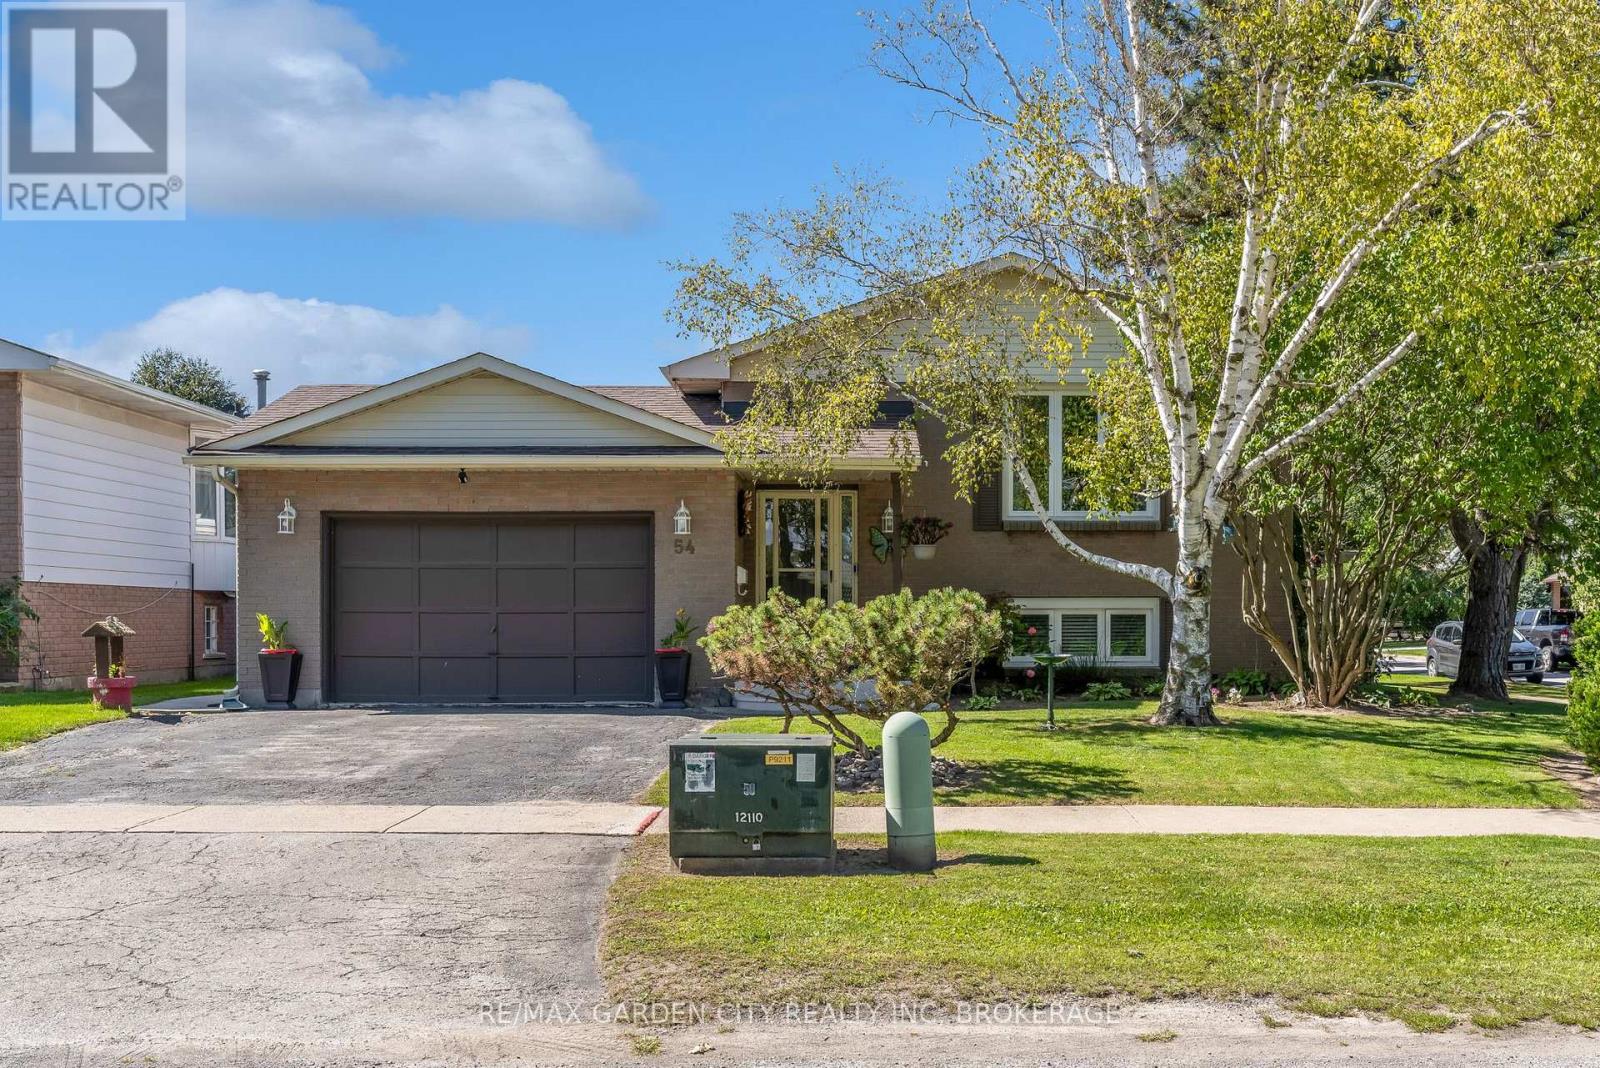
54 Crestcombe Road
St. Catharines (Ridley), Ontario
Ideally Located Near Ridley College! This move-in-ready raised bungalow is tucked away on a quiet, non-through street in a central St. Catharines location, close to Ridley College, the new hospital, QEW, 406, shopping, dining and everyday amenities, with the GO Station within walking distance. The main floor features 3 bedrooms, a well-appointed kitchen with ample cupboard space and newer stainless steel appliances, an open pass-through to the formal dining room, and a bright living room with a large window. A 4-piece bathroom completes the main level. The lower level offers excellent additional living space with a 4th bedroom, second bathroom and large recreation room featuring a wood stove, plus a convenient walkout to the patio and backyard. The fully fenced backyard is perfect for enjoying the outdoors, with a double gate providing easy access for storing a boat, utility trailer or other recreational items. A generous patio area with hot tub and sun shade offers a great space for relaxing and entertaining, while the grassy area provides plenty of room for children, pets and outdoor activities. Numerous updates make this home easy to enjoy, including newer windows, newer flooring throughout, and a new furnace and heat pump installed in June 2023. An attached garage adds additional convenience and storage. Move right in and enjoy comfortable living in a quiet location with no front neighbours and close to Ridley College and all amenities. (id:50705)
RE/MAX Garden City Realty Inc

6231 Johnson Drive
Niagara Falls (Church's Lane), Ontario
Welcome to this well-located 3+1 bedroom, 2 bathroom detached bungalow in the desirable North End of Niagara Falls, featuring a wheelchair ramp for easy and convenient access. Situated on a mature, tree-lined street in a family-friendly neighbourhood, this home offers a great combination of space, convenience, and potential. The location puts you close to parks, schools, walking trails, restaurants, shopping, grocery stores, pharmacies, and everyday amenities, while still offering the quiet, established feel the North End is known for. Inside, the bungalow layout provides three bedrooms on the main floor along with comfortable living space and a functional floor plan, while the lower level adds even more versatility with an additional bedroom, second bathroom, and plenty of space for a rec room, home office, gym, or extended living area. With four bedrooms in total, two bathrooms, accessible entry, and a detached-home setting in one of Niagara Falls' most established residential areas, this property offers flexibility for families, first-time buyers, downsizers, or those looking for additional basement space. A great opportunity to make a home your own while enjoying the convenience and lifestyle of Niagara Falls' sought-after North End. (id:50705)
RE/MAX Niagara Realty Ltd
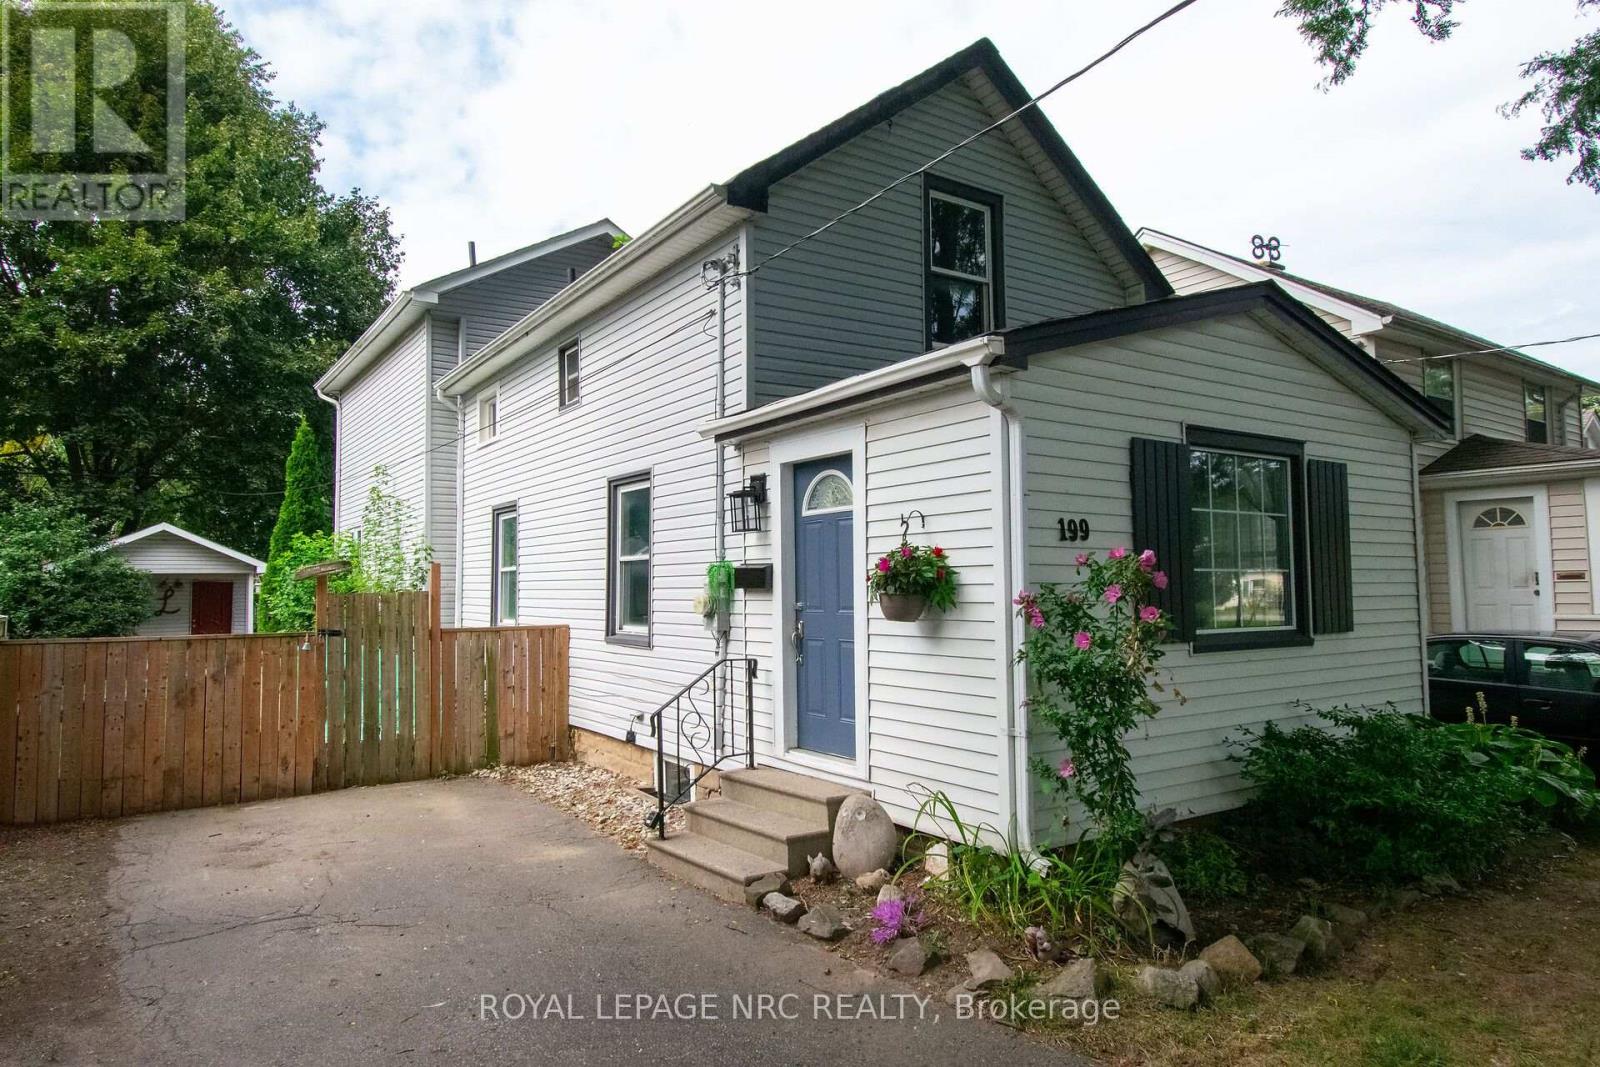
199 York Street
St. Catharines (Haig), Ontario
Welcome to this well maintained, centrally located two story home. Built in 1915, this home has had many improvements over the years included a two story addition completed in 2007. The large, welcoming front entrance is a great place to drop your stuff, wipe off the dogs paws or enjoy a coffee and a book in your down time. Enter the main area and you will find a spacious, open concept main floor complete with a formal dining area, comfy living room and a large eat in kitchen. The kitchen boasts expansive counter tops and ample cabinetry. Exit the garden door off of the kitchen to a wood deck and fully fenced yard. Entertain in this landscaped yard complete with a large shed for storage or the hobbiest in the family. Follow the solid oak staircase to the second floor where there are two bedrooms and a 4 pc bathroom as well as a large primary suite with a 3 piece ensuite including a huge soaker tub. The 2007 addition includes the kitchen area as well as a finished basement with a family room that could also be used as an office or 4th bedroom and laundry area. The original section of the home also includes a basement that is great for storage and utilities. Other improvements include the shingles in 2020 and the furnace/AC in 2012. A sump pump with battery back up can be found in the newer basement addition. This century home is close to shopping such as the Fairview Mall and Costco and is on the bus route and close to the highway and schools. This home is move in ready and would make a wonderful home or investment property. (id:50705)
Royal LePage NRC Realty
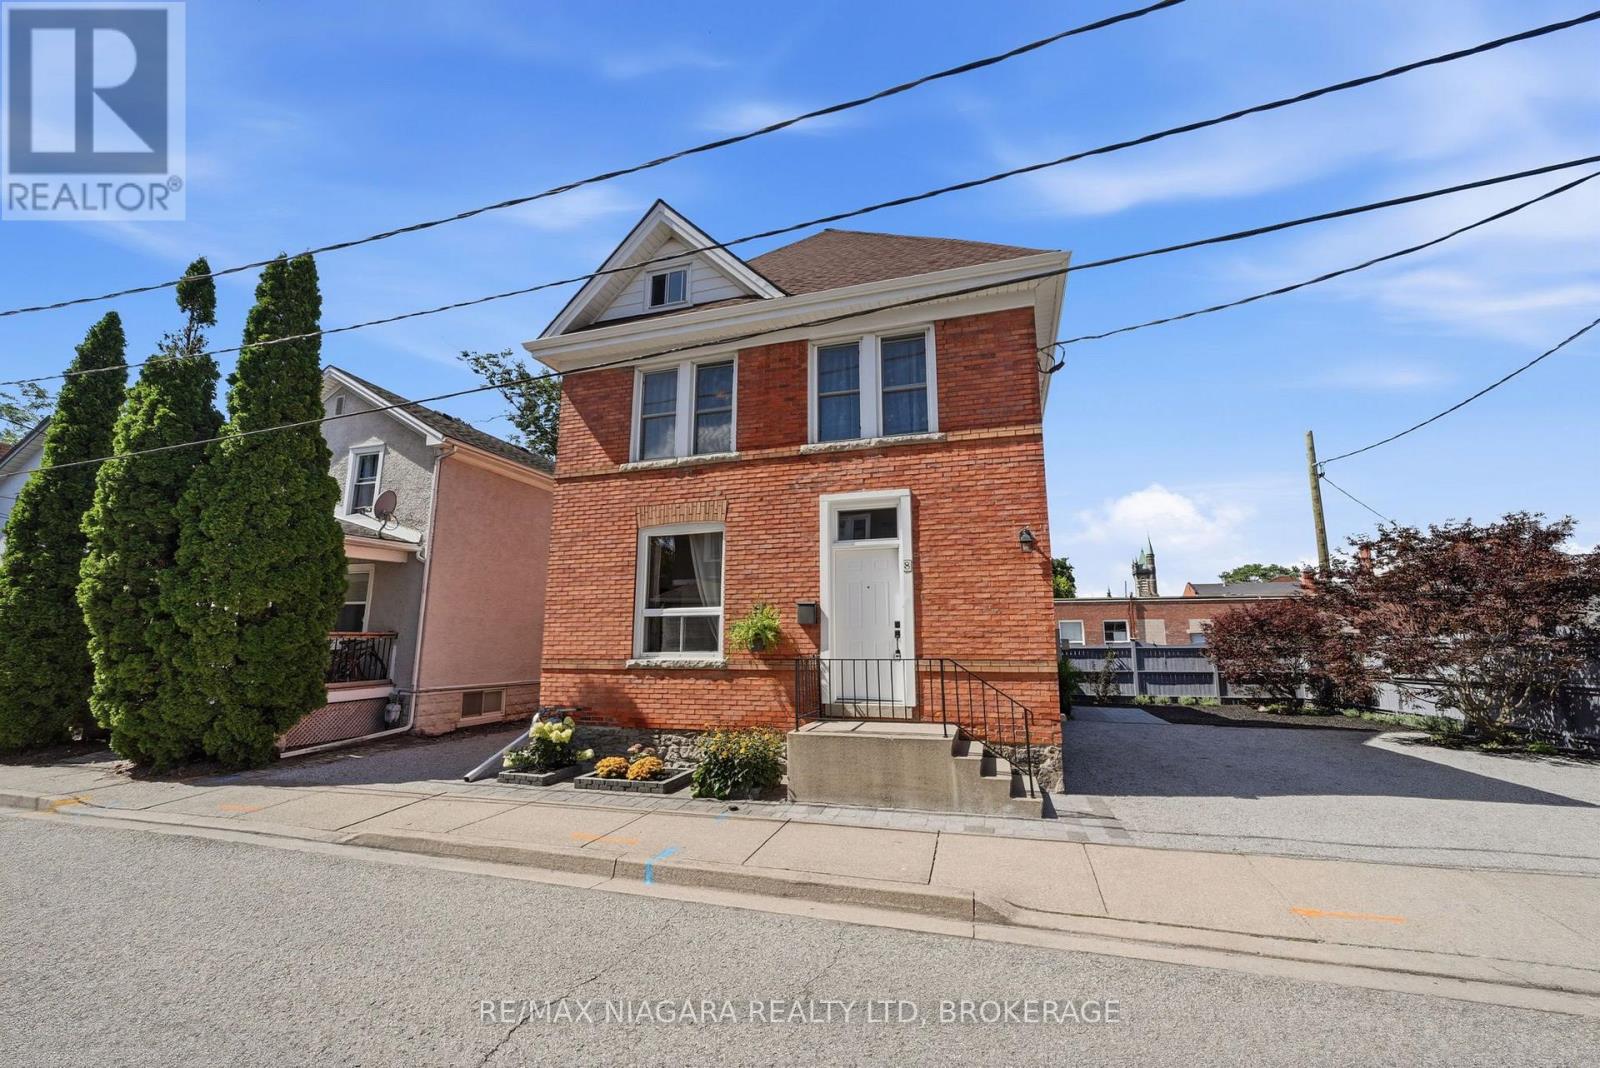
8 Trafalgar Street
St. Catharines (Downtown), Ontario
A striking blend of timeless character and modern luxury, this solid brick downtown two-storey is nothing short of majestic-and absolutely move-in ready. Steps from the Meridian Centre and surrounded by the city's thriving culinary and arts scene, it delivers the best of upscale urban living. Outside, the property impresses immediately with two private driveways and ready parking for at least six vehicles. The side yard features a beautiful stone patio, perfect as a private outdoor retreat or easily repurposed for additional parking if desired. Inside, a grand foyer sets the tone with views of the maple staircase and rich hardwood flooring throughout, including African Mahogany and Japanese Cherry. At the heart of the main floor is a charming French country eat-in kitchen with a centre island, Jenn-Air panelled fridge, and seamless access to the patio through sliding doors. The formal dining room shines with glass French doors, while main floor laundry adds everyday convenience. Direct access to the garage reveals lofted storage and roughed-in plumbing; an ideal setup for hobbyists, creatives, or anyone dreaming of a dedicated workshop. Upstairs, hardwood continues into generous bedrooms, including a full primary suite with a potential balcony and a spa-inspired ensuite. The lower level is dry, unfinished, and incredibly functional, offering abundant storage, a cantina, and updated electrical (200 AMP) and plumbing. Roof replaced in 2022. Every corner of this home reflects true pride of ownership, an exceptional opportunity in the heart of the city. (id:50705)
RE/MAX Niagara Realty Ltd
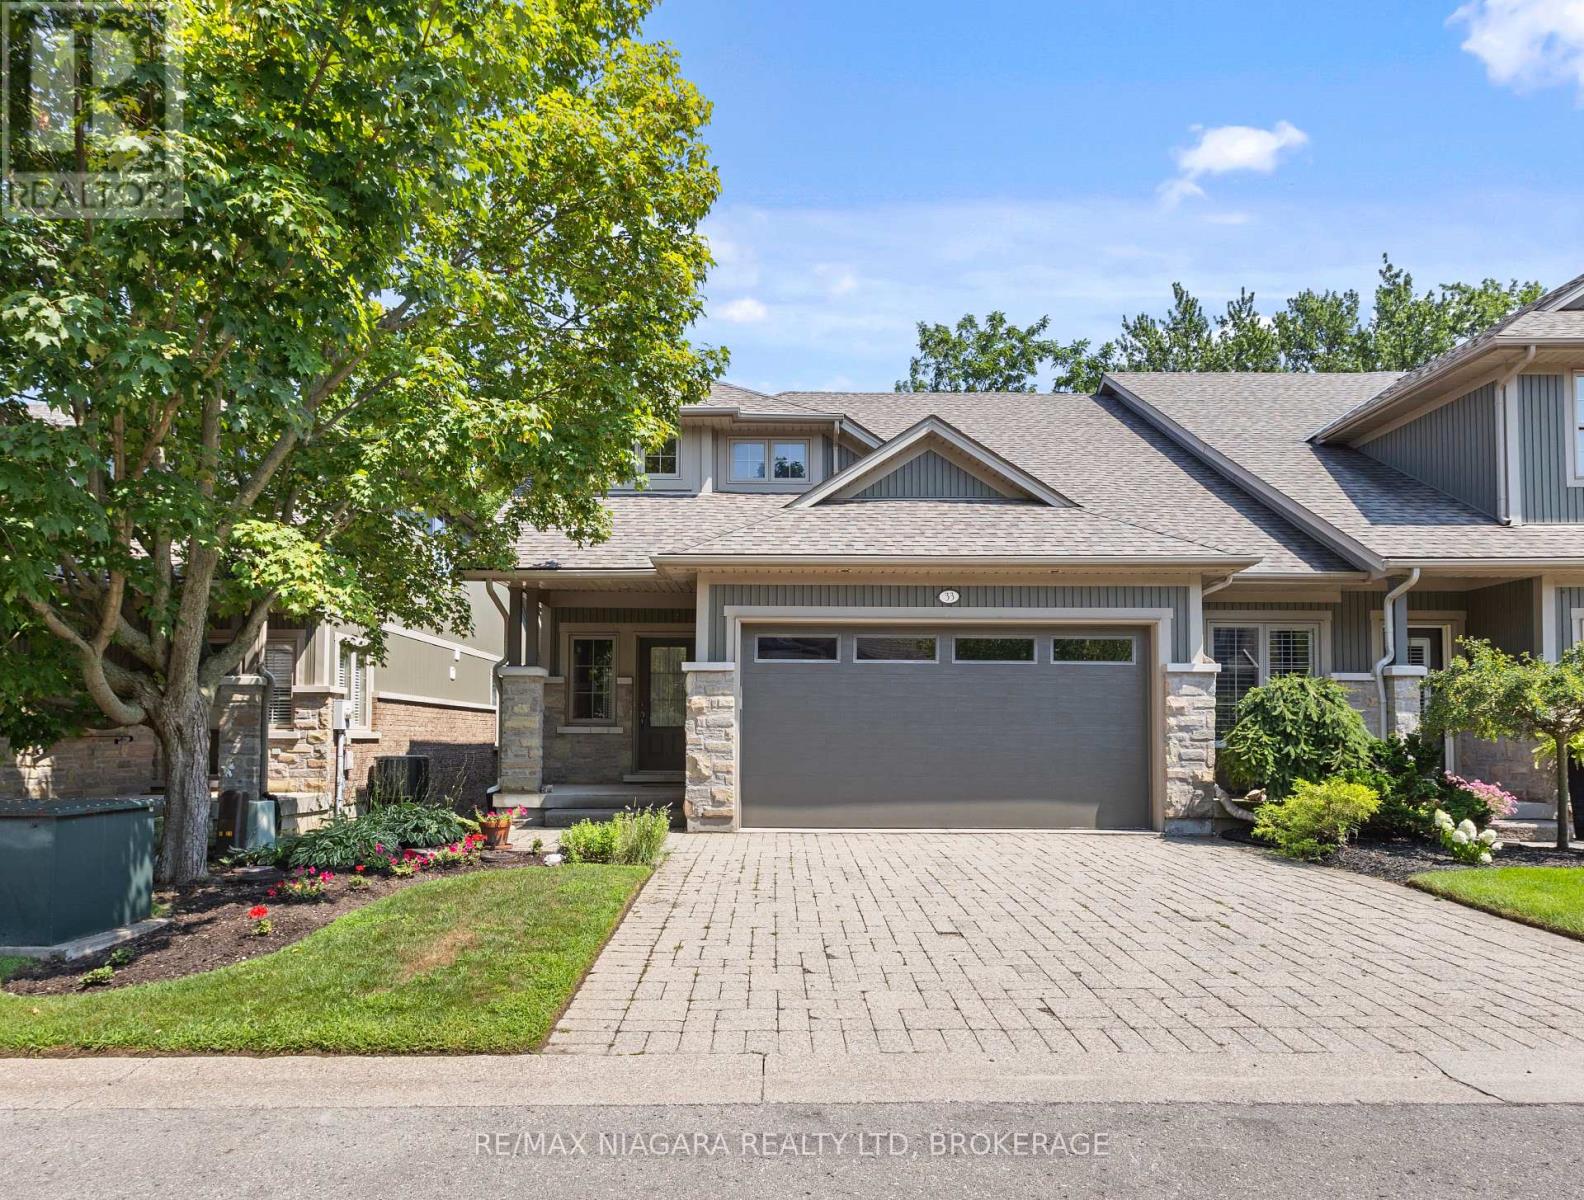
33 - 1398 Pelham Street
Pelham (Fonthill), Ontario
Downsize in style in the heart of Fonthill. Located in the exclusive enclave of Victory Gardens, this exceptional end-unit bungalow townhome offers 1+1 bedrooms, office and 2.5 bathrooms, with elegant main-floor living and a full walk-out lower level. The end-unit design brings an abundance of natural light throughout the home, creating bright, inviting living spaces on both levels.The open-concept main floor features hardwood and ceramic flooring, a well-appointed oak kitchen with centre island, and a dining area that opens to the great room. Vaulted ceilings, pot lighting, a gas fireplace and main-floor laundry add to the appeal. The primary bedroom features a private ensuite with an oversized tiled glass shower. The fully finished, full walk-out lower level includes a family room with fireplace, an additional bedroom, an office and a full bathroom. Outside features include professionally landscaped gardens, lower level patio, upper-level deck, interlock double driveway and double garage. A new rear fence will be installed in the next few weeks. Ideally located just a short walk from Downtown Fonthill, with shops, cafés, Farmers' Market, Bandshell and community amenities just steps away. (id:50705)
RE/MAX Niagara Realty Ltd
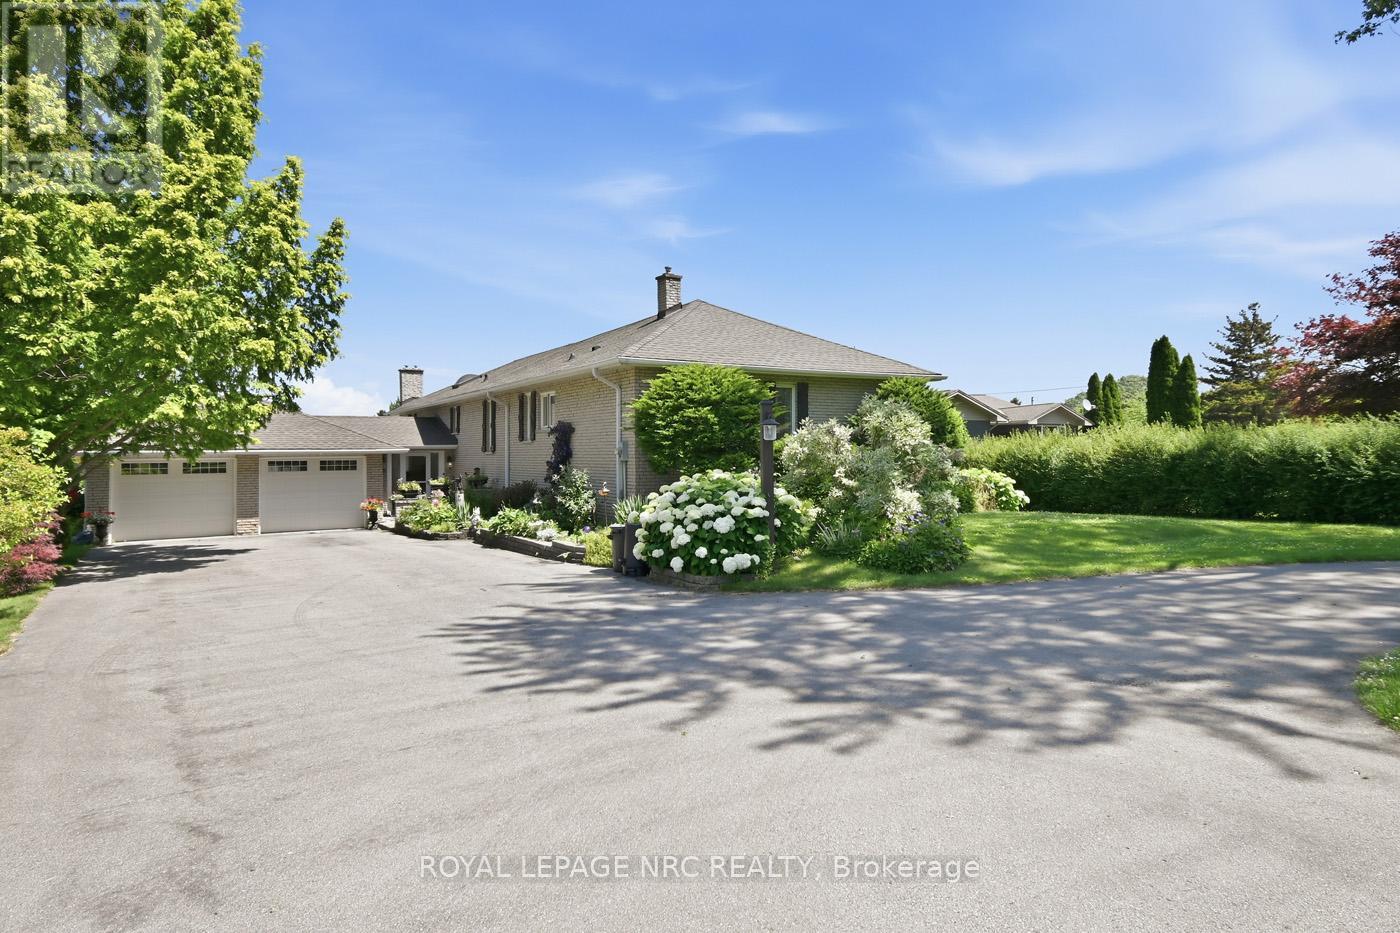
1750 York Road
Niagara-On-The-Lake (St. Davids), Ontario
Situated on the Bench of the Niagara Escarpment on just under an acre. Nestled between vineyards and a golf course, this beautifully kept 2,000 +/- sprawling all brick raised bungalow has it all! Main floor complete with 4 bedrooms, 2 baths, laundry room, cozy living room with fireplace overlooking expansive backyard. Impressive kitchen with tons of custom cabinetry, oversized eating area out to two tier deck, 32' X 16' inground pool and 2 concrete patios. Lower level boasts a spacious family room with gas fireplace and custom bar. Plus games room, workshop and tons of storage space. Perfect in-law set up potential. Oversized double attached garage, paved driveway and room for 10 cars. This home offers a lifestyle many can only dream of. Highly sought after area surrounded by multi million dollar homes. Easy access to the Q.E.W. and Queenston-Lewiston bridge. Value priced for the comfort and enjoyment of today and a great investment for the future. (id:50705)
Royal LePage NRC Realty
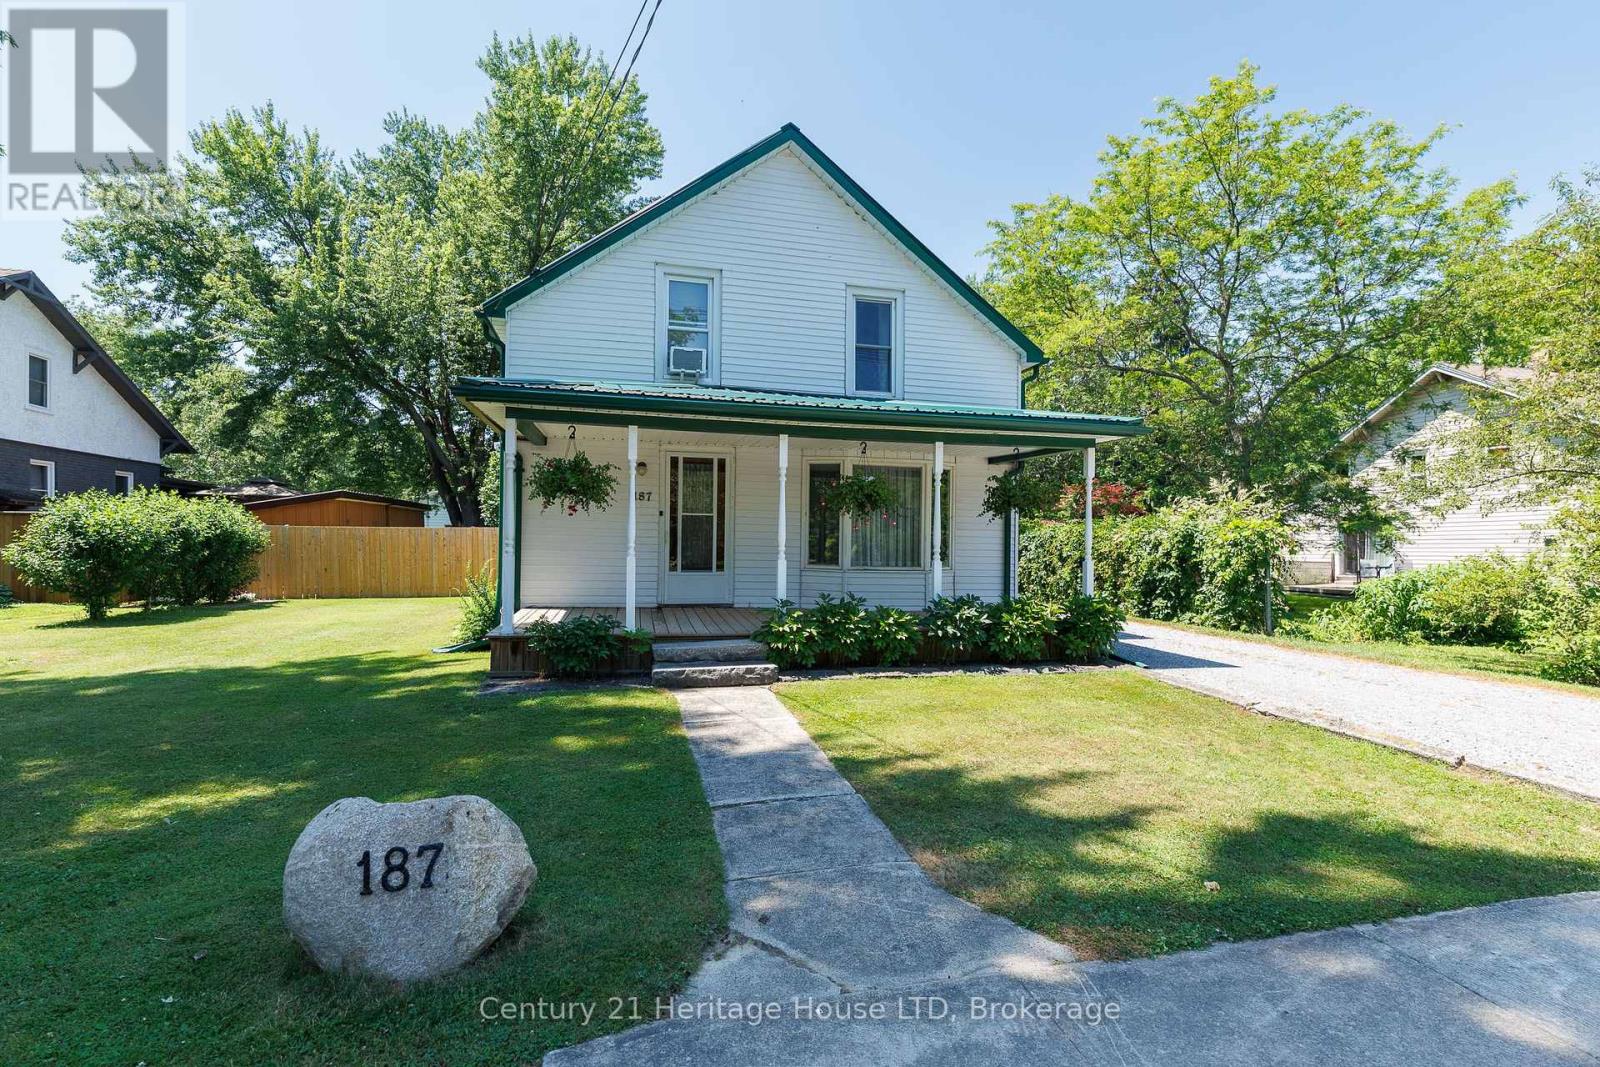
187 South Mill Street
Fort Erie (Ridgeway), Ontario
A rare opportunity in downtown Ridgeway with a generous lot! Located in the heart of this charming community, enjoy convenient access to restaurants, grocery stores, boutique shopping, and everyday amenities. The property offers a mostly fenced lot with mature trees, privacy, and plenty of outdoor space for children, pets, gardens, future outbuildings, or simply relaxing and entertaining. A stone driveway leads to the standout 24' x 24' insulated detached garage, complete with a wood stove, ideal as a workshop, hobby space, or storage for vehicles and recreational equipment. The backyard features a patio for outdoor dining, while the covered front porch offers another place to unwind. A durable metal roof adds long-term value. Inside, the home offers a bright, functional layout with plenty of natural light. The spacious living room features two large windows, including a bay window, and a gas fireplace. The kitchen provides generous counter and cupboard space with a walkout to the backyard patio. A separate dining room features hardwood flooring, while the main level also includes a 4-piece bathroom. Upstairs are three bedrooms, a shared walk-in closet ideal for linen storage, and an open loft area suitable for a TV area or home office. Heating sources include electric, gas fireplace, electric baseboard, and wood stove. Combining a spacious lot, mature landscaping, exceptional detached garage, and practical floor plan, this property offers plenty of potential inside and out. (id:50705)
Century 21 Heritage House Ltd
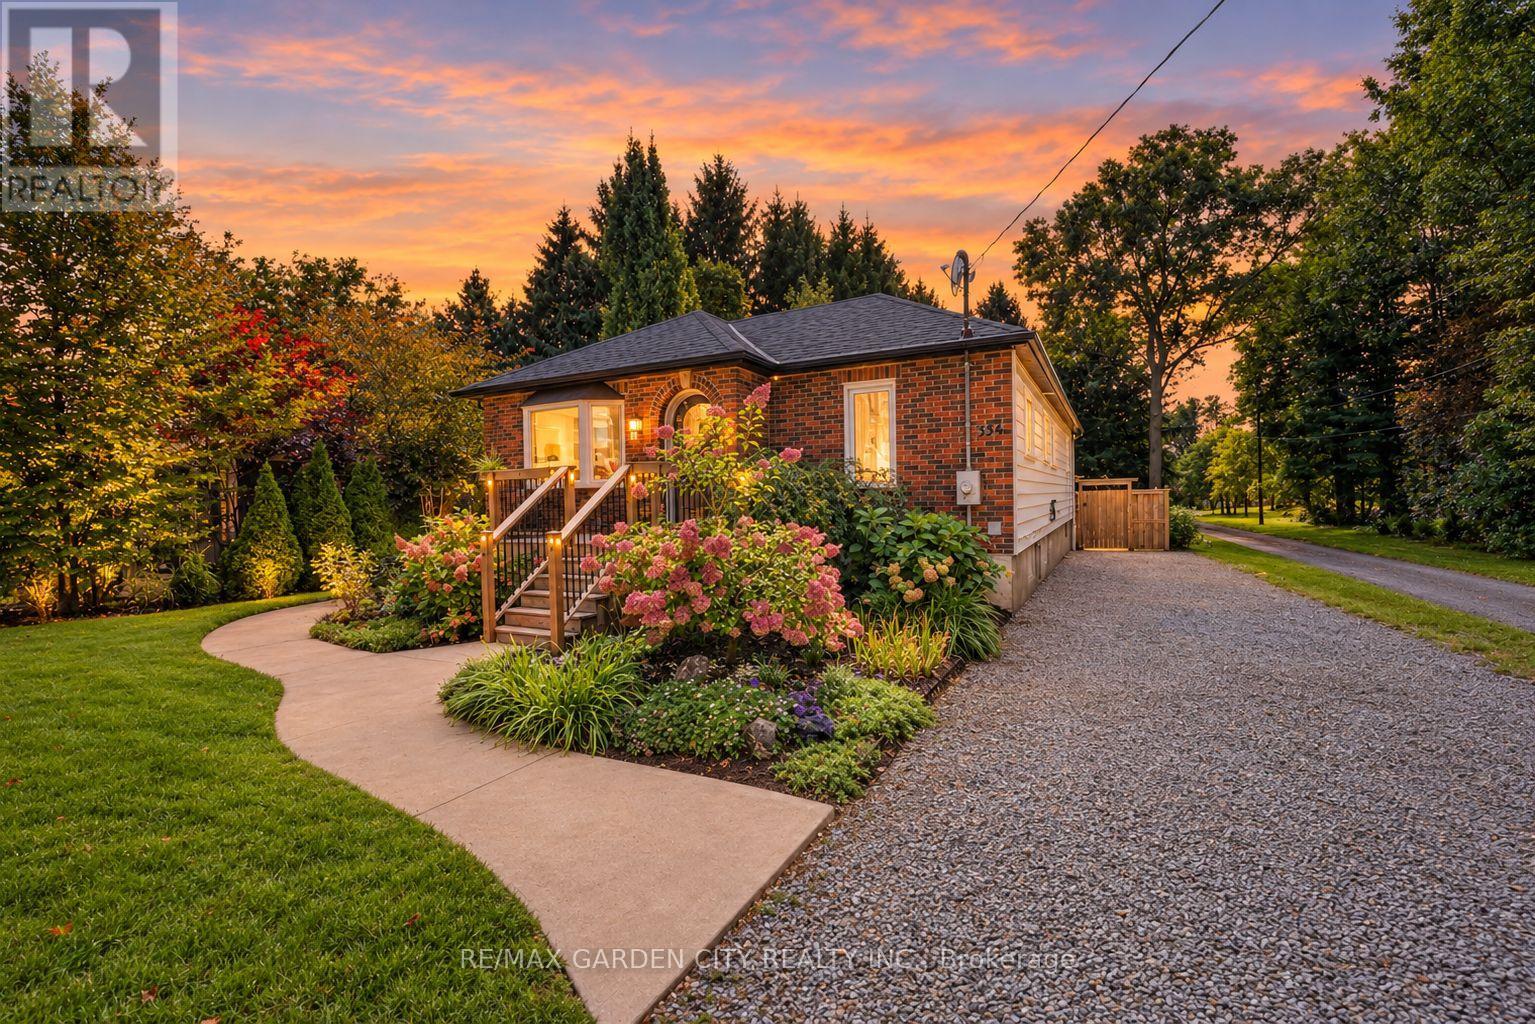
334 Hwy 20 Road
Pelham (Fenwick), Ontario
A backyard retreat, a flexible floor plan, and a home filled with natural light - this Niagara gem has it all! From the charming front entrance to the spacious backyard, this warm and inviting home is designed for comfortable family living and memorable gatherings. The bright open-concept main floor enjoys northern and southern exposure, filling the living spaces with sunshine throughout the day. Relax by the cozy living room fireplace, create your favourite meals in the bright, functional kitchen, or gather in the dining area before stepping outside to the expansive deck. The backyard is a true highlight, offering multiple spaces to relax and entertain, with a sandbox, lawn, firepit, gardens, and peaceful wooded surroundings creating a private outdoor escape. The lower level adds exceptional versatility and can function as a completely separate apartment, featuring 2 bedrooms, rec room, kitchen, laundry, full bath, and private entrance - ideal for extended family, guests, or additional living options. With 3 bedrooms on the main floor, a convenient 2-piece ensuite, and a 4-piece main bath, there is plenty of room for the family to grow. Come see why this could be the one you've been waiting for - and make it Your Niagara Home! (id:50705)
RE/MAX Garden City Realty Inc.
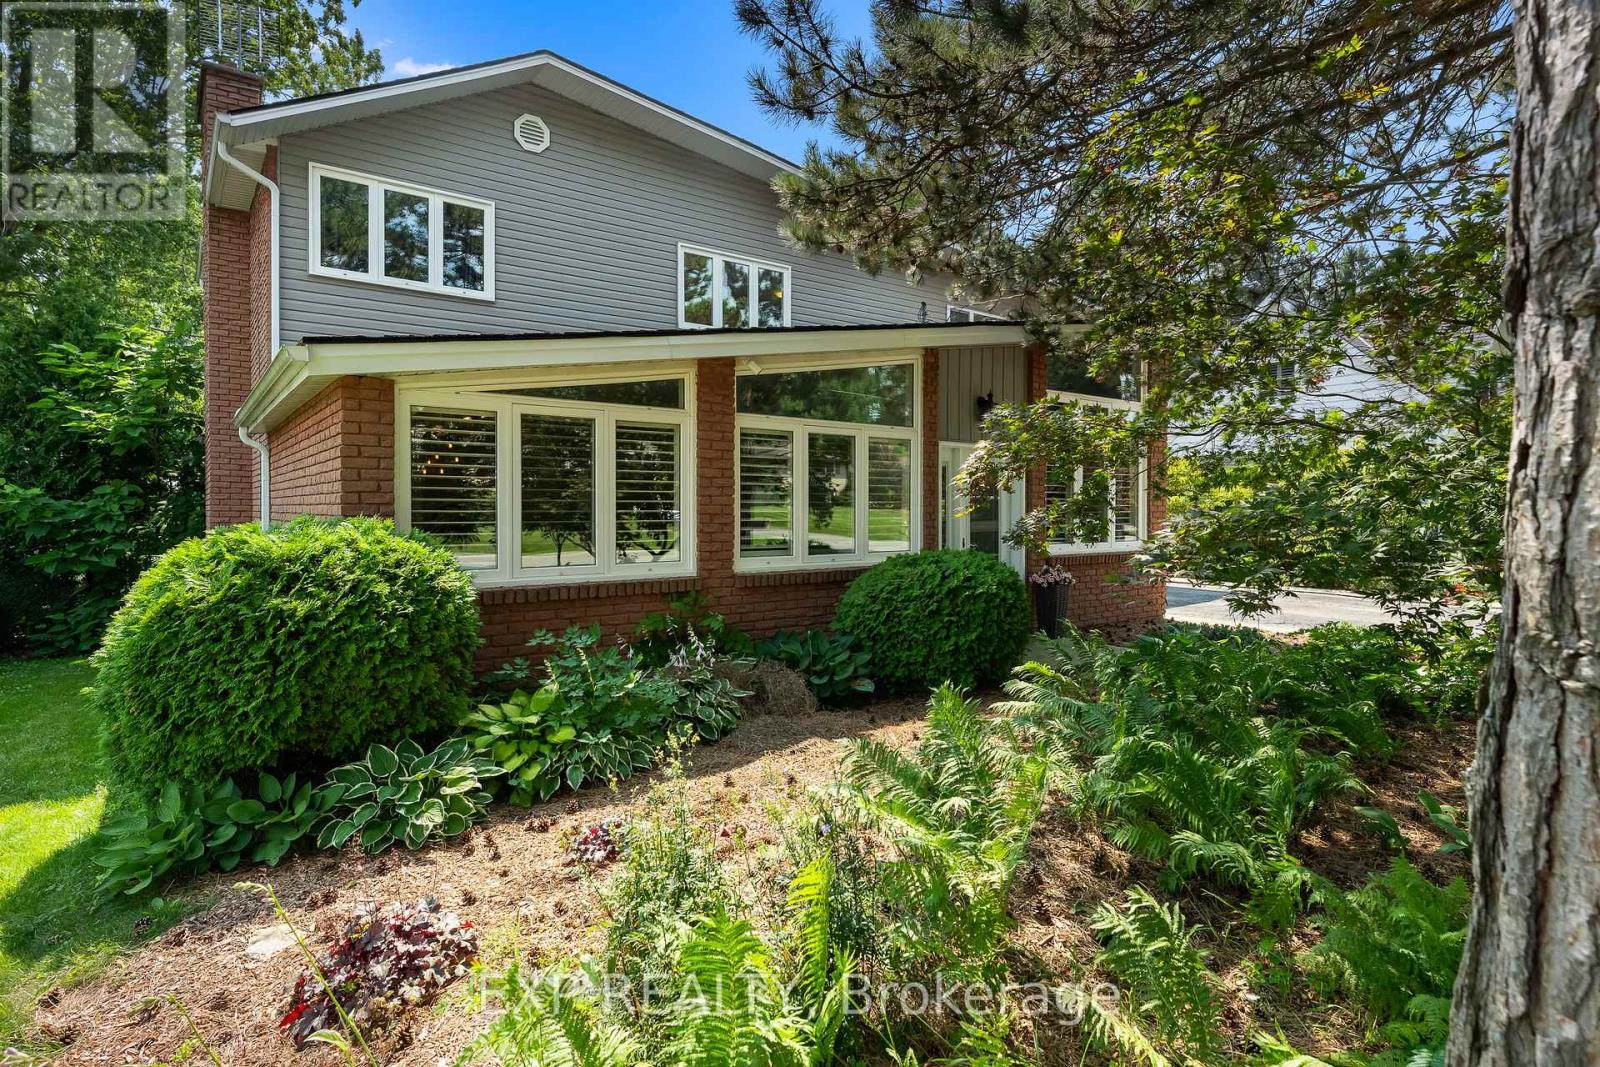
9 Stella Street
Pelham (Fonthill), Ontario
Welcome to 9 Stella Street in the heart of Fonthill, a beautifully unique custom-built family home offering 4 spacious bedrooms, a dedicated home office, and 3 well-appointed bathrooms. Thoughtfully designed for everyday living and entertaining, the functional eat-in kitchen provides plenty of space for family gatherings and flows seamlessly into the home's inviting living areas.One of the home's standout features is the stunning sunroom overlooking the heated saltwater pool, creating the perfect place to relax and enjoy the private backyard oasis. The dining room is ideal for hosting special occasions, while the sunken front living room adds warmth and character. Upstairs, you'll find generously sized bedrooms, including a primary suite and a walk-in closet , providing exceptional storage.The partially finished basement can offer even more living space, you can create your own space, complete with a workshop for hobbies or projects. Situated on a quiet dead-end street in one of Fonthill's most sought-after neighbourhoods, children can safely walk to school or ride their bikes, while the nearby Steve Bauer Trail provides easy access to nature and recreation.This is a rare opportunity to own a lovingly maintained family home in a location known for its wonderful neighbours, peaceful setting, and outstanding lifestyle. Owner is a REA (id:50705)
Exp Realty
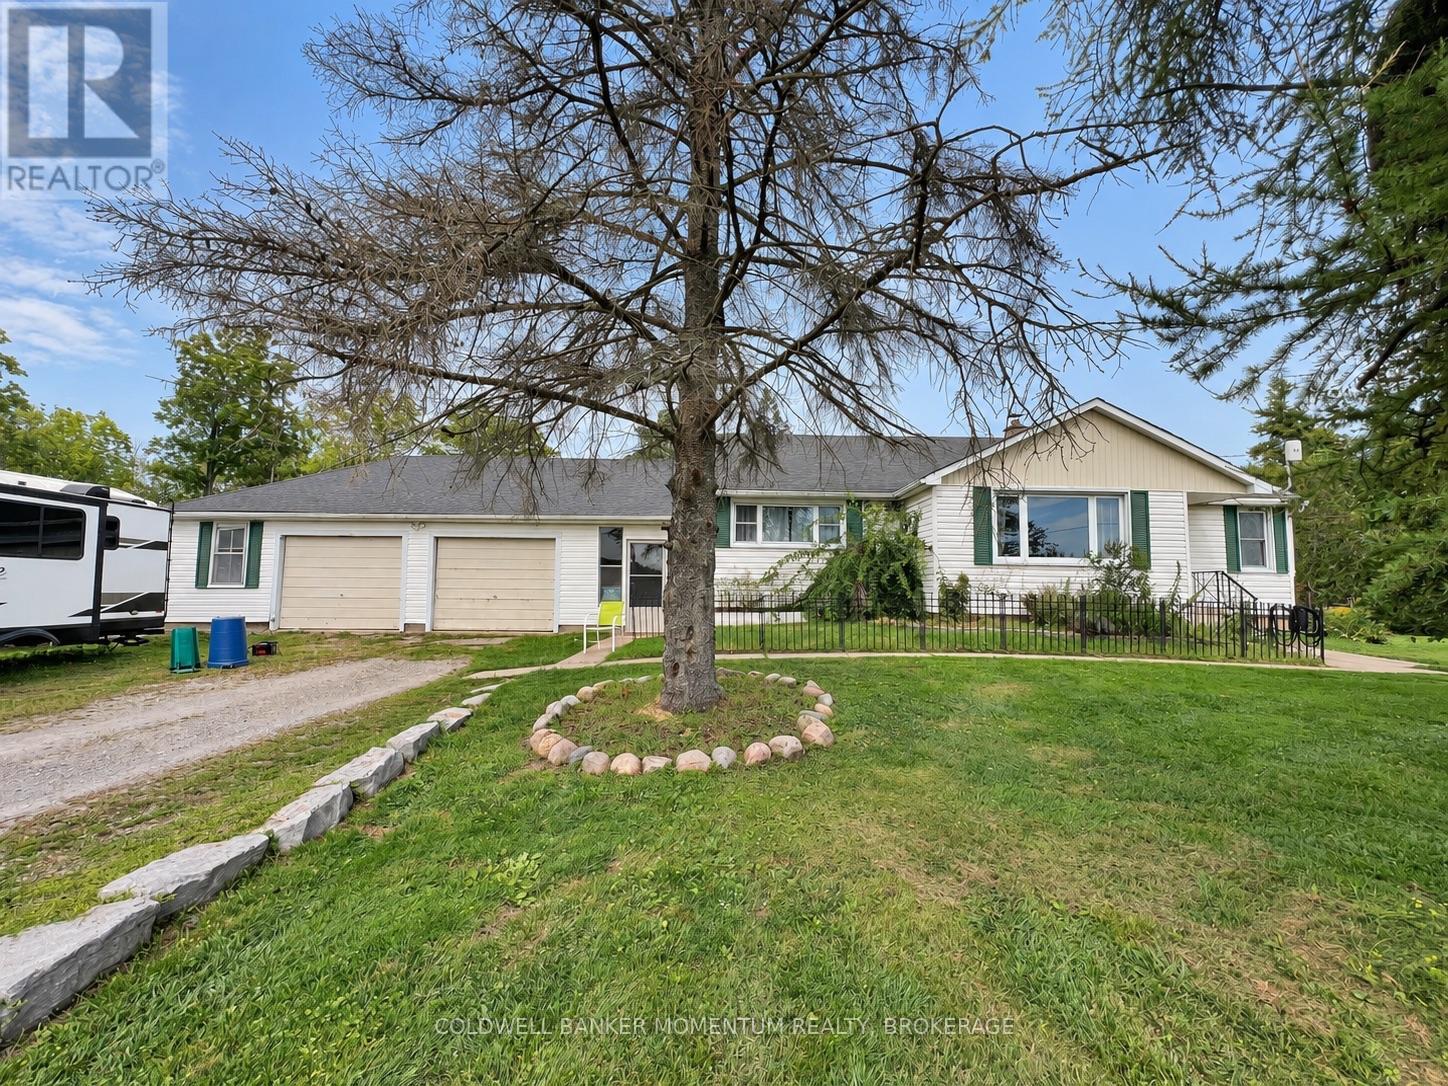
935 Twenty Road
Pelham (North Pelham), Ontario
Welcome to 935 Twenty Road, Fenwick - a prime location and a rare opportunity to own over 3 acres in one of the area's highly sought-after settings. Located directly across from Sawmill Golf Course and on the edge of the Short Hills, this property offers the space, privacy, and versatility that buyers are looking for.This small hobby farm provides an abundance of possibilities, with 2.58 acres of land, a 20' x 30' heated and insulated detached shop, a 20' x 30' greenhouse, and a 2-car attached garage. There is plenty of room for hobbies, gardening, equipment, recreational activities, or simply enjoying the freedom that comes with having acreage.The kitchen was remodelled in 2019, and the furnace and air conditioning were replaced in 2019. Enjoy the warmer months with the above-ground pool and take advantage of the expansive grounds and peaceful surroundings.The location is truly prime and highly desirable, with Vineland just 5 minutes away for shopping, dining, and everyday amenities, while the QEW is approximately 10 minutes away, making commuting and travel convenient.Properties offering this amount of land, shop space, garage space, and such a sought-after location are increasingly difficult to find. If you've been looking for acreage, workspace, and room to enjoy the lifestyle you've been wanting, this is an opportunity worth seeing. (id:50705)
Coldwell Banker Momentum Realty
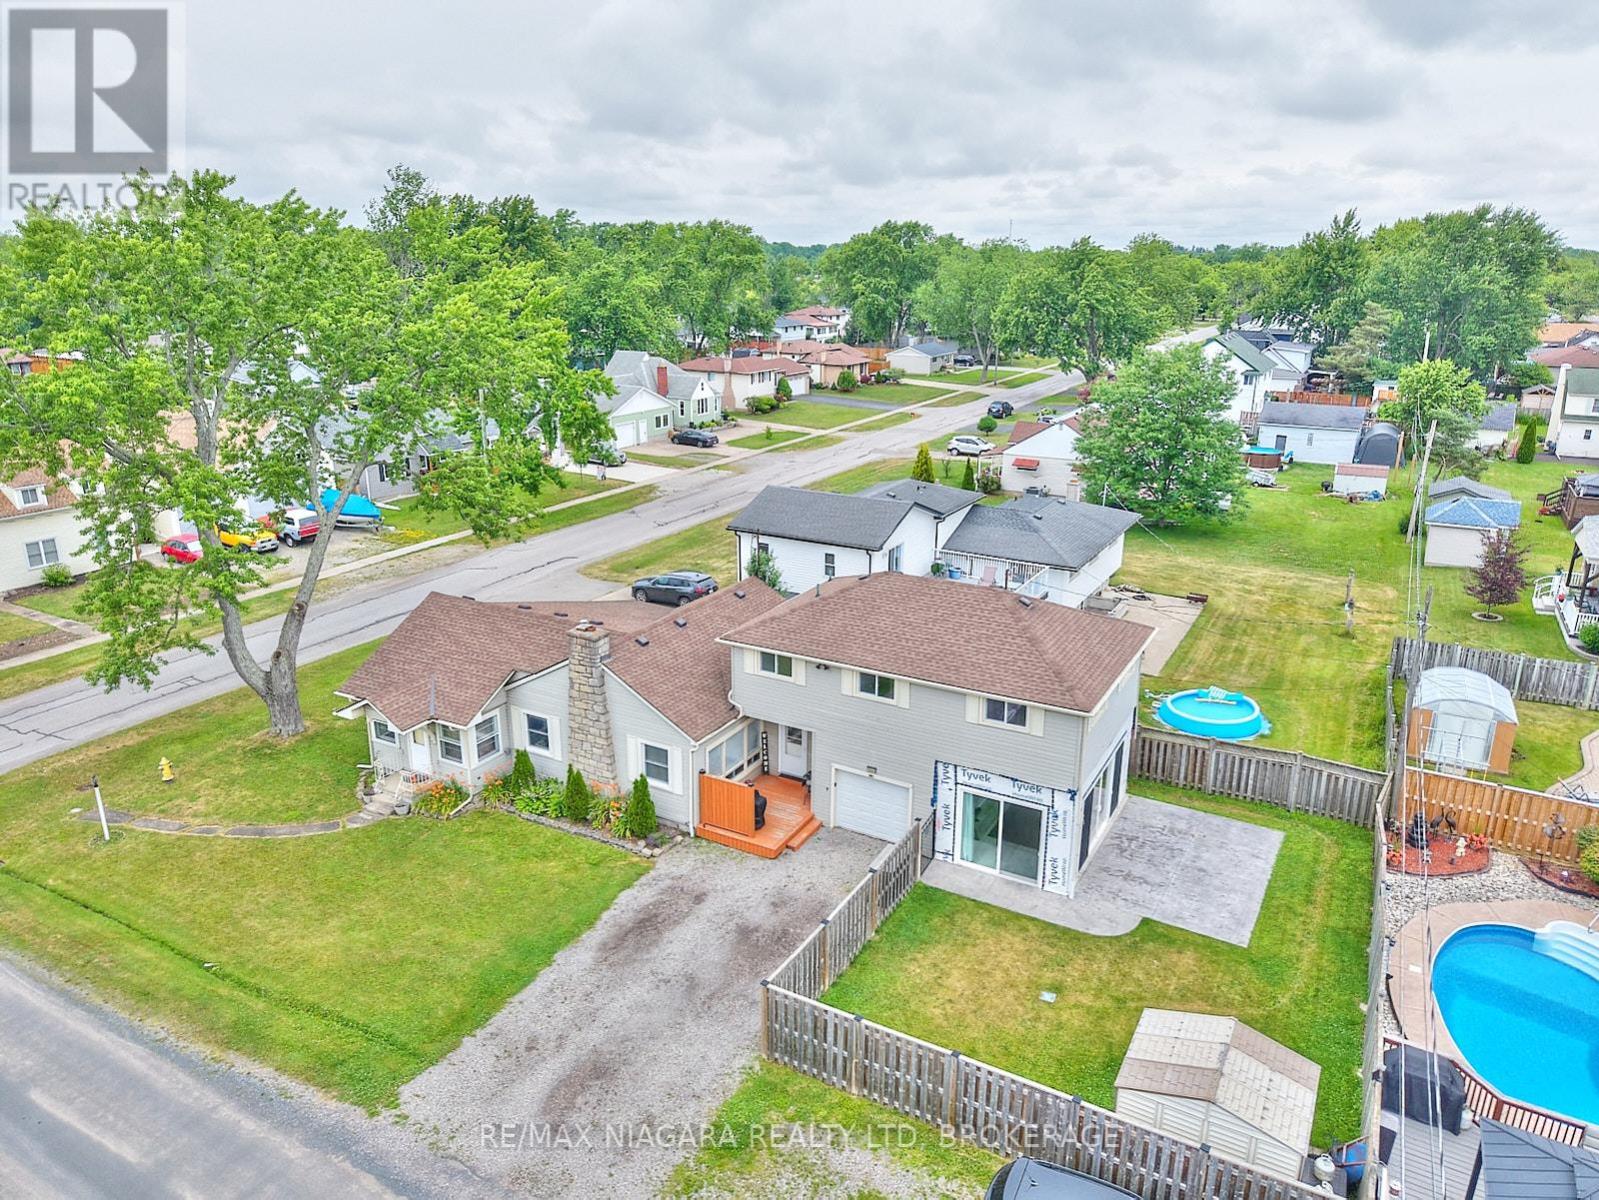
1444 Lakehurst Avenue
Fort Erie (Crescent Park), Ontario
Welcome to 1444 Lakehurst Avenue, a spacious 1,850 sqft. bungaloft situated on a large corner lot in the desirable Crescent Park neighbourhood of Fort Erie. This 4-bedroom, 2-bathroom home offers a functional layout with room for the whole family to relax and grow. The main floor features a bright sunroom, a combined living and dining room, a cozy family room, and a well-equipped kitchen. The main floor primary bedroom includes a convenient 3-piece ensuite, offering privacy and comfort. Upstairs, you'll find a versatile recroom, three additional bedrooms, and a 4-piece bathroom - ideal for children, guests, or a home office setup. Step outside to enjoy the fully fenced yard, a patio surrounding the sunroom for entertaining or relaxing, and a handy storage shed for tools and seasonal gear. Mature trees and plenty of green space make the backyard perfect for play or a peaceful retreat. Located within walking distance of Lake Erie's shoreline and the sandy shores of Crescent Beach, this home is also close to schools, the Leisureplex arenas and community center, and Ferndale Park with its splash pad, soccer fields, and playground. Just a short drive to shopping, restaurants, the QEW highway, and the Peace Bridge to the USA, this property offers the ideal combination of comfort, space, and convenience in a family-friendly setting. (id:50705)
RE/MAX Niagara Realty Ltd

3988 Sunset Lane
Lincoln (Lincoln-Jordan/vineland), Ontario
Your next chapter starts here. Welcome to Cherry Hill, a sought-after adult lifestyle community in the heart of Vineland, where easy living, beautiful surroundings and a wonderful sense of community come together. This well-maintained 1,300 sf 2-bed, 2-bath bungalow offers comfortable one-level living with the added bonus of an unfinished lower level providing plenty of storage and workshop space. The bright, functional main floor features an inviting living and dining area, an eat-in kitchen, a spacious primary bedroom with ensuite, a second bedroom ideal for guests or a home office, and convenient main-floor laundry with inside access to the attached single garage. A stair lift provides easy access to the lower level. Outside, enjoy a private back deck, landscaped yard and parking for two vehicles in the driveway. Additional features include a high-efficiency furnace, ERV, 2026 sump pump, gas BBQ hookup, garage door opener and rough-in for a future lower-level bathroom. Cherry Hill residents enjoy an impressive clubhouse with an outdoor heated saltwater pool, fitness centre, great room and kitchen, billiards, darts, indoor shuffleboard, library, craft/meeting room, patios and BBQ areas. Beautiful parkettes with a gazebo, pond and fountains provide gathering places throughout the community. Set in Niagara wine country, Cherry Hill is close to shopping, restaurants, wineries, golf courses and the everyday amenities of Vineland and Beamsville. Taxes included in fees (land lease: $716.36 + taxes (site & home) $333.99 = $1,050.35/month). (id:50705)
Royal LePage NRC Realty
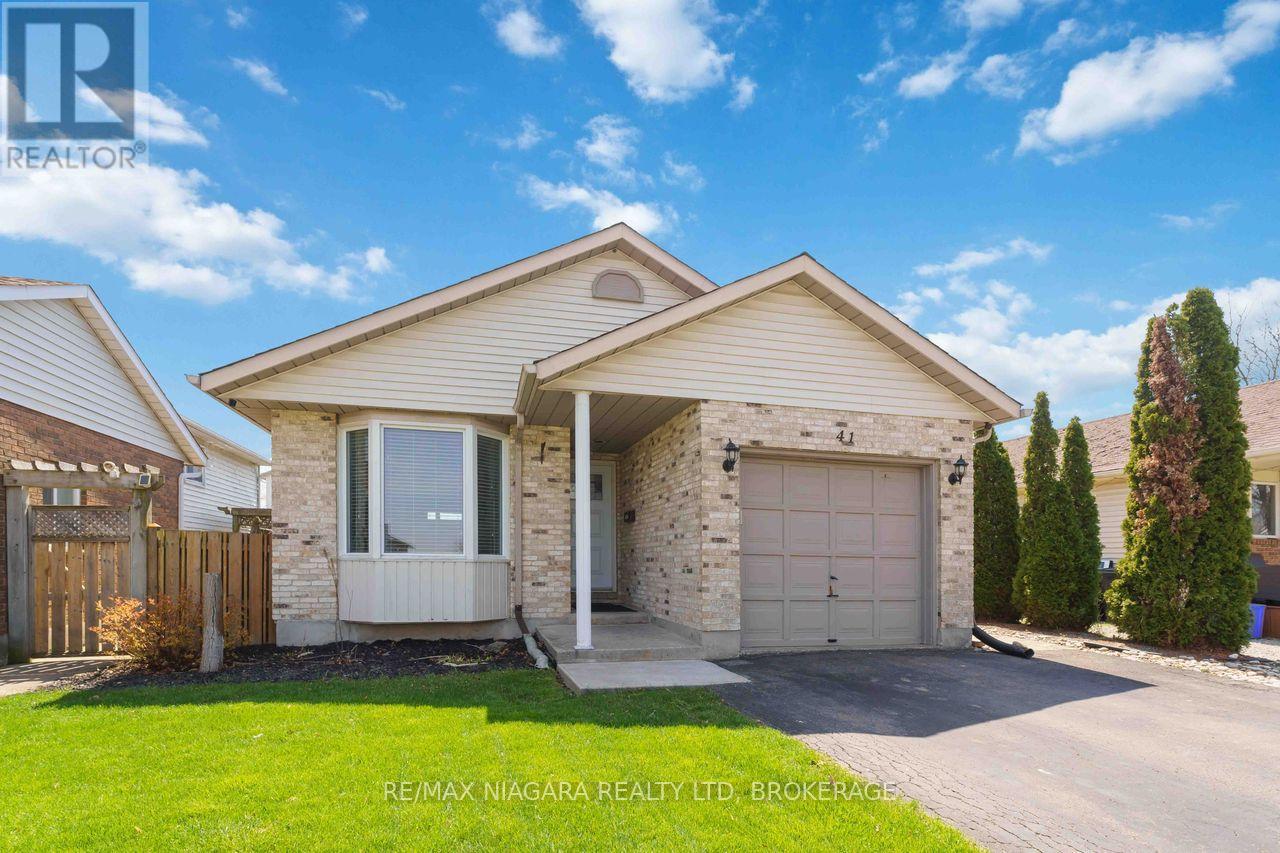
41 Eastwood Drive
Welland (N. Welland), Ontario
Welcome to 41 Eastwood Drive! This spacious fully finished 3+3 bedroom 2 full bath bungalow offers incredible flexibility and value-perfect for first-time buyers, retirees, downsizers, investors, or multigenerational living. Featuring two separate living spaces including two kitchens, this carpet-free home provides an ideal layout for extended family or potential in-law accommodations.The bright main floor features a functional kitchen with breakfast bar, open to the dining and living areas-perfect for everyday living and entertaining. There are 3 generously sized bedrooms, including the primary bedroom with walk-in closet, vanity area, and ensuite privilege to the 4-piece bathroom with skylight, filling the space with natural light. Convenient inside access to the attached single-car garage adds everyday practicality.The fully finished lower level offers its own private entrance, complete with 3 additional bedrooms, a second kitchen, living room, and 3-piece bathroom, providing excellent space for extended family, guests, or potential income opportunities.Step outside to enjoy the side patio-perfect for summer barbecues and outdoor entertaining. The home also features a private double-car paved driveway, providing ample parking for family and visitors. Ideally located just steps from Niagara College, Alexandra Kuska Elementary School, parks, transit, and shopping at Seaway Mall, with easy access to all major amenities. Numerous updates have been completed over the years, making this a fantastic opportunity in a convenient location. A versatile home with room for everyone-come see it for yourself! (id:50705)
RE/MAX Niagara Realty Ltd
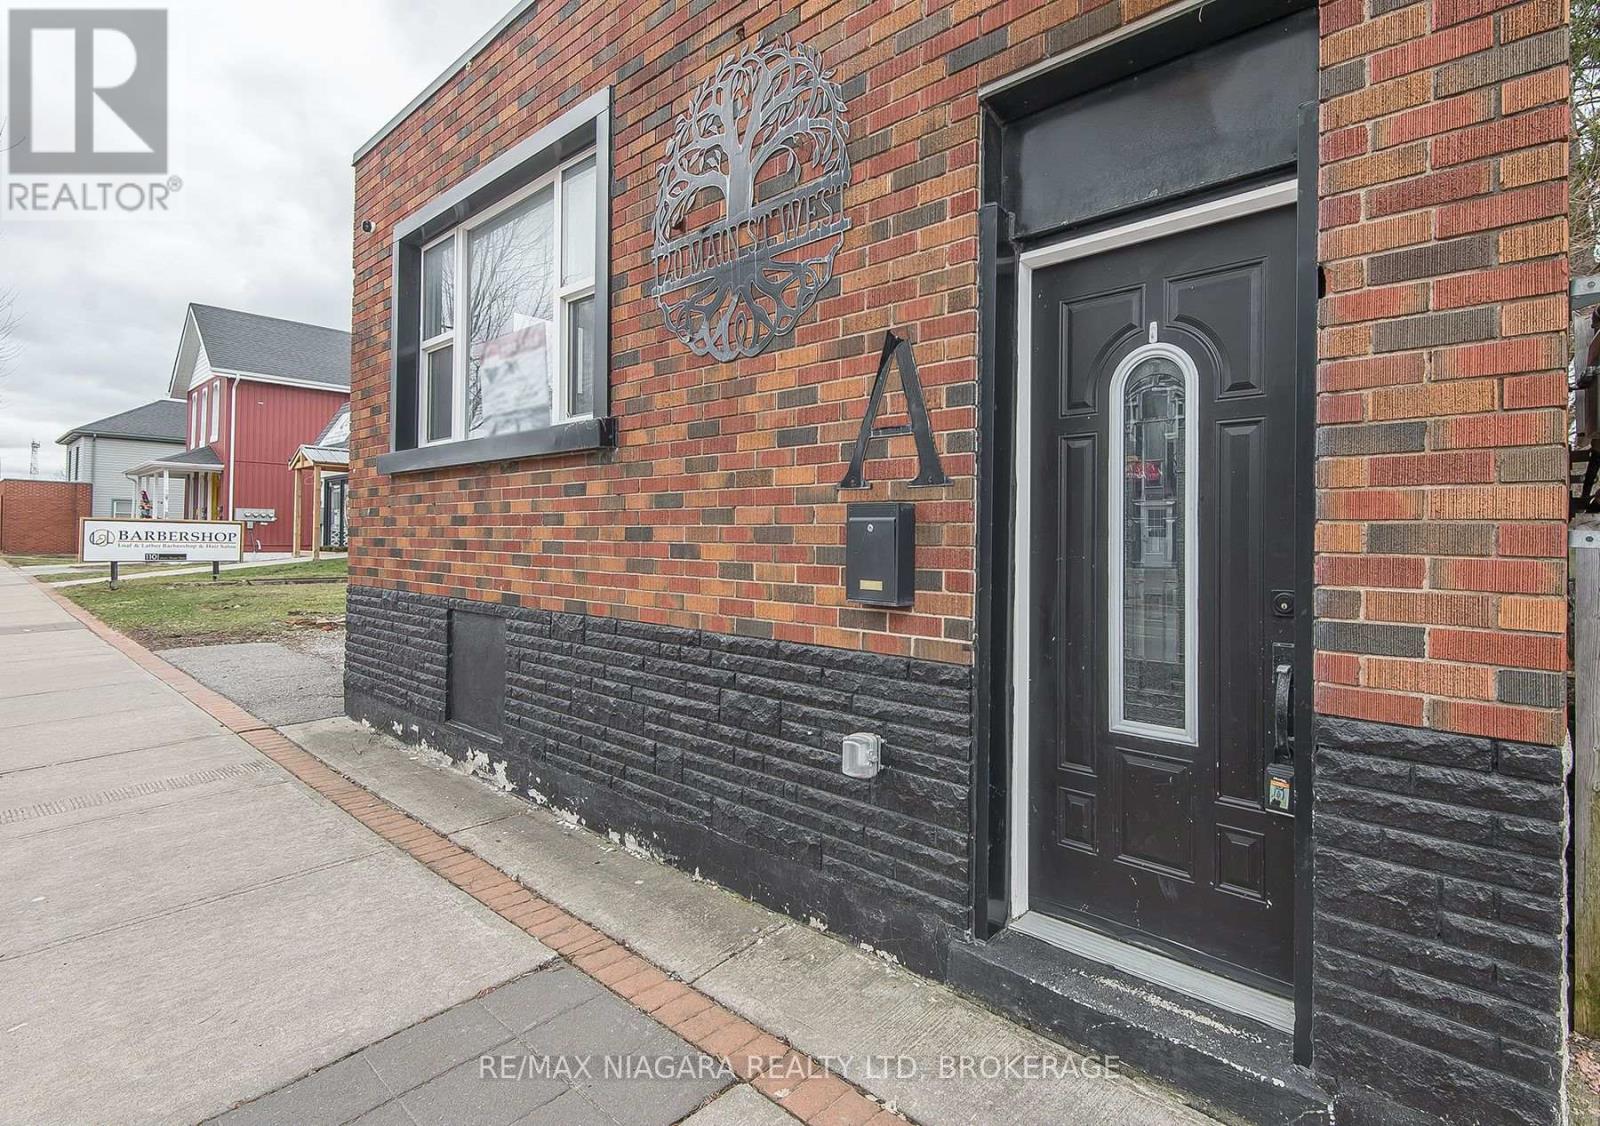
120 Main Street W
Port Colborne (Main Street), Ontario
Welcome to a property that offers far more flexibility than your typical duplex. Fully renovated and thoughtfully configured with two completely separate living spaces, this unique front-and-back property is ideal for multi-generational families, investors, entrepreneurs, or anyone looking for added versatility. The front commercially zoned space features 2 bedrooms and 2 bathrooms, while the separate rear unit offers a comfortable 1-bedroom layout. Both spaces have their own entrances, hydro meters, furnaces, and basement access, creating a level of privacy and independence that's hard to find. Whether you're looking to accommodate extended family, provide adult children with their own space, generate rental income, or create a live/work arrangement, this property gives you options. Located in a central, walkable Port Colborne neighborhood, you'll be close to shopping, restaurants, schools, parks, and everyday amenities. With ample parking and a fully renovated interior, you can move in with confidence and start enjoying the possibilities right away. Properties offering this combination of separate living spaces, commercial zoning, parking, and a central location don't come along often. Whether you're searching for a flexible home, an income-producing property, or a space that can adapt to your changing needs, this one is worth seeing. (id:50705)
RE/MAX Niagara Realty Ltd
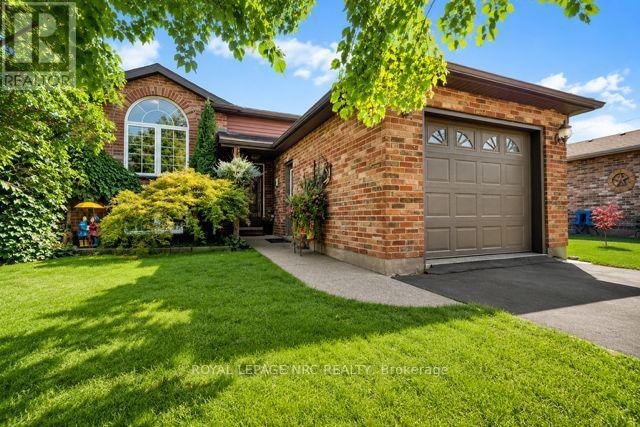
277 Forks Road
Welland (Dain City), Ontario
Welcome to this immaculate 3+1 bedroom, 2 full bathroom raised bungalow(1995) in the quaint community of Dain City, close to the Canal, scenic walking trails and outdoor recreation. Situated on a 40 x 135 ft lot, this beautifully maintained home features a fully fenced yard surrounded by mature perennial gardens and beautiful landscaping. The tiered deck and patio with electric-powered 8' x 12' awning (2018) create the perfect backyard retreat for relaxing and entertaining. Step inside to a bright, welcoming foyer and spacious living room with engineered hardwood flooring flowing throughout the main level. The updated kitchen features granite countertops, subway tile backsplash, island, generous dining area and sliding patio doors leading to the gorgeous backyard. The beautifully renovated main bathroom offers a tiled glass shower, quartz countertop, custom cabinetry and ensuite privilege to the primary bedroom with double closets. Two additional spacious bedrooms complete the main floor. The bright lower level features oversized windows, a huge rec room with cozy gas fireplace, fourth bedroom and large laundry room combined with a 3-piece bathroom. Pride of ownership shines throughout with numerous updates including Carrier furnace (2018), bathrooms (2019), garage door & opener (2019), siding, soffits, fascia, eavestroughs & front Palladian window (2021), engineered hardwood (2022), basement & kitchen pot lights, paint, stove & microwave (2026). Deck, fence, shed & concrete completed 2017-18, patio door 2017 and kitchen renovation 2013. Basement windows & Trane A/C approx. 2010. A truly move-in-ready home with an exceptional backyard oasis!! Check out video tour!! (id:50705)
Royal LePage NRC Realty