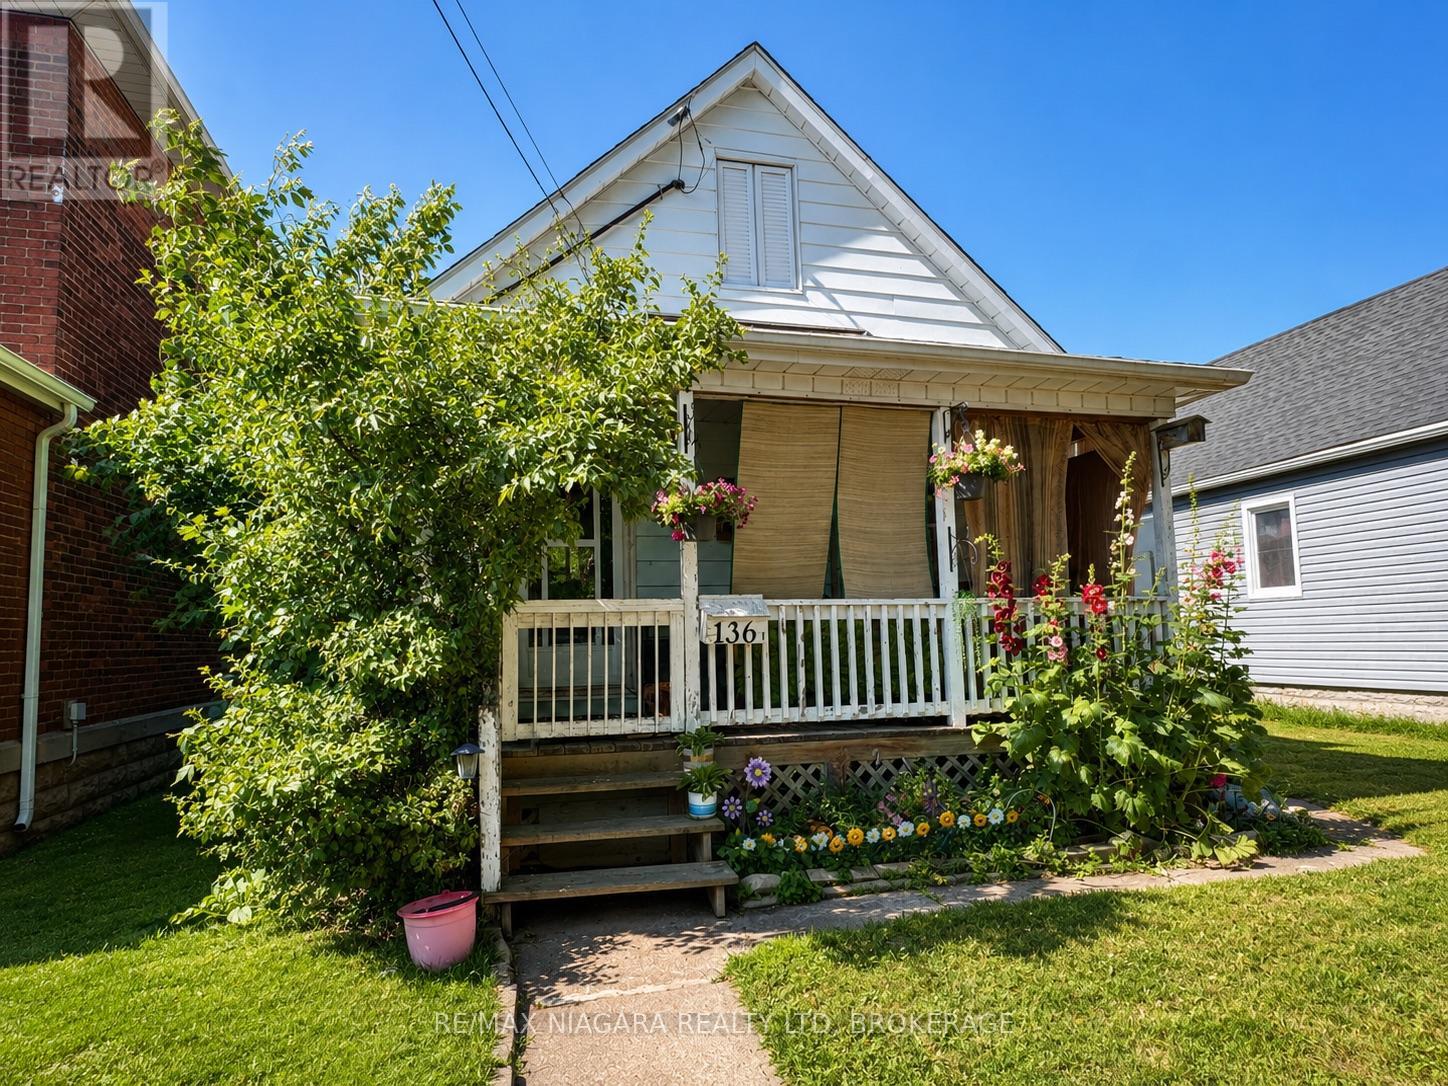
136 Regent Street
Welland (Welland Downtown), Ontario
Attention investors and savvy buyers! This separate metered duplex in the heart of downtown Welland offers strong rental income and excellent long-term potential. Ideally located just steps to the Welland Farmers' Market, restaurants, shopping, parks, schools and public transit, this property combines convenience with cash flow. The front unit features 2 spacious bedrooms and rents for $1,409/month, while the rear unit offers 1 bedroom plus a den/home office and rents for $1,178/month, generating a gross annual income of $31,044. Based on the current income and operating expenses, the property offers an approximate 5.4% cap rate. Separate hydro and gas meters help reduce operating expenses, making this an attractive investment. The unfinished basement provides laundry and additional storage space. Situated on a 33 x 132 ft lot, the front tenant enjoys exclusive use of the covered front porch while the rear tenant has access to the private backyard. Whether you're looking to expand your investment portfolio, live in one unit while offsetting your mortgage with rental income, or add a duplex to your holdings, this property is an opportunity you won't want to miss. Approximate cap rate is based on current rental income and annual operating expenses as provided by the Seller. (id:50705)
RE/MAX Niagara Realty Ltd
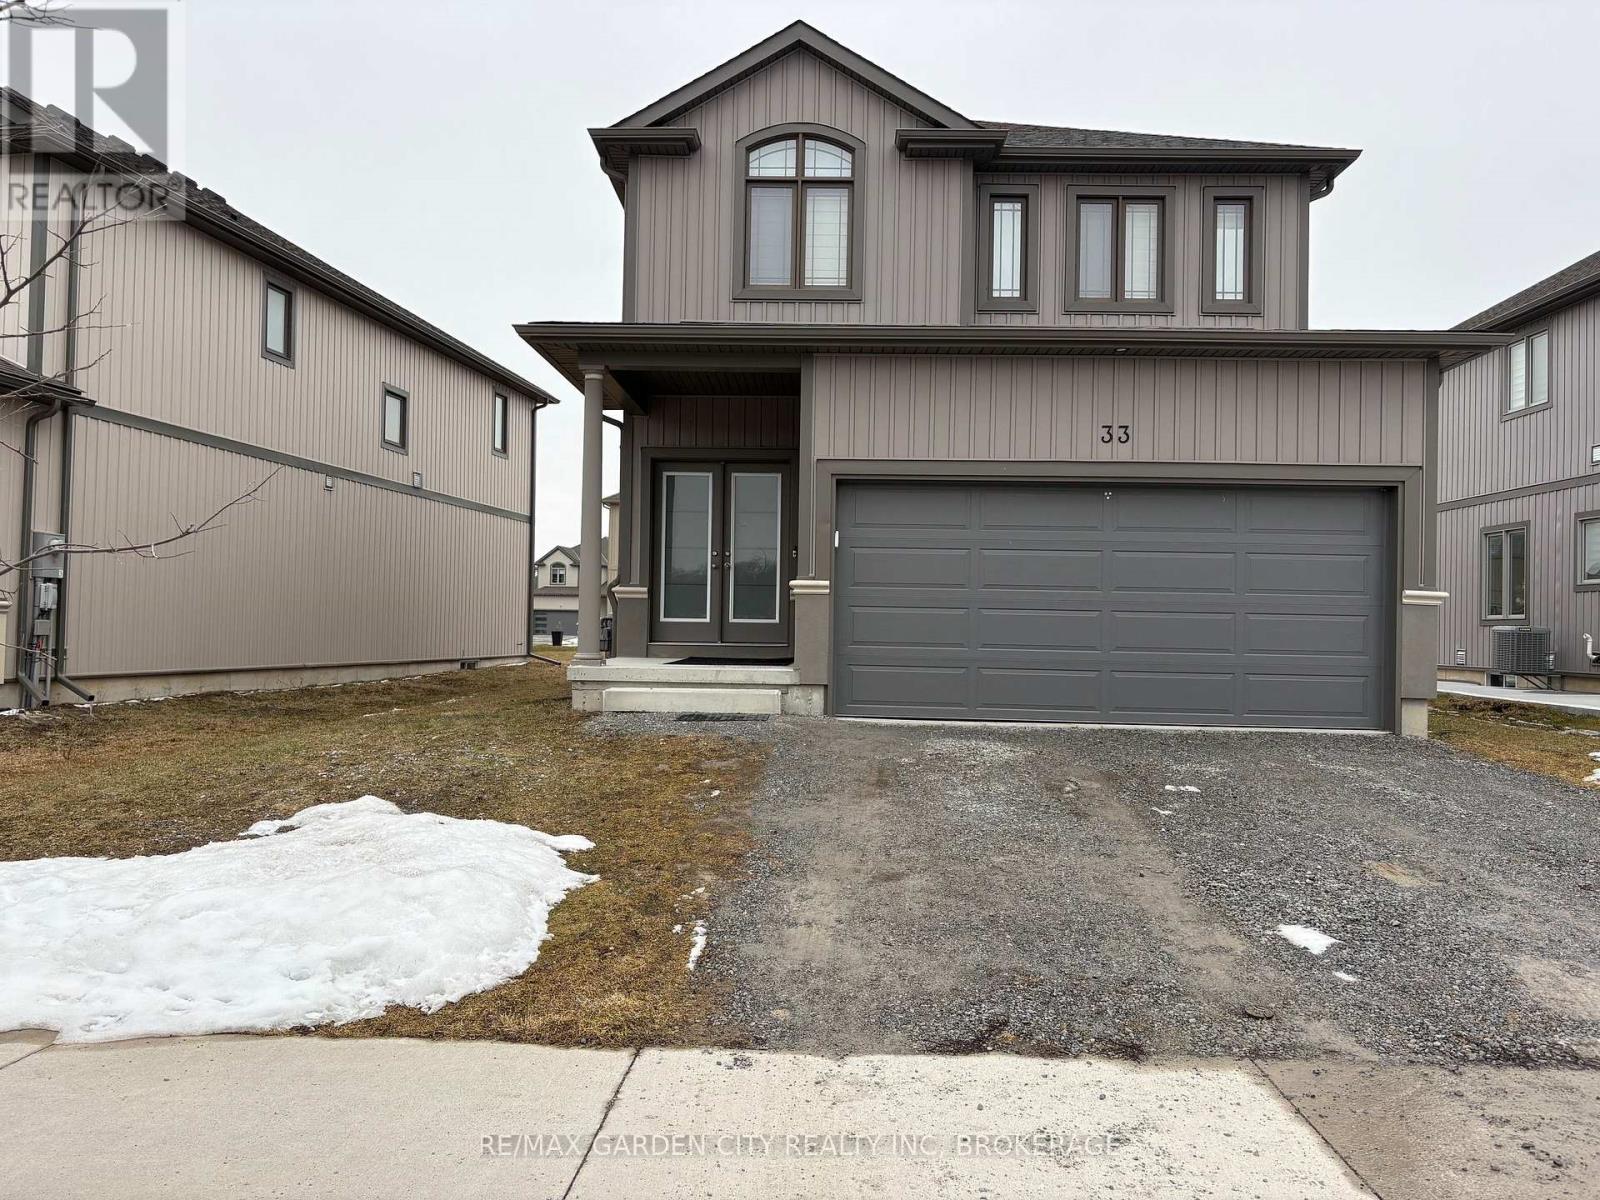
33 Bounty Avenue
Thorold (Rolling Meadows), Ontario
Opportunity knocking... Landlord Life? Duplex; Here is your Chance...Embrace urban convenience and tranquil living, situated in the sought-after Rolling Meadows community in Thorold. Live in one unit, & rent the other unit. Solid newer construction 3+1 bedroom, 2+1bathroom, dbl garage, 2 storey home. Whether you are seeking a family-friendly home or a property with rental potential, this home has it all! The upper unit (includes the main floor & second floor) 3bedrooms/2bathrooms & the lower unit is a self-contained lower 1bedroom/1bathroom studio unit. Both suites boast a harmonious blend of comfort, convenience, and striking contemporary design, open concept floor plans that seamlessly connect living, dining, and kitchen areas, both having large kitchen islands, creating a peaceful, inviting atmosphere. Both upper & lower suites have large bedrooms, you will enjoy plenty of storage, the home has shared laundry, conveniently located between the two units, as well as outdoor driveway parking for 4, & a double garage w/garage door opener, (Upper 3 Parking Spaces=2 Garage & 1 Outdoor Driveway // Lower= 1 Outdoor Driveway). Conveniently the unit partially finished (if needed). The Central location, close to the greatest amenities the area has to offer; the convenience of restaurants, wineries, shopping, golf courses, hiking/cycling trails, Lake Gibson, Welland Canal, local transit, 406 & QEW. Whether you're commuting to work or exploring your new neighbourhood, everything you need is just minutes away. This home offers a rare combination of indoor comfort, modern amenities, & outdoor leisure, whether you're seeking a family home or an investment opportunity, this property is sure to impress. Don't miss out on this unique property your perfect retreat awaits! (id:50705)
RE/MAX Garden City Realty Inc
34 Bounty Avenue
Thorold (Rolling Meadows), Ontario
Welcome home to this exquisite duplex, new construction 2bed-2bath main unit, 1bed-1bath lower unit bungalow home, located at 34 Bounty Avenue in Thorold. Whether you are seeking a family-friendly home or a property with rental potential, this home has it all! Live on the main floor & rent the self containedlower1bed/1bath suite. Home is currently tenanted, all ready for you to take your first step into "Landlord Life". Both suites boast a harmonious blend of comfort, convenience, and contemporary design, with a striking open concept floor plans that seamlessly connect living, dining, and kitchen areas, creating a peaceful, inviting atmosphere. In the upper unit, the gorgeous kitchen will be a joy for the Chef in the family, preparing culinary delights in this kitchen, while staying connected to family & guests. Both upper & lower suites have large bedrooms, you will enjoy plenty of storage, each suites provide exclusive in suite laundry as well as outdoor driveway parking for 4, & a double garage w/garage door opener. Embrace urban convenience and tranquil living, situated in the sought-after Rolling Meadows community of Thorold. The Central location, close to the greatest amenities the area has to offer; the convenience of restaurants, wineries, shopping, golf courses, hiking/cycling trails, Lake Gibson, Welland Canal, local transit, Pen Centre, 406 & QEW Whether you're commuting to work or exploring your new neighbourhood, everything you need is just moments away. This charming bungalow offers a rare combination of indoor comfort, modern amenities, & outdoor leisure, whether you're seeking a family home or an investment opportunity, this property is sure to impress. Don't miss out on this unique property your perfect retreat awaits! Visit My Website for further information about this Listing! (id:50705)
RE/MAX Garden City Realty Inc

1186 Uppers Lane
Thorold (Rolling Meadows), Ontario
BONUS - FREE FULLY FINISHED BASEMENT. MULTIPLE FLOOR PLANS AVAILABLE.WATCH DUMMY VIDEO ATTACHED FOR REFERENCE ONLY. Every detail is crafted with intention. Every piece is built to last. Whether you're purchasing your first home or looking to elevate your lifestyle, this residence is designed to adapt-offering FULLY FINISHED BASEMENT WITH SIDE ENTRANCE 1- or 2-bedroom options, ideal for multi-generational living. The second floor offers 4 well-sized bedrooms, 2.5 bathrooms, and a bright, open layout enhanced by thoughtful designer touches and durable, high-quality finishes. The kitchen is crafted for those who love to cook, featuring quartz surfaces, custom cabinetry, and a spacious island that opens naturally into the dining and living areas, making gatherings effortless. Upstairs, the private primary retreat offers a walk-in closet and a spa-inspired ensuite, joined by three adaptable bedrooms suited for children, guests, or your ideal workspace. EXCEPTIONAL HOME BUILDING EXPERIENCE-YOU SIT WITH OUR ARCHITECT AND DESIGN YOUR OWN DREAM HOME THE WAY YOU WANT.MORE LOTS AVAILABLE IN NIAGARA FALLS, BUNGALOWS OR TWO-STOREY ELEVATIONS AVAILABLE. (id:50705)
Revel Realty Inc.
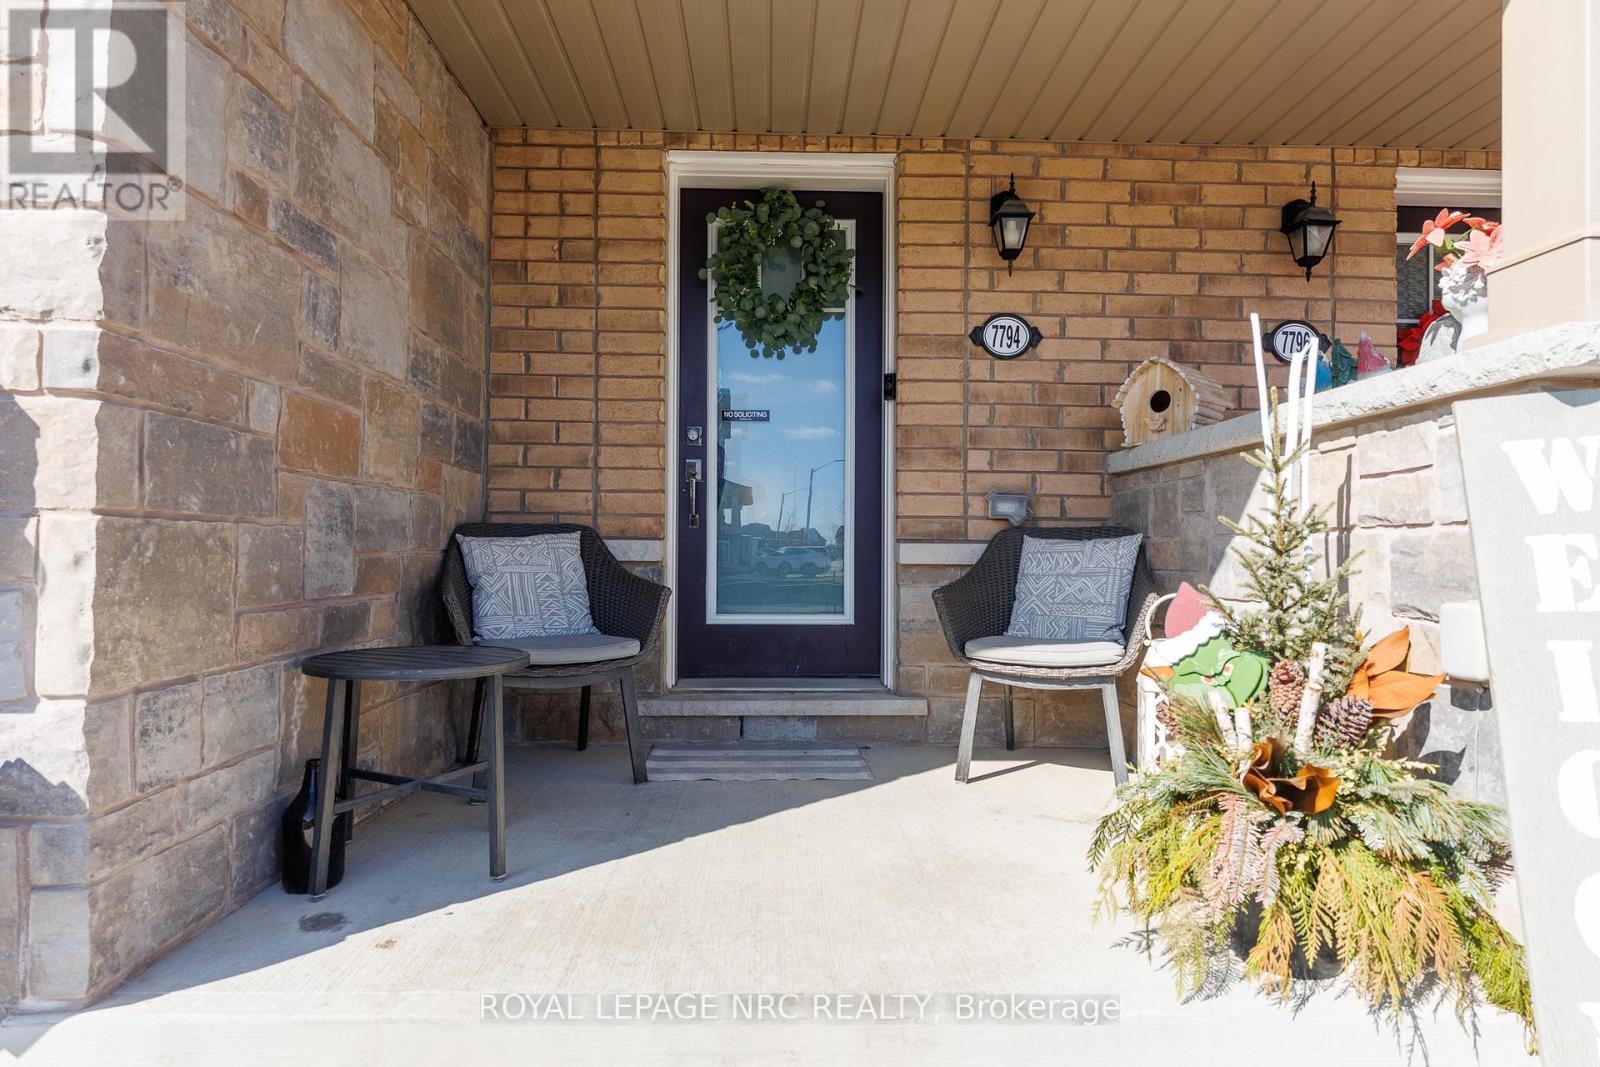
7794 White Pine Crescent
Niagara Falls (Brown), Ontario
Well-maintained and move-in ready freehold townhouse! This spacious 2-storey Townhome features 3+1 bedrooms and 3.5 bathrooms, ideally located close to all amenities including shopping plazas, Costco, schools, community centres, and easy highway access. The modern main floor layout features a bright open concept design with a large kitchen island, convenient powder room, and patio doors leading to the rear yard. The second floor offers 3 generously sized bedrooms, including a large primary bedroom with a full ensuite bathroom and walk-in closet. The finished basement includes an additional bedroom with ensuite bathroom, offering private and flexible space for guests, a home office, or extended family. Perfect for families or investors, this spacious townhouse offers comfort, convenience, and great value in a desirable location. (id:50705)
Royal LePage NRC Realty
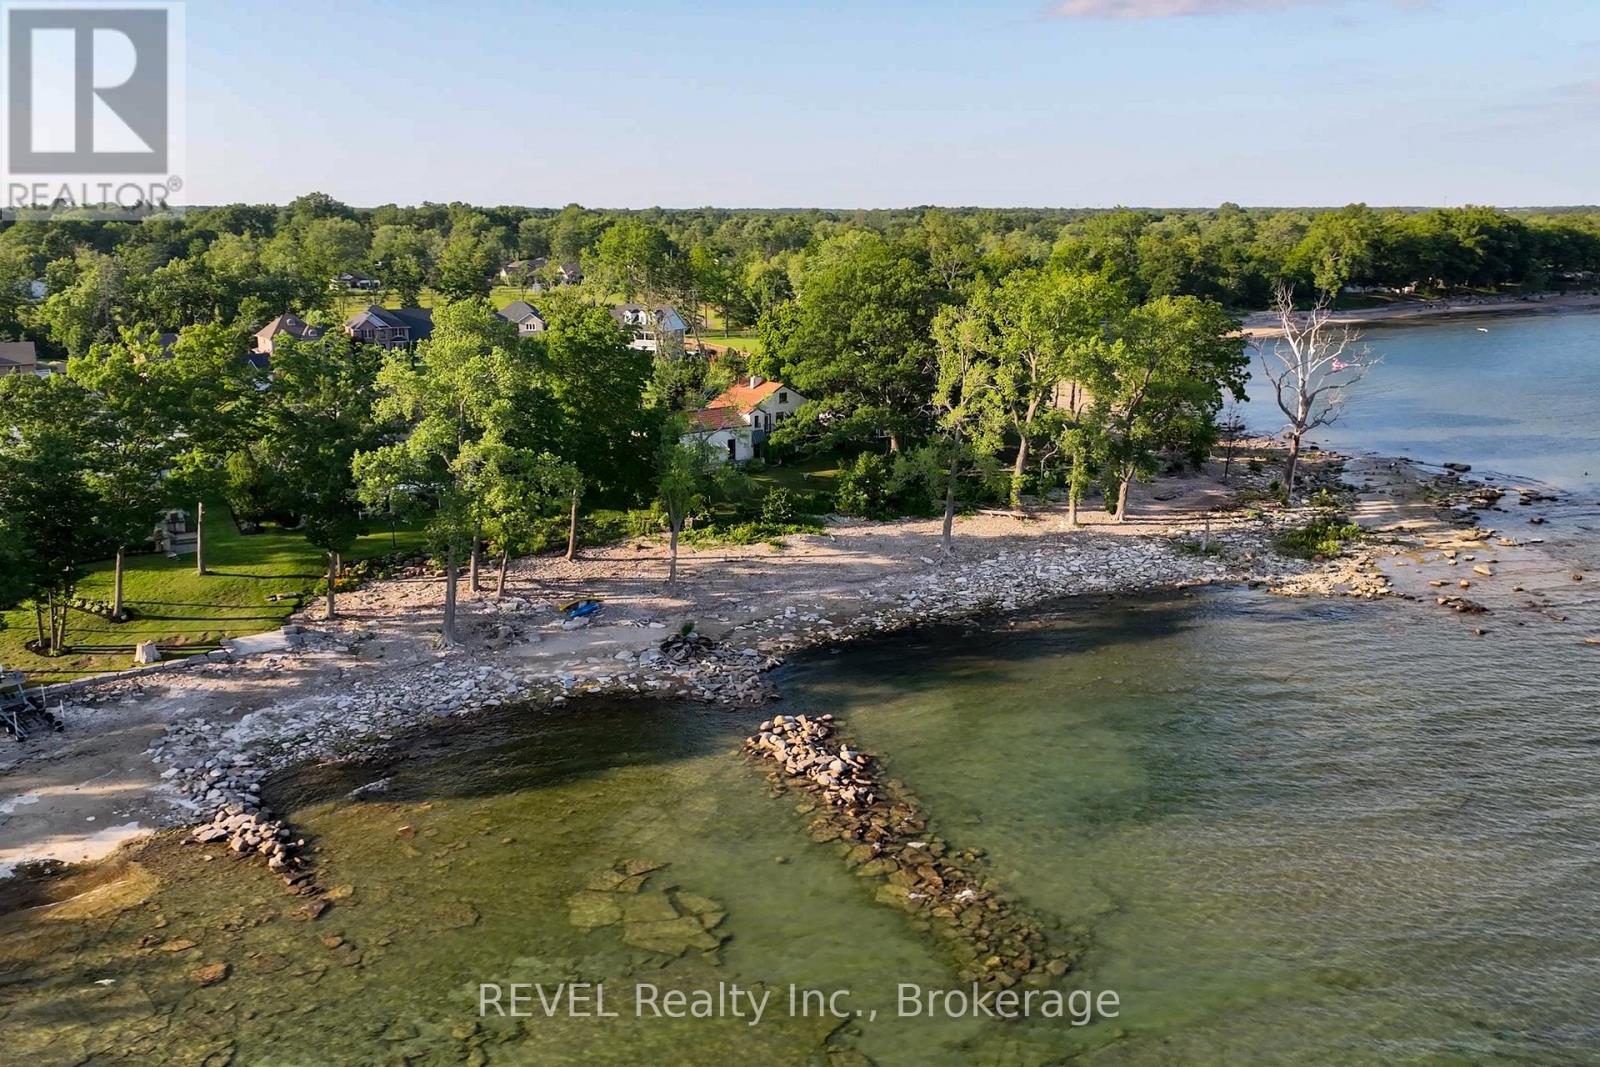
3307 Lakecrest Court
Fort Erie (Ridgeway), Ontario
Stunning vacation or year-round opportunity to live life on the Lake with your own private beach in the quaint, picturesque town of Ridgeway! Predominantly LAND VALUE - the current home is brought down to the studs and in serious general disrepair. Reimagine this unique structure into a truly charming, one-of-a-kind abode, start fresh and build that dream exactly how you've envisioned, or alternatively investigate its development/severance potential. Incredible views and a tranquil lifestyle on Lake Erie, with over 100 ft of private beach and waterfront, all situated at the end of a quiet cul-de-sac. Extremely close proximity to public beaches, Marinas, walking/biking trails, shops, cafes and restaurants! Ridgeway is long-loved by those who call this lovely town home year-round, as well as a Summer Home destination. Close to the Canadian/US border, and major highways nearby for those looking to live the peaceful life yet commute easily into larger cities. Imagine the opportunity to lie on the beach, swim, boat, kayak, paddle board, Sea-Doo, and fish right in your own backyard! (id:50705)
Revel Realty Inc.
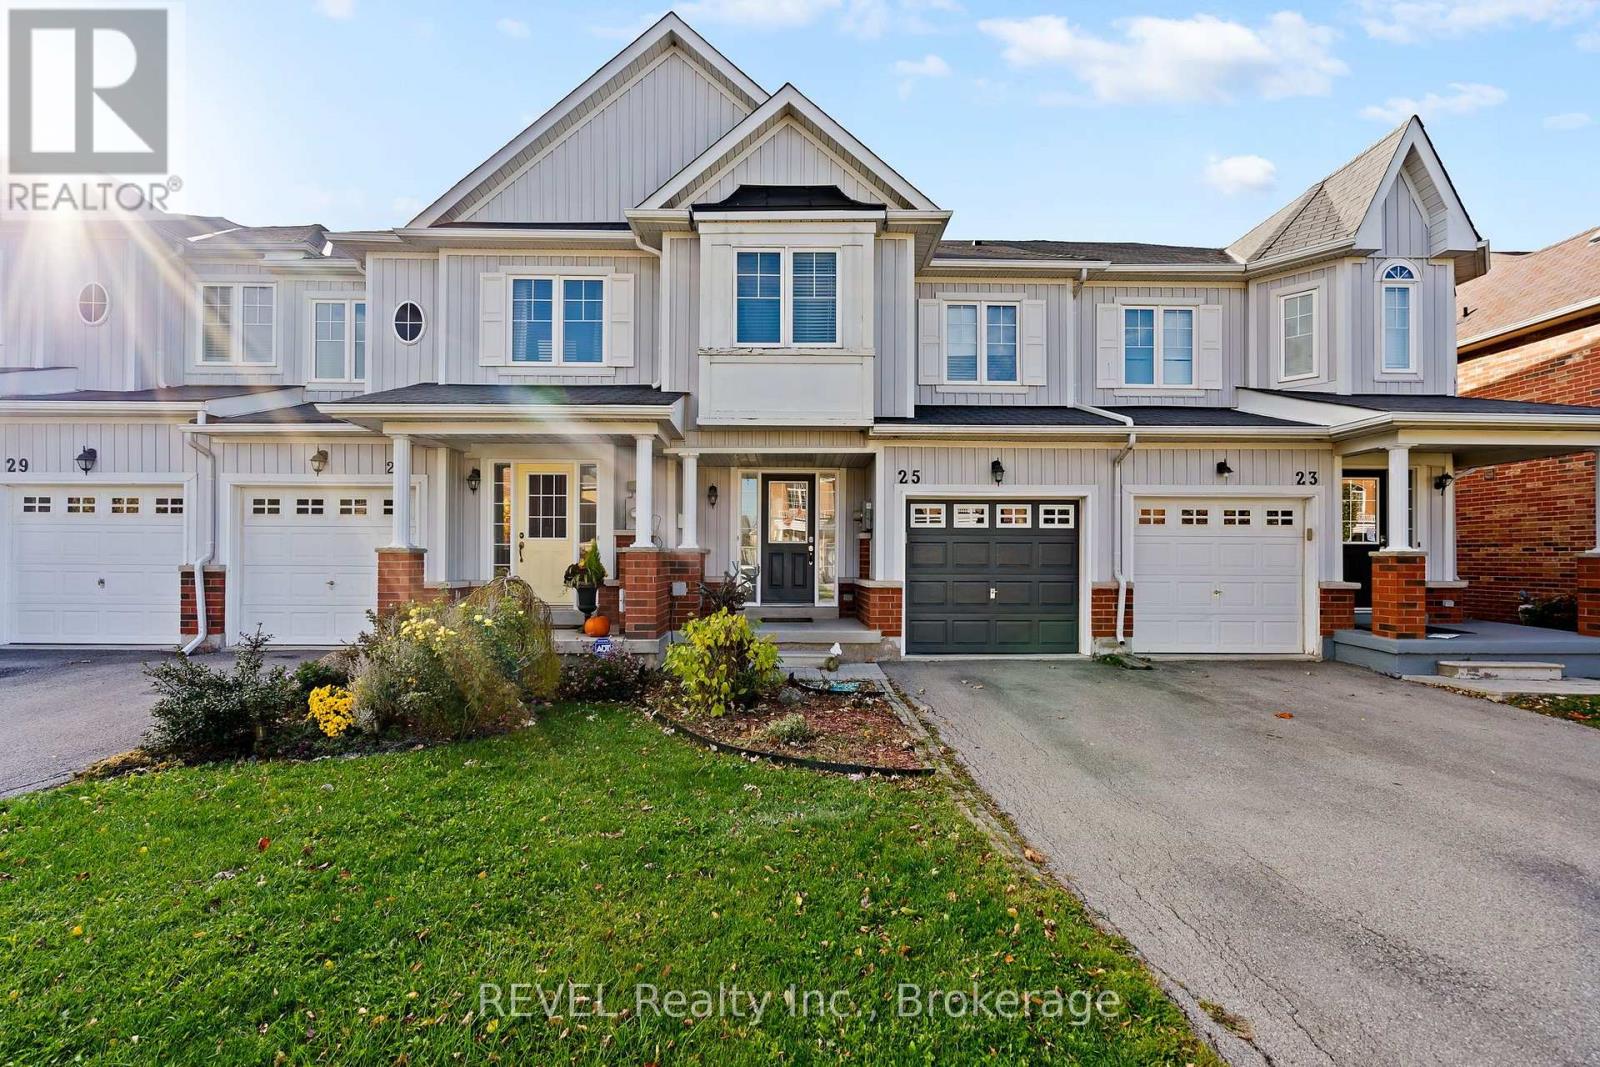
25 Colonel Lyall Street
St. Catharines (Secord Woods), Ontario
EXCELLENT STARTER HOME- FULLY FINISHED TOWNHOME WITH NO MONTHLY FEES! This beautiful and practical freehold townhouse in the sought-after Secord Woods neighbourhood, offers the perfect blend of comfort, convenience, and value. Steps from the canal and scenic walking/biking trails, this home features an open-concept main floor plan, a spacious living room with cozy gas fireplace, an upgraded kitchen with solid surface counters open to a dining area with sliding doors leading to a maintenance-free, fully fenced backyard-perfect for entertaining or relaxing. Upstairs are 3 spacious bedrooms, 2 full bathrooms - including a primary suite with a giant walk-in closet and private 3-piece ensuite. The fully finished basement adds even more living space with a full bath-ideal for movie nights, a playroom, or home gym. Parking for 3 (1 in garage, 2 on driveway), this move-in ready gem is an excellent opportunity for first-time buyers or growing families who want it all! Close to the Pen Centre, the NOTL Outlet collection, all amenities in the Glendale area, HWY 406 and the QEW. Freshly painted (2025), Central Air (2025), Backyard (2024) and Basement (2021). (id:50705)
Revel Realty Inc.
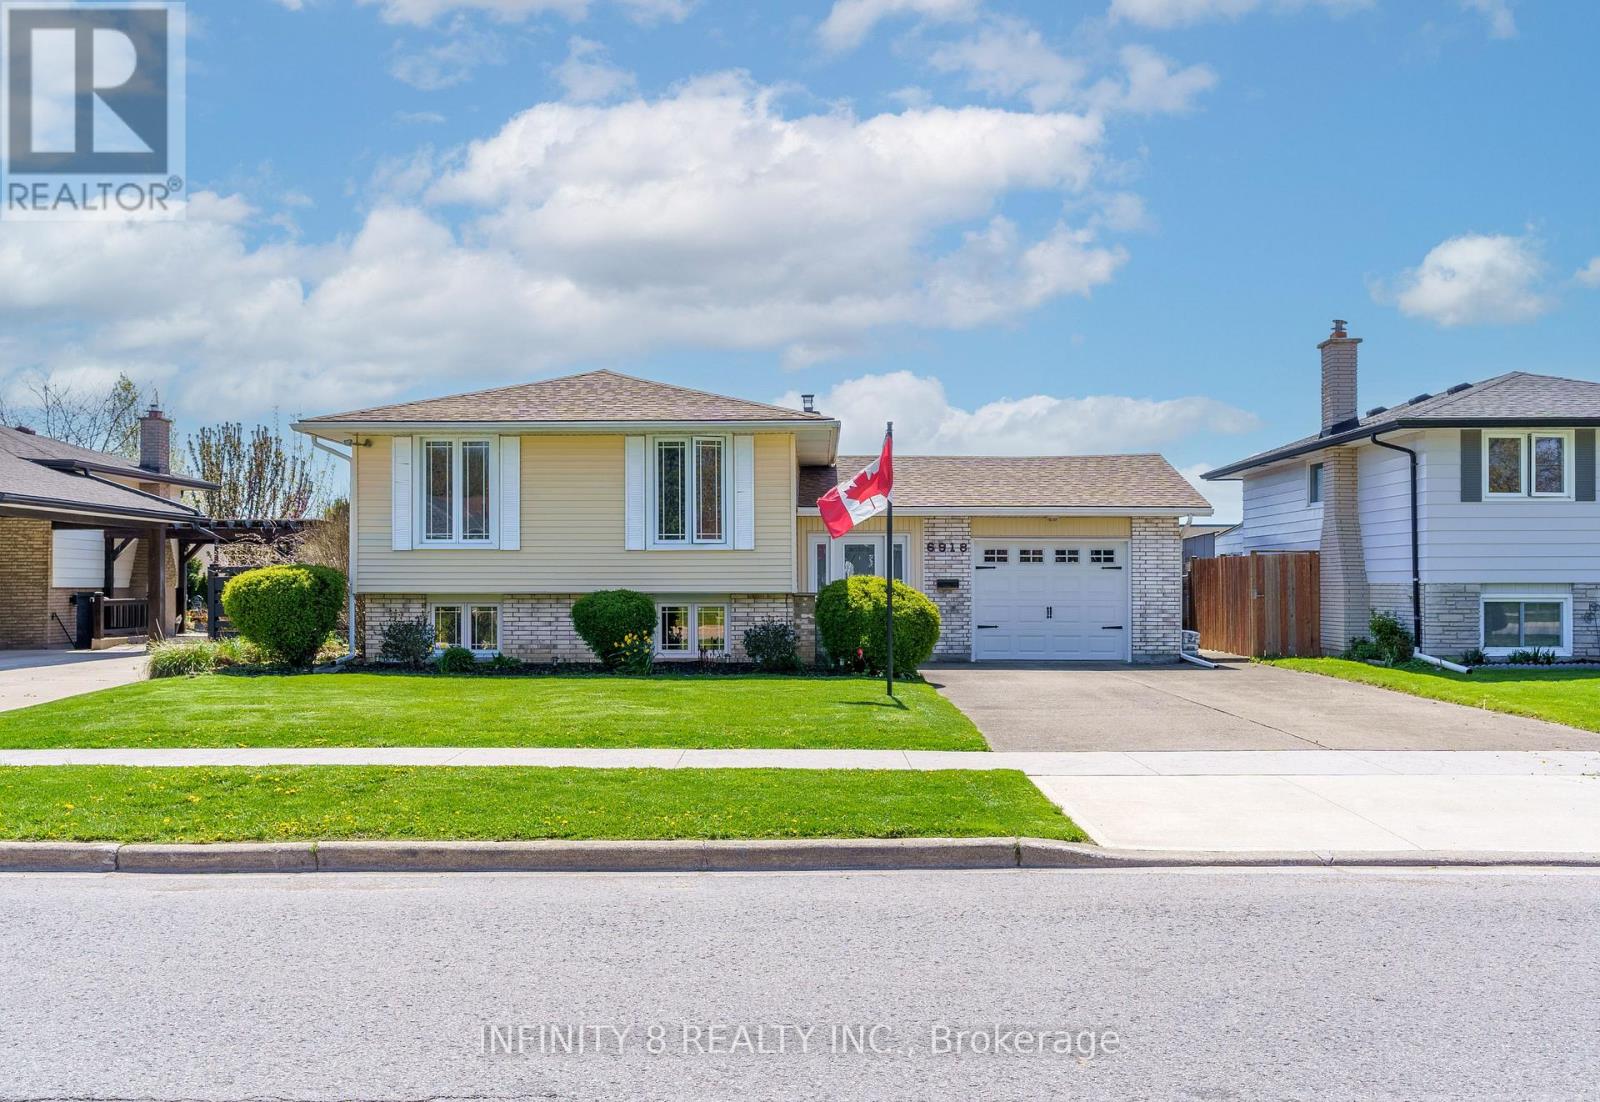
6918 Casey Street
Niagara Falls (Casey), Ontario
Welcome to 6918 Casey Street. Beautifully maintained family home located in the highly desirable north end of Niagara Falls! Lovingly cared for this spacious property is ideally situated close to schools, Firemen's Park, shopping, and just minutes to the QEW via Mountain Road, making it perfect for families and commuters. The main floor features a spacious living room and formal dining room, along with an eat-in kitchen. This level also includes three generous bedrooms and a well-appointed 4-piece bathroom. A huge sunroom provides additional space and overlooks the backyard, with direct access to the fully fenced yard featuring a family-sized in-ground swimming pool - perfect for summer enjoyment. The finished basement offers exceptional additional living space with two extra bedrooms, a large family room, a 4-piece bathroom, and a relaxing sauna.This is a rare opportunity to own a solid, lovingly maintained home in one of Niagara Falls' most sought-after neighborhoods. (id:50705)
Infinity 8 Realty Inc.
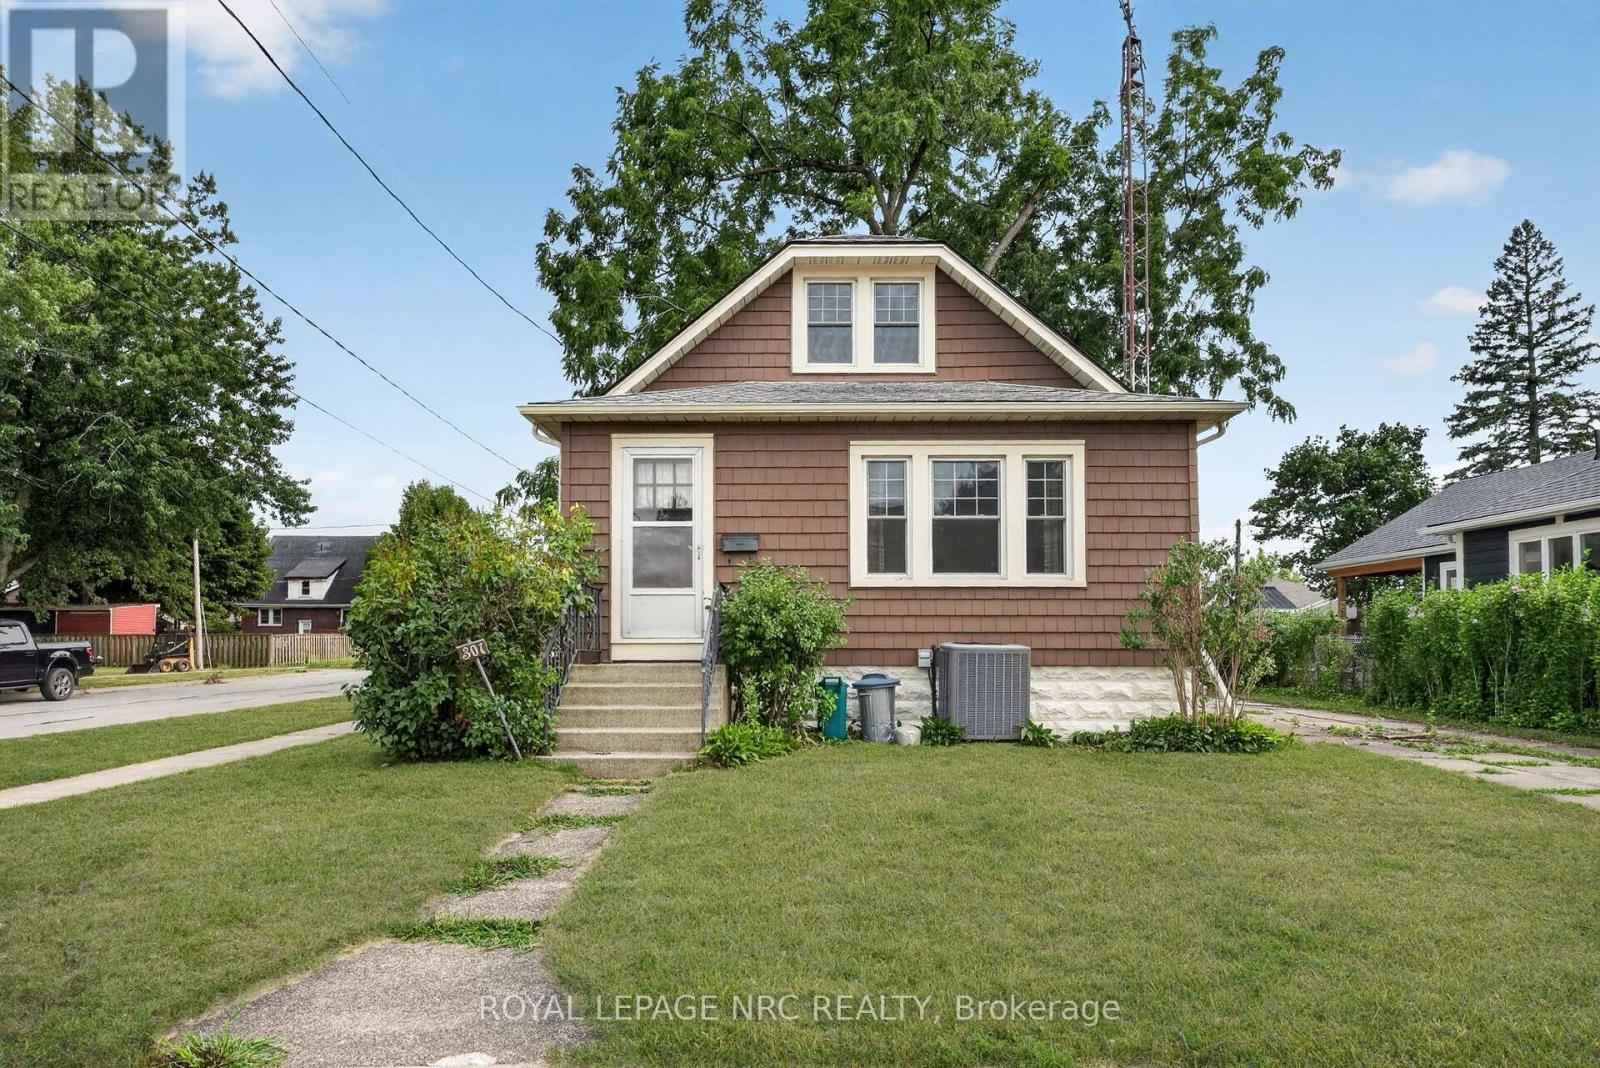
301 Dufferin Street
Fort Erie (Central), Ontario
Some homes are built. This one was built to last, and loved every year since. Set on a corner lot in Fort Erie, 301 Dufferin has been a cherished family home since 1930, and the care shows the moment you step inside. The original character was never stripped away. Deep-stained wood trim, solid wood doors, built-in cabinetry and warm hardwood floors run throughout, the kind of craftsmanship you cannot replicate today. The dining room was made for long dinners with a full table, and the main floor flows easily from room to room. Four bedrooms spread across two levels, with the upper storey tucked under classic 1.5-storey angles that add charm at every turn. Forced air heat and central air keep things comfortable year round, and the full basement offers storage and room to grow. Newer siding, flashing, windows and roof mean the big-ticket exterior work is already done, backed by solid mechanicals. You get the character of a 1930s home with few of the headaches. Out back, the detached two-car garage is a standout, ready for a workshop, hobbies, storage or two vehicles under cover. The corner lot brings extra light, mature hedges for privacy, and a deep backyard with room for whatever you dream up, right down to a winter skating rink like the one this family built every winter. Homes kept with this much pride, by one family for generations, do not come along often. Book your showing before it is gone. (id:50705)
Royal LePage NRC Realty
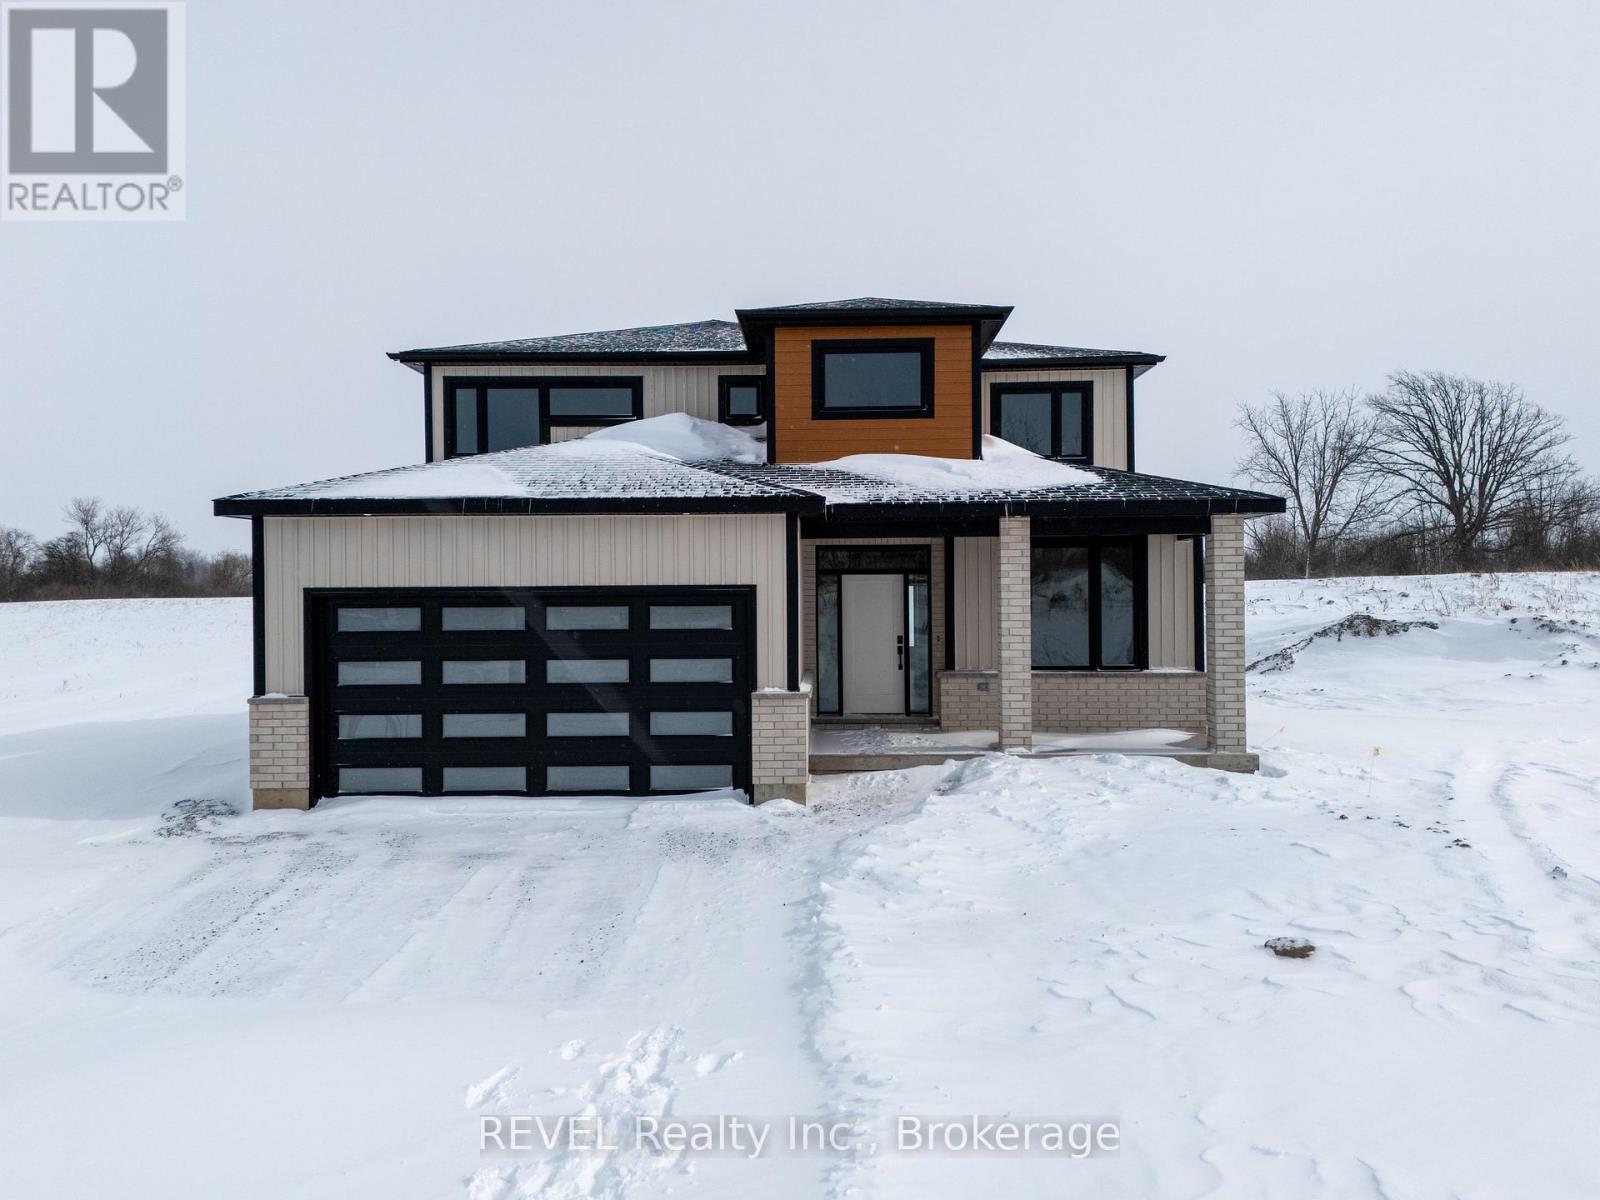
26 Anchor Road
Thorold (Allanburg/thorold South), Ontario
Imagine the peace and serenity of a quiet morning, surrounded by the sounds of birds and nature away from the noise of the city. Now imagine you are sitting on your rear covered patio sipping your coffee and watching the boats as they sail through the canal. There are few things in life as rewarding as being in love with your home, and Eric Wiens Construction Ltd. has designed a master planned community where your dream home can come to life. Situated in the heart of Niagara and only minutes from the entertainment district of Niagara Falls or the beautiful bench lands of the Niagara Escarpment and historical Niagara on the Lake's world class wineries, dining, and entertainment. The Niagara Region is the perfect backdrop for you to create the lifestyle of your dreams and there is no better place to do that than Allanburg Estates. Whether your personal style is classic, post modern, minimalist, maximalist, modern farmhouse, ultra modern or the plethora of other styles popular these days, we have the knowledge and expertise to make your dream home a reality. This "spec home" features a stunning floor plan with refined options for luxury finishes. Designed with the discerning buyer in mind our standard includes 9 foot ceilings, pot lights, quartz countertops, custom cabinetry throughout, hard wood flooring throughout with tile flooring in the kitchen and bathrooms. Let's get started and help you choose your personalized finishes and colours to create the bespoke home of your dreams today! (id:50705)
Revel Realty Inc.
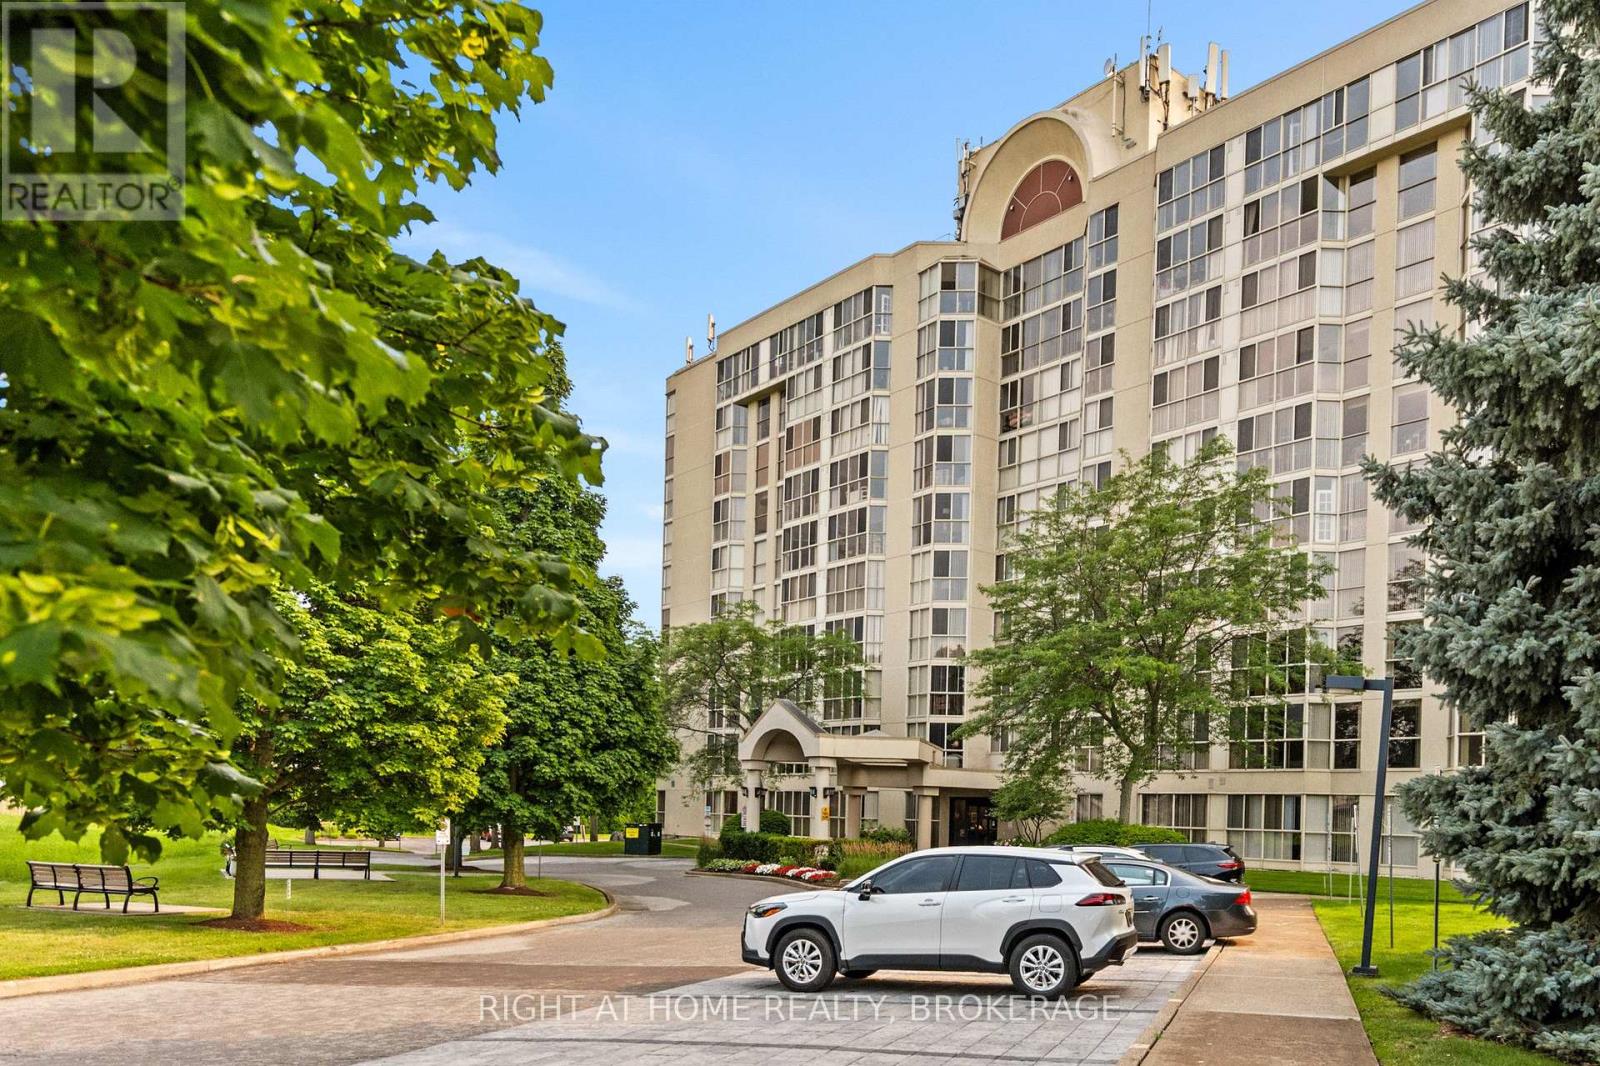
801 - 162 Martindale Road
St. Catharines (Grapeview), Ontario
The Grenadier Place, St. Catharines Premier Condominium- Absolutely Stunning 1 Bedroom,1 Bathroom 8th floor suite. This contemporary unit features wall to wall windows with Western views of spectacular sunsets. Renovated Kitchen with newer Stainless Steel Appliances, and Renovated Bathroom with large walk in glass shower. The master bedroom has large walk in closet & Wall to Wall Windows. This unit also features its own laundry room, and its own 'Owned' Large Parking space underground. There is a extra private storage space in Basement, as well as fantastic Pool, Hot tub, Sauna, Gym, Gorgeous Party room, Guest lodging, There is even a Underground Car Wash and lovely landscaping to enjoy yourself out doors. Walking distance to Fourth Ave shopping, 20 mile creek, and easy access to HWY 406 and the QEW for commuters. (id:50705)
Right At Home Realty
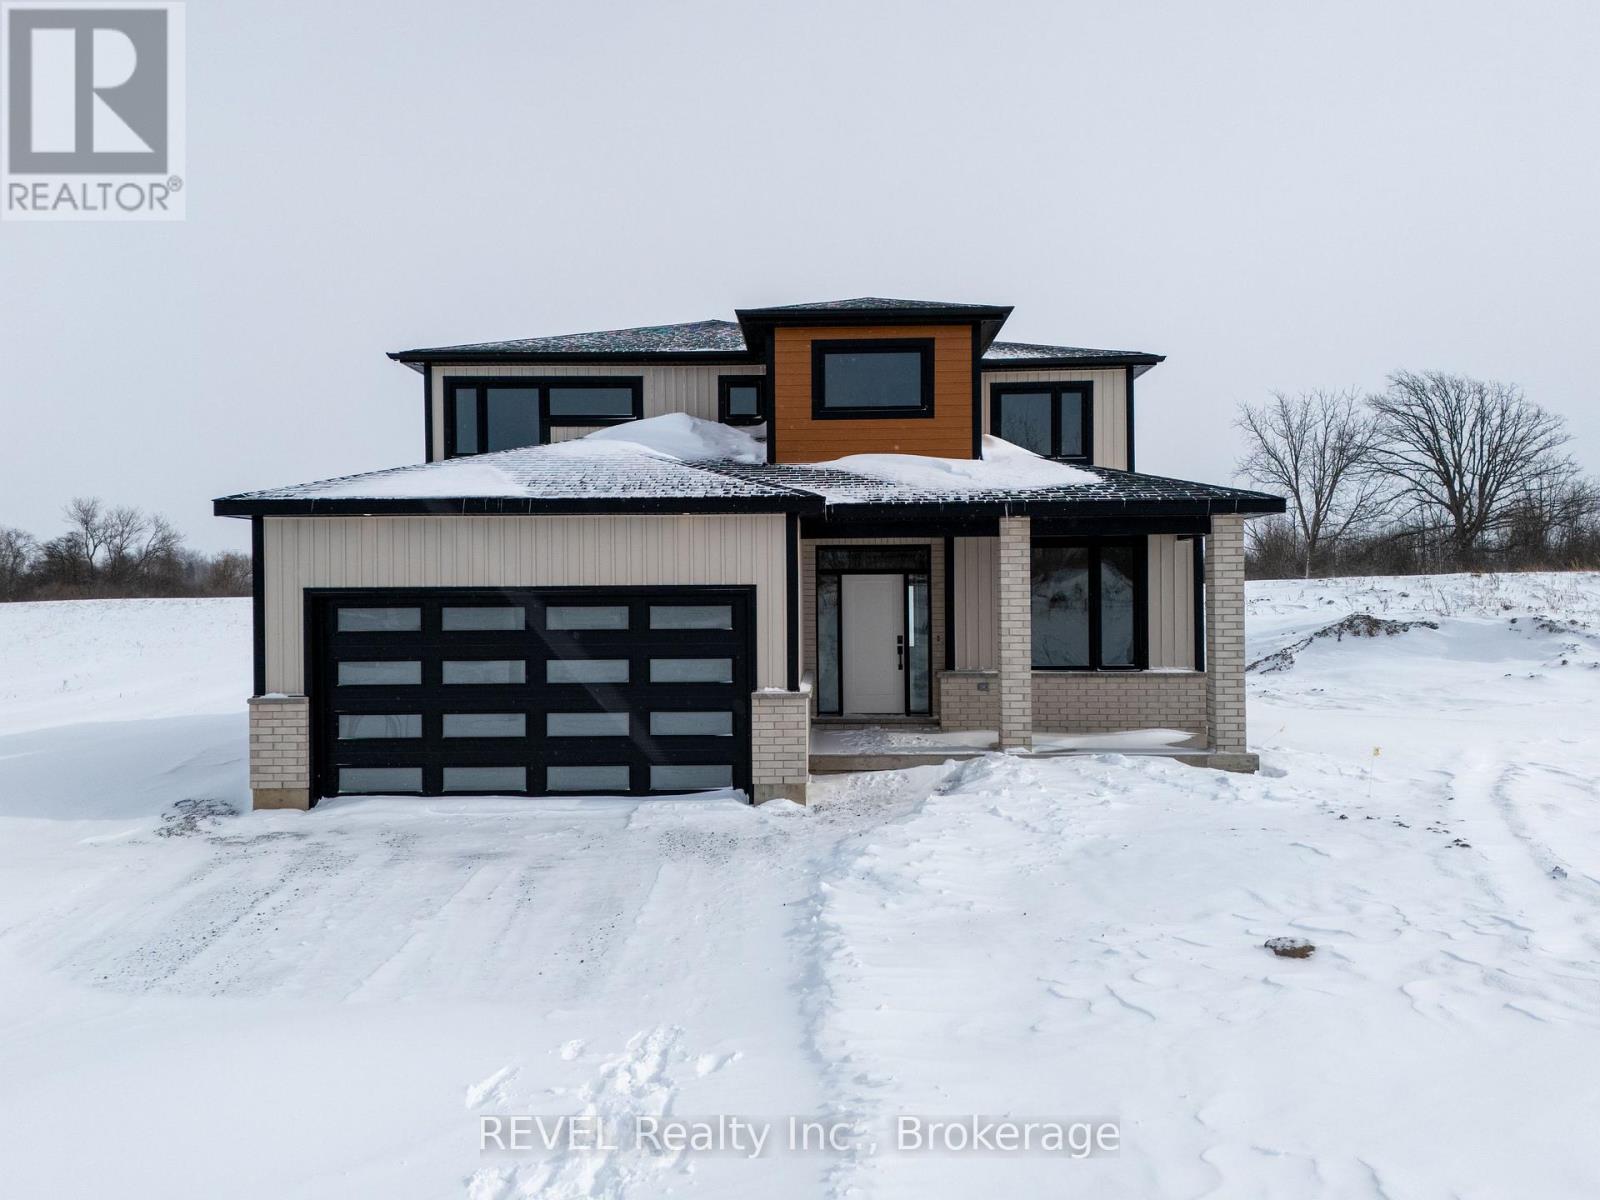
30 Anchor Road
Thorold (Allanburg/thorold South), Ontario
Imagine the peace and serenity of a quiet morning, surrounded by the sounds of birds and nature away from the noise of the city. Now imagine you are sitting on your rear covered patio sipping your coffee and watching the boats as they sail through the canal. There are few things in life as rewarding as being in love with your home, and Eric Wiens Construction Ltd. has designed a master planned community where your dream home can come to life. Situated in the heart of Niagara and only minutes from the entertainment district of Niagara Falls or the beautiful bench lands of the Niagara Escarpment and historical Niagara on the Lake's world class wineries, dining, and entertainment. The Niagara Region is the perfect backdrop for you to create the lifestyle of your dreams and there is no better place to do that than Allanburg Estates. Whether your personal style is classic, post modern, minimalist, maximalist, modern farmhouse, ultra modern or the plethora of other styles popular these days, we have the knowledge and expertise to make your dream home a reality. This "spec home" features a stunning floor plan with refined options for luxury finishes. Designed with the discerning buyer in mind our standard includes 9 foot ceilings, pot lights, quartz countertops, custom cabinetry throughout, hard wood flooring throughout with tile flooring in the kitchen and bathrooms. Let's get started and help you choose your personalized finishes and colours to create the bespoke home of your dreams today! (id:50705)
Revel Realty Inc.