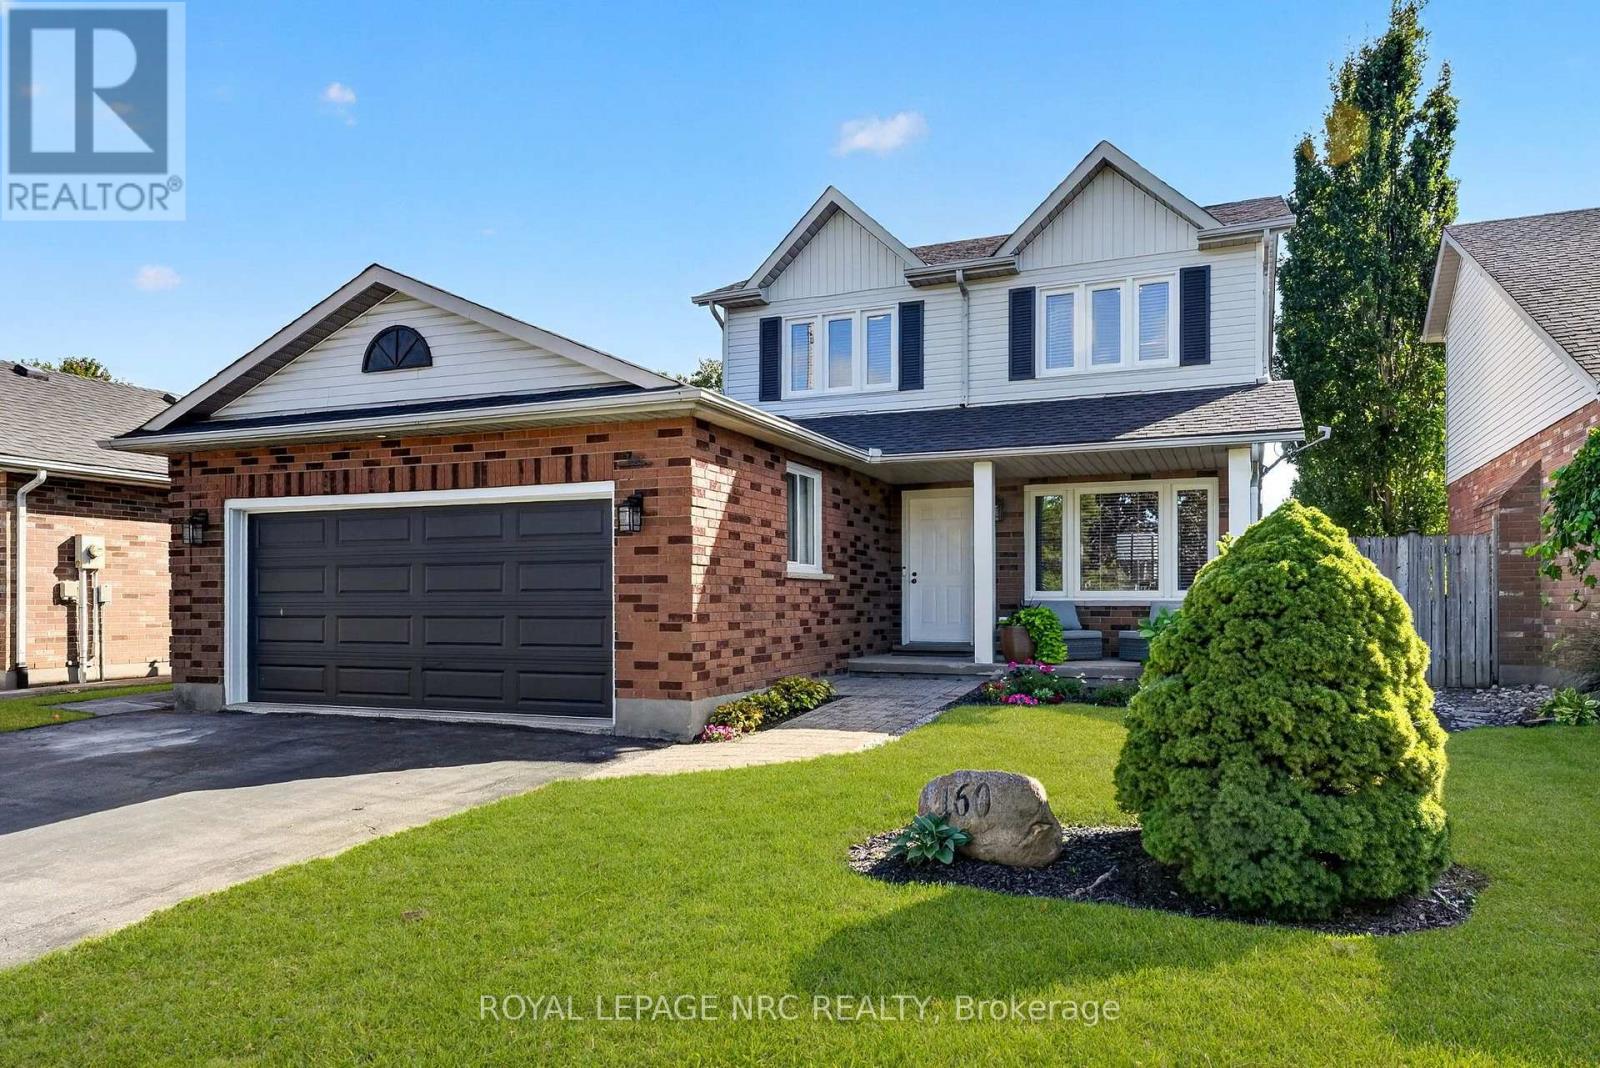
160 Vansickle Road
St. Catharines (Rykert/vansickle), Ontario
Beautifully updated 3-bedroom, 2-storey home in desirable west St. Catharines. Thoughtfully updated throughout, this home offers a move-in-ready combination of modern finishes and everyday functionality. The main floor features a bright, welcoming layout with updated kitchen, convenient 2-piece bathroom and easy-care luxury vinyl plank flooring. Upstairs, you'll find three bedrooms, including a spacious primary bedroom with ensuite privileges to the updated 4-piece bathroom. The finished basement provides additional living space, perfect for a recreation room, home office, gym or kids' play area. Step outside to a fully fenced yard with a newer deck (2025) and pool, creating a private space to relax and enjoy the warmer months. Extensive updates include kitchen (2023), luxury vinyl plank flooring (2023), windows (2023), furnace (2023), bathrooms (2023), roof (2024), AC (2024), deck (2025), and basement carpet (2026). Located close to everyday conveniences, including the Pen Centre Shopping Mall, Club Roma, Brock University, St. Catharines General Hospital, local schools, parks and the escarpment's Short Hills Provincial Park are all within easy reach. Highway 406 provides convenient connections throughout Niagara, making this a great location for commuters and families alike. (id:50705)
Royal LePage NRC Realty
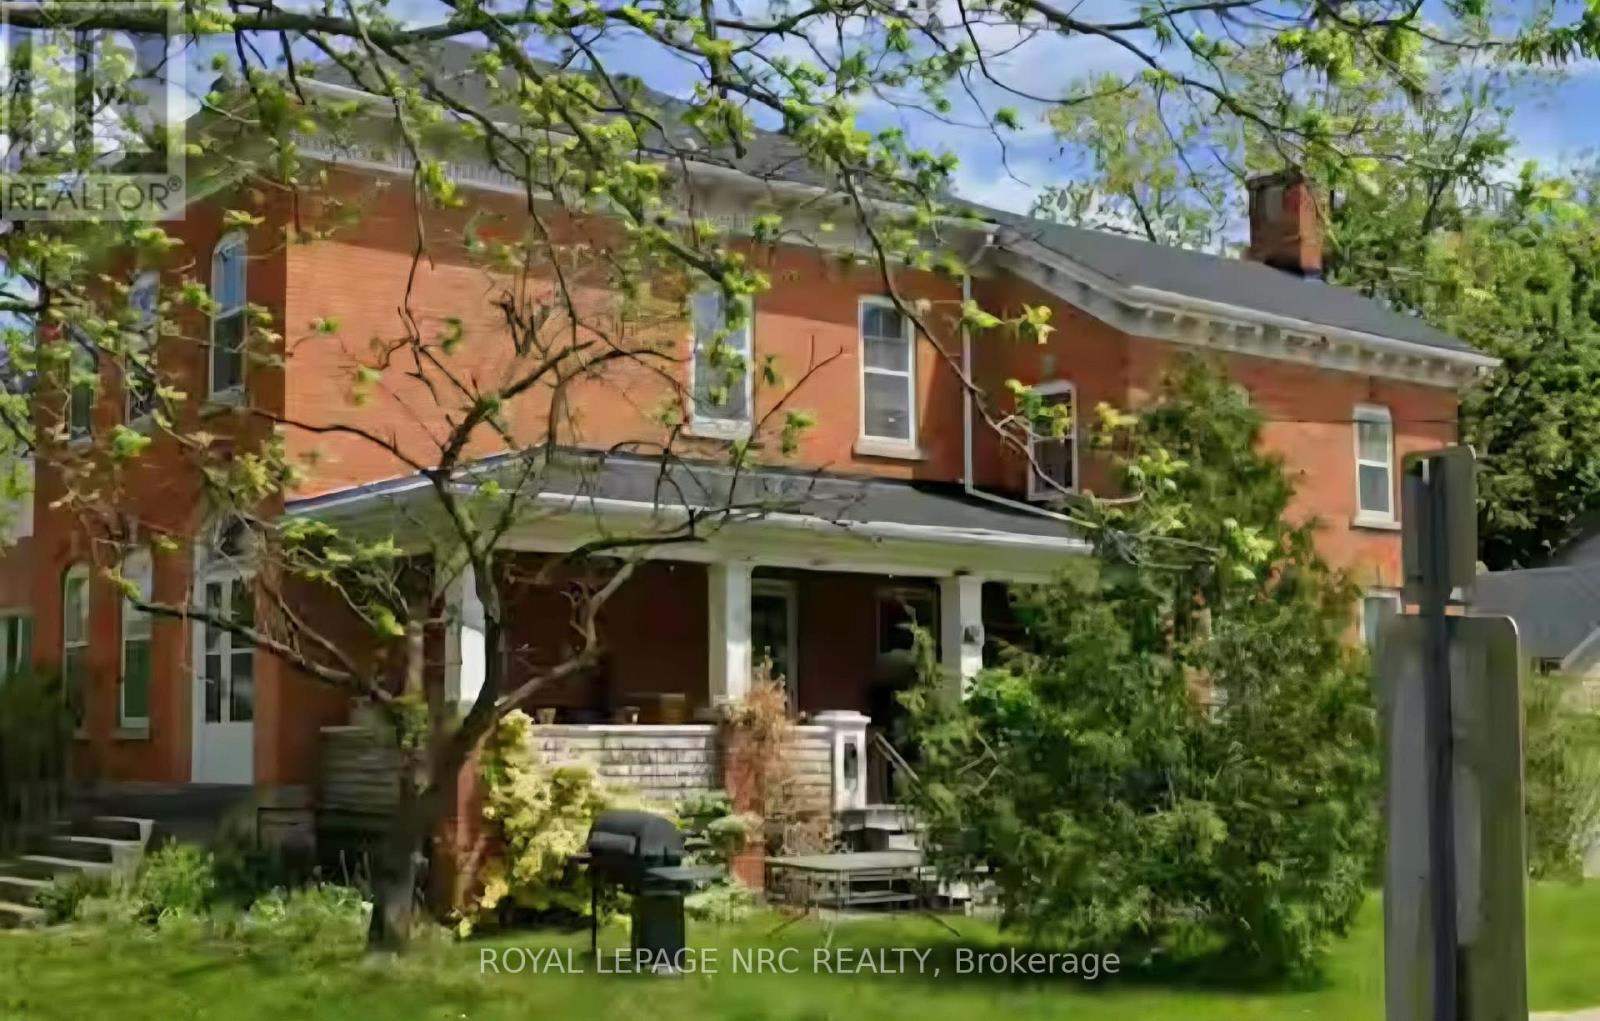
148 Geneva Street
St. Catharines (Downtown), Ontario
1870 HERITAGE HOME in St. Catharines! Beyond its heritage appeal, the property is zoned R3, offering a wide variety of potential uses subject to buyer verification. Whether you invision a restored single-family residence, a multi-unit conversion, professional office, live/work space, or another permitted use, this zoning provides flexibilty rarely found in a home of this character. The property enjoys excellent visibility and convenient access to downtown St. Catharines, transit, amenities and major routes, close to the QEW. This spacious 5+ bedroom, 4 bathroom home showcases original details that simply cannot be replicated, from historic millwork and trim to period charm throughout. An adjacent studio apartment with its own entrance also compliments this historic structure. An oversized 2 car garage with workshop sits on this extra large lot 122' X 74' as well. Some remodelling and updates has been completed. Roof (2022) new oil tank (2024). This property offers excellent income potential and is currently being offered as a short term rental situation with excellent tenants and income. A truly unique offering for heritage enthusiasts, investors, and visionaries alike. 148 Geneva invites you to preserve the past while shaping the future. In the past this property has been used as an antique shop & art studio. (id:50705)
Royal LePage NRC Realty

6329 Goodsir Crescent
Niagara Falls (Hospital), Ontario
**A Hidden Gem on a Private Cul-de-Sac!**Discover this well-cared-for 3+2 bedroom, 2-bathroom bungalow tucked away on a large, private crescent lot with an **adventuresome backyard** offering plenty of room to relax, entertain and explore. With approximately **1,448 sq. ft. above grade** plus approximately **600 sq. ft. of finished basement space**, there is room for the whole family.Step inside and you'll be greeted by **beautiful original hardwood flooring** and a welcoming main floor layout. The spacious living area features sliding doors leading directly to the patio and your own **gardener's oasis backyard** - a wonderful private retreat.The cute yet highly functional kitchen features **granite countertops and a large skylight**, bringing an abundance of natural light into the space and creating an open, inviting atmosphere.A long hallway provides excellent separation between the main living areas and the bedroom wing, where you'll find **three exceptionally large bedrooms** and an updated bathroom.The lower level offers excellent versatility and **potential for an in-law setup**, featuring two additional bedrooms, a bathroom, and a large mostly finished area already offering potential for a kitchen and living space. The entire basement has been upgraded with **brand-new professionally installed vinyl plank flooring (July 2026)**.Additional updates include **windows (2022), roof (2014), and central vacuum (2026)**.If you're looking for generous bedroom sizes, flexible living space, a private lot and a location tucked away from the hustle and bustle, **come and discover this hidden gem on a quiet private cul-de-sac!** (id:50705)
RE/MAX Niagara Realty Ltd
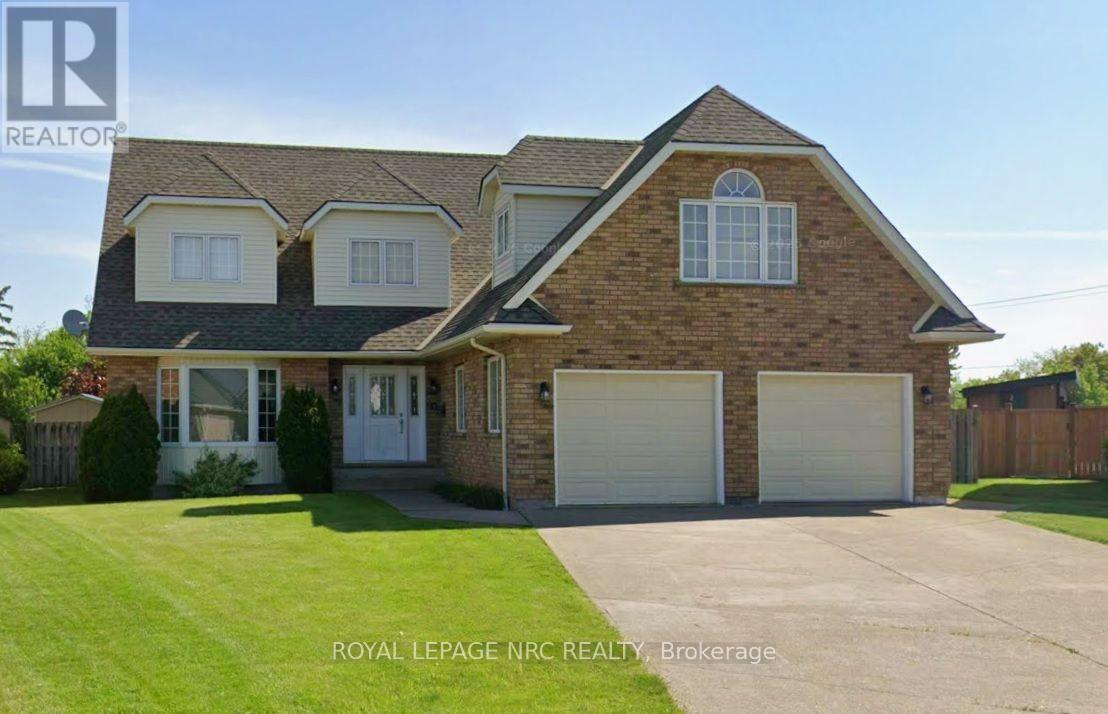
21 Elmvale Crescent
Port Colborne (Main Street), Ontario
Welcome to this Large 5 bedroom Executive Home. Pie Shaped Corner Lot with Privacy. 3,035 Square Feet (above grade), Inground Pool with New Liner in 2023, Ceramic flooring, Sweeping Staircase, Large kitchen with Cherrywood Cabinets, Centre island with Jennair Range, Breakfast nook overlooks huge backyard, Sunken living room, Separate Dining area, Double staircase to 2nd level, 3 Season Room, Built in Sauna on main floor, Fiberglass shingles (high quality) 23 feet x 23 feet 2 car garage with gas heater, Separate Entrance from Garage to basement, Main floor Laundry, 3 Bathrooms, (all have showers), 2nd Floor 4 pc bath with Skylight, Furnace is 4 years old, AC is 3 years old, Ensuite Bathroom has Jacuzzi Tub, Tankless Water Heater (owned) Concrete driveway, Lots of Parking, This home is in a great location with lots of space for large families. Great for entertaining. The perfect place to call home. (id:50705)
Royal LePage NRC Realty
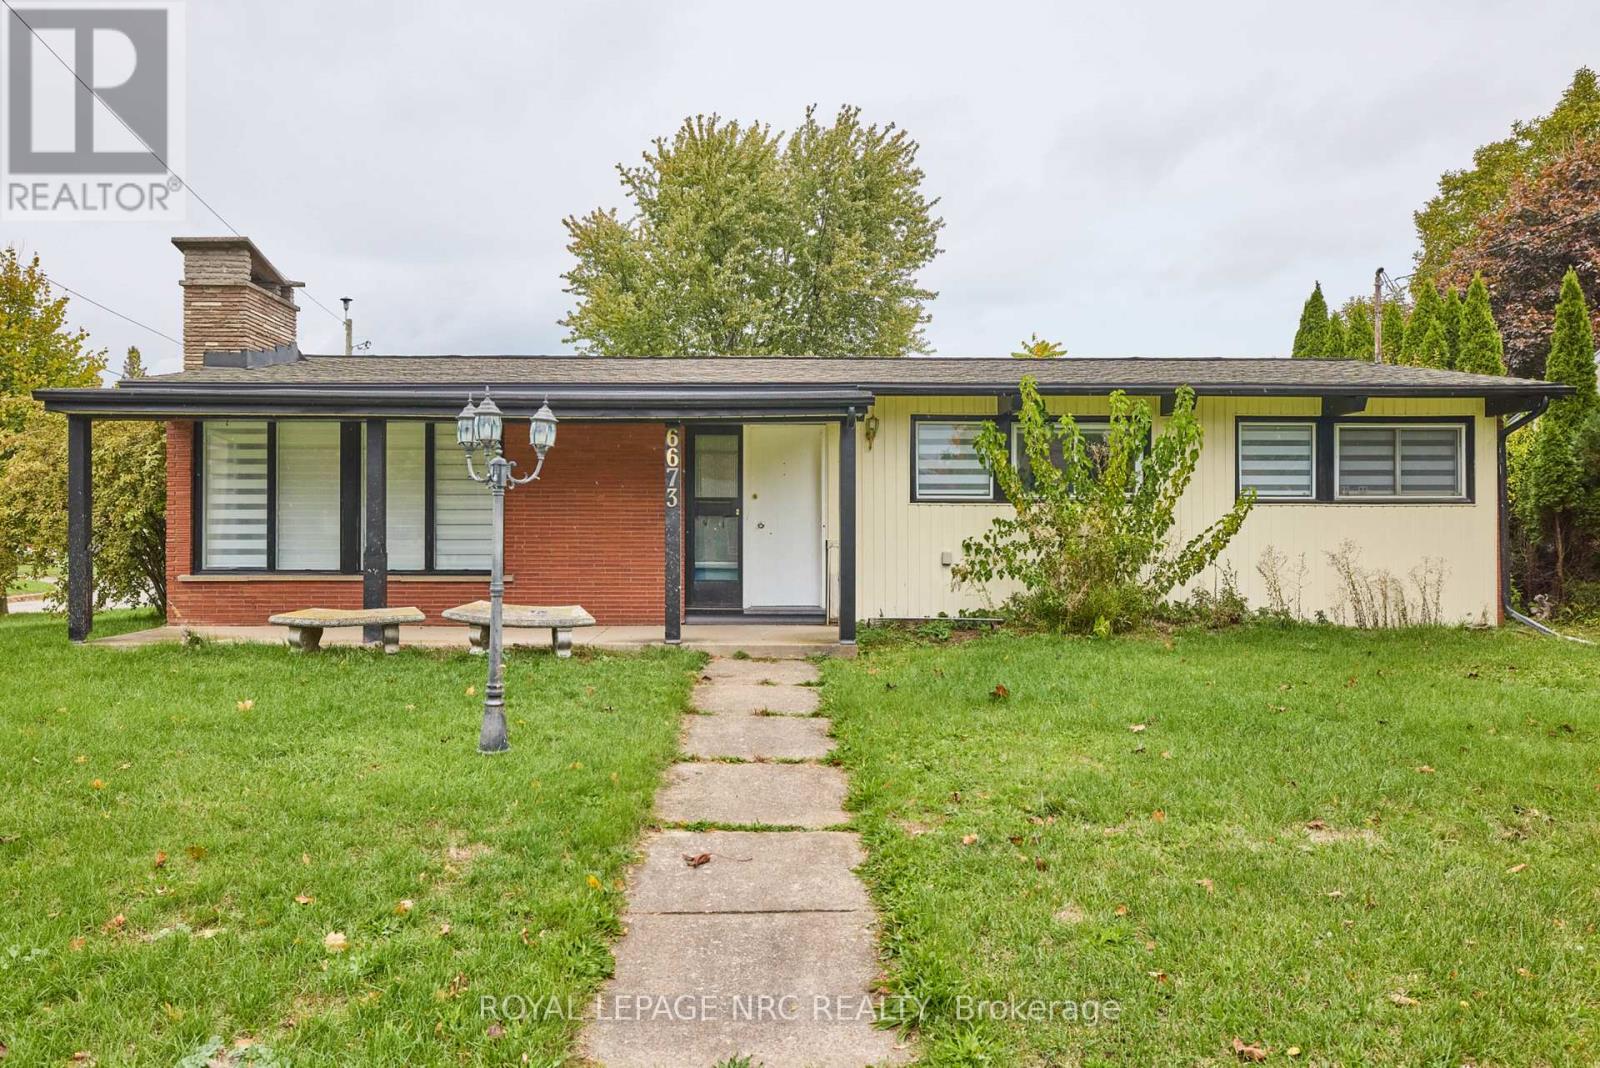
6673 Huggins Street
Niagara Falls (Stamford), Ontario
Large 3+1 bedroom bungalow with 2 car garage, located in the heart of Stamford Center. This unique and spacious layout features a kitchen skylight and vaulted ceilings. A large dining area with French doors leads to a family room and bedroom with updated laminate flooring. Patio doors off the family room lead to a private backyard deck with a fenced-in backyard. An attached living room with vaulted ceilings and plenty of windows offers natural light. A brick reclaimed ceiling height, gas fireplace, and four-piece bathroom are also included. The main four-piece bathroom, large living room, and two bedrooms are located on the main floor. This bungalow is within walking distance of shopping, restaurants, and schools. (id:50705)
Royal LePage NRC Realty
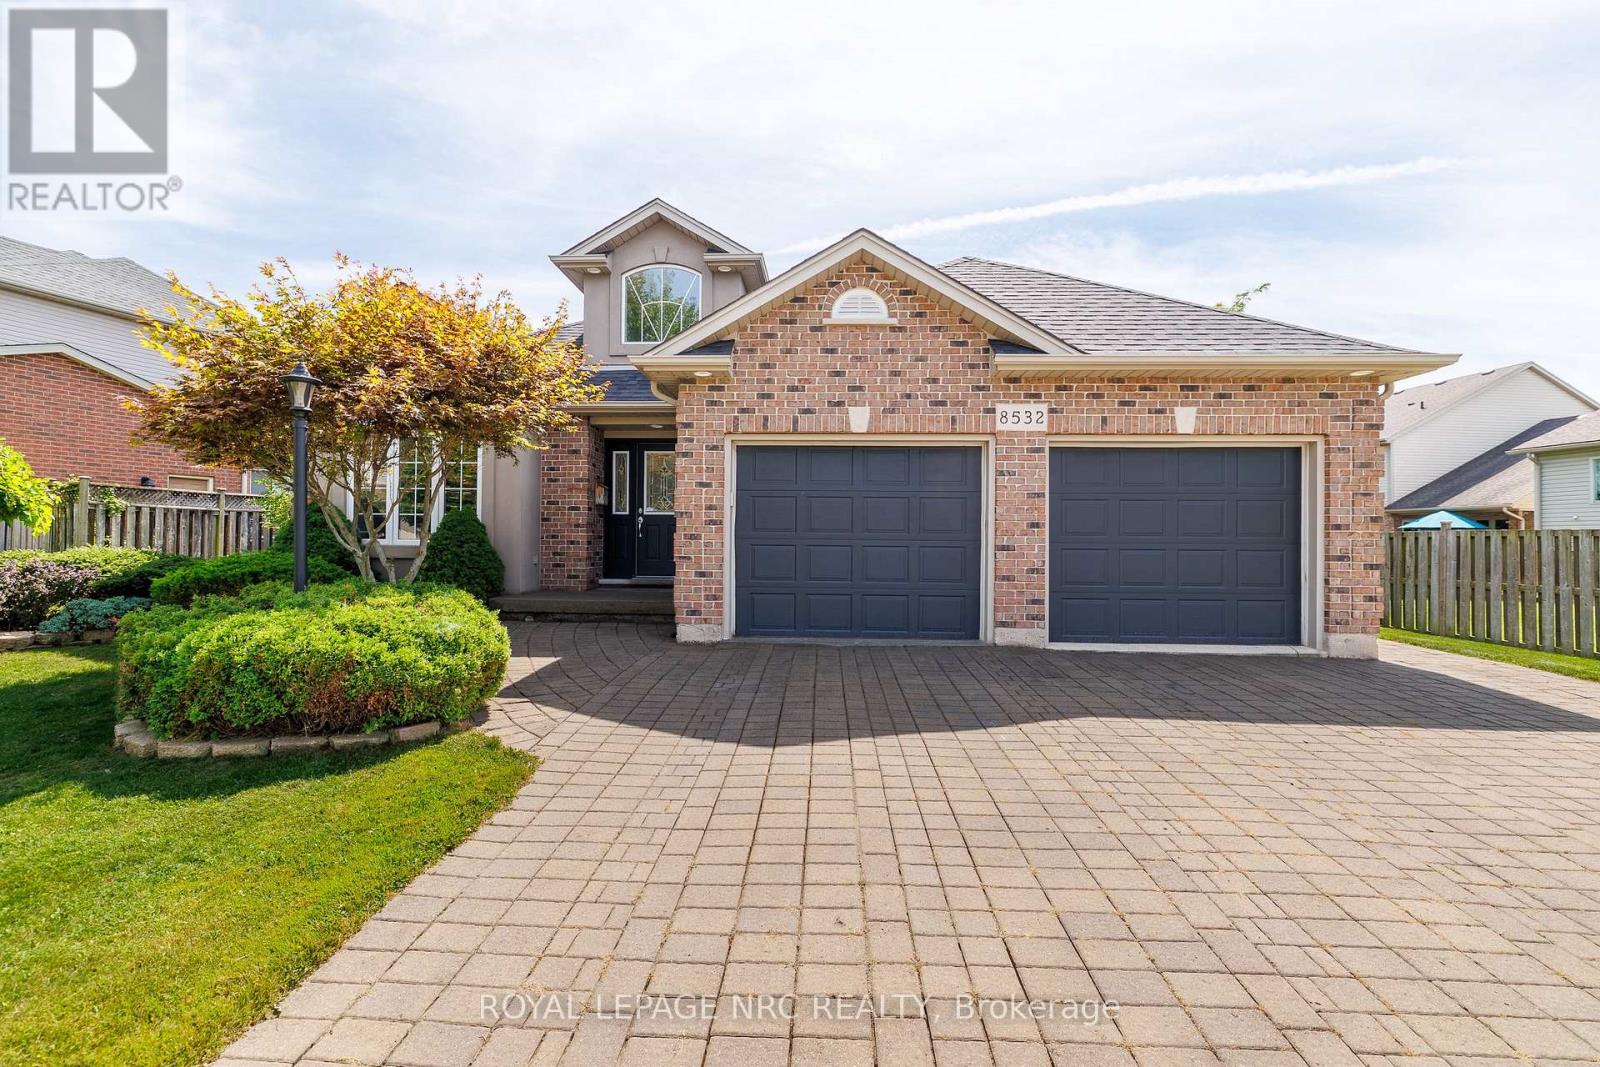
8532 Heikoop Crescent
Niagara Falls (Forestview), Ontario
Welcome to this beautiful, bright and spacious custom-built, one-owner 4-level backsplit, ideally situated on a quiet, desirable street in the coveted Forestview neighborhood of Niagara Falls. Built in 2004 and offering 1,265 sq. ft. above grade with almost 2,300 sq. ft. of finished living space across all four levels, this impressive home features 6 bedrooms, 2 full bathrooms and is situated on one of the largest lots in the neighborhood! A grand foyer with soaring 16-ft ceilings welcomes you into the home, leading to a bright living room, massive dining area and spacious kitchen, enhanced by impressive 13-ft ceilings. The upper level offers 3 bedrooms and a 4-piece bathroom, including a generous primary bedroom with walk-in closet. The bright lower-level features large windows with California shutters, a cozy gas fireplace, spacious rec room, 4th bedroom and a 4-piece bathroom complete with separate shower and relaxing Jacuzzi tub. The fourth level provides even more finished living space with 2 additional bedrooms, including one with a walk-in closet, a large laundry room and cold cellar. Step outside to your own private backyard retreat featuring a beautiful saltwater pool, large built-in covered deck, extensive hardscaping and a fully fenced yard-perfect for entertaining and summer enjoyment. A double-wide interlocking brick driveway accommodates 4 vehicles, plus a double attached garage with inside entry. Located in a family-friendly neighborhood within walking distance to schools and parks, and just minutes from shopping, amenities and Niagara Falls' world-famous tourist attractions. A rare opportunity to own a spacious, custom-built, one-owner home offering exceptional indoor and outdoor living in one of Niagara Falls' most desirable neighborhoods! Roof approximately 5 years, newer furnace, A/C, on-demand water heater. Check out video tour! (id:50705)
Royal LePage NRC Realty
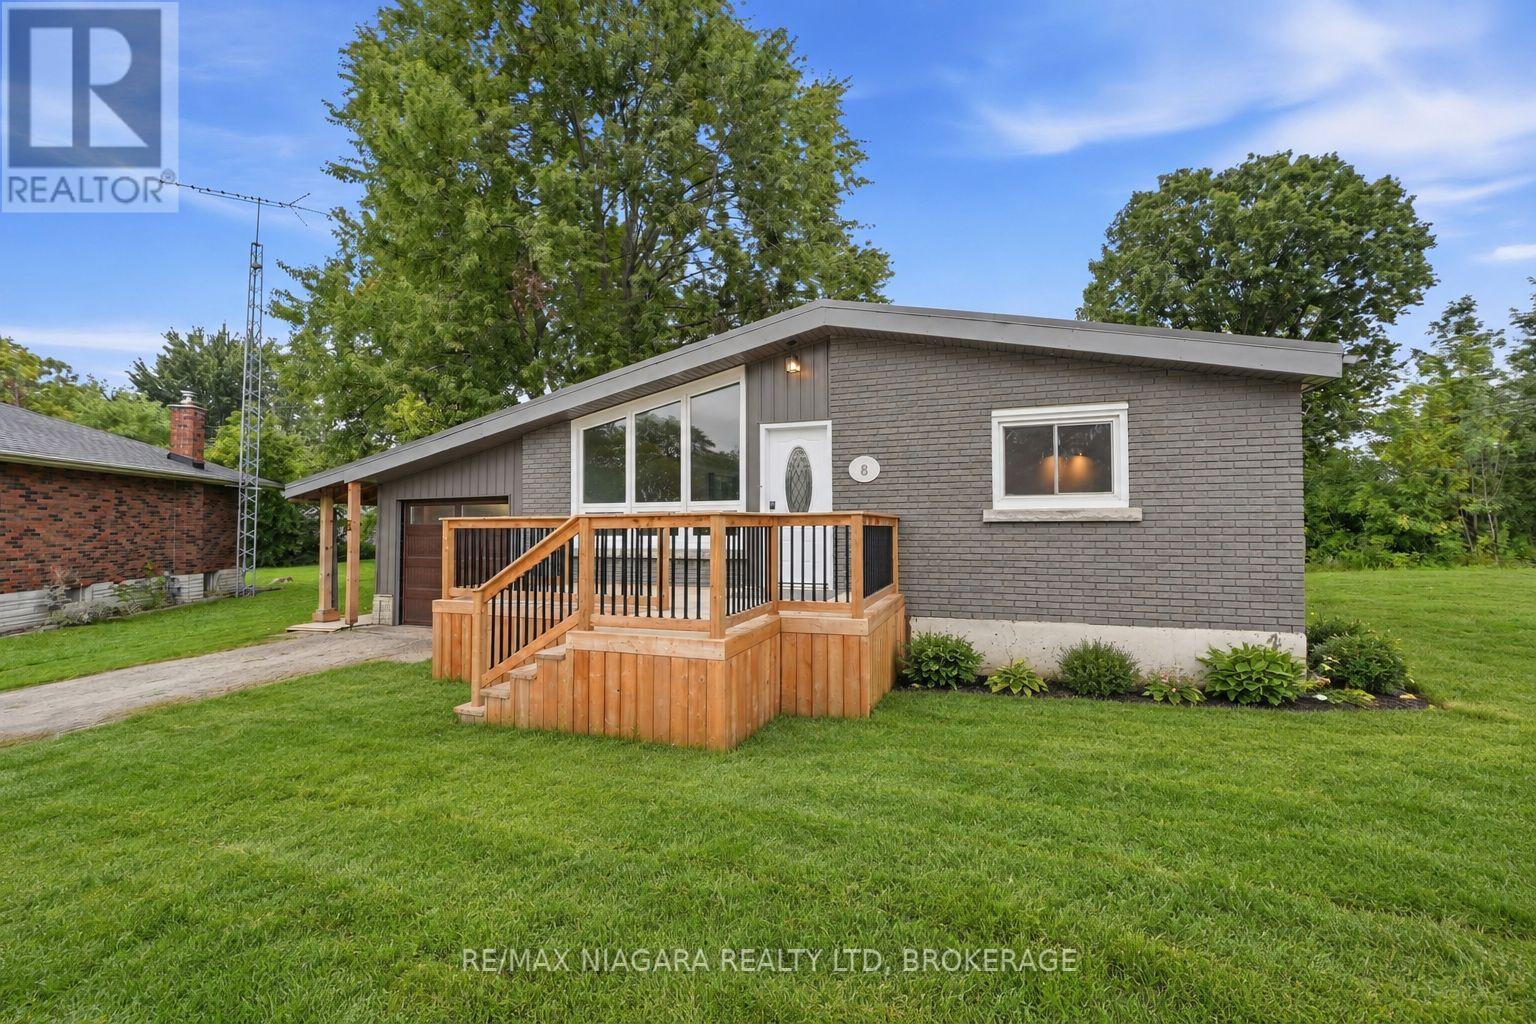
8 North Crescent Drive N
Welland (Dain City), Ontario
A little more space, a little more privacy, and a backyard you'll love coming home to. Tucked away in Dain City, this 4-bedroom, 1.5-bath home sits on over 1/4 acre of land and backs onto protected green space. Enjoy this beautiful outdoor setup with a spacious, enclosed wraparound deck (2024), outdoor fan, a cozy fire pit, and two sheds, including one stocked with extra firewood for your enjoyment. Freshly painted throughout, the home features laminate flooring and original hardwood in the main-floor bedrooms. The partially finished basement offers a fourth bedroom and a den, a large recreation space, and a secondary 2-piece bathroom added in 2024, with shower rough-ins and prepared subfloor ready for completion. Recent updates include a high-efficiency furnace, most windows and doors (2024), and exterior Spray-Net coating (2023). The garage features a dedicated workshop setup, perfect for hobbies or projects. Just minutes from the Welland Canal, enjoy waterfront walks, passing boats, public transit, and Dain City's continued growth. Whether you're buying your first home, downsizing, or looking for a property with room to evolve, this one is worth a closer look! (id:50705)
RE/MAX Niagara Realty Ltd
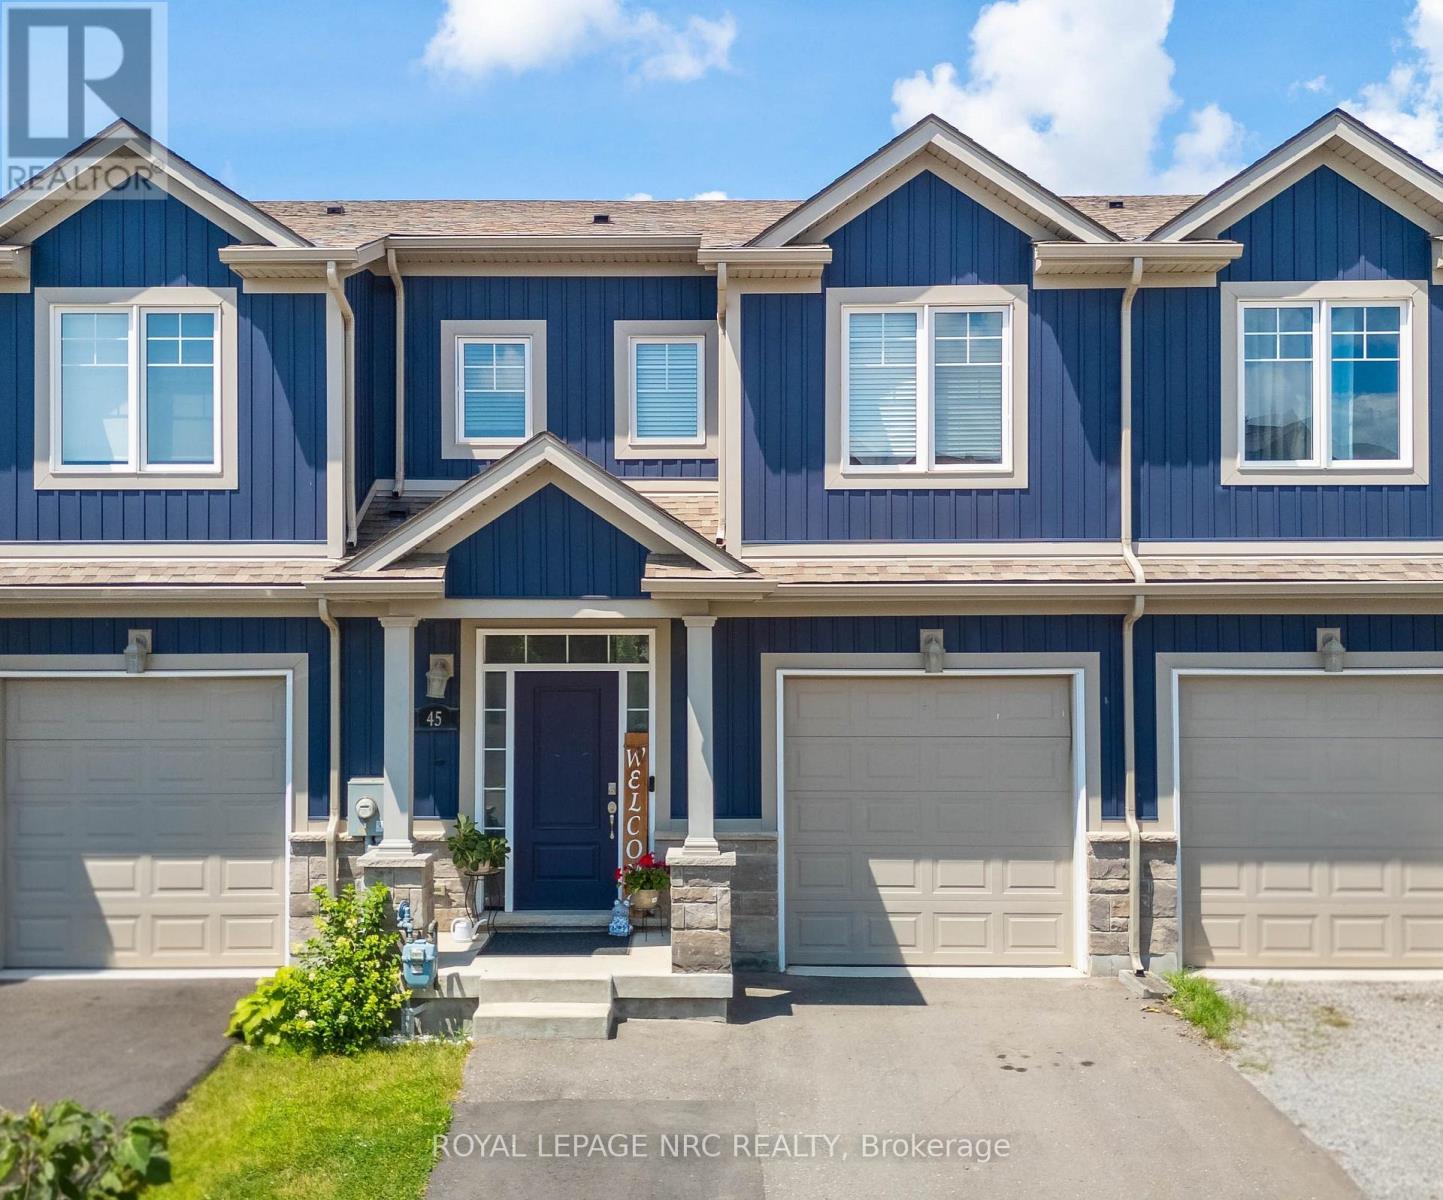
45 Wilkerson Street
Thorold (Hurricane/merrittville), Ontario
Welcome to this bright and inviting freehold 2-storey townhome, built in 2019 and ideally located in one of Thorold's growing communities. Offering 1,379 sq. ft., this home features 4 bedrooms and 3.5 bathrooms, including a private ensuite off the primary bedroom. Large windows throughout the home fill the space with natural light. The kitchen is finished with shaker cabinetry, quartz countertops, and stainless steel appliances, while the living room offers sliding glass doors and a convenient walkout to the fully fenced backyard-perfect for relaxing, entertaining, or room for the kids to play. The finished basement adds valuable living space with a fourth bedroom, full bathroom, and a cozy rec room with built-in cabinetry. In 2025, the driveway was extended to accommodate two-car parking, and the garage is wired for EV charging. With Highway 406 just around the corner, you're also minutes from a growing selection of new shops and everyday conveniences, schools, the Seaway Mall, and the Welland Canal. Move-in ready and thoughtfully finished, this home offers the perfect blend of comfort, style, and convenience. Book your private showing today! (id:50705)
Royal LePage NRC Realty
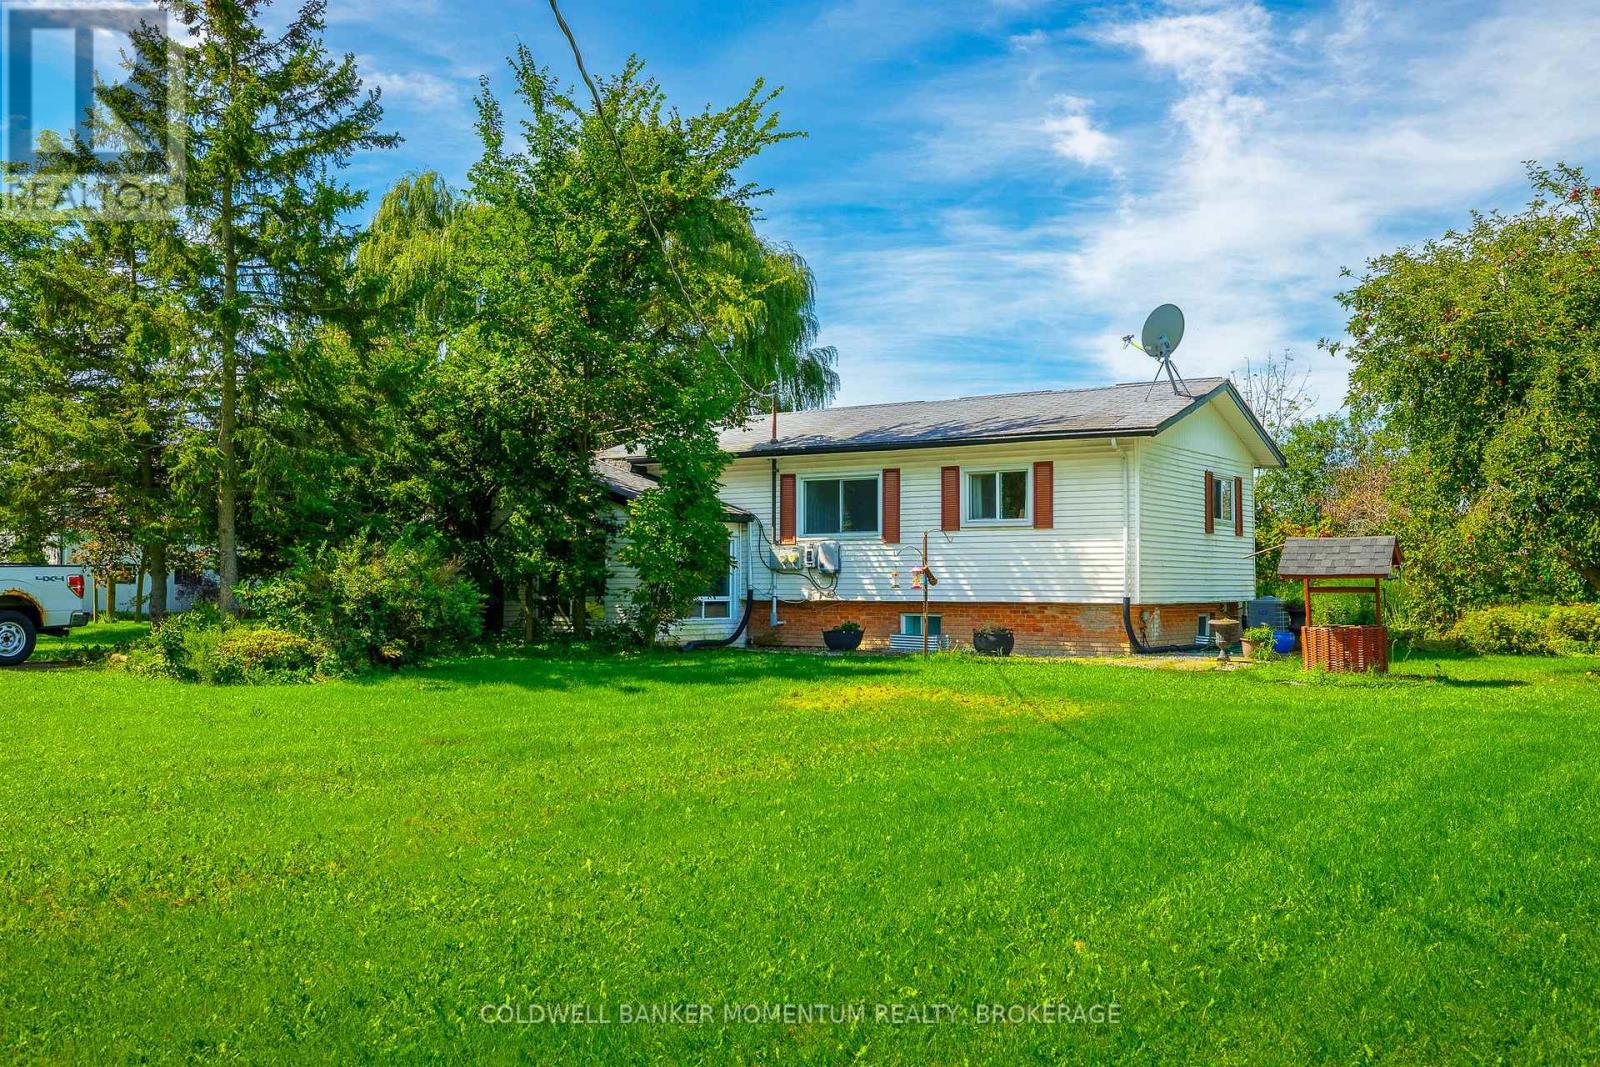
2742 Bennett Rd Road
Lincoln (Beamsville), Ontario
2746 Bennett Road, Beamsville - An Exceptional 50-Acre Country Estate, Welcome to this gorgeous 50-acre country property offering privacy, space, and endless possibilities in the beautiful Beamsville area.The beautifully finished home features a finished basement with a private in-law suite and separate walkout, providing an ideal space for extended family, guests, or additional living accommodations. Outside, the property truly shines. A huge detached double garage offers plenty of room for vehicles, storage, and projects, while the impressive 50' x 75' detached outbuilding with hydro is perfect for mechanics, tradespeople, workshops, hobbies, equipment, or business use With approximately 50 acres of beautiful land, there is an incredible amount of room to enjoy the outdoors, create your own private retreat, or take advantage of the property's many possibilities. This is a rare opportunity to own a property that combines beautiful living space, exceptional outbuildings, extensive land, and incredible versatility. A truly special property with the space, privacy, and amenities you've been looking for - 2746 Bennett Road is a must-see. NOTE*** YOU ARE ALLOWED TO BUILD ANOTHER BRAND NEW HOME ON THIS PROPERTY. (id:50705)
Coldwell Banker Momentum Realty
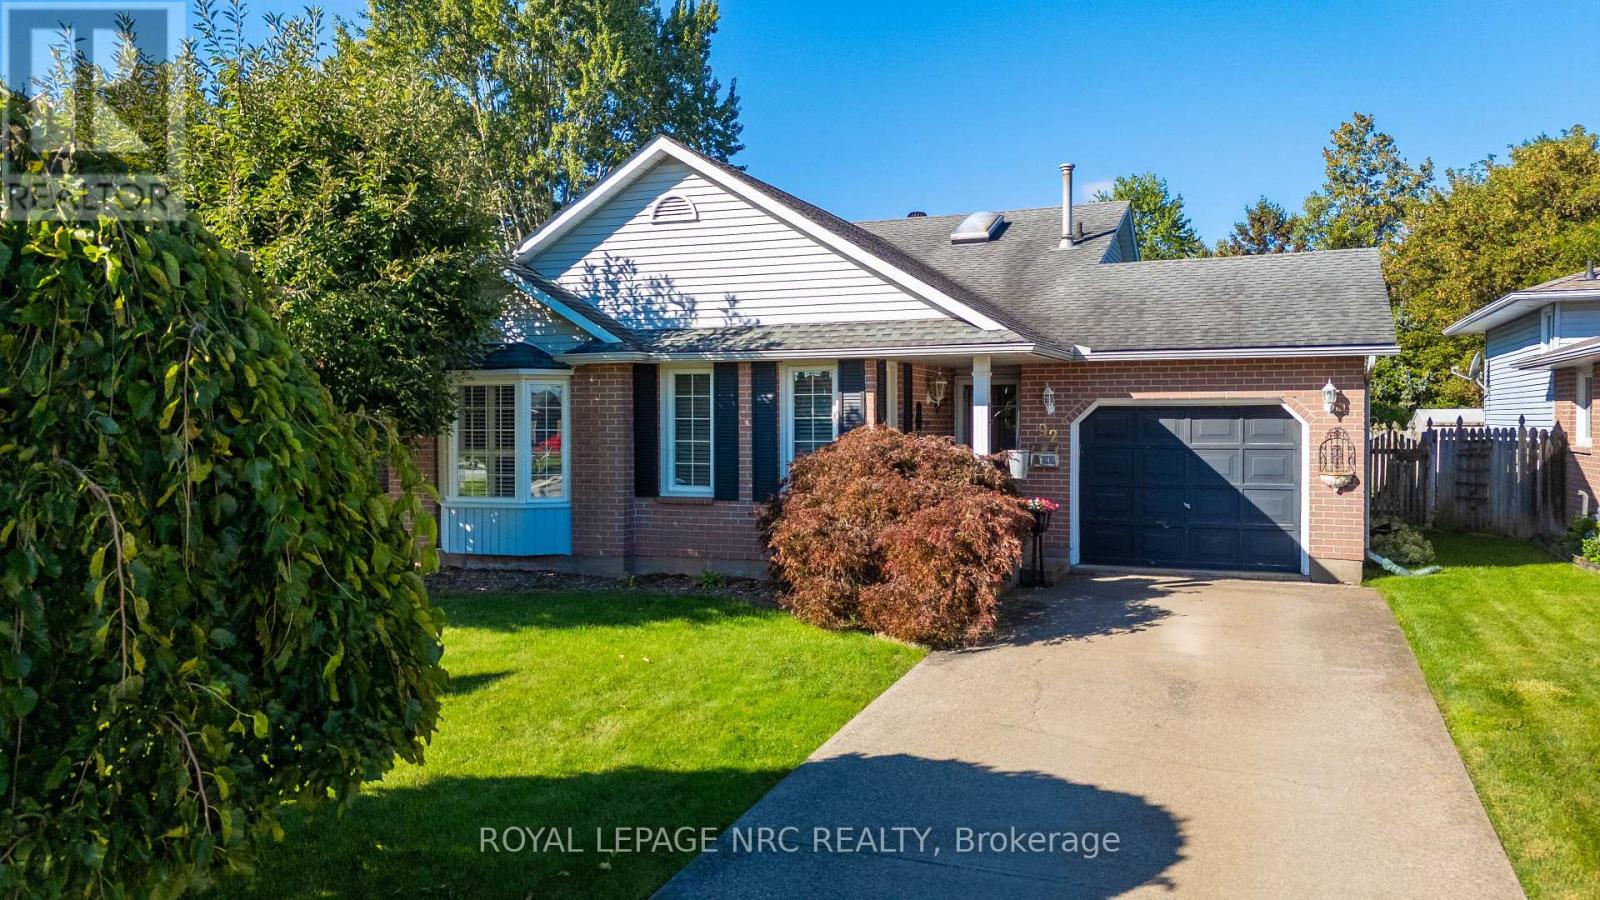
92 Larchwood Circle
Welland (N. Welland), Ontario
Welcome to 92 Larchwood Circle, a warm and inviting family home tucked away in a beautiful, mature neighbourhood. With three levels of living space, 4 bedrooms and 2 bathrooms, this spacious backsplit offers plenty of room for the whole family to spread out and feel at home. At the heart of the home is the kitchen, featuring shaker-style cabinetry, granite countertops and ceramic tile flooring, with plenty of space for cooking, gathering and everyday family life. Hardwood floors and California shutters throughout add warmth and character, while the generously sized primary bedroom with French door entry provides a comfortable place to unwind. The backyard is where this home really comes to life. Backing onto the Steve Bauer Trail, this fully fenced outdoor space features an inground pool, a spacious deck and a metal gazebo complete with a Napoleon fire pit. It's the kind of backyard made for long summer days by the pool, family barbecues, get-togethers with friends and relaxing evenings around the fire. Whether you love to entertain or simply enjoy your own outdoor space, this backyard has plenty to offer. With an attached garage, generous living space, a fantastic backyard and a mature neighbourhood setting, this is a home that offers so much for a growing family. Book your private showing today and come see what 92 Larchwood Circle is all about! (id:50705)
Royal LePage NRC Realty
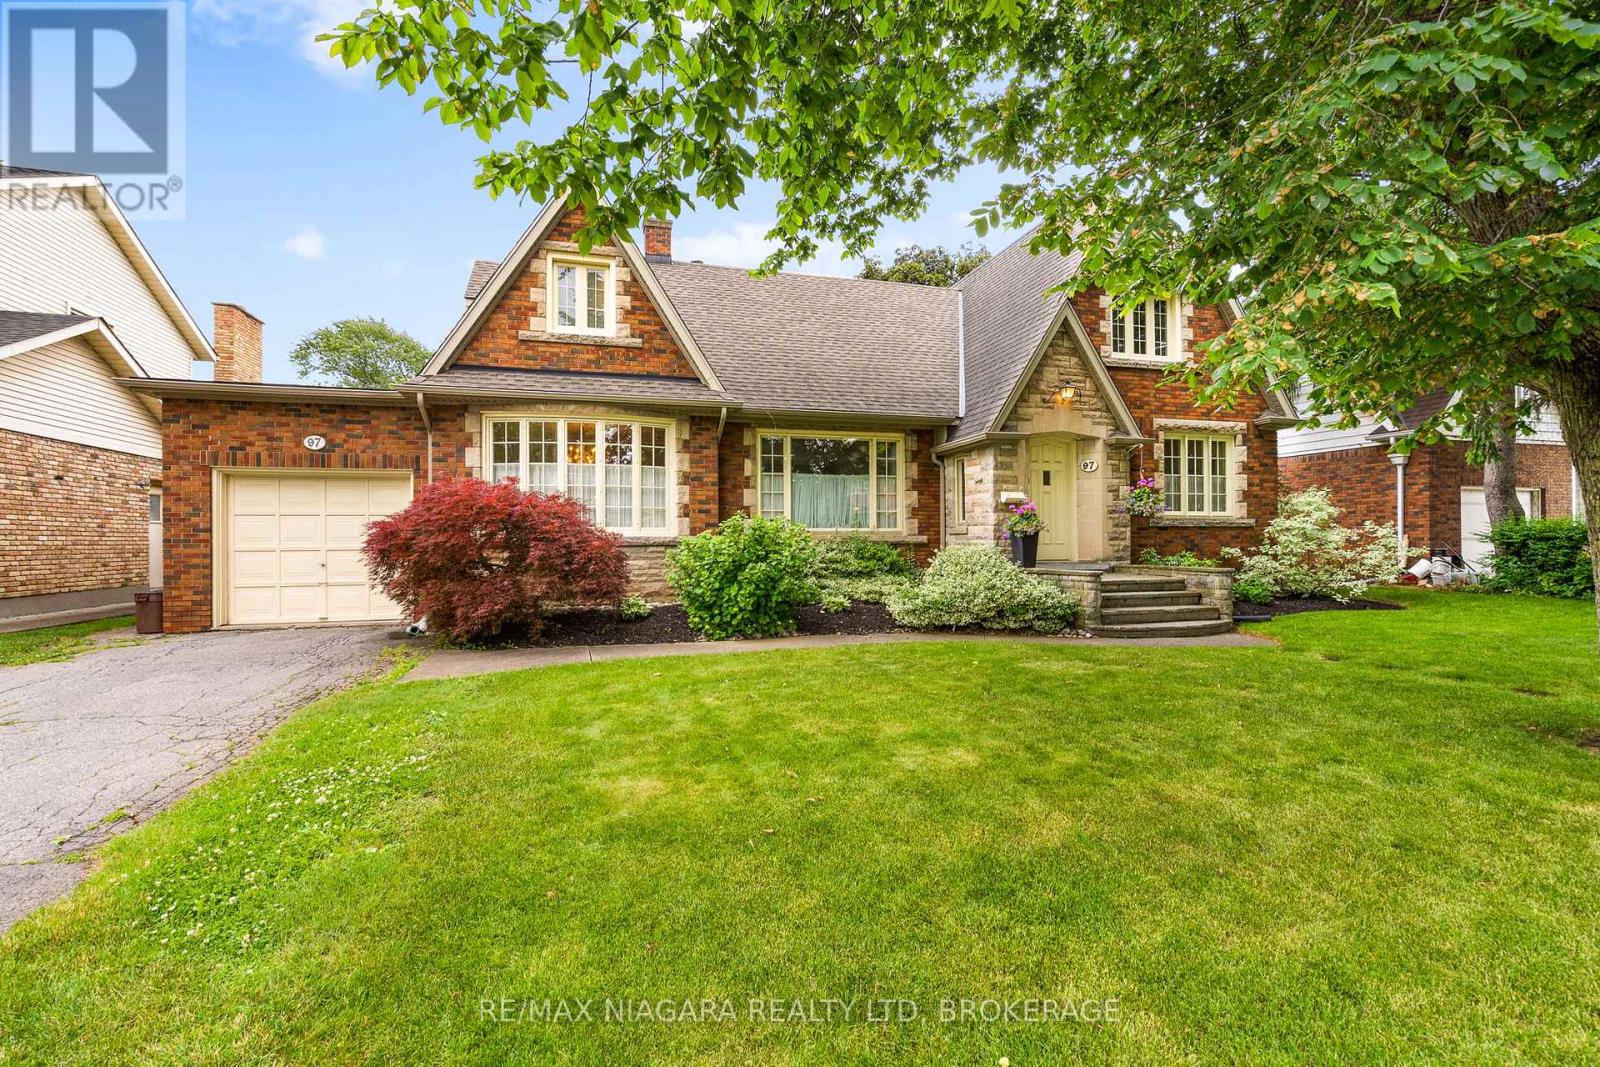
97 Glenridge Avenue
St. Catharines (Old Glenridge), Ontario
Nestled on a beautifully landscaped mature lot in one of St. Catharines' most sought-after neighbourhoods, this timeless Glenridge home blends classic character with exceptional versatility. Built in 1947, this charming residence features 4 bedrooms, 3 full bathrooms including a main-floor primary suite, and a completely separate upper-level apartment with its own exterior entrance-ideal for multi-generational living, guests, or potential income. From the moment you arrive, the stately brick & stone exterior, mature trees, and inviting front entrance create a lasting impression. Inside, spacious principal rooms are highlighted by original hardwood flooring, crown mouldings, and large windows that fill the home with natural light. The gracious living room overlooks the private backyard, while the formal dining room is perfect for family gatherings and entertaining. The updated kitchen offers granite countertops, stainless steel appliances, abundant cabinetry, and a functional island. A cozy den provides the ideal space for a home office, TV room, or reading retreat. The spacious main-floor primary bedroom offers convenient access to a full bathroom. The second floor offers 2 additional bedrooms; the self-contained upper apartment includes its own living area, kitchen, bedroom, and bathroom with a separate entrance from the yard. The high, unfinished basement provides laundry, excellent storage and future development potential. Outside, you'll discover a private backyard oasis featuring an inground pool, expansive patio areas, mature gardens, and beautifully maintained landscaping designed for summer entertaining and relaxation. Additional features include a single-car garage, updated fencing, and a prime location close to Brock University, Ridley College, downtown St. Catharines, excellent schools, parks, shopping, restaurants, and highway access. A rare opportunity to own a character-filled Glenridge home offering space, flexibility, and resort-style outdoor living. (id:50705)
RE/MAX Niagara Realty Ltd
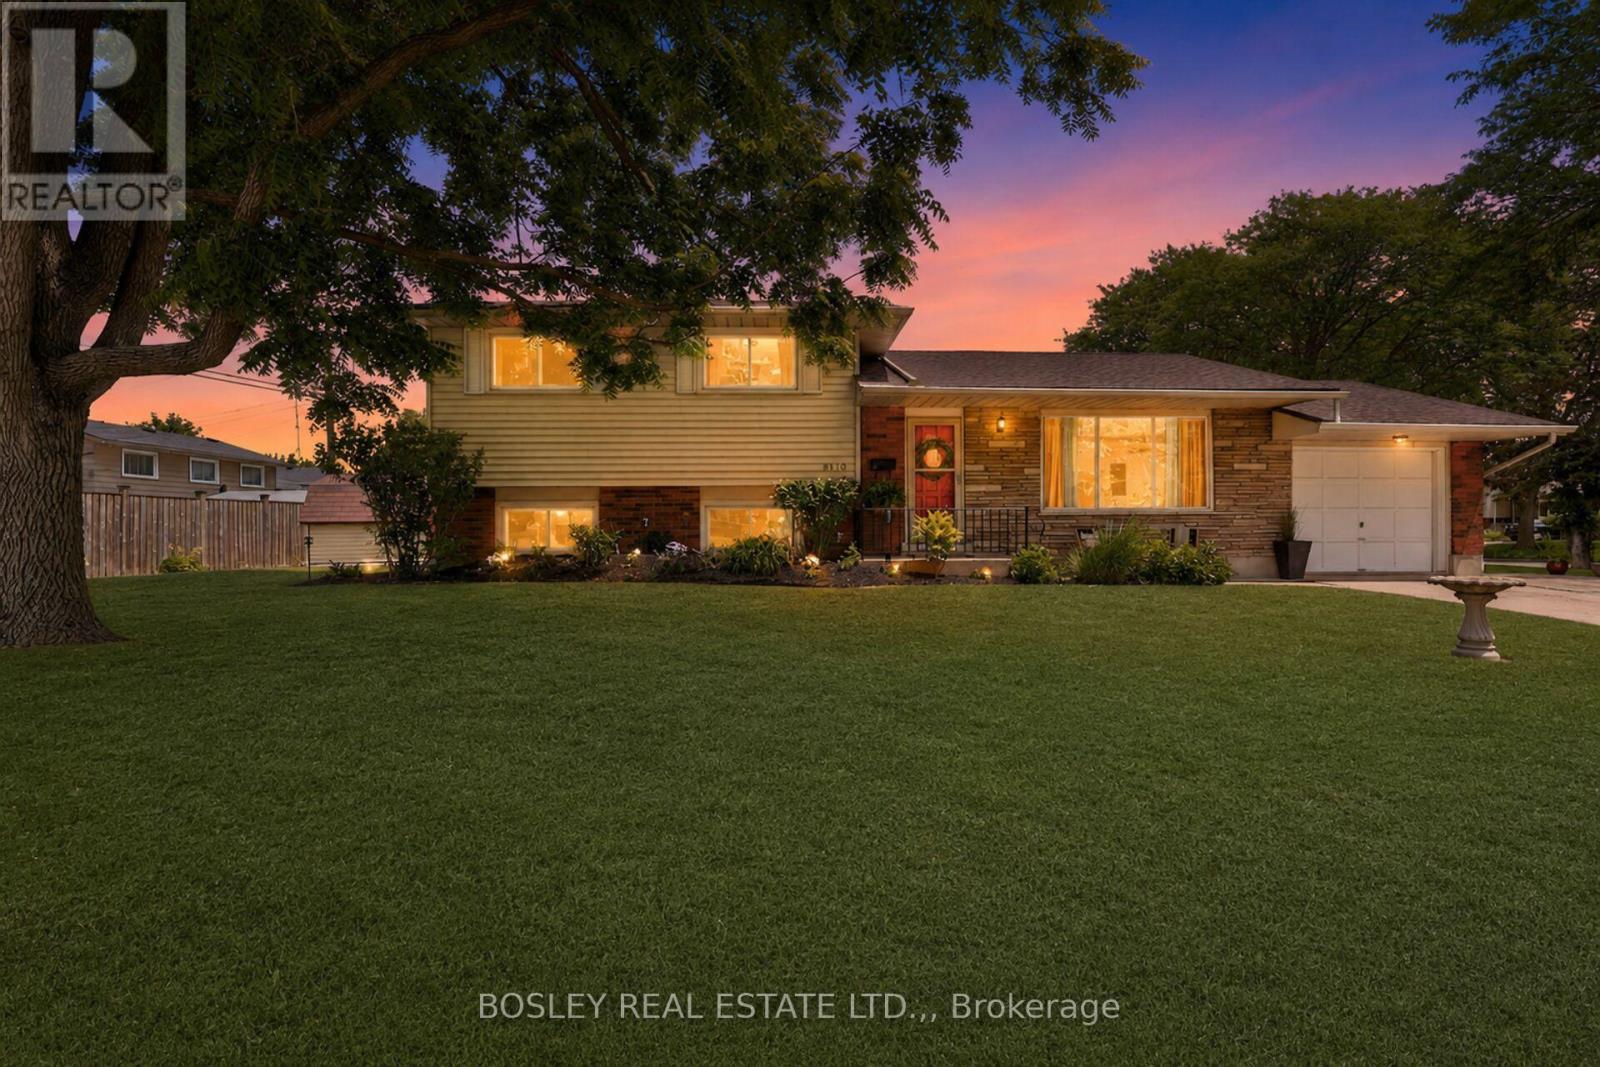
8410 Ares Court
Niagara Falls (Chippawa), Ontario
Built with integrity and beautifully preserved, this Mid-Century Modern classic sidesplit is both stylish and functional. With many of its original design features intact, this 5-bedroom, 1.5-bathroom home offers over 2,000 square feet of usable living space. Showcasing hallmark Mid-Century Modern elements including warm wood tones, coloured glass, natural stone, clean lines, and statement pendant lighting, the home has been thoughtfully refreshed in a neutral designer palette. A renovated 3 piece bathroom (2026), while mosaic tile, vintage-inspired wallpaper, and gleaming hardwood floors further enhance its timeless appeal.The expansive kitchen flows seamlessly into the adjoining living room, where floor-to-ceiling windows flood the space with natural light. Offering three bedrooms on the upper level and two additional bedrooms below, this family-friendly layout is ideal for a growing family and presents excellent potential for a future in-law suite, complete with a separate walk-out entrance. Equally impressive is the location. Situated in picturesque Chippawa, this home is just steps from top-rated schools, well-appointed parks, and everyday amenities. Enjoy easy access to marinas, boat launches, and the scenic Niagara River, all just a stone's throw away. (id:50705)
Bosley Real Estate Ltd.