
Lot 21 Walden Boulevard
Fort Erie (Lakeshore), Ontario
Welcome to Peace Towns, an exciting new townhouse community in the heart of Fort Erie. Starting from just $499,000, these beautifully designed 2-storey townhomes offer 1,609 sq.ft. of finished living space and exceptional value with $35,000 in included upgrades.The open-concept main floor features a spacious living and dining area, modern kitchen, and convenient 2-piece bathroom, all complemented by 9-foot ceilings. Upstairs, you'll find three generous bedrooms, two 4-piece bathrooms, and a convenient second-floor laundry room. Premium finishes throughout include quartz countertops, luxury vinyl flooring, large-format tile, 10 LED pot lights, and a complete appliance package including refrigerator, stove, dishwasher, washer, and dryer.Built for comfort and efficiency, each home features energy-efficient triple-glazed Argon-filled casement windows, an attached single-car garage, and asphalt driveway. The basement comes fully insulated with a bathroom rough-in and can be upgraded prior to closing to include a finished bedroom and 4-piece bathroom for only $40,000. All homes are backed by the Tarion Warranty Program.Ideally located with quick access to the QEW and Peace Bridge, Peace Towns is close to grocery stores, Walmart, restaurants, schools, and everyday amenities. Premium lots are available. Monthly POTL fee of $170 covers private road maintenance, snow removal, and road cleaning. Flexible deposit structure with purchaser deposits protected by Tarion. Anticipated closing March 2027. Interested in personalizing your new home? A variety of upgrade options and available colour selections can be viewed at the Presentation Centre - 315 Garrison Rd Fort Erie. Prospective purchasers are invited to tour the fully furnished model unit MON-FRI 4-8PM & SAT-SUN 12-8PM and experience the quality, craftsmanship, and lifestyle Peace Towns has to offer firsthand.Experience affordable modern living in one of Fort Erie's most convenient and growing communities. (id:50705)
Revel Realty Inc.

Lot 19 Walden Boulevard
Fort Erie (Lakeshore), Ontario
Welcome to Peace Towns, an exciting new townhouse community in the heart of Fort Erie. Starting from just $499,000, these beautifully designed 2-storey townhomes offer 1,609 sq. ft. of finished living space and exceptional value with $35,000 in included upgrades.The open-concept main floor features a spacious living and dining area, modern kitchen, and convenient 2-piece bathroom, all complemented by 9-foot ceilings. Upstairs, you'll find three generous bedrooms, two 4-piece bathrooms, and a convenient second-floor laundry room. Premium finishes throughout include quartz countertops, luxury vinyl flooring, large-format tile, 10 LED pot lights, and a complete appliance package including refrigerator, stove, dishwasher, washer, and dryer.Built for comfort and efficiency, each home features energy-efficient triple-glazed Argon-filled casement windows, an attached single-car garage, and asphalt driveway. The basement comes fully insulated with a bathroom rough-in and can be upgraded prior to closing to include a finished bedroom and 4-piece bathroom for only $40,000. All homes are backed by the Tarion Warranty Program.Ideally located with quick access to the QEW and Peace Bridge, Peace Towns is close to grocery stores, Walmart, restaurants, schools, and everyday amenities. Premium lots are available. Monthly POTL fee of $170 covers private road maintenance, snow removal, and road cleaning. Flexible deposit structure with purchaser deposits protected by Tarion. Anticipated closing March 2027. Interested in personalizing your new home? A variety of upgrade options and available colour selections can be viewed at the Presentation Centre - 315 Garrison Rd Fort Erie. Prospective purchasers are invited to tour the fully furnished model unit MON-FRI 4-8PM & SAT-SUN 12-8PM and experience the quality, craftsmanship, and lifestyle Peace Towns has to offer firsthand.Experience affordable modern living in one of Fort Erie's most convenient and growing communities. (id:50705)
Revel Realty Inc.

306 - 2799 St. Paul Avenue
Niagara Falls (Stamford), Ontario
Welcome to this beautiful 2 bedroom 2 bath condo located in one of Niagara's most sought-after low-rise communities. This penthouse suite offers an open-concept kitchen, living, and dining area filled with natural light from large windows and a private balcony at the rear. The kitchen features custom Elmwood cabinetry, a breakfast bar, stainless steel appliances (including built in microwave), tile back splash and ceramic flooring. The living space is enhanced by 9' ceilings and easy-care laminate flooring. There's also an in-suite laundry room for added convenience. Enjoy a luxurious low-maintenance lifestyle with outstanding building amenities, including: a small fitness centre, social/ gathering room, gazebo and barbecue area surrounded by mature trees. The second floor offers a welcoming lounge with a cozy electric fireplace, game table, and comfortable seating an ideal place to read, socialize, or unwind with neighbours. The building makes a strong first impression with a stunning two storey foyer, travertine limestone flooring in a French cobblestone pattern, and elegant touches like damask wall tiles near the elevator and suite door. A glass enclosed balcony overlooks the foyer, offering another great spot to relax or chat with fellow residents. Suites are thoughtfully designed for accessibility, with wide doorways and step in showers with seats and grab bars. The primary bedroom includes a walk through his and hers closet and private en suite. Located in the heart of Stamford, you're just minutes from shops, dining, parks, and highway access yet surrounded by greenery and walking trails. Condos in this location are rarely available and highly sought after. Welcome home (id:50705)
RE/MAX Niagara Realty Ltd
8031 Watson Street
Niagara Falls (Ascot), Ontario
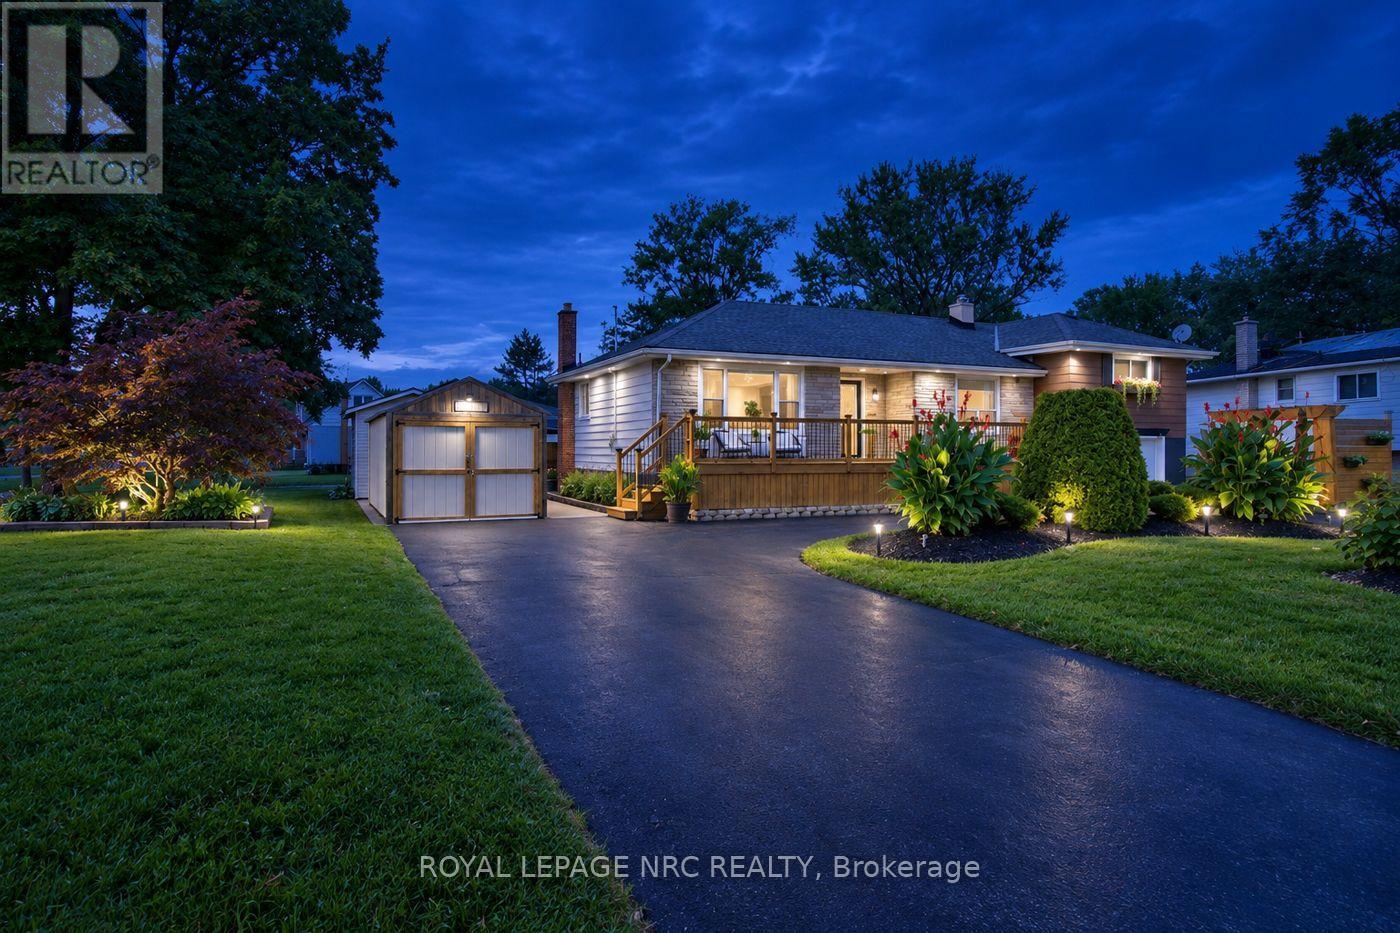
Welcome to 8031 Watson Street, a beautifully maintained side-split offering a rare combination of flexible living space, exceptional parking and storage, and a backyard made for enjoying the warmer months. With three bedrooms, multiple finished levels, and versatile bonus spaces throughout, this is a home designed to adapt to the way you live.The main level offers the convenience of a bedroom, full bathroom, and kitchen all on one floor, along with bright and comfortable living space. Upstairs, two additional bedrooms are separated by a versatile common area-currently used as a home office, but equally suited as a playroom, study, reading area, or cozy second lounge.The finished lower level adds even more usable living space, complete with an additional bathroom and a separate back room that can adapt to your needs.Outside, the property has just as much to offer. The circular driveway provides convenient access and ample parking, while the attached and detached garages, along with an additional storage shed, provide plenty of space for vehicles, tools, equipment, hobbies, and storage. Mature landscaping and a welcoming front deck add to the home's curb appeal, while the backyard offers its own place to unwind, complete with an above-ground pool for summer days at home.As the home's second owners, we've had the privilege of calling it home for the past 21 years. It has been the backdrop to more than two decades of everyday moments and memories, and now we're ready to pass it along to someone new-to make it their own and begin the next chapter here.With three bedrooms, two bathrooms, two garages, a storage shed, a finished lower level, a circular driveway, an above-ground pool, and versatile bonus spaces, 8031 Watson Street offers much more than you might expect at first glance-and a wonderful opportunity for its next owners to call it home. (id:50705)
Royal LePage NRC Realty
6033 Wildrose Crescent
Niagara Falls (Oldfield), Ontario
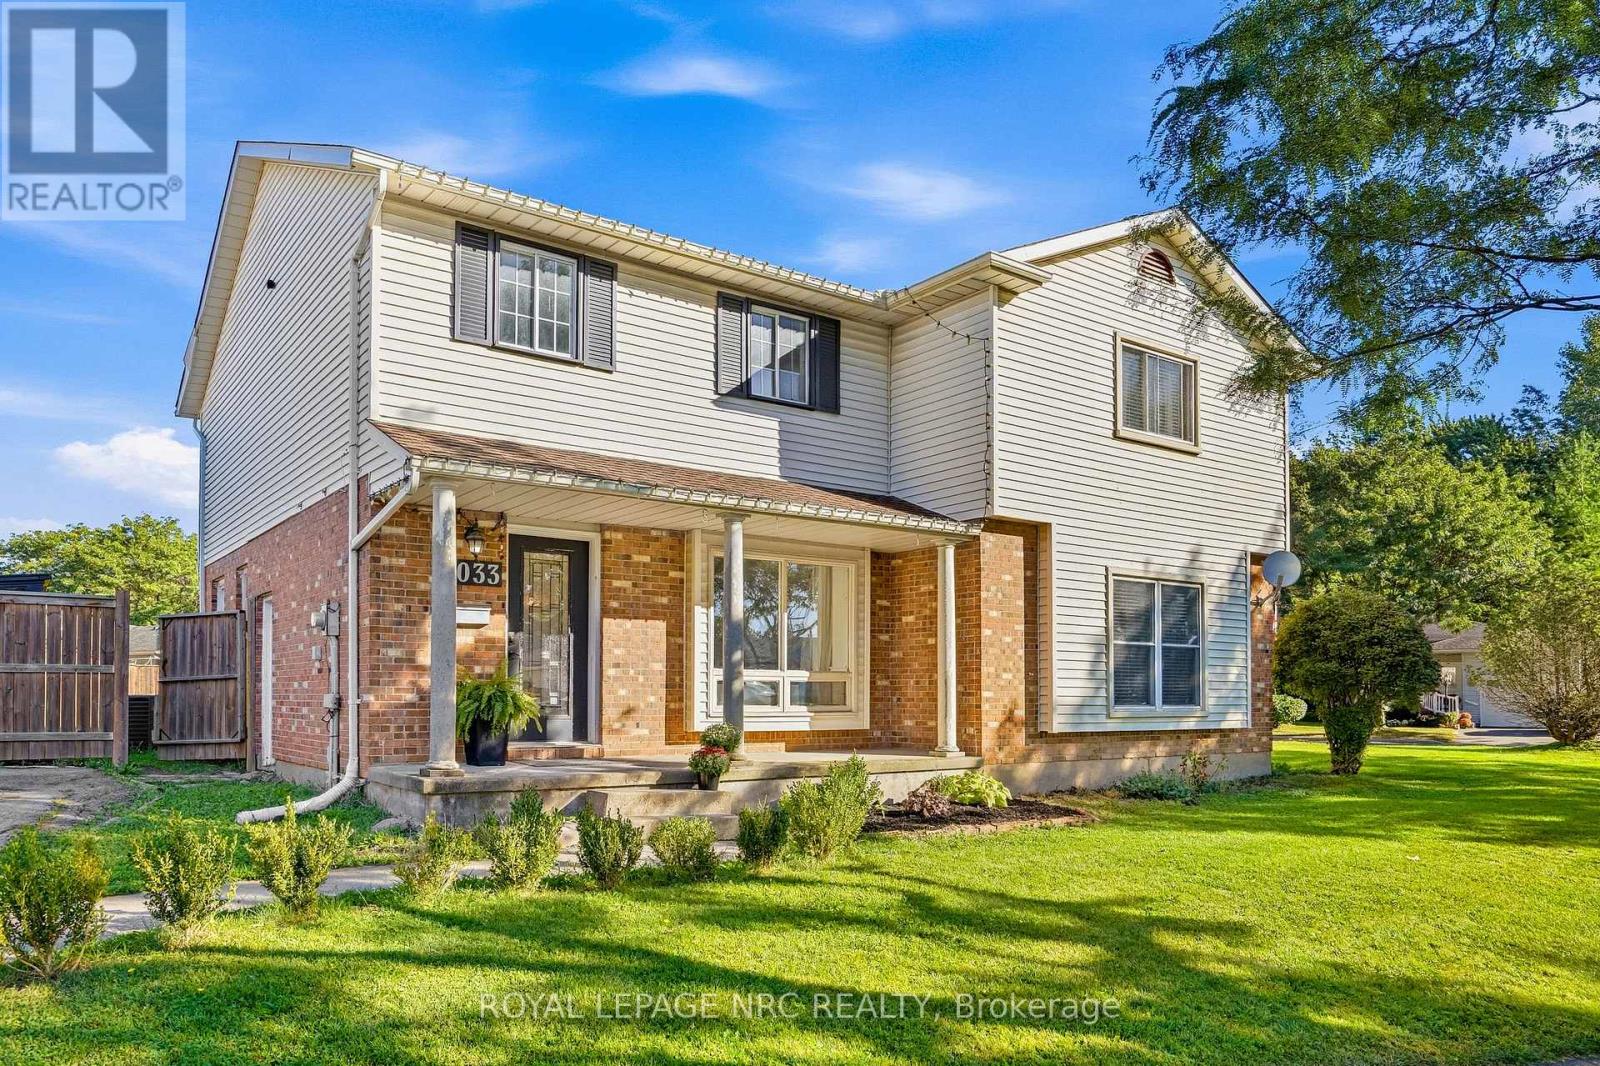
A home with space to grow and a location that keeps you close to everything that makes Niagara Falls special. Set on a generous sized lot, this 3-bedroom, 1.5-bath home offers a wonderful balance of comfort, functionality and opportunity. Ideally positioned near schools, parks, everyday amenities, restaurants, and the iconic Falls. With convenient access toward the border, it is a location that makes both daily life and weekend adventures effortless. Inside, the home offers versatile living space ready to adapt to the needs of its next owners, while the expansive lot provides room to enjoy the outdoors and make the property your own. Whether you're putting down roots, creating space for your family, or simply looking for a home in a well connected Niagara Falls location, this is a property worth making your own. (id:50705)
Royal LePage NRC Realty
6525 Oneil Street
Niagara Falls (Stamford), Ontario
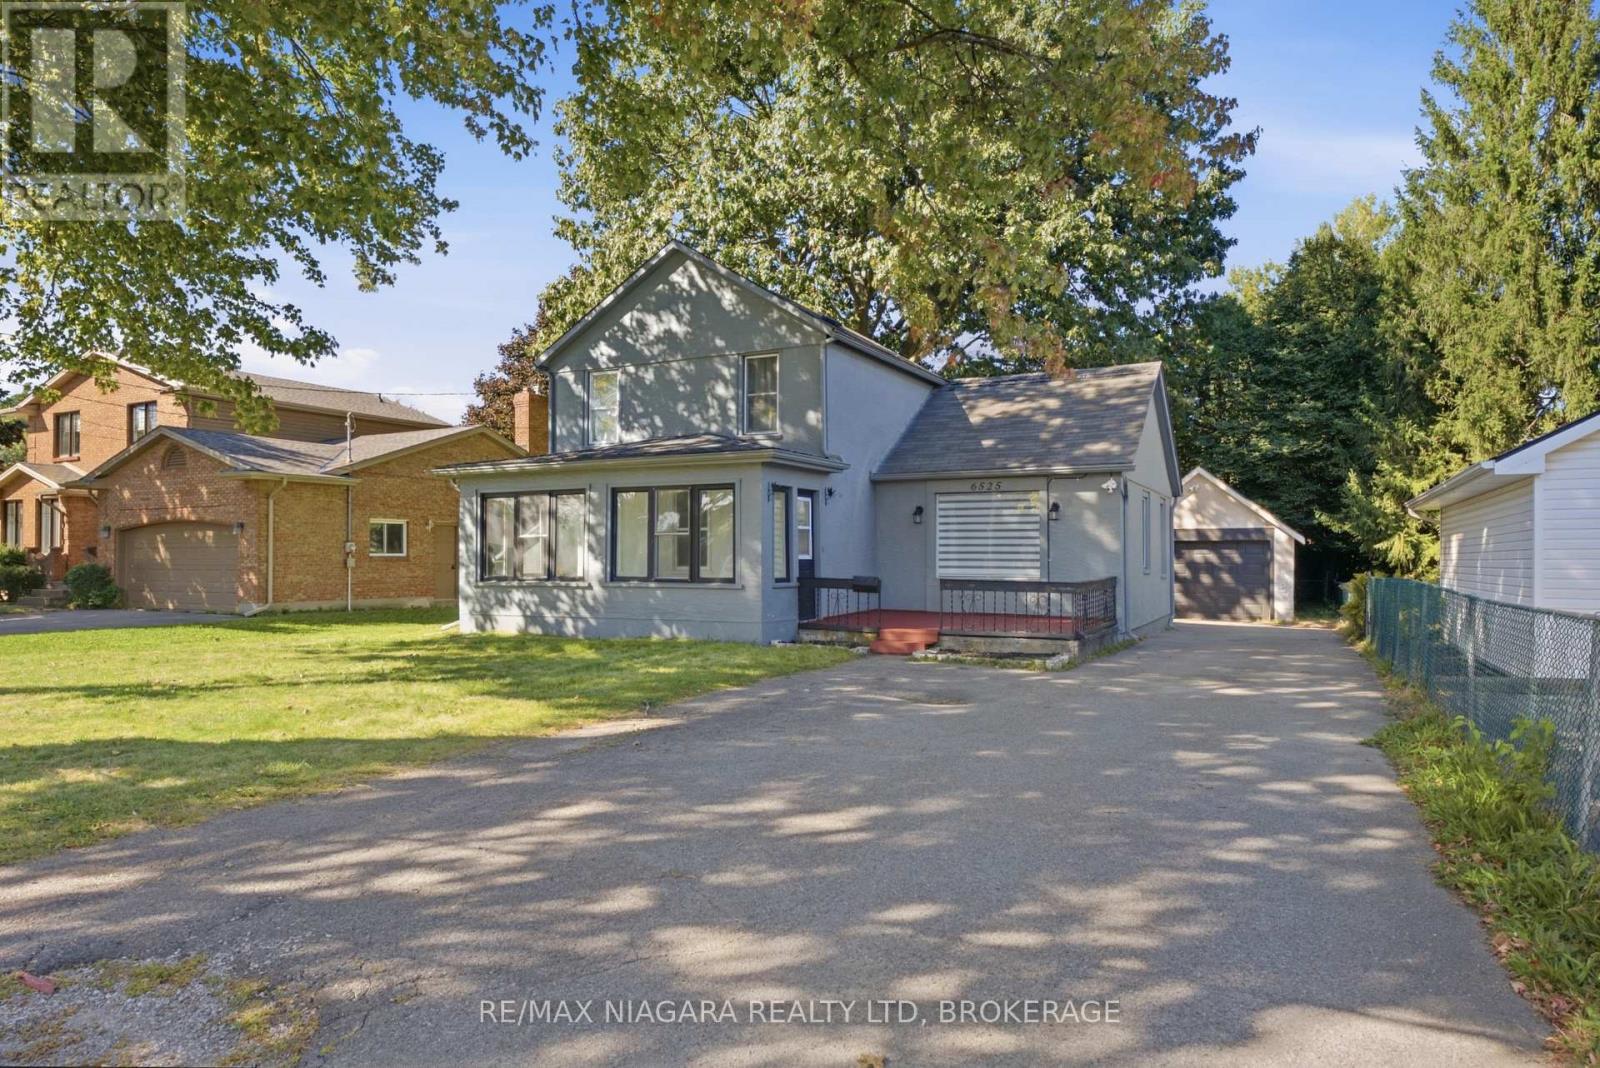
Welcome to 6525 O'Neil Street, nestled in a family-friendly Niagara Falls neighbourhood close to schools, shopping, and everyday amenities. Meticulously renovated throughout, this inviting home offers a thoughtful blend of modern updates and comfortable living space. Upon entering, a bright sunroom provides a welcoming entry into the home. The main floor features two bedrooms, a spacious living room with a large front-facing window overlooking the yard.The modern kitchen showcases crisp white cabinetry, quartz countertops, recessed ceiling lighting, and plenty of workspace for everyday cooking and entertaining. Two full bathrooms provide added convenience, including a beautifully renovated 3-piece bathroom serving the spacious primary suite.Upstairs, the impressive primary bedroom offers a private retreat with generous space and its own renovated 3-piece ensuite bathroom. Outside, enjoy a spacious front deck, mature trees, and a fully fenced outdoor dog area with plenty of grassy space for pets to enjoy. The property also offers ample driveway parking, a detached garage, and a separate storage shed.A move-in-ready home offering comfortable living, thoughtful renovations, and a convenient Niagara Falls location. (id:50705)
RE/MAX Niagara Realty Ltd

15 Fox Grape Road
Thorold (Confederation Heights), Ontario
Welcome to this impressive Rosehaven Homes residence, built in 2014 and offering 3,015 sqft. of above-grade living space with extensive upgrades throughout. The main level makes an immediate impression with a beautiful open staircase, soaring ceilings & dramatic floor-to-ceiling windows. At the front of the home, you'll find a spacious dining area and a cozy sitting room-perfect for morning coffee & relaxing! Beautiful engineered white oak hardwood flooring flows throughout the main living areas. The spacious kitchen features oversized porcelain flooring, maple cabinetry, quartz countertops and stainless steel appliances. A walk-through pantry connects the dining room to the kitchen, creating an easy flow for entertaining. The kitchen opens to a bright and inviting family room with a gas fireplace. Main floor 2pc bath & main level laundry room. Upstairs you will find an expansive primary suite that offers a 5-piece ensuite with a glass-enclosed shower, large soaker tub, marble flooring, separate vanities & two walk-in closets. Two additional bedrooms share a 4-piece bathroom, plus an additional versatile bonus space provides the option to easily convert to a fourth bedroom. Double French doors lead to the fully fenced, low-maintenance backyard featuring a large interlock patio-ideal for BBQs, outdoor dining and entertaining. The unfinished basement offers plenty of space and potential to finish to suit your needs. Additional features include an all-brick exterior, true double-car garage and driveway parking for four vehicles. Major updates include furnace (2024), roof (2024) and A/C (2023). Truly a beautiful & move-in ready home that has been incredibly well maintained! (id:50705)
RE/MAX Niagara Realty Ltd

118 Willowbrook Drive
Welland (West Welland), Ontario
Nestled in one of Welland's most sought-after neighbourhoods, this all-brick bungalow by Gabmar Homes blends timeless craftsmanship with modern comfort. Built with exceptional quality and attention to detail, this home offers a bright, open-concept layout featuring hardwood floors throughout, two spacious bedrooms, an additional office or den perfect for working from home and the potential for main floor laundry. The primary suite includes a walk-in closet and a luxurious ensuite, while the second full bathroom provides convenience for guests or family. The heart of the home is the kitchen, designed with high-end finishes and awaiting the buyer's choice of countertops-a perfect opportunity to add a personal touch before move-in. Enjoy seamless indoor-outdoor living with a covered backyard deck, ideal for entertaining or quiet evenings. The double car garage with car charging plug and all-brick exterior reflect the durability and refined design that define this Gabmar Homes build. Located in the prestigious Vanier Estates community, this home offers tranquility, elegance, and proximity to parks, schools, shopping, and all major amenities-making it the ideal choice for those seeking luxury and comfort in one of Welland's most desirable areas. As a newly constructed, never lived in home, this property may qualify for available HST rebate or exemption programs. (id:50705)
Real Broker Ontario Ltd.
711 John Street
Haldimand (Dunnville), Ontario
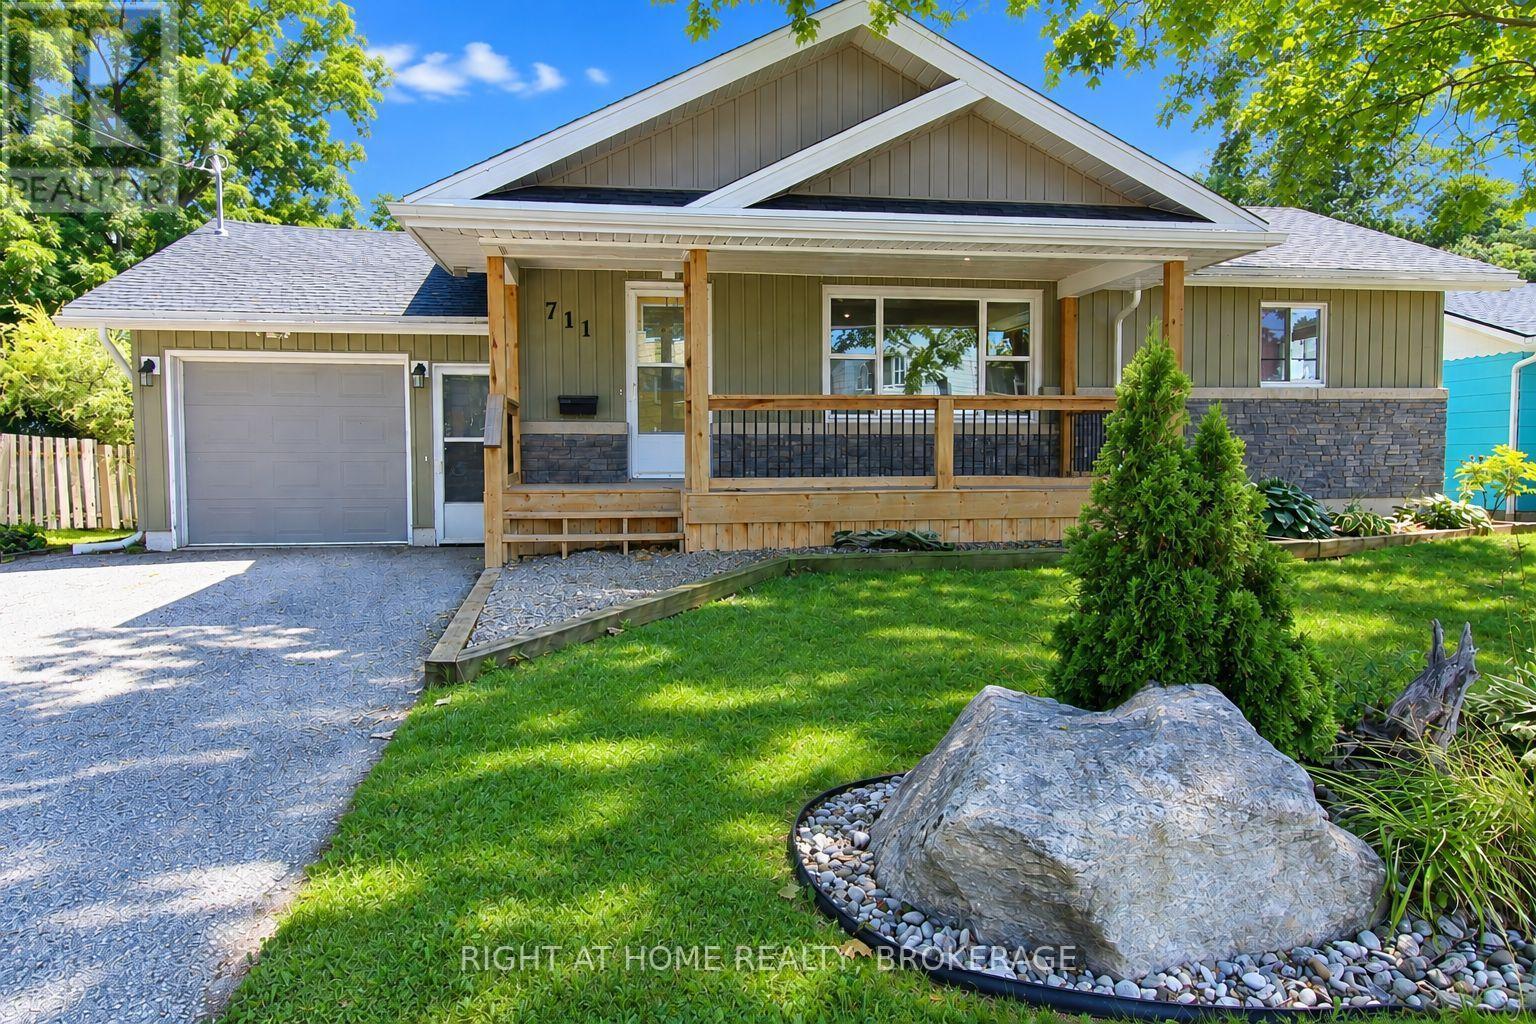
Welcome home, To this Completely Updated Bungalow with In-ground Heated Pool, and large yard!! Starting with a welcoming large front porch, to an open concept Newer Kitchen with Quartz counters and large island. 3 bathrooms (2 newly updated). There is a bonus room, currently used as a master bedroom, (could be a dining room or a rec room/office) That is right off the deck facing the pool (great spot for a hot tub). Down stairs is completely finished!! With a rec room, 2 more bedrooms, and another bathroom. The garage had an addition in 2022, adding a main floor laundry and a 2 pce bathroom, Super convenient for entertaining by the pool! The yard is great for everyone with the large decks, Natural Gas hook up for the BBQ, a Gazebo, Sun and large shade trees, space for playing and gardening, and parking for 4 cars. Pool liner 2021, Filter 2022, Heater 2023. House was re-sided in 2010 with foam core over cedar. New Roof and Skylight 2024, Furnace 2019, A/C 2018, Owned hot water tank. Walking distance to 2 schools, Close to the marina, Byng conservation, Great family home! Don't miss out to be in the center of peaceful Dunnville. (id:50705)
Right At Home Realty
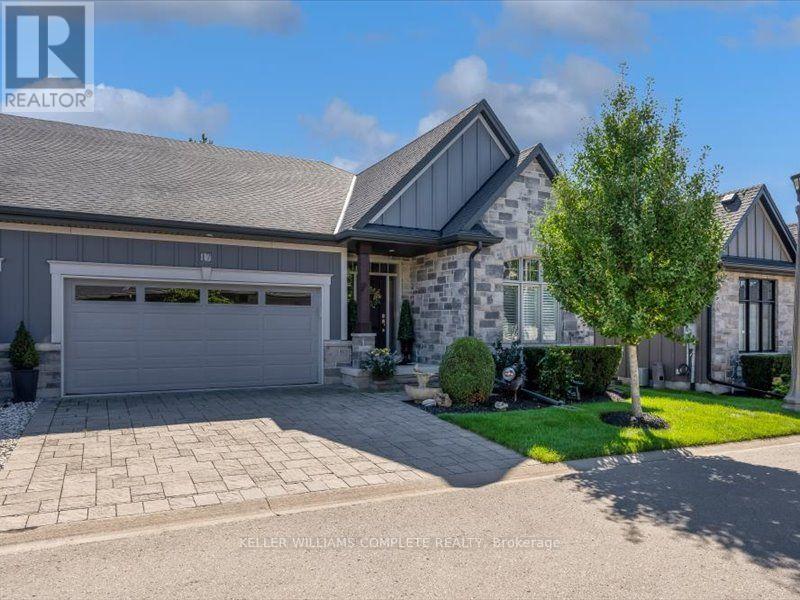
21 - 17 Ridgeview Crescent
Niagara-On-The-Lake (St. Davids), Ontario
Welcome to 17 Ridgeview Crescent, an impeccably finished bungalow-style condo townhouse tucked into one of Niagara-on-the-Lake's most desirable enclaves, minutes from world-class wineries, the Niagara Parkway, and historic Old Town. A stone-and-board-and-batten exterior anddouble-car garage set the tone, opening to a sun-filled main floor with wide-plank hardwood throughout. The open-concept kitchen anchors the home with an oversized quartz island, stainless steel appliances, and custom cabinetry, flowing into a great room warmed by a gas fireplace beneath vaulted ceilings. The dining area walks out through garden doors to a private, fenced covered patio built for entertaining. A spa-inspired primary ensuite with a glass walk-in shower and double vanity completes this turnkey, move-in-ready offering. (id:50705)
Keller Williams Complete Realty

936 Colette Road
Fort Erie (Lakeshore), Ontario
This storybook-style bungalow has all the curb appeal of a classic Niagara-on-the-Lake home, with a modern interior that feels fresh, bright, and move-in ready. Featuring 3 bedrooms (2 up, 1 down) plus a versatile lower-level office/bonus room, this home is comfortably spacious and beautifully maintained. The kitchen features quartz counters and flows into the dining room with sliding patio doors leading to a private deck - perfect for morning coffee or summer evenings. The lower level features a versatile family room, a bedroom, an office/bonus room, and a second bathroom with a separate shower. With an attached garage, modern décor, and a warm, friendly neighbourhood, this bungalow delivers charm, comfort, and convenience all in one. (id:50705)
RE/MAX Niagara Realty Ltd

225 Henrietta Street
Fort Erie (Central), Ontario
Fully Renovated 4-Bedroom Solid Brick Home! Ideally located in a quiet, central Fort Erie neighbourhood, just minutes to the Canada/US border, Niagara Parkway Trail, Fort Erie Race Track and QEW. The bright, open-concept main floor features a stunning kitchen with quartz-topped prep island/breakfast bar, herringbone backsplash, soft-close cabinetry and floor-to-ceiling storage. Spacious main-floor primary bedroom with accent wall, renovated bathroom with quartz vanity and tiled tub/shower, plus a versatile bonus room with stylish barn doors. The fully finished basement with separate entrance adds exceptional flexibility, featuring a bedroom, bright living area, second kitchen, 3-piece bathroom with walk-in tiled shower, mudroom, laundry, cold storage and utility/storage space. Great Outdoor Space & Garage! Spacious wood front deck, stamped-concrete rear patio with natural gas BBQ hookup, pressure-treated privacy fence and asphalt driveway with parking for up to 4 vehicles. Detached 1.5-car block garage with automatic opener and keypad entry. Extensively Updated & Move-In Ready! Updates include Low-E double-hung tilt-in windows, soffits, fascia, eavestroughs and gutter guards, interior/exterior doors, high-efficiency furnace and ductwork, A/C, owned hot water tank, engineered hardwood/composite flooring, updated plumbing and electrical fixtures, and oversized "quick-access" basement windows. A rare opportunity offering quality renovations, versatile living space and excellent potential for extended family or additional income. (id:50705)
Keller Williams Complete Realty