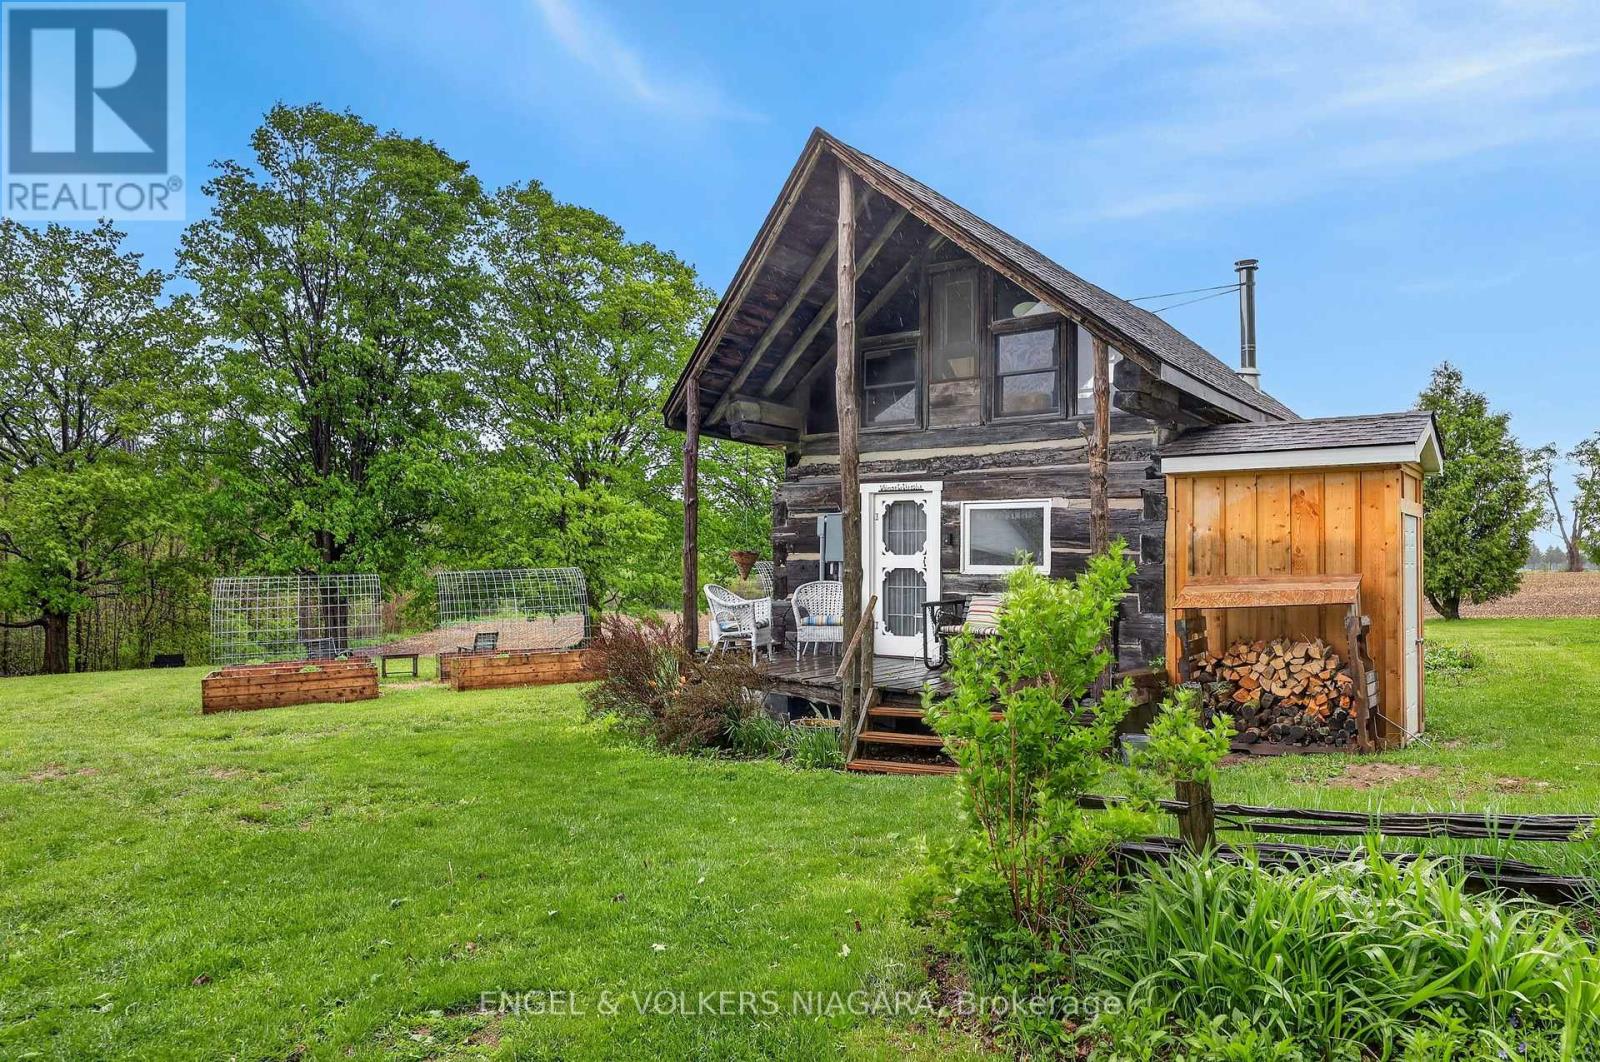
40751 Londesboro Road
Central Huron (Hullett), Ontario
Spectacular country property sitting on almost an acre with 2 separate living quarters. Lovingly updated to allow for year round living. Brand new septic system (to accommodate 3 structures), new well, well house, plumbing and electrical. Build your dream home, while living in original 1865 Log Cabin. Additional structure with separate kitchen and shower. Truly a unique property that allows for so many uses. Recreational property, dream home, organic farming. The sky is the limit. Escape to the serene beauty of this idyllic country acreage located on a paved road near a winding river and surrounded by majestic trees. This versatile one-acre property is zoned AG4 and can be developed, use as a season rental getaway or for small hold agricultural purposes. It is the perfect place to retreat and recharge, whether you're looking for a place to escape the hustle and bustle of city life or build your dream home. Featuring a turnkey pioneer-style log cabin and a cozy cottage, this property offers rustic charm and tranquility. The log cabin boasts a wood-burning fireplace that provides a cozy atmosphere on chilly fall days, while the large gable windows allow for breathtaking views of the property's natural surroundings. The spacious sleeping loft offers an additional view of the spectacular scenery, making it the perfect spot to unwind and relax. New 3 pc bath, mini split for heating and cooling. The secondary cottage building is currently used as a guest suite, but offers versatile opportunities such as an office or artist studio. With a corner kitchenette and cedar shower, this space provides welcoming privacy for visitors. Each building has a toilet, as well as the charming outhouse. This picturesque acreage is just a short 25-minute trip away from Lake Huron and its beautiful beaches, making it a wonderful fit for individuals and families seeking a country retreat or building lot. One of the sellers is a registered sales representative. (id:50705)
Engel & Volkers Niagara
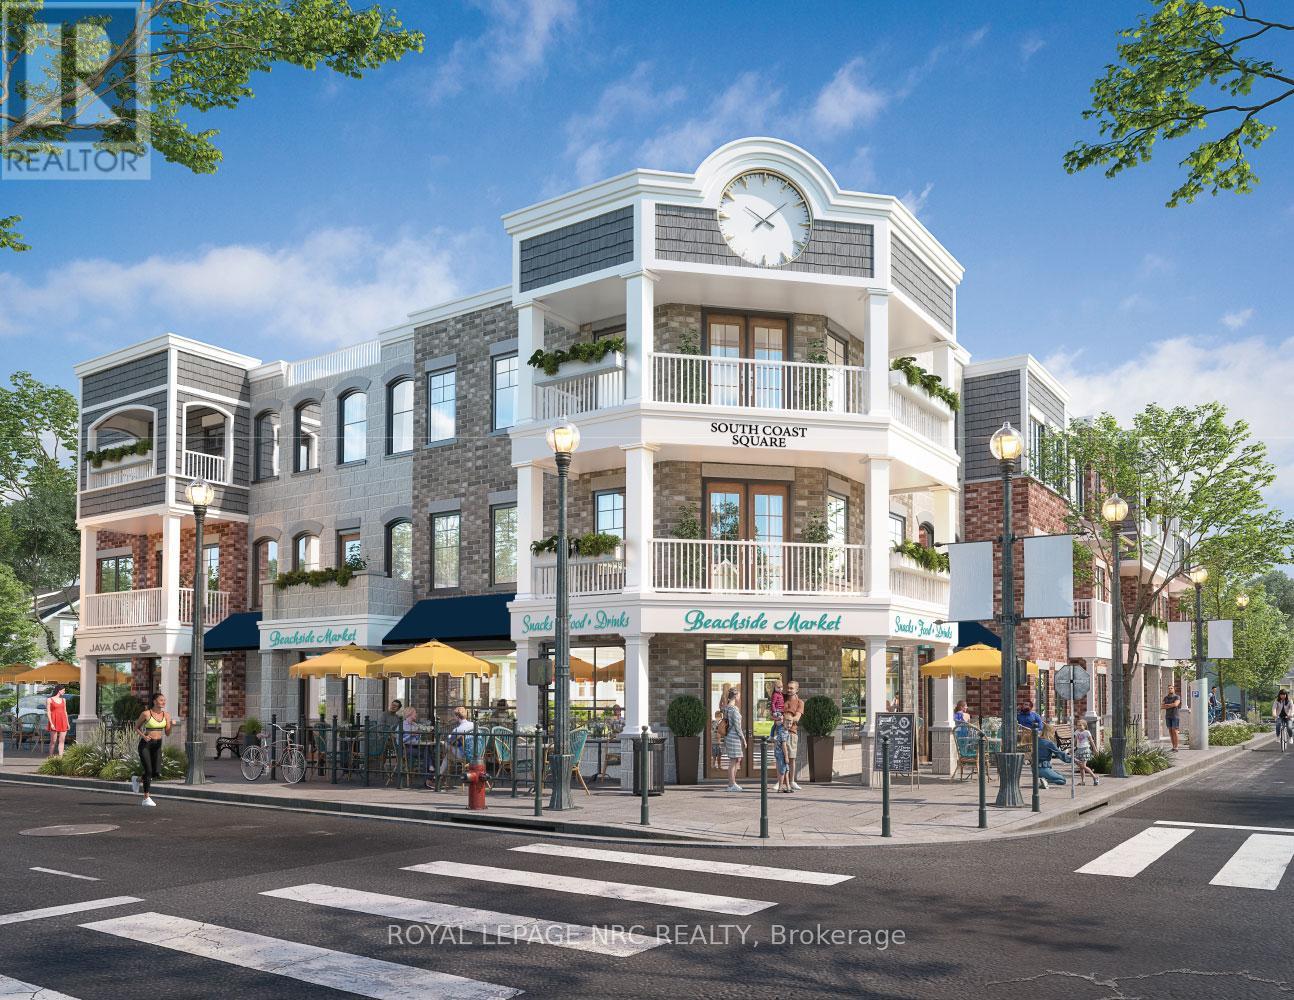
2 - 412 Ridgeway Road
Fort Erie (Crystal Beach), Ontario
Welcome to South Coast Square, an exciting new mixed-use community by Marz Homes in the heart of Crystal Beach, steps away from the beach. Located at the prominent corner of Ridgeway Road & Ryan Avenue, this boutique 13-unit development blends timeless architectural character with modern coastal living, creating a vibrant destination where people can live, work and connect. Unit 2 is a three-storey stacked townhome offering exceptional flexibility to suit a variety of lifestyles. The street-level 585 sq. ft. first floor has been designed to accommodate a range of potential uses, whether you're looking for commercial opportunities (live-work), short-term rentals or additional living space such as a home office, in-law suite, and more! The possibilities make this home adaptable to your needs today and into the future. Above, you'll find a beautifully designed 1,099 sq. ft., south-facing, two-bedroom, two-bathroom townhome with a covered balcony and over $18,000 in included upgrades, including quartz countertops, upgraded flooring and central air conditioning. The open-concept main living level features 9-foot ceilings, a spacious kitchen, dining area, living room, convenient two-piece bath and patio doors leading to the covered balcony. The upper level offers a generous primary bedroom with walk-in closet, a second bedroom, laundry and a four-piece bath. Located just moments from Crystal Beach's beautiful sandy shoreline, local restaurants, cafés, boutique shopping and everyday amenities, South Coast Square delivers the walkable, low-maintenance lakeside lifestyle buyers are searching for. With Niagara-on-the-Lake less than 45 minutes away and Toronto approximately 90 minutes away, it's an ideal location for full-time residents, weekend escapes or investment.Whether you're a first-time buyer, downsizer, or investor, Unit 2 presents a rare opportunity to make the space your own in one of Niagara's most exciting new communities! Occupancy scheduled for Fall 2027. (id:50705)
Royal LePage NRC Realty
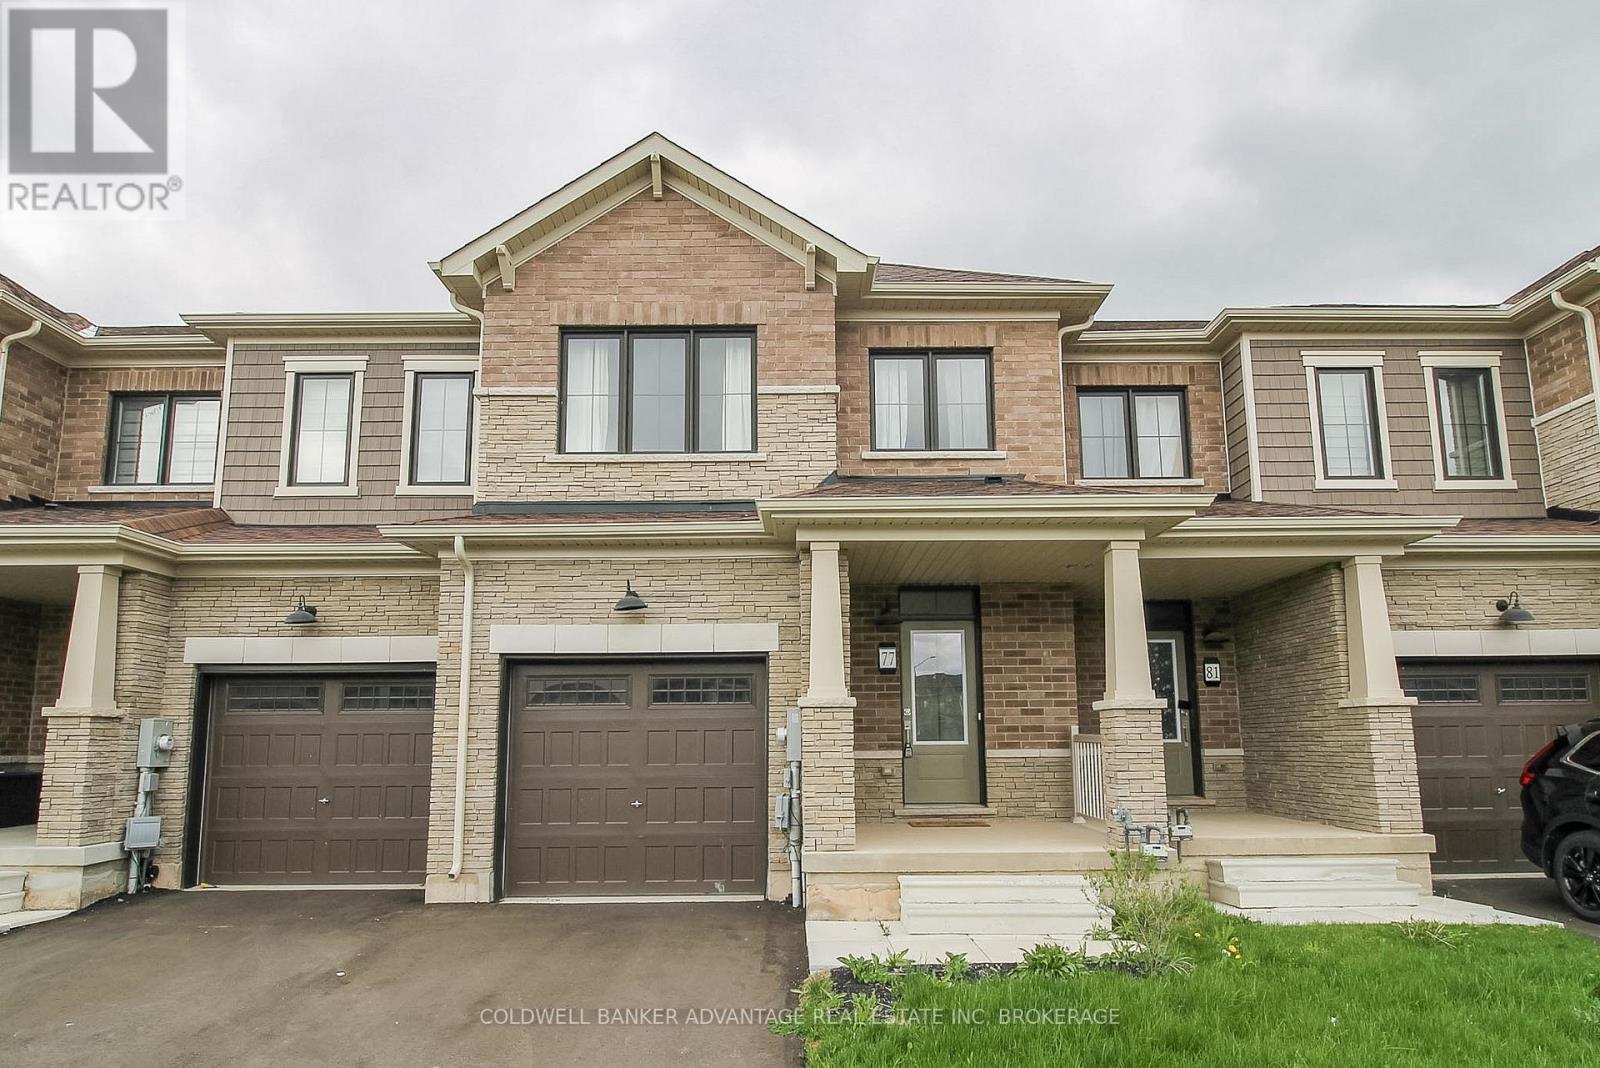
77 Keelson Street
Welland (Dain City), Ontario
Located in the Empire Canals Community in Dain City, Welland this recently built two-storey townhouse (2023) boasts modern comfort and functionality at a great price! Totalling 1,618sqft, this 3-bed, 2.5-bath home holds generous sized rooms, open concept main floor living, and luxury finishings throughout. Main floor features an open concept living room/dining room/kitchen space. Quality kitchen with stainless steel appliances included! Patio doors from the dining area lead directly to the back patio. Walk-in closet conveniently located just inside the front door, along with a 2-piece bathroom. Direct garage door access as well. On the second floor, 3 great size bedrooms. Two front bedrooms, carpeted, oversized windows, and one bedroom has a bonus walk-in closet. Primary bedroom in the rear of the house with a walk-in closet, and true 4-piece bathroom including a separate walk-in shower and deep soaker tub. A additional 4-piece bathroom with shower/tub combo, as well as second floor laundry room. Basement is unfinished, but ready to be converted into the space you need - storage, recreation room, extra bedroom, studio, office, home gym, etc. Asphalt driveway. Single attached garage, extra deep. All appliances and fixtures are energy efficient to provide savings on the monthly costs. This is becoming a highly desired area for new families to Niagara. This property is walking distance to the Recreational Welland Canal, which is great for outdoor enthusiasts - excellent kayaking, paddle boarding, fishings, and bird watching. For active families, you'll love the brand new outdoor sportsplex, walking trails, and parks, all only a short walk away! Easily accessible location with quick highway access to Port Colborne, Niagara Falls and Hwy406 North. Book a showing, explore the area, and envision the possibilities of your new home here at 77 Keelson Street. (id:50705)
Coldwell Banker Advantage Real Estate Inc
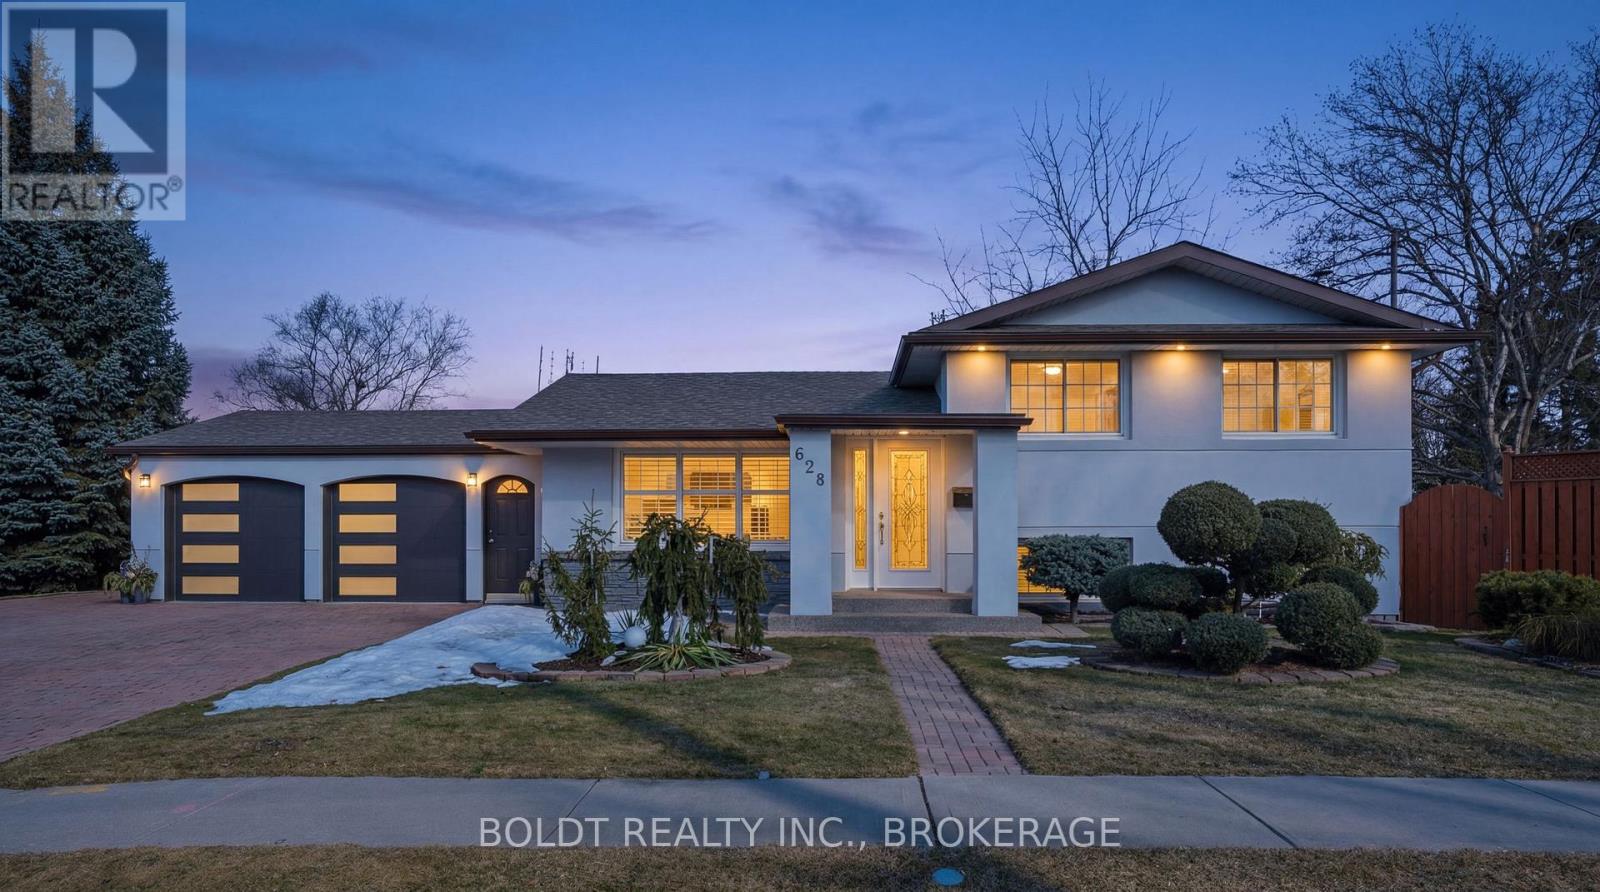
628 Vine Street
St. Catharines (Vine/linwell), Ontario
Welcome to this beautifully maintained North-end St. Catharines side-split, ideally located just minutes from Lake Ontario, Sunset Beach, scenic trails, parks, shopping, and top-rated schools. This home offers the perfect balance of comfort, lifestyle, and convenience for families and downsizers alike. Lovingly cared for by the same family for nearly 40 years, pride of ownership is evident throughout. The bright open-concept main floor creates a warm and inviting space where everyday living and entertaining come together effortlessly. The living room features an electric fireplace with ambient lighting and flows seamlessly into the updated kitchen, complete with quartz countertops, stainless steel appliances, custom cabinetry, and a large island perfect for gathering with family and friends. Upstairs offers three spacious bedrooms and a beautifully updated spa-inspired bathroom with modern finishes. The finished lower level provides additional living space with a cozy recreation room centered around a wood-burning fireplace with granite surround, along with a stunning oversized custom shower, heated floors in the basement bathroom and hallway, ceiling speakers, and pot lights for added comfort. This home has also seen numerous important updates over the years including stucco exterior (2023), garage doors and openers (2023), furnace and A/C (2021), roof (2019), owned tankless water heater, and newer windows and doors. Step outside to enjoy a private fenced backyard featuring a covered porch, patio, decorative pond with lighting and heater, vegetable garden, and over 20 manicured shrubs. An interlocking circular driveway provides parking for up to five vehicles, while the heated two-car garage with summer kitchen offers incredible flexibility. A wonderful opportunity to own a thoughtfully updated home in one of St. Catharines' most desirable north-end communities. (id:50705)
Boldt Realty Inc.
44 Topham Boulevard
Welland (N. Welland), Ontario
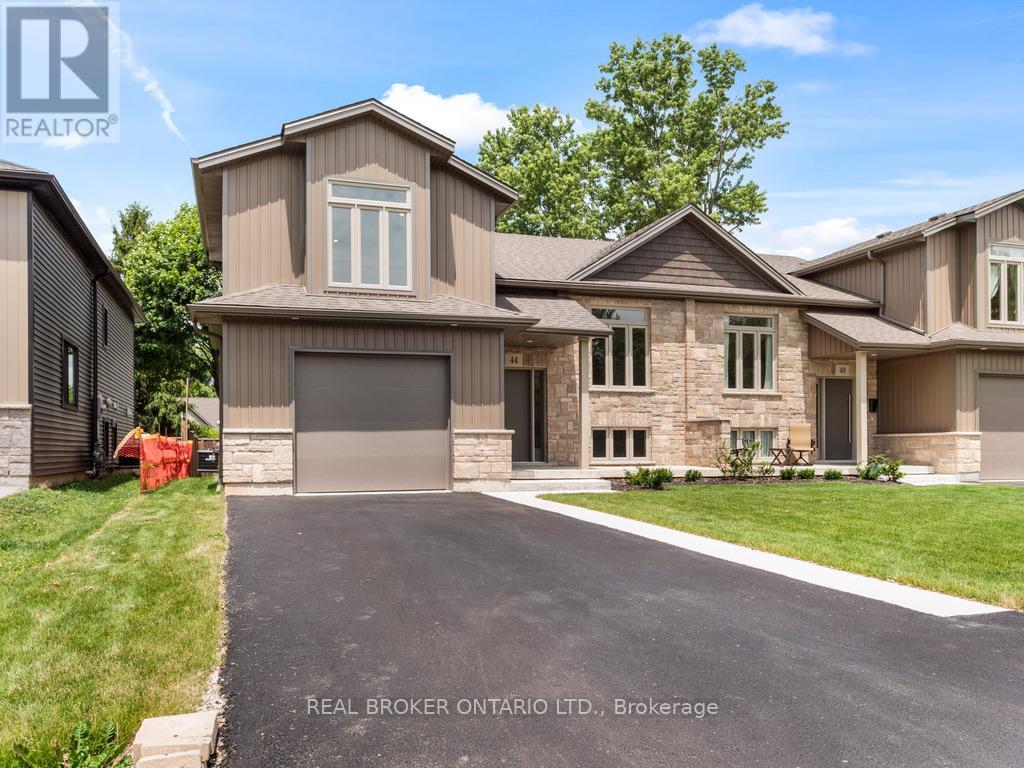
Welcome to 44 Topham Boulevard - Modern Elegance Meets Versatile LivingDiscover the perfect blend of contemporary design and family-friendly living in this stunning, newly constructedsemi-detached home. Situated in a quiet, sought-after pocket of North Welland, this property offers a premiumlifestyle just steps away from the region's best natural amenities. The exterior is move-in ready, featuring a freshly paved driveway, lush new sod, and an attached single-car garage for ultimate convenience.Step inside to a bright, open-concept main floor specifically designed as an entertainer's dream. The spacious layout flows seamlessly from the gourmet kitchen-boasting high-end hard stone counters-into an expansive livingarea characterized by sophisticated engineered flooring and above-average finishes. Large windows flood the space with natural light, and a walk-out leads directly to a private deck, perfect for morning coffee or hosting summer BBQs.The upper level serves as a true sanctuary, featuring three spacious bedrooms and two full baths. The primary bedroom retreat is a standout, offering a generous walk-in closet and a luxury 3-piece ensuite. Meanwhile, the lower level provides incredible in-law potential thanks to a private walk-out entrance, making it ideal for multi-generational living, a premium home office, or a secondary guest suite.Location is everything at 44 Topham. You are minutes away from the Steve Bauer Trail and the scenic Welland Canal Parkway, offering endless opportunities for hiking and cycling. With the boutique shops and cafes of Fonthill just a short drive away, you get the peace of a residential neighborhood with city-level amenities at your fingertips. (id:50705)
Real Broker Ontario Ltd.

47 Thorold Avenue
Thorold (Port Robinson), Ontario
Lovingly maintained raised bungalow situated on a quiet dead end street int the quaint community of Port Robinson. Enter the inviting stairway and make your way to a formal dining area, fully open kitchen and living area which leads to the outdoor deck that overlooks the fully fenced private yard with no rear neighbours. There is also a full bath and two oversized bedrooms on this level. The garage has access to the main entry and you can make your way to the lower bright fully finished living area. There is another full bath on this level, laundry and an expansive fully finished rec room which can easily accommodate any use you need. What are you waiting for? Turnkey homes with private yards do not come up that often. (id:50705)
Coldwell Banker Momentum Realty
8238 Lexington Court
Niagara Falls (Ascot), Ontario
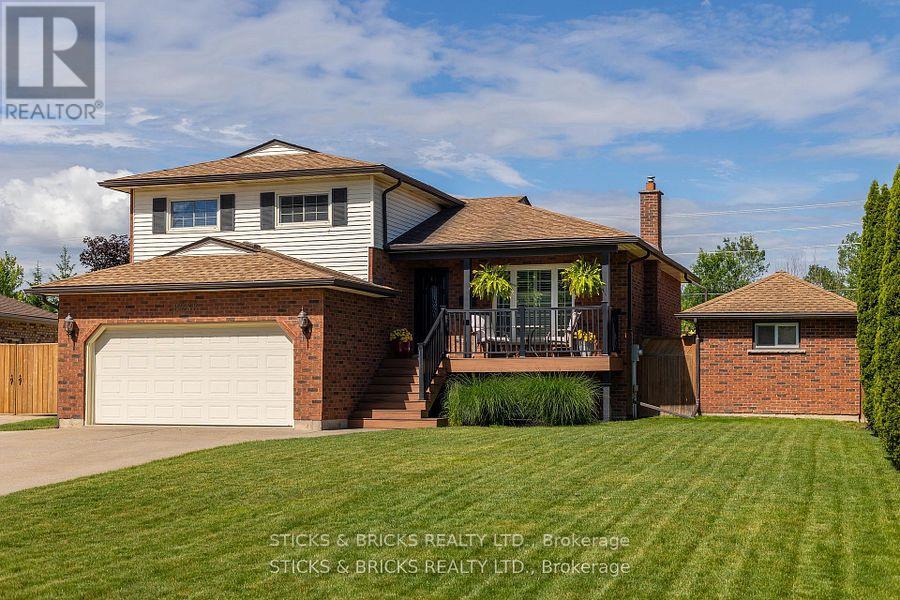
SPACIOUS HOME FOR THE GROWING FAMILY ON A SOUGHT AFTER QUIET, NORTH END NIAGARA CRESCENT. MAIN FLOOR FEATURES A SPACIOUS FLOOR PLAN WITH A NEWLY RENOVATED KITCHEN COMPLETE WITH QUARTZ COUNTERS, NEW CABINETRY, ISLAND, S/S ELECTROLUX APPLIANCES AND WALK OUT TO BACKYARD, ALONG WITH A DINING AREA AND LIVING AREA. THE LIVING AREA HAS BRAZILLIAN CHERRY HARDWOOD FOR A RICH LOOK AND MANY LARGE WINDOWS FOR NATURAL LIGHT. UPSTAIRS HAS 3 BEDROOMS AND 4PC BATH, ALONG WITH AN PRIVATE ENSUITE FOR MASTER BEDROOM. LOWER LEVEL INCLUDES A 2 PC BATH AND LAUNDRY, WALK OUT TO DOUBLE CAR GARAGE AND LARGE ROOM THAT CAN BE USED AS A 4TH BEDROOM, OFFICE, OR ANOTHER LIVING SPACE WITH DOORS OUT TO BACKYARD. BASEMENT INCLUDES SPACIOUS REC ROOM WITH BAR AND GAS FIREPLACE. THE PRIVATE BACKYARD IS AN OASIS WITH A BEAUTIFUL DECK LEADING TO A SALT WATER INGROUND POOL, TIKI BAR (WITH WATER HOOKUP), AND COVERED SEATING AREA, AND EXTRA LARGE HOTTUB. THE BACKYARD IS COMPLETE WITH A SEPARATE OUTBUILDING USED CURRENTLY AS A GYM, OR COULD BE ANOTHER GREAT MAN CAVE! THE PERFECT HOME AND BACKYARD FOR ENTERTAINING ALL SUMMER LONG!! (id:50705)
Sticks & Bricks Realty Ltd.
608 - 550 Queens Quay W
Toronto (Waterfront Communities), Ontario
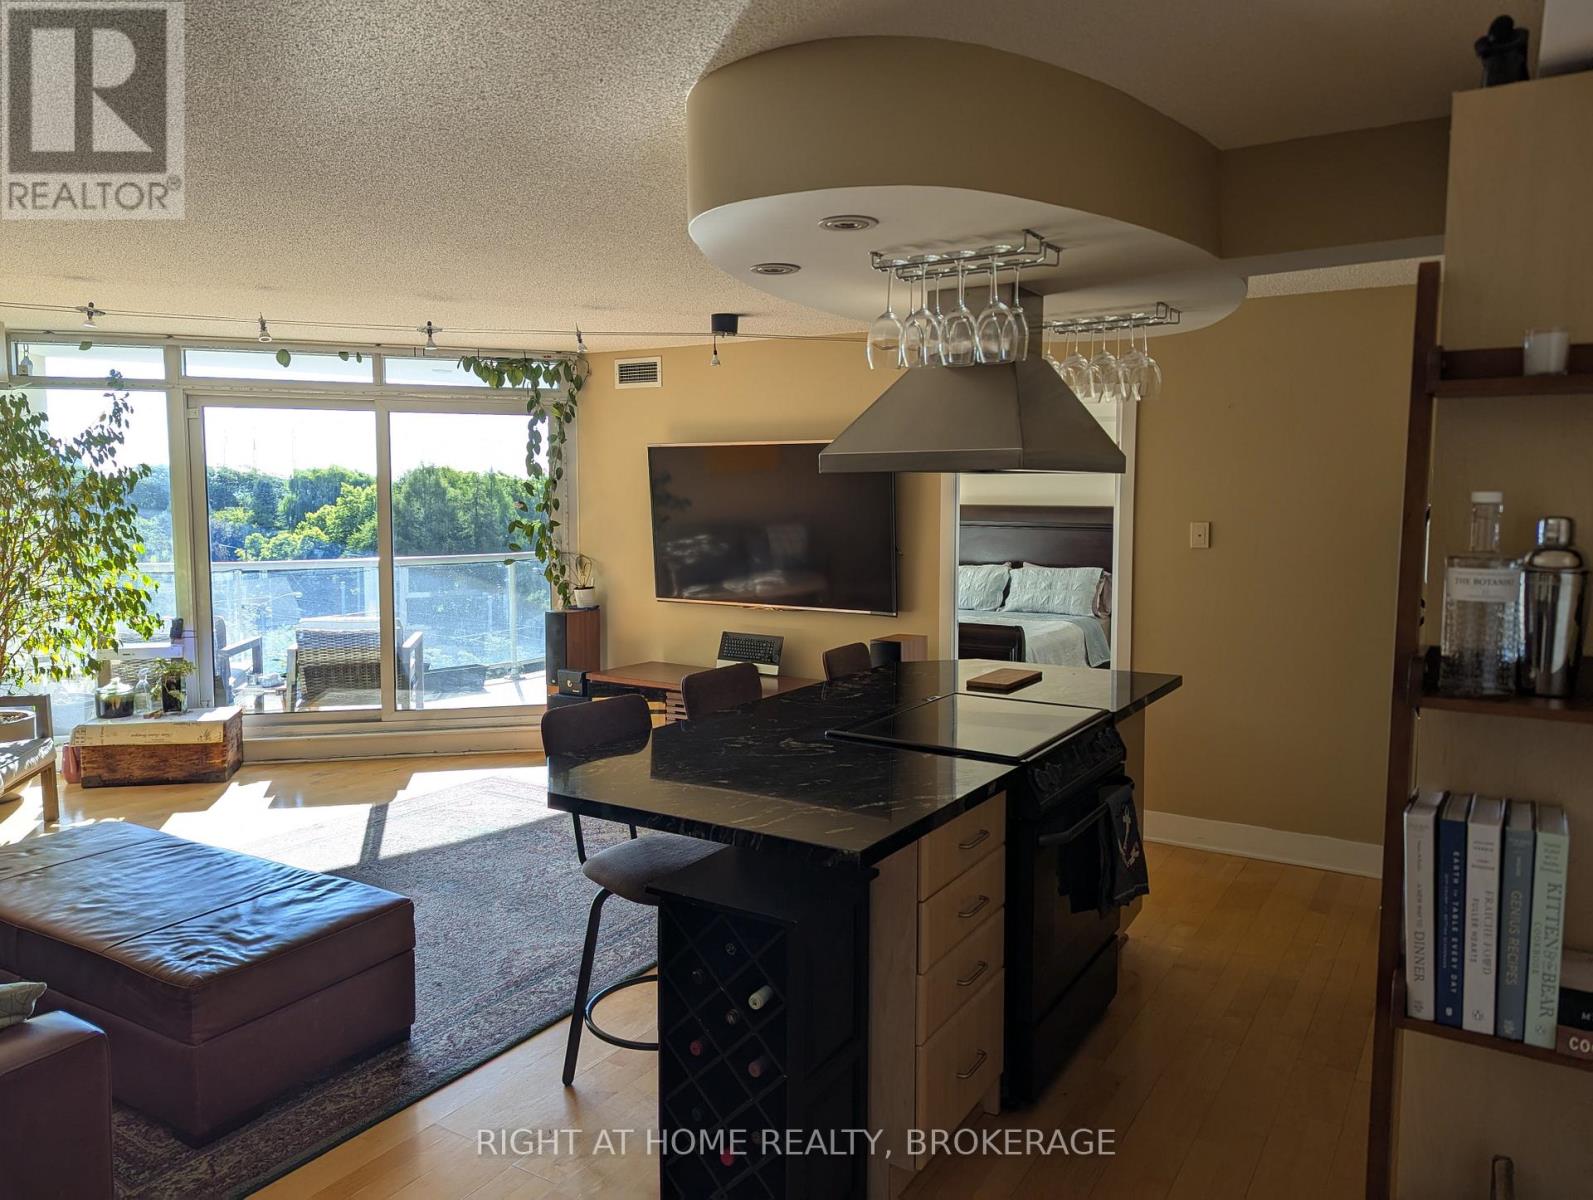
Rarely available oversized one-bedroom plus den with two baths, nearly 1,000 sq. ft. of interior living space and unobstructed south-facing lake views. Perfectly positioned across from Toronto Music Garden, this spacious waterfront residence offers a highly sought-after combination of size, functionality, and breathtaking views. The sun-filled open-concept layout features generous living and dining areas, a versatile den ideal for a home office or guest space, and a private 100+ sq. ft. balcony overlooking the lake and parkland. Enjoy the flexibility to move in and personalize over time while benefiting from an exceptional floor plan rarely found in today's condo market. Located in an intimate, well-managed boutique building with a fitness centre, rooftop terrace with BBQs, party room, guest suite, visitor parking, and 24-hour concierge. Includes a privately owned EV Tesla (NACS) charger. Steps to Harbourfront, the Financial District, waterfront trails, parks, dining, and entertainment. (id:50705)
Right At Home Realty
5285 Stuart Avenue
Niagara Falls (Cherrywood), Ontario
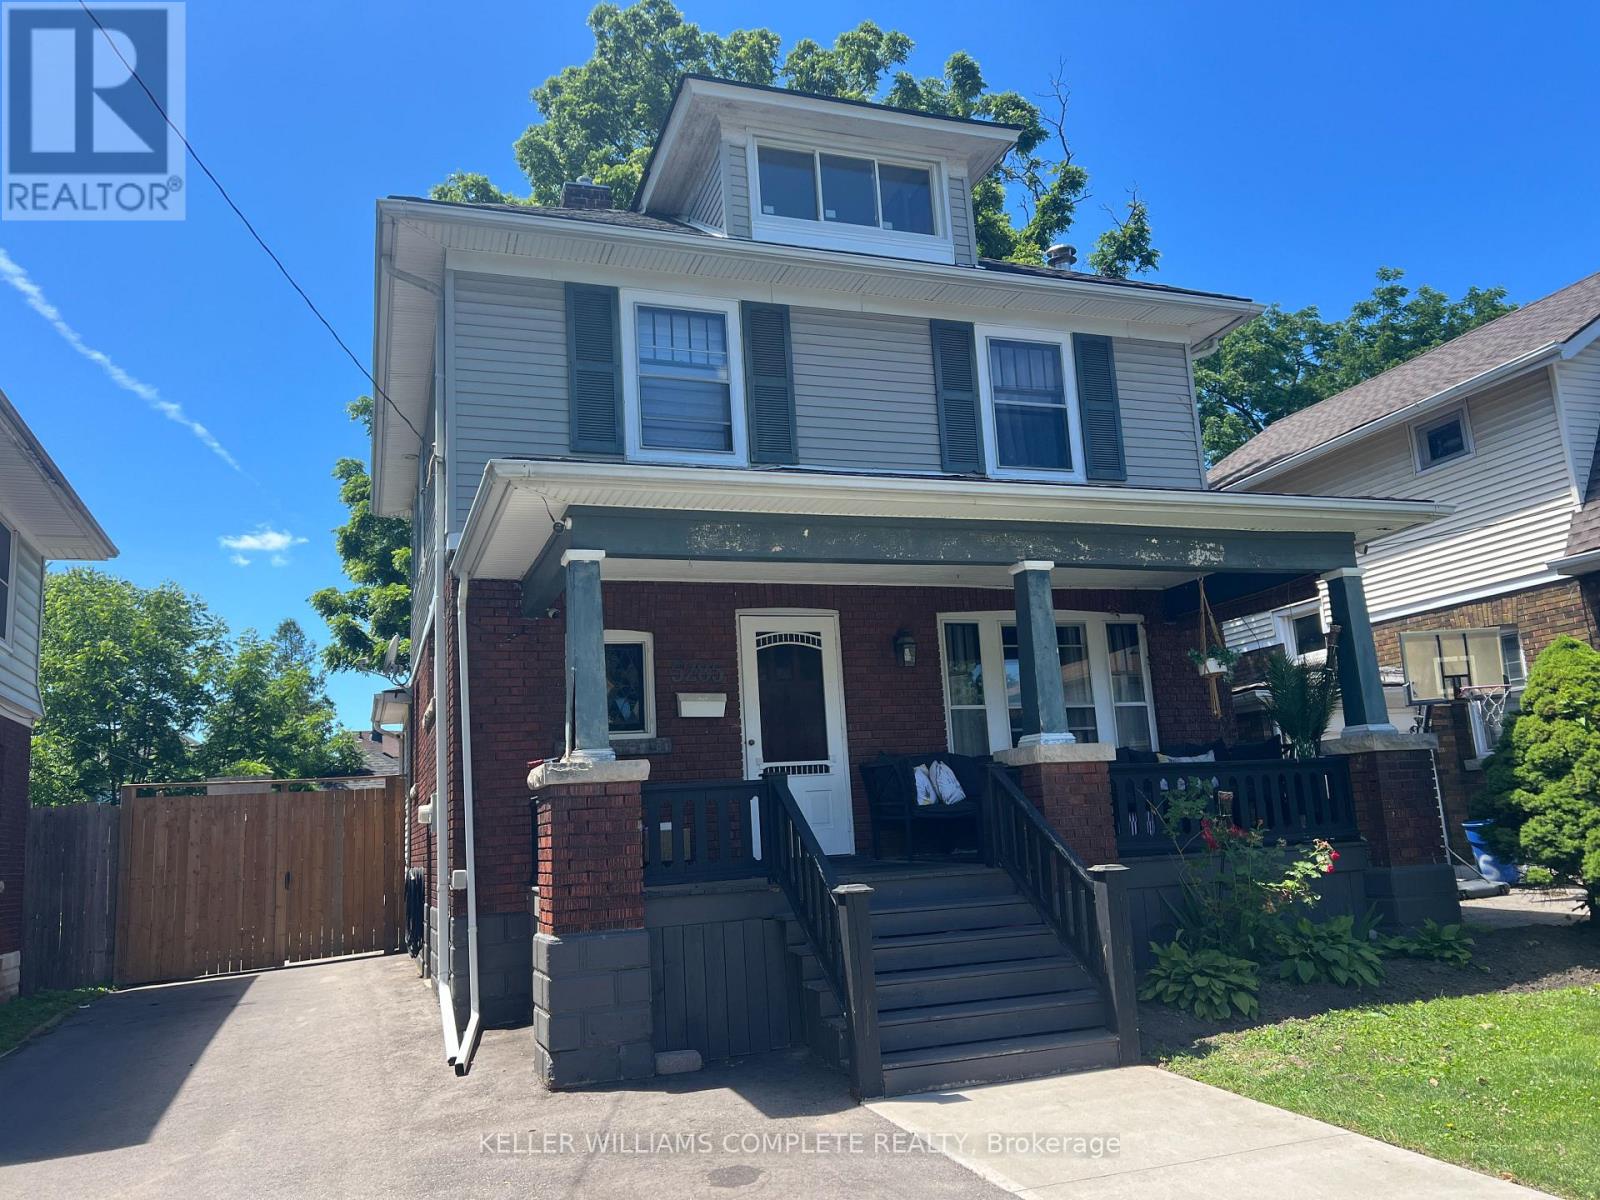
Welcome to this beautifully updated 2.5-storey home in a well-established Niagara Falls neighbourhood, where modern updates meet timeless character. Featuring stunning stained glass windows, an updated kitchen and bathrooms, convenient second-floor laundry, and a versatile bonus loft, this spacious home is truly move-in ready. Many of the home's mechanical systems have also been recently updated, offering added peace of mind. Enjoy the large covered front porch, fully fenced backyard, double detached garage, and brand-new driveway. Ideal for large families, this home offers generous living space and exceptional value. Conveniently located close to schools, shopping, the GO Bus, parks, and all amenities, with easy access to Highway 420 and the QEW. Simply move in and enjoy! (id:50705)
Keller Williams Complete Realty
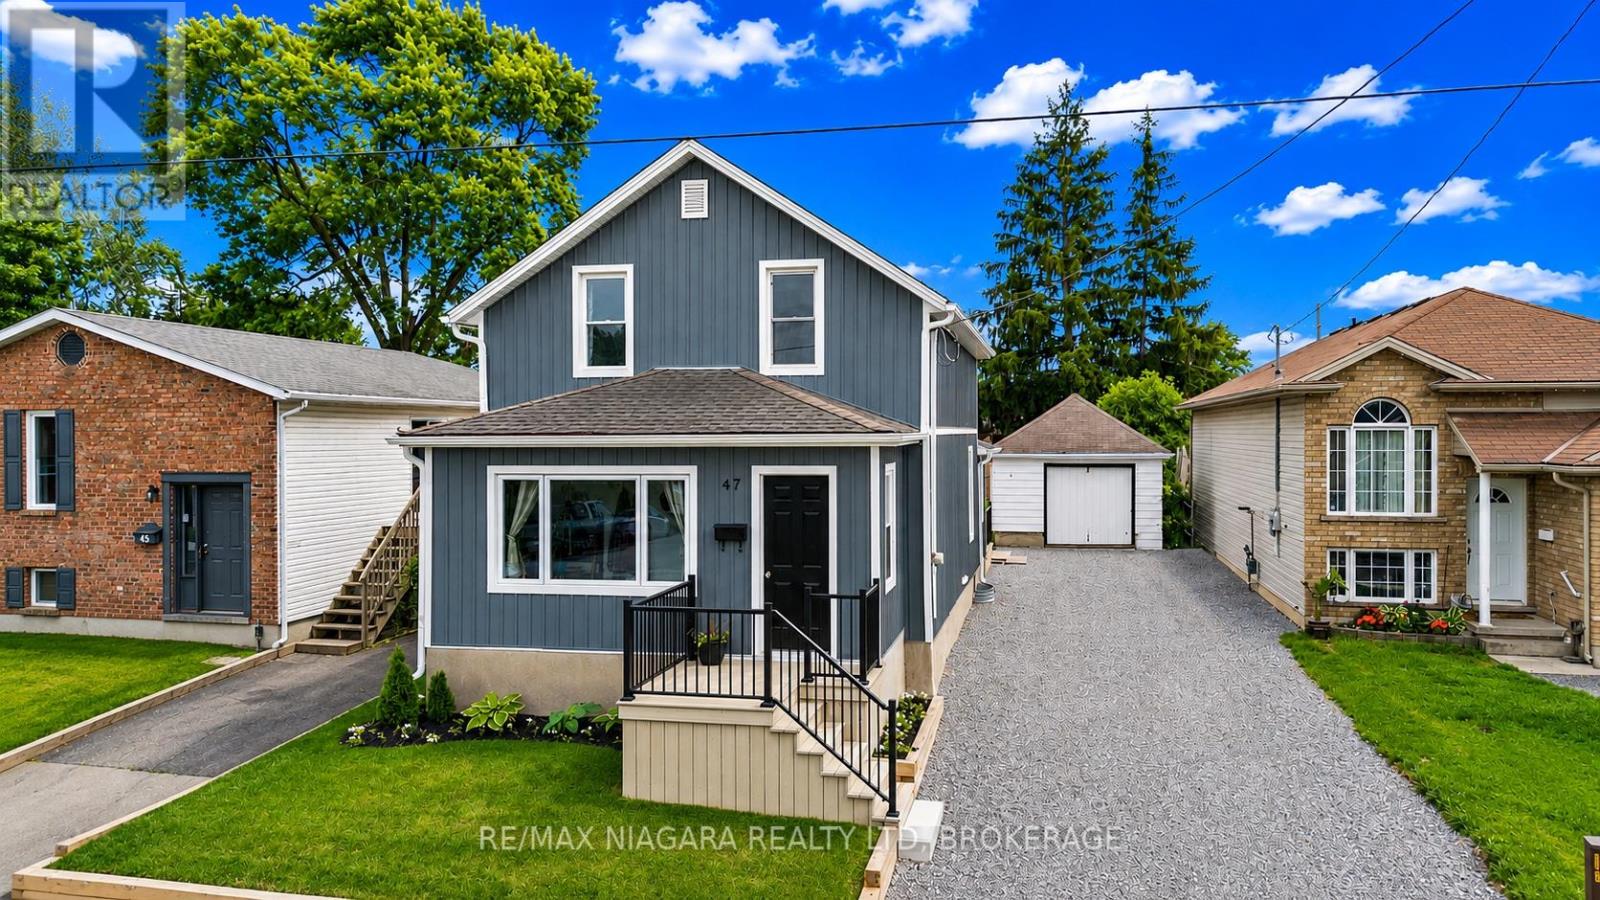
47 Sullivan Avenue
Thorold (Thorold Downtown), Ontario
WELCOME TO THIS BEAUTIFULLY RENOVATED FAMILY HOME, WITH AN AMAZING YARD AND DETACHED GARAGE WAITING FOR YOU! Set on a generous lot in a convenient location close to Brock University, schools, shopping, downtown Thorold and major highway access, this move-in-ready home offers an impressive blend of character, space and thoughtful modern updates.The main floor features spacious principal rooms designed for everyday living and entertaining, including a bright living room, a large dining area, convenient main-floor laundry, an updated kitchen with newer countertops, a practical mudroom, and a charming enclosed sunroom that extends your living space throughout much of the year. Much of the main floor has been updated over the years with new flooring, doors, insulation and additional improvements.Upstairs, you'll find two comfortable bedrooms and a beautifully renovated bathroom featuring an enlarged layout and a tiled shower, creating a functional and stylish space for everyday living.Since purchasing the home, the current owners have invested significantly in both the interior and exterior. Notable updates include new flooring, upgraded insulation in much of the home, select new windows and doors, updated siding, substantial electrical and HVAC improvements, central air conditioning, and extensive landscaping enhancements. Outside, you'll appreciate the newer front and rear decks, updated fencing, detached garage, storage shed, patio area and ample green space for gardening, relaxing or entertaining.With a furnace updated in 2022, attractive curb appeal and flexible closing available, this is an outstanding opportunity to own a well-maintained home that combines value, functionality and style. (id:50705)
RE/MAX Niagara Realty Ltd
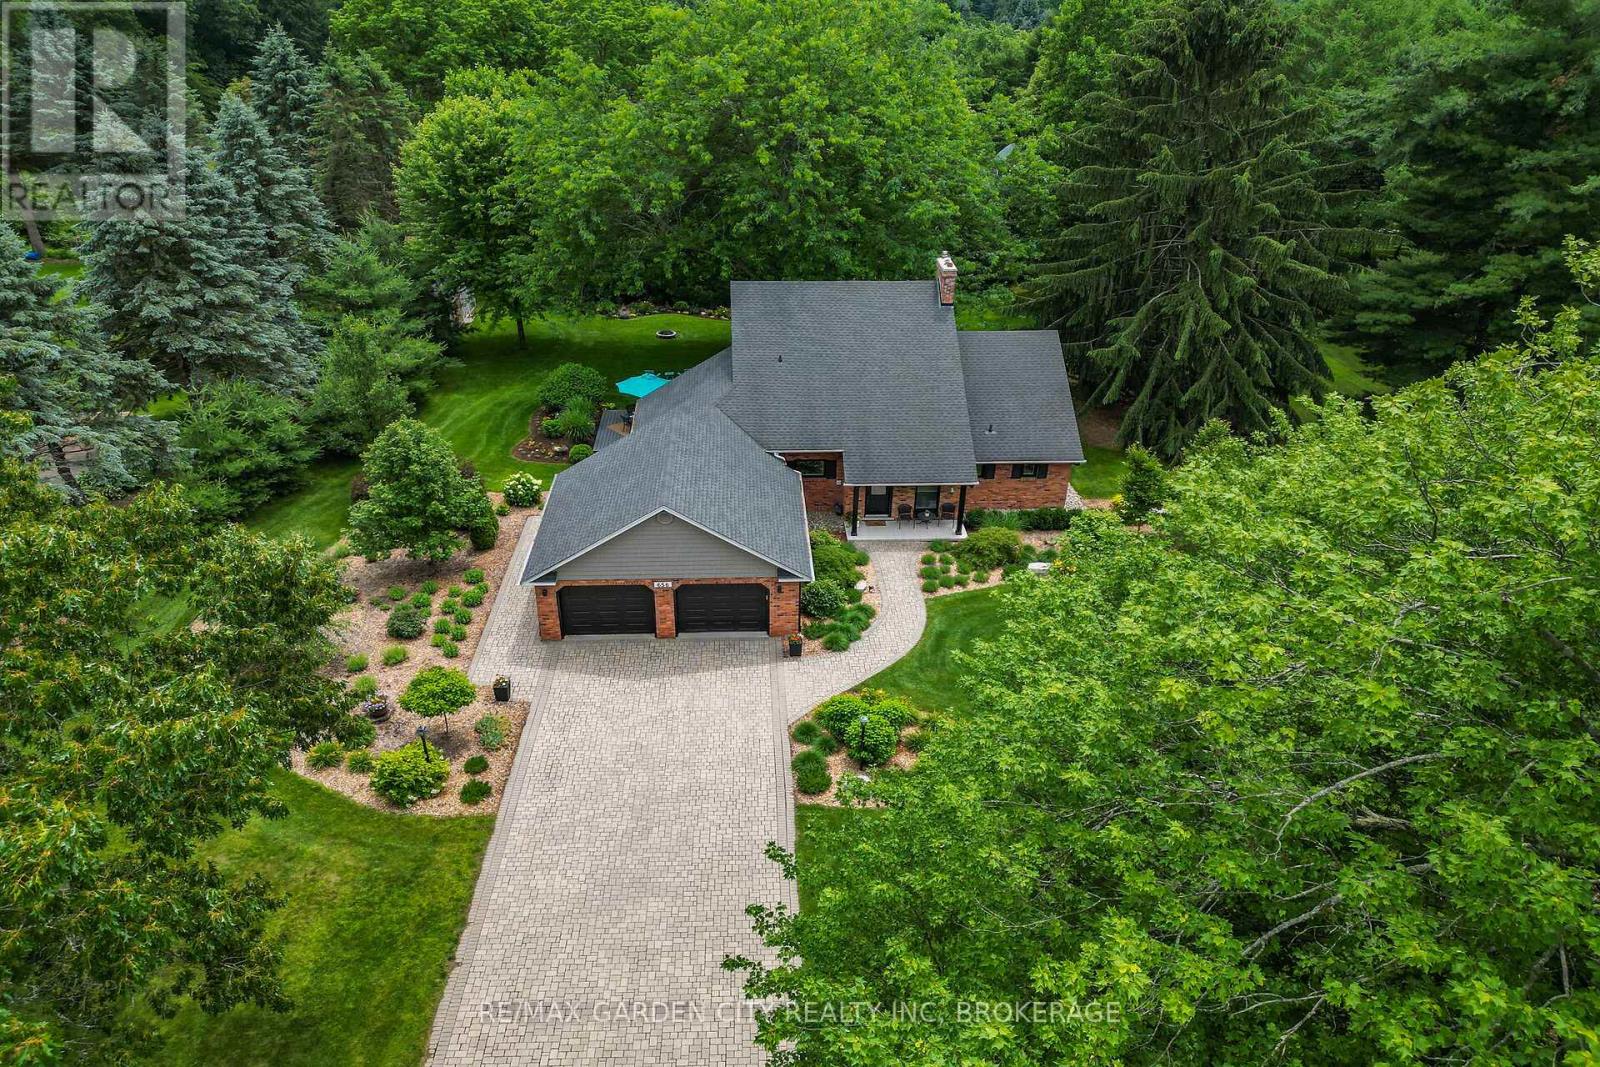
656 Memorial Drive
Pelham (Fenwick), Ontario
Nestled in the heart of Fenwick, this exceptional property offers the perfect blend of country living, privacy, and community charm. Situated on just under 1 acre of professionally landscaped grounds with municipal water, natural gas, and hydro services, this impressive 4-bedroom, 3-bathroom home showcases timeless architectural character and premium modern updates throughout. The welcoming foyer opens to a stunning living and dining area featuring hardwood floors, crown molding, and the restored brick and wood beam fireplace. The heart of the home is the large open concept custom kitchen completely redesigned in 2022, featuring Douglas fir beams rising up 16 feet in the vaulted ceiling, quartz countertops and backsplash, custom Milbrook cabinetry, premium Bosch appliances, and a Wolf induction cooktop with custom hood vent. A new (2022) slider leads out to a backyard deck with a natural gas BBQ hookup. Just off the kitchen is a butler's pantry providing an abundance of storage, an extra fridge, and a second sink. The spectacular sunroom, which runs seamlessly off the living area, offers panoramic views of mature trees and garden beds and features a radiant heated tile floor, new (2024) skylights with remote control blinds, and a large shade master locus tree just outside, making this room comfortable year-round. The main floor primary suite overlooks the beautiful backyard with a custom built-in wardrobe, and a beautifully renovated (2023) ensuite complete with heated floors, a custom double vanity, and a spacious glass shower. The second level offers three generous bedrooms, including a professionally converted fourth bedroom with spray foam insulation, and a staircase with updated railings, bannisters, and additional pot lighting. The Lower level offers a larger finished recreation room and a separate walk-up entrance through the garage. A rare opportunity to own a beautifully updated country property in one of Niagara's most sought-after communities. (id:50705)
RE/MAX Garden City Realty Inc
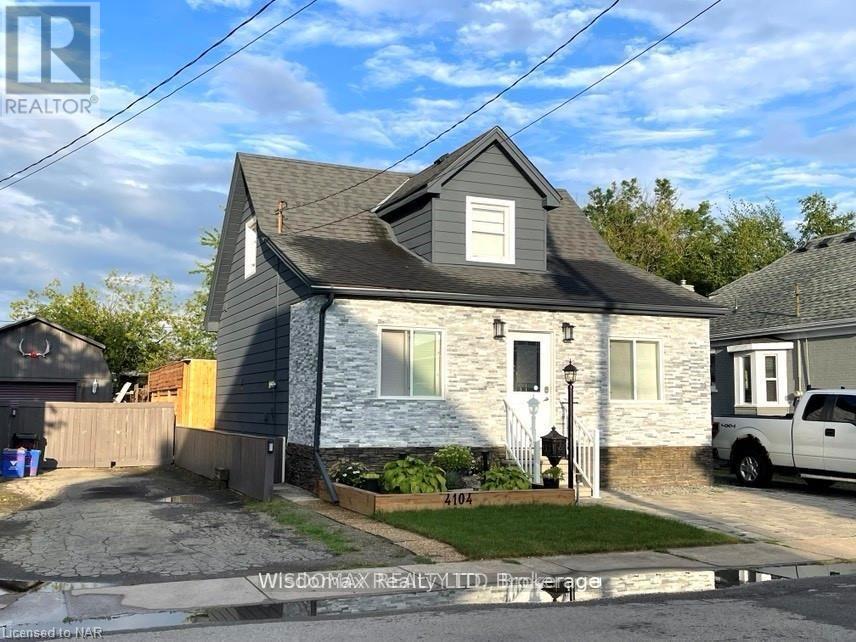
4104 Muir Avenue
Niagara Falls (Downtown), Ontario
Don't miss this one. updated from inside and out in 2019. 3 + 2 bedrooms, a full, unfinished basement, updated main floor bath with walk-in tub. Convenient main floor laundry. Fully fenced rear yard with wood deck and gazebo. Roof has been redone with architectural shingles 2012. There is a capped gas line for a fireplace in the sitting room. Windows approx. 2004. Located minutes from tourist attractions; walk to Great Wolf Lodge. (id:50705)
Wisdomax Realty Ltd