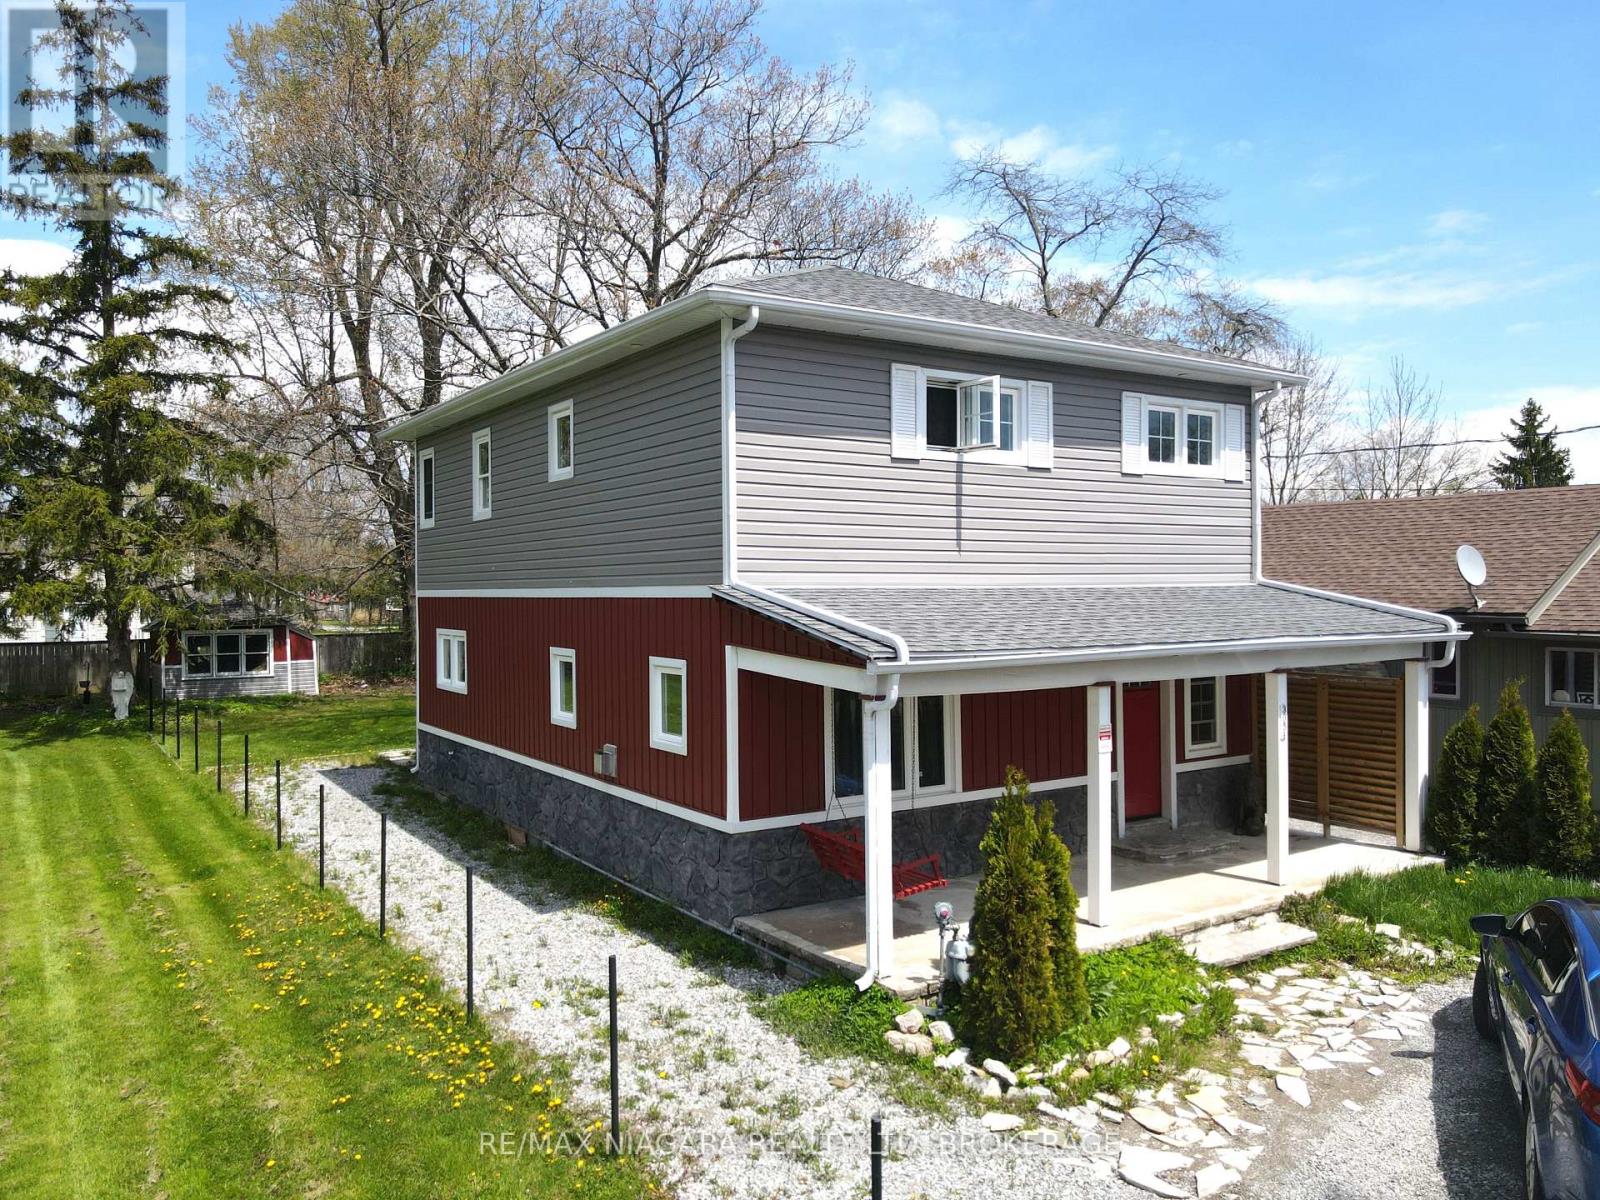
3054 Thunder Bay Road
Fort Erie (Ridgeway), Ontario
Just a short 2-minute walk to the beach, this fully renovated 2-storey home offers approximately 1,536 sq. ft. of beautifully finished living space, ideal for first-time buyers, downsizers, investors, or those seeking a year-round retreat near the lake. The main floor features a bright open-concept layout with hardwood floors, high ceilings, large windows, and a warm gas fireplace, creating an inviting space for everyday living or entertaining. The updated kitchen offers granite countertops, stainless steel appliances, a gas range, and a functional island. Thoughtful details such as a laundry chute add convenience, while the staircase crafted from the original home adds character and history. Upstairs, you will find three generous bedrooms and two full bathrooms, including a stylish 5-piece bathroom featuring the original clawfoot tub from the original structure. The primary bedroom includes its own ensuite bathroom and private balcony overlooking the yard, offering a peaceful place to enjoy your morning coffee or unwind in the evening. Outside, enjoy a maintenance-free exterior, covered front and rear porches, and a charming front porch swing that adds to the relaxed beach-town feel. The backyard is complemented by a 200 sq. ft. coach house, offering excellent flexibility as a guest space, studio, home office, or hobby room. R-rated foam insulation throughout, a high-efficiency hot water heating system, and a heat pump for air conditioning provide year-round comfort. Close to Ridgeway's cafes, boutiques, parks, trails, and minutes from Crystal Beach, this home offers location, lifestyle, and value all in one. (id:50705)
RE/MAX Niagara Realty Ltd
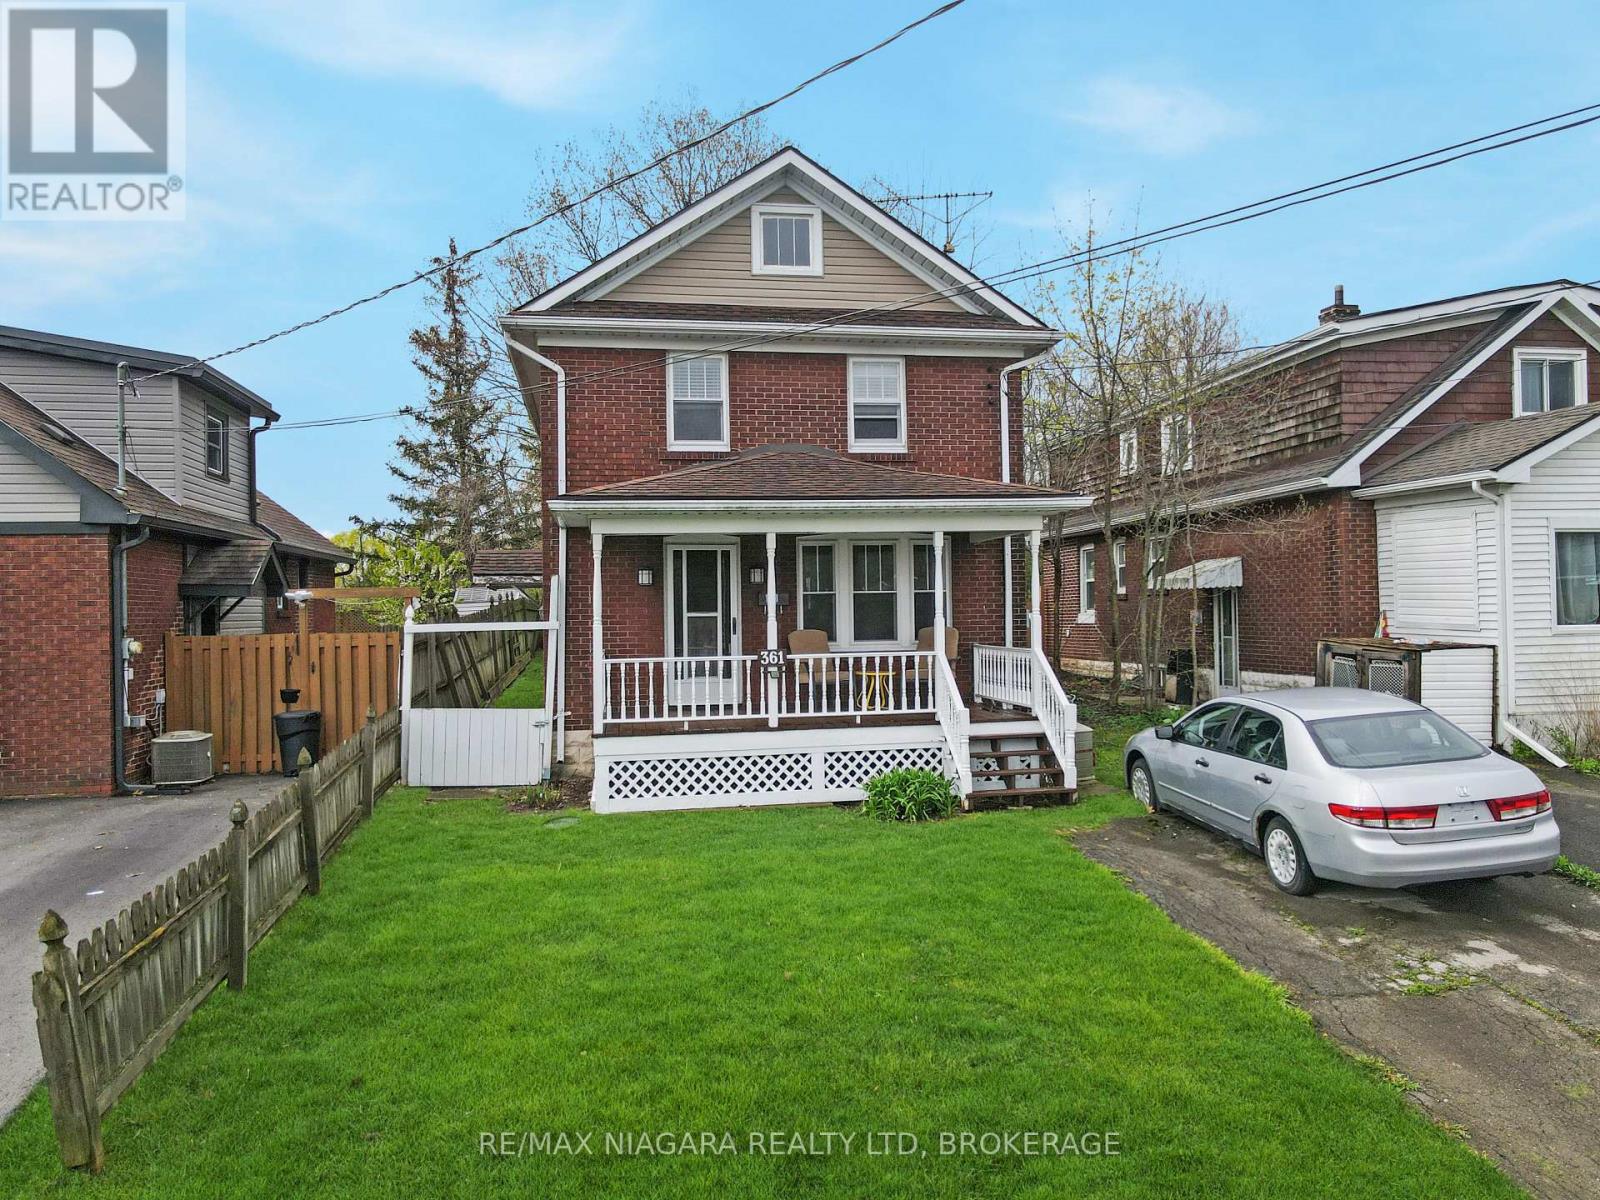
361 Bowen Road
Fort Erie (Central), Ontario
Welcome to 361 Bowen Road, a charming brick two-storey home full of warmth, character, and timeless appeal. Offering 3 bedrooms and a full basement, this home features beautiful hardwood floors, a freshly painted interior, an updated kitchen, and a formal dining room that is perfect for family meals or entertaining guests. Set on a large lot, the property provides plenty of outdoor space to enjoy, while the spacious covered front porch adds classic curb appeal and a welcoming place to relax. The basement has been partially waterproofed, offering added peace of mind and potential for future use. Located close to the Niagara River, this home is also near scenic walking areas, parks, and local amenities. Ready for immediate occupancy, 361 Bowen Road is a wonderful opportunity for buyers looking for character, comfort, and convenience in a desirable Fort Erie location. (id:50705)
RE/MAX Niagara Realty Ltd
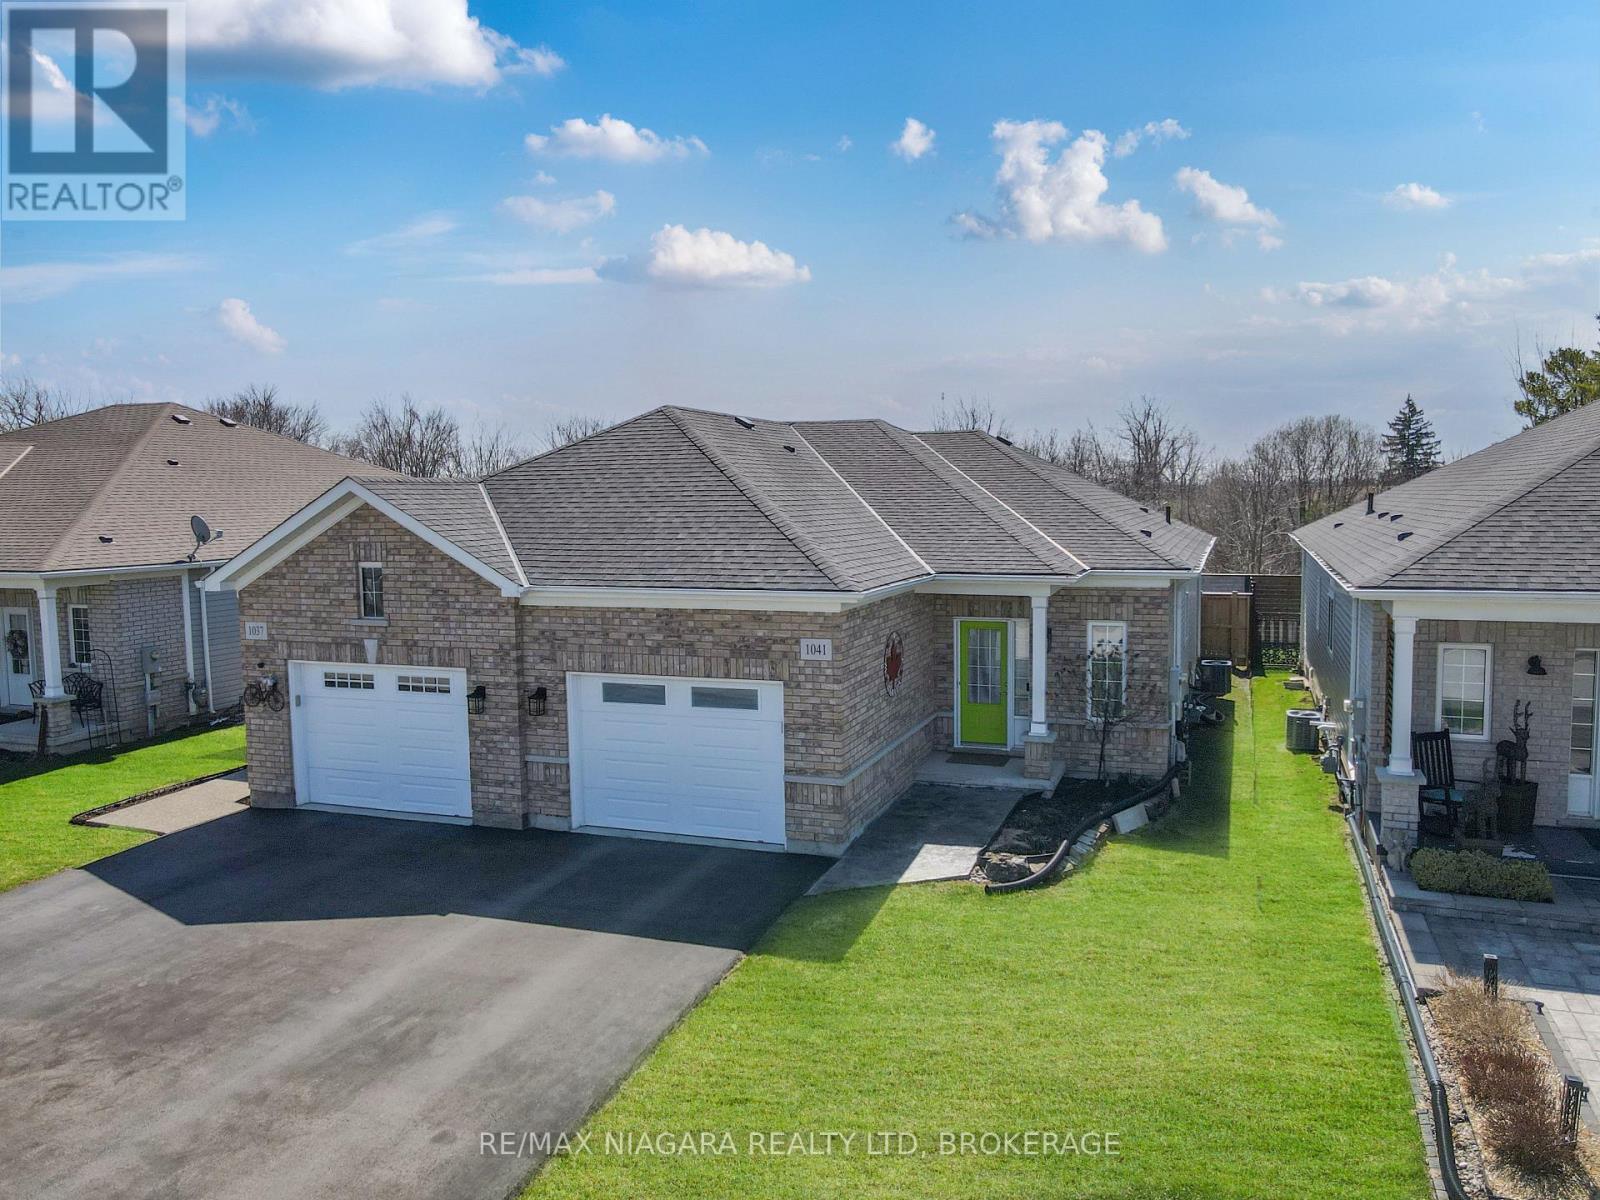
1041 Meadowood Street
Fort Erie (Crescent Park), Ontario
Welcome to 1041 Meadowood Street in Fort Erie. This well-maintained semi-detached bungalow offers comfortable one-floor living with plenty of potential. Featuring 2 bedrooms, this home welcomes you with a bright entranceway and convenient main floor laundry, along with inside access to the attached single-car garage. The spacious kitchen is designed for both function and gathering, complete with an island and separate dining area. The large living room is filled with natural light, highlighted by a picture window and sliding patio doors leading to the private rear yard. Outside, you will find stamped concrete at the front entrance and on the rear patio deck, adding to the home's curb appeal and outdoor enjoyment. The fenced backyard offers privacy and includes a gate for easy rear yard access. The primary bedroom features double closets, while the full unfinished basement provides excellent storage space and is already roughed in for a second bathroom, offering future development potential. A wonderful opportunity to enjoy easy living in a desirable Fort Erie location. (id:50705)
RE/MAX Niagara Realty Ltd
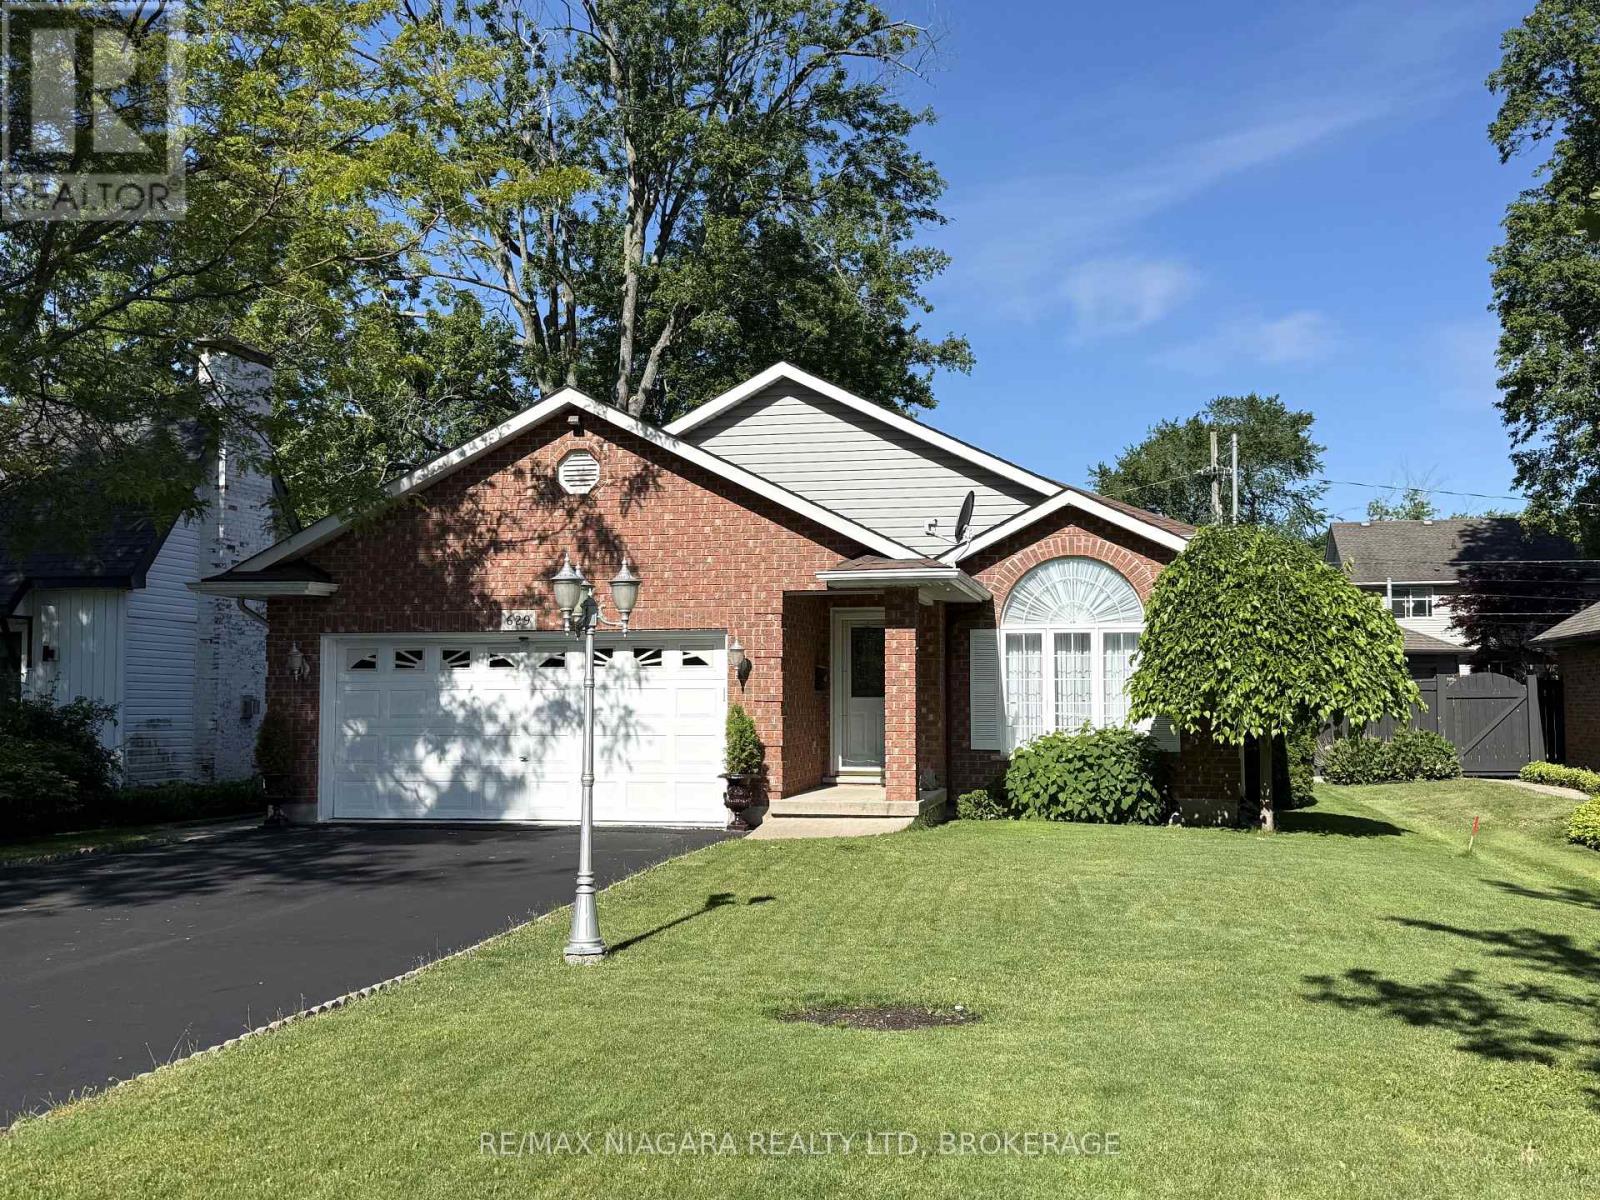
629 Daytona Drive
Fort Erie (Crescent Park), Ontario
Welcome to this lovingly maintained home in Fort Erie's desirable Crescent Park neighbourhood. Built in 1999 and offering over 1,800 sq. ft. of finished living space, it's clear from the moment you arrive that this property has been thoughtfully cared for inside and out. On the main floor, you'll find rich hardwood flooring, a comfortable living room, and a sunlit dining space that's ideal for both casual meals and hosting friends. Downstairs, unwind in the warm and inviting family room featuring a natural gas fireplace, plus the convenience of a full 4-piece bathroom on the same level. The basement adds even more value with plenty of storage, laundry, and flexible space ready to suit your needs-whether that's a guest area, home office, or hobby room. Outside, the fully fenced backyard offers a patio for summer entertaining, a storage shed for tools and toys, and room to relax. All this just five minutes from the lake-comfort, practicality, and a great location all in one. (id:50705)
RE/MAX Niagara Realty Ltd
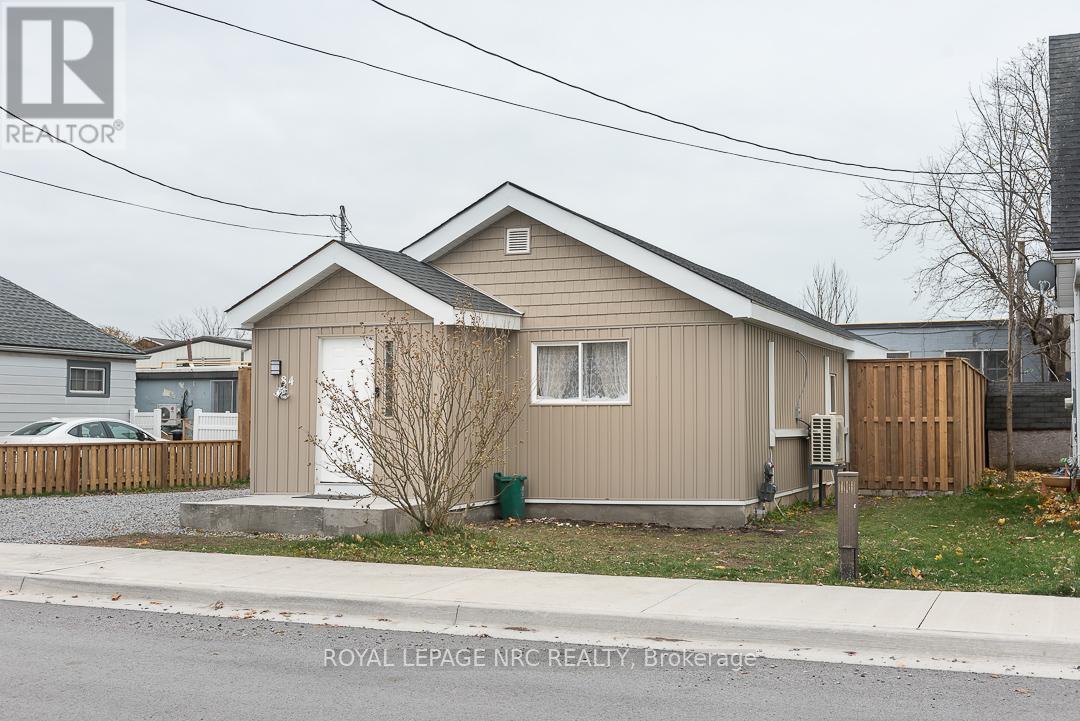
84 Idylewylde Place
Fort Erie (Central), Ontario
Discover simple, stress-free living in this beautifully updated 2 bedroom bungalow that's move-in ready from day one. Thoughtfully renovated with modern finishes and a bright welcoming layout, this home offers the perfect blend of comfort and practicality. The eat-in kitchen is ideal for everyday living, while the heated front vestibule provides a convenient space for coats, boots, and seasonal gear before entering the main living area. Outside, the low-maintenance backyard features a newly poured concrete patio-perfect for your morning coffee or relaxing evenings and a storage area to keep everything organized. Great location!... Enjoy the convenience of having Sugarbowl Park the Fort Erie Public Library and the Niagara River all within a five-minute walk from your front door. Whether you're buying your first home, downsizing, or simply looking for the ease of one-floor living, this charming bungalow offers exceptional value in one of Fort Erie's most walkable neighbourhoods.**Bonus:** The seller is willing to offer financing to qualified buyers on terms that are mutually beneficial to both buyer and seller. (id:50705)
Royal LePage NRC Realty

130 Acacia Road
Pelham (Fonthill), Ontario
Once in a lifetime opportunity. Recently built freehold townhome located 4 minutes from groceries, restaurants, Highway 20, schools, churches, parks, garden centres, orchards and much more. Located in the prestigious community of Fonthill, where beautiful trees, parks, rolling hills and nature are part of everyday life. This home has elevated ceilings throughout making it feel spacious and bright. Get ready to host get-togethers in an open-concept living room with large bay windows and a beautiful kitchen equipped with a large island. Upstairs has 3 bedrooms, including a massive primary bedroom with 4-piece ensuite bathroom and two large walk-in closets. Laundry is also conveniently located upstairs. The upstairs loft connecting all the bedrooms can have a variety of uses. Over 500 square feet unfinished basement that has limitless possibilities. This home is move-in ready with all appliances included! Perfect home for any family! (id:50705)
Royal LePage NRC Realty
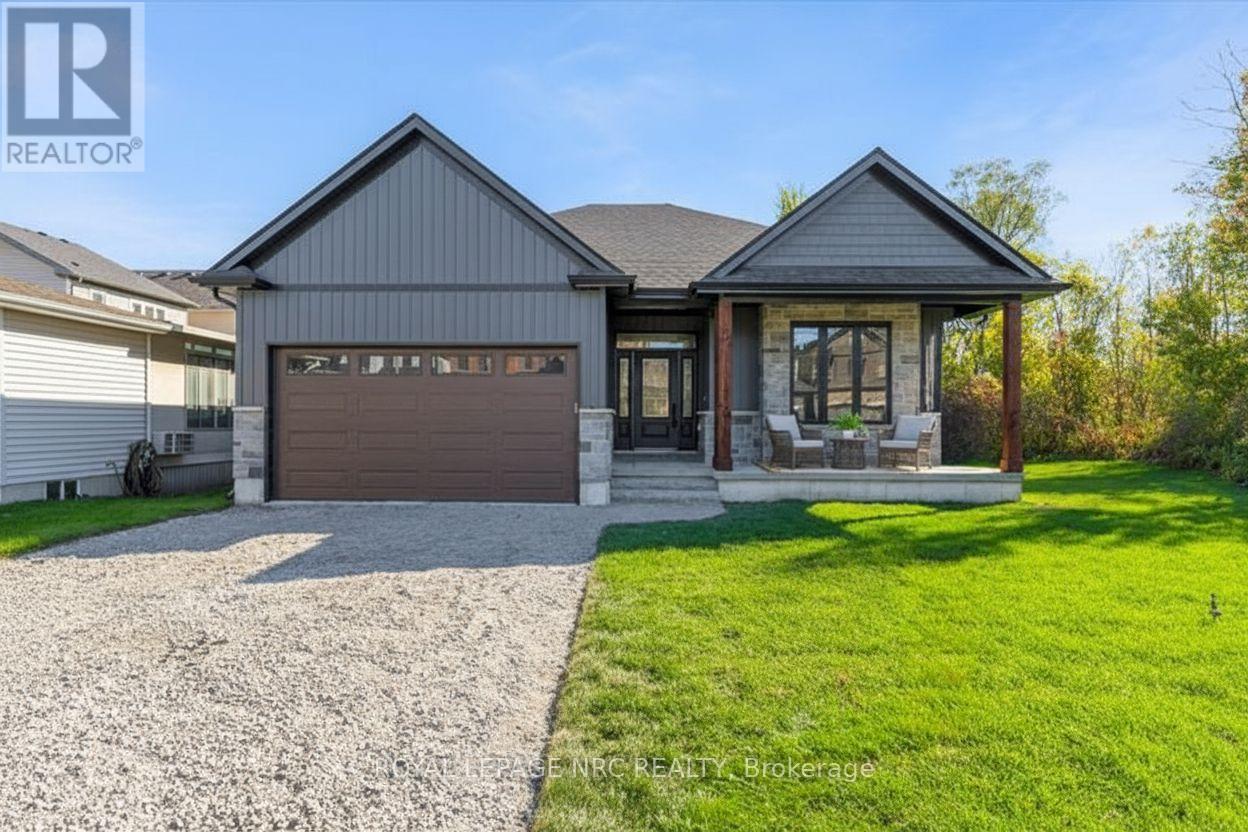
207 Forks Road
Welland (Dain City), Ontario
HST REBATE NOW FULLY APPROVED AND PRICE NOW REFLECTS REDUCTION OF THE HST REBATE!!! BUILDER WILL APPLY FOR REBATE AFTER CLOSE SO BUYER SAVES ALL MONEY UP FRONT!!! Bridge & Quarry Ltd is back in Dain City, bringing beautifully crafted bungalows that check all the boxes for discerning buyers. (Virtually Staged to see potential with furniture placement). $80,0000 basement finishing done for only $40,000 bonus!!! As specialists in catering to empty nesters, they're truly excited to unveil homes that impress from the very first step. This exquisite 2-bedroom bungalow features engineered hardwood flooring throughout, soaring 9-foot ceilings on the main floor, and elegant 10-foot tray ceilings in the living room and master bedroom. With stunning quartz countertops in the kitchen, on the island, and in both bathrooms, this luxurious residence shines brightly! The spacious master bedroom boasts a large walk-in closet and a fabulous 5-piece ensuite with a double vanity, walk-in shower, and relaxing soaker tub. The gorgeous gas fireplace, adorned with shiplap carpentry and custom cabinets, is ready for you to personalize with your choice of floating shelves. The modern design offers a fantastic in-law suite opportunity in the basement, with shared access to the mudroom and laundry, making it perfect for additional income if desired. Best of all, the property features a remarkable lot over 200 feet deep, complemented by a charming backyard that is partially fenced and flanked by a serene ravine, providing a peaceful retreat in nature. Ample parking is available, with space for four cars in the driveway and two more in the double car garage. Bridge & Quarry Ltd. aims to exceed expectations, and the listing agent is eager to arrange a personal tour alongside your agent! Exciting possibilities await! (id:50705)
Royal LePage NRC Realty
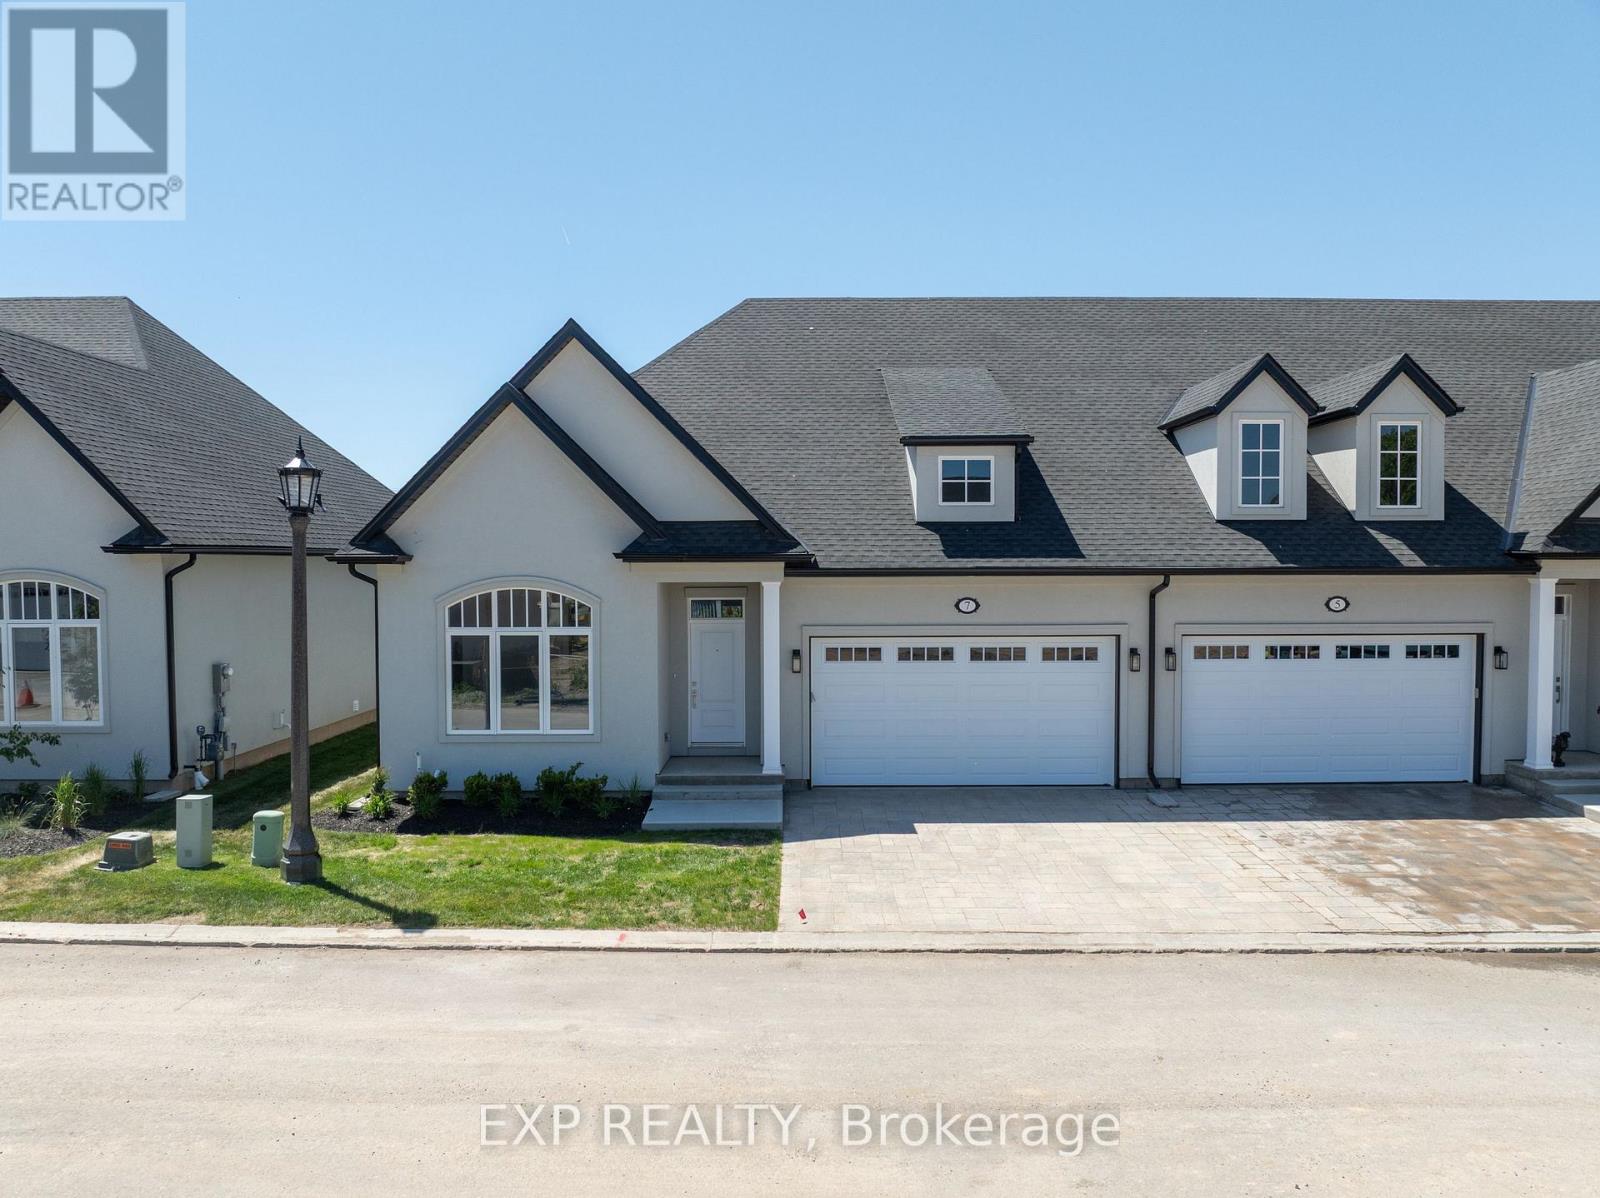
8 Butternut Crescent
Fort Erie (Ridgeway), Ontario
Welcome to The Oaks at Six Mile Creek, an exclusive adult-oriented community by Blythwood Homes in the charming town of Ridgeway. Backing onto protected conservation lands and just minutes from the waterfront, this sought-after neighbourhood offers a low-maintenance lifestyle in a beautiful natural setting.This to-be-built end-unit townhome offers 1,435 sq. ft. of thoughtfully designed main-floor living, featuring 2 bedrooms and 2 bathrooms. The open-concept layout showcases soaring 10-foot vaulted ceilings, a cozy fireplace in the great room, and a beautifully appointed kitchen with quartz countertops and a large island. The spacious primary suite includes a walk-in closet and private ensuite, while patio doors lead to a covered rear deck, perfect for relaxing or entertaining outdoors.The full basement provides excellent potential for future customization and additional living space to suit your needs. Buyers may also have the opportunity to personalize select finishes and features, allowing them to create a home that reflects their individual style and preferences.Outside, residents will appreciate professionally landscaped front and rear yards, privacy screening, irrigation systems, fully sodded lots, a concrete front walkway, and a double-wide paver stone driveway leading to the attached 2-car garage. As a condominium townhome, ownership at The Oaks means freedom from exterior maintenance, including lawn care, irrigation, and snow removal, allowing for worry-free travel and easy living. Located within walking distance of Lake Erie, the historic shops and restaurants of downtown Ridgeway, and the scenic Friendship Trail, this home is also just a short drive from Crystal Beach and all it has to offer. Save HST off sticker price subject to eligibility. (id:50705)
Exp Realty
6152 Curlin Crescent
Niagara Falls (Forestview), Ontario
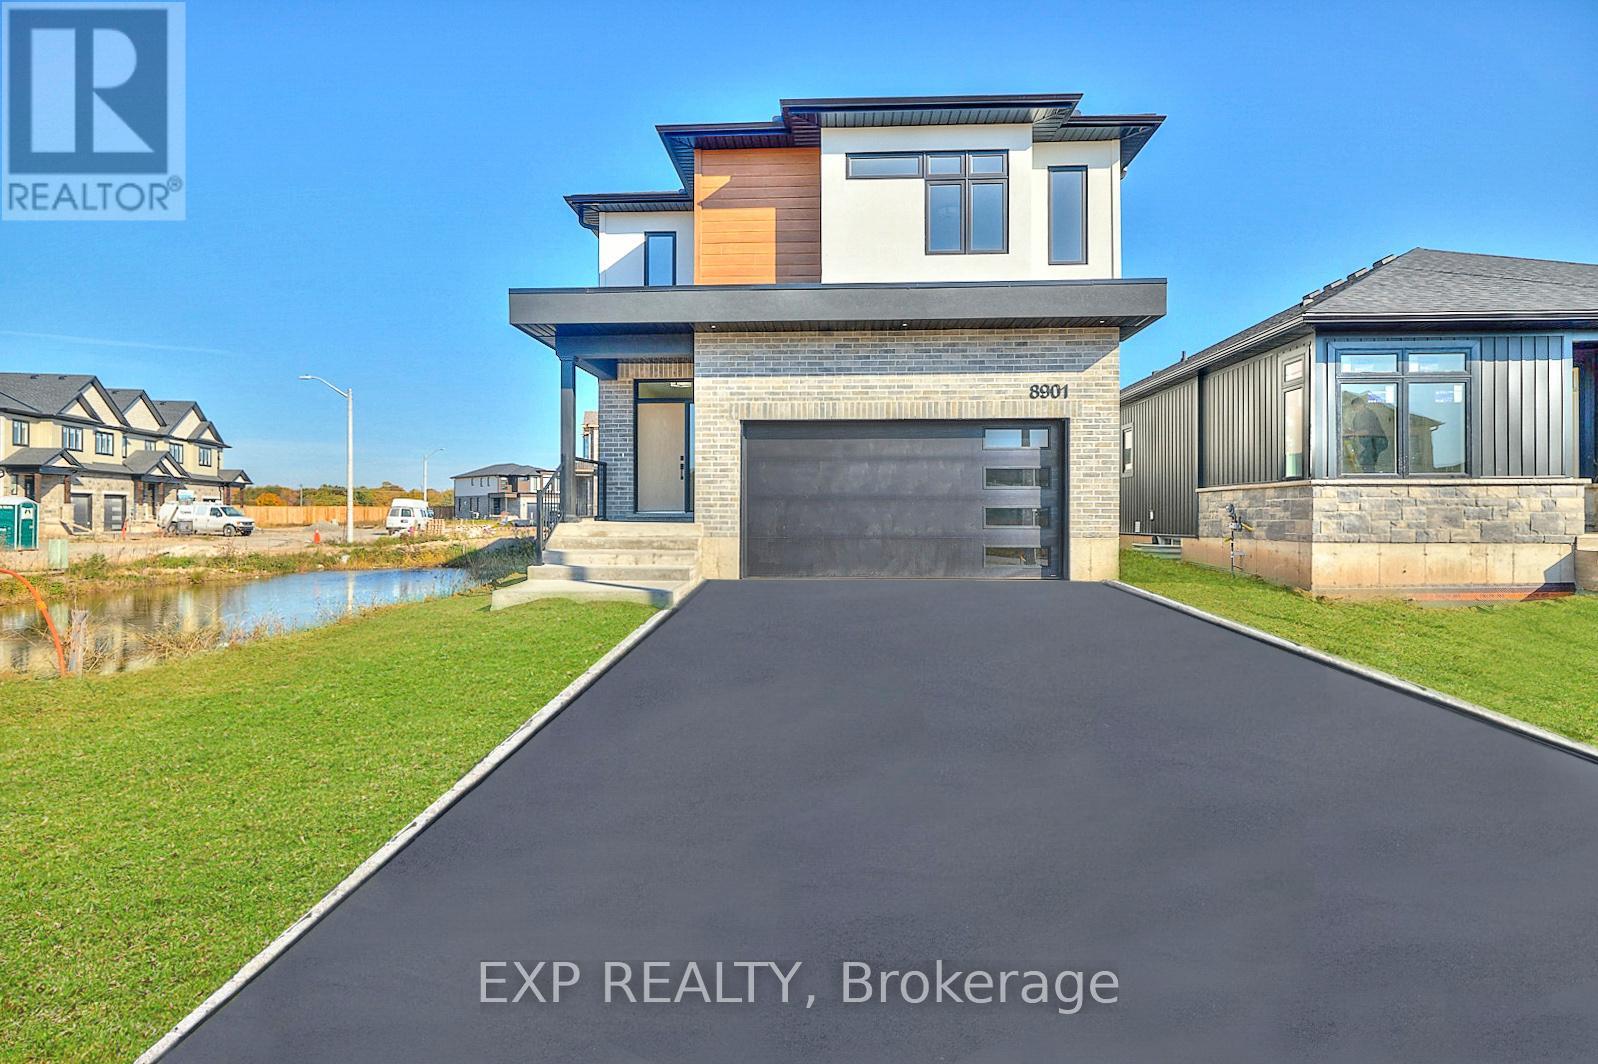
Welcome to your future dream home by Blythwood Homes, a leading quality home builder in Niagara. This thoughtfully designed two-storey residence offering modern elegance, functional living spaces and over 2,260 square feet of above grade living space in a growing, family-friendly community. The main floor showcases a bright open-concept layout with a spacious kitchen overlooking the living and dining areas. Quality finishes throughout include 9-foot ceilings on the main floor, 8-foot ceilings on the second level, kitchen with quartz countertops and soft close drawers and a walk-in pantry that adds both elegance and practicality. Other fantastic features include oversized casement windows adding an abundance of natural light and a choice between premium luxury vinyl plank flooring or engineered hardwood from the builders samples on the main floor. Buyers also have the option to upgrade with a finished basement, offering additional living space tailored to their needs, there is also a separate side entrance, providing excellent potential for a future income suite. Quality craftsmanship and modern finishes throughout, along with Tarion warranty coverage for added peace of mind. Photos are of a prior model with the same builder and may include upgrades, finishes, and features that are not included in the base price. Build your dream home at 6152 Curlin Crescent - reach out for further details! Save HST off sticker price subject to eligibility. (id:50705)
Exp Realty
7386 Splendour Drive
Niagara Falls (Brown), Ontario
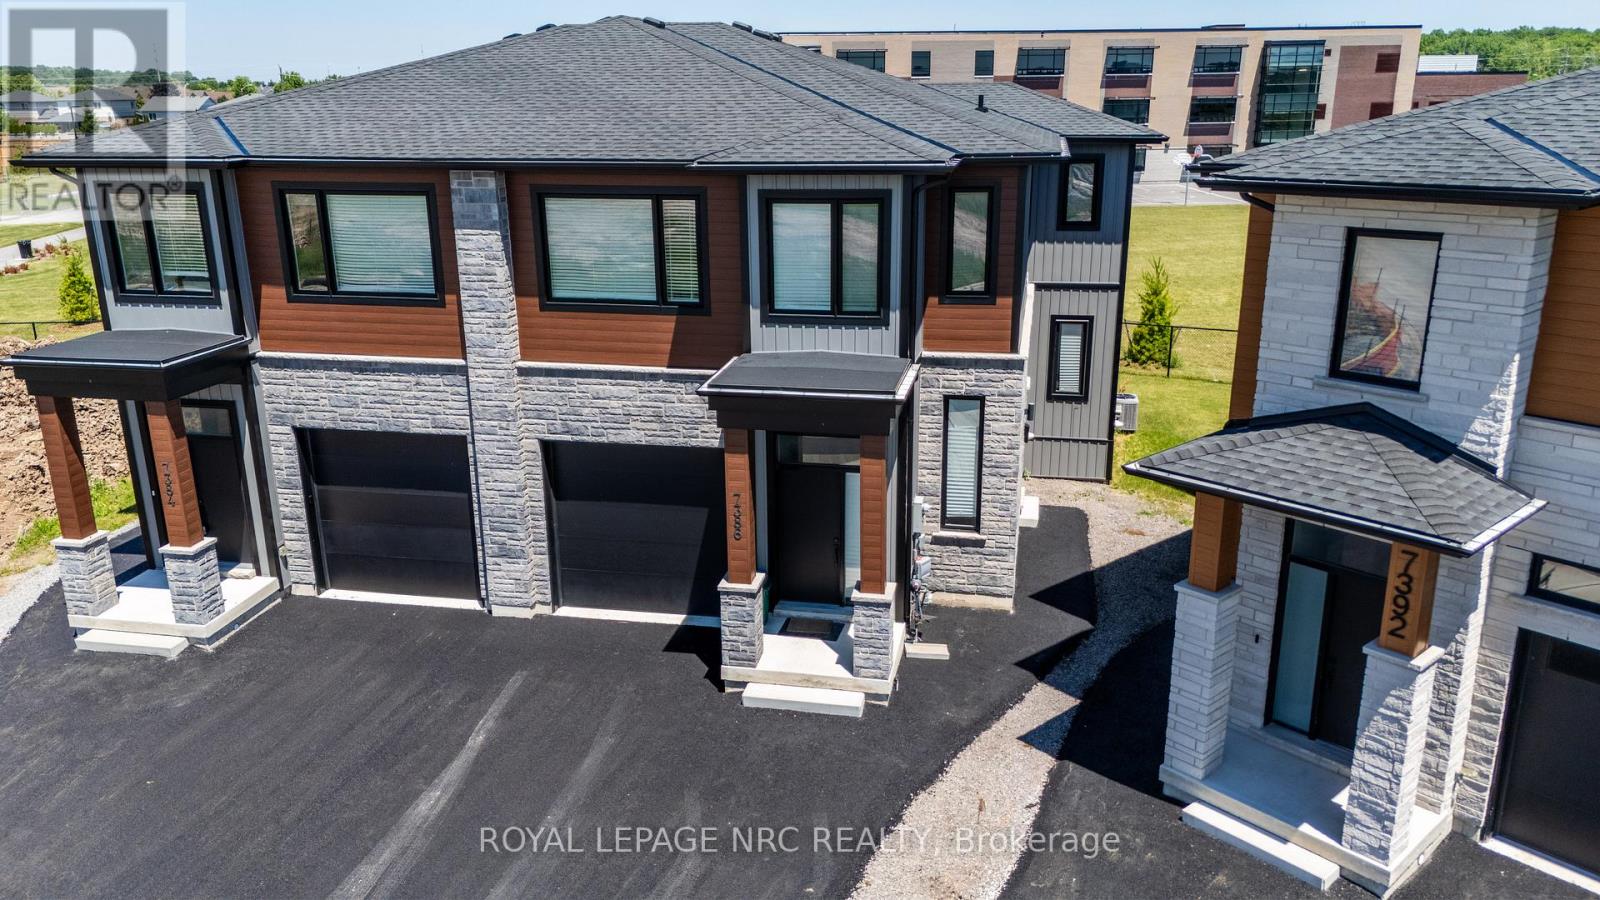
Welcome to Luxury. Custom built luxury two storey semi-detached well positioned in and exclusive new subdivision in Niagara Falls. This 2,078sf semi detached house has (4+1) large bedrooms, (2.5+1) bathrooms and (1+1) kitchens. With large open concept living/dining area overlooking the backyard, complete with balcony off the dining room, custom kitchen with island, stainless steel appliances and quartz countertops. Large living room with electric fireplace that opens to rear deck overlooking the backyard. Main floor laundry. The spacious primary suite feature a walk-in closet and luxurious en-suite with glass shower and soaker tub. Three additional oversized bedrooms upstairs. Engineered hardwood and tile flooring throughout. Complete with single car garage, in-unit laundry, pot lights, 9 foot ceilings, HRV system, tankless on demand hot water heater. Basement has side entrance to use as an in-law suite or separate unit. Conveniently located in a desirable new Splendour subdivision, with no rear neighbours, easy access to great schools and public transit. Backing onto the new Thundering Heights Public School, close to parks, Heartland Forest, walking distance to bigbox retail, grocery, restaurants, and the QEW. Enjoy the best of what Niagara has to offer from this central location. (id:50705)
Royal LePage NRC Realty

7384 Splendour Drive
Niagara Falls (Brown), Ontario
Welcome to Satisfaction. Custom built luxury two storey semi-detached house well positioned in Splendour subdivision in south Niagara Falls. This 2,078sf semi has (4+1) large bedrooms, (2.5+1) bathrooms and (1+1) kitchens. With large open concept living/dining area overlooking the backyard, complete with rear deck off the dining room, custom kitchen with island, stainless steel appliances and quartz countertops. Large living room with electric fireplace that opens to rear deck overlooking the backyard. Engineered hardwood and tile flooring provide a solid. The spacious primary suite feature a walk-in closet and luxurious en-suite with glass shower and soaker tub. Three additional oversized bedrooms and a full bathroom upstairs. Complete with single car garage, main floor laundry, pot lights, 9 foot ceilings, HRV system, tankless on demand hot water heater. The basement (750sf) has a side walk-up entrance, an additional bedroom, full bath, kitchen and laundry to use as an in-law suite. Conveniently located in the desirable new Splendour subdivision, with easy access to great schools and public transit. Backing onto the new Thundering Heights Public School, close to parks, Heartland Forest, walking distance to bigbox retail, grocery, restaurants, and the QEW. Enjoy the best of what Niagara has to offer from this central location. (id:50705)
Royal LePage NRC Realty
105 Weir Road
Port Colborne (Main Street), Ontario
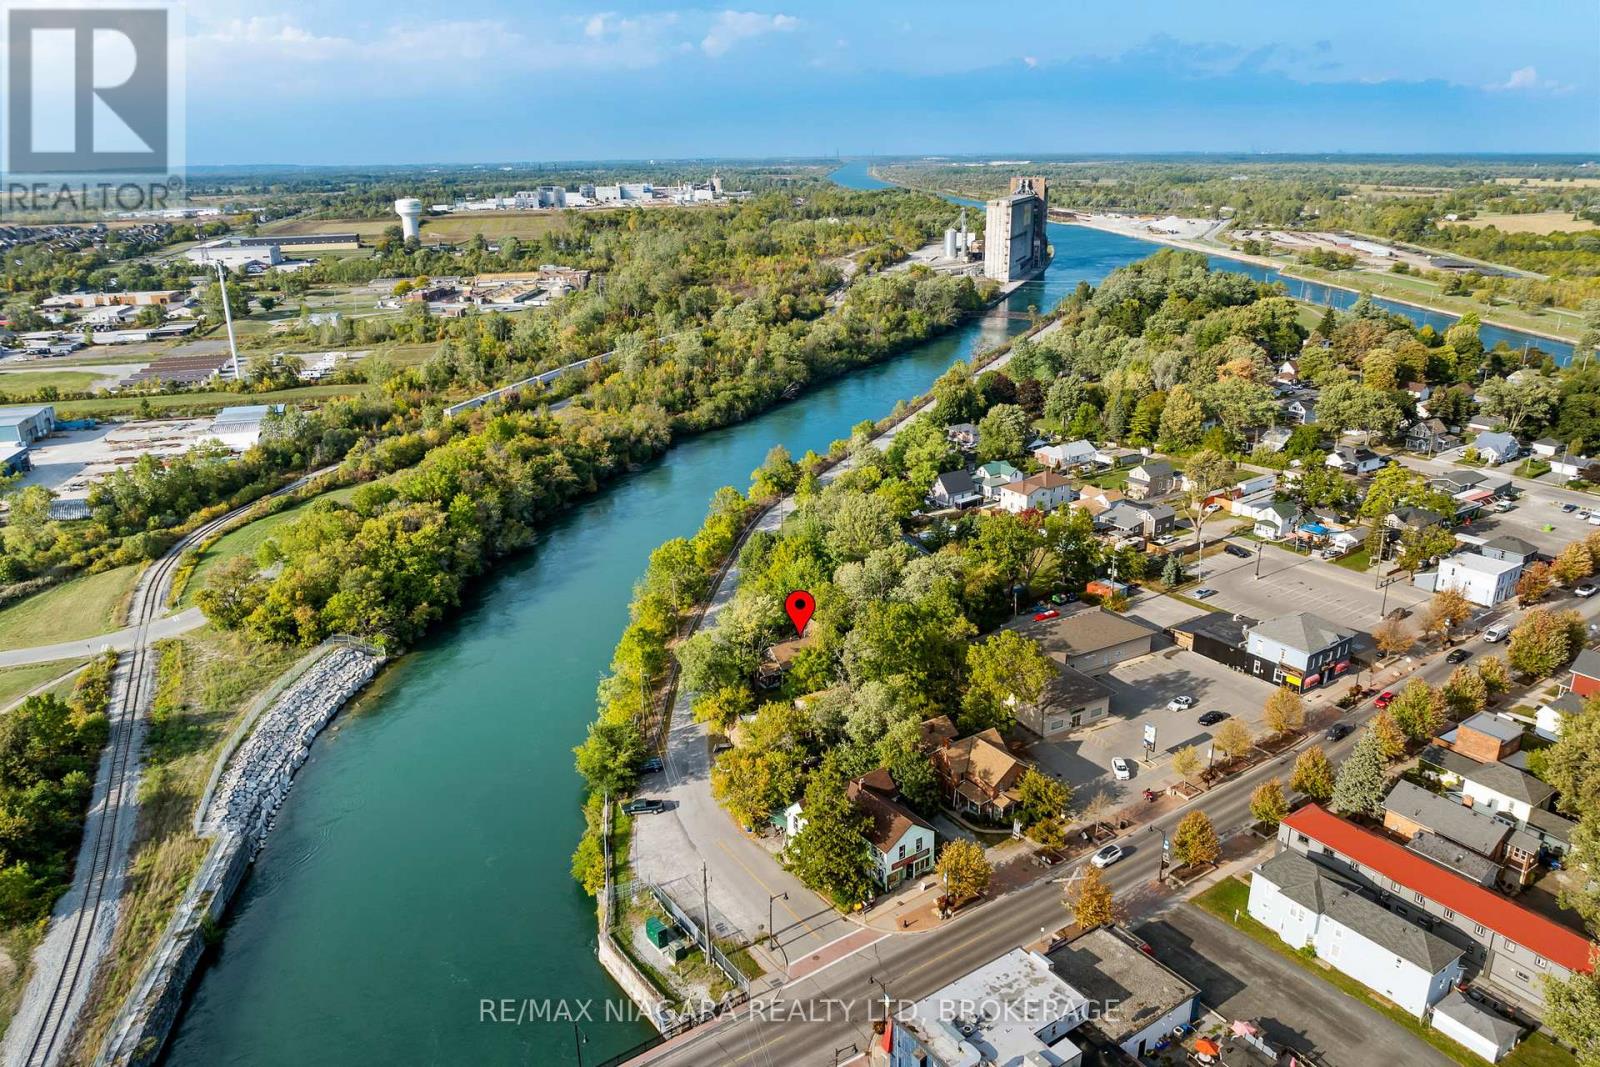
Country setting...city services! Tucked away across from the Weir canal is the perfect little property with a 3 bedroom, 1 1/2 storey character home loaded with charm. Two main floor bedrooms and one upper bedroom retreat with stunning vaulted ceilings and glassed walk-in closet...office... or personal library! There is space for everyone on the main floor to do whatever they choose in the cozy living room with the gas fireplace, dining area, inviting sunroom or secret office! Wander outside to your own personal sauna or be creative in the huge 2 storey 30x18 shop or just sit and relax under the majestic mature trees. Make your appointment today and start living a relaxed lifestyle! (id:50705)
RE/MAX Niagara Realty Ltd