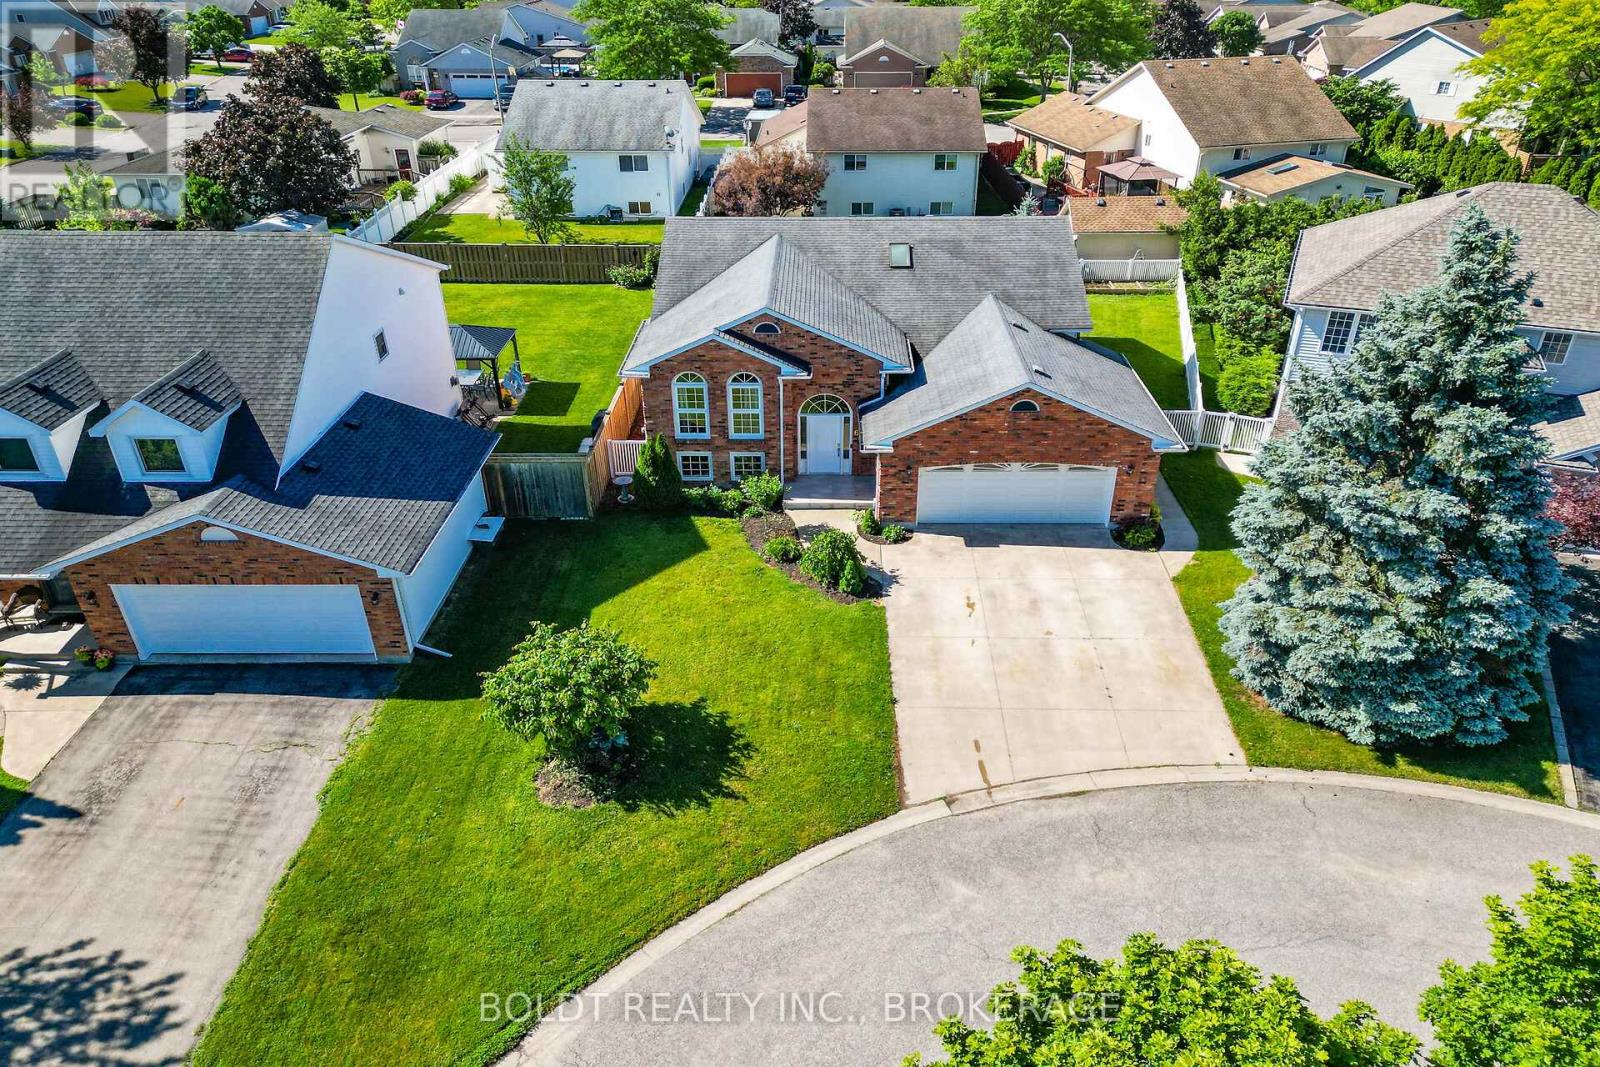
6 Cedar Court
St. Catharines (Rykert/vansickle), Ontario
Beautiful, raise bungalow with full in-law suit, on quiet court in a great Vansickle neighbourhood just walking distance from parks, schools, minutes drive to Smart centre, GO train, Hospital and more. House offers 4 good sized Bedrms, 2 full Bathrms and 2 updated, newer Kitchens. Main floor Kitchen with a lot of cabinets and granite countertops. Primary Bedrm has large walk-in closet. Large main floor 6 piece Bathrm w/ whirlpool soaker tub, shower & European style bidet. Fully finished Basement with RRm w/Gas FPL and Wet Bar. 1 Bedrm In-Law suit with Separate Wal-out, LivRm w/Gas FPL, newer Kitch and full Bathrm, Double car garage w/a lot of storage. Double wide concrete driveway. Cozy raised deck w/ glass railing. Don't miss this one and book your showing today! (id:50705)
Boldt Realty Inc.
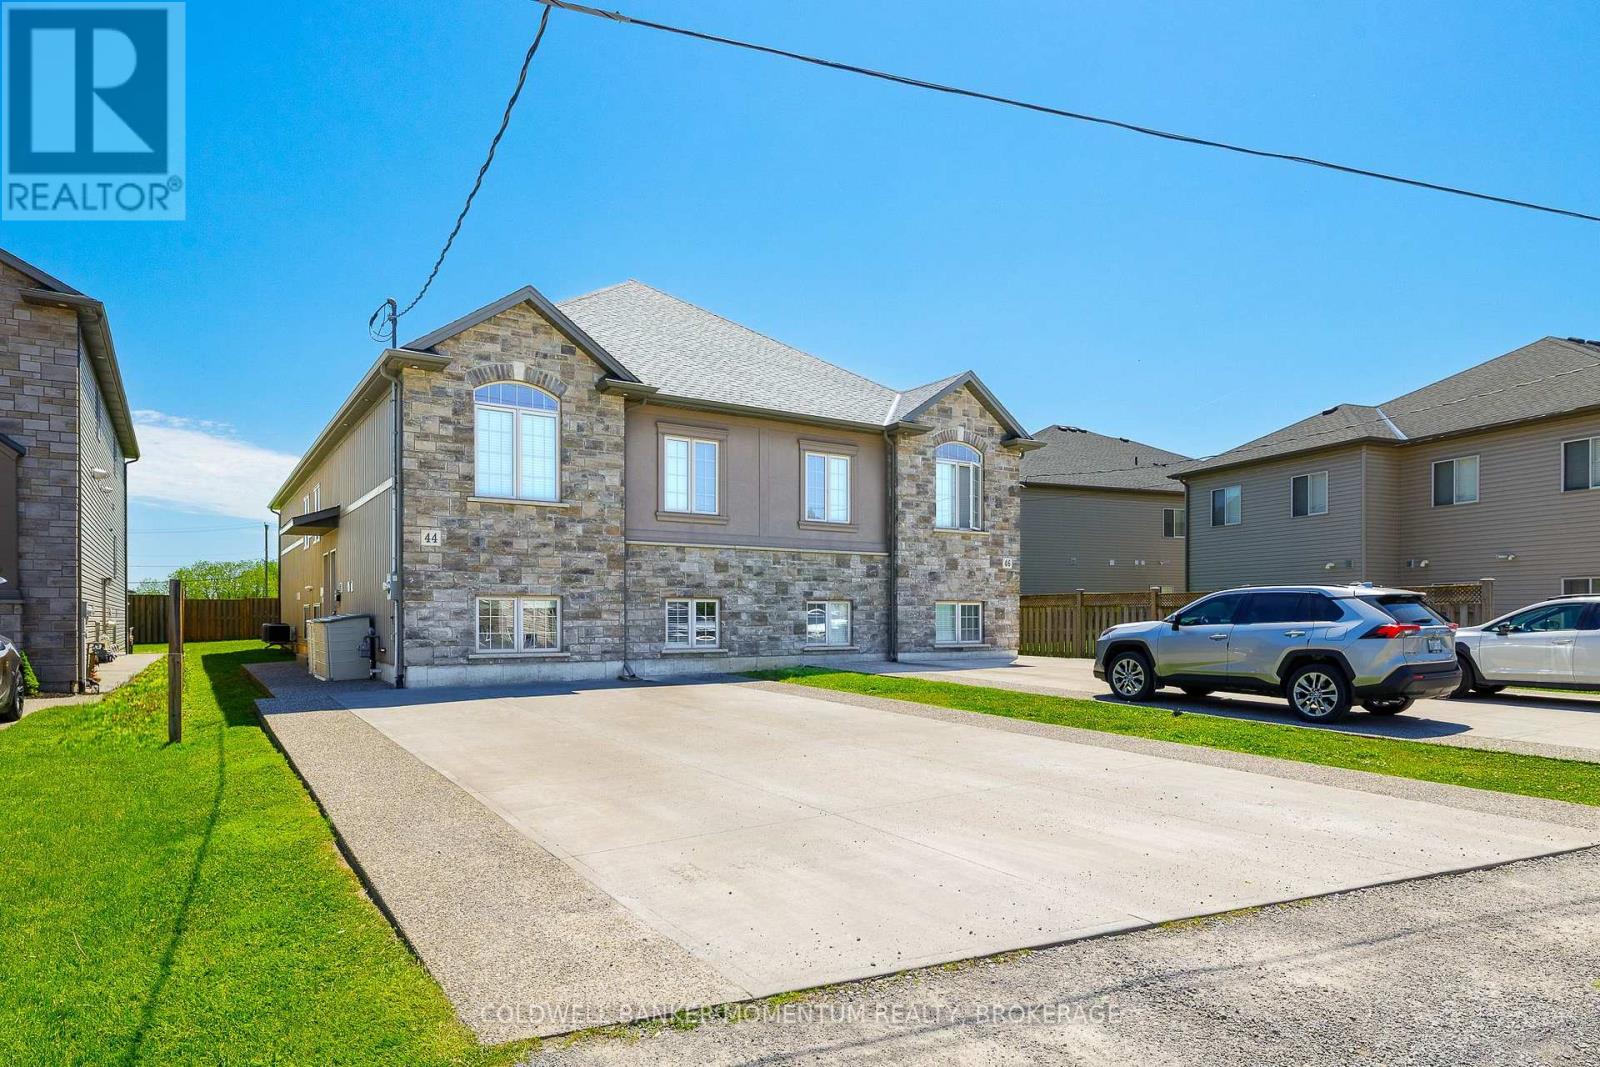
44 Cleveland Street
Thorold (Thorold Downtown), Ontario
Over 3,400 Square Feet of finished living space! This purpose-built 2018 custom investment property in the heart of Thorold, offering two fully independent units each with 4 bedrooms and 4 private ensuite bathrooms - designed from the ground up to maximize rental income. Each unit operates with independence featuring its own full kitchen and living area, and dedicated HVAC system. Current rents nearly $70,000 annually at full occupancy, driven by unbeatable proximity to Brock University, Niagara College, major transit routes, and all key amenities. Stainless steel appliances throughout, aggregate concrete walkway, double-wide driveway, landscaped and fully fenced yard deliver the curb appeal that attracts quality tenants and commands top-of-market rents. Turnkey, low-maintenance, and purpose-built. This is a rare opportunity to acquire a high-performing dual-unit asset in one of Niagara's strongest rental corridors. (id:50705)
Coldwell Banker Momentum Realty
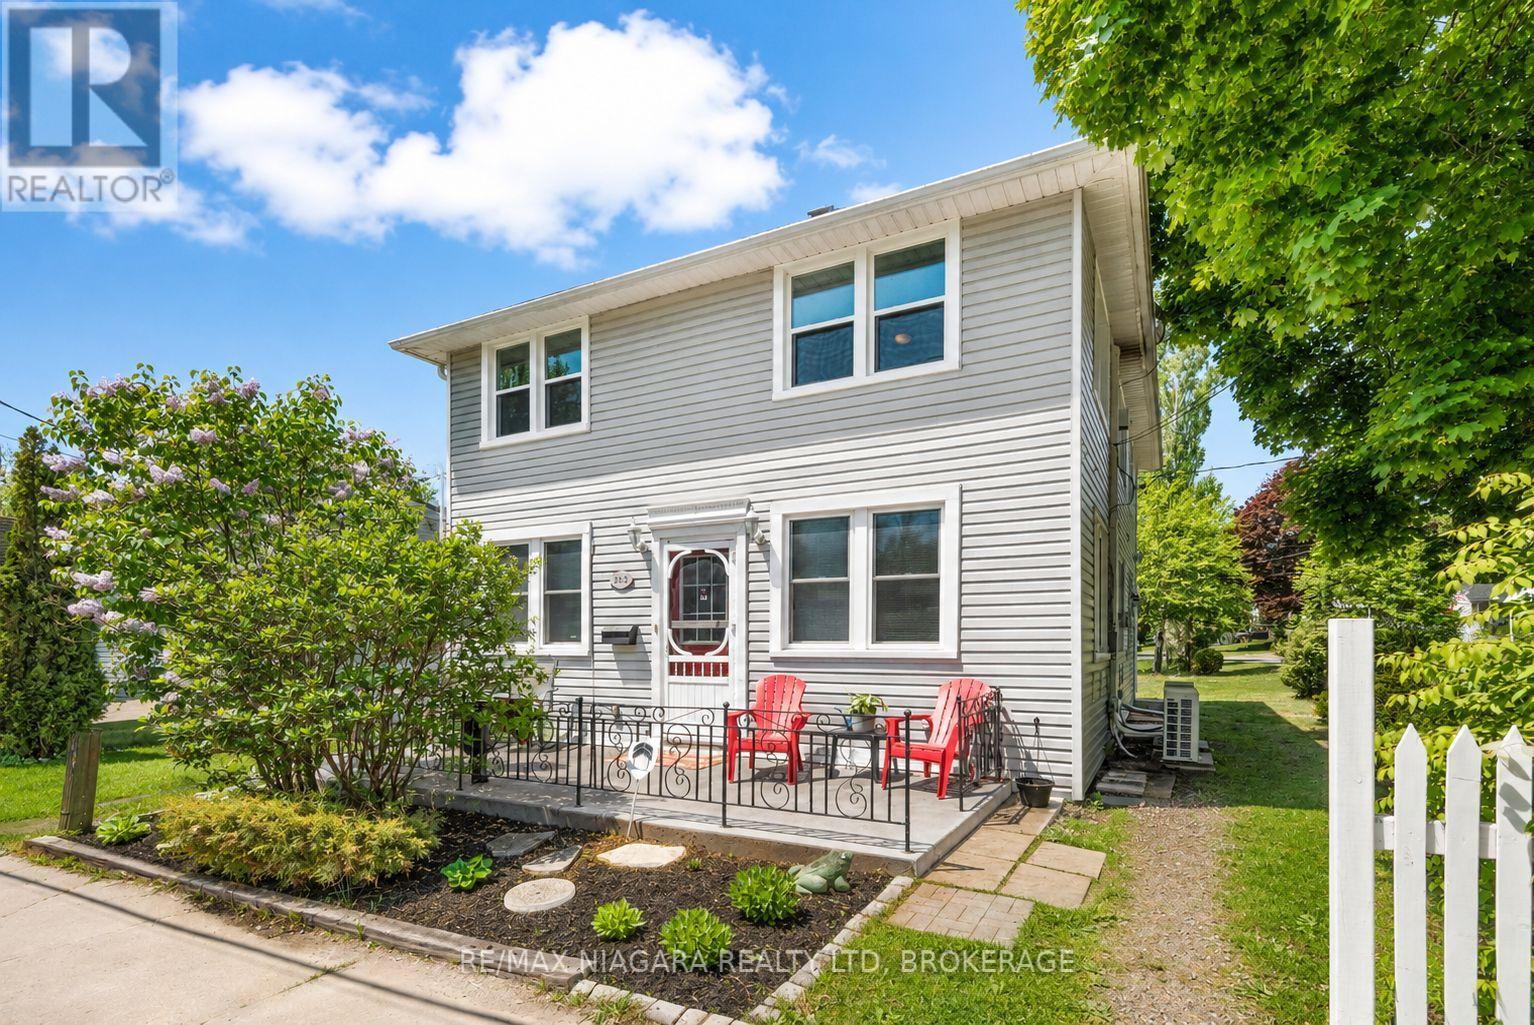
283 Schooley Road
Fort Erie (Crystal Beach), Ontario
Legal duplex seconds from Crystal Beach; walking distance to Bay Beach, shops, restaurants, and the vibrant Crystal Beach strip. Welcome to 283 Schooley Road, a remodelled duplex situated on a large corner lot with parking for 10+ vehicles in one of Fort Erie's most sought-after beachside communities. This turn-key property features two self-contained units, each offering separate hydro meters, ductless heating and cooling, its own hot water heater, private laundry, and independent living space. The flexible layout presents an excellent opportunity for investors, multi-generational living, owner-occupants, or those seeking supplemental income. With its unbeatable location just steps from Crystal Beach, the property may also appeal to buyers exploring short-term rental opportunities. Rarely do legal duplexes become available this close to the beach, offering the perfect combination of lifestyle, versatility, and long-term investment potential. (id:50705)
RE/MAX Niagara Realty Ltd
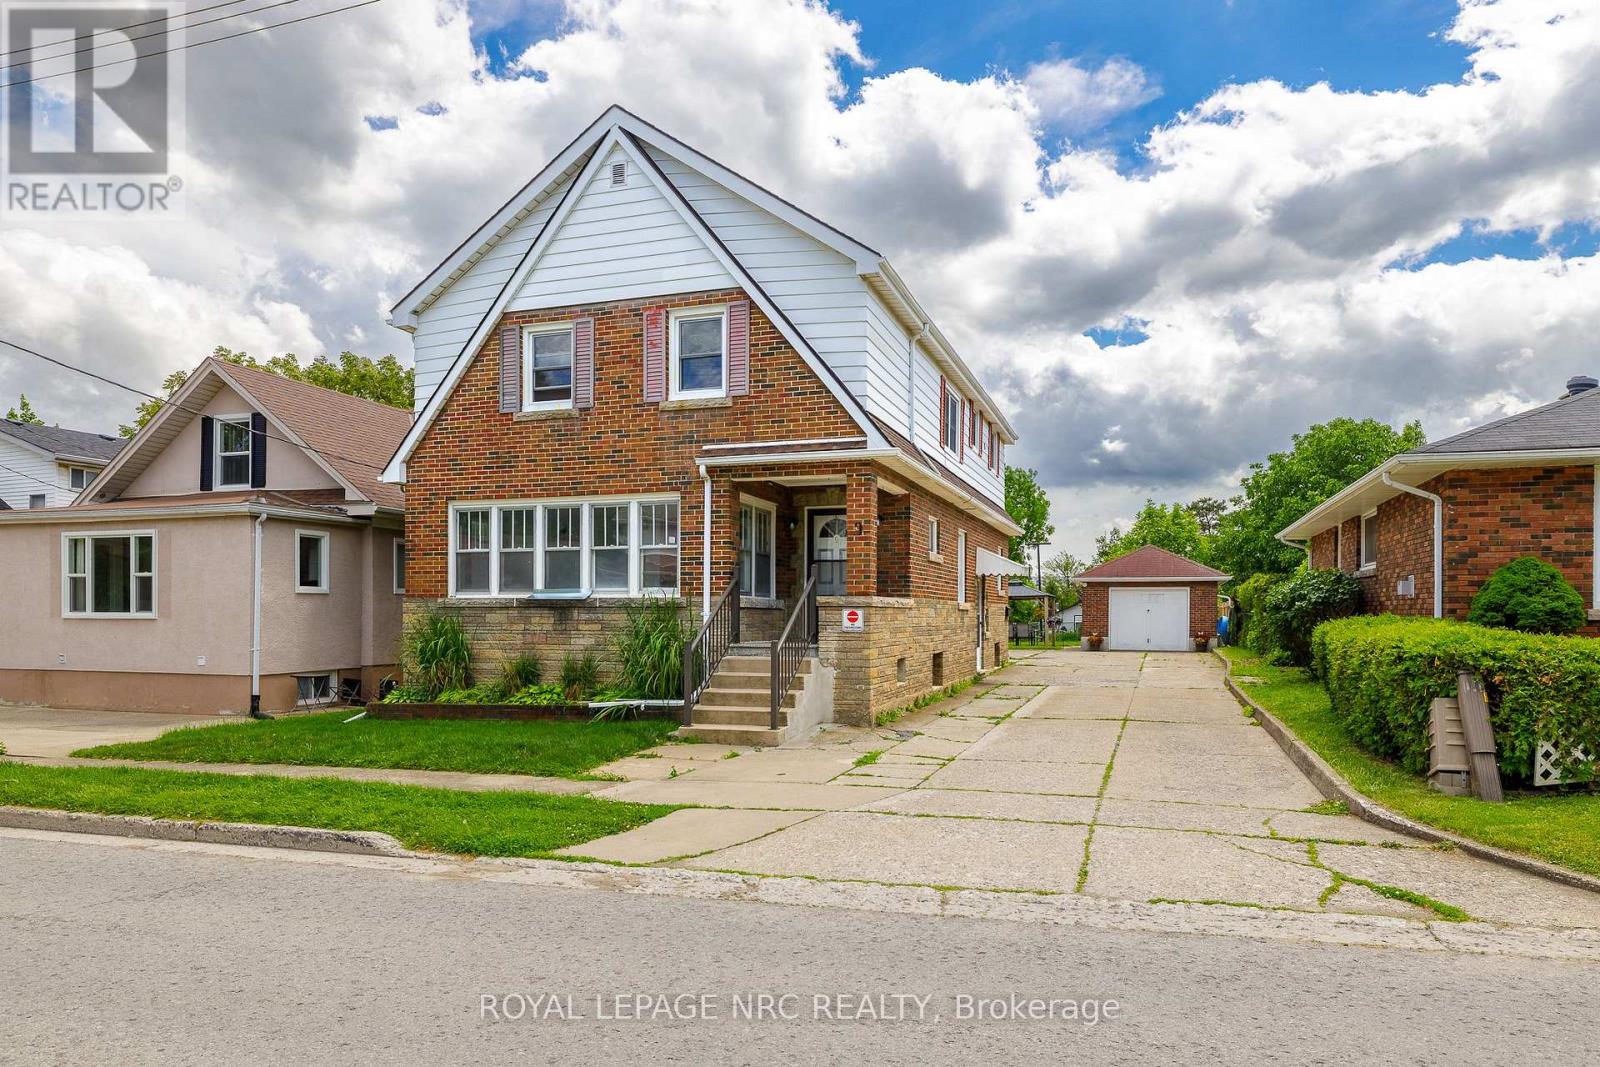
9 Water Street
Thorold (Thorold Downtown), Ontario
Turn-key, well-kept legal triplex located at 9 Water Street in Thorold, close to all amenities, shopping, schools, parks, transit, downtown Thorold, Brock University, and highway access.This clean brick property offers a strong opportunity for investors or owner-occupiers, featuring spacious units, solid income potential, and future upside. The building includes a large main floor 3-bedroom unit plus two additional units, with 2 units currently vacant and ready to be rented at market rents.Recent updates include a new boiler system and vinyl windows, providing added peace of mind for the next owner. The property sits on a large lot with potential for future expansion or additional units, subject to city approvals. There is also potential for a basement in-law suite, creating further income possibilities.A detached garage offers additional rental income or storage. A clean, solid, income-producing property with vacant units, market rent upside, garage income potential, and future value-add opportunities in a convenient Thorold location close to everything. (id:50705)
Royal LePage NRC Realty
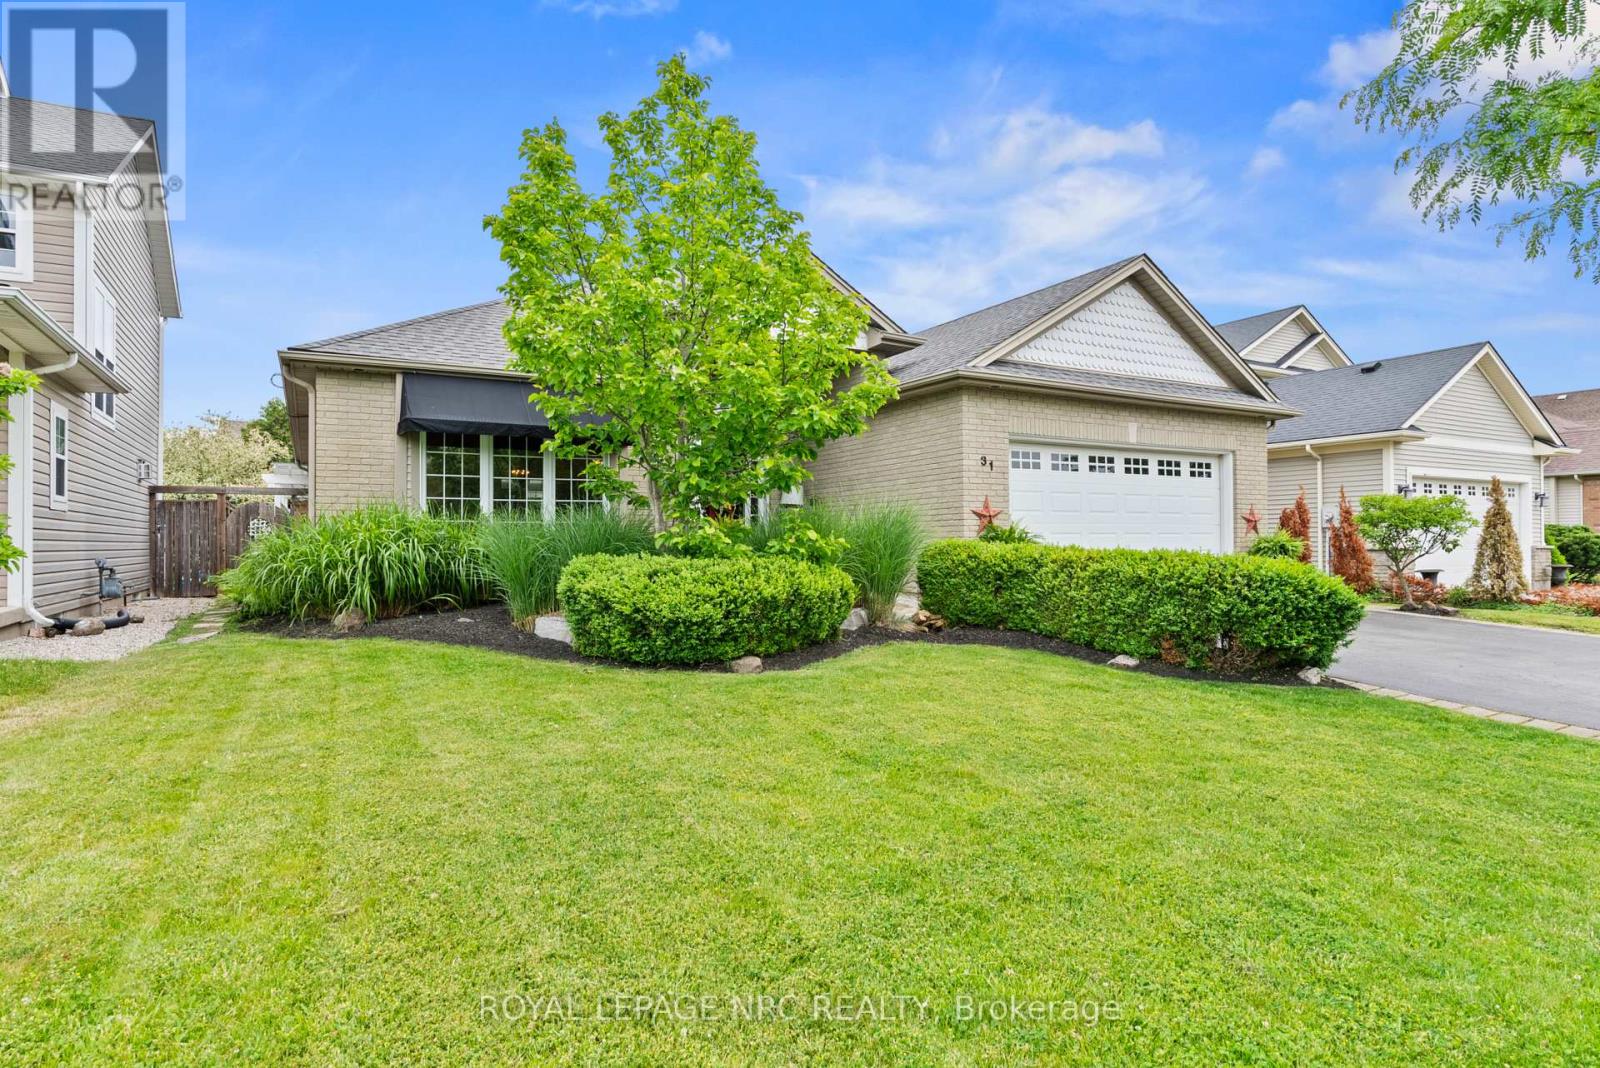
31 Annmarie Drive
Niagara-On-The-Lake (Virgil), Ontario
Located in one of Virgil's most desirable neighbourhoods, this beautifully maintained bungalow offers over 2,800 square feet of finished living space and an exceptional blend of comfort, functionality, and outdoor enjoyment. The bright and inviting main level spans approximately 1,600 square feet and features high ceilings, hardwood flooring, and a spacious open-concept design ideal for both everyday living and entertaining.The heart of the home is the generous eat-in kitchen with ample cabinetry and workspace, flowing seamlessly into the dining and living areas. The main floor offers three spacious bedrooms, including a primary suite complete with a walk-in closet and private four-piece ensuite. Large windows throughout fill the home with natural light and create a warm, welcoming atmosphere.The fully finished lower level significantly expands the living space, offering a fourth bedroom, a large recreation room, and an impressive entertainment area complete with a wet bar, mini refrigerator, and dishwasher. Whether hosting family gatherings, accommodating guests, or creating the perfect games room, this level offers incredible flexibility.Step outside and discover the true highlight of the property. The beautifully landscaped backyard has been thoughtfully designed for outdoor living and summer entertaining. A stunning covered pergola overlooks the expansive flagstone patio, creating the perfect setting for outdoor dining, relaxing with friends, or enjoying warm Niagara evenings. Private, inviting, and beautifully maintained, this outdoor space feels like an extension of the home itself.Ideally located close to schools, parks, wineries, and the amenities of Old Town Niagara-on-the-Lake, this move-in-ready bungalow offers the perfect opportunity to enjoy the Niagara lifestyle in a sought-after community. Simply unpack and enjoy. (id:50705)
Royal LePage NRC Realty
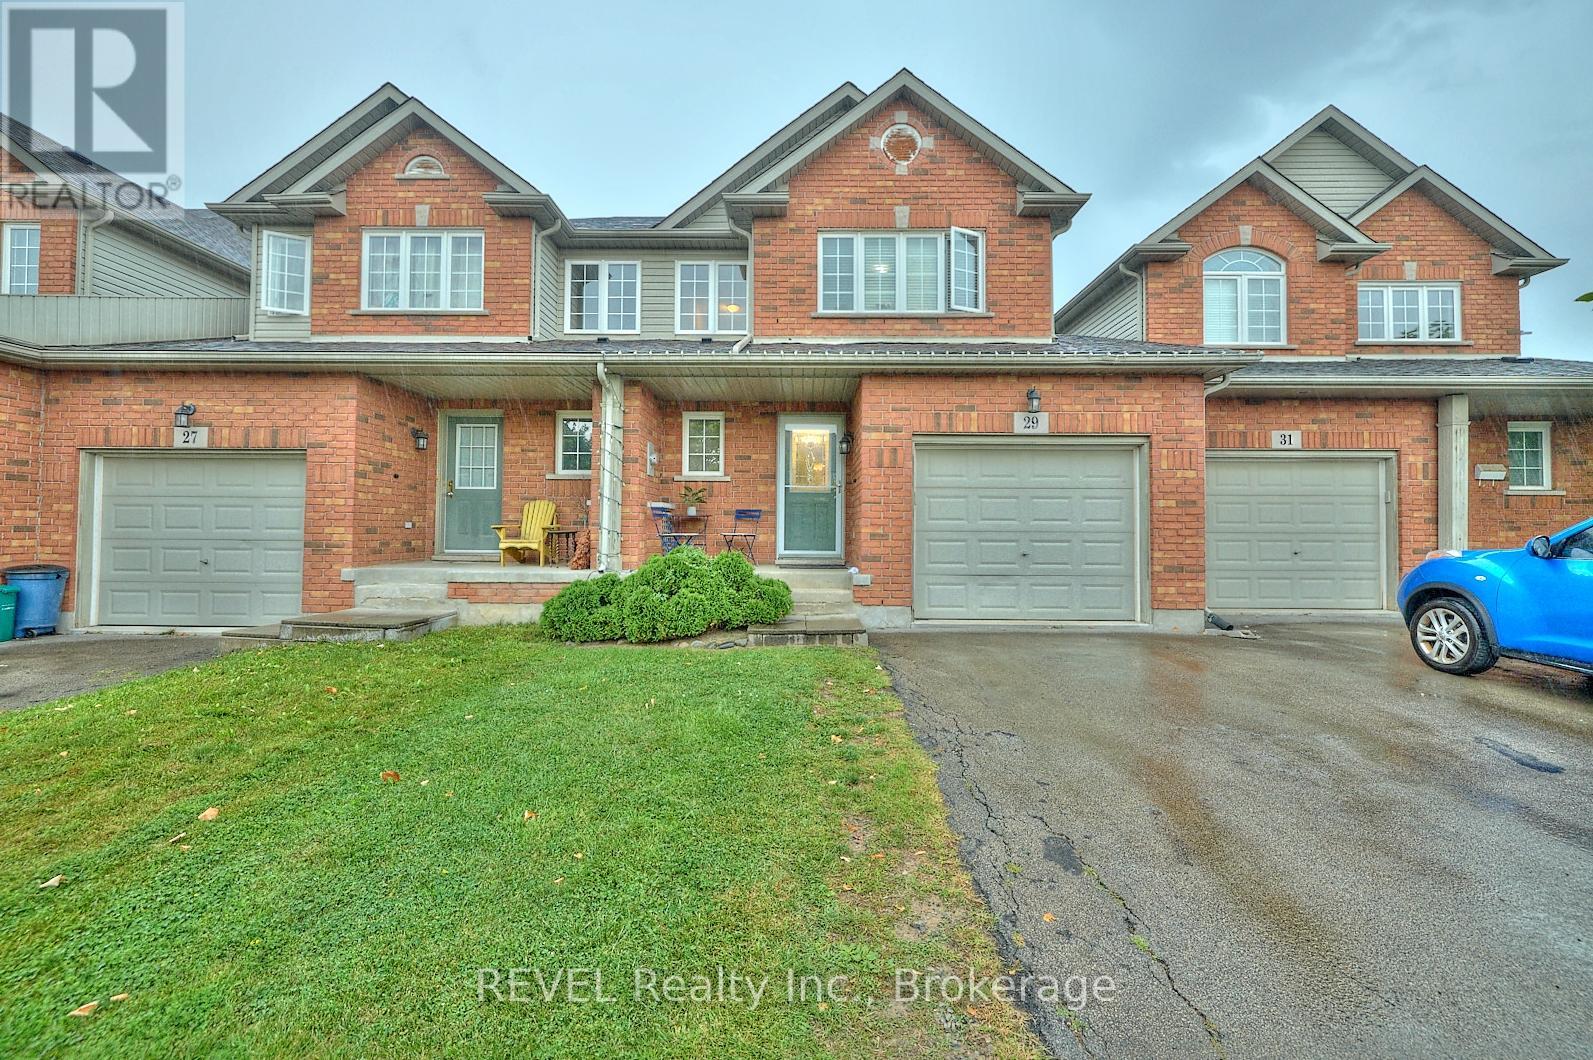
29 Natalie Court
Thorold (Confederation Heights), Ontario
Seize the opportunity to own a fully rented townhome in the sought-after Confederation Heights neighborhood. This 3+2 bedroom, 2.5 bathroom fully finished home is perfect for savvy investors looking for steady rental income (especially near Brock U). The main floor boasts a bright, open-concept living, dining, and kitchen combination with sliding doors leading to a private, fenced yard. Upstairs, you'll find 3 spacious bedrooms, a versatile loft, and a full bathroom with ensuite privilege. The finished basement adds even more value with 2 additional bedrooms, a full bathroom, and laundry facilities. With a single car garage, a driveway that fits two, and a prime location near Brock University, the Pen Centre, Niagara College, and major highways, this property offers convenience and long-term appeal. Don't miss out on this turnkey investment opportunity on Natalie Court! (id:50705)
Revel Realty Inc.
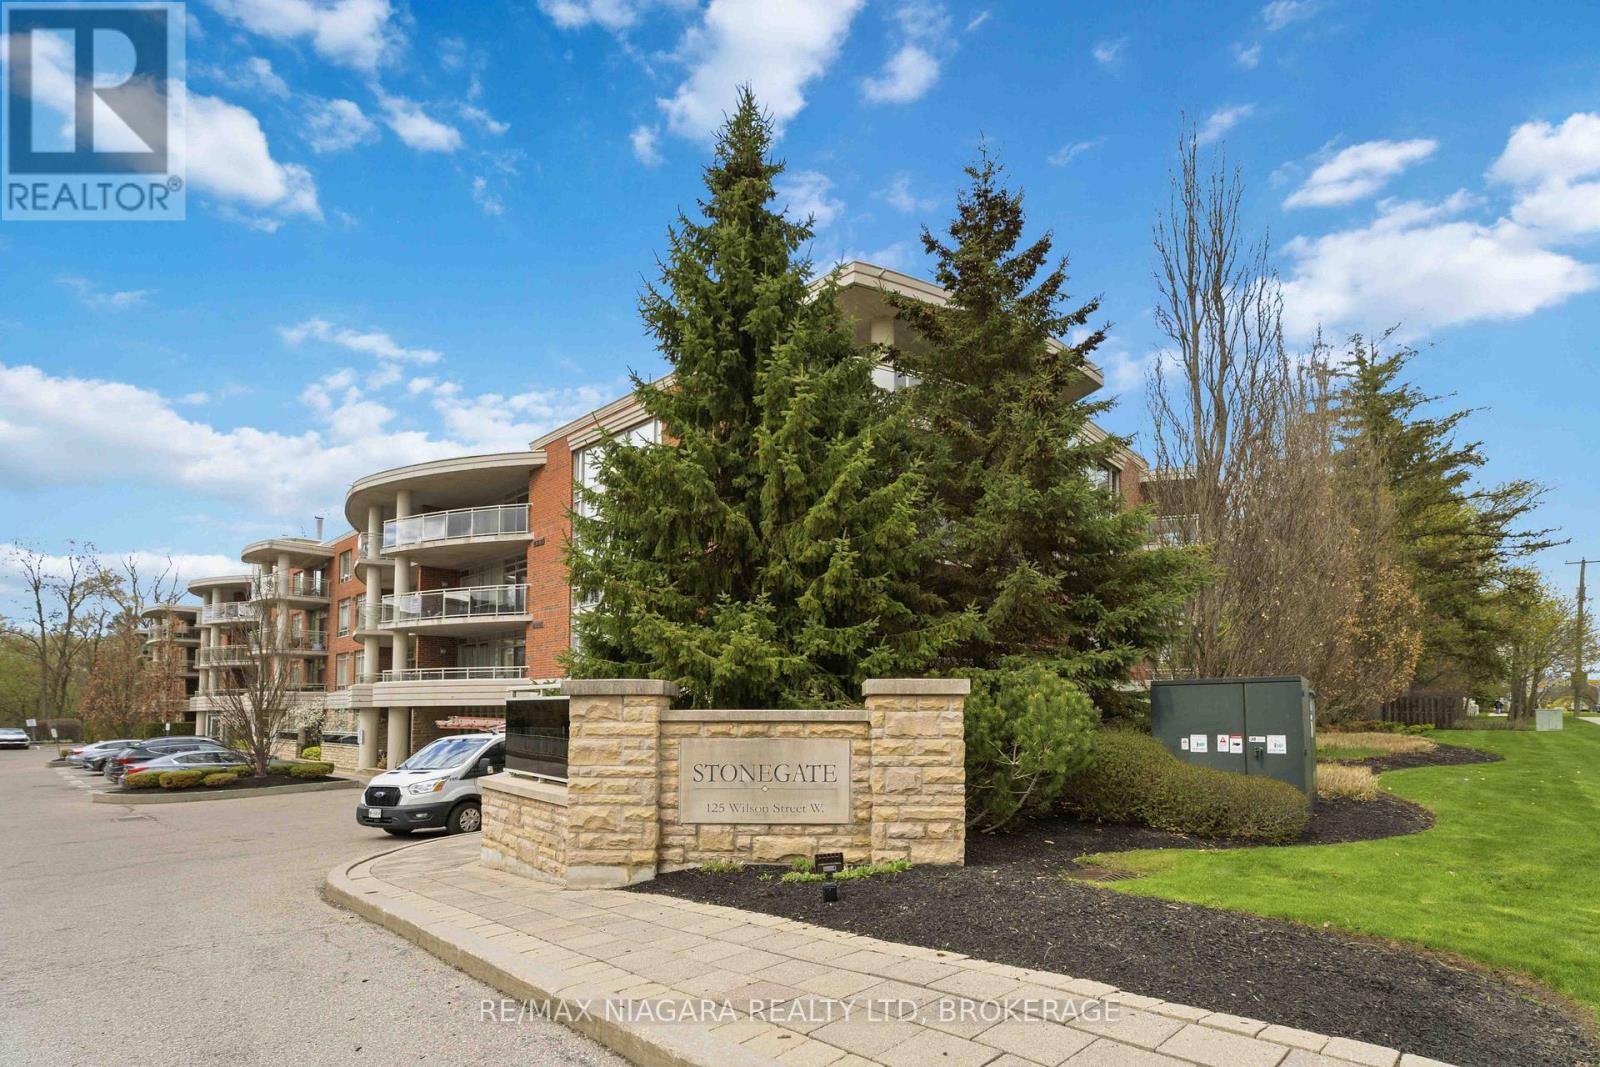
107 - 125 Wilson Street W
Hamilton (Ancaster), Ontario
Welcome to this beautifully maintained condo in the heart of Ancaster, offering a perfect blend of comfort, convenience, and low-maintenance living. Ideally situated in a well-managed building, this unit is surrounded by mature landscaping and enjoys excellent walkability to nearby amenities. This spacious 2-bedroom unit features an inviting open-concept layout, ideal for both everyday living and entertaining. The kitchen is thoughtfully designed with quartz countertops, ample cabinetry, and workspace, overlooking the bright living area. From here, step through the patio doors off the living room to your private outdoor space-perfect for relaxing or enjoying your morning coffee. A separate dining area offers flexibility and could easily serve as a home office or den. The primary bedroom provides a comfortable retreat, complete with two walk-in closets featuring built-in organizers for optimal storage, along with convenient access to a well-appointed bathroom with granite countertops. A second bedroom, an additional full bath also finished with granite countertops, and in-suite laundry complete this functional and stylish layout. The building offers a welcoming lobby and well-maintained common areas, enhancing the overall living experience. Residents also benefit from exclusive use of one underground parking space and a storage locker. Condo fees include water, gas, exterior maintenance, building insurance, parking, and access to common elements-ensuring a truly carefree lifestyle with added value and peace of mind. Located just minutes from shopping, grocery stores, restaurants, parks, and transit, this property also offers quick access to major highways, making commuting a breeze. Move right in and enjoy everything this fantastic unit and Ancaster have to offer. (id:50705)
RE/MAX Niagara Realty Ltd
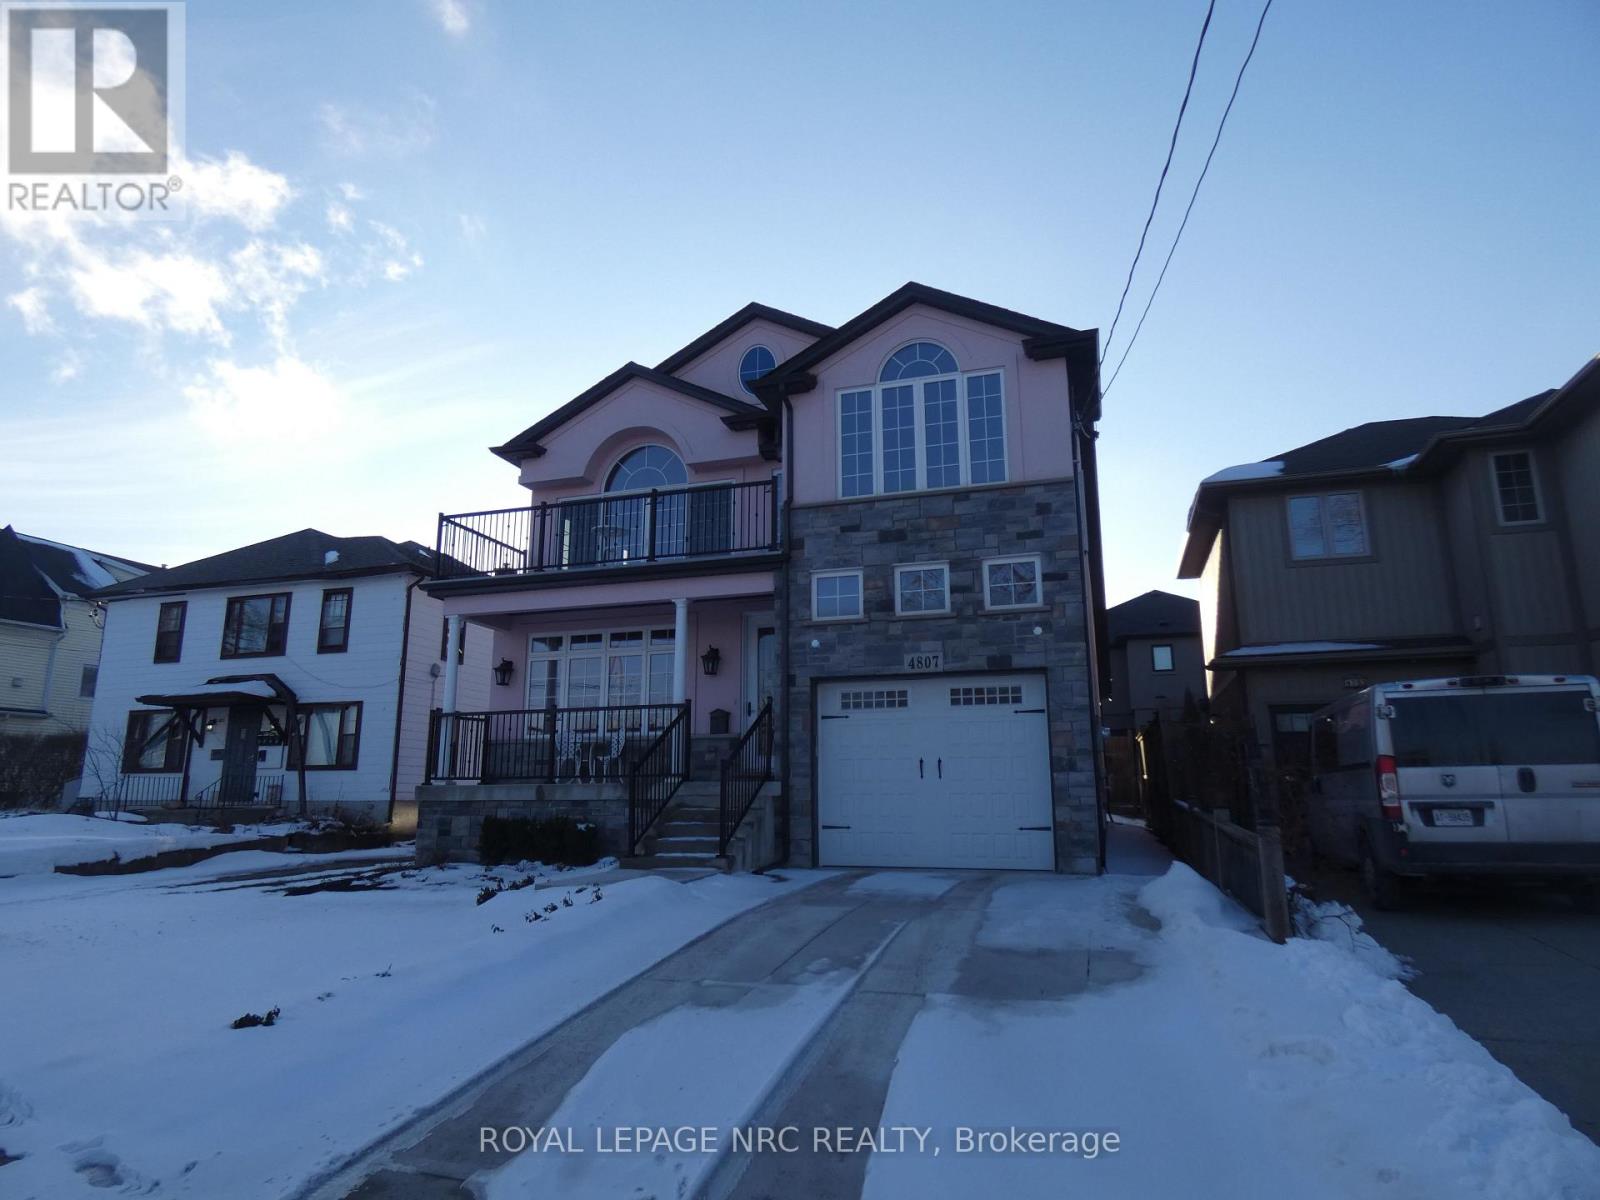
4807 Zimmerman Avenue
Niagara Falls (Downtown), Ontario
One of a kind 2,100 sq. ft. custom built 2 sty. with a "Mediterranean Vibe" in the heart of Niagara Falls, in the tourist district overlooking the Niagara River. Each floor has a beautiful bedroom suite with walk in closets and custom bathrooms, laundry rooms on each floor as well as living rooms, excellent in-law set up. Plus full unfinished basement with private entrance ready to be finished as additional living space or apartment. Features are endless, cathedral ceilings in kitchen, quartz counter tops throughout. (butcher block counter on island. Oversized windows, natural light beams in year round. Hardwood flooring, 8 ft interior door main floor. Gas fireplace, sit out front concrete porch and beautiful sit out balcony off 2nd floor living room and bedroom, the list goes on. Relaxation and entertainment are guaranteed. Short walk to the Falls and Niagara parks attractions, easy access to highway, shopping, wine route. Don't miss this opportunity. (id:50705)
Royal LePage NRC Realty
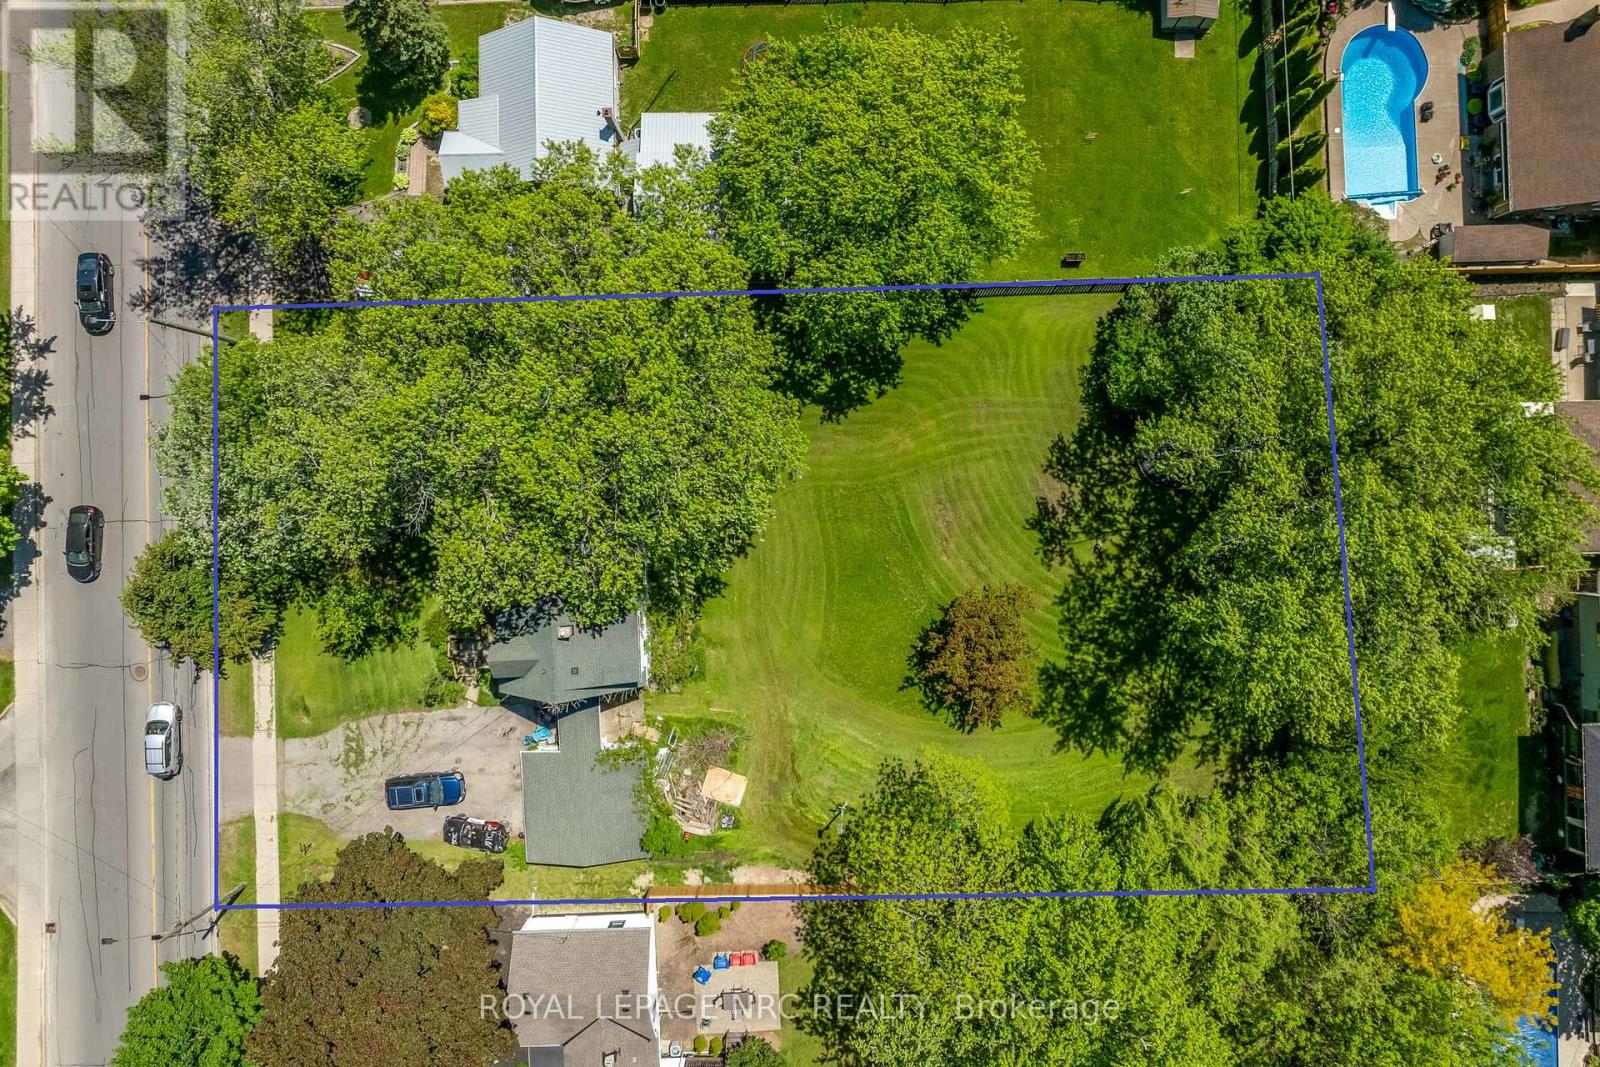
237 First Avenue
Welland (N. Welland), Ontario
PERFECT MINI-DEVELOPMENT POTENTIAL!!! This is a promising development opportunity for investors keen on creating an eight-townhouse site within walking distance of Niagara College. This lot is ideal for either demolishing the existing house to construct eight affordable townhouses or subdividing into three 40-foot frontage lots. With the HST rebate currently available, there is strong demand for land to secure pre-sales. Concept plans suggest the possibility of eight townhouse lots at approximately $100,000 per lot, with an additional $50,000 allocated for consulting and necessary official plan and zoning by-law amendments. Pre-consultations are recommended for any development initiatives, whether for three lots or eight townhouses. A demolition estimate is also available, and tenants are amenable to staying until demolition is required. This is an excellent opportunity for development and land acquisition in a prime student area near Niagara College. Concept plans for townhouse or detached lots available. (id:50705)
Royal LePage NRC Realty
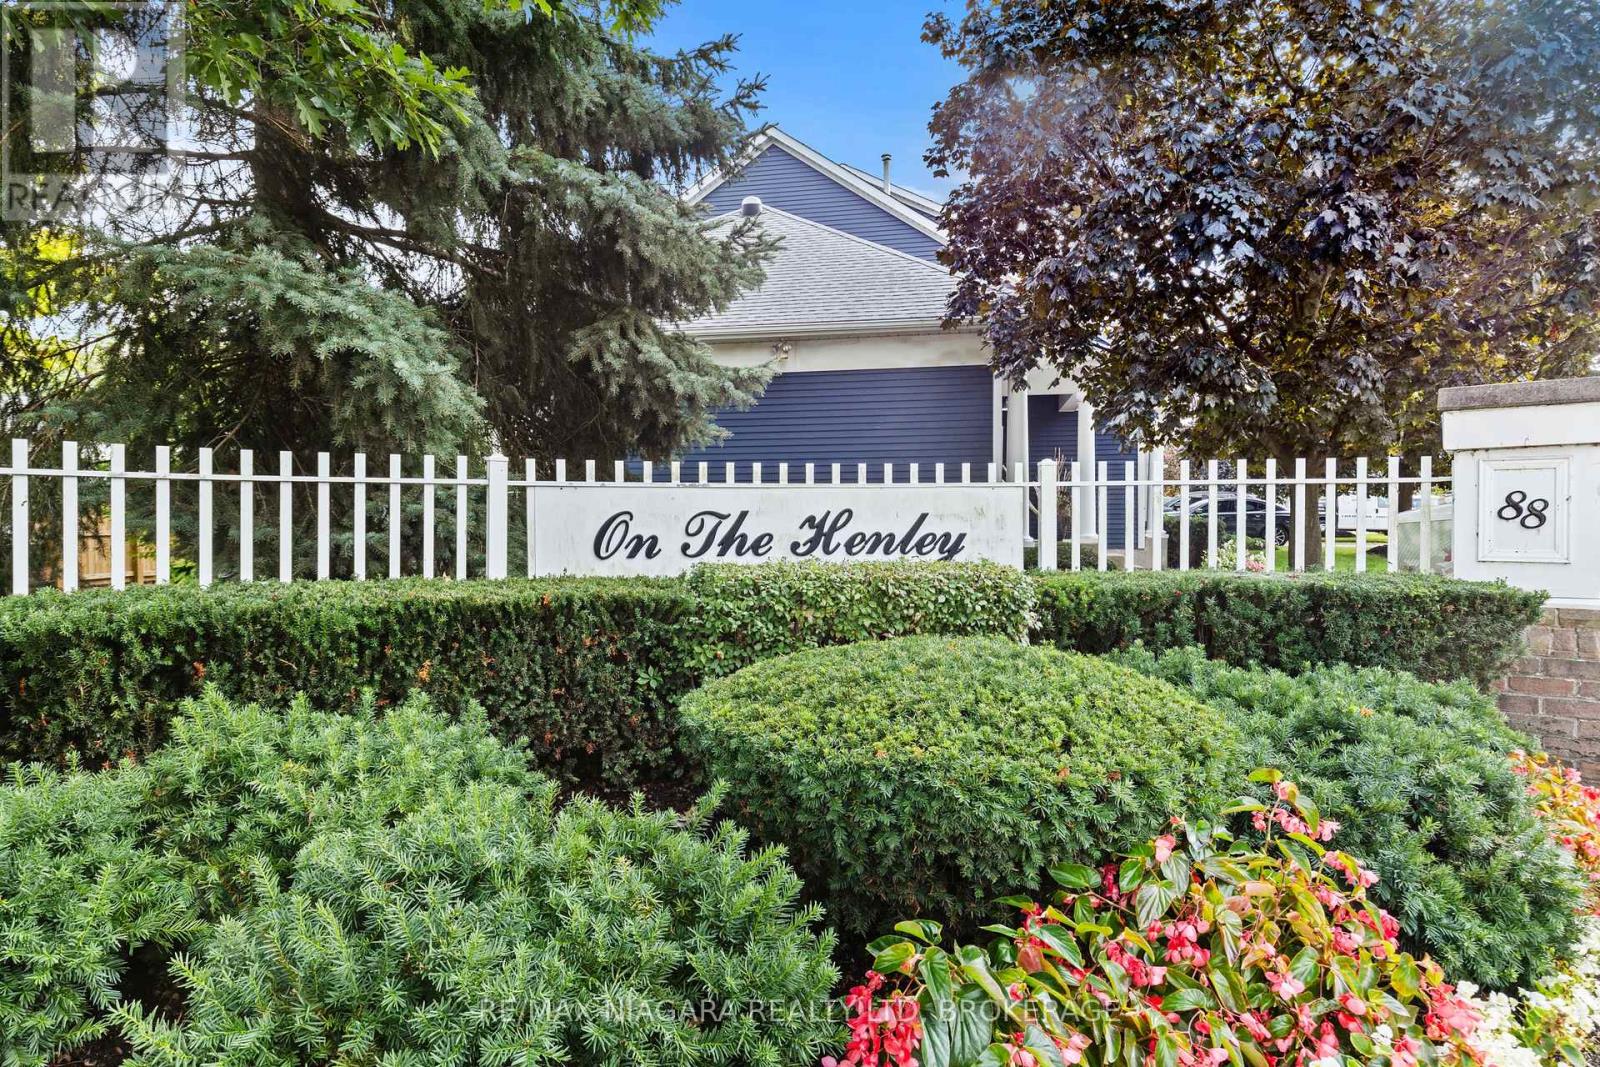
3 - 88 Lakeport Road
St. Catharines (Port Dalhousie), Ontario
This exceptional 2-bedroom, 3-bathroom townhouse offers almost 1700 square feet of sophisticated living space in the prestigious "On The Henley" enclave. The home showcases soaring ceilings in the living room, creating an impressive sense of openness and grandeur throughout the main level. Every detail reflects pristine condition and thoughtful maintenance, making this property truly move-in ready.The tranquil primary bedroom suite provides a peaceful retreat, while the fully finished basement adds valuable living space for recreation or home office needs. Step outside to the composite deck accessible through the dining room patio door, where you can enjoy partial views of Martindale Pond, the historic venue for the renowned Henley Regatta.This remarkable neighborhood location places you within walking distance of the beautiful lakefront beach and the famous carousel, offering endless recreational opportunities. Take leisurely strolls along the pier while watching spectacular sunsets over Lake Ontario. The nearby Port Dalhousie Pier Marina provides additional waterfront attractions and activities.The Royal Canadian Henley Rowing Course sits just minutes away, making this an ideal location for rowing enthusiasts or those who appreciate world-class sporting venues. The area's proximity to acclaimed wineries and brewhouses positions residents perfectly to explore the region's celebrated culinary and beverage scene.This townhouse combines comfortable living with an unbeatable location, offering residents the perfect balance of tranquil waterfront living and convenient access to recreational amenities. The combination of quality construction, pristine condition, and exceptional neighborhood features makes this property an outstanding opportunity for discerning buyers seeking this incredible lifestyle living. (id:50705)
RE/MAX Niagara Realty Ltd
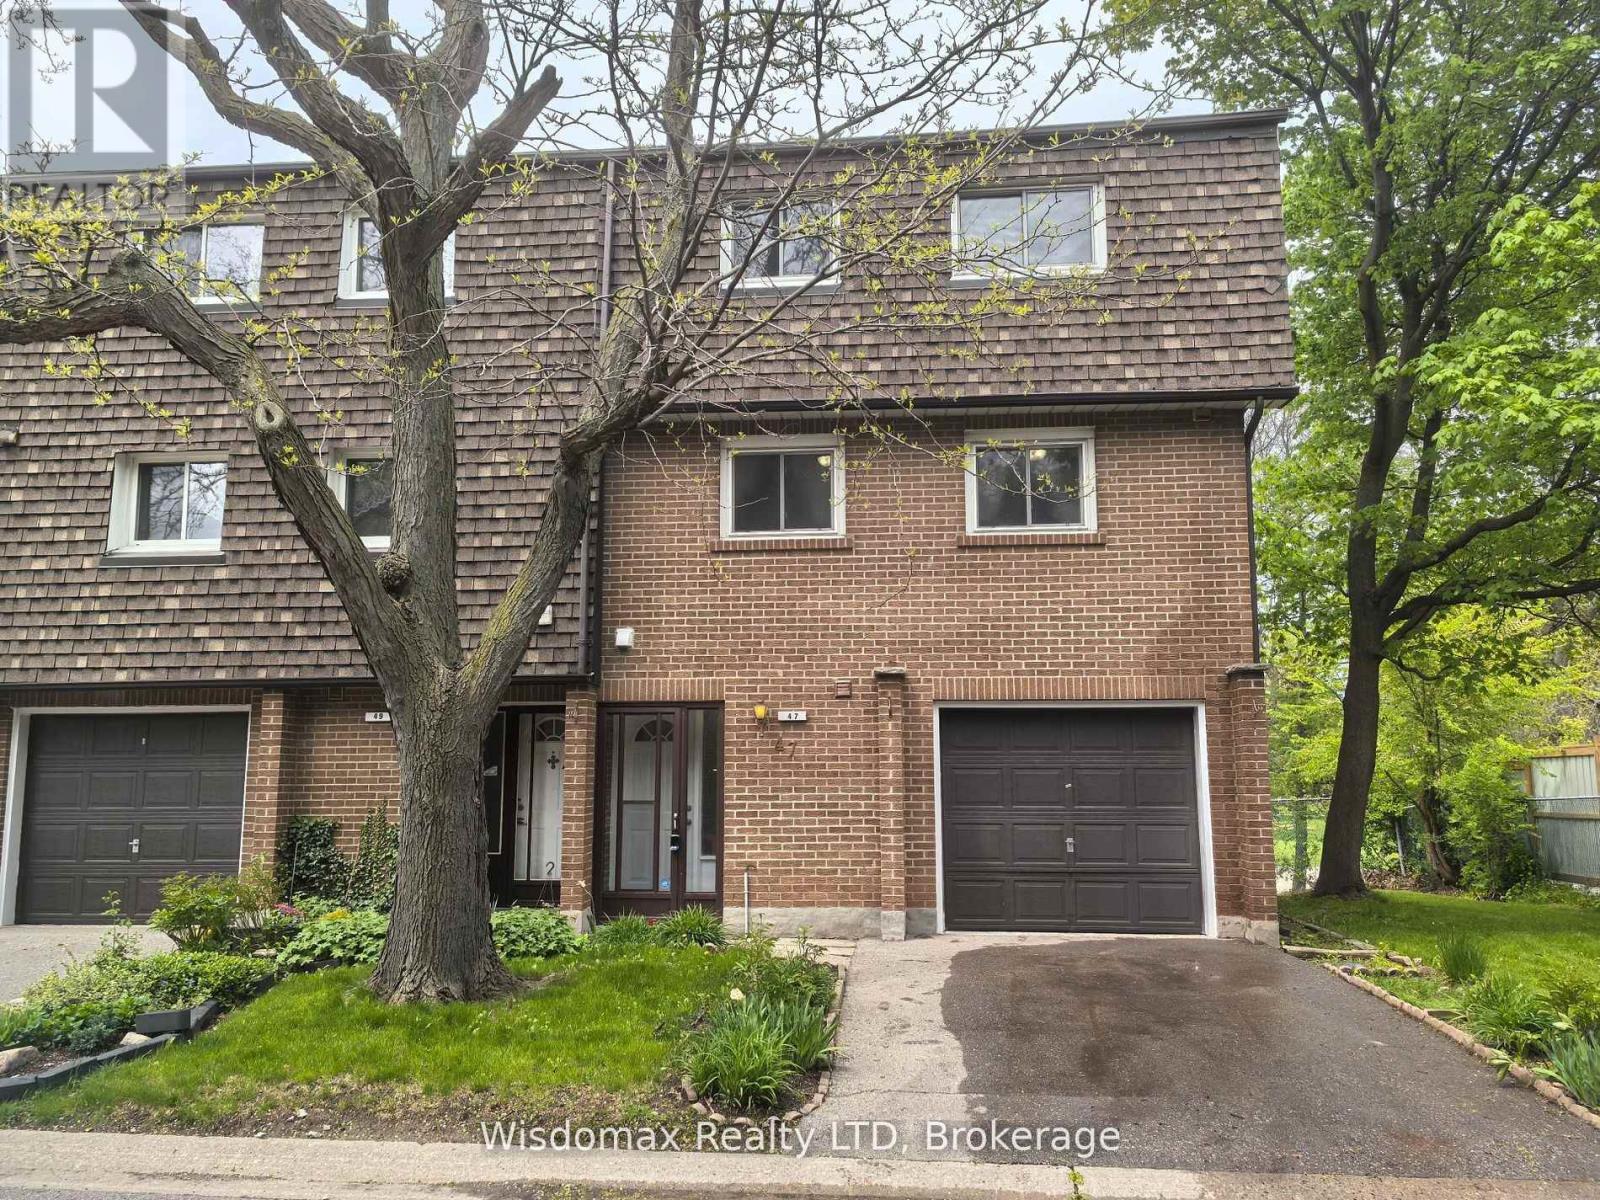
Hs47 - 3100 Kingston Road
Toronto (Cliffcrest), Ontario
Welcome to Unit 47, 3100 Kingston Road: A Spacious Townhome in Desirable Cliffcrest. This absolutely move-in-ready townhome is tucked away in a quiet, well-maintained enclave in the sought-after Cliffcrest neighbourhood of South Scarborough. Set just off Kingston Road, this bright and spacious multi-level home offers the perfect blend of comfort, convenience, and value, ideal for first-time buyers or families in need of generous living space. Inside, you'll find oversized principal rooms, soaring ceilings, and an abundance of natural light throughout. The sun-drenched living room on the second level features dramatic cathedral-style ceilings and a cozy fireplace perfect for relaxing or entertaining. Overlooking the living area is a spacious dining room with a unique open-concept layout, leading into a large eat-in kitchen with two windows and a combined laundry area. The upper level boasts a massive primary bedroom with ample space for a king-size bed and a separate sitting area or workspace. Two additional well-sized bedrooms, each with closets, are serviced by a clean and functional 3-piece bathroom. A convenient main-floor powder room and a finished basement recreation/playroom enhance the home's versatile, family-friendly design. This property also includes a built-in garage with an additional driveway parking spot, plus access to visitor parking within the complex. Surrounded by mature trees and green space, this townhome offers peaceful living just steps from transit, parks, and top-rated schools, including H.A. Halbert Junior, Bliss Carman Senior, and R.H. King Academy. Commuters will appreciate the proximity to GO stations and direct TTC access to Warden Subway Station. It's also just a short stroll to shopping, banking, coffee shops, and other essential amenities. Don't miss this fantastic opportunity to own a beautiful home in a prime location at an affordable price! (id:50705)
Wisdomax Realty Ltd
225 Henrietta Street
Fort Erie (Central), Ontario
Stunning fully renovated 4 Bedroom 1.5 story solid brick home, centrally located in a quiet Fort Erie Neighborhood. Just minutes from the CAN/US border, Niagara Parkway Trail, FE Race Track, with easy access to the QEW. Recent Upgrades Include: - Double hung/Low 'E'/Tilt-in for easy cleaning windows, Soffits, Fascia and Eavestroughs with gutter guards, Exterior and Interior Doors, HVAC (High Efficiency Furnace, Ductwork, A/C unit, and owned Hot Water Tank), Garage door with Automatic Openers and key-Pad, Spacious wood deck front porch, stamped concrete rear patio with natural gas BBQ hookup. Pressure Treated Privacy Fence, Wide plank style engineered hardwood and composite flooring, Plumbing/electrical fixtures, Oversized 'Quick Access' Butterfly basement windows. Property Features Include: - Detached 1.5 block garage, Asphalt driveway with parking up to 4 vehicles, Open concept main Kitchen featuring a large prep station/breakfast bar island topped with beautiful quartz countertops, Herringbone tiled backsplash, 'soft-close! cabinetry drawers, additional floor to ceiling storage cabinets. Large main floor primary bedroom with accent wall, Remodeled bathroom with quartz vanity countertop, and tile tub/shower combo and optional washer dryer hook up, Versatile extra room; with stylish sliding barn doors, Fully finished basement with separate private entrance. FINISHED BASEMENT HOSTS:- generous mud-room with addition storage, Sizeable QUEEN' Bedroom, Comfortable, bright open living space, Second kitchen with peninsula Island, soft-close cabinets and drawers. Includes appliances (refrigerator/stove), full (3)pc. bathroom, walk-in tiled shower with ceramic floor tiling, Separate laundry room with addition cold storage room, Utility Room with additional storage space, This must see move-in-ready home or income potential property is truly a rare find and great value! (id:50705)
Keller Williams Complete Realty