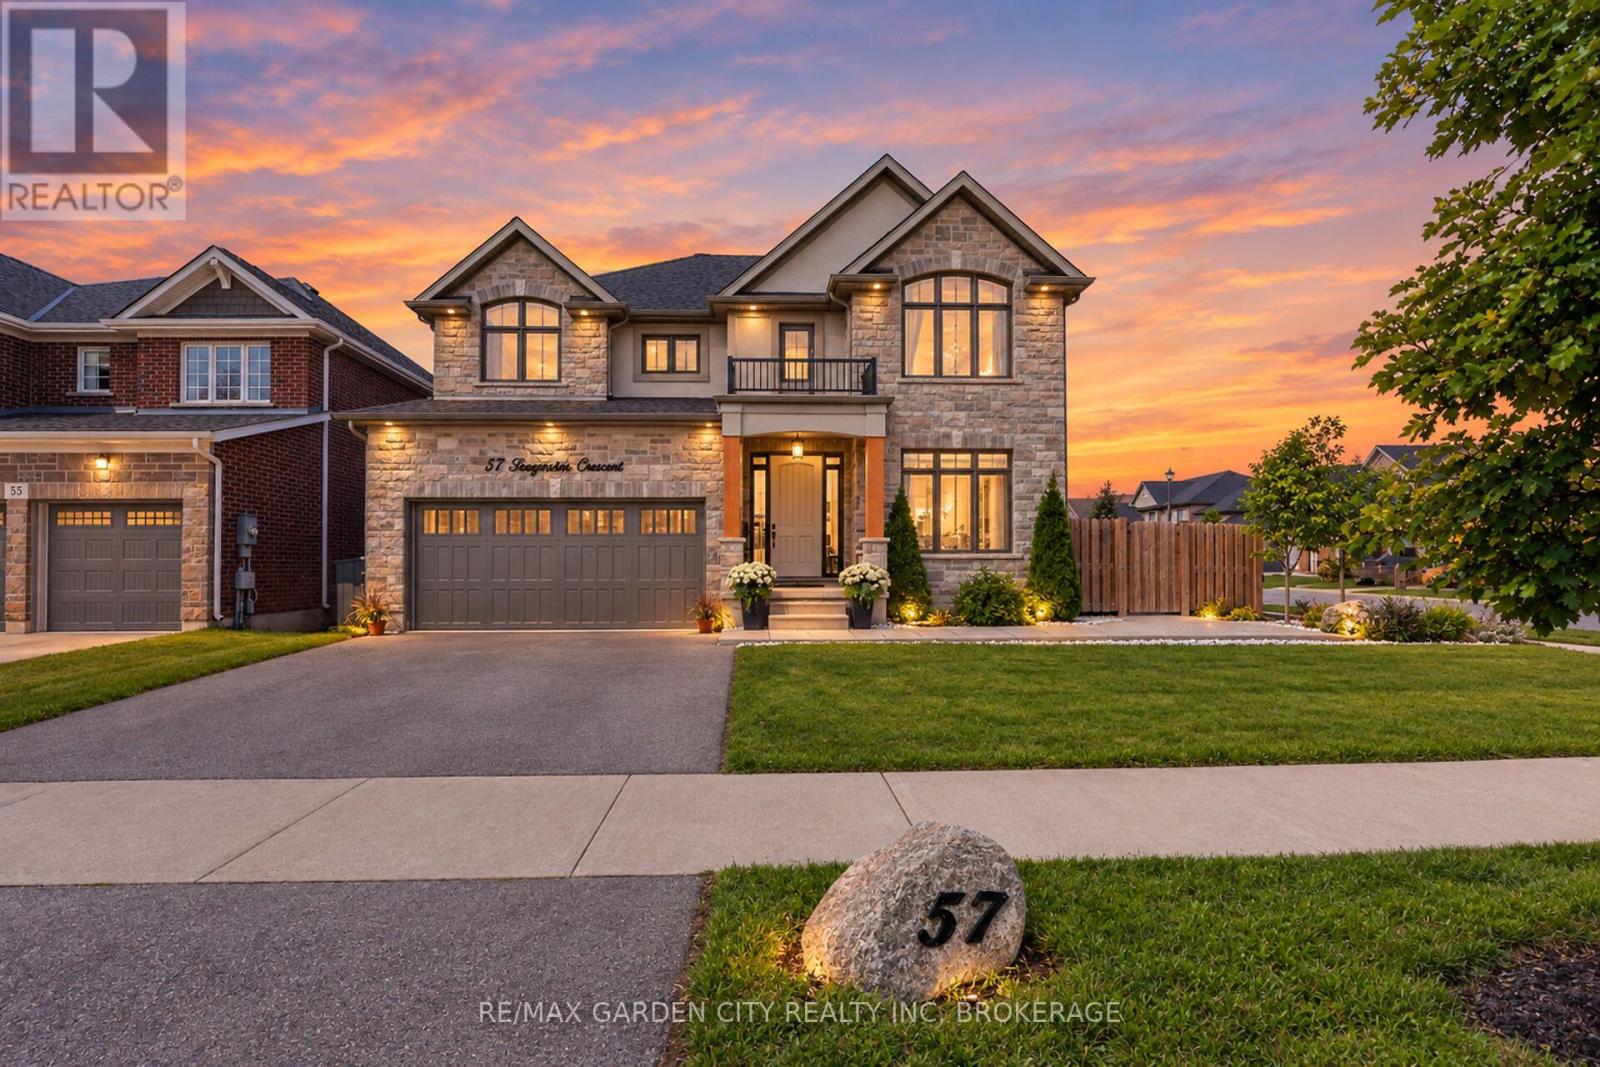
57 Bergenstein Crescent
Pelham (Fonthill), Ontario
Stunning 3,200 sq. ft. Mountainview Homes Aphrodite model in desirable Fonthill! Built just 8 years ago, this impressive 4-bedroom, 2.5-bath home offers an exceptional blend of style, space and functionality. Featuring 9' ceilings, luxury vinyl plank flooring, upgraded finishes and an inviting open-concept design.The chef-inspired kitchen is sure to impress with upgraded cabinetry, quartz countertops, KitchenAid stainless steel appliances, 6-burner gas range, oversized island, walk-in pantry and stylish coffee/wine bar with wine fridge. Bright living room with linear gas fireplace, spacious dining area and front office/den provide plenty of room for entertaining and working from home. Main floor and outdoor patio surround sound add an extra touch of luxury. Convenient mudroom with garage access and excellent storage.Upstairs features a spacious media room, convenient second-floor laundry and generously sized bedrooms. The impressive primary retreat offers two walk-in closets and a spa-like ensuite complete with freestanding tub, double vanity, private water closet and oversized 6' glass shower with dual shower heads.The unfinished basement offers future potential, featuring 8' ceilings, egress windows, separate garage entrance and rough-ins for a kitchen and bathroom.Enjoy the beautifully landscaped, fully fenced backyard with covered patio, BBQ gas hookup, hot tub rough-in and shed pad. Insulated and heated double-car garage adds year-round comfort and convenience.Prime Fonthill location within walking distance to schools, restaurants, shopping and the Meridian Community Centre. A beautifully appointed home with exceptional space and tremendous value. Don't miss this one! (id:50705)
RE/MAX Garden City Realty Inc

42 Strathcona Drive S
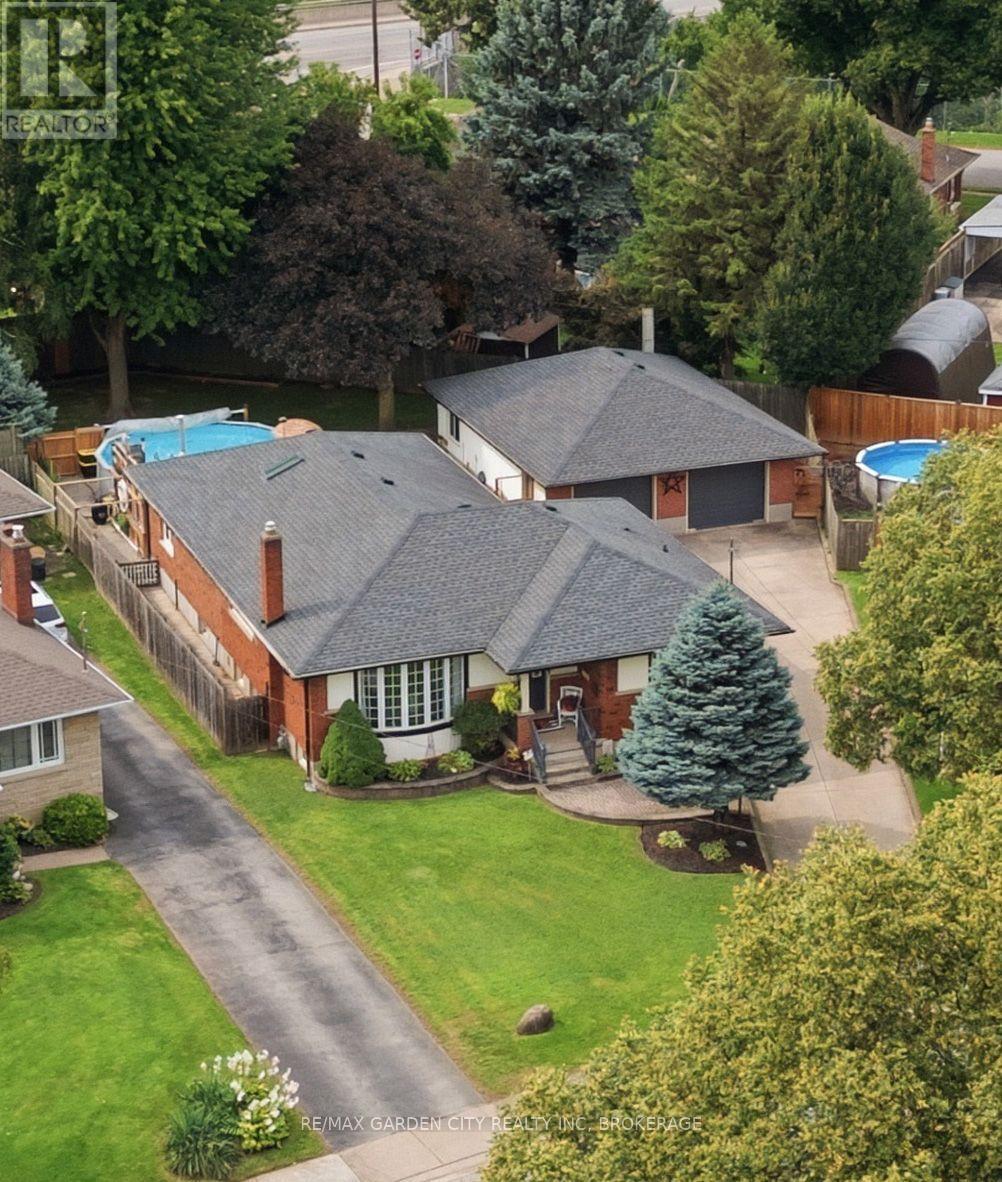
Pelham (Fonthill), Ontario
Welcome to 42 Strathcona Drive, a charming bungalow tucked into an established Fonthill neighbourhood on an impressive 75' x 125' lot. Warm, inviting and full of possibilities, this home offers 2+1 bedrooms, 2 bathrooms and plenty of space to make your own. The main floor features an updated kitchen with granite countertops, a spacious living area and a bright sunroom overlooking the large, private backyard. Downstairs, the finished lower level adds a third bedroom and generous recreation space, perfect for family, guests or hobbies. This home has been completed renovated within the past few years, with an updated roof, furnace, ac, flooring, freshly painted, etc - nothing to do, but move in. There is an attached garage and there are 3 outbuildings, one of which is insulated and could be used as a playhouse for children, shed, an office, additional storage, etc. Also, the backyard is well fenced, very private and pet-secure. Enjoy morning coffee on the welcoming front patio or make the oversized backyard your own. Close to schools, parks, shopping and the heart of Fonthill, this is a wonderful opportunity to settle into a great neighbourhood and call 42 Strathcona home. (id:50705)
RE/MAX Niagara Realty Ltd

255 Sullivan Avenue
Thorold (Confederation Heights), Ontario
Welcome to 255 Sullivan Avenue! Located in the desirable Confederation Heights neighbourhood of Thorold, this lovely, well-maintained 1,212 sq. ft. bungalow offers comfortable one-floor living with the added benefit of valuable finished space in the lower level. Freshly painted throughout, this inviting home is an excellent opportunity for first-time buyers, downsizers, professionals or a growing family. The bright, open-concept main floor features gleaming hardwood flooring throughout, a welcoming living room with cozy gas FP, flowing seamlessly into the dining area. A sliding door provides easy access to the private rear yard, where you'll find a concrete patio with pergola, fully fenced yard & landscaped perennial gardens with charming winding pathways. The kitchen offers plenty of cupboards & counter space, along with a centre island & breakfast bar. Main-floor laundry closet with stackable washer and dryer adds to the everyday ease of this home. Two comfortable bedrooms are located on the main level, including a spacious primary bedroom with walk-in close & a 3-piece bathroom featuring a built-in linen closet. New carpet (2026) on staircase, leads to the partially finished lower level offering a generous family room with an electric FP, large third bedroom, 3-piece bathroom, storage and unfinished space with great potential to create additional living area. Attached single garage with inside entry & automatic garage door opener, plus a private double concrete driveway. Attractive curb appeal, a welcoming front porch & mature landscaping add to the home's inviting exterior. Furnace (2017), A/C (2019), 100-amp breaker panel and Generac generator. Enjoy the convenience of an established, family-friendly neighbourhood with everyday amenities close by. Schools, parks & green spaces, shopping, restaurants and recreation are all within easy reach. Conveniently located near Brock University, the Pen Centre and major highway routes. What a wonderful place to call home! (id:50705)
Boldt Realty Inc.
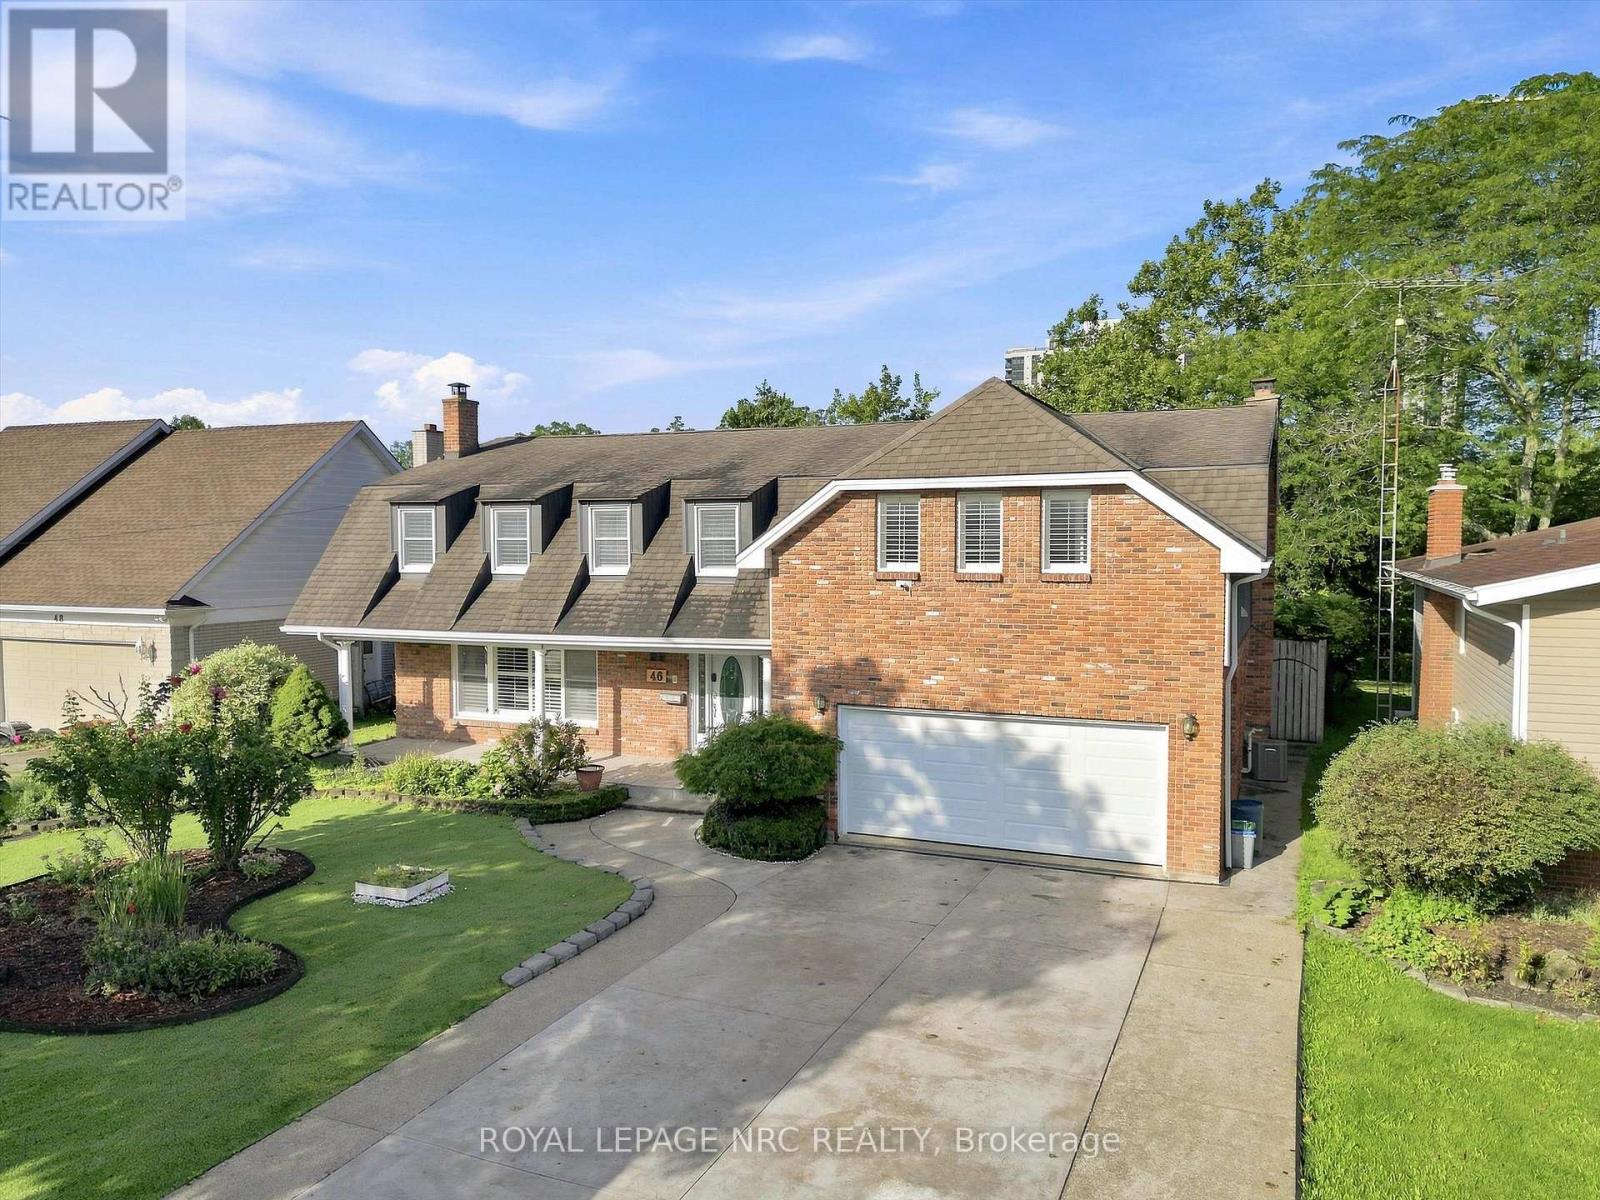
46 Adelene Crescent
St. Catharines (Glendale/glenridge), Ontario
Welcome to a truly rare South St. Catharines offering. Set on an exceptional 66 x 251 ft ravine lot with no rear neighbours, this extensively renovated executive home offers over 3,400 sq. ft. above grade, 6 bedrooms, 5 bathrooms and a private backyard retreat complete with an in-ground pool and peaceful green space beyond. Designed with both everyday family living and incredible flexibility in mind, the spacious main floor features multiple living areas including a private living room with fireplace, a bright home office overlooking the backyard, an additional family room, plus a main floor sauna with outdoor access. The updated open-concept kitchen is the heart of the home with quartz countertops, a large island, stylish cabinetry and a generous dining area with oversized patio doors leading to the backyard. Main floor laundry and a shower room add everyday convenience. The second level is exceptionally unique, offering two impressive primary suites. The larger primary bedroom retreat features vaulted ceilings, fireplace, walk-in closet, private balcony and a renovated ensuite with skylight. The second primary provides generous space and beautiful natural morning light. Three additional bedrooms include private ensuites, while another spacious bedroom is served by a large 4-piece bath-creating endless possibilities for large families, guests or multi-generational living. The finished basement adds a recreation room, storage and second laundry area. Extensive renovations from 2019-2025 include the second floor, multiple bathrooms, kitchen (2021), staircase, flooring, insulation, HVAC, new stamp concrete driveway, fencing, artificial turf, pool restoration and new garage doors. Minutes to Brock University, Ridley College, the Pen Centre, hospital, schools and major amenities. A remarkable home offering exceptional space, privacy and a setting that is nearly impossible to duplicate. (id:50705)
Royal LePage NRC Realty
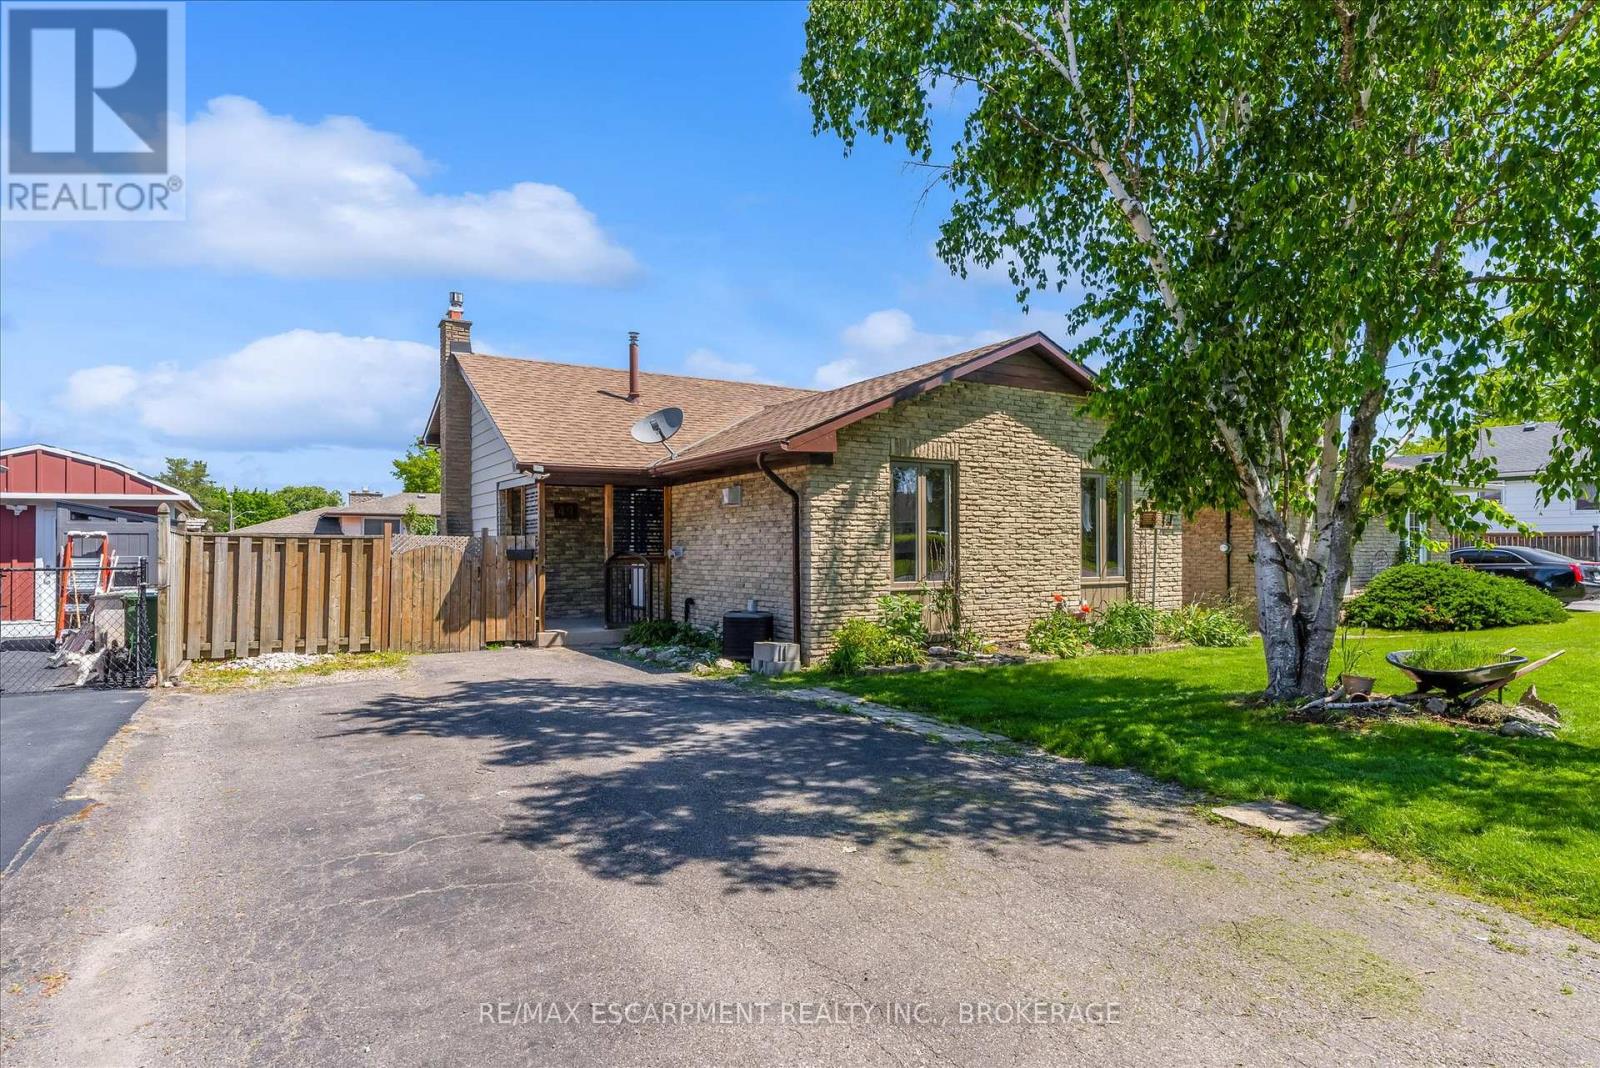
49 Grove Avenue
St. Catharines (Secord Woods), Ontario
Beautifully updated 4-level backsplit in a prime St. Catharines location, Secord Woods. Freshly renovated throughout, this move-in ready home features all new flooring, fresh paint, an updated kitchen, and beautifully renovated bathrooms. The open-concept main floor is designed for both everyday living and entertaining, offering a spacious living and dining area that flows seamlessly into the large kitchen, complete with a massive island and abundant cabinetry. With 3 bedrooms, 2 full bathrooms, and multiple finished living areas, this home offers incredible flexibility for growing families, first-time buyers, multi-generational living, or investors. The third level features a spacious rec room and laundry area, while the finished fourth level provides additional space for a media room, games room, home gym, office, or potential fourth bedroom. Fully finished from top to bottom, there is plenty of room for the entire family to spread out and enjoy. Outside, enjoy a private backyard retreat with a large patio and oversized storage shed. Located close to all major amenities and just minutes from the Pen Centre, Brock University, schools, shopping, restaurants, and convenient highway access. (id:50705)
RE/MAX Escarpment Realty Inc.

6246 Glengate Street
Niagara Falls (Morrison), Ontario
What if your next home could do more than just give you a place to live? Welcome to a property that adapts to your lifestyle. Whether you're dreaming of running a business from home, accommodating multigenerational living, or exploring rental income potential, this unique sidesplit offers exceptional flexibility. Inside, you'll find over 1,800 sq. ft. above grade of thoughtfully designed living space. The upper level features a bright living room, three spacious bedrooms, and a 4-piece bath. The heart of the home is a beautifully updated kitchen with quartz countertops, stainless steel appliances, abundant cabinetry and pantry storage. The main level hosts a cozy family room with gas fireplace. The former garage has been professionally converted into valuable additional living space-- ideal as a home gym, studio, or games room. The lower level is where the possibilities truly shine! Previously used as a chiropractic office, it offers a separate entrance while still maintaining interior access to the main home, making it well-suited for a professional practice, home office, in-law suite, or future income-generating space. Large windows, a convenient 2-piece bath (with space to convert to a full bath), generous storage, and an adaptable layout make it easy to tailor the space to your needs. Outside, two double driveways provide parking for up to five vehicles. The yard has potential for a great entertaining area, or could be partitioned to two separate backyard spaces. Major updates include the roof, furnace and A/C, an updated kitchen and bathroom, plus a 300-amp electrical service that offers capacity for future expansion or EV charging. Located in a central Niagara Falls neighbourhood, close to schools, shopping, restaurants, transit, and everyday amenities, this is far more than a house-- it's an opportunity to create the lifestyle, business, or investment you've been searching for. (id:50705)
Exp Realty
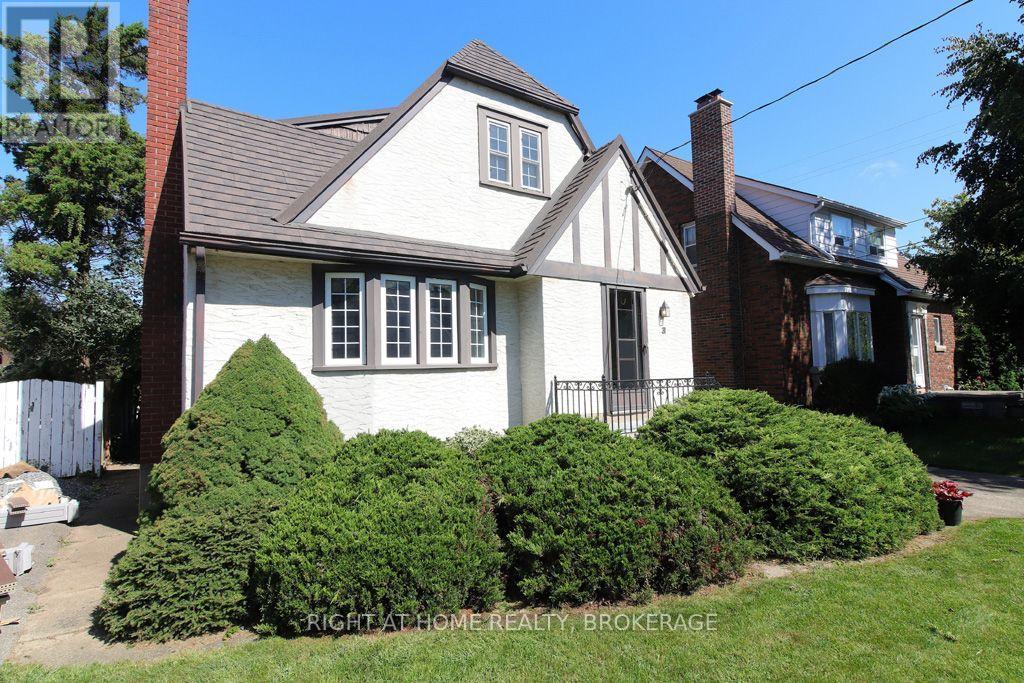
31 Stuart Avenue
St. Catharines (Downtown), Ontario
Lovely character home with great curb appeal and full of charm located in the coveted Fitzgerald area of downtown St.Catharines. Welcome to 31 Stuart Avenue a wonderful long time family owned home that features a two bedroom apartment on the main floor and a large bright one bedroom apartment up! Basement is unfinished and has been waterproofed from the inside. This would be an excellent multi generational opportunity! As you enter the ground floor you will find a comfortable living room with a bay window allowing lots of natural light and a cozy fireplace. A nice sized dining area leads to a working kitchen, there are two bedrooms on this level both with fantastic corner windows with views of the generous backyard. A four piece bath completes this level. The second level boasts a bright spacious one bedroom apartment which is accessed from a separate entrance at the rear of the home. The lot is 40X120 and features a one car garage and a concrete driveway. Upgrades over the years include most newer vinyl windows and a metal long life roof(Hindrea Roofing 2018). Located within walking distance to Harriet Tubman or St.Denis Elementary schools and for secondary St.Catharines Collegiate or St.Francis Secondary the later would qualify for bus transportation. Close to all other amenities including shopping, churches and fine dining you will love the convenience of this downtown location. Be sure to check out the local website for details on community events and more info about the FITZ at fitzgeraldneighbours.ca. Don't miss out on this opportunity to own this lovely home, call your Realtor today! (id:50705)
Right At Home Realty
4993 Rendall Crescent
Niagara Falls (Cherrywood), Ontario
RARELY does an opportunity of this calibre come to market! Set on a quiet cul-de-sac in Niagara Falls, this exceptional brick bungalow delivers the space, versatility, and endless possibilities today's discerning Buyer demands. Whether accommodating a growing or multi-generational family, creating private in-law quarters, generating supplementary rental income, or operating a home-based business such as a daycare, this is a property that adapts to your lifestyle and future plans.The expansive main floor offers 2 bedrooms plus a den, including a desirable primary bedroom, dedicated home office, and 4-piece bathroom. Entertain and live in comfort within the inviting family room, featuring a gas fireplace and patio doors opening to the deck, pool, and fully fenced backyard-your own private outdoor retreat. The gourmet kitchen is designed to impress with stainless steel appliances, a gas cooktop, and double ovens.The lower level dramatically expands the potential, offering 3 additional bedrooms, plus a storage area that can easily be converted to yet another bedroom, large expansive family room, a 3-piece bathroom, and a dedicated hobby/craft room. In the basement laundry are, the existing kitchen area is wired and can easily be reconverted back to a second kitchen, presenting exceptional possibilities for an in-law suite or income-generating accommodation.A generous double car garage with hydro and driveway parking for up to 6 vehicles adds tremendous convenience. Ideally located near Niagara Falls' world-renowned attractions, historical sites, schools, parks, golf, public transit, and the QEW. Opportunities combining this level of space, flexibility, parking, location, and potential are increasingly difficult to find. MOVE QUICKLY-this is the kind of property Buyers wait for, and the kind that does not stay available for long! (id:50705)
RE/MAX Garden City Realty Inc
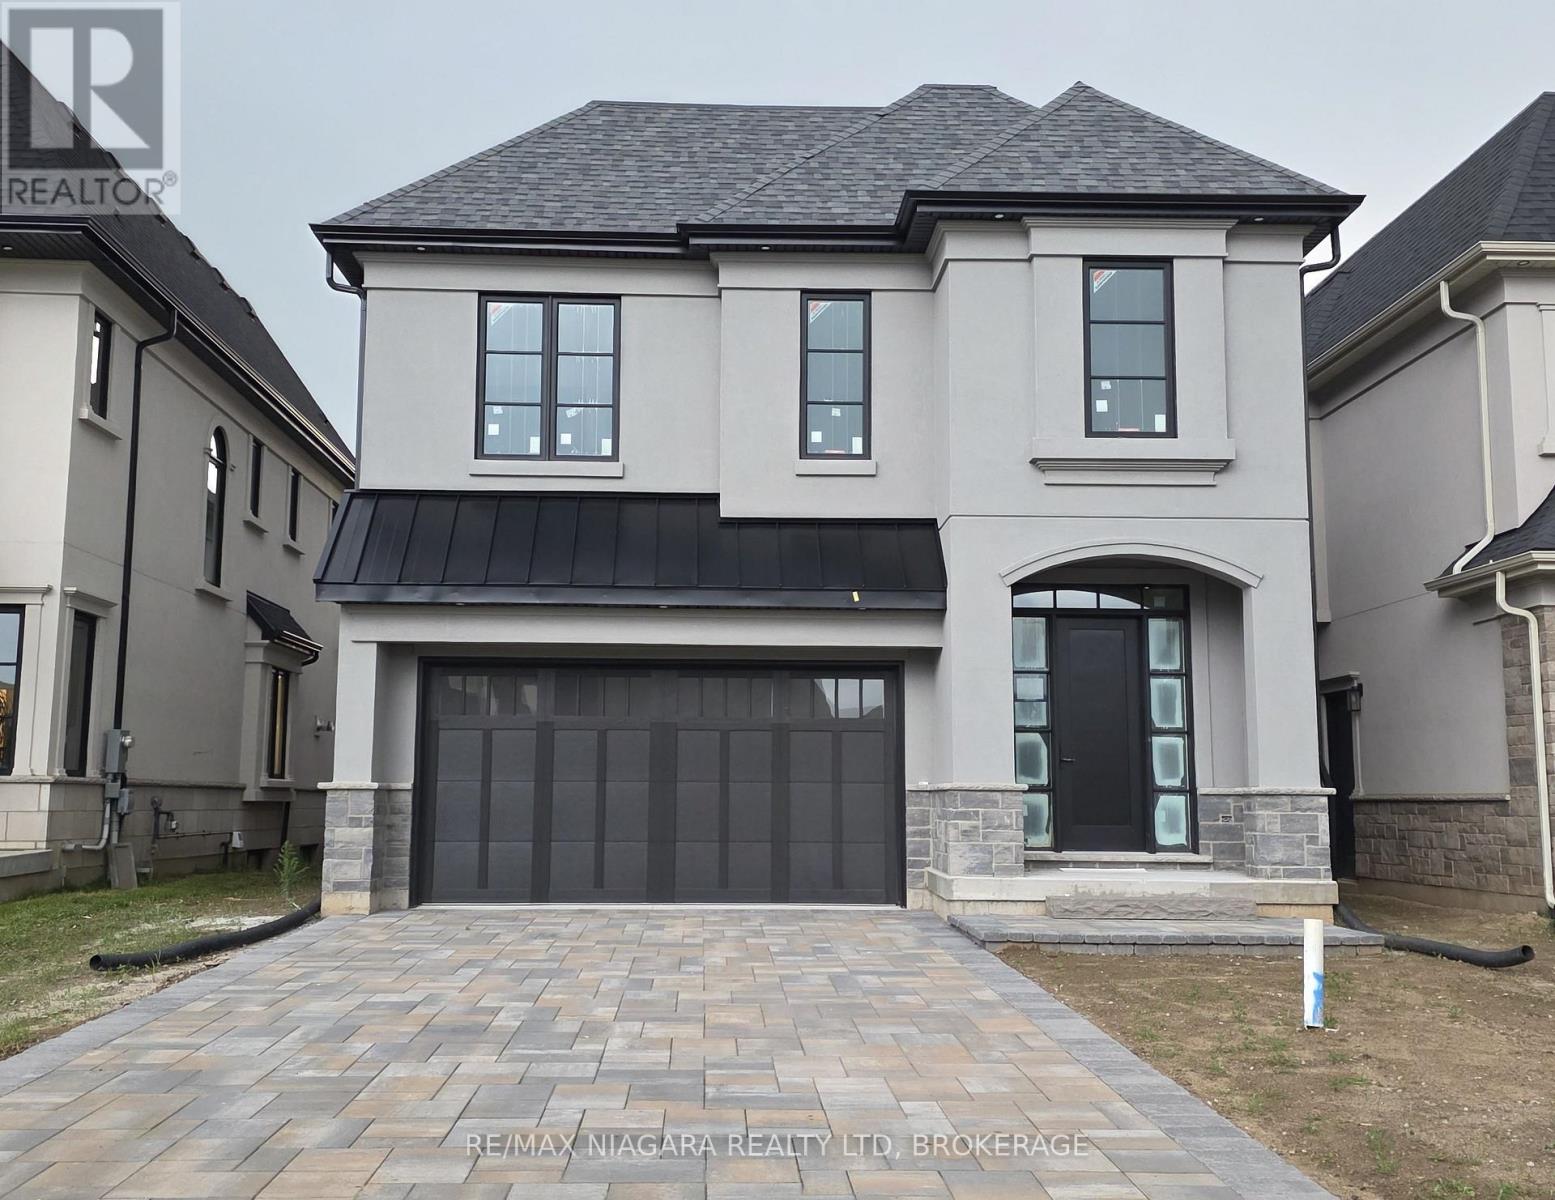
Lot 40 Lucia Drive
Niagara Falls (Stamford), Ontario
OPEN HOUSE EVERY SATURDAY/SUNDAY 12:00-4:00 PM at our beautiful TERRA BUNGALOW MODEL home located at 2310 TERRAVITA DRIVE. CURRENTLY BEING BUILT. This fantastic CASTELLO layout has 4 bedrooms, 4 bathrooms and an upper level family room. Located in a Prestigious Architecturally Controlled Development in the Heart of North End Niagara Falls. Spacious main floor featuring a large eat in kitchen w/gorgeous island, dining room, 2pc bath, living room with gas fireplace and walkout to covered concrete patio. Where luxury is a standard the features and finishes Include 10ft ceilings on main floor, 9ft ceilings on 2nd floors, 8ft Interior Doors, Custom Cabinetry, Quartz countertops, Hardwood Floors, Tiled Glass Showers, Oak Staircases, Iron Spindles, 40 LED pot lights, Front Irrigation System, Garage Door Opener and so much more. Nestled just above St. Davids, you're minutes away from world-class wineries, designer shopping, award-winning dining, top-tier golf courses to name a few. If you love the outdoors you can enjoy golfing, hiking, parks, and cycling in the abundance of green space Niagara has to offer. With many floor plans to choose from, your dream home is waiting. LIST PRICE shown is inclusive of the HST, net of applicable HST rebate(s), assuming the buyer qualifies and assigns such rebate(s) to the builder/vendor on closing. If not, the unavailable rebate(s) shall be payable by the buyer in addition to the purchase price on closing. (id:50705)
RE/MAX Niagara Realty Ltd
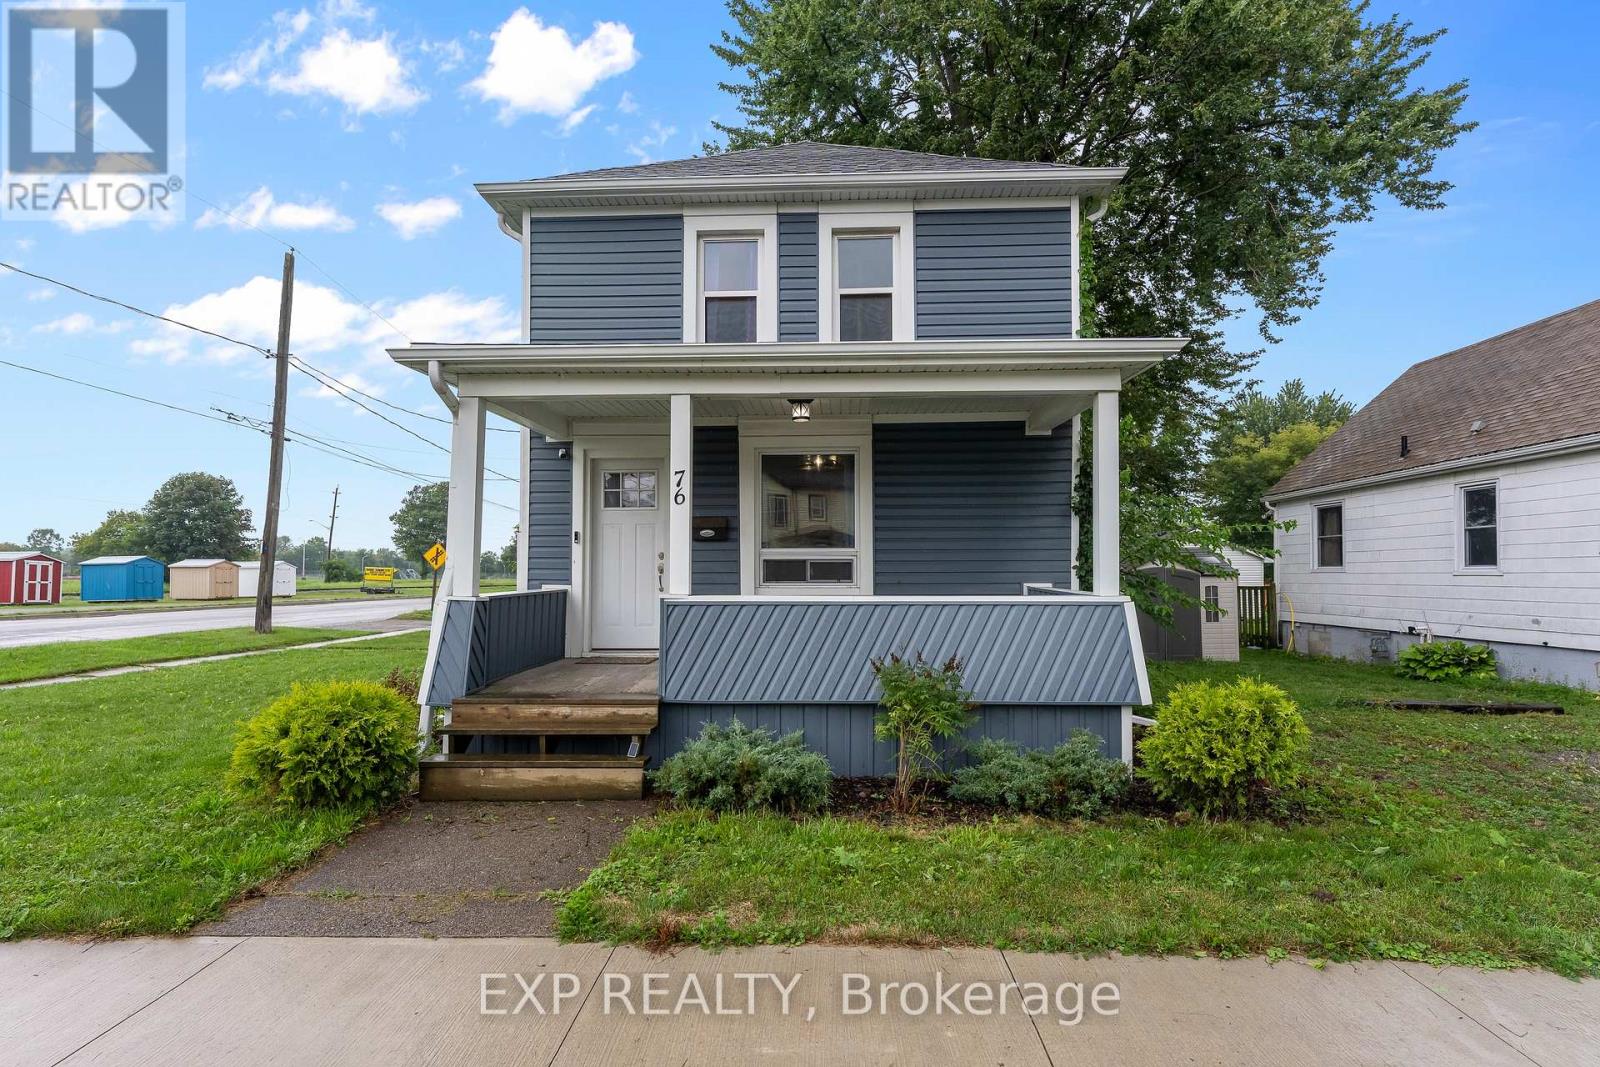
76 Bell Street
Port Colborne (Killaly East), Ontario
Welcome to a home that offers comfort, convenience, and a front-row seat to the Welland Canal! This well-cared-for, move-in-ready two-storey home features 3 bedrooms and 1.5 bathrooms, offering a great opportunity for first-time buyers, young families, or anyone looking to enjoy everything this community has to offer. Inside, you'll find an inviting layout with a large updated kitchen with quartz counters, under-cabinet lighting, stainless steel appliances with gas stove. The desired main floor laundry and main floor powder room are an added bonus with traditional formal dining room and large living room with a fireplace. Outside, the property offers the rare convenience of two driveways, providing plenty of parking and flexibility. One of the best features of this home is its connection to the canal. Grab your morning coffee or unwind at the end of the day from the front or side porch and watch the ships make their way along the Welland Canal, a view that never gets old. The location puts you close to everyday amenities while keeping you connected to the character and lifestyle of Port Colborne. Enjoy nearby local restaurants, shops and small businesses, explore the waterfront, or spend summer days at Nickel Beach and Lake Erie. Whether you're heading out for dinner, enjoying the canal, or spending a day by the water, you will enjoy so much of what makes Port Colborne special. Well cared for and move-in ready. This is a home worth seeing. (id:50705)
Exp Realty
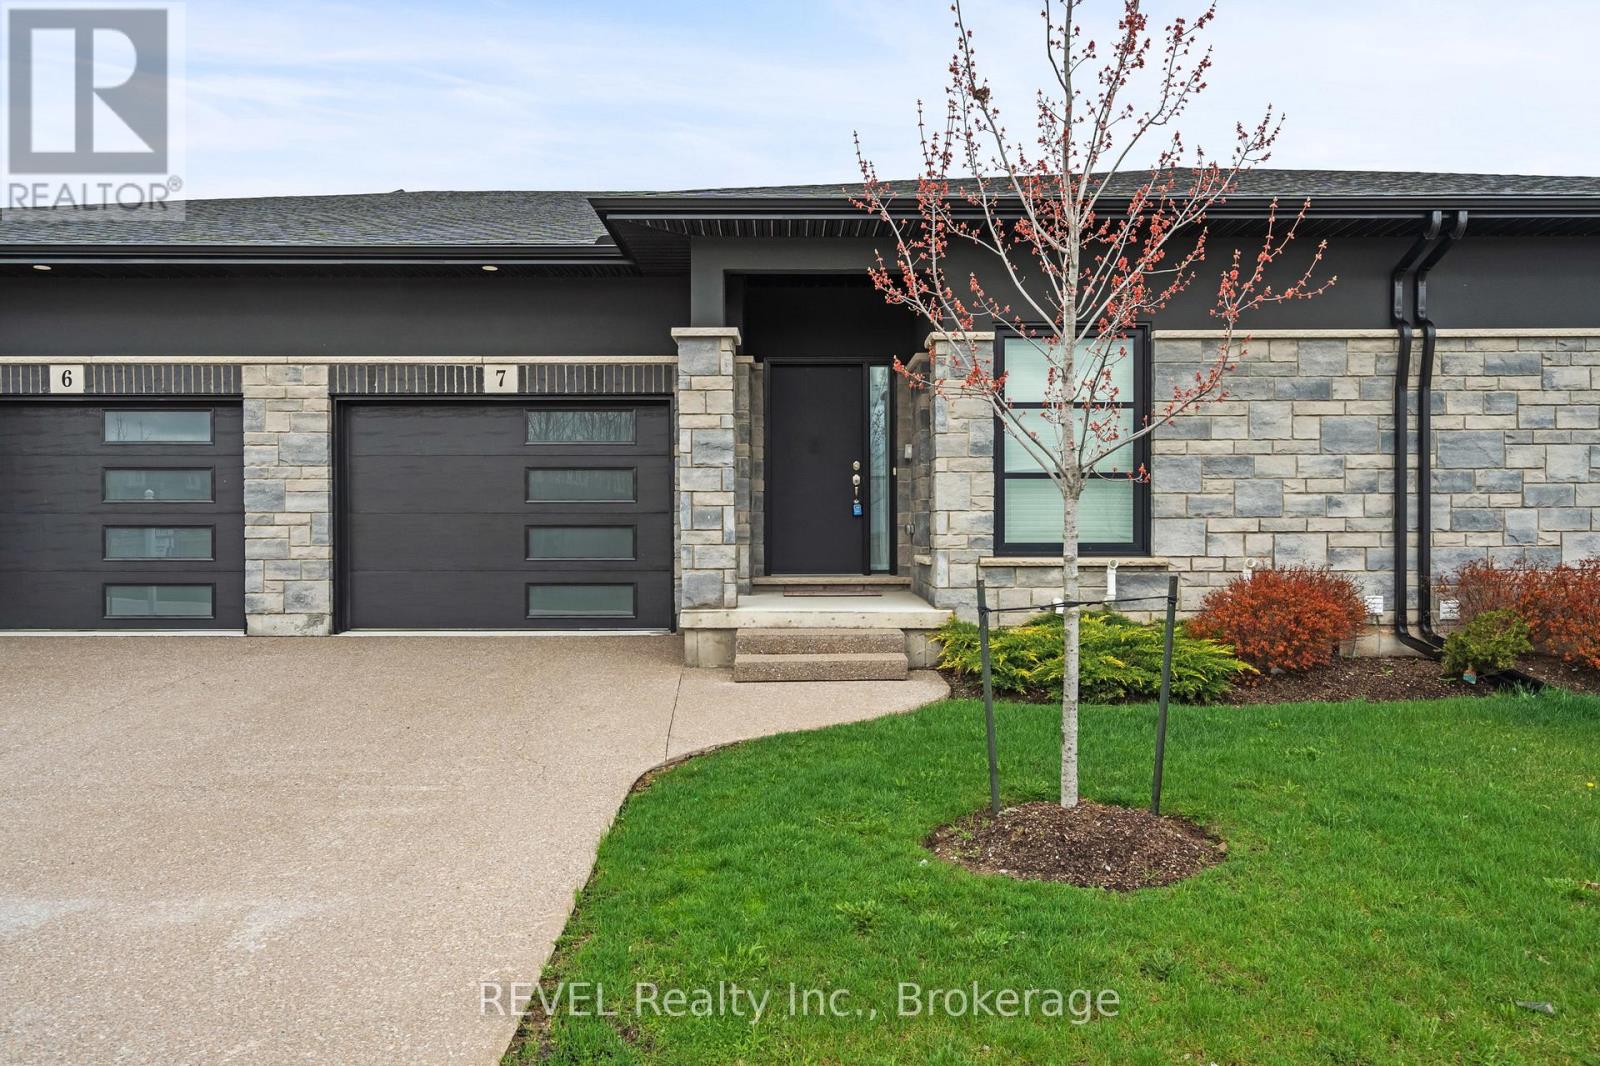
7 - 7138 Parsa St Niagara Falls Street
Niagara Falls (Brown), Ontario
Welcome to this beautifully maintained bungalow in the heart of Niagara Falls, offering the perfect blend of comfort, convenience, and accessibility. With approximately 1,700 sq ft of thoughtfully designed living space, this home is ideal for downsizers, retirees, or anyone seeking easy one-level living without compromising on space.Featuring 2 generously sized bedrooms and 2 full bathrooms, this home provides both functionality and privacy. The spacious primary bedroom offers ample closet space and a relaxing retreat, while the second bedroom is perfect for guests, a home office, or hobby space.The bright and inviting main living area flows seamlessly, creating a warm and welcoming atmosphere. Large windows bring in natural light, enhancing the home's airy feel. The layout is designed with accessibility in mind, making everyday living comfortable and convenient.Step outside to enjoy the covered deck-perfect in a fully fenced backyard for morning coffee, evening relaxation, or entertaining family and friends in any season.The home also boasts a spacious basement with endless potential-ideal for additional living space, a recreation room, or ample storage.Location is a standout feature. Situated just minutes from major amenities including shopping, grocery stores, schools, and dining. You're close to Costco, Metro, and a local high school, making daily errands effortless. Commuters will appreciate the quick and easy access to the QEW, providing seamless connectivity to surrounding areas.This is a rare opportunity to own a well-appointed bungalow in a highly desirable and convenient location. Whether you're looking to simplify your lifestyle or invest in a practical and comfortable home, this property checks all the boxes. (id:50705)
Revel Realty Inc.
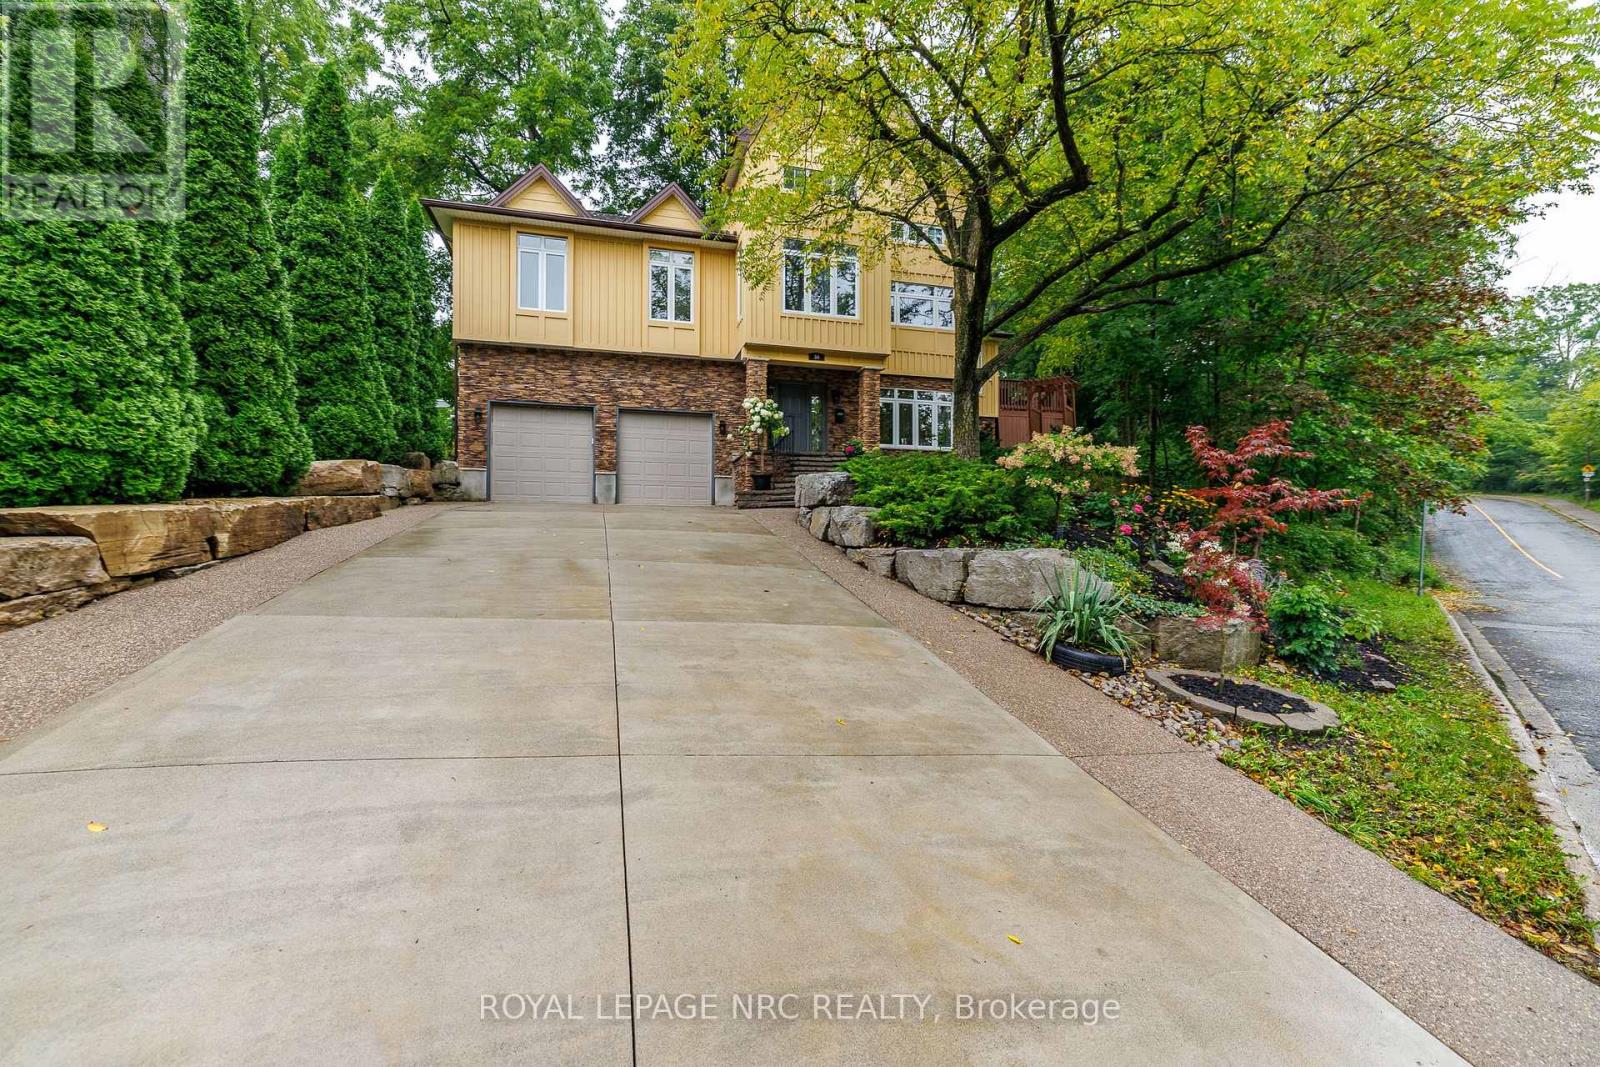
50 Tremont Drive
St. Catharines (Glendale/glenridge), Ontario
A truly unique hillside residence offering privacy, versatility, abundant natural light and exceptional city convenience. Tucked away in a peaceful setting, this one-of-a-kind home feels like a private retreat-yet is within walking distance of the Pen Centre, approximately seven minutes from Ridley College and downtown St. Catharines, 10 minutes from St. Catharines General Hospital, minutes from Highway 406 and the QEW, and approximately 20 minutes from Niagara Falls.Designed to embrace its elevated setting, the home features impressive craftsmanship, a dramatic 28-foot ceiling in the great room, nine-foot ceilings throughout and more than 90 windows that fill the interior with natural light. The main residence offers two bedrooms and two bathrooms on the main level, plus an additional bedroom upstairs. Marble countertops in the kitchen and bathrooms add an elegant finishing touch.A completely separate two-bedroom living space includes its own kitchen and bathroom-ideal for extended family, teenagers, guests, or potential rental income. It may also be reconnected to the main home for additional recreation or entertainment space. The hillside position provides the lower living areas with excellent above-grade exposure and natural light, while the property's natural slope offers helpful drainage advantages. Outside, mature greenery and peaceful surroundings create a Muskoka-like backyard retreat. Additional features include a double-car garage, concrete driveway, and a furnace replaced in 2020, AC 2024. A rare property combining privacy, character, flexibility, and convenience-this home must be experienced in person. An on-demand hot water heater is owned. (id:50705)
Royal LePage NRC Realty