
1300 Spears Road
Fort Erie (Crescent Park), Ontario
3 Bed, 2 Bath Brick Bungalow with finished basement in the family friendly area of Crescent Park. If you are a car or motorcycle enthusiast or love wood working and need a heated and cooled year round work space...this property has 2 Garages, back to back with rolling doors to access both. The newest Garage has a 6"slab, Airlines for a compressor, speaker wires, a rough in for a hoist and a 60 amp panel. The Original garage has compressor lines, over head doors and a man door, a 100 amp panel and a half bath. This bungalow has been completely renovated and has numerous energy efficient upgrades throughout to help reduce monthly costs. Newer windows throughout, a 2026 stove, Black Stainless sink and a modern kitchen tap that indicates how hot the water is. The upstairs bathroom has new tiling, vents, timer and an outlet for a bidet. In the basement is an insulation barrier under the flooring, a 200 amp panel, sump pump 2018 . A ventless heat pump for the dryer. Water Heater ( heat pump)2024. NEW ERV. Mixing valves to regulate water temperature. Individual shut offs for water supplies. Water softener, humidifier for the whole house. Whirlpool washer and Dryer 2022. Patch Panel for tv antenna and in each room. Video doorbell Power POE Exterior. Symp pump with back up, New Plumbing, New Panel, Roof 2023, Water proofing was done in 2023 prior to basement work. Brand new fence 2024. What hasn't this seller thought of? If you are ready to move into your new bungalow this is the one! (id:50705)
Coldwell Banker Momentum Realty

3931 Lower Coach Road
Fort Erie (Stevensville), Ontario
Comfort and elegance, in this sought-after Stevensville neighbourhood! Welcome to 3931 Lower Coach Road, a beautifully maintained luxury townhome offering an impressive combination of space, comfort and a private backyard retreat. The bright, open layout features 9' ceilings, a spacious kitchen with quartz countertops, stainless steel appliances and a large centre island, flowing into the dining and living areas with a cozy gas fireplace.The primary bedroom features a private 4-piece ensuite, while main-floor laundry adds everyday convenience. Additional highlights include hardwood flooring, custom shutters and blinds, Hunter ceiling fans, upgraded granite counters in all three bathrooms and sun tunnels that bring in extra natural light throughout the home.The finished lower level offers plenty of additional living space with a large family/recreation area, second gas fireplace, bedroom, 3-piece bathroom and generous storage.Outside, enjoy the covered outdoor living area, extended concrete and lower patios, beautifully landscaped gardens, concrete garden curbing and natural gas BBQ hookup. Notable upgrades include tankless hot water, furnace, central air, Generac generator, resurfaced driveway and updated garage door and roof in 2023.A beautifully appointed luxury townhome combining exceptional space, quality finishes and privacy with easy living! Only minutes from the QEW, Casino, and many other local amenities that Niagara has to offer. (id:50705)
Coldwell Banker Momentum Realty
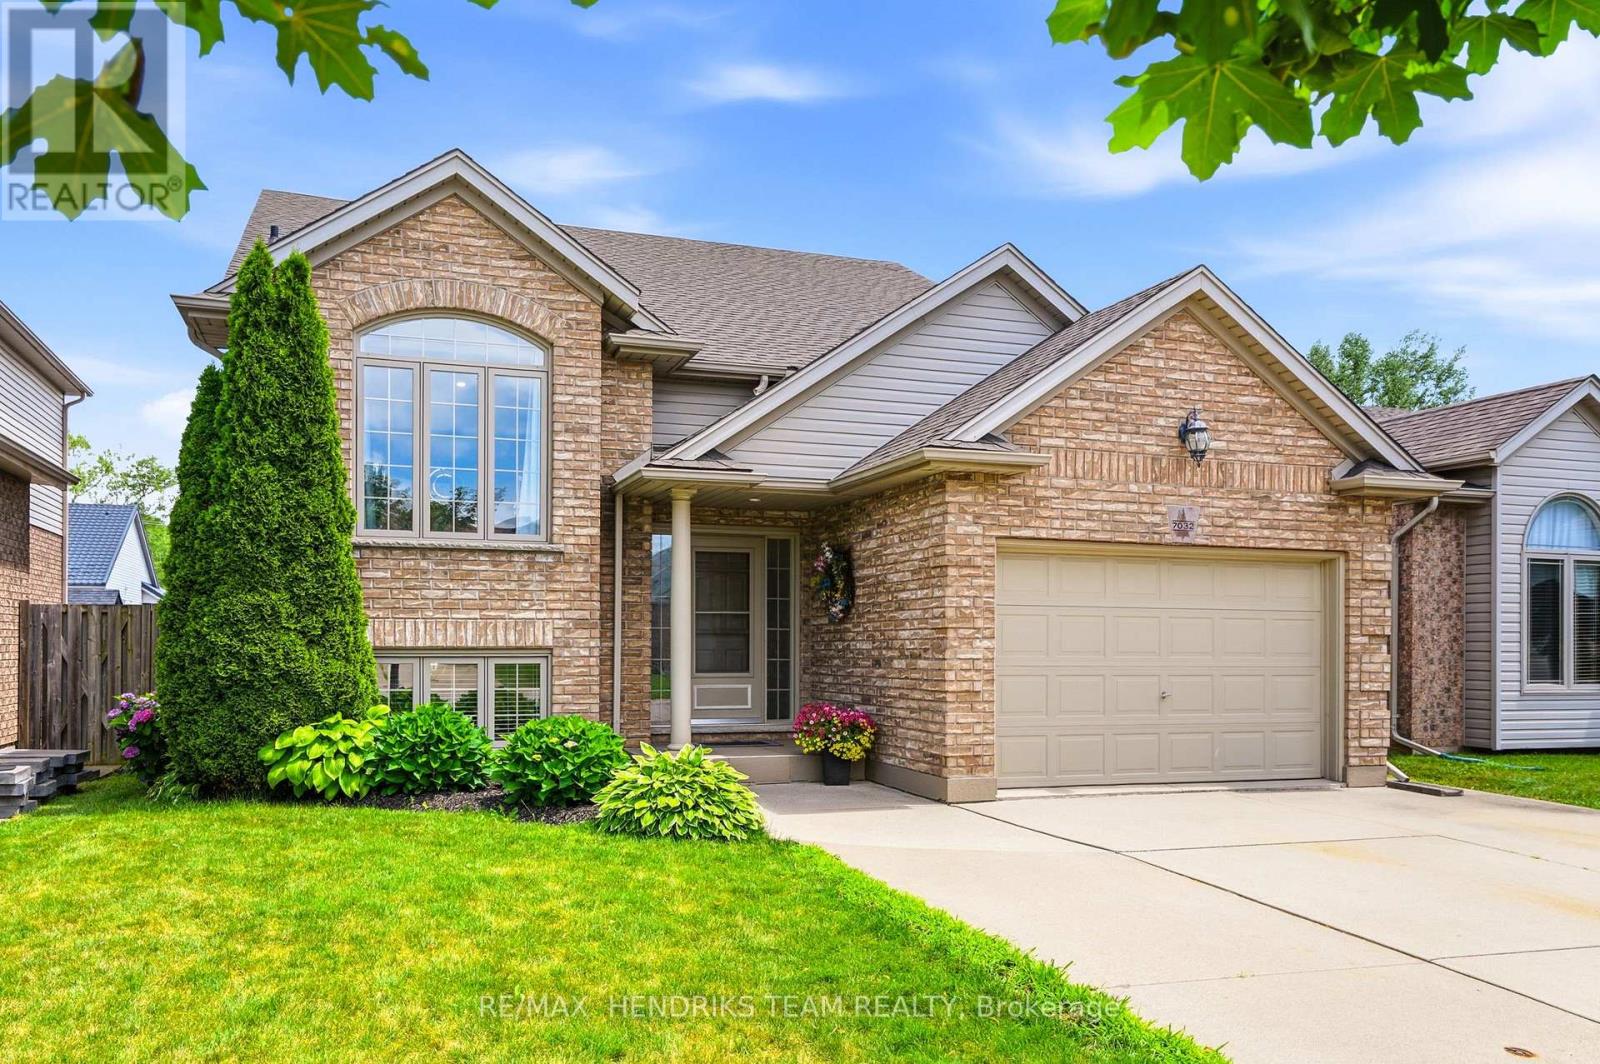
7032 Kelly Drive
Niagara Falls (Forestview), Ontario
**OPEN HOUSE Sat Sept 19th from 2pm to 4pm** Meticulously maintained and updated from top to bottom over the past few years, this pristine bi-level home is tucked away in a quiet southwest Niagara Falls neighbourhood. A vaulted ceiling rises above, stretching over both the living room and kitchen providing a wonderful feeling of airy living space. You'll also find updated flooring that flows throughout the entire home. The stunning 2023 kitchen features quartz countertops, a centre island with breakfast bar, crisp white lacquered cabinetry, extra-deep pot and utility drawers, tiled backsplash and stainless steel appliances. Past the dining area, step through the impressive 7.5-foot patio doors onto a partially covered deck with storage below, overlooking the fully fenced backyard. Enjoy a morning coffee or watch the kids playing on a Saturday afternoon. Back inside, a privacy door leads to three bedrooms including the spacious primary bedroom offers two double closets and ensuite privilege to the beautifully renovated 5-piece bathroom with double-sink vanity. As you head to the lower level you will pass by the direct access into the garage. This 1.5 car garage is also extra-deep and includes a power door opener, man door, attic storage and a walk-down staircase to the lower level. Downstairs, you'll find two generous sized bedrooms that share an updated bathroom, a big rec room, and a finished laundry and utility area (minus the ceiling) with storage and cabinetry repurposed from the original kitchen. The gentle slope to the backyard allows for huge oversized basement windows that fill the space with natural light. Additional features include central air, central vacuum and new roof shingles in 2024. All this in a fantastic location close to excellent schools, shopping, the movie theatre, dining options and quick access to the QEW. The day you move into this home is the day you won't need to do anything except unpack and enjoy! Love where you live... on Kelly Drive! (id:50705)
RE/MAX Hendriks Team Realty
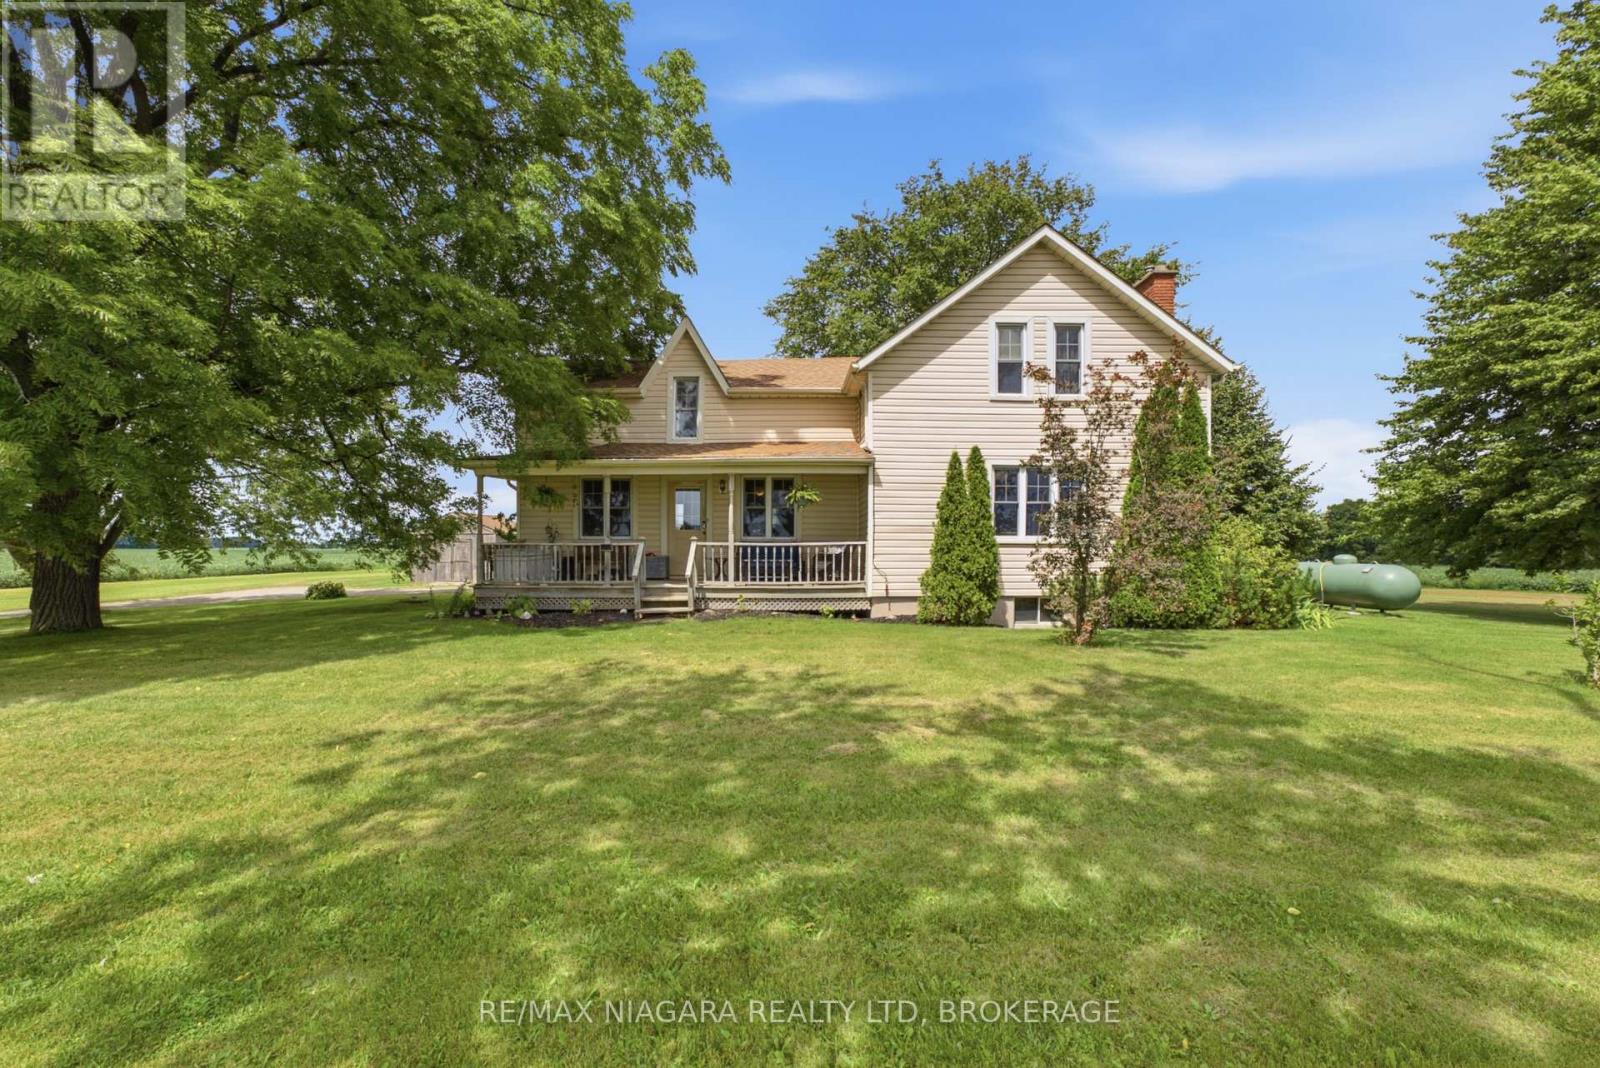
4491 Canborough Road
West Lincoln (Bismark/wellandport), Ontario
Set on a peaceful one-acre lot with no neighbouring homes in sight, 4491 Canborough Road offers a rare blend of country tranquility, character, and space. Originally built in the late 1880s, this charming 4-bedroom, 3-bathroom home beautifully reflects its heritage while offering 1,762 sq. ft. of living space for today's lifestyle. Surrounded by mature trees and open fields, the property provides a private and serene setting where you can enjoy the quiet of rural living. Inside, the home is filled with character and warmth. The living room is bright and spacious featuring a white brick fireplace that creates a cozy focal point, complemented by a classic wood mantel and inviting seating area. Large windows overlook the surrounding landscape and bring an abundance of natural light into the room. The warm wood accents throughout add character, while the spacious layout offers plenty of room for family gatherings. French doors provide an elegant connection to the adjoining spaces, creating a seamless flow throughout the main level.The large country kitchen features abundant cabinetry, generous workspace, and a central island perfect plus a spacious dining area for everyday meals and gathering with family and friends. The main floor bedroom and 2-piece bath both add flexibility for guests. The second level features three additional bedrooms. The primary suite is spacious with a cozy propane, gas fireplace and a 4-piece ensuite with a separate jetted tub. A second 4-piece bathroom and second floor laundry provides plenty of convenience. The basement is full and unfinished making it a great space for storage. With plenty of outdoor space to enjoy, this is an ideal opportunity for those looking to escape the noise and embrace a slower pace of life, while still being conveniently located in the Wellandport area. A truly special property where history, privacy, and country living come together. (id:50705)
RE/MAX Niagara Realty Ltd
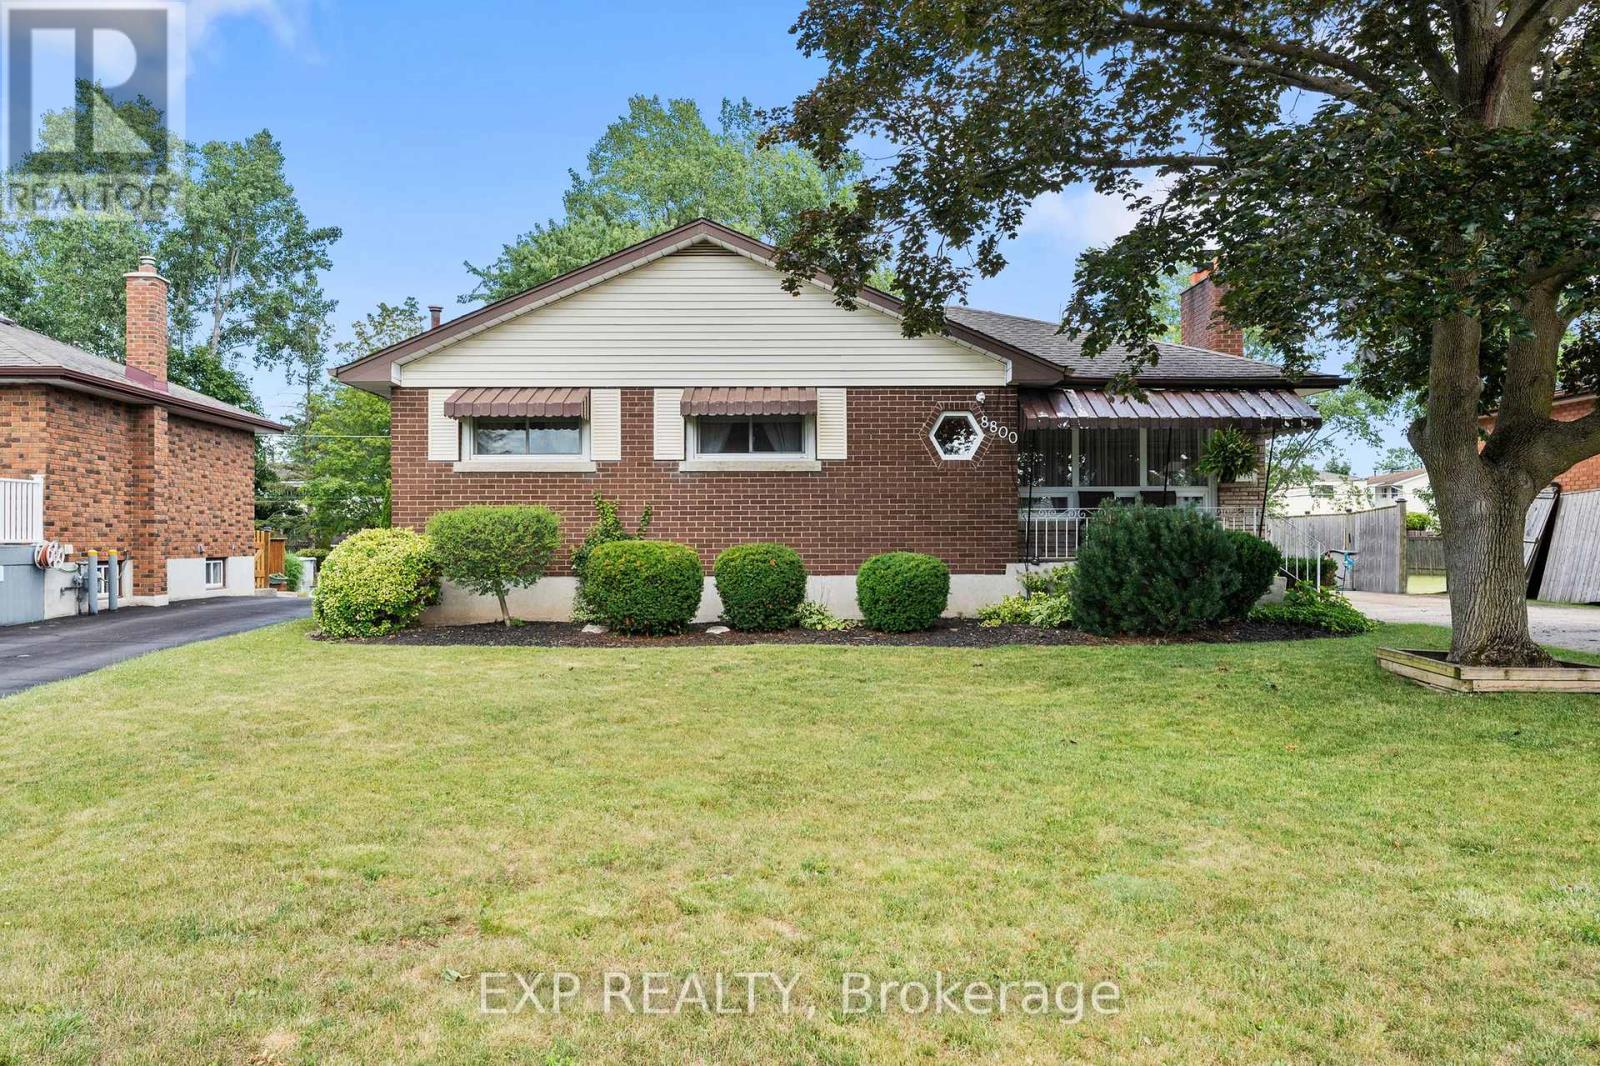
8800 Champlain Drive
Niagara Falls (Chippawa), Ontario
Set on a beautifully maintained property in the sought-after village of Chippawa, this solid brick bungalow offers generous living space, timeless character and a wonderful opportunity to create a home that truly reflects your style. From the moment you arrive, the covered front porch, mature greenery and welcoming exterior create a warm first impression. Inside, the bright and spacious living room is filled with natural light from an oversized picture window and features elegant crown moulding and a charming stone fireplace. The kitchen offers abundant cabinetry and counter space, flowing naturally into the dining area. Hardwood flooring is believed to be beneath the main-floor carpet, offering added potential. One of the home's most inviting features is the impressive sunroom, where large windows showcase peaceful views of the backyard and fill the space with sunlight. Whether enjoyed as a cozy sitting area, reading room or relaxing space for morning coffee, it is a beautiful place to unwind. The finished lower level adds even more room to enjoy, with an expansive recreation room ideal for movie nights, games, entertaining or creating a comfortable family retreat. An additional bedroom offers valuable extra space for larger families, overnight guests or a private home office, while a second bathroom, laundry area and ample storage add everyday convenience. Outside, the private backyard is surrounded by mature greenery, with a spacious deck perfect for summer barbecues or relaxing at the end of the day. Located in a quiet, established Chippawa community close to schools, parks, playgrounds, local shops, restaurants and everyday amenities, this home is also just minutes from the Welland River, Niagara Parkway and scenic walking trails. Enjoy the charm of village living while remaining a short drive from the Falls, golf courses, major attractions and highway access. Filled with warmth, character and potential, this well-loved home is ready for its next chapter. (id:50705)
Exp Realty

6293 Bellevue Street
Niagara Falls (Morrison), Ontario
Welcome to this 3-bedroom, 1.5-bathroom home offering plenty of living space, a large fully fenced yard, and a convenient Niagara Falls location. The finished attic adds valuable additional living space and flexibility for a home office, or bedroom. The home features an insulated enclosed porch, stainless steel appliances, central air conditioning, an updated electrical panel (2020), furnace (2020), and the main roof (2023). Outside, enjoy a large yard with an above-ground pool, deck, and patio, ideal for relaxing, entertaining, and enjoying the summer months. Parking is available for multiple vehicles, while two sheds provide convenient additional storage, including a durable Hemlock Amish shed. Centrally located in Niagara Falls with quick and easy access to Highway 420 and the QEW, providing close access to surrounding areas. An excellent opportunity for someone looking for a home with generous outdoor space, additional living area, and a convenient location. (id:50705)
RE/MAX Niagara Realty Ltd

38 Mccordick Drive
St. Catharines (Lakeport), Ontario
Welcome to this charming, semi-detached home located on a quiet, family-friendly street in desirable north St. Catharines. This well-maintained 3-bedroom, 2 bathroom home offers comfortable living with numerous updates completed within the past 8 years. Features include an updated kitchen, newer flooring throughout the home, furnace and air conditioner, plus a new front door. The roof is less than one year old, offering added peace of mind for the new owner. The fully fenced backyard provides a private outdoor space perfect for children, pets, entertaining, or relaxing. No appliance rentals-another great bonus for the buyer. A wonderful opportunity for first-time buyers, families, or investors looking for a move-in ready home in a quiet and established neighbourhood, with lots of parking space. Book your showing today! (id:50705)
RE/MAX Niagara Realty Ltd
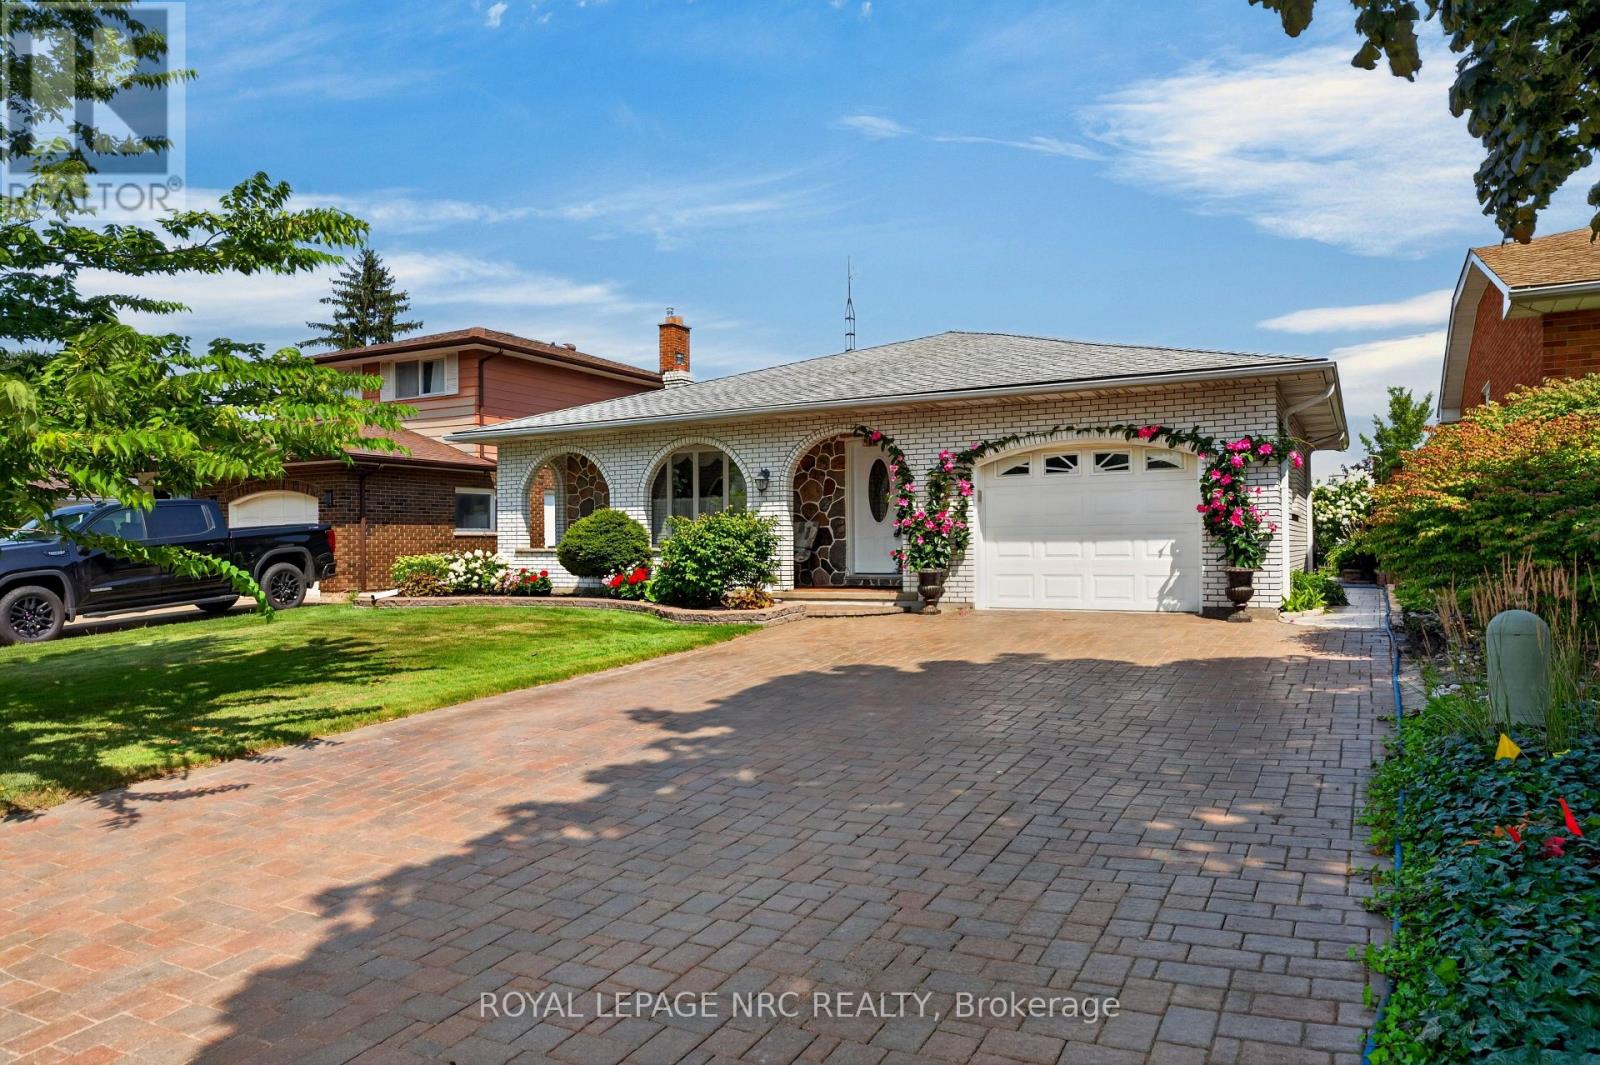
43 Brimley Crescent
St. Catharines (Lakeshore), Ontario
All brick, 4-level backsplit in desirable north-end location! Showcasing pride of ownership and offered for the first time on the markey in almost fifty years. Impressive interlocking brick double driveway. Attached pull-through garage with tiled flooring leading onto picturesque patio/dining area. Covered front porch with decorative arches from which to enjoy your morning coffee surrounded by vibrant perrennial flowerbeds. Enter into the welcoming foyer that leads into a generous living room with gleaming hardwood floors, decorative ceiling moulding and large bay window overlooking the quiet crescent. Formal dining room with beautiful chandelier in plaster ceiling medallion, in which to enjoy holiday dinners with family and friends. Eat-in kitchen with custom cabinetry, lustrous granite countertops, pot lights and built-in appliances. Upper level has generous three bedrooms, all with hardwood floors and large 4-piece family bath. Primary bedroom has a delightful balcony which overlooks the mature gardens and the backyard. Convenient side entrance to garage and yard from the main floor behind the kitchen. Lower level boasts a spacious family room with focal wood-burning fireplace, complete with decorative stonework and built-in shelving. Another large bathroom with sit-down shower. Fourth bedroom is currently being used as a sewing room and has a ton of storage and closet. Down a few more steps to the fourth level with huge potential rec room with tiled flooring, summer kitchen with fridge and stove, as well as washer/dryer, another full bath and sauna, workshop/storage and cold cellar. Back outside, the back gardens offer so much seasonal bounty from raspberries to fruit trees to herbs and vegetables. Lot size 50'x124.11. This house continues to offer surprise after surprise! So much storage. Great location minutes to lake. Great schools and amenities and public transit close by. Solid house ready to have another family call 43 Brimley home! (id:50705)
Royal LePage NRC Realty
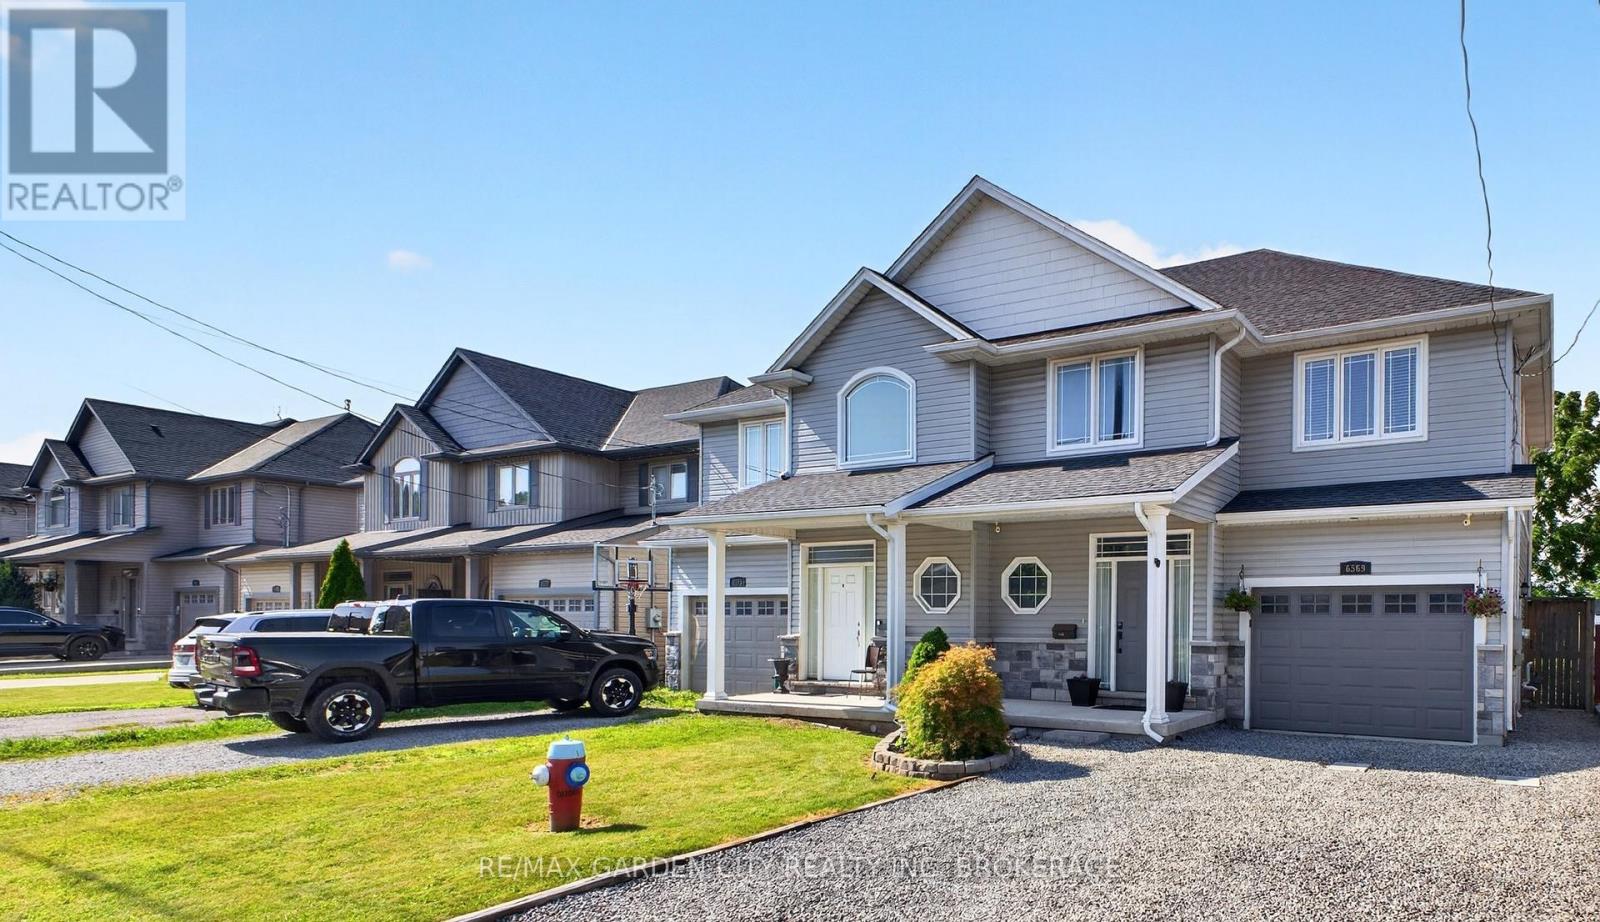
6569 Frederica Street
Niagara Falls (Hospital), Ontario
Beautiful 1,500 sq. ft. semi-detached home built in 2016, set in a quiet, well-kept neighbourhood where you can enjoy a slower pace of life without giving up modern comfort. From the moment you walk in, the cathedral ceilings and open-concept layout create a bright, airy feel that makes the home feel larger than expected. The main living space is designed for everyday living and perfect for entertaining, with hardwood flooring, plenty of natural light, and a welcoming kitchen featuring maple cabinetry, tile backsplash, under-cabinet lighting, and large-format tile flooring. Whether it is busy family mornings or hosting friends for dinner, this is a space that feels comfortable, functional, and easy to enjoy. Upstairs, you will find three bedrooms, including a spacious primary retreat complete with a walk-in closet and private ensuite-a quiet place to unwind at the end of the day. Central air conditioning and an HRV system add year-round comfort, while the rear deck and landscaped garden beds create a peaceful outdoor space to relax, barbecue, or enjoy a morning coffee. A move-in-ready home with the right mix of warmth, space, and modern finishes in a desirable location. (id:50705)
RE/MAX Garden City Realty Inc

552 Bunting Road
St. Catharines (Bunting/linwell), Ontario
Welcome to this 3-bedroom North End bungalow, featuring a unique and functional layout in a desirable St. Catharines neighborhood! The main level boasts a large, bright, and welcoming living area filled with natural light from expansive windows, a separate dining area, 3 spacious bedrooms, 1 full bathroom, and original hardwood flooring resting under the existing carpet. Key mechanical updates have already been taken care of for peace of mind, including a furnace and A/C, an updated electrical panel, and an owned hot water heater. Downstairs, the full lower level provides a versatile footprint ready for your future design ideas to significantly expand your living space. Conveniently located directly on public transit routes and just minutes from great schools, parks, shopping, and everyday amenities-this property is packed with opportunity. (Note: Some photos have been virtually staged and renovated to showcase potential.) (id:50705)
Royal LePage NRC Realty

4123 Dorchester Road
Niagara Falls (Morrison), Ontario
A once in a lifetime opportunity to own a classic styled large two storey family home that provides all of the spaces required to be the home of your dreams. The spacious rooms provide a grand feel that everyone wishes for, and the layout provides simple yet refined spaces that will receive wonderfully your personal touch. The main floor living room is incredibly well sized with a gas fireplace to warm you and bring a coziness to the space. The four bedrooms are upstairs providing the privacy preferred by many families, separating the living spaces from the more private sleeping area of the home. The large main floor has all the space for the entertaining and family gatherings that you've been longing for. A finished basement with family room includes the warmth and flicker of the fireplace. Updates: Roof 2019, Furnace/AC 2023, Garage Door Opener 2025. (id:50705)
Revel Realty Inc.

3384 Baker Crescent
Niagara Falls (Casey), Ontario
Welcome to 3384 Baker Crescent, Niagara Falls! You'll fall in love with this warm and inviting 3+1 bedroom, 2 bathroom, 4 level sidesplit house, tucked away in one of Niagara Falls' most sought-after neighborhoods. From the moment you walk in, the gleaming hardwood floors and bright, open feel make you feel right at home. The house has seen lots of great updates over the years, including vinyl windows and a beautifully redone lower level with a cozy gas fireplace, extra bedroom, and walkout to the backyard. Step outside to enjoy your private, fully fenced yard, complete with a massive concrete patio - perfect for BBQs, morning coffee, or watching the kids play. The attached single-car garage adds extra convenience, and the high, dry basement offers plenty of potential to finish just the way you want it. You're just steps from the park, playground, the best high school in the Niagara region - A.N.MYER High school, and only minutes from QEW access, making this the perfect spot for families or anyone looking for a great community to call home. Come see to see it - this home has everything you've been looking for! (id:50705)
Wisdomax Realty Ltd

Lot 74 Terravita Drive
Niagara Falls (Stamford), Ontario
OPEN HOUSE EVERY SATURDAY/SUNDAY 12:00-4:00 PM at our beautiful TERRA BUNGALOW MODEL home located at 2310 TERRAVITA DRIVE. This fantastic CASTELLO layout has 4 bedrooms, 4 bathrooms and an upper level family room. Located in a Prestigious Architecturally Controlled Development in the Heart of North End Niagara Falls. Starting with a spacious main floor which features a large eat in kitchen w/gorgeous island, dining room, 2pc bath, living room with gas fireplace and walkout to covered concrete patio. Where uncompromising luxury is a standard the features and finishes Include 10ft ceilings on main floor, 9ft ceilings on 2nd floors, 8ft Interior Doors, Custom Cabinetry, Quartz countertops, Hardwood Floors, Tiled Glass Showers, Oak Staircases, Iron Spindles, 40 LED pot lights, Front Irrigation System, Garage Door Opener and so much more. Nestled just above St. Davids, you're minutes away from world-class wineries, designer shopping, award-winning dining, top-tier golf courses and so much more. If you love the outdoors you can enjoy golfing, hiking, parks, and cycling in the abundance of green space Niagara has to offer. With many floor plans to choose from, your dream home is waiting. LIST PRICE shown is inclusive of the HST, net of applicable HST rebate(s), assuming the buyer qualifies and assigns such rebate(s) to the builder/vendor on closing. If not, the unavailable rebate(s) shall be payable by the buyer in addition to the purchase price on closing. TO BE BUILT. (id:50705)
RE/MAX Niagara Realty Ltd
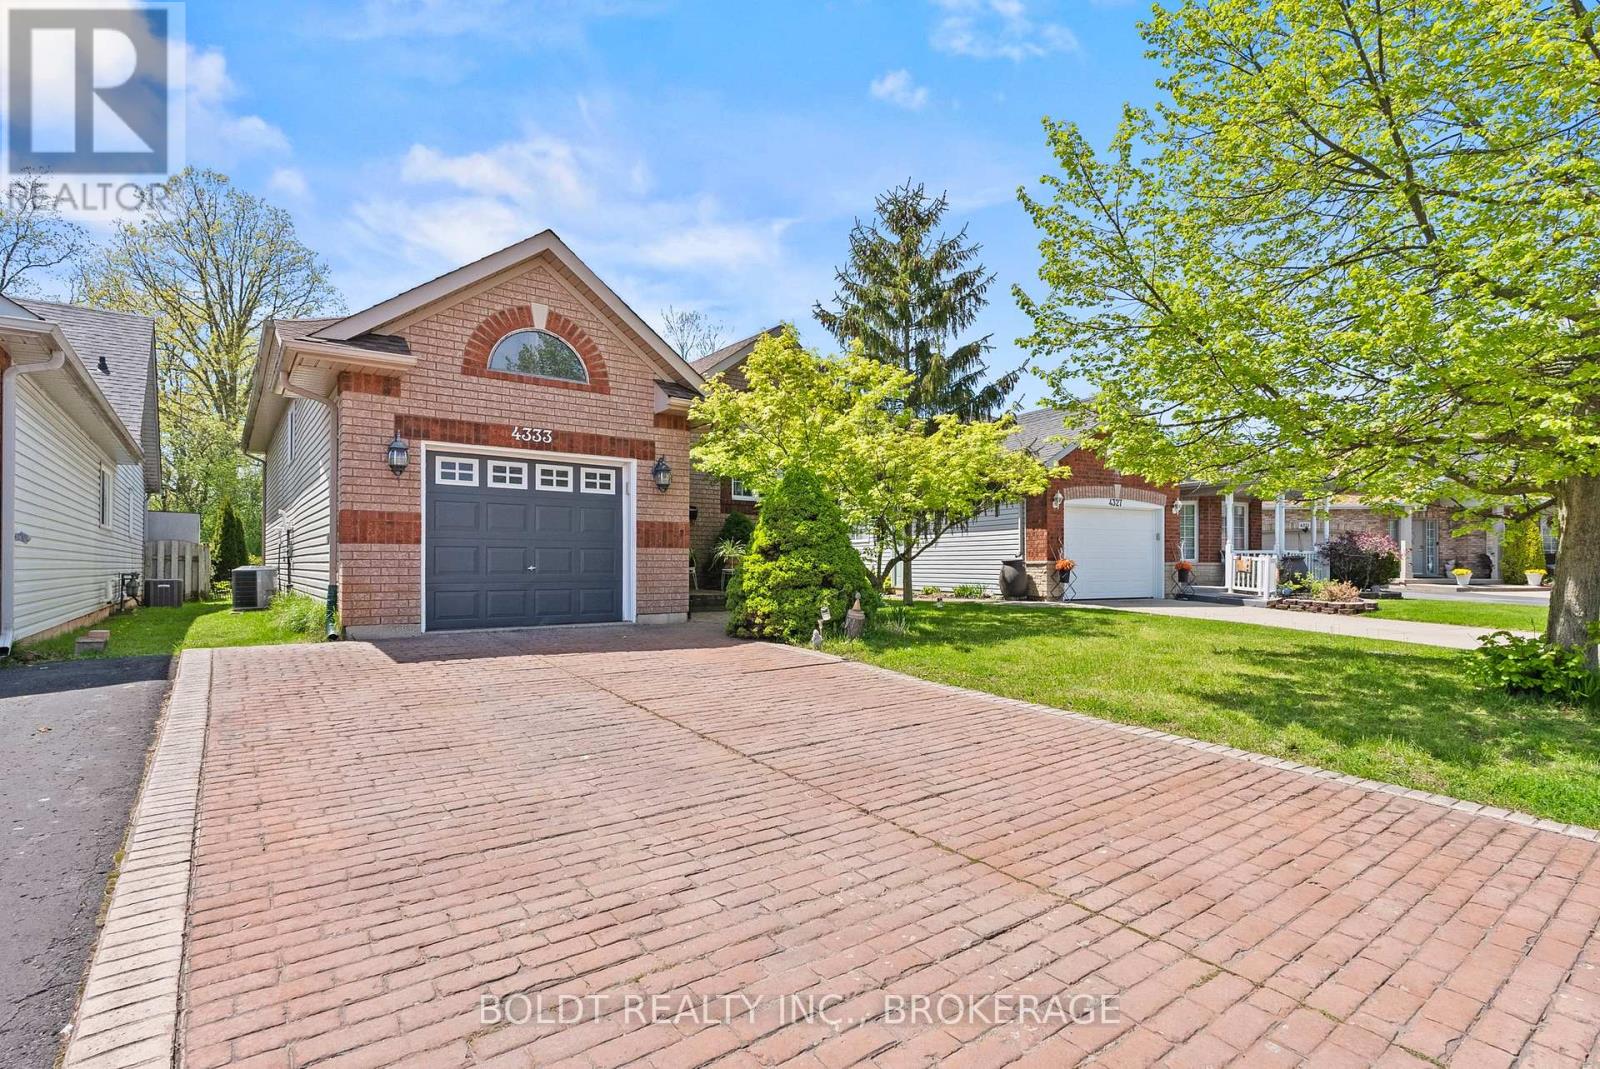
4333 Southerland Court
Niagara Falls (Lyons Creek), Ontario
Client RemarksNestled on a desirable and rarely offered court in the heart of Chippawa, less than 5 minutes from the new Niagara Falls Hospital coming soon, 4333 Southerland Court offers the perfect blend of comfort, privacy, and location. This beautifully maintained raised bungalow is situated on a beautiful lot with no rear neighbours and stunning curb appeal, just a short walk to the Chippawa Boat Launch and surrounded by the charm of one of Niagara Falls' most coveted neighbourhoods.Step inside to a spacious foyer with interior access from the attached one-car garage, leading into a bright and welcoming interior. The main floor features hardwood flooring, a large sun-filled living room with a beautiful electric fireplace, and an abundance of windows that flood the home with natural light. The beautiful kitchen overlooks the private backyard and flows seamlessly into the large dining area, complete with sliding door access to the impressive two-level deck, perfect for entertaining or relaxing outdoors.The upper level also offers a spacious primary bedroom with his and hers closets and ensuite privilege to a large spa-like bathroom.The lower level provides two additional generously sized bedrooms, including one with ensuite privilege, large windows that bring in plenty of light, a spacious rec room featuring a cozy gas fireplace, and a dedicated laundry room, offering plenty of flexible living space for families, guests, or a home office setup. A move-in ready home with nothing to do but unpack, this is a rare opportunity to own on one of Chippawa's most coveted streets. (id:50705)
Boldt Realty Inc.

57 Goodman Crescent
St. Catharines (Rykert/vansickle), Ontario
Welcome home! Proudly offered for the first time by its original owners, this exceptional two storey home has been lovingly maintained and is ready to welcome its next family. Located in the highly sought after Vansickle neighbourhood of St. Catharines, this spacious home offers it all! Designed with family living in mind, the home features four generous bedrooms plus a dedicated office that can easily serve as a fifth bedroom, playroom or home workspace. The welcoming foyer leads to two separate living areas, including a warm and inviting family room with a gas fireplace, providing plenty of space for both everyday living and entertaining.The bright eat in kitchen offers abundant cabinetry, generous counter space and overlooks the private backyard, making it the true heart of the home. The formal dining room is ideal for family dinners and special occasions, while the convenient main floor laundry room with direct access to the garage adds everyday practicality.Upstairs, each bedroom is generously sized, including the spacious primary suite featuring a walk in closet and private ensuite with a relaxing soaker tub and separate shower.The finished lower level extends the living space with a bright recreation room, an additional bedroom, rough in for a future bathroom, utility room and plenty of storage. Large windows provide an abundance of natural light, creating a bright and welcoming space for family and guests.Step outside to your own private backyard retreat featuring an inground saltwater pool, perfect for summer entertaining, family gatherings or simply relaxing. The beautifully landscaped yard and impressive stamped concrete driveway provide exceptional curb appeal and reflect the pride of ownership found throughout the home. Ideally located close to excellent schools, parks, walking trails, Brock University, the new hospital, shopping, restaurants, Highway 406 and the QEW, this home offers everything today's growing family is looking for. (id:50705)
Exp Realty

8 Lakehurst Drive
St. Catharines (Lakeport), Ontario
Welcome to 8 Lakehurst Drive in the City of St. Catharines. * DRY BASEMENT *.This home is located minutes from Port Delhousie and the Beach, and Boutique Restaurants. This home has 3 bedrooms on the main floor and 1 bedroom in the basement and a Den with a door that could be used as an office or guest quarters. The basement also has a spacious family room, 2 storage rooms, and a 4 piece Bath . The Kitchen has a double fridge, gas stove, wide sink, dishwasher and a breakfast bar. Enjoy the large fenced yard for family fun. (id:50705)
RE/MAX Niagara Realty Ltd

111 Acacia Road
Pelham (Fonthill), Ontario
DREAM HOME ALERT! This is it! Located in the beautiful, tranquil area of Fonthill, this brand NEW BUILD is loaded with all high end finishes throughout, including quartz countertops, custom kitchen, high-end flooring and more. There are three bedrooms upstairs, a separate bath and a gorgeous primary ensuite, along with an upper level family room with electric fireplace for added space. The main level open concept kitchen, living and dining area is sure to please the senses with it's bright colour palette and modern light fixtures. Backing onto a park which is scheduled to be constructed this fall, this is the perfect place to call home. (id:50705)
Revel Realty Inc.
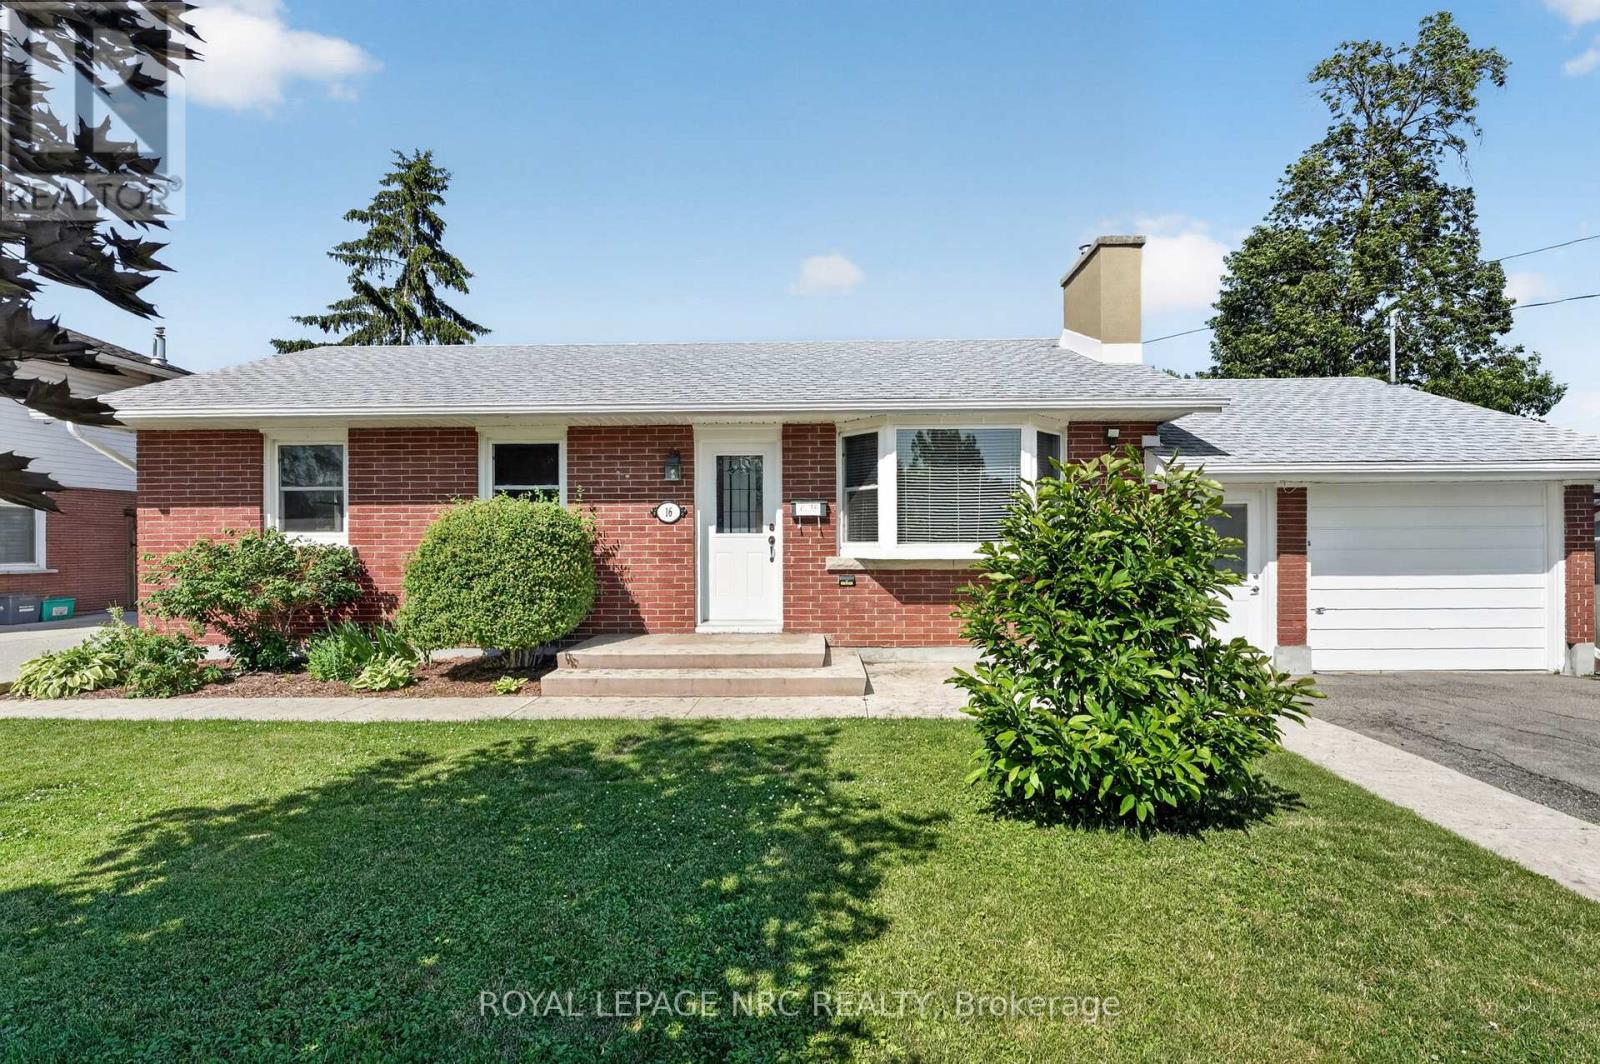
16 Ferguson Avenue
Fort Erie (Lakeshore), Ontario
Solid all-brick bungalow in a quiet, established Fort Erie neighbourhood. This 4-bedroom, 2-bathroom home offers a functional main floor layout with a living room, kitchen, breakfast area, and three bedrooms, plus a finished basement featuring a spacious family room, an additional bedroom, a 3-piece bathroom, and laundry. Attached garage has been converted to living space with a heater which can be re-opened for car parking if desired along with two private driveways. You'll love the private, spacious, and glorious backyard along with a top-notch sunroom ready for your creative vision. Close to local amenities, shopping, services, and just a few minutes to the Peace Bridge and QEW - a great opportunity for first-time buyers, investors, or those looking to downsize. (id:50705)
Royal LePage NRC Realty

Lot 21 Walden Boulevard
Fort Erie (Lakeshore), Ontario
Welcome to Peace Towns, an exciting new townhouse community in the heart of Fort Erie. Starting from just $499,000, these beautifully designed 2-storey townhomes offer 1,609 sq.ft. of finished living space and exceptional value with $35,000 in included upgrades.The open-concept main floor features a spacious living and dining area, modern kitchen, and convenient 2-piece bathroom, all complemented by 9-foot ceilings. Upstairs, you'll find three generous bedrooms, two 4-piece bathrooms, and a convenient second-floor laundry room. Premium finishes throughout include quartz countertops, luxury vinyl flooring, large-format tile, 10 LED pot lights, and a complete appliance package including refrigerator, stove, dishwasher, washer, and dryer.Built for comfort and efficiency, each home features energy-efficient triple-glazed Argon-filled casement windows, an attached single-car garage, and asphalt driveway. The basement comes fully insulated with a bathroom rough-in and can be upgraded prior to closing to include a finished bedroom and 4-piece bathroom for only $40,000. All homes are backed by the Tarion Warranty Program.Ideally located with quick access to the QEW and Peace Bridge, Peace Towns is close to grocery stores, Walmart, restaurants, schools, and everyday amenities. Premium lots are available. Monthly POTL fee of $170 covers private road maintenance, snow removal, and road cleaning. Flexible deposit structure with purchaser deposits protected by Tarion. Anticipated closing March 2027. Interested in personalizing your new home? A variety of upgrade options and available colour selections can be viewed at the Presentation Centre - 315 Garrison Rd Fort Erie. Prospective purchasers are invited to tour the fully furnished model unit MON-FRI 4-8PM & SAT-SUN 12-8PM and experience the quality, craftsmanship, and lifestyle Peace Towns has to offer firsthand.Experience affordable modern living in one of Fort Erie's most convenient and growing communities. (id:50705)
Revel Realty Inc.

Lot 80 Terravita Drive
Niagara Falls (Stamford), Ontario
SATURDAY & SUNDAY OPEN HOUSE 12-4pm at 2310 TERRAVITA DR. THIS PRICE INCLUDES THE NEW HST REBATE. Welcome to our Prato Model. This fantastic Bungalow layout has the primary bedroom and a 2nd bedroom located all on the main floor. This to be built home is situated in a Prestigious Architecturally Controlled Development in the Heart of North End Niagara Falls. Starting with a spacious main floor which features a large eat in kitchen w/gorgeous island, dining room, 2pc bath, living room with gas fireplace, 2 Bedrooms, main floor laundry room and walkout to a covered concrete patio. Where uncompromising luxury is a standard the features and finishes Include 10ft ceilings on main floor, with vaulted ceilings in the living room, 8ft Interior Doors, Custom Cabinetry, Quartz countertops, Hardwood Floors, Tiled Glass Showers, Oak Staircase to the basement, 40 LED pot lights, Front Irrigation System, Garage Door Opener and so much more. This sophisticated neighborhood is within easy access and close proximity to award winning restaurants, world class wineries, designer outlet shopping, schools, above St. Davids NOTL and grocery stores to name a few. If you love the outdoors you can enjoy golfing, hiking, parks, and cycling in the abundance of green space Niagara has to offer. OPEN HOUSE EVERY SATURDAY/SUNDAY 12:00-4:00 PM at our beautiful TERRA BUNGALOW MODEL HOME located at 2310 TERRAVITA DRIVE. MANY FLOOR PLANS TO CHOOSE FROM. (*** List price shown is inclusive of the HST, net of the applicable HST rebate(s) on the assumption the buyer qualifies and validly assigns such rebate(s) to the builder/vendor on closing. If the buyer does not qualify, the amount of the unavailable rebate(s) shall be payable by the buyer in addition to the stated purchase price on closing.***) (id:50705)
RE/MAX Niagara Realty Ltd

74 Freelton Road
Hamilton (Freelton), Ontario
Welcome home to this beautifully updated 4-bedroom, 2 full-bath property that perfectly blends comfort, style, and convenience. Step inside to discover brand-new flooring throughout, enhanced by modern lighting and a fresh, neutral paint palette that creates a bright and inviting atmosphere. The updated kitchen is a true highlight, featuring contemporary finishes and ample space for cooking and gathering. With four generously sized bedrooms and two full bathrooms, there's plenty of room for family, guests, or a home office setup. The finished basement offers versatile additional living space-perfect for a recreation room, home gym, media room, or play area. Nestled on a quiet dead-end road, this home provides added privacy and minimal traffic while still being ideally located close to parks, shopping, dining, and major highways for an easy commute. Move-in ready and thoughtfully updated, this home is ready for you to make it your own. (id:50705)
Coldwell Banker Community Professionals

407 Louisa Street
Fort Erie (Lakeshore), Ontario
Set on a generously sized lot-one of the larger parcels in the development-this newly built "Abino" bungalow in Fort Erie offers practical main floor living in a growing neighbourhood. The main level features three well-proportioned bedrooms, including a primary suite with walk-in closet and 3-piece ensuite, along with a separate 4-piece bathroom serving the additional bedrooms. The kitchen is centered around a large island and includes quartz countertops, a ceramic tile backsplash, and crown & light valence cabinets. Finishes include engineered hardwood flooring in the living room and hallway, with a neutral palette throughout. An attached garage with interior access from the laundry room and a private driveway provide parking and storage options. The front and back siding will be completed soon. Conveniently located close to schools, shopping, grocery stores, parks, and restaurants, with quick access to the QEW. A bungalow offering an efficient layout, updated finishes, and a well-positioned lot within Fort Erie. (id:50705)
Century 21 Heritage House Ltd
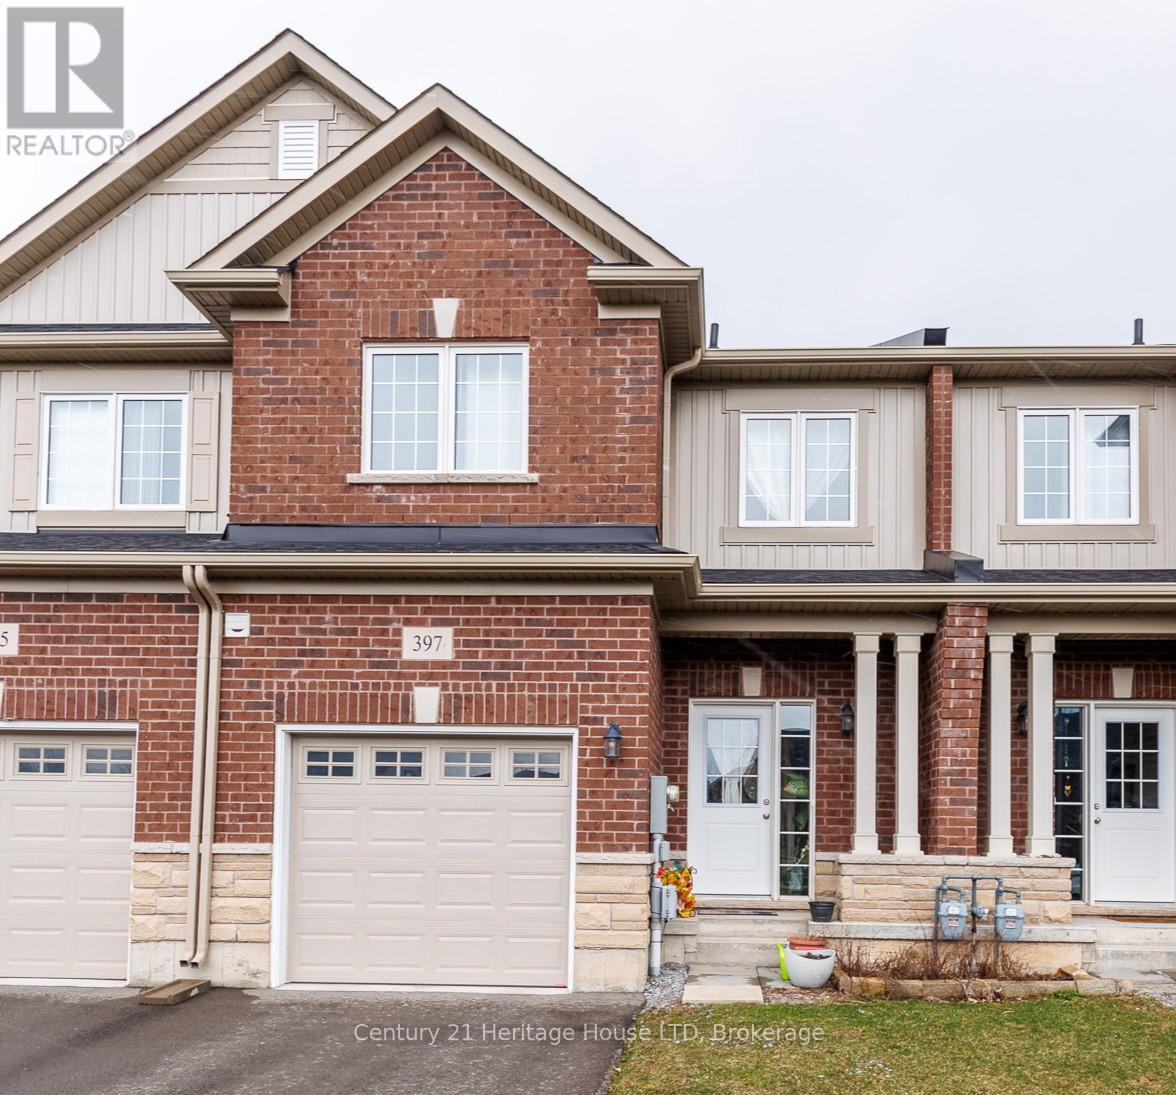
397 Hummel Crescent
Fort Erie (Lakeshore), Ontario
Modern Bungaloft Living in Peace Bridge Village! Experience the perfect blend of style and versatility in this 2-bedroom, 2.5-bathroom bungaloft. The heart of the home is an expansive, light-filled open concept area where the kitchen-boasting extensive cabinetry and counter space-flows seamlessly into the dining and living rooms. Step through the Great Room's sliders onto your private rear deck for effortless indoor-outdoor living.The main floor features a primary suite complete with a walk-in closet and 3-piece ensuite, plus a convenient 2-piece powder room and laundry. Upstairs, the loft offers a private retreat with a second bedroom, a 4-piece bath, and a flexible landing perfect for a home office. With an unfinished basement and a prime location near Lake Erie beaches, trails, and easy highway access, this home is ready for its next chapter. (id:50705)
Century 21 Heritage House Ltd

1 Anchor Road
Thorold (Port Robinson), Ontario
Imagine being able to build your custom dream home in a quaint and quiet community on the edge of town, but with all of the amenities and services of being in the city. This is Allanburg Estates and this is your opportunity to build the custom home of your dreams. This master planned community is now building Phase One. With 17 of 22 lots remaining you are sure to be able to find your preferred view of the canal and ships as they pass by. All home are constructed by highly regarded luxury home builder Eric Wiens Construction Ltd. and built to your specific needs and tastes. The model home (as seen) is open weekly to show off the quality and fit you can expect from these expert craftsmen. The model is also for sale and comes with a finished basement. We encourage you to reach out to our sales team and book your private walk through to get all of your questions answered. Please see the attached media and links to view the project a little deeper. (id:50705)
Revel Realty Inc.