
6329 Goodsir Crescent
Niagara Falls (Hospital), Ontario
**A Hidden Gem on a Private Cul-de-Sac!**Discover this well-cared-for 3+2 bedroom, 2-bathroom bungalow tucked away on a large, private crescent lot with an **adventuresome backyard** offering plenty of room to relax, entertain and explore. With approximately **1,448 sq. ft. above grade** plus approximately **600 sq. ft. of finished basement space**, there is room for the whole family.Step inside and you'll be greeted by **beautiful original hardwood flooring** and a welcoming main floor layout. The spacious living area features sliding doors leading directly to the patio and your own **gardener's oasis backyard** - a wonderful private retreat.The cute yet highly functional kitchen features **granite countertops and a large skylight**, bringing an abundance of natural light into the space and creating an open, inviting atmosphere.A long hallway provides excellent separation between the main living areas and the bedroom wing, where you'll find **three exceptionally large bedrooms** and an updated bathroom.The lower level offers excellent versatility and **potential for an in-law setup**, featuring two additional bedrooms, a bathroom, and a large mostly finished area already offering potential for a kitchen and living space. The entire basement has been upgraded with **brand-new professionally installed vinyl plank flooring (July 2026)**.Additional updates include **windows (2022), roof (2014), and central vacuum (2026)**.If you're looking for generous bedroom sizes, flexible living space, a private lot and a location tucked away from the hustle and bustle, **come and discover this hidden gem on a quiet private cul-de-sac!** (id:50705)
RE/MAX Niagara Realty Ltd
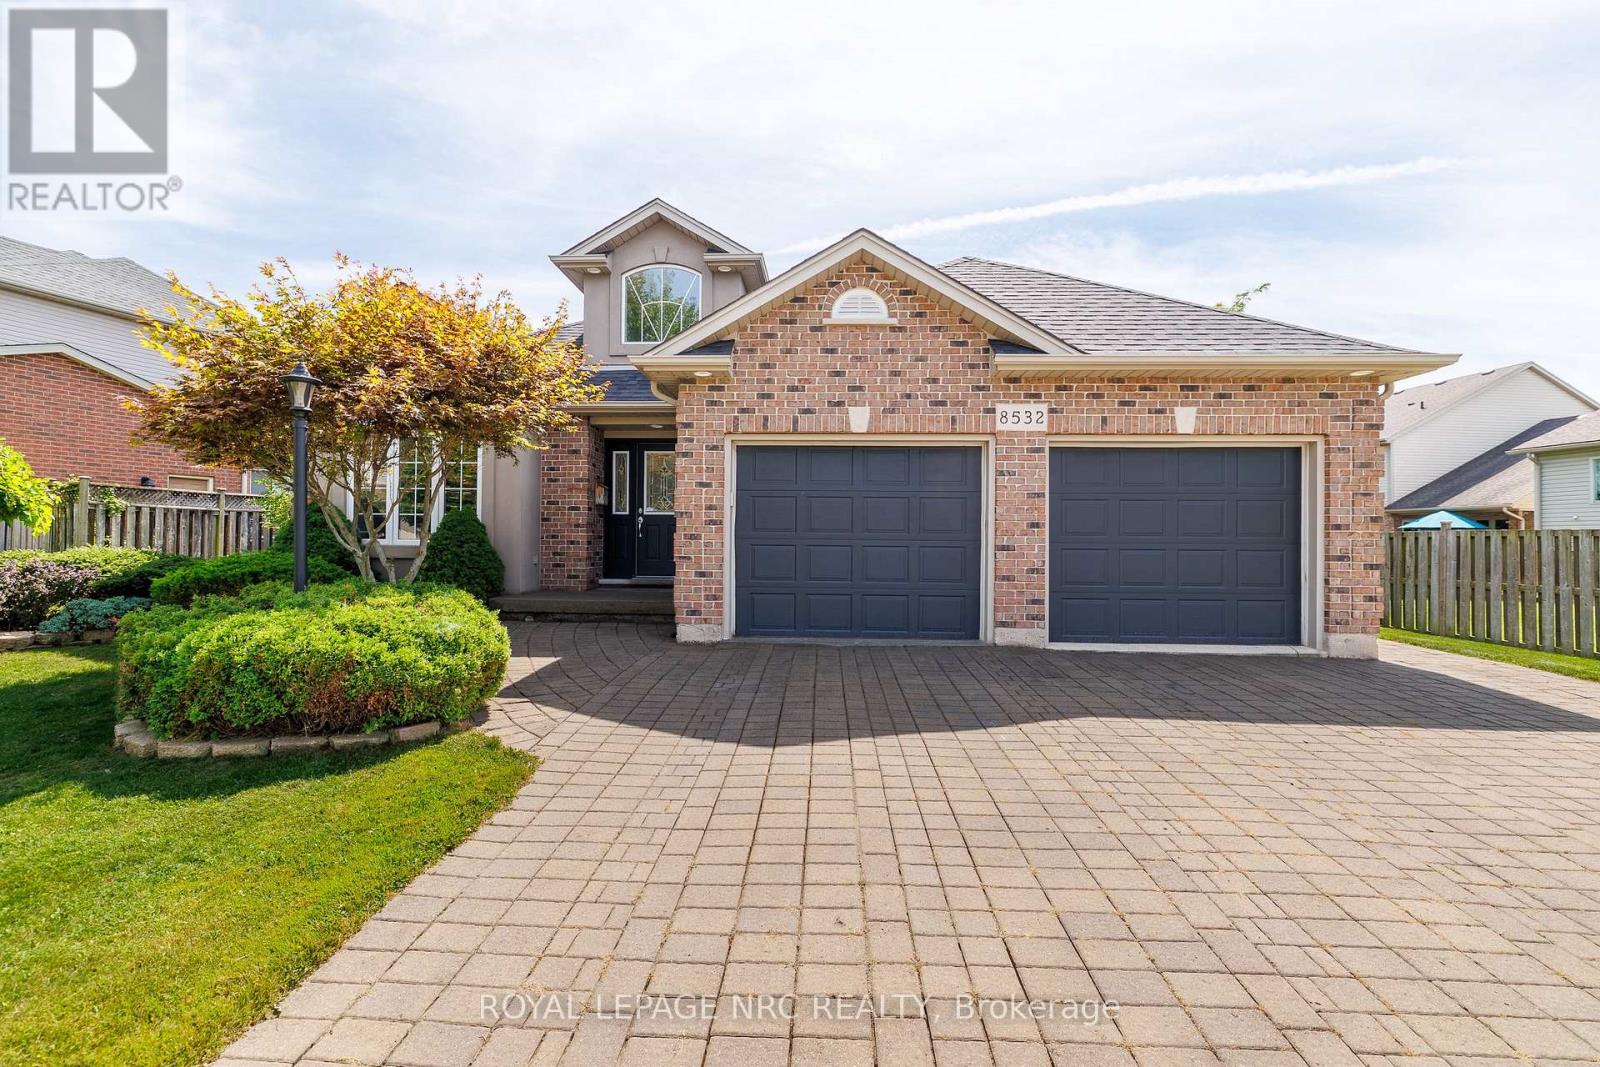
8532 Heikoop Crescent
Niagara Falls (Forestview), Ontario
Welcome to this beautiful, bright and spacious custom-built, one-owner 4-level backsplit, ideally situated on a quiet, desirable street in the coveted Forestview neighborhood of Niagara Falls. Built in 2004 and offering 1,265 sq. ft. above grade with almost 2,300 sq. ft. of finished living space across all four levels, this impressive home features 6 bedrooms, 2 full bathrooms and is situated on one of the largest lots in the neighborhood! A grand foyer with soaring 16-ft ceilings welcomes you into the home, leading to a bright living room, massive dining area and spacious kitchen, enhanced by impressive 13-ft ceilings. The upper level offers 3 bedrooms and a 4-piece bathroom, including a generous primary bedroom with walk-in closet. The bright lower-level features large windows with California shutters, a cozy gas fireplace, spacious rec room, 4th bedroom and a 4-piece bathroom complete with separate shower and relaxing Jacuzzi tub. The fourth level provides even more finished living space with 2 additional bedrooms, including one with a walk-in closet, a large laundry room and cold cellar. Step outside to your own private backyard retreat featuring a beautiful saltwater pool, large built-in covered deck, extensive hardscaping and a fully fenced yard-perfect for entertaining and summer enjoyment. A double-wide interlocking brick driveway accommodates 4 vehicles, plus a double attached garage with inside entry. Located in a family-friendly neighborhood within walking distance to schools and parks, and just minutes from shopping, amenities and Niagara Falls' world-famous tourist attractions. A rare opportunity to own a spacious, custom-built, one-owner home offering exceptional indoor and outdoor living in one of Niagara Falls' most desirable neighborhoods! Roof approximately 5 years, newer furnace, A/C, on-demand water heater. Check out video tour! (id:50705)
Royal LePage NRC Realty
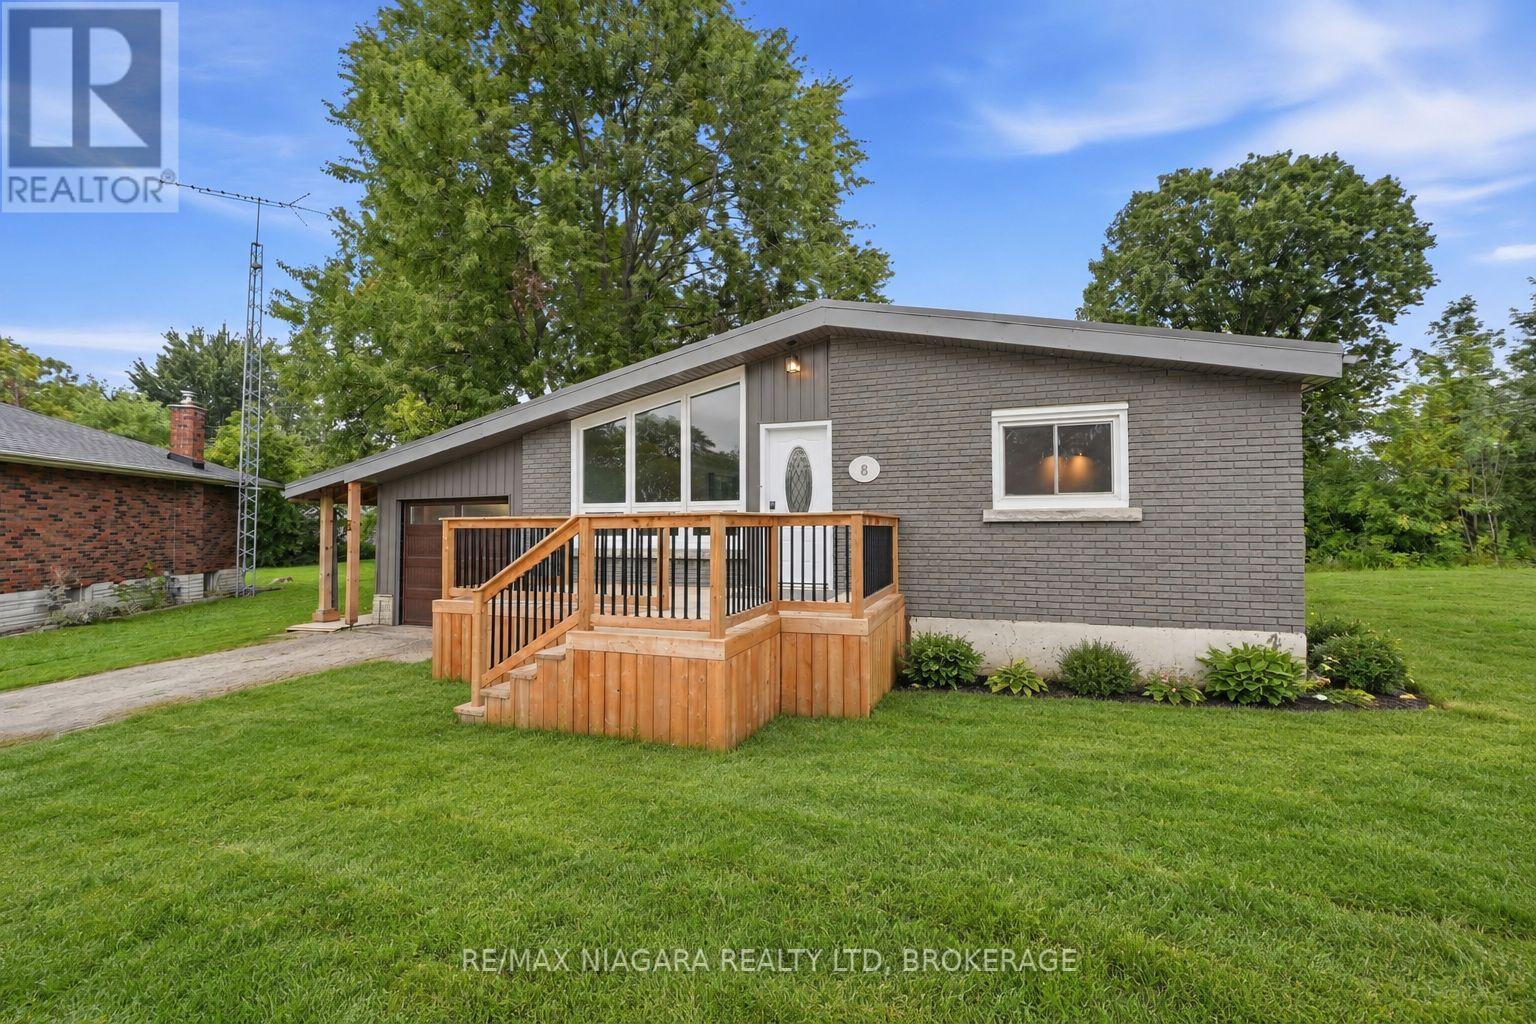
8 North Crescent Drive N
Welland (Dain City), Ontario
A little more space, a little more privacy, and a backyard you'll love coming home to. Tucked away in Dain City, this 4-bedroom, 1.5-bath home sits on over 1/4 acre of land and backs onto protected green space. Enjoy this beautiful outdoor setup with a spacious, enclosed wraparound deck (2024), outdoor fan, a cozy fire pit, and two sheds, including one stocked with extra firewood for your enjoyment. Freshly painted throughout, the home features laminate flooring and original hardwood in the main-floor bedrooms. The partially finished basement offers a fourth bedroom and a den, a large recreation space, and a secondary 2-piece bathroom added in 2024, with shower rough-ins and prepared subfloor ready for completion. Recent updates include a high-efficiency furnace, most windows and doors (2024), and exterior Spray-Net coating (2023). The garage features a dedicated workshop setup, perfect for hobbies or projects. Just minutes from the Welland Canal, enjoy waterfront walks, passing boats, public transit, and Dain City's continued growth. Whether you're buying your first home, downsizing, or looking for a property with room to evolve, this one is worth a closer look! (id:50705)
RE/MAX Niagara Realty Ltd
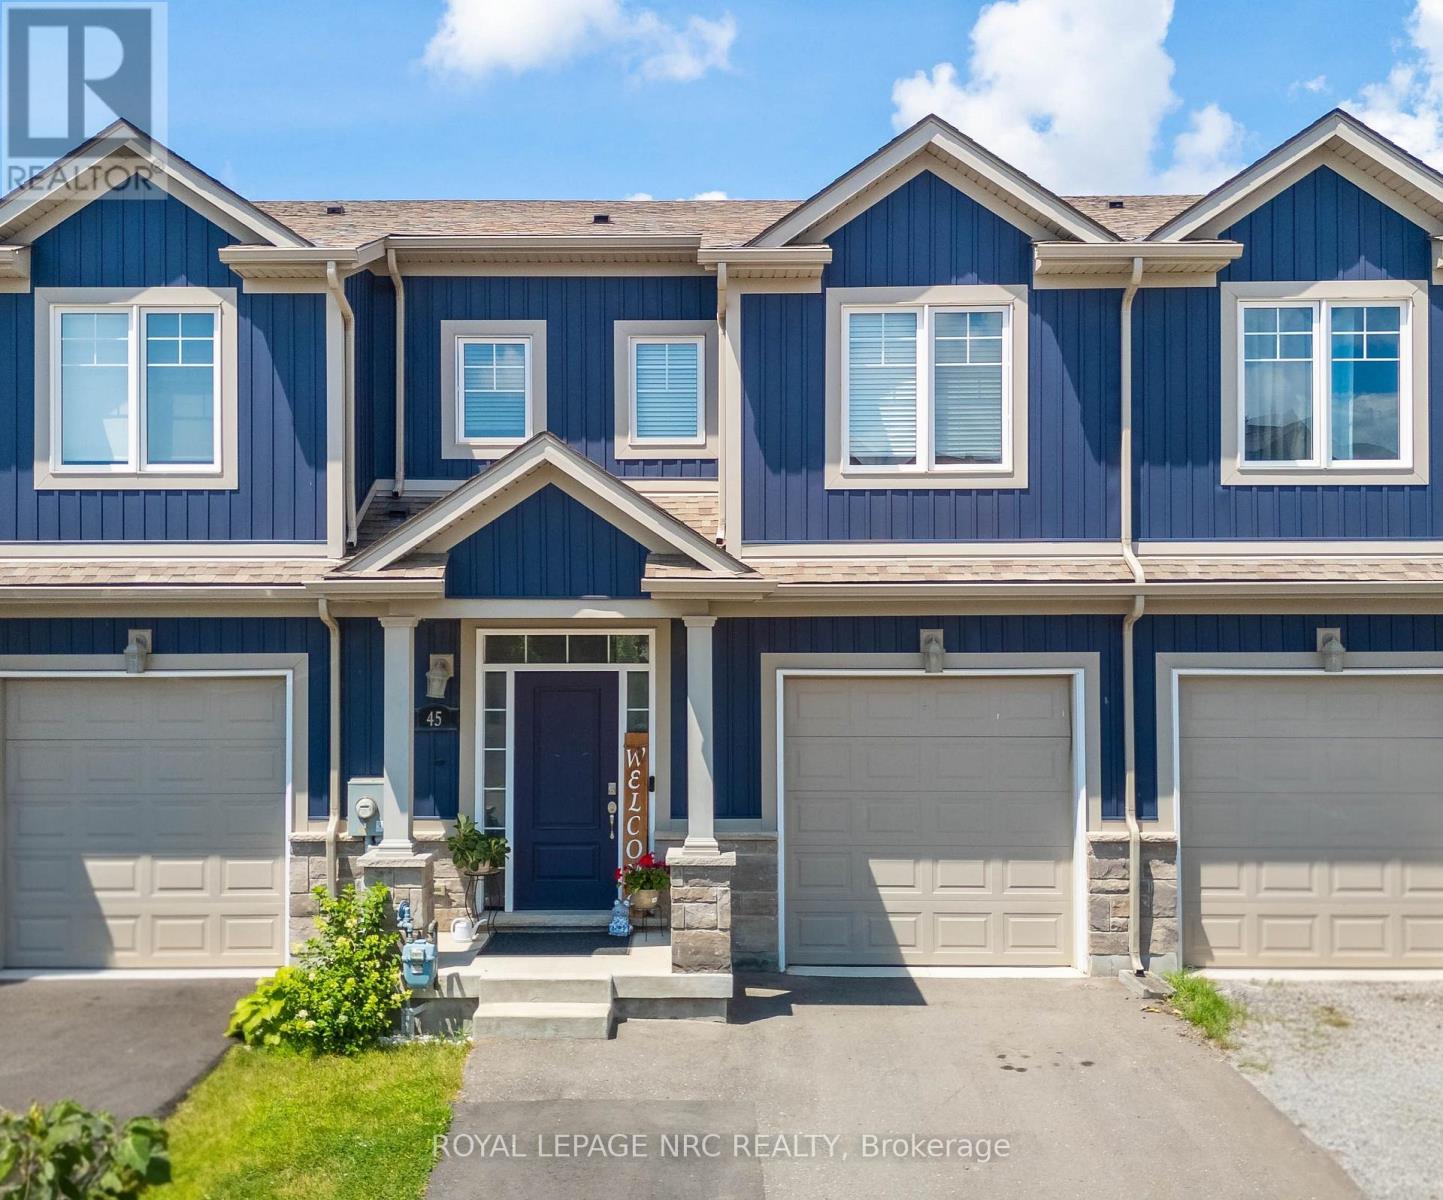
45 Wilkerson Street
Thorold (Hurricane/merrittville), Ontario
Welcome to this bright and inviting freehold 2-storey townhome, built in 2019 and ideally located in one of Thorold's growing communities. Offering 1,379 sq. ft., this home features 4 bedrooms and 3.5 bathrooms, including a private ensuite off the primary bedroom. Large windows throughout the home fill the space with natural light. The kitchen is finished with shaker cabinetry, quartz countertops, and stainless steel appliances, while the living room offers sliding glass doors and a convenient walkout to the fully fenced backyard-perfect for relaxing, entertaining, or room for the kids to play. The finished basement adds valuable living space with a fourth bedroom, full bathroom, and a cozy rec room with built-in cabinetry. In 2025, the driveway was extended to accommodate two-car parking, and the garage is wired for EV charging. With Highway 406 just around the corner, you're also minutes from a growing selection of new shops and everyday conveniences, schools, the Seaway Mall, and the Welland Canal. Move-in ready and thoughtfully finished, this home offers the perfect blend of comfort, style, and convenience. Book your private showing today! (id:50705)
Royal LePage NRC Realty
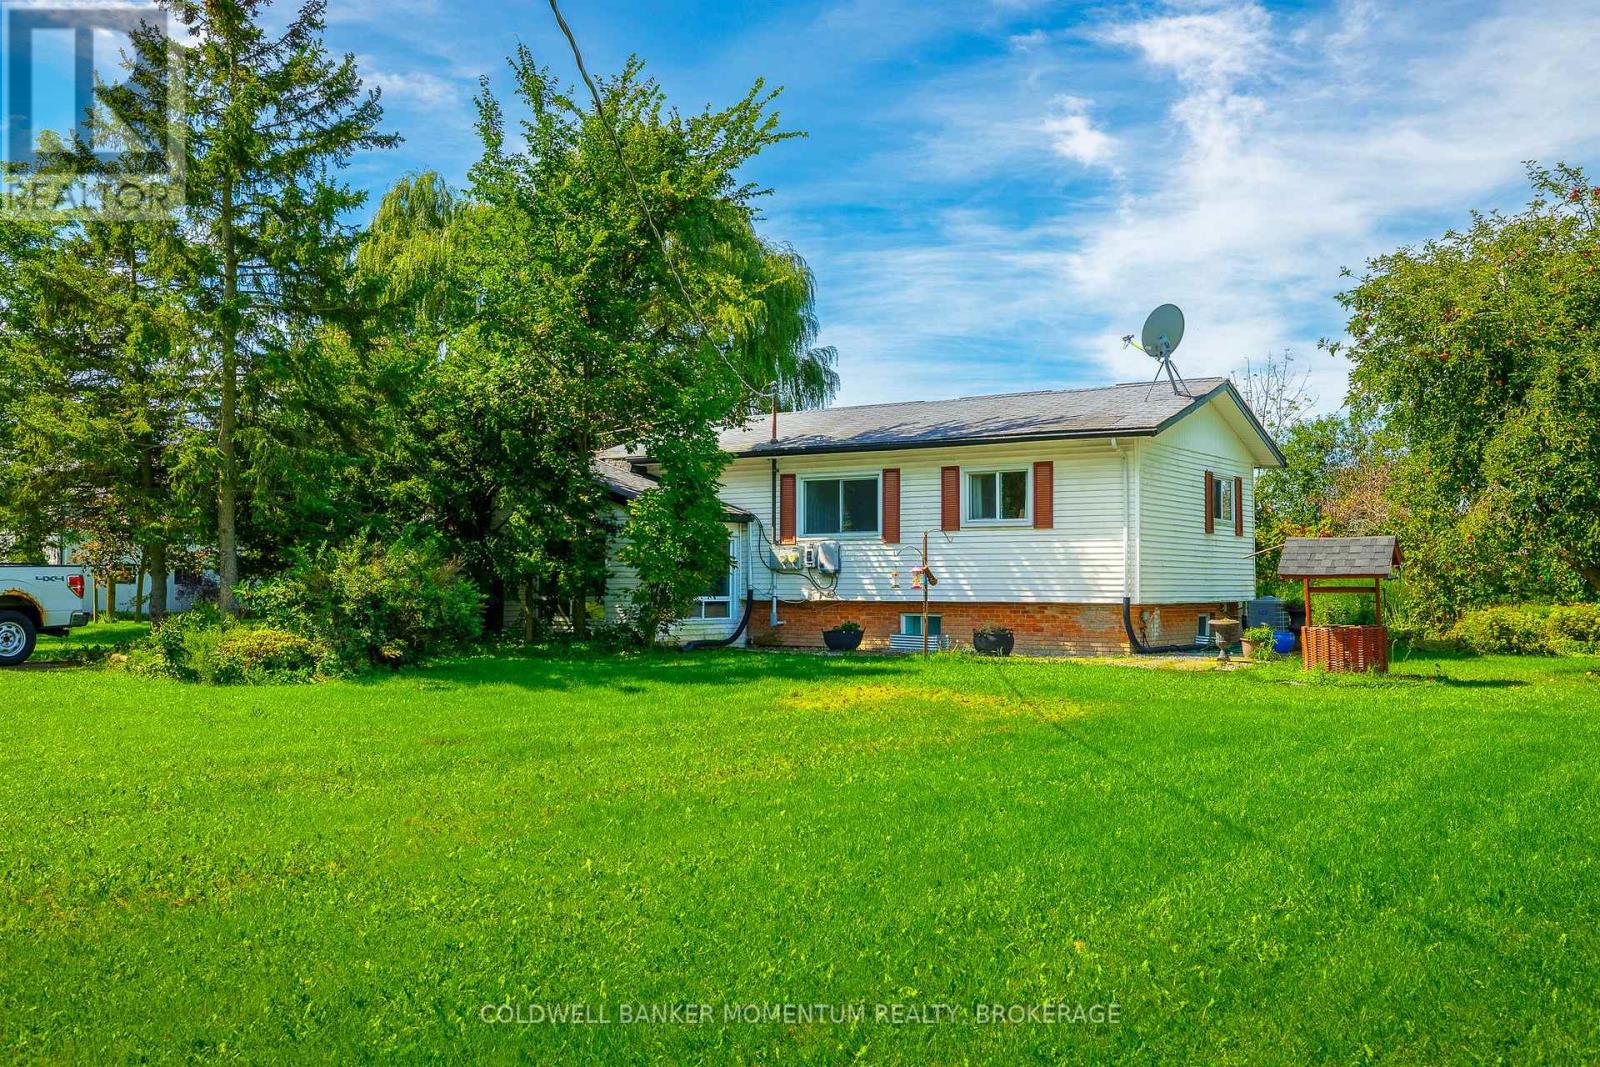
2742 Bennett Rd Road
Lincoln (Beamsville), Ontario
2746 Bennett Road, Beamsville - An Exceptional 50-Acre Country Estate, Welcome to this gorgeous 50-acre country property offering privacy, space, and endless possibilities in the beautiful Beamsville area.The beautifully finished home features a finished basement with a private in-law suite and separate walkout, providing an ideal space for extended family, guests, or additional living accommodations. Outside, the property truly shines. A huge detached double garage offers plenty of room for vehicles, storage, and projects, while the impressive 50' x 75' detached outbuilding with hydro is perfect for mechanics, tradespeople, workshops, hobbies, equipment, or business use With approximately 50 acres of beautiful land, there is an incredible amount of room to enjoy the outdoors, create your own private retreat, or take advantage of the property's many possibilities. This is a rare opportunity to own a property that combines beautiful living space, exceptional outbuildings, extensive land, and incredible versatility. A truly special property with the space, privacy, and amenities you've been looking for - 2746 Bennett Road is a must-see. NOTE*** YOU ARE ALLOWED TO BUILD ANOTHER BRAND NEW HOME ON THIS PROPERTY. (id:50705)
Coldwell Banker Momentum Realty
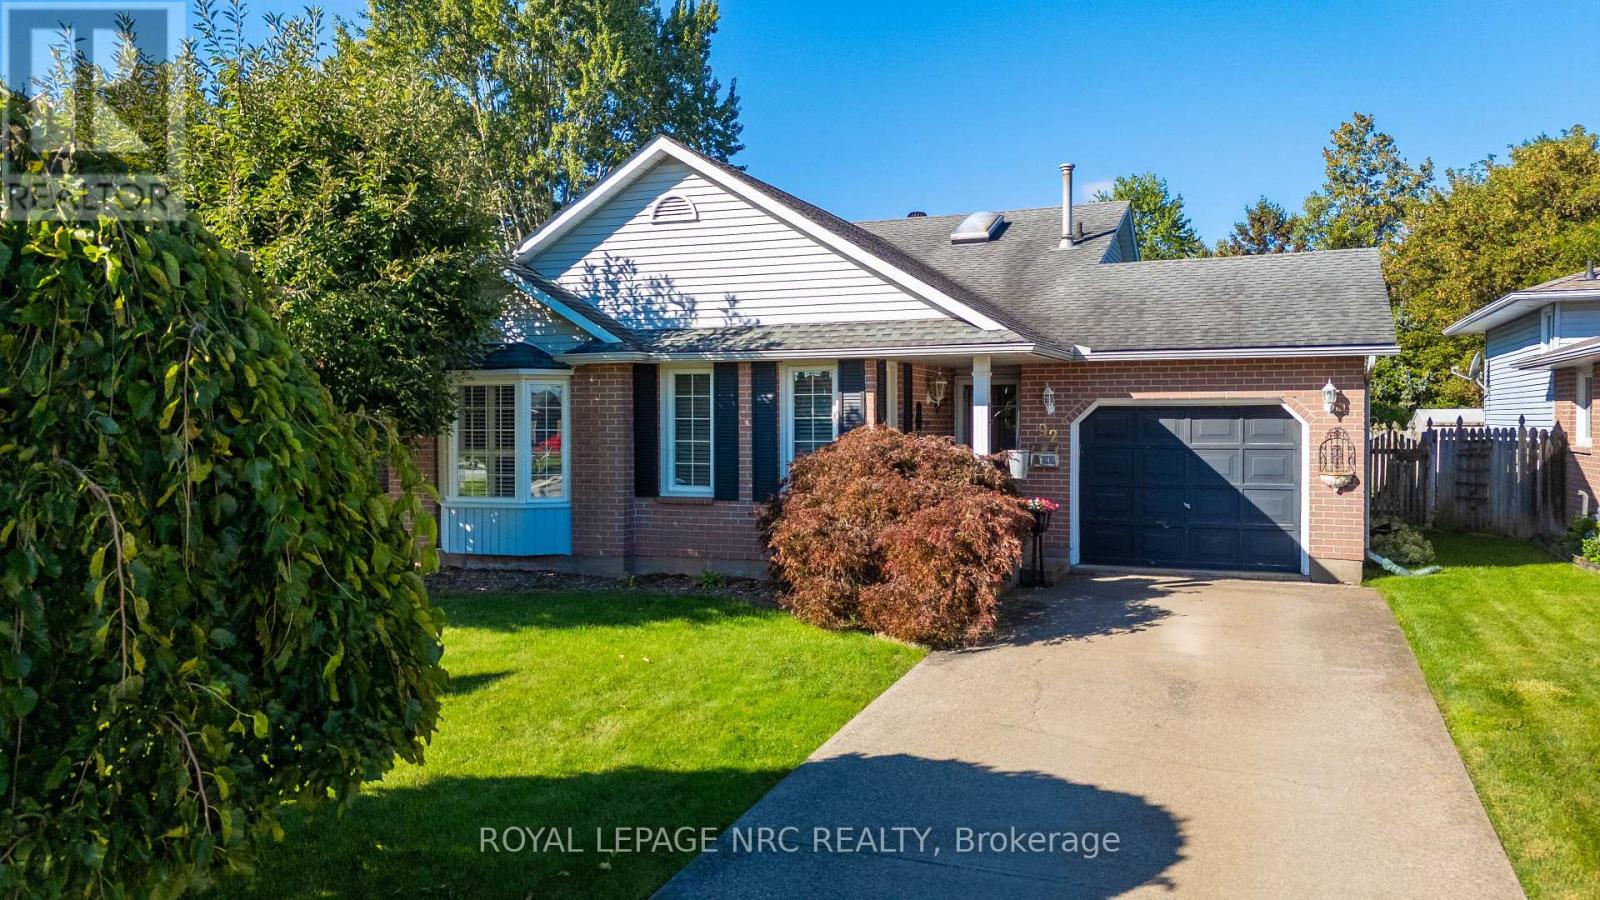
92 Larchwood Circle
Welland (N. Welland), Ontario
Welcome to 92 Larchwood Circle, a warm and inviting family home tucked away in a beautiful, mature neighbourhood. With three levels of living space, 4 bedrooms and 2 bathrooms, this spacious backsplit offers plenty of room for the whole family to spread out and feel at home. At the heart of the home is the kitchen, featuring shaker-style cabinetry, granite countertops and ceramic tile flooring, with plenty of space for cooking, gathering and everyday family life. Hardwood floors and California shutters throughout add warmth and character, while the generously sized primary bedroom with French door entry provides a comfortable place to unwind. The backyard is where this home really comes to life. Backing onto the Steve Bauer Trail, this fully fenced outdoor space features an inground pool, a spacious deck and a metal gazebo complete with a Napoleon fire pit. It's the kind of backyard made for long summer days by the pool, family barbecues, get-togethers with friends and relaxing evenings around the fire. Whether you love to entertain or simply enjoy your own outdoor space, this backyard has plenty to offer. With an attached garage, generous living space, a fantastic backyard and a mature neighbourhood setting, this is a home that offers so much for a growing family. Book your private showing today and come see what 92 Larchwood Circle is all about! (id:50705)
Royal LePage NRC Realty
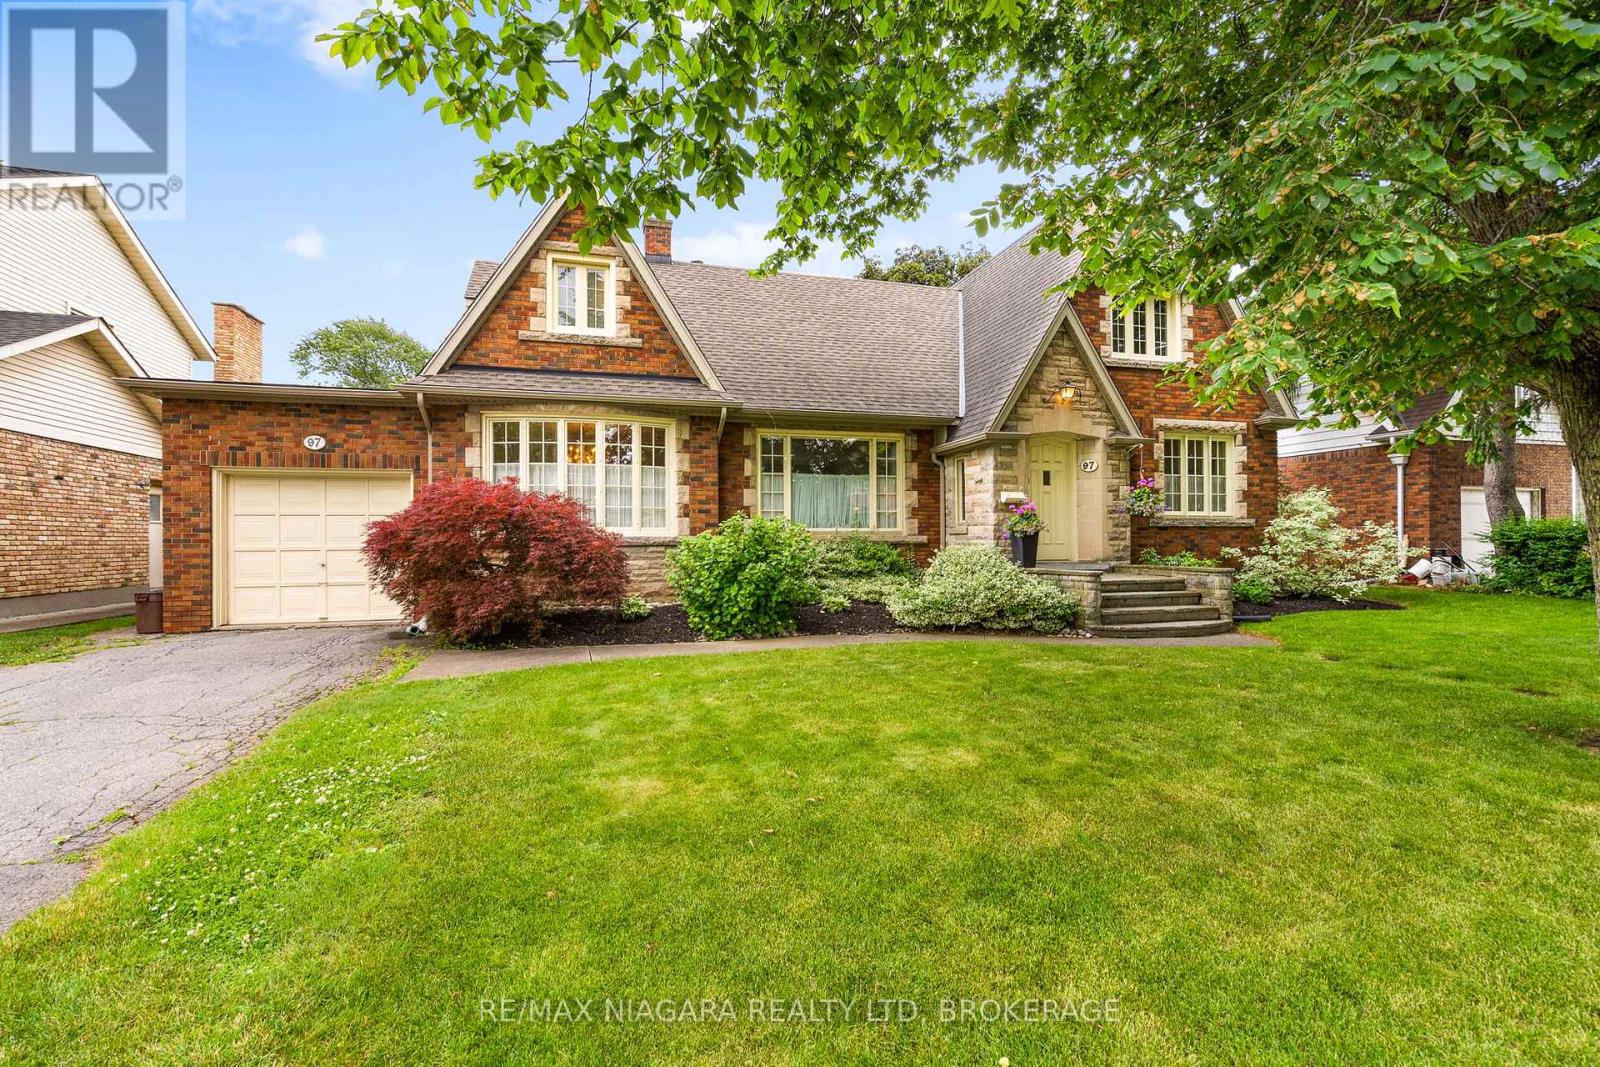
97 Glenridge Avenue
St. Catharines (Old Glenridge), Ontario
Nestled on a beautifully landscaped mature lot in one of St. Catharines' most sought-after neighbourhoods, this timeless Glenridge home blends classic character with exceptional versatility. Built in 1947, this charming residence features 4 bedrooms, 3 full bathrooms including a main-floor primary suite, and a completely separate upper-level apartment with its own exterior entrance-ideal for multi-generational living, guests, or potential income. From the moment you arrive, the stately brick & stone exterior, mature trees, and inviting front entrance create a lasting impression. Inside, spacious principal rooms are highlighted by original hardwood flooring, crown mouldings, and large windows that fill the home with natural light. The gracious living room overlooks the private backyard, while the formal dining room is perfect for family gatherings and entertaining. The updated kitchen offers granite countertops, stainless steel appliances, abundant cabinetry, and a functional island. A cozy den provides the ideal space for a home office, TV room, or reading retreat. The spacious main-floor primary bedroom offers convenient access to a full bathroom. The second floor offers 2 additional bedrooms; the self-contained upper apartment includes its own living area, kitchen, bedroom, and bathroom with a separate entrance from the yard. The high, unfinished basement provides laundry, excellent storage and future development potential. Outside, you'll discover a private backyard oasis featuring an inground pool, expansive patio areas, mature gardens, and beautifully maintained landscaping designed for summer entertaining and relaxation. Additional features include a single-car garage, updated fencing, and a prime location close to Brock University, Ridley College, downtown St. Catharines, excellent schools, parks, shopping, restaurants, and highway access. A rare opportunity to own a character-filled Glenridge home offering space, flexibility, and resort-style outdoor living. (id:50705)
RE/MAX Niagara Realty Ltd
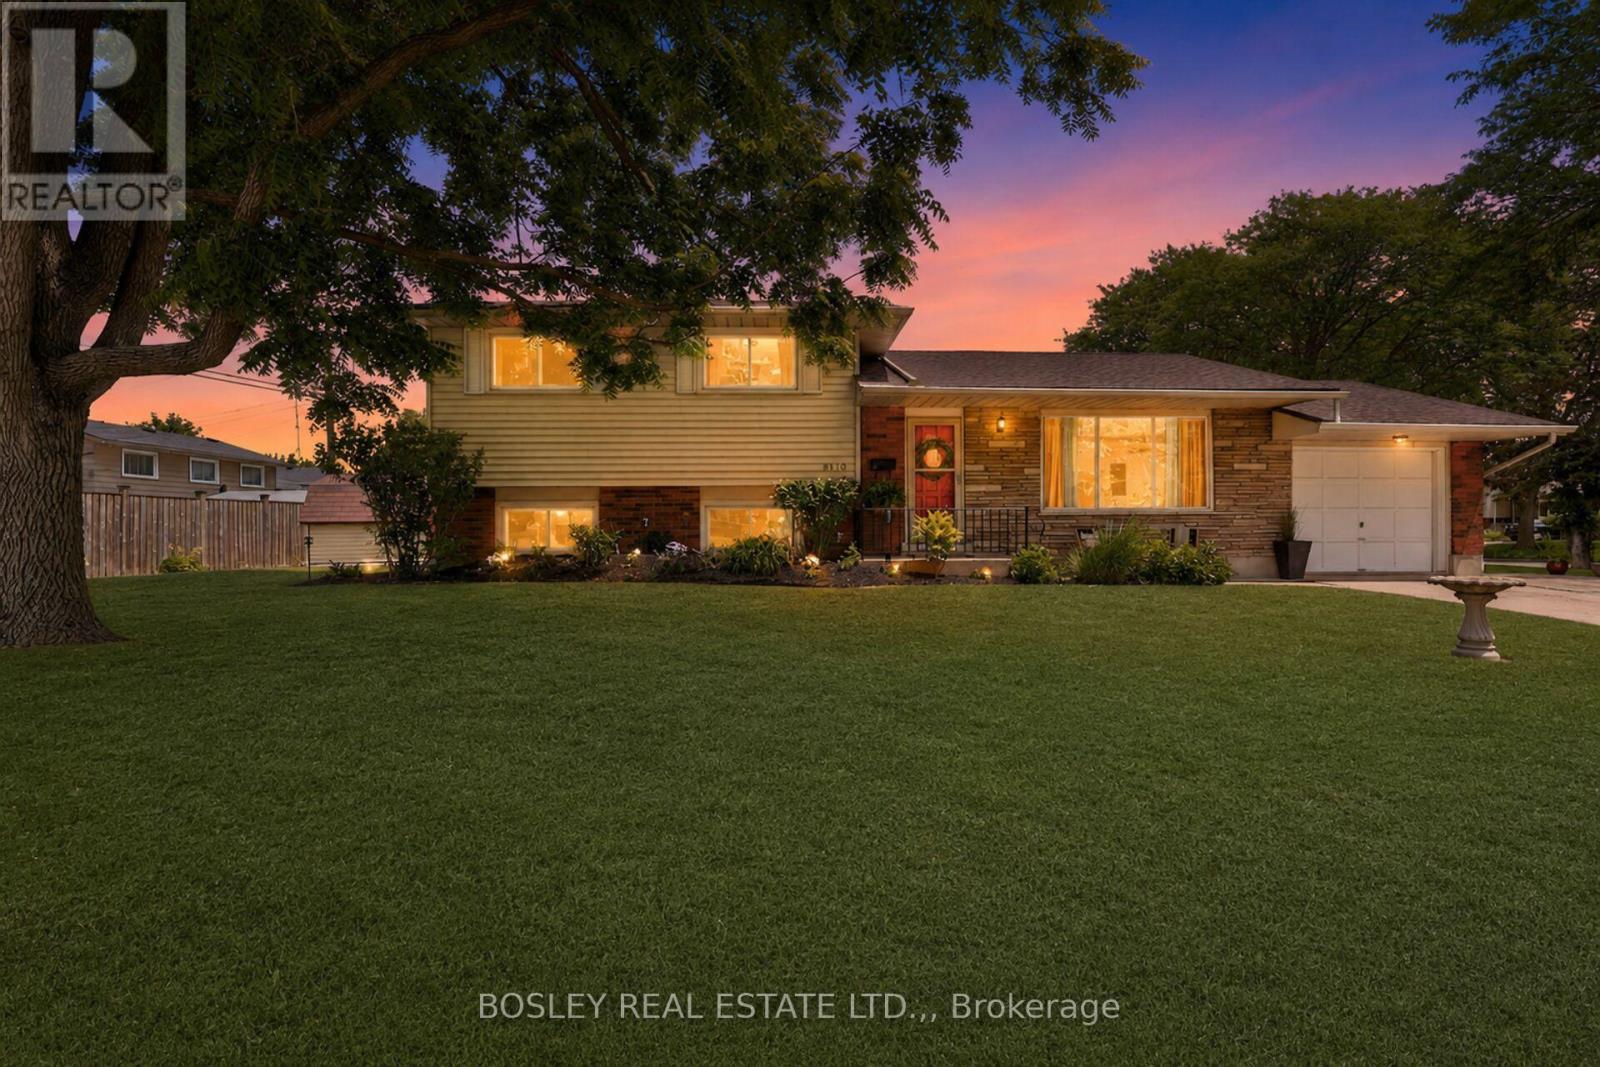
8410 Ares Court
Niagara Falls (Chippawa), Ontario
Built with integrity and beautifully preserved, this Mid-Century Modern classic sidesplit is both stylish and functional. With many of its original design features intact, this 5-bedroom, 1.5-bathroom home offers over 2,000 square feet of usable living space. Showcasing hallmark Mid-Century Modern elements including warm wood tones, coloured glass, natural stone, clean lines, and statement pendant lighting, the home has been thoughtfully refreshed in a neutral designer palette. A renovated 3 piece bathroom (2026), while mosaic tile, vintage-inspired wallpaper, and gleaming hardwood floors further enhance its timeless appeal.The expansive kitchen flows seamlessly into the adjoining living room, where floor-to-ceiling windows flood the space with natural light. Offering three bedrooms on the upper level and two additional bedrooms below, this family-friendly layout is ideal for a growing family and presents excellent potential for a future in-law suite, complete with a separate walk-out entrance. Equally impressive is the location. Situated in picturesque Chippawa, this home is just steps from top-rated schools, well-appointed parks, and everyday amenities. Enjoy easy access to marinas, boat launches, and the scenic Niagara River, all just a stone's throw away. (id:50705)
Bosley Real Estate Ltd.
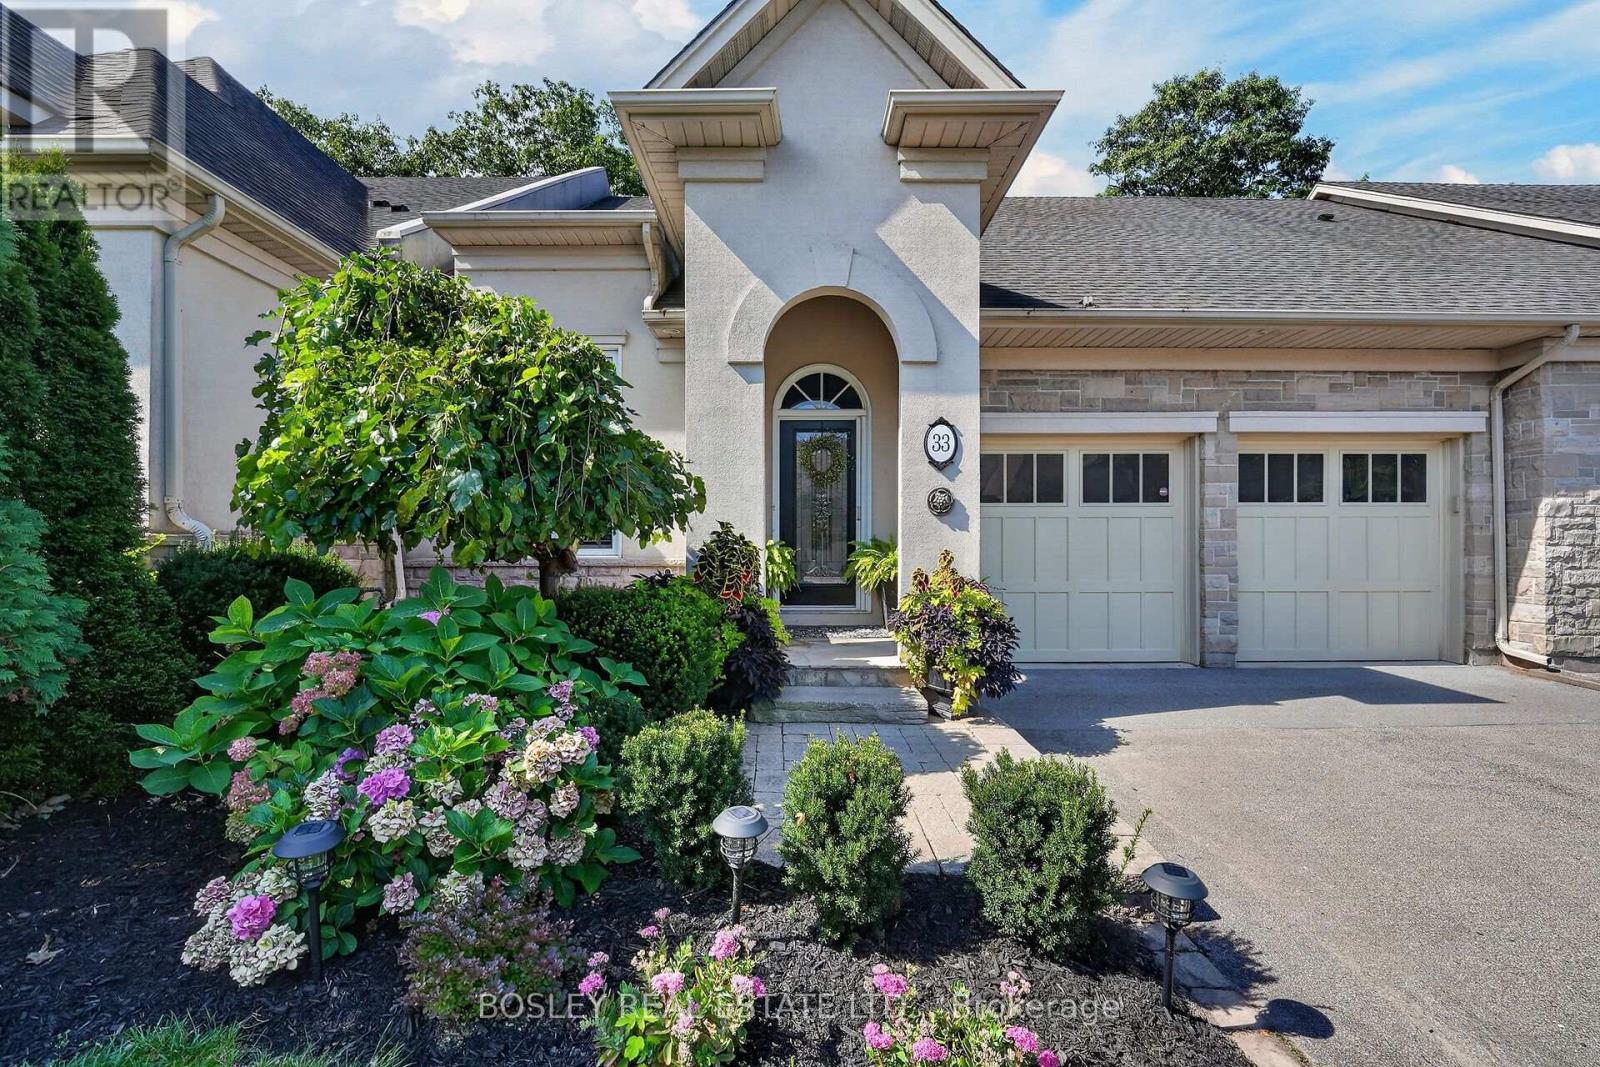
33 Bay Berry Lane
Niagara-On-The-Lake (Town), Ontario
Nestled in a luxury enclave in Old Town Niagara-on-the-Lake, and set against the stunning backdrop of forested Two-Mile Creek, this sophisticated 2+1 bedroom, 3-bathroom freehold bungalow townhome seamlessly blends casual elegance, thoughtful design throughout over 2800 square feet of combined finished living space. A vaulted entrance welcomes you to a beautifully finished main level with an incredible view through the back windows. High ceilings in the foyer and great room, along with an open concept design, provide a spacious feel to the main level which has been updated in the last year with wire-brushed engineered hardwood floors, premium baseboards, porcelain tile and renovated kitchen. The kitchen is stunning, featuring a high ceiling, stacked cabinetry, granite countertops, natural stone backsplash, large island and ample storage. 2 separate washer/dryer hookups are available, with one located in the main floor pantry providing the option of one-floor living if desired. The main floor great room has a beautiful view, vaulted ceiling, 2 skylights, gas fireplace and expansive windows/walkout to backyard. A spacious main floor primary bedroom has 2 large closets, 5-pc ensuite, crown moulding and window with lovely view. The 2nd main floor bedroom has a high ceiling, large window, and is conveniently located next to a 3-pc bathroom. A tastefully finished lower level offers a large rec room and bedroom, both with crown moulding, as well as a 4-pc bathroom and plenty of storage. The beautiful backyard retreat has a stunning view, 2 composite decks, gas BBQ hookup, plenty of space for relaxing, dining and entertaining, as well as the added privacy of no rear neighbour. Walkable to Lake Ontario, Queen Street, restaurants, and amenities this offering is complete with double car garage, total parking for 6 cars, as well as newly replaced fence and deck. This exceptional property effortlessly pairs sophisticated living with the beauty of an exquisite outdoor setting. (id:50705)
Bosley Real Estate Ltd.
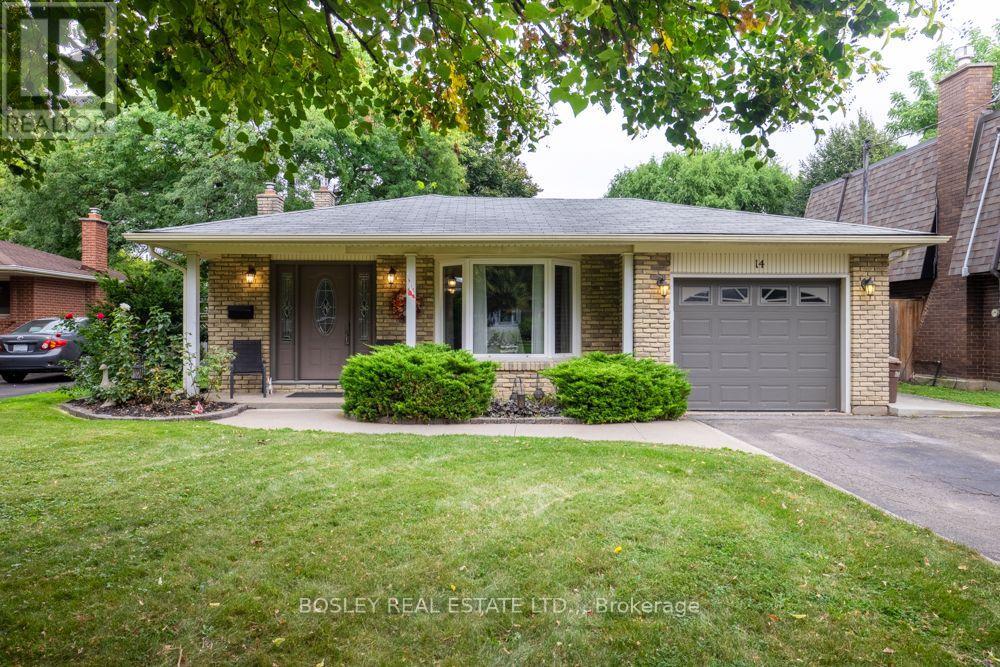
14 Ameer Drive
St. Catharines (Lakeshore), Ontario
Welcome to 14 Ameer Drive, St. Catharines. Located in a fantastic North End neighbourhood just moments from Lake Ontario, this well maintained four level backsplit offers a comfortable layout, thoughtful improvements and plenty of space for the whole family. The main floor welcomes you with refreshed flooring, newer windows and an abundance of natural light. The inviting kitchen features stainless steel appliances, quartz countertops and a gas stove, creating a functional and stylish space for everyday living and entertaining. The upper level offers three generous sized bedrooms, each with newer windows, along with newer bedroom doors and trim. A beautifully refreshed four piece bathroom completes this level. The lower level is designed for both relaxing and everyday living, featuring a spacious recreation room with a gas fireplace and a walkout to the rear yard and beautiful deck. A versatile office space on this level could easily serve as a fourth bedroom, depending on your needs. A convenient three piece bathroom adds further functionality. The basement level provides plenty of additional storage, a dedicated laundry area, workshop space and a great cedar closet. Outside, enjoy a large private and fully fenced rear yard with a beautiful deck, perfect for relaxing, entertaining or enjoying time with family and friends. The attached single car garage provides convenient parking and additional storage. The home also features central vacuum, a new furnace, sump pump, reverse backflow valve and numerous improvements throughout. The location is hard to beat. Enjoy easy access to parks, excellent schools, public transit and bus routes, while being just minutes from Lake Ontario. Shopping, highway access and everyday amenities are all close by, with the Niagara Wine Route and Niagara on the Lake just a short drive away. A great home in a great North End location, offering the space, flexibility and improvements today's buyers are looking for. (id:50705)
Bosley Real Estate Ltd.

6 - 6767 Thorold Stone Road
Niagara Falls (Stamford), Ontario
BEAUTIFULLY RENOVATED 2-STOREY TOWNHOME IN SUMMERLEA ACRES! This beautifully updated 2-storey condo townhome offers an affordable opportunity to own in a convenient and desirable location in the North end of Niagara. The main floor features an updated kitchen with wood cabinetry, stainless steel appliances, built-in microwave/vent and a dedicated coffee bar. The dining room offers built-in cabinetry for additional storage, while the bright living room has sliding doors leading to the fully fenced backyard. A convenient 2-piece bathroom completes the main floor. Upstairs you'll find 3 bedrooms and a 4-piece bathroom. The full, unfinished basement provides plenty of room for laundry and storage, with potential for additional living space, rec room, office or craft room. All kitchen appliances, plus the washer and dryer are included. As another great bonus, this is one of the less common units in the complex with its own private driveway. The fully fenced backyard is already nicely landscaped with a patio area, creating a private, low-maintenance outdoor space that's ready to enjoy. The already affordable condo fees include a temporary special assessment for window replacement which is scheduled to end in January 2029 and be removed from maintenance fees. Located in the established Summerlea Acres community, close to public transit, schools, parks, restaurants and Stamford Centre for groceries and shopping. Quick and easy access to the QEW for easy commuting to Toronto, Fort Erie and the US. AFFORDABLE, LOW-MAINTENANCE, UPDATED AND MOVE-IN READY, IN A GREAT NORTH NIAGARA FALLS LOCATION. THIS ONE IS DEFINITELY WORTH A LOOK! (id:50705)
Royal LePage NRC Realty
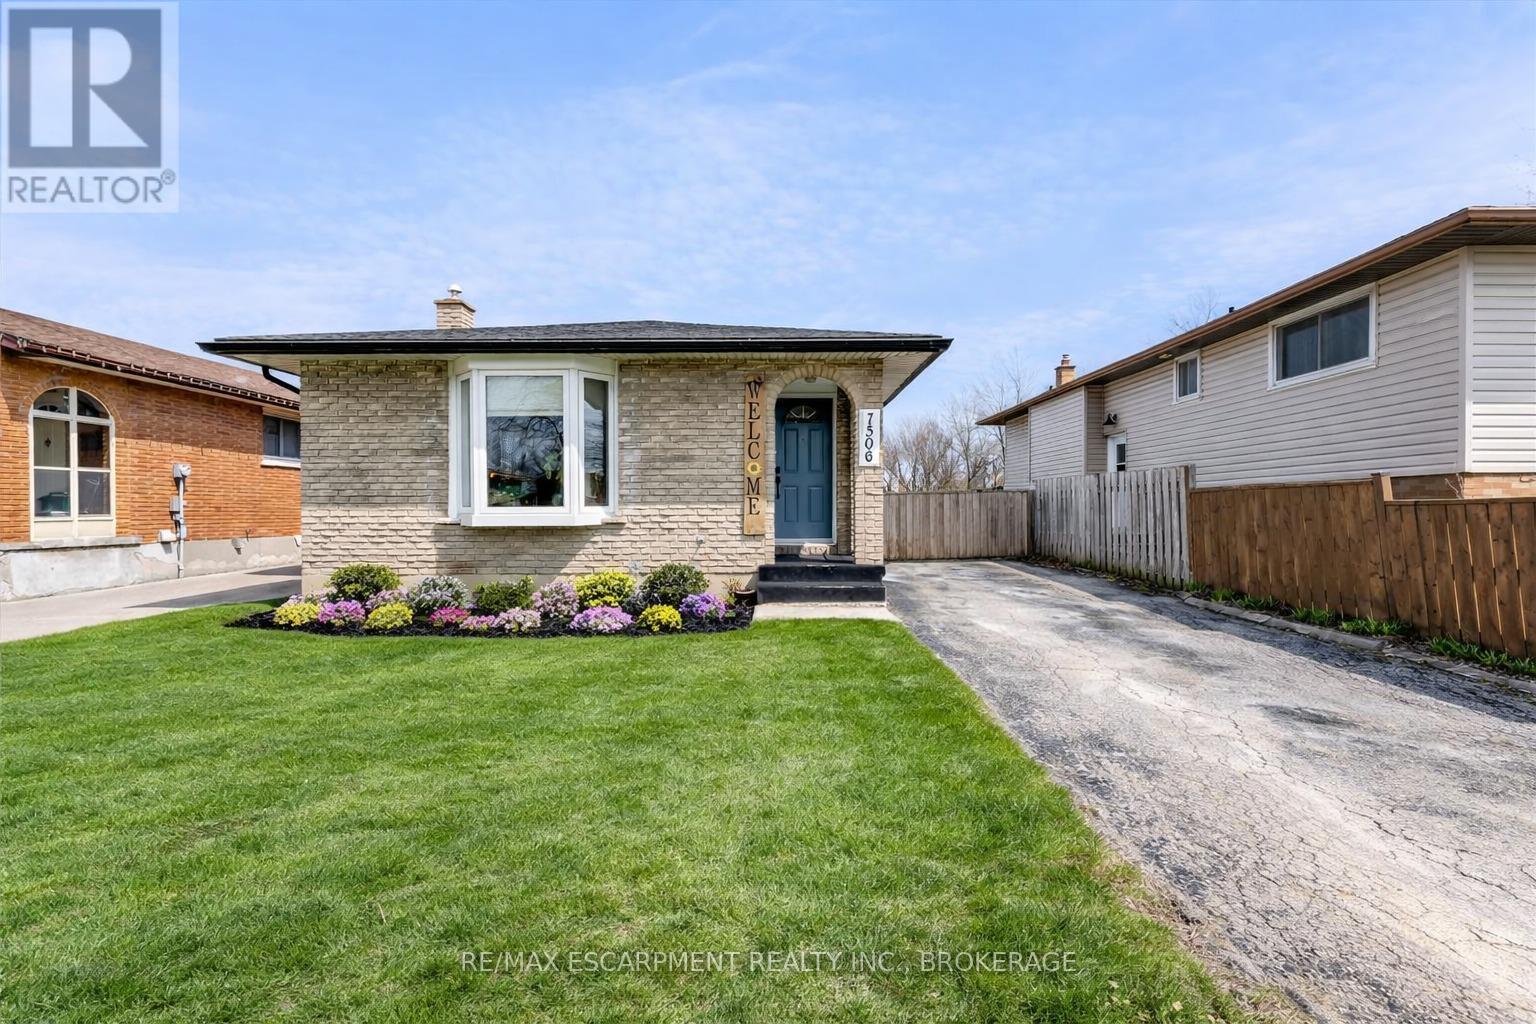
7506 Jubilee Drive
Niagara Falls (Marineland), Ontario
Welcome to 7506 Jubilee Drive, a beautifully updated 3-bedroom, 1.5-bath backsplit located in a desirable family-friendly Niagara Falls neighbourhood. This move-in-ready home features stylish updates throughout, including renovated bathrooms, updated flooring, and fresh modern finishes. The bright and spacious main living areas provide comfortable everyday living, while the oversized lower-level rec room creates the perfect space for entertaining, relaxing, or family movie nights. The basement also offers exceptional additional storage space to keep everything organized. Step outside to your private backyard retreat featuring a large in-ground pool, ideal for summer entertaining and enjoying warm Niagara days. Conveniently located close to schools, parks, transit, shopping, and everyday amenities, with a short drive to the QEW and Niagara Falls' world-class attractions. Recent updates provide added peace of mind, including the roof (2023), pool liner, main and upper-level windows, flooring, paint, exterior doors, both bathrooms, and basement wiring (2022). A fantastic opportunity to own a turn-key home in an established neighbourhood. (id:50705)
RE/MAX Escarpment Realty Inc.
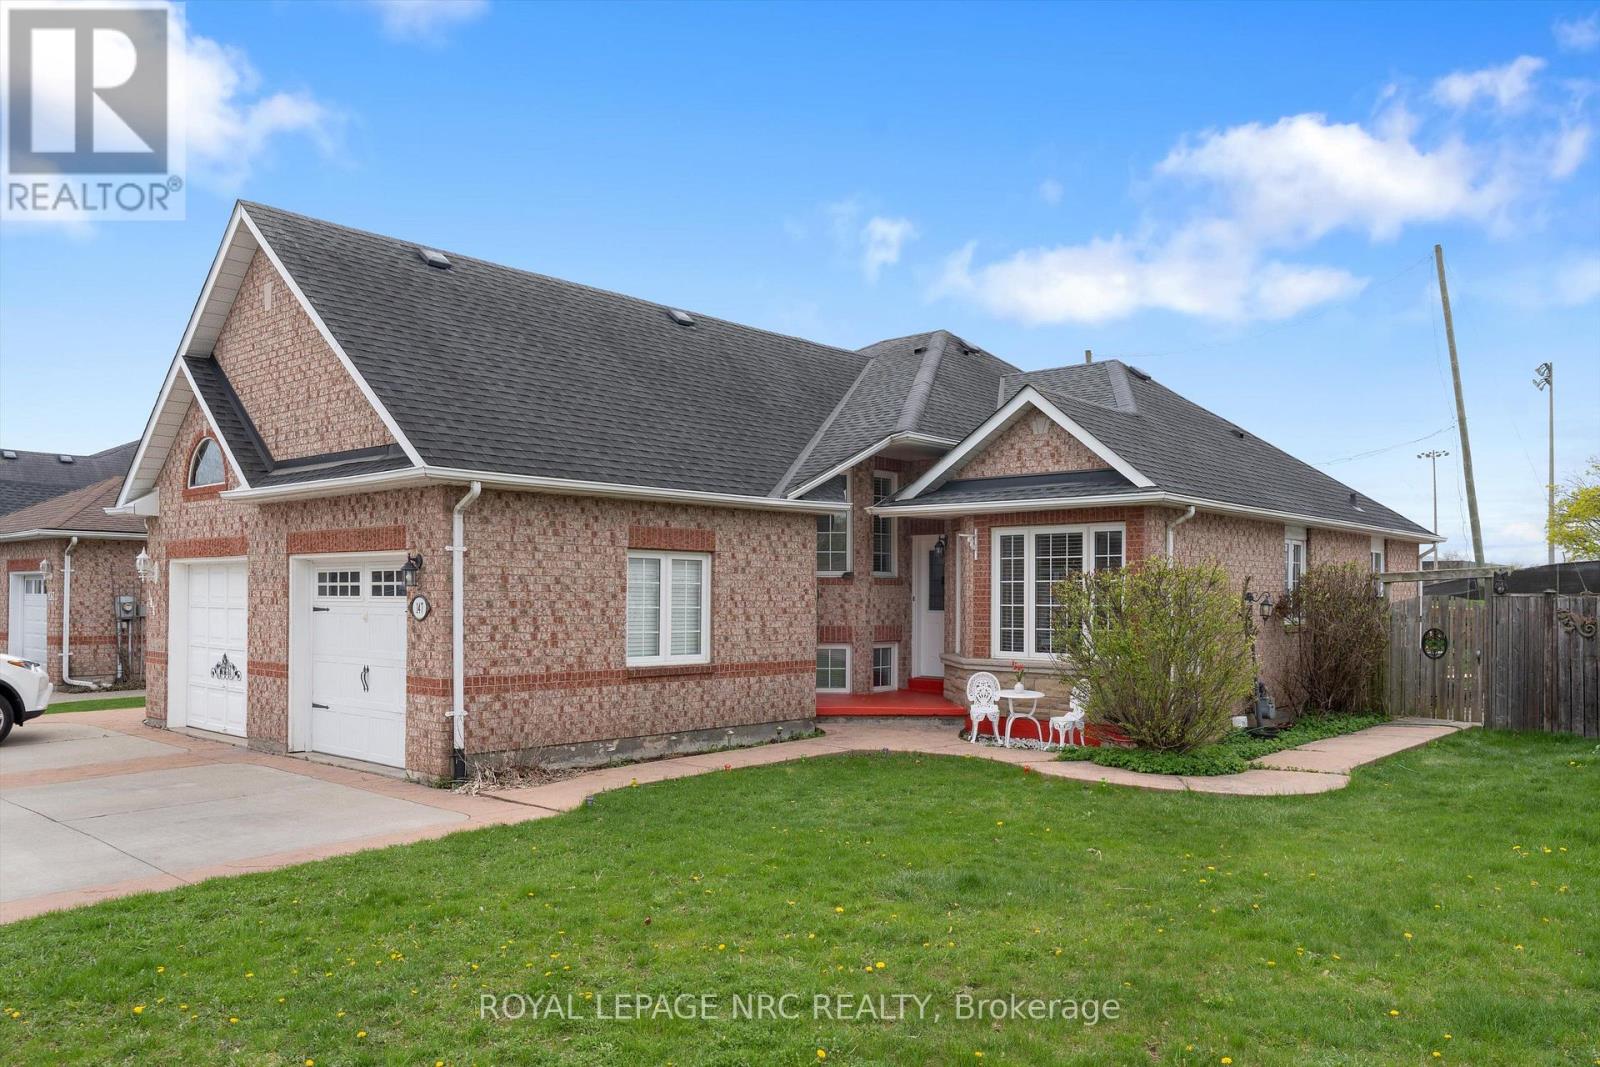
147 St Lawrence Drive
Welland (N. Welland), Ontario
Solid brick semi-detached living with backyard privacy and room for the whole family to grow. Backing directly onto the Welland Sports Complex with zero rear neighbours, this property combines everyday convenience with peaceful greenspace views. Offering 1,760 total sq. ft. of finished living space, the thoughtful layout features 3/4 bedrooms, a dedicated family/Rec room, and versatile zones designed for busy family routines and quiet downtime alike. Bright kitchen, large deck, central vac, concrete driveway, garage with loft storage. Located in one of the city's fastest-growing pockets-just south of vibrant new developments, within 1 km of a brand-new school underway, and minutes from premier shopping, malls (walking distance to the new plaza with Longo's, banks, restaurants and more), parks, and regional recreation facilities. Great space, good square footage, and a location that delivers true long-term value. Recently installed AC, new light fixtures and paint. (id:50705)
Royal LePage NRC Realty

346 Clare Avenue
Welland (Prince Charles), Ontario
This updated 5-bedroom - approximately 2581 sq foot (total) raised bungalow - delivers turnkey peace of mind with a brand-new furnace(2025), AC(2025), appliances(2024), refinished kitchen (2024), and 2 beautifully remodeled bathrooms (2025/26). Enjoy peaceful mornings on the raised deck directly off the kitchen overlooking a quiet, private lot. The bright, fully finished lower level features large windows, a cozy gas fireplace, and obvious in-law suite potential. Add in an insulated 2-car garage and a fantastic Clare Avenue location, expanded schools nearby, lots of amenities and this home - in this location - is one with standout value. (id:50705)
Royal LePage NRC Realty
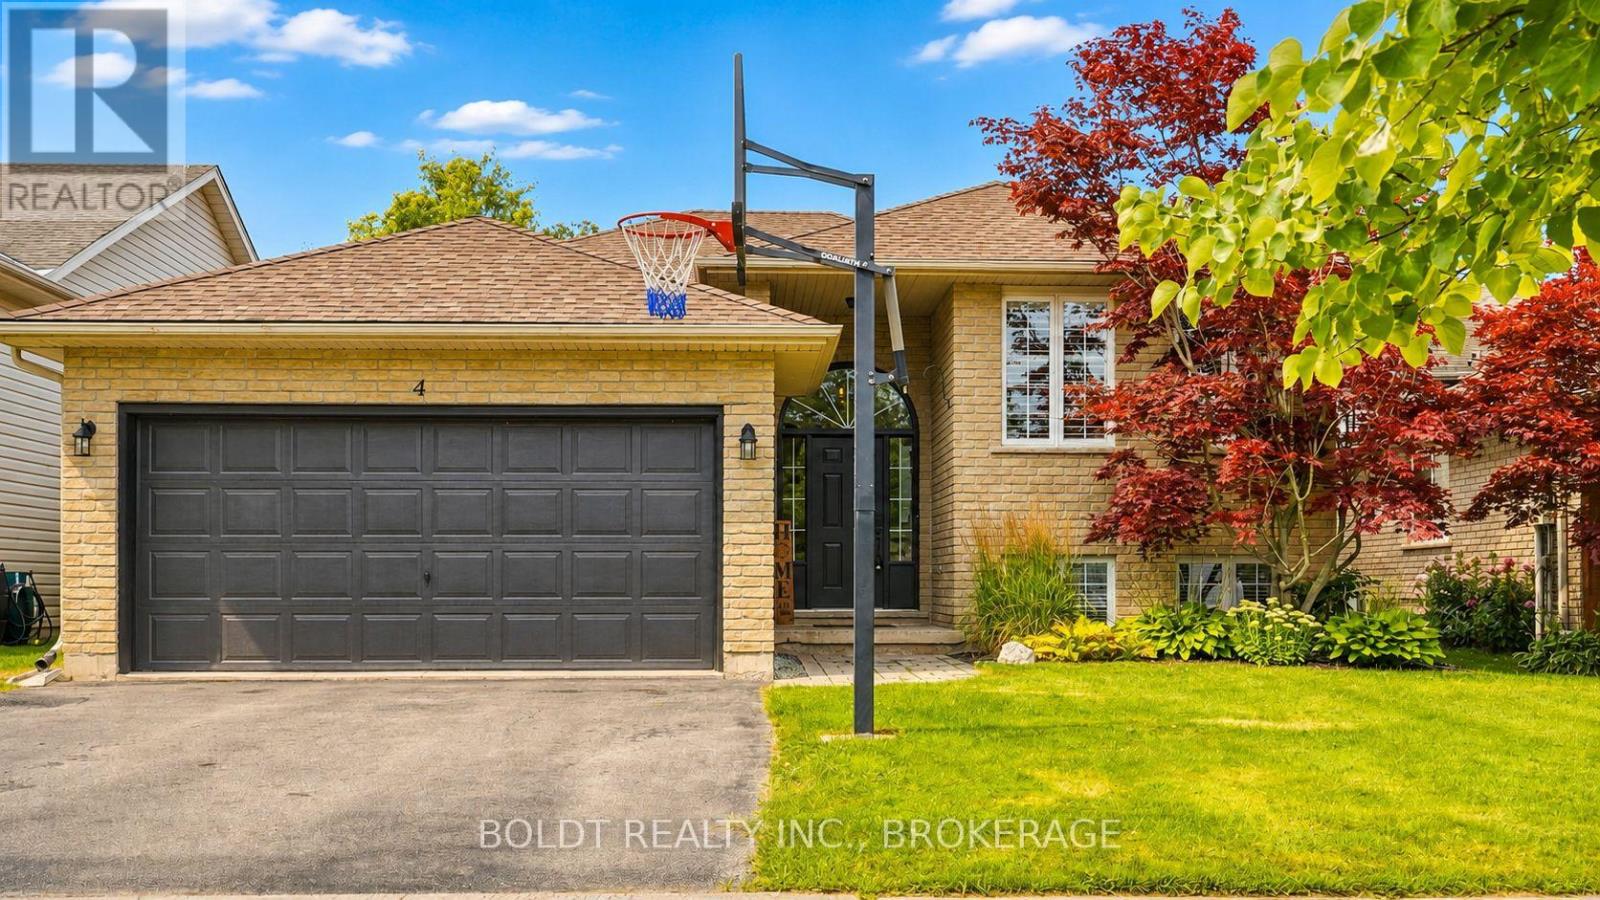
4 Mason Drive
Pelham (Fonthill), Ontario
Welcome to 4 Mason Drive, a spacious raised bungalow tucked into a mature and established Pelham neighbourhood, offering an incredible amount of living space and a versatile layout designed to grow with your family.The main level features three bedrooms and bright, comfortable living spaces, with a generous kitchen at the heart of the home. A large centre island provides seating for multiple people, while an abundance of cabinetry and counter space gives you plenty of room for cooking, storage and entertaining. Newer appliances complete the space. Step directly from the kitchen onto the raised deck, which flows down to a second tier, creating a great extension of the living space for outdoor dining, summer entertaining or simply relaxing and enjoying the backyard. Downstairs, all the newly the finished space has spray foam insulation. Lower level has offers so much more than additional square footage. A huge rec room provides plenty of space for movie nights, a games area or a place for everyone to spread out. You'll also find an additional bedroom, a beautifully finished bathroom with a custom tiled shower, and a spacious second kitchen equipped with the appliances and functionality needed for convenient everyday use. This flexible layout is ideal for extended family, older children, overnight guests or a growing family looking for separate spaces under one roof.Complete with a double-car garage and located close to parks, schools, trails, shopping, restaurants, golf and all the amenities of Fonthill, 4 Mason Drive offers the space, flexibility and location to make it a wonderful place to call home. (id:50705)
Boldt Realty Inc.
Royal LePage NRC Realty
3309 Grove Avenue
Fort Erie (Ridgeway), Ontario
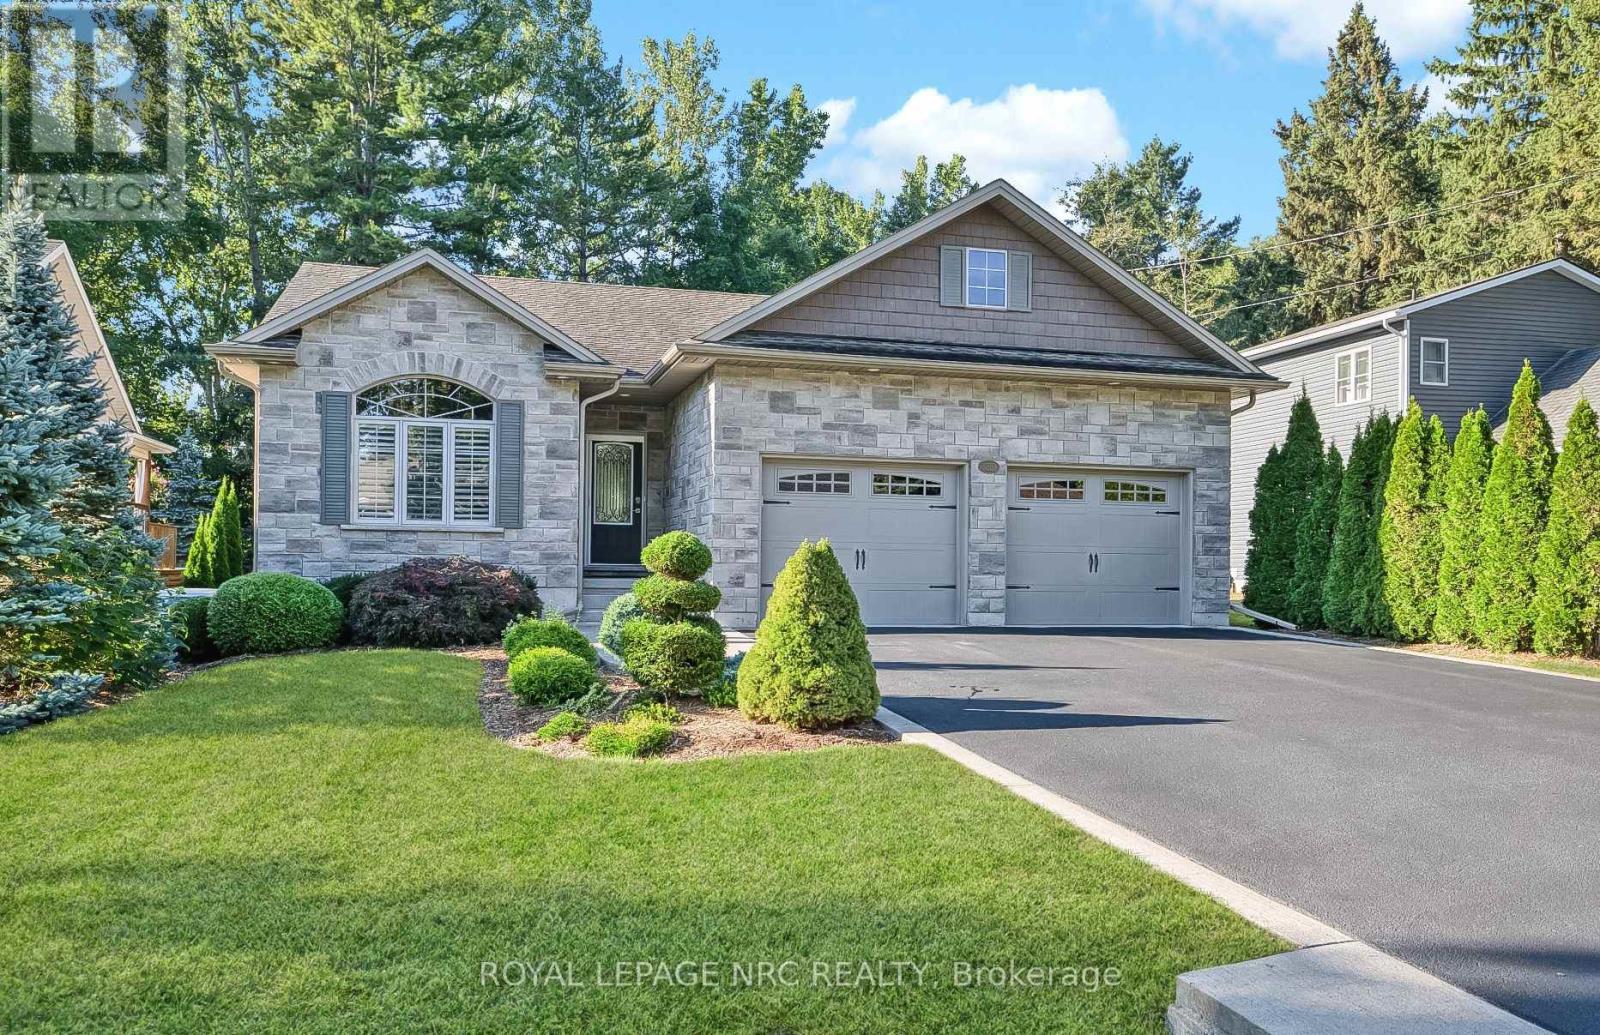
Backing directly onto the Friendship Trail! Original owners! This very well maintained Bungalow, offers a rare 59'x154' deep lot with direct backyard access to the trail and a beautiful, mature, private treed setting. Located on a quiet street close to Downtown Ridgeway and Lake Erie, this home offers a wonderful combination of comfortable living with over 1,900 sq. ft. of finished living space and an exceptional outdoor setting. The bright and inviting main floor features 2 bedrooms and an open concept living, dining and kitchen area with vaulted ceilings. The kitchen offers granite countertops, moveable island, pantry and stainless steel appliances. The living room features a gas fireplace with stone surround, while patio doors from the dining area lead to a spacious 12'x22' deck overlooking the private, tree lined backyard. The primary bedroom includes a walk-in closet and 4-piece ensuite, while the second bedroom features a vaulted ceiling, large window and custom closet organizer. Convenient main-floor laundry and beautiful hardwood and ceramic flooring complete the main level. The partly finished lower level adds excellent living space, including a spacious rec room with a second gas fireplace, a third bedroom with walk-in closet, and a large 3-piece bathroom. The large unfinished area provides plenty of storage space. Additional features include a Generac generator, California shutters, gas BBQ hookup, shed and much more! A wonderful home in an exceptional location, with the Friendship Trail right at your doorstep. A rare opportunity in Ridgeway that you won't want to miss! (id:50705)
Royal LePage NRC Realty
24 Tennessee Avenue
Port Colborne (Sugarloaf), Ontario
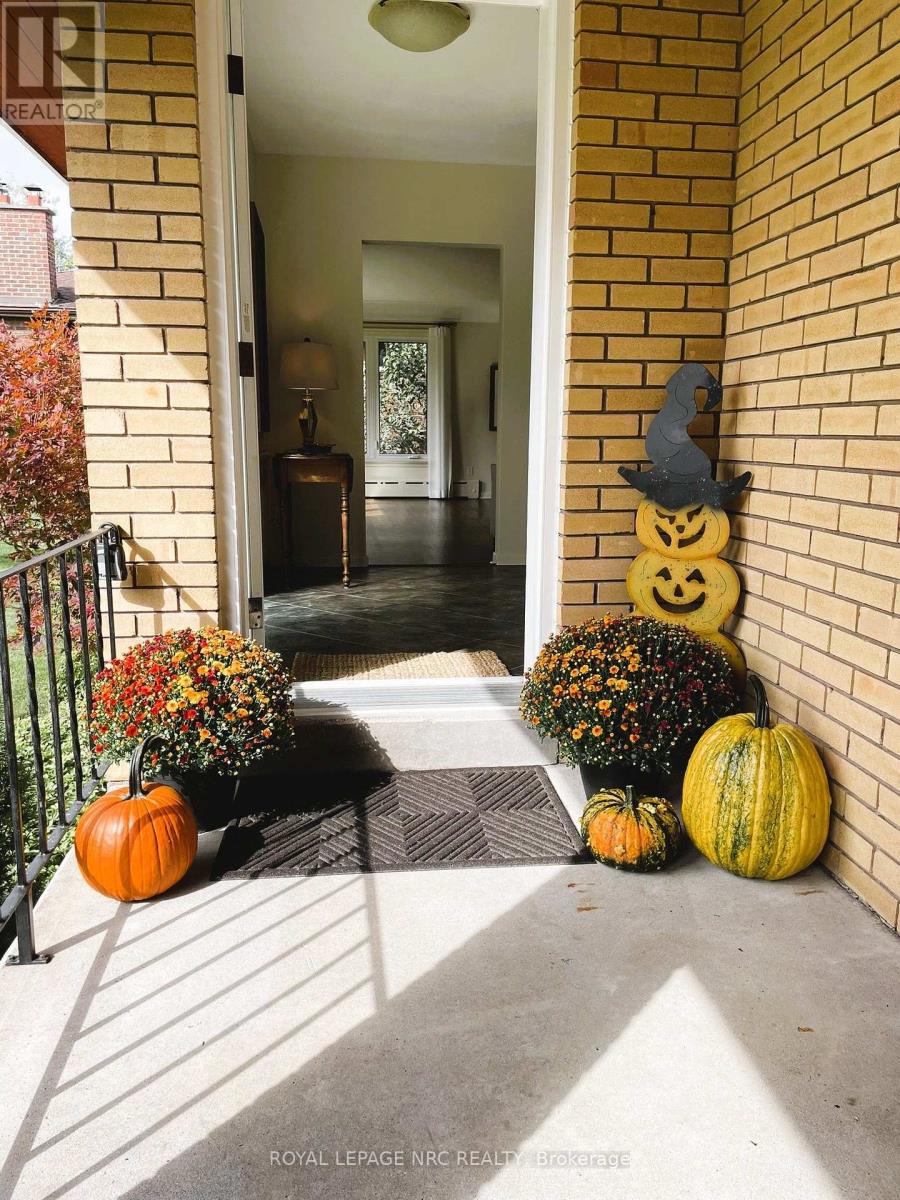
NEW PRICE! Through the gates of prestigious Tennessee Avenue, a beautifully, well maintained residence perfectly suited for executives or families awaits. This spacious four-bedroom home offers an impressive blend of classic charm and comfortable modern living. Step inside and immediately appreciate the warmth of solid oak hardwood flooring that flows throughout the principal rooms. The inviting living room is anchored by a woodburning fireplace, creating the perfect setting for cozy evenings with family or guests. Sun-drenched southern exposure windows frame tranquil water views, enhancing the serene ambience and bathing the space in natural light. The thoughtfully designed layout features a large kitchen with direct access to a generous deck and patio-ideal for al fresco dining, barbecues, and effortless entertaining. The expansive, fenced rear yard is a secure haven for children and pets, and the extra-large lot provides plenty of room for outdoor activities. Retreat to the spacious primary bedroom, complete with ensuite privileges for added convenience. Three additional bedrooms provide ample space for family, guests, or a home office. The family room above the garage is perfect for a play area or entertainment room with a large storage area. The basement offers a future recreation room with high ceilings, awaiting your personal touch. Additional highlights include a double garage with inside entry, two wall units for air conditioning, and a timeless appeal that invites you to personalize and make it your own. This exceptional property truly is a blank canvas-an outstanding opportunity to create the executive or family home of your dreams in a coveted location. Conveniently located within walking distance to a lakefront park (H.H. Knoll), Sugarloaf Marina, the Friendship Trail and historic West Steet with many great shops, restaurants and ice creamery; plus you are only a short drive from several local beaches! (id:50705)
Royal LePage NRC Realty
319 Elgin Street
Port Colborne (Sugarloaf), Ontario
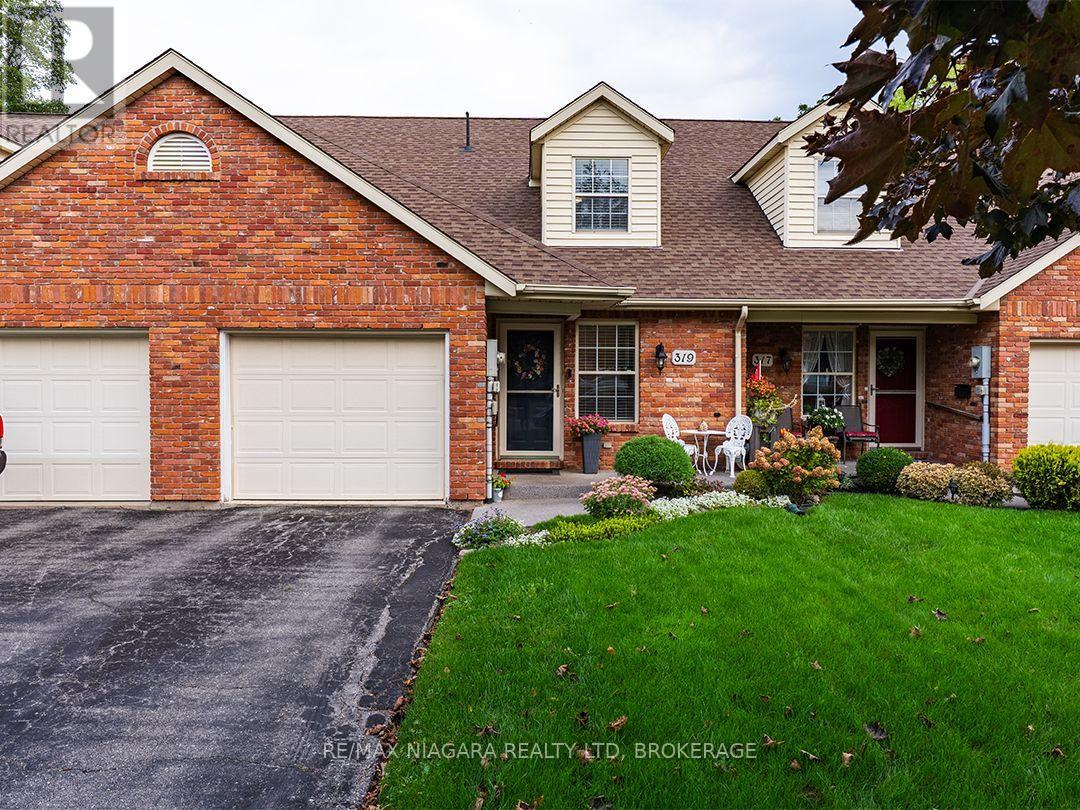
Located in the quiet Portal Village community, this 1,490 sq.ft. bungaloft townhome offers two bedrooms, two full bathrooms across two levels. The location is close to downtown Port Colborne, with West Street, local shops, restaurants and the canal district all nearby.The open-concept main floor features an updated kitchen, dining area and bright living room with a skylight, electric fireplace, vaulted ceiling and walkout to a large patio fenced for privacy. A main-floor bedroom, four-piece bathroom with laundry closet and entrance hall with coat closet allow for convenient one-level living.Overlooking the main floor, the spacious second-floor loft can serve as a primary suite, second bedroom, family room or home office. It includes a dormer window, large walk-in closet and private three-piece bathroom with shower.Updates completed within the last five years include the patio and fencing, new flooring and vanity in the main bathroom, refaced kitchen cabinets, a new countertop and fixtures, and the exterior landing was updated with a protective coating. The attached garage provides separate interior access to both the main floor and the partial basement, which offers approximately four-foot-high storage space. (id:50705)
RE/MAX Niagara Realty Ltd
5892 Murray Street
Niagara Falls (Dorchester), Ontario
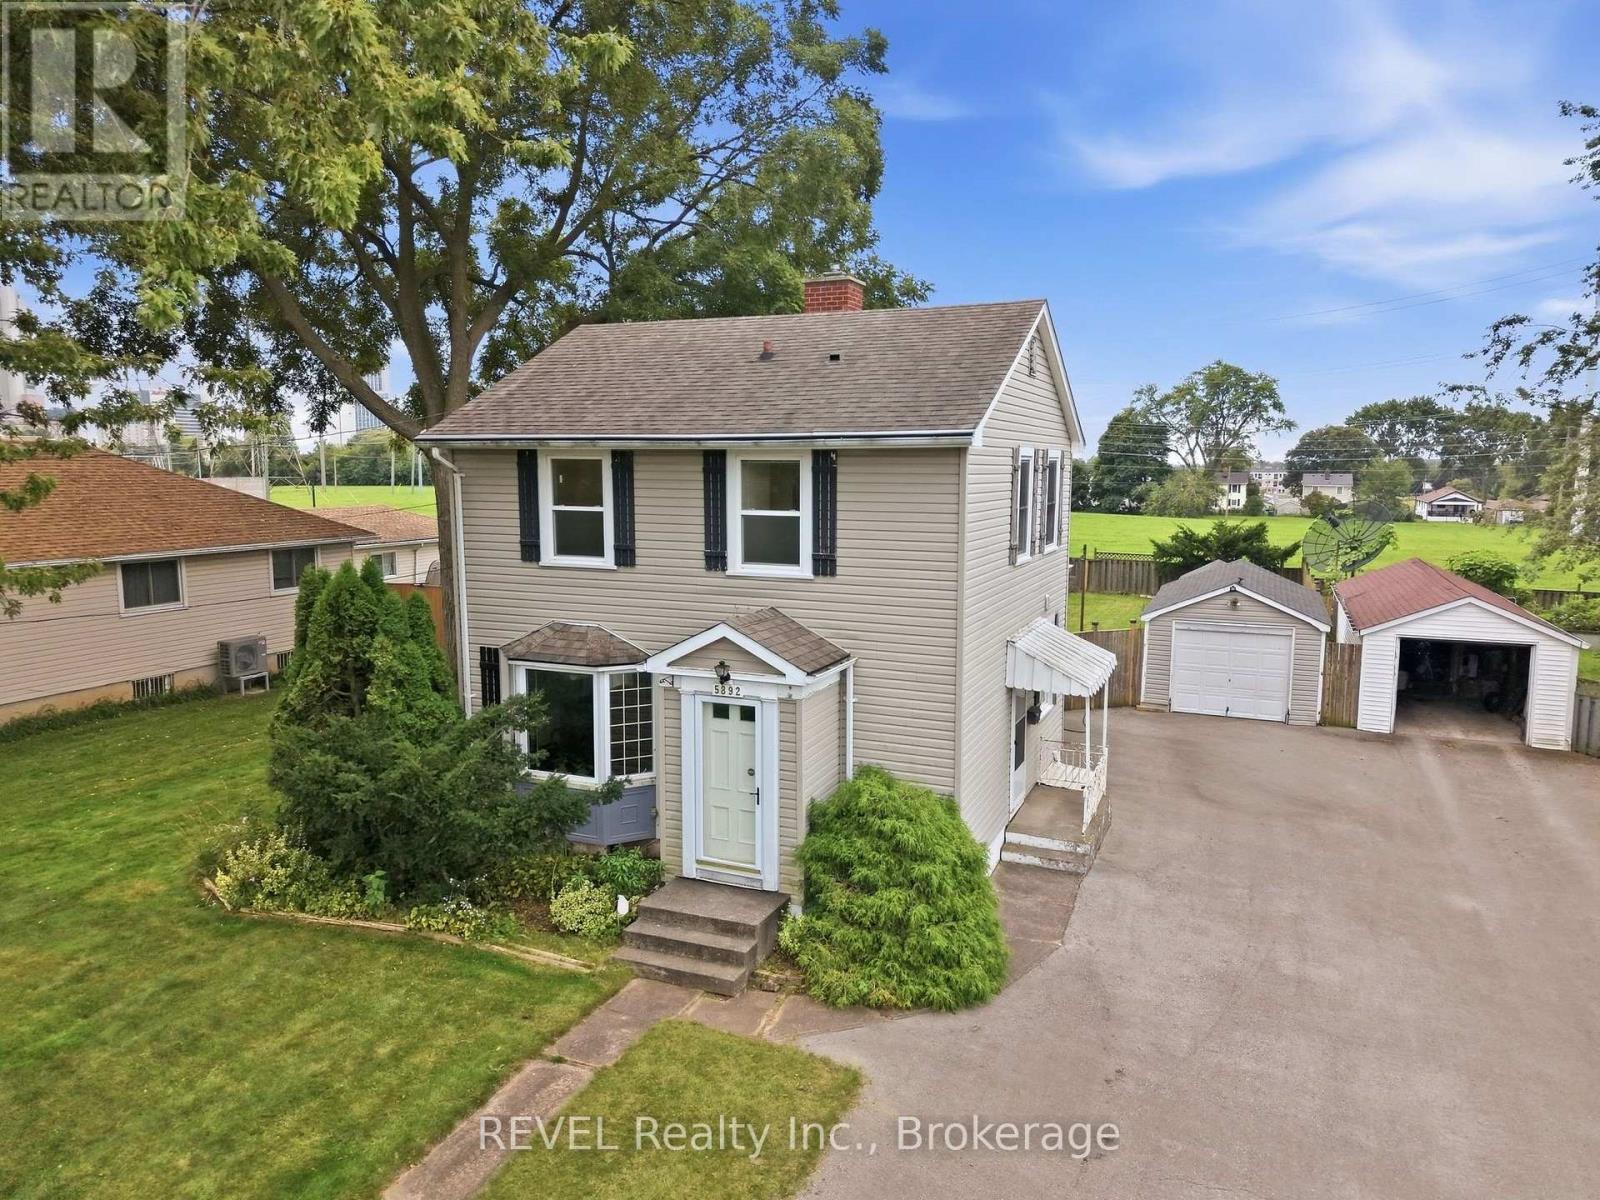
Welcome to this spacious detached 3-bedroom, 2.5-bathroom home situated in a desirable Niagara Falls location. Offering generous living space inside and out, this property is a great opportunity for families, first-time buyers, investors, or anyone looking for room to grow. One of the standout features is the bright and spacious sunroom, surrounded by large windows that fill the space with natural light and provide additional living space for relaxing or entertaining. The finished basement offers even more flexibility for a recreation room, family room, home office, gym, or additional living space. Step outside to an exceptionally large lot with no rear neighbours, offering privacy and plenty of room for children, pets, gardening, outdoor activities, or creating your own backyard retreat. The property also features a deck for outdoor dining and entertaining, a detached single-car garage providing secure parking and additional storage, and a separate storage shed. Located within walking distance of Niagara Falls and close to attractions, restaurants, entertainment, parks, and everyday amenities. With its 3 bedrooms, 2.5 bathrooms, bright sunroom, finished basement, large private backyard, deck, detached garage, and storage shed, this home offers an excellent combination of space, functionality, and location. Heat pump installed (2023), Furnace (2018), Roof (2010), Sunroom addition (2018) - Vacant home easy to show (id:50705)
Revel Realty Inc.
2206 - 701 Geneva Street
St. Catharines (Lakeshore), Ontario
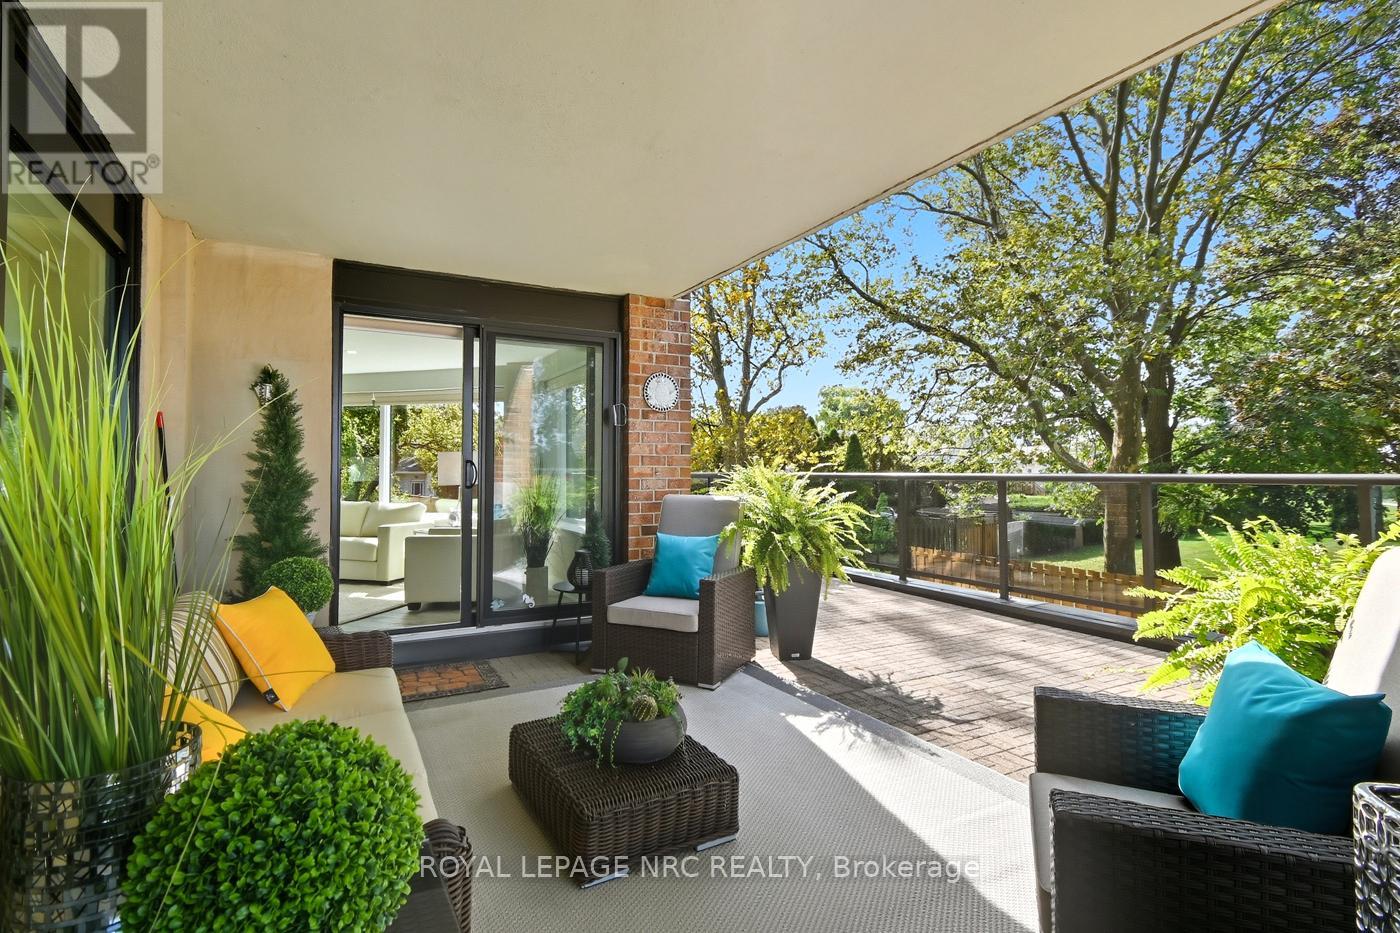
Stunning Lakeside living with views to match. Gorgeous corner suite in this one of a kind complex in North St. Catharines known as Beachview Place. Beautiful water views from the moment you enter the secure lobby. Views that keep on going from every panoramic window plus the 800Sq ft terrace of this professionally renovated 2 bedroom 2 bath suite. The open concept design has a seamless flow encompassing the dining area , living room, and the sunroom with heated floors. The high end finishes include quartz countertops, voice activated dimmable lighting, custom remote control window coverings and beautiful hardwood floors. Not only is the sparkling kitchen chef worthy, it was designed to ensure the views continue. Optimized storage, coffee station, dual oven, cooktop range, special easy drain sink, dual pull out spice cabinets, pantry and breakfast bar with plenty of seating The primary bedroom opens to the terrace that has a dedicated shade area (one of only two in the whole building) custom built ins, walk in closet and 5 piece spa like ensuite bath with heated floors and dimmable mirrors and lighting. The 2nd or guest bedroom is roomy and has a 3 pc bath that features a custom underlay vanity top with waterfall faucet ( it's simply dazzling! ) In suite laundry room offers more storage as well. Building amenities include an outdoor heated pool, sauna, library, and a fitness room where of course you can cycle overlooking the lake! Access to the Waterfront Trail for jogging or leisurely strolls on the grounds and beyond. All in all this is the perfect blend of beauty and a simplified lifestyle. (id:50705)
Royal LePage NRC Realty
404 Wright Crescent
Niagara-On-The-Lake (Glendale), Ontario
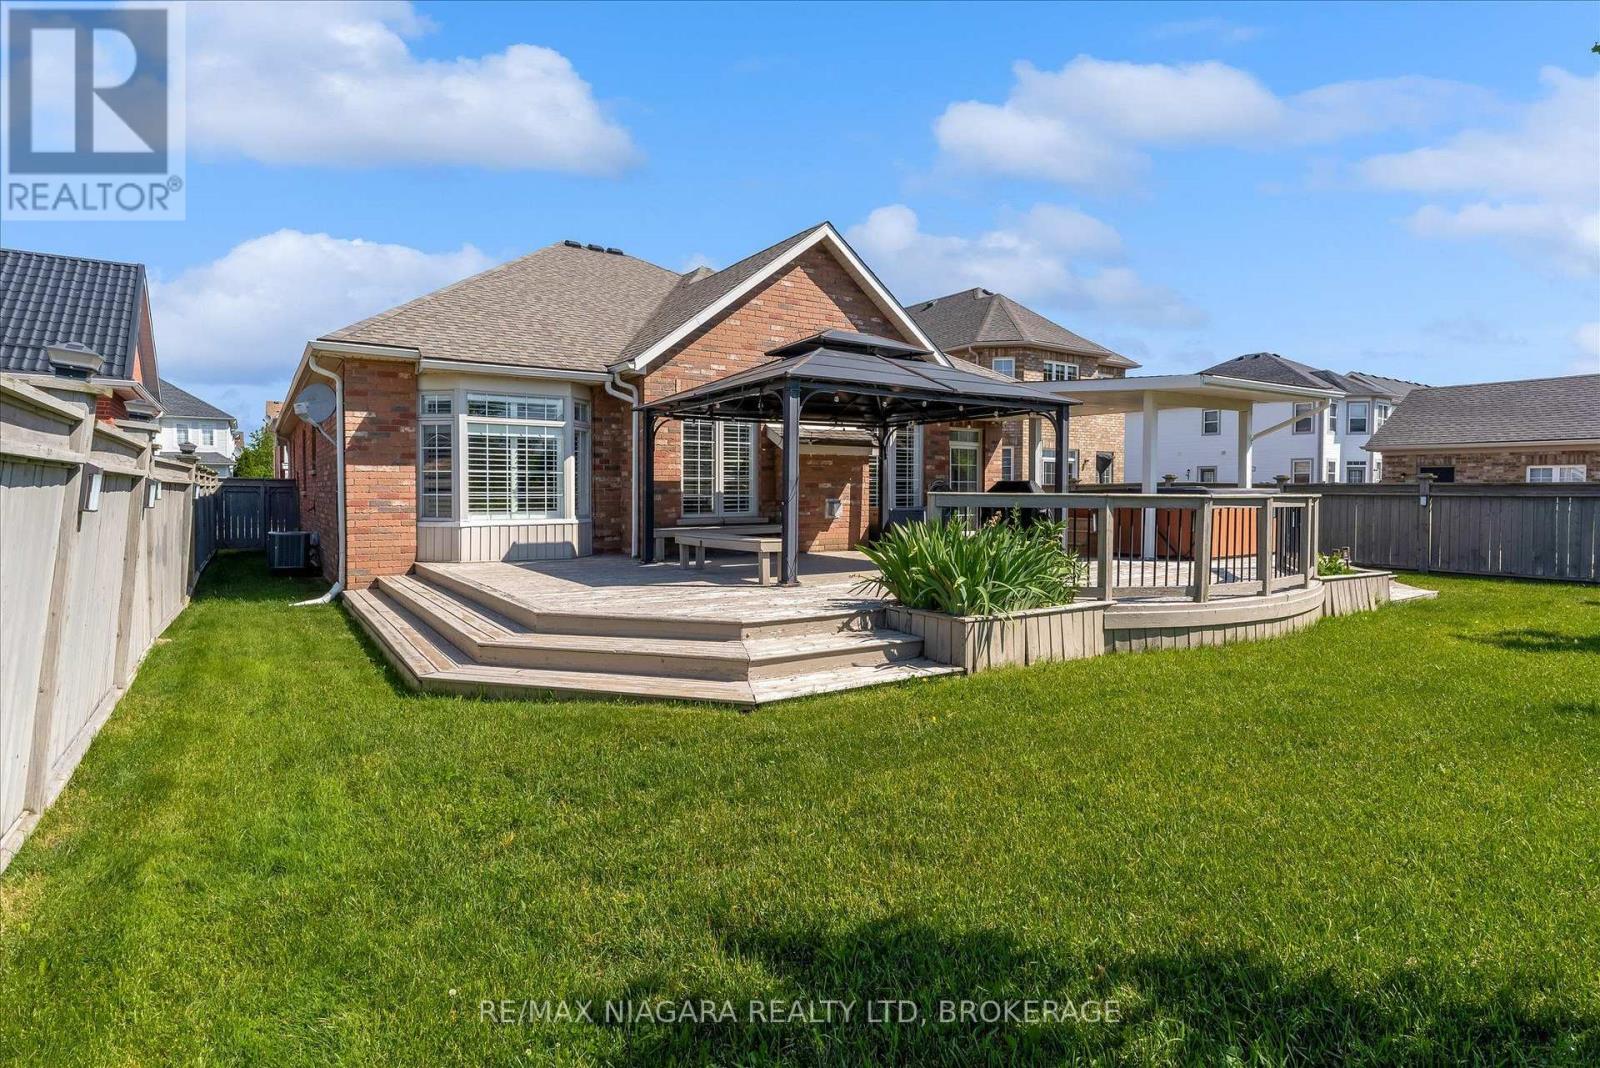
Welcome to one of Niagara's premier neighbourhoods! Nestled within Niagara-on-the-Green and backing on the 27th hole of the Royal Niagara Golf Course, this neighbourhood has been featured on HGTV's House Hunters. The inviting front porch gives views of the manicured street, and leads into the first of 5 bedrooms or the perfect office location. Experience the open concept of the living and dining area, leading you into the spacious kitchen. The kitchen has stylized cabinetry, and features beautiful quartz counter space, with a breakfast bar that sits 6. Sliding doors off the kitchen lead you to a pristine back yard with views of the golf course and pond. The covered patio with gas BBQ line, A private gate and bridge to the course allows you access to load your clubs on the cart in style. The family room has a gas fireplace, high windows, a vaulted ceilings, views of the backyard and golf course and beyond.Have adult children? In-laws? Interested in running a B&B?...The lower level is beautifully finished with an impressively large recreation room with a gas fireplace, two additional bedrooms, two beautiful bathrooms - featuring a double sink vanity complete with a steam shower, and finally a second full kitchen. Roof 2019, AC 2023. HWT owned. Property taxes are calculated using the regional tax calculator. All interior furnishings for sale additionally, excepting the dining room table. (id:50705)
RE/MAX Niagara Realty Ltd
1444 Allanport Road
Thorold (Port Robinson), Ontario
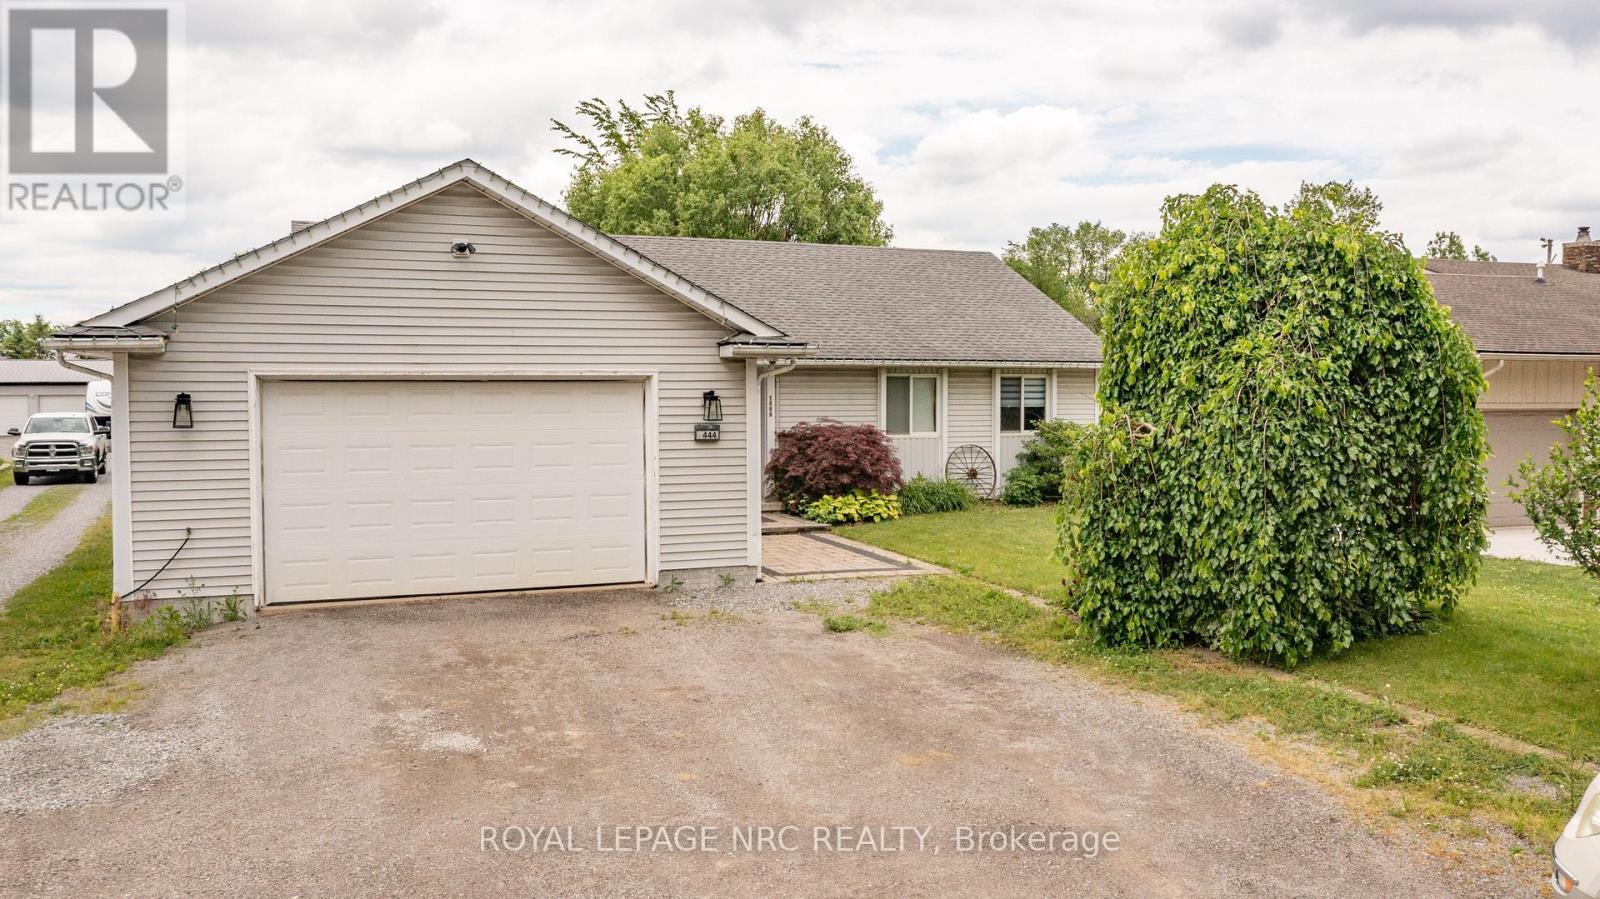
Looking for the country yet close to major hwy. Look no further, open and airy 3 b/r 2 bath home with fully finished basement on nearly 1/2 an acre. 2 car garage with access to house, main floor laundry, tons of storage. Walkout to large deck and room for all the big toys! Primary bedroom features, another walkout to deck and spa like semi ensuite. (id:50705)
Royal LePage NRC Realty
62 Northgate Drive
Welland (N. Welland), Ontario
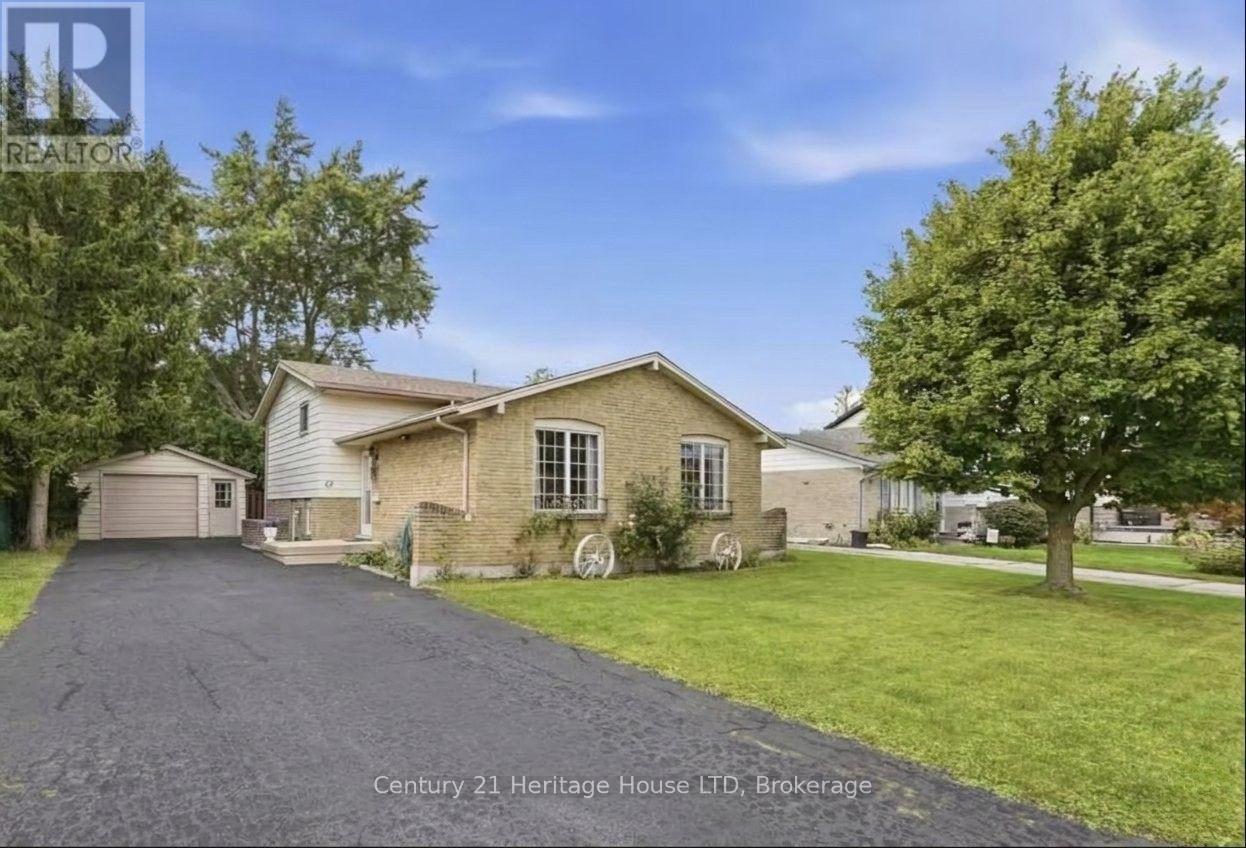
Welcome to 62 Northgate Drive in North Welland! This home has been lovingly cared for by the same family for the past 40 years. Located in a fantastic, family-friendly neighbourhood, it sits within walking distance of Niagara College. This prime location makes it an excellent option for anyone looking to participate in Niagara College's International Homestay Program, which can generate an additional $1,100 per student, per month (subject to homestay program approval).This property is ideal for first-time homebuyers, growing families, or investors. The main floor features large, bright windows and a highly functional layout that flows seamlessly between the living room, dining room, and kitchen. Upstairs, you will find three comfortably sized bedrooms and a full 4-piece bathroom.The lower level offers excellent in-law potential, complete with a 3-piece bathroom, a fourth bedroom, and a spacious recreation room featuring a convenient walk-out. The basement adds even more functional space with a large furnace room/workshop, a spacious cold cellar, and an additional large den.You will also enjoy peace of mind with a newer roof (2025) with a 10-year transferable warranty, a newer furnace, and some updated windows. The property is complete with ample parking and a detached 1.5-car garage. Come see all the incredible potential this home has to offer! (id:50705)
Century 21 Heritage House Ltd

6130 Crimson Drive
Niagara Falls (Oldfield), Ontario
Welcome to this beautifully maintained back-split, nestled in one of Niagara Falls' most established and family-friendly neighbourhoods. Located on a quiet street, this home is just minutes from schools, parks, shopping including Costco and Walmart, tourist attractions, and convenient highway access. Offering 902.44 sq. ft. above grade, plus an additional 461.18 sq ft of lower-level living space, and 409.51 sq ft. of finished basement. This home provides 1773.13 sq. ft. of functional living space across four levels.The bright main floor is thoughtfully designed for everyday living and entertaining, featuring a spacious living and dining area that flows seamlessly into the stunning, brand-new white eat-in kitchen. Complete with a skylight, generous cabinetry, ample counter space, and modern finishes, the kitchen is filled with natural light and overlooks the fully fenced backyard with a big deck - perfect for outdoor dining or relaxing. Upstairs, you'll find three generously sized bedrooms, including a spacious primary bedroom with convenient semi-ensuite access to the beautifully updated 4-piece bathroom.The lower level features an expansive family room, offering the perfect space for movie nights, entertaining, or simply relaxing. A modern 3-piece bathroom completes this level. The finished basement adds even more versatile living space, ideal for a recreation room, home gym, playroom, or home office. You'll also find a dedicated laundry room and an oversized cold storage area. Step outside and enjoy your morning coffee on the welcoming front porch or spend summer evenings in the fully fenced backyard with a shed for storing tools completed with a spacious deck and plenty of room for children, pets, or gardening. With 3 bedrooms, 2 bathrooms, abundant storage, and an ideal location in a sought-after neighbourhood, this move-in-ready home offers the perfect combination of comfort, functionality, and convenience. (id:50705)
Coldwell Banker Momentum Realty