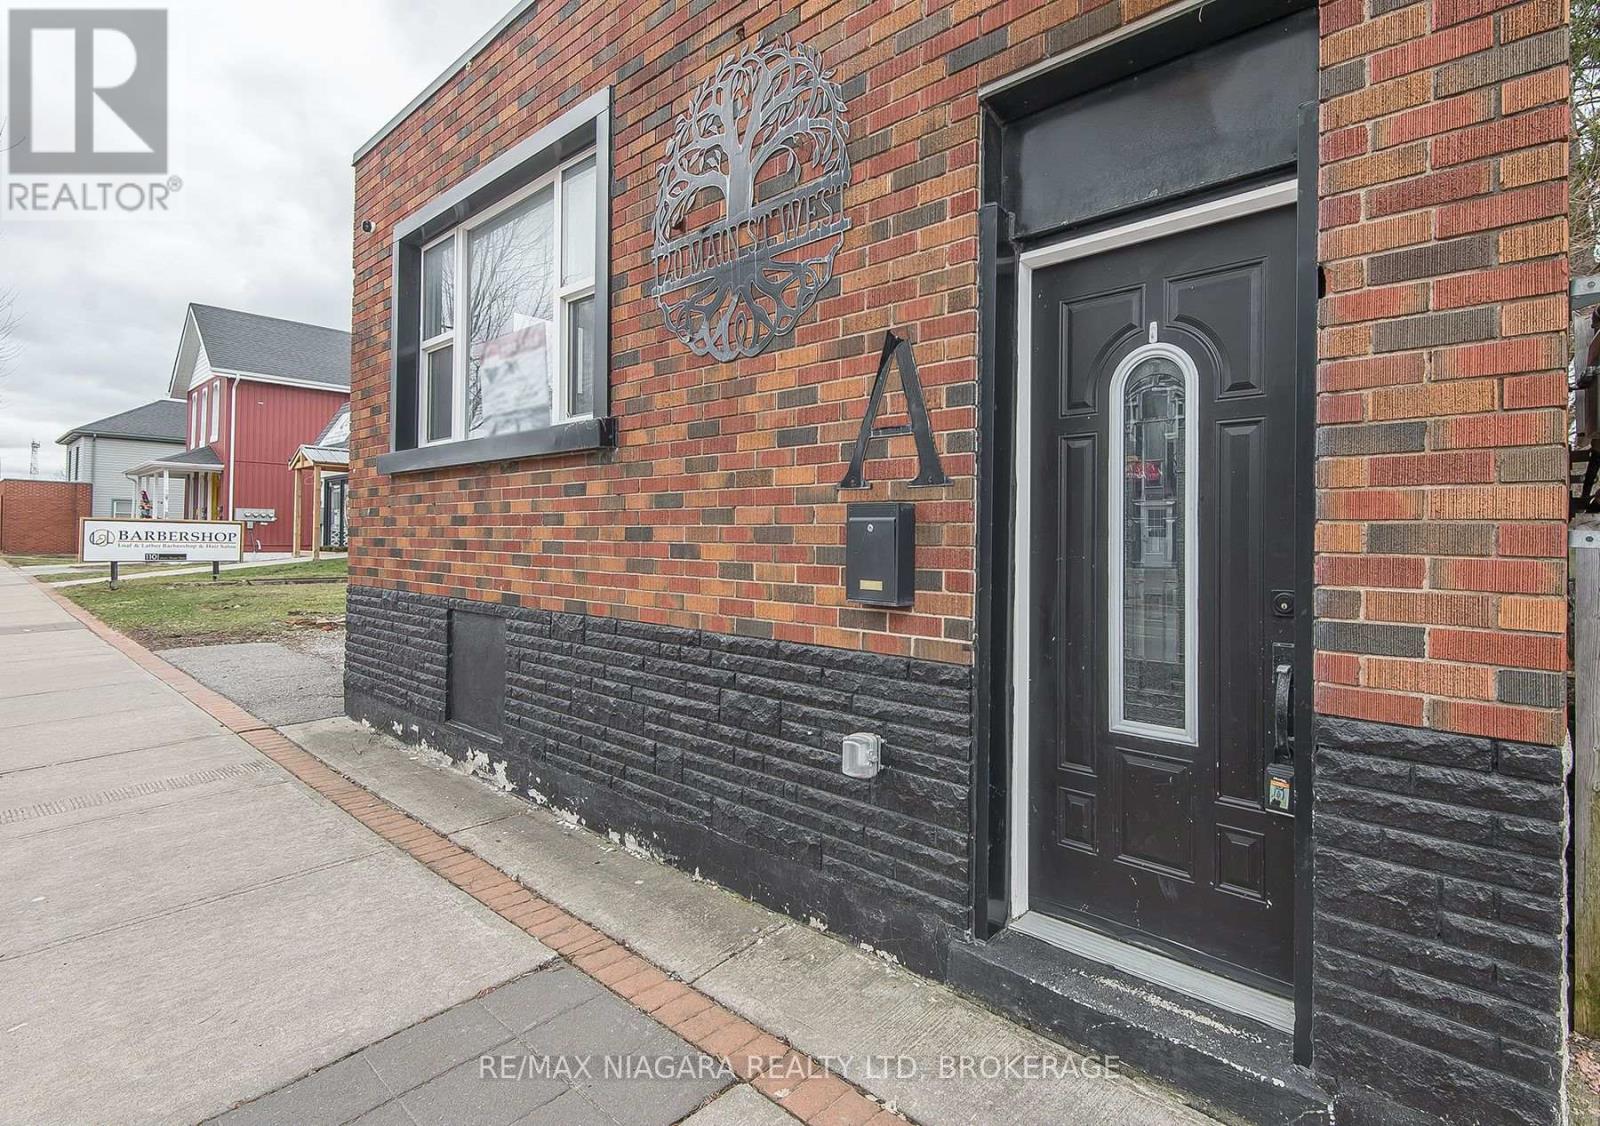
120 Main Street W
Port Colborne (Main Street), Ontario
Welcome to a property that offers far more flexibility than your typical duplex. Fully renovated and thoughtfully configured with two completely separate living spaces, this unique front-and-back property is ideal for multi-generational families, investors, entrepreneurs, or anyone looking for added versatility. The front commercially zoned space features 2 bedrooms and 2 bathrooms, while the separate rear unit offers a comfortable 1-bedroom layout. Both spaces have their own entrances, hydro meters, furnaces, and basement access, creating a level of privacy and independence that's hard to find. Whether you're looking to accommodate extended family, provide adult children with their own space, generate rental income, or create a live/work arrangement, this property gives you options. Located in a central, walkable Port Colborne neighborhood, you'll be close to shopping, restaurants, schools, parks, and everyday amenities. With ample parking and a fully renovated interior, you can move in with confidence and start enjoying the possibilities right away. Properties offering this combination of separate living spaces, commercial zoning, parking, and a central location don't come along often. Whether you're searching for a flexible home, an income-producing property, or a space that can adapt to your changing needs, this one is worth seeing. (id:50705)
RE/MAX Niagara Realty Ltd
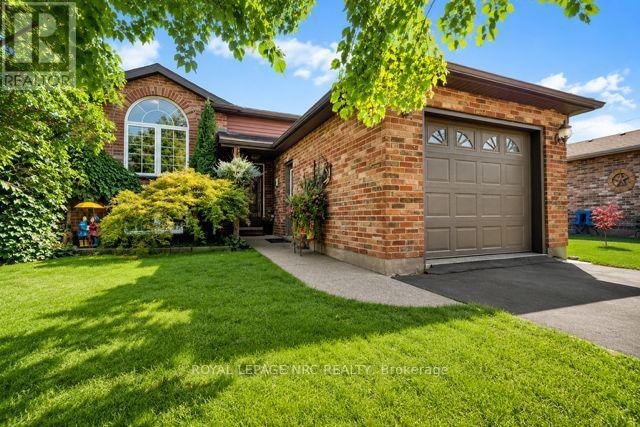
277 Forks Road
Welland (Dain City), Ontario
Welcome to this immaculate 3+1 bedroom, 2 full bathroom raised bungalow(1995) in the quaint community of Dain City, close to the Canal, scenic walking trails and outdoor recreation. Situated on a 40 x 135 ft lot, this beautifully maintained home features a fully fenced yard surrounded by mature perennial gardens and beautiful landscaping. The tiered deck and patio with electric-powered 8' x 12' awning (2018) create the perfect backyard retreat for relaxing and entertaining. Step inside to a bright, welcoming foyer and spacious living room with engineered hardwood flooring flowing throughout the main level. The updated kitchen features granite countertops, subway tile backsplash, island, generous dining area and sliding patio doors leading to the gorgeous backyard. The beautifully renovated main bathroom offers a tiled glass shower, quartz countertop, custom cabinetry and ensuite privilege to the primary bedroom with double closets. Two additional spacious bedrooms complete the main floor. The bright lower level features oversized windows, a huge rec room with cozy gas fireplace, fourth bedroom and large laundry room combined with a 3-piece bathroom. Pride of ownership shines throughout with numerous updates including Carrier furnace (2018), bathrooms (2019), garage door & opener (2019), siding, soffits, fascia, eavestroughs & front Palladian window (2021), engineered hardwood (2022), basement & kitchen pot lights, paint, stove & microwave (2026). Deck, fence, shed & concrete completed 2017-18, patio door 2017 and kitchen renovation 2013. Basement windows & Trane A/C approx. 2010. A truly move-in-ready home with an exceptional backyard oasis!! Check out video tour!! (id:50705)
Royal LePage NRC Realty

310 Aqueduct Street
Welland (N. Welland), Ontario
Welcome to 310 Aqueduct Street, a unique raised bungalow on an incredible private lot in desirable North Welland. Offering exceptional privacy, a long driveway, and a backyard that feels like your own private retreat. Step through the front door into the welcoming foyer, with a few steps leading to the main level. Here you'll find 3 bedrooms with hardwood and vinyl flooring throughout, a custom kitchen with granite countertops and stainless steel appliances, and a spacious 5-piece bathroom. The primary bedroom features a walk-in closet and ensuite access. A few steps down is a practical tiled mudroom with laundry, direct garage access, and a sliding door to the walkout patio. A convenient 2-piece powder room is also located off the garage/mudroom area. The lower level offers a massive entertainment room, 2 generous-sized bedrooms, and a 3-piece bathroom with a walk-in tiled shower. Basement flooring and lower staircase updated in 2022. Above the garage, a separate bedroom/home office with its own 3-piece bathroom and private walkout balcony offers flexibility for an in-law setup, guest accommodations, or work-from-home space. Custom cabinetry and shelving added to the loft in 2022.Step outside to the true highlight of this property. The expansive, private backyard was renovated in 2024 and curated into an entertainer's dream, with multiple seating areas, a gazebo ideal for summer BBQs, a hot tub, and a finished "She Shed" perfect for reading, relaxing, or a summer kids' retreat. She Shed flooring and roof updated in 2023. A separate fenced dog run provides a dedicated space for your four-legged family members, while a utility shed offers additional storage. Mature greenery creates a secluded atmosphere rarely found in town. Main home and garage roof replaced in 2024, with gravel parking added in 2023.A rare combination of privacy, flexible living space, and an exceptional outdoor setting. This property needs to be experienced in person. (id:50705)
RE/MAX Hendriks Team Realty
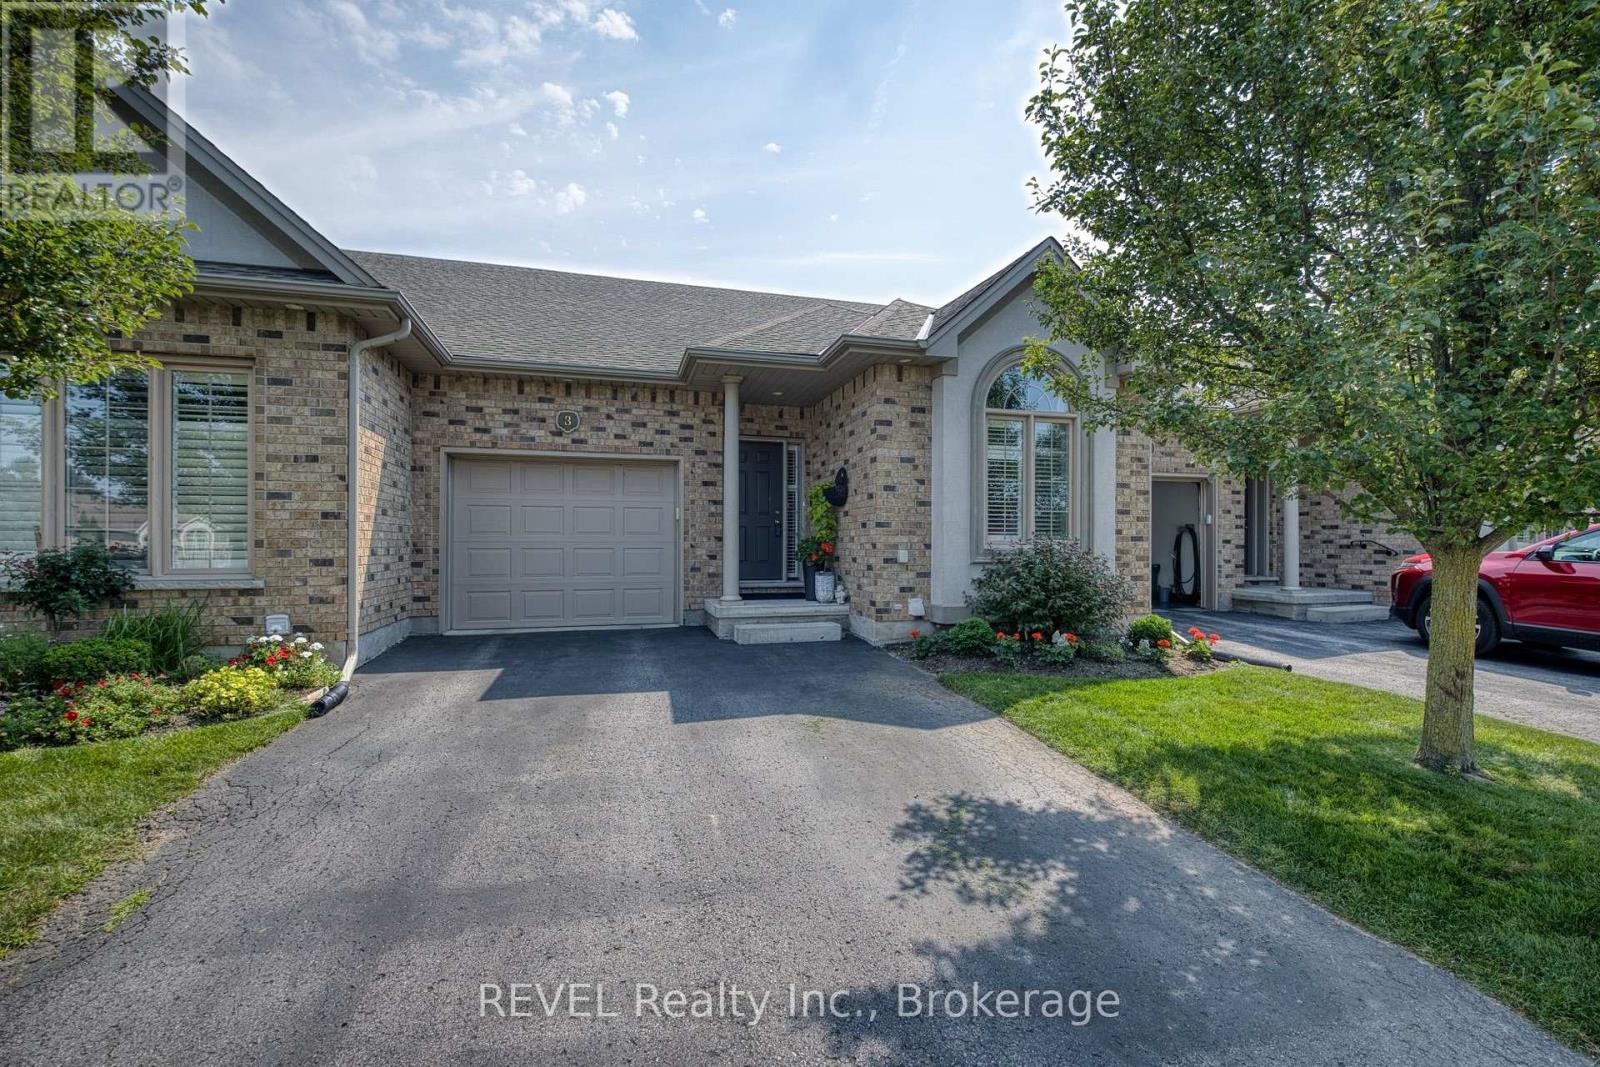
3 - 4399 Montrose Road
Niagara Falls (Ascot), Ontario
Welcome to Unit 3 at 4399 Montrose Road, a beautifully maintained bungalow townhouse offering stylish, low-maintenance living with an impressive amount of finished space. From the moment you step inside, you'll appreciate the bright, open layout, high ceilings, large windows and warm hardwood flooring that give this home an inviting, spacious feel. The updated kitchen is a standout, featuring crisp white cabinetry, a modern backsplash, stainless steel appliances, and a large contrasting island with plenty of room for prep, storage, and casual seating. It opens seamlessly to the dining and living areas, where a beautiful fireplace creates a comfortable focal point for relaxing or entertaining. The main floor offers two bedrooms and two full bathrooms, including a spacious primary bedroom, and a main-floor laundry with the convenience of having your everyday living all on one level. The fully finished basement takes this home to another level, offering a large recreation room with a contemporary fireplace feature, an additional bedroom and a second full kitchen. It's an incredibly versatile space for extended family, overnight guests, older children or simply extra room to entertain and enjoy. Outside, relax on your private rear deck surrounded by mature greenery, without the upkeep of a traditional detached home. An attached garage adds even more everyday convenience. Ideally located in Niagara Falls with quick access to shopping, restaurants, everyday amenities, the QEW and everything the city has to offer. A fantastic option for downsizers, retirees or anyone looking for the ease of bungalow living without sacrificing space. (id:50705)
Revel Realty Inc.
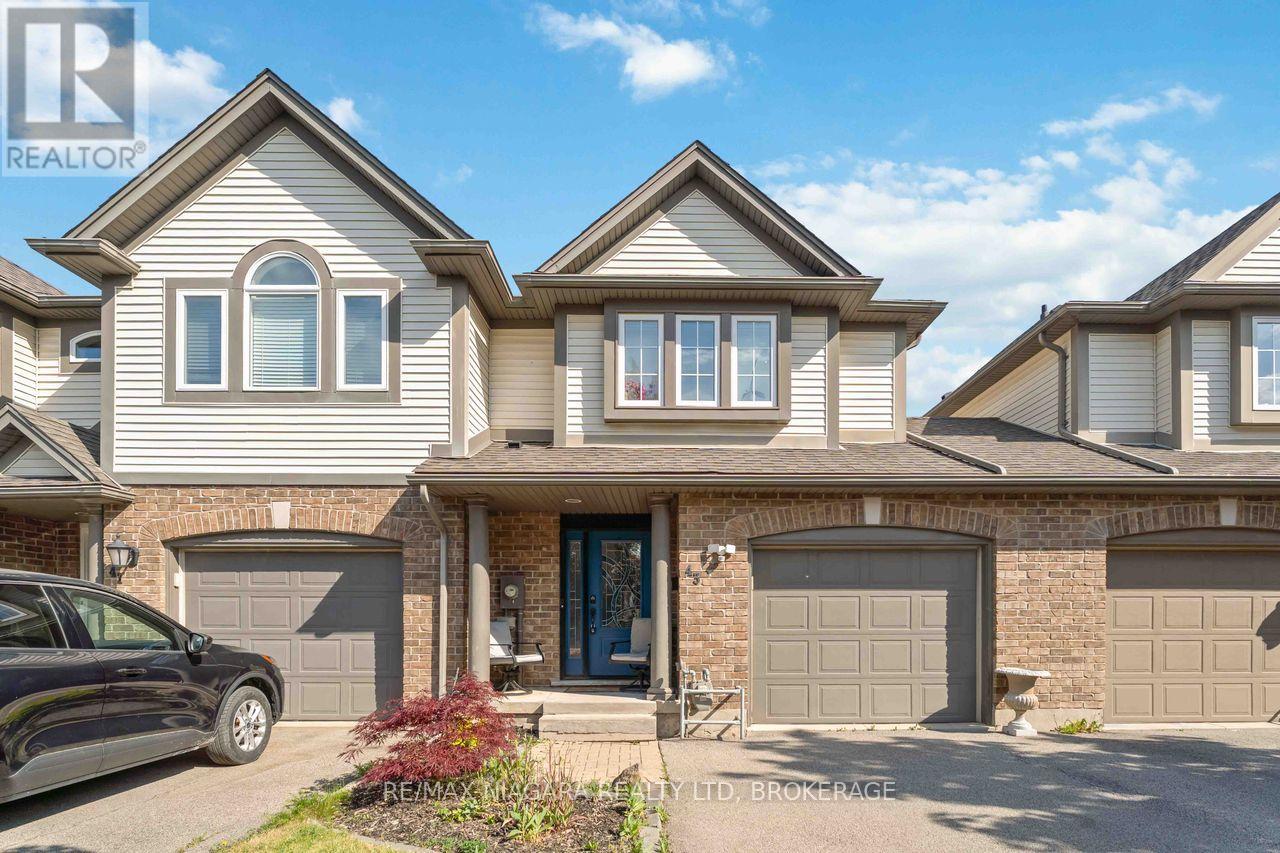
43 Flynn Court
St. Catharines (Grapeview), Ontario
Welcome to this beautifully updated freehold townhome tucked away on a quiet cul-de-sac in a highly convenient Grapeview location. Just minutes from the QEW, hospital, grocery stores, restaurants, coffee shops, and everyday amenities, this home offers the perfect balance of comfort and accessibility. Step inside to discover a bright and inviting layout designed for modern living. The main floor features an open-concept design where the kitchen flows seamlessly into the dining area and living room, highlighted by a soaring vaulted ceiling and patio doors leading to the backyard. A convenient powder room completes the level.Upstairs, the spacious primary bedroom offers double closets, while two additional bedrooms provide plenty of space for family, guests, or a home office. An updated four-piece bathroom serves the upper level.The fully finished basement expands the living space with a comfortable recreation room, a three-piece bathroom, laundry area, and additional storage.Outside, enjoy a private, fully fenced backyard designed for low-maintenance living, featuring a multi-level deck, hot tub, and artificial turf. The attached garage with automatic opener and direct backyard access adds everyday convenience.Whether you're a first-time buyer, growing family, or downsizer, this move-in-ready home offers exceptional value in a desirable location close to everything you need! (id:50705)
RE/MAX Niagara Realty Ltd
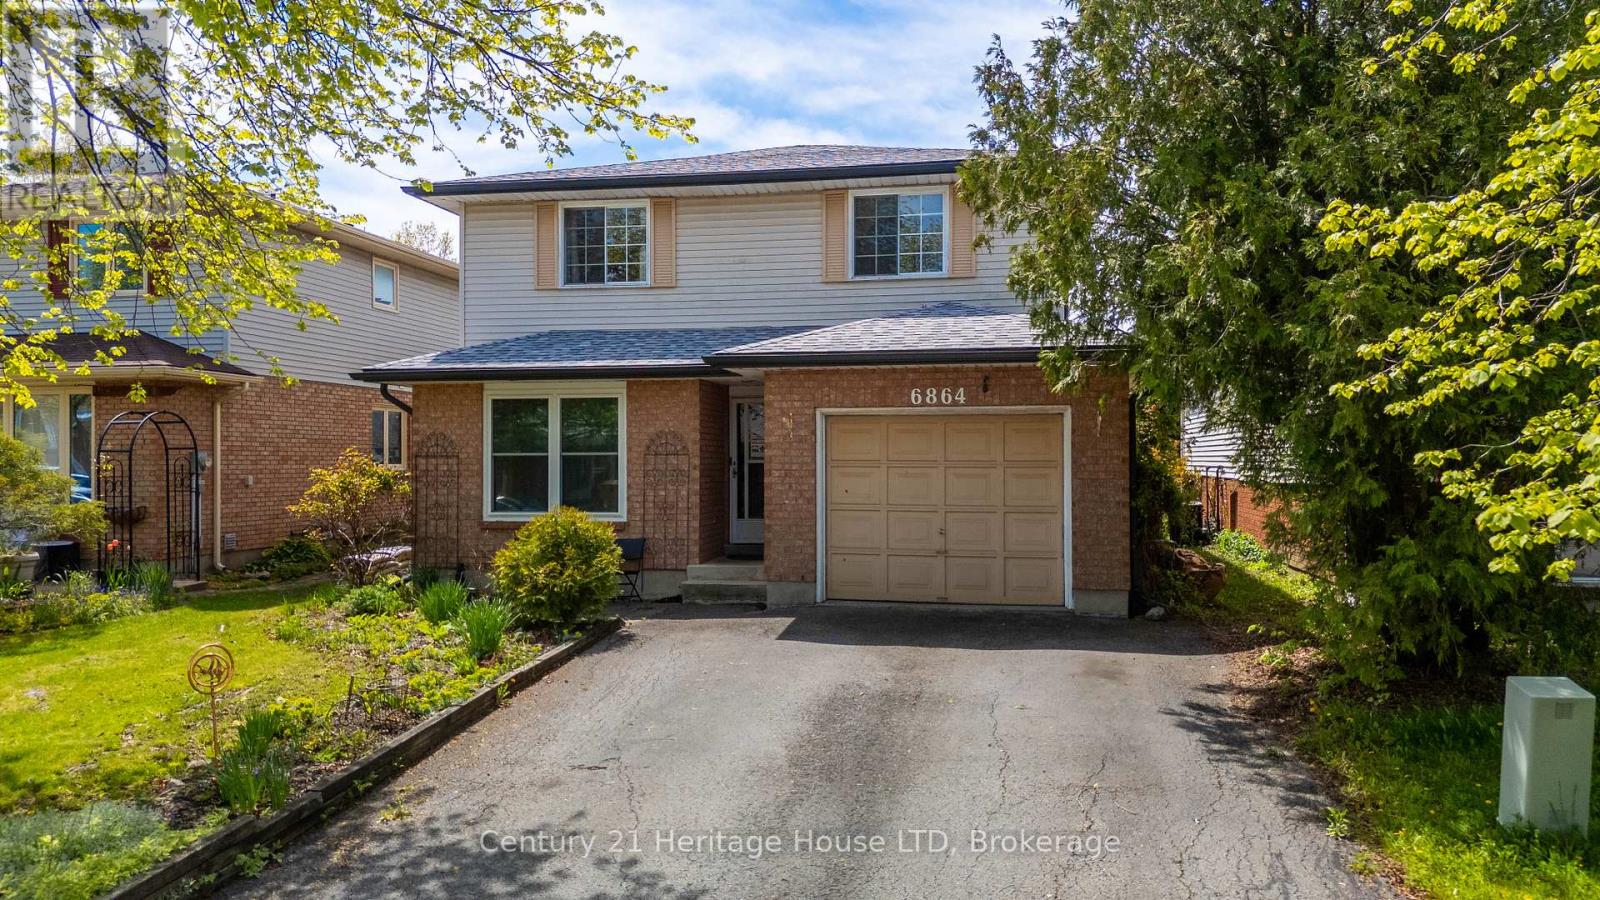
6864 Sunrise Court
Niagara Falls (Oldfield), Ontario
Looking for a home with room for the family, space for guests, and flexibility for the future? This 4-bedroom, 3-bath home offers a finished lower level with excellent potential for extended family or an in-law setup. Curb appeal begins with a double paved driveway, attached garage with interior access, landscaped front yard, and welcoming stone front patio. A convenient 2-piece bathroom on the main floor adds practicality for everyday living and guests. Inside, the bright and spacious main level features a large living and dining room combination with a picture window that fills the space with natural light. The eat-in kitchen offers ample cupboard and counter space, stainless steel appliances, breakfast bar seating, and a window above the double sink overlooking the backyard. Sliding doors provide direct access to the rear deck, creating an easy transition for indoor and outdoor living. The second level includes four generously sized bedrooms and a 4-piece bathroom. The primary bedroom features abundant natural light and a double closet. The finished lower level adds flexibility with a large bedroom, kitchenette complete with fridge, stove, and sink, plus a 3-piece bathroom with separate shower. This space is ideal for extended family, guests, hobbies, or additional living needs. Outside, enjoy a fully fenced backyard set on a deep 105-foot lot with privacy and room for gardens, play space, or entertaining. Major updates completed within the last two years include the roof, eavestroughs, fascia, new furnace, air conditioning, hot water tank, and 5 new windows - all completed in 2024/2025. An air purification system is also included. Conveniently located near parks, schools, shopping, amenities, QEW access, and just minutes from Niagara Falls attractions and the tourism district. (id:50705)
Century 21 Heritage House Ltd
Royal LePage NRC Realty
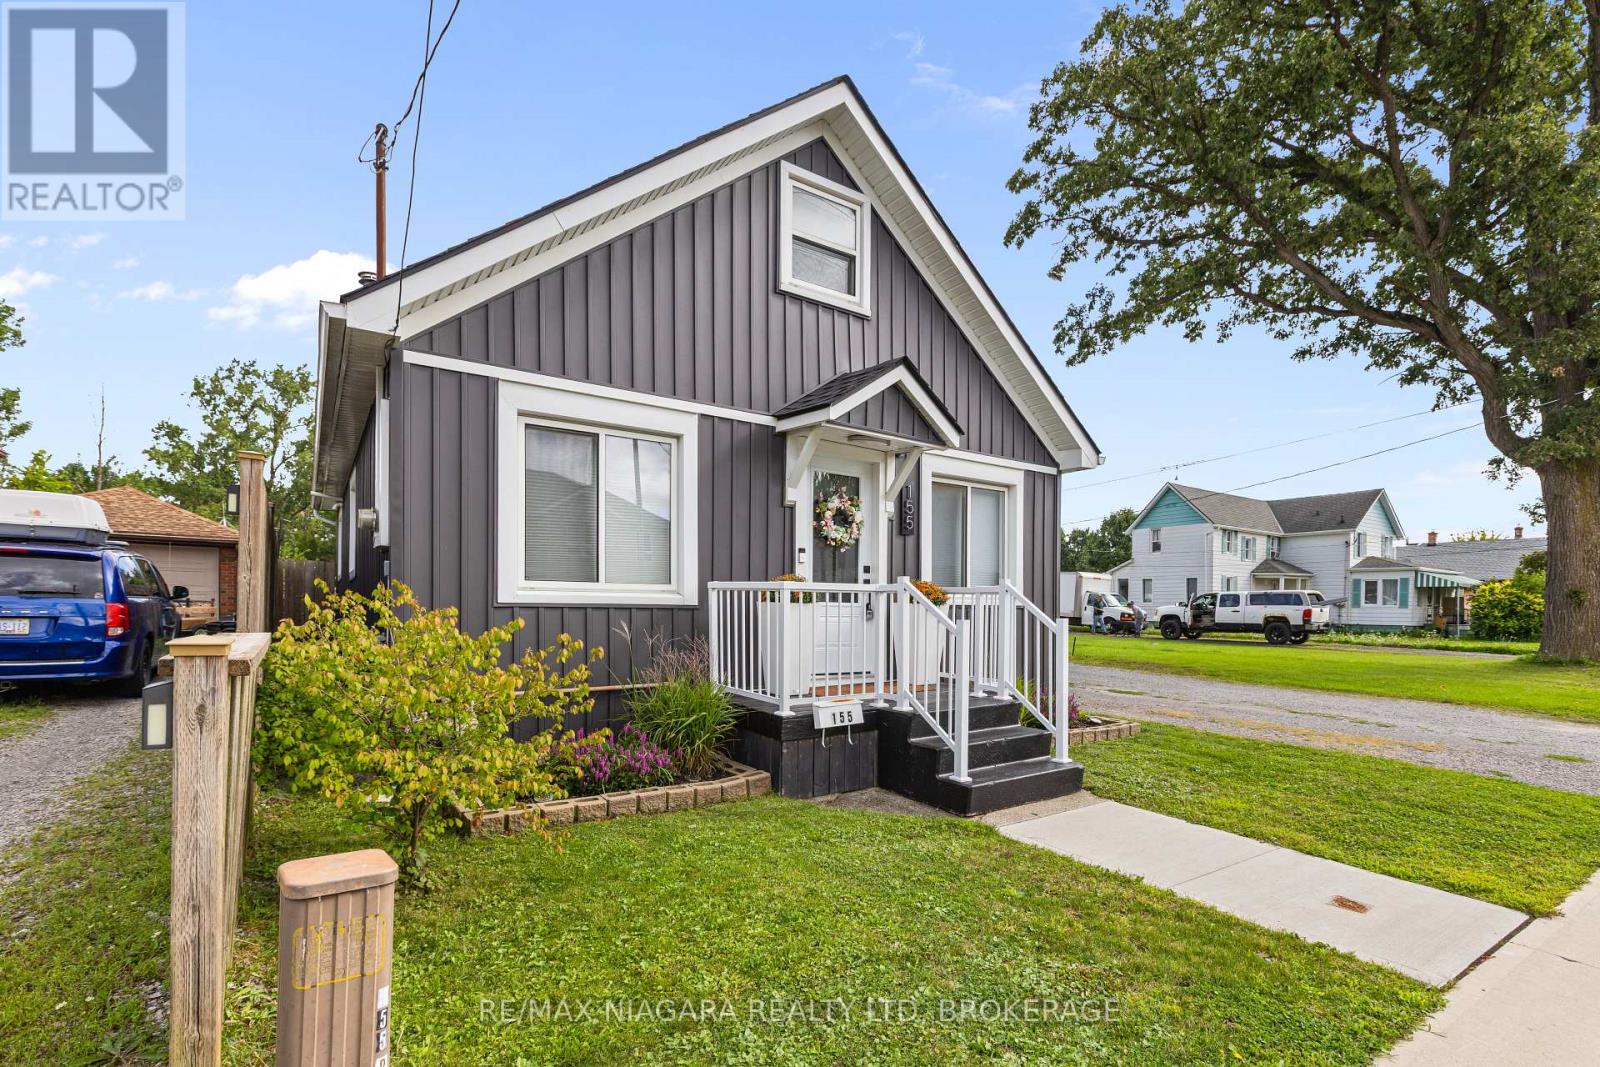
155 Broadway Street
Welland (Broadway), Ontario
What a cute home! Wonderfully decorated, move in ready, and filled with charm. The bright and open main floor living space features an updated kitchen and flooring, with a convenient breakfast bar overlooking the living room, creating a comfortable and welcoming space for everyday living and entertaining. At the back of the home, you'll find the most delightful sunroom overlooking the patio and backyard. With no rear neighbours, the outdoor space offers plenty of privacy and includes a detached garage and workshop, plus a cute patio area perfect for BBQs, relaxing, and enjoying the outdoors. Many updates throughout adding to the home's appeal and giving that new feeling! Conveniently located close to restaurants, shopping, a dog park, and public transit. This charming home is ready for its next owner to simply move in and enjoy! (id:50705)
RE/MAX Niagara Realty Ltd
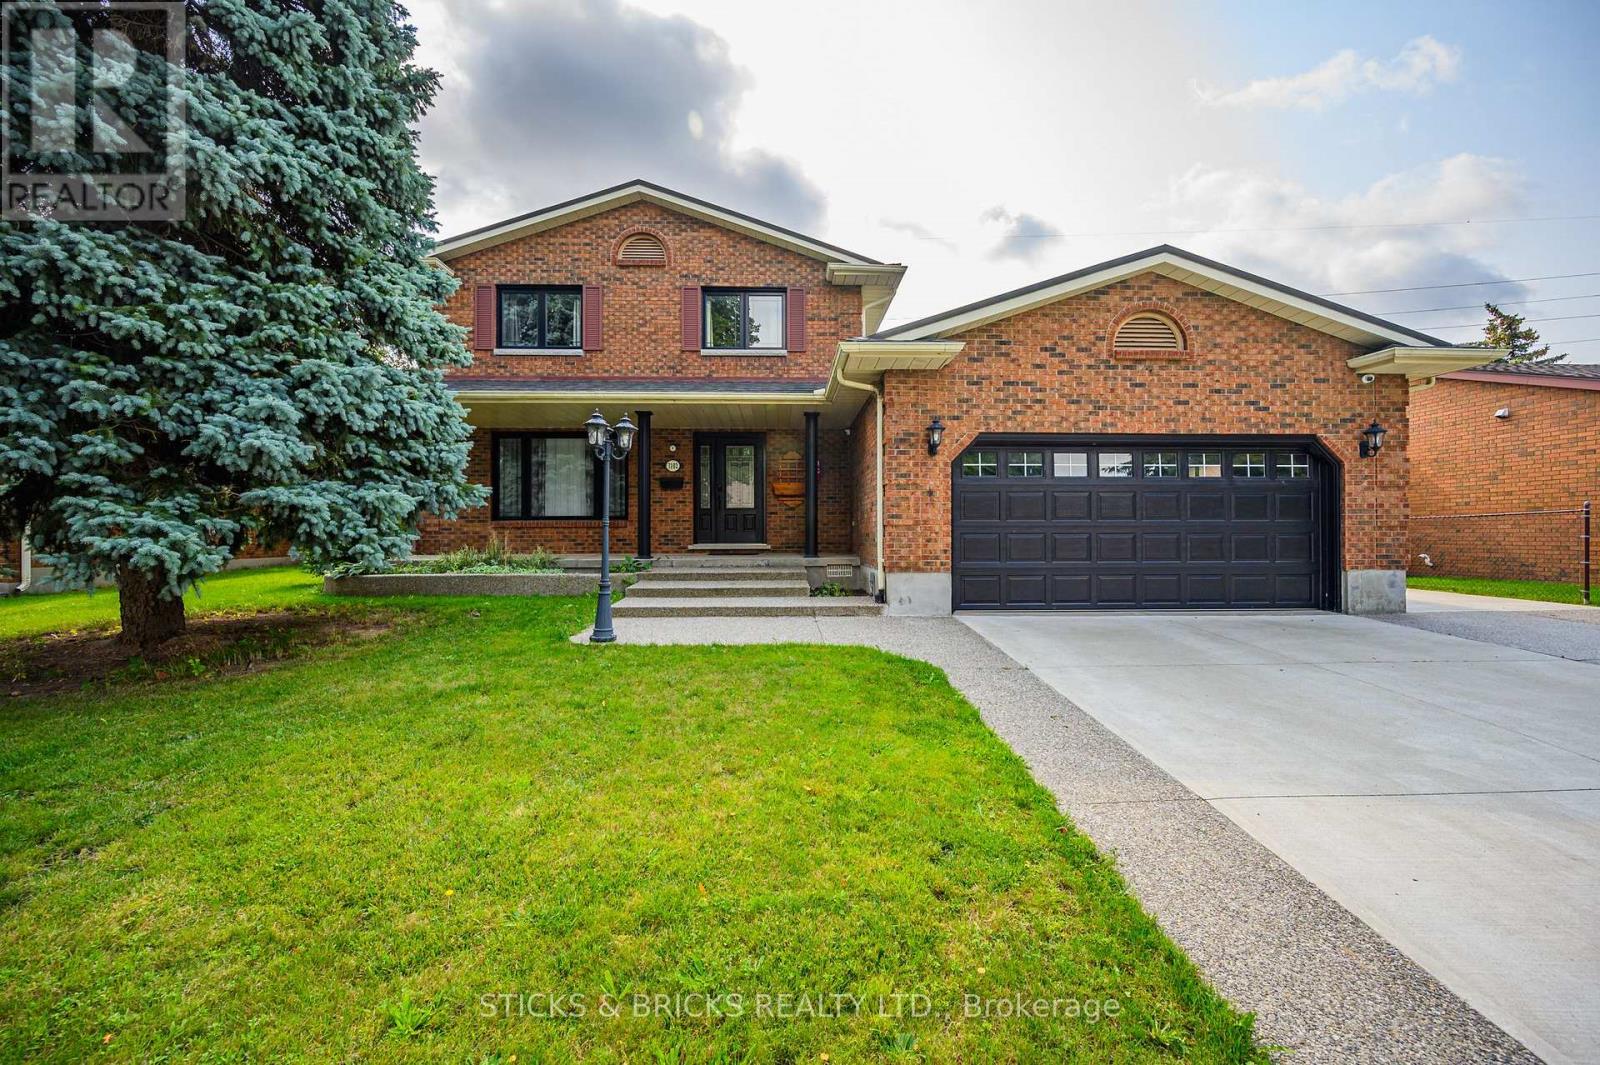
7102 Burbank Crescent
Niagara Falls (Stamford), Ontario
Client RemarksWelcome to Burbank Crescent! This north end closed circle street offers this Solid Brick Two Storey home with over 3,000 sq. ft. of finished living space. Including a fully finished in law suite on the lower level and a two car garage. The main level has a generous entrance leading to the large, well-appointed kitchen and sunken family room with gas fireplace. You have a formal dining room and big, bright living room, and convenient main floor laundry. The second level offers 3 good sized bedrooms and a 5 pc. bath. The freshly completed in law downstairs offers a bright, newer kitchen with Quartz counters and stainless steel appliances. There's also a bedroom and a spa-like 5 pc. bath with soaker tub, separate glass shower, double sinks and heated flooring to complete the package! This Home is not only perfect for multigenerational families', but also ideal income opportunity for Investors with 2 separate living spaces and entrances! Updates to this extremely well cared for home include newer steel roof (2016), newer HVAC, triple wide exposed aggregate driveway, Grohe' Smart water controller, newer windows, and much more. You'll love the large, private backyard with deck and pergola with no rear neighbours. All this in this top north end neighbourhood, very close and easy access to the QEW, public transportation, top area schools, shopping and more. You know what they say about location, this is it !! (id:50705)
Sticks & Bricks Realty Ltd.
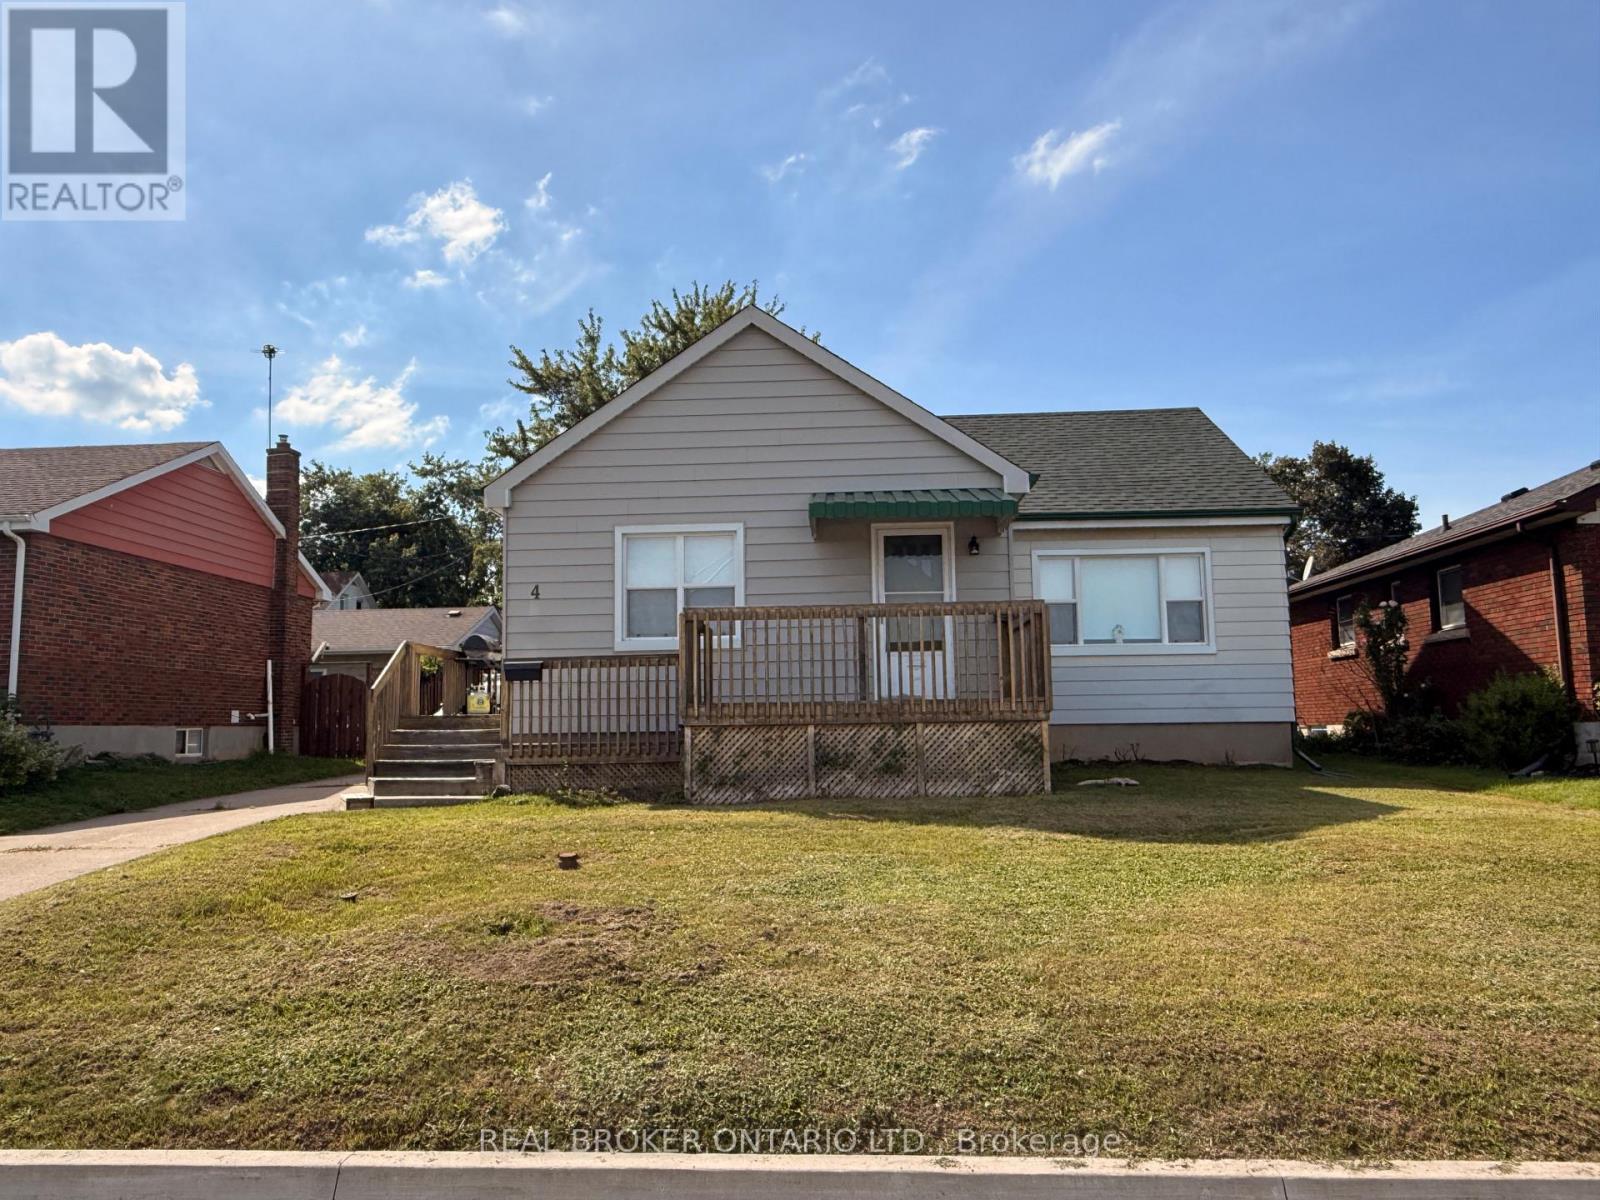
4 Conlon Crescent
Thorold (Thorold Downtown), Ontario
Welcome to 4 Conlon Crescent! Nestled on a quiet, low-traffic crescent in a desirable Thorold neighborhood, this 997 sq. ft. main-floor bungalow presents a rare blend of location, lifestyle, and upside. Situated on a generous 56 ft x 100 ft lot, the property features scenic views of the nearby Welland Canal, offering a peaceful backdrop to everyday living while keeping you just minutes from local parks, schools, shopping, and highway access.The main level offers a functional floor plan with three comfortable bedrooms, a full four-piece bathroom, and bright living areas. Below, the expansive full basement provides a versatile blank canvas for your future recreation room, home gym, workshop, or additional living space. Exterior features include a spacious backyard ready for summer entertaining and a detached two-car garage offering plenty of storage and parking.While the home requires some cosmetic updates and personal touches, it is rock-solid and packed with potential. Perfect for first-time buyers looking to build instant sweat equity, savvy investors seeking a renovation project, or downsizers wanting main-floor living with space to spare. Opportunities with this location and lot size don't stay on the market long-book your private showing today and bring your vision to life! (id:50705)
Real Broker Ontario Ltd.

505 Royal Ridge Drive
Fort Erie (Ridgeway), Ontario
Note: No Open House on Sept. 20th. Next Open House is Sept. 27th**SAVE THE TAX! New pricing for beautiful Royal Ridge in the charming community of Ridgeway. #505 is a spacious 1,640 sq. ft. semi-detached home with a basement walk-out overlooking greenspace. Note: this particular unit has not yet been built but the photos are representative of the finishes and design you can expect. All 39 homes in this Royal Ridge development are, and will be, built with care by a Niagara builder using all Niagara trades and suppliers. With the new HST rebate, the value is outstanding with standard selections well above the norm. Each home includes engineered hardwood in the main living areas, stone countertops in the kitchen, luxurious principal suites with ensuites, spacious pantries, pot lights, and sliding doors leading to covered decks. The stylish exteriors, finished with a mix of brick, stone and stucco, along with exposed aggregate concrete driveways, and covered decks create an impressive first impression. There are completed model homes available for viewing. OPEN HOUSE on Sundays from 2-4 pm (excluding holiday week-ends), or schedule a private appointment anytime. Flexible closing dates available. Check the "BROCHURE" link below. We look forward to welcoming you! Be sure to visit the REALTOR'S website for additional information about this listing. (id:50705)
Bosley Real Estate Ltd.
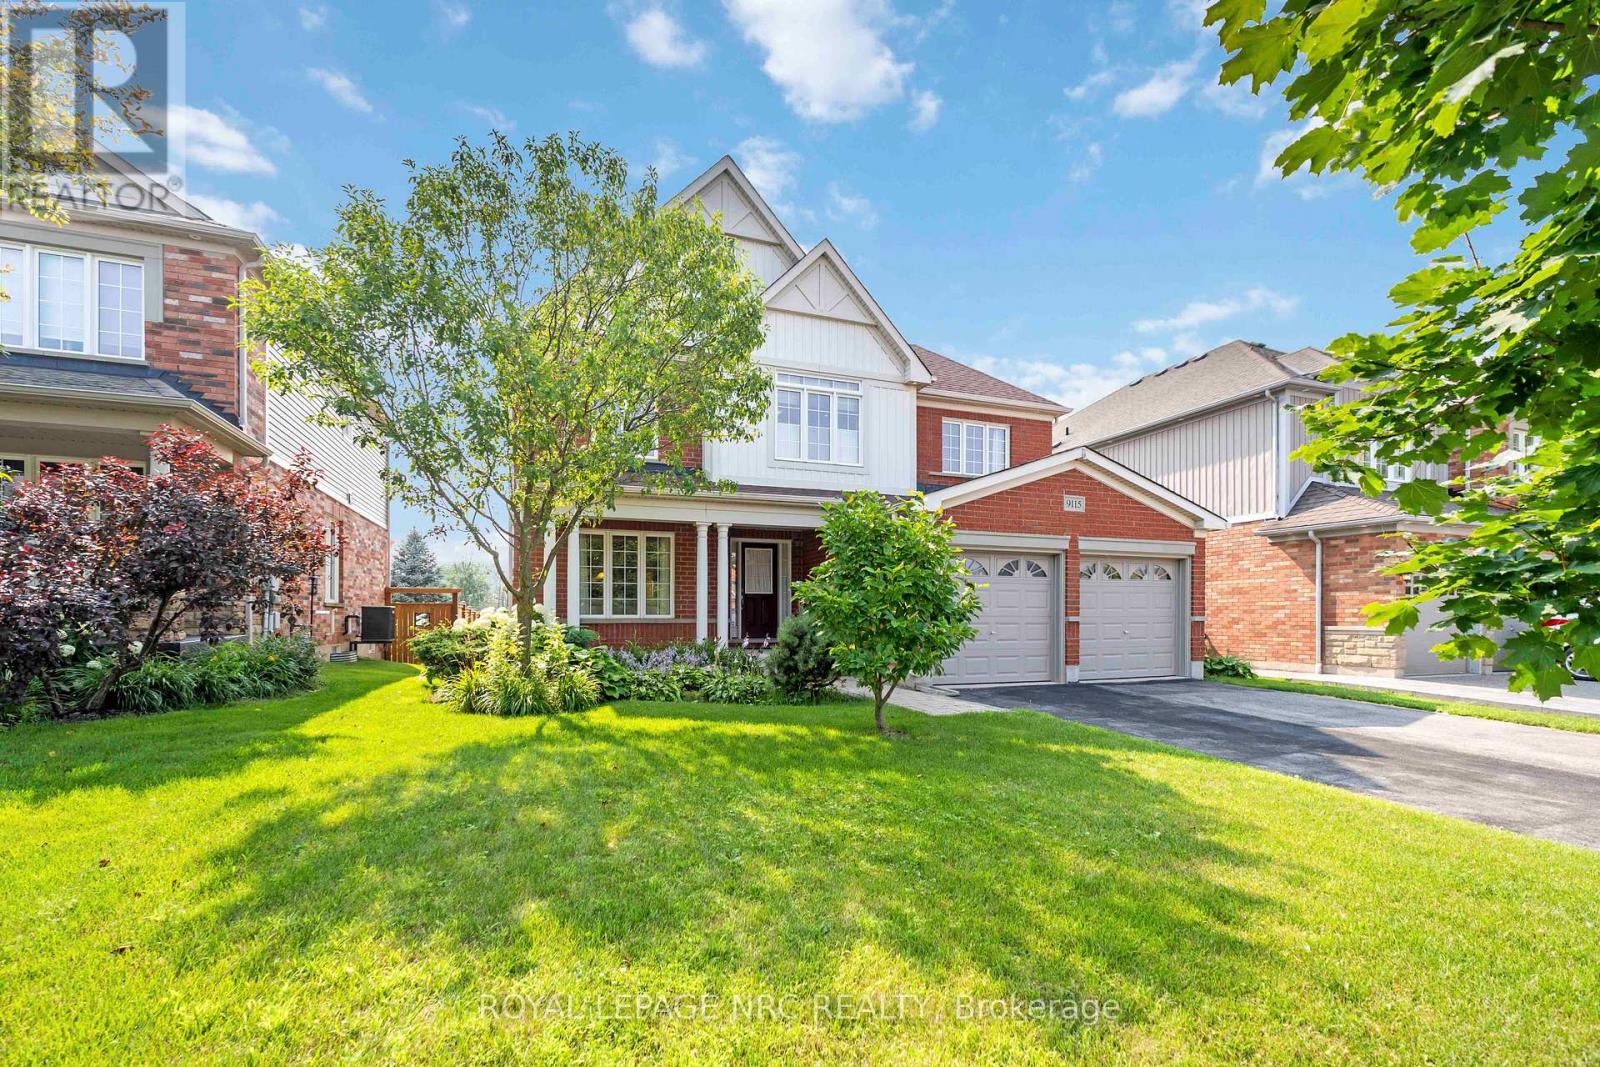
9115 Kudlac Street
Niagara Falls (Forestview), Ontario
Exquisite Former Model Home in One of the Regions Most Sought-After Communities! Step into luxury with this stunning detached home crafted by award winning Great Gulf, originally designed as a model home to showcase upgrades, craftsmanship and thoughtful design. Nestled in a highly sought-after neighborhood, this home offers 2310 sq. ft. of sophisticated living space and sits proudly on a generously sized lot. It features 3 spacious bedrooms + versatile den (perfect as a 4th bedroom, home office, or studio), 2.5 beautifully appointed bathrooms. The family room is a cozy retreat, boasting soaring cathedral ceiling with an open to above feature, complete with built-in bookshelves and a beautiful gas fireplace. Skylights throughout infuse the space with natural light, creating a warm and inviting atmosphere. The open concept living & dining area ideal for entertaining, numerous pot lights throughout home and stylish finishes throughout. The large backyard with covered rear deck, offering privacy and room to grow. Architectural finesse is evident throughout, with solar tubes in his and hers walk-in closets and second floor bathroom, fill the home with natural light and charm. Recent updates include a new heat pump (2024) and newer garage doors. The property also features a sprinkler system and an unspoiled basement awaiting your personal touch. From the moment you enter, you'll appreciate the attention to detail, finishes, and the sense of warmth that defines this home. Whether you're hosting guests or relaxing with loved ones, every space has been crafted for both comfort and style. Located in the heart of a vibrant community, this home is close to schools, parks, shopping, and more offering more than just a home, its a lifestyle opportunity. Don't miss your chance to own this one-of-a-kind gem. Schedule your private showing today! (id:50705)
Royal LePage NRC Realty
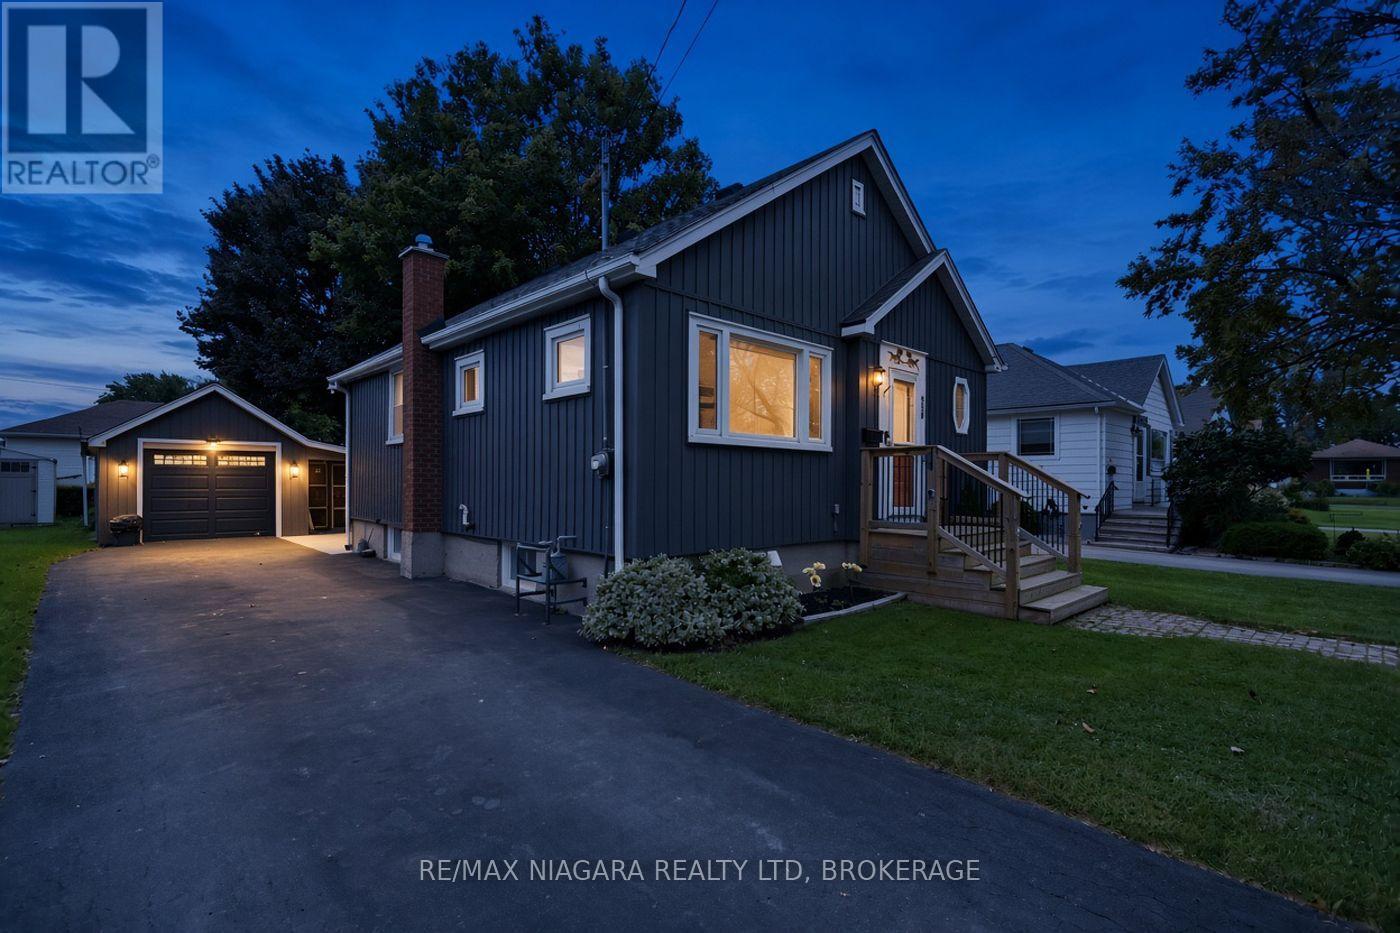
218 Neff Street
Port Colborne (Main Street), Ontario
Turn-key peace of mind meets endless potential at 218 Neff Street, featuring a bright 1+1 bedroom layout, expansive sunroom, detached garage, and major updates including newer siding, windows, doors, furnace, and central A/C. With the big-ticket items already handled, simply bring your cosmetic touches to make this space entirely your own. (id:50705)
RE/MAX Niagara Realty Ltd