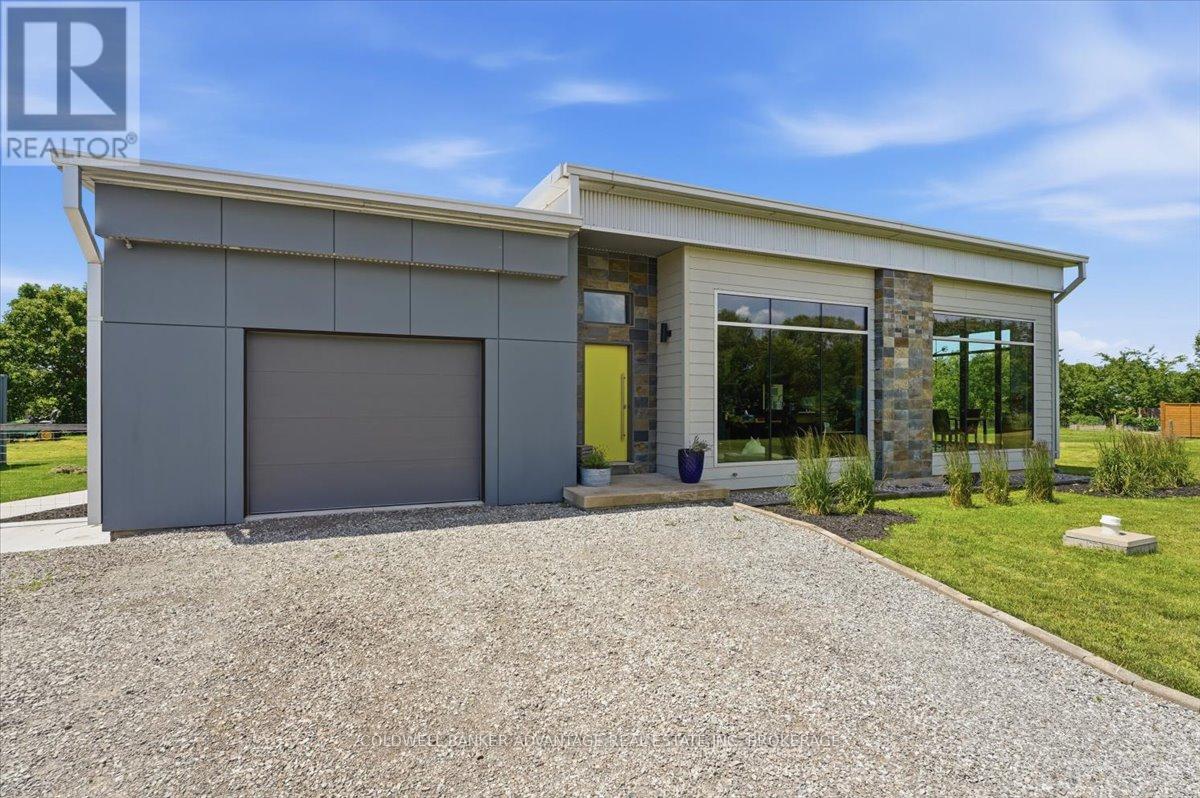
817 Doans Ridge Road
Welland (Cooks Mills), Ontario
Built in 2020, this beautiful custom bungalow offers 2+2 bedrooms, 3 full bathrooms, and an inviting open-concept kitchen and living area on a private 1-acre treed lot. The partially finished basement provides additional living space, with the seller completing the basement shower to match the stylish primary ensuite. Room to have another family room in the basement as well as a large room for storage. Step outside to enjoy the on-ground pool and peaceful surroundings. Adding exceptional value, the property includes City-approved minor variances for a 2,000 - 2400 sq. ft. accessory dwelling and an approved storage container, making this an outstanding opportunity for multi-generational living, rental income potential, or future expansion. (id:50705)
Coldwell Banker Advantage Real Estate Inc
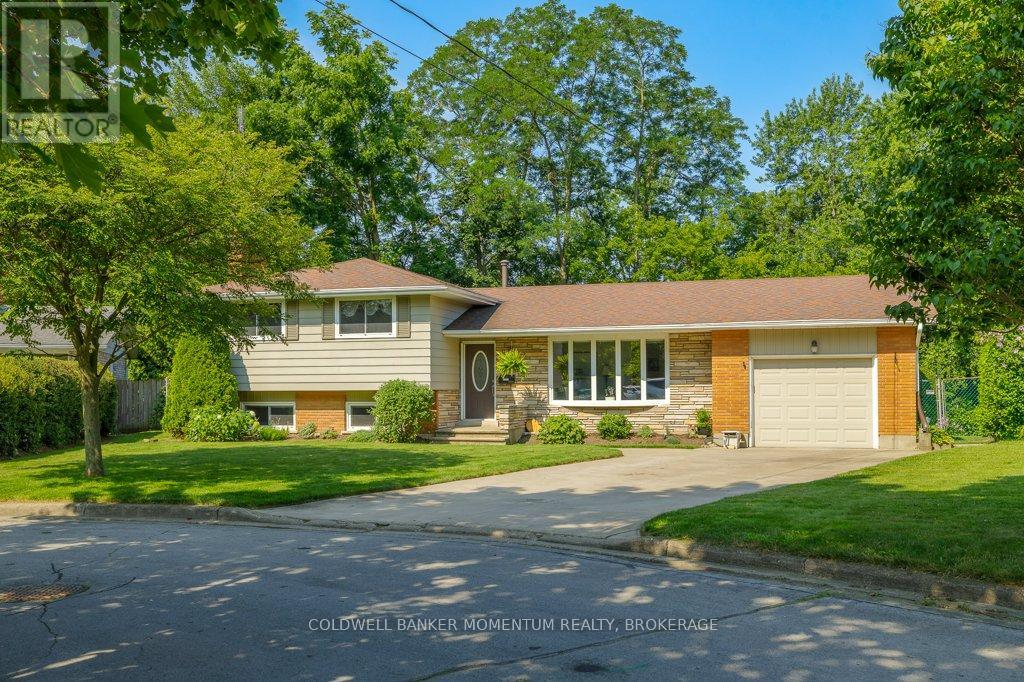
9 Heathcote Terrace
St. Catharines (Lakeshore), Ontario
Backyard Oasis in Desirable North End Area a Short Walk to the Beach and Situated on a Private Parklike Lot. This bright and spacious 4 bedroom, 2 bathroom side-split is perfectly situated on a quite circle in an amazing location close to Sunset Beach, walking trails, parks and the Canal, in highly sought after north end St. Catharines. Filled with natural light, this inviting home offers a warm and comfortable layout with plenty of space for the whole family. Upon arrival you will notice the double concrete driveway with plenty of parking, as well as the extra long single car garage. The main floor features an open concept living and dining area with engineered hard wood floors and a stunning French door walkout to the backyard patio. The kitchen offers ample cupboard space and newer appliances. Upstairs you will find four bedrooms, a three piece bath and a generous linen closet. Proceed down to the lower level and discover a family room complete with a fireplace, a four piece bathroom, an office that could also serve as a fifth bedroom and another large closet. This area enjoys plenty of natural light from four large windows, and also provides a walkout to the backyard. The lowest level is unfinished and presently used as a laundry and workout room with a new furnace installed in April 2026, an owned water heater. Step outside and discover your very own private oasis in the city. Set on a large pie shaped lot backing onto Beamer Creek, this beautiful property offers no rear neighbour and a peaceful natural setting. The fully fenced yard is meticulously landscaped, surrounded by mature gardens and perennials and anchored by a lovely patio for outdoor dining and entertaining. With its fantastic location, private setting and abundant natural light, this is a rare opportunity to own an exceptional home in one of St. Catharines most desirable neighbourhoods. (id:50705)
Coldwell Banker Momentum Realty

107 - 105 Vansickle Road S
St. Catharines (Rykert/vansickle), Ontario
Welcome to Villa Serena, an exclusive 55+ adult life lease community of only 52 residences, built in 2020. The beautifully designed Caboto model offers 1,135 sq. ft. of stylish living with an impressive array of amenities. The open-concept layout features high ceilings, quartz countertops with breakfast bar, white cabinetry, tile backsplash and four kitchen appliances. Walk out from the living area to a private ground floor patio. Two spacious bedrooms plus a primary ensuite & a full second bathroom. A dedicated in-suite laundry room with sink, washer & dryer adds every day convenience. Villa Serena offers an exceptional lifestyle with underground heated parking and a private storage cage, plus a large, well-lit storage locker conveniently located on the main floor close to the unit. The expansive main-floor party room includes a kitchen, fireplace, piano, billiards and ping pong, with garden doors opening to a substantial outdoor patio. Multiple gazebos, two barbecues, wrought-iron fencing and mature oak trees create a wonderful setting for relaxing and entertaining. Additional amenities include community sunrooms with large balconies on every floor, a well-equipped gym with Universal machine, craft/sewing room, bicycle storage and an underground garage with carwash. Secure keyless entry provides added peace of mind. Residents may have one small pet under 25 lbs., such as a cat, bird or small dog. The affordable monthly maintenance fee includes property taxes, and there are no land transfer taxes upon closing, making moving day more economical. Villa Serena's quality, design and sense of community are best appreciated in person. Conveniently located close to Club Roma, hospital, shopping, dining, a variety store and Short Hills Provincial Park. Come experience the exceptional lifestyle this unique life lease residence has to offer. (id:50705)
Royal LePage NRC Realty
Irena Bell Real Estate Broker Inc.
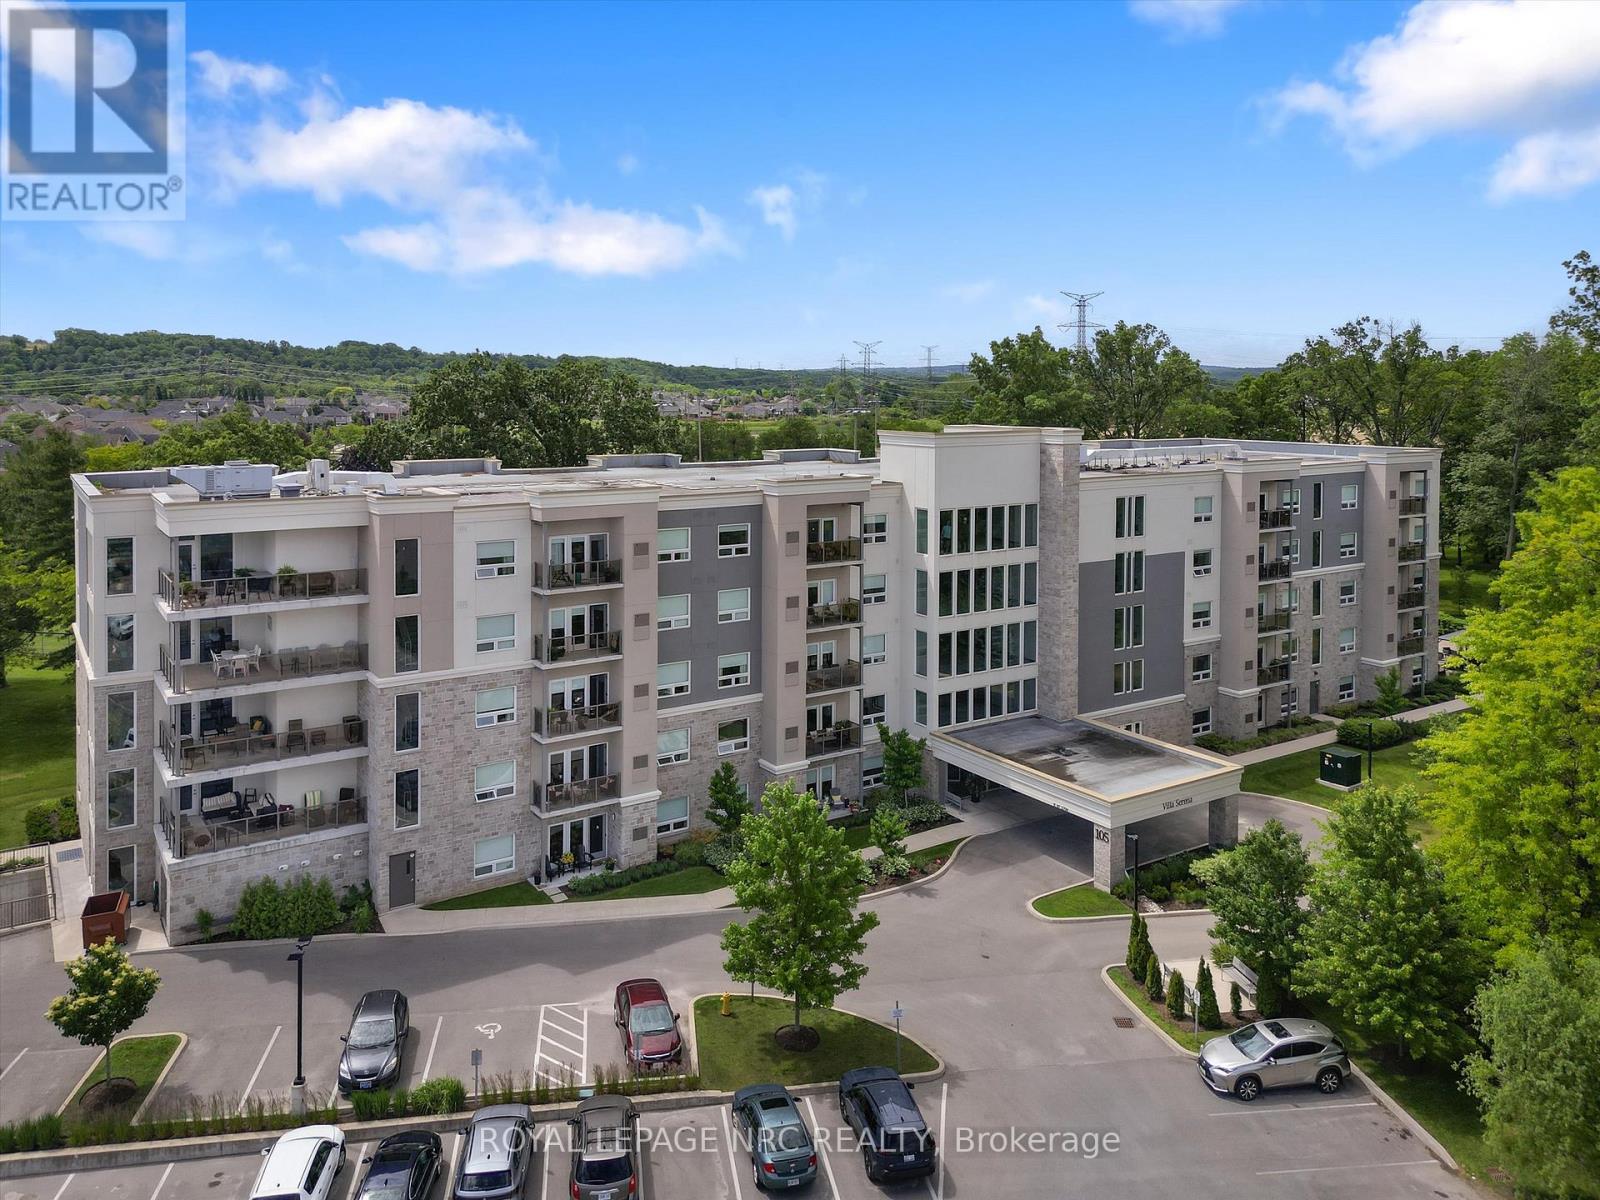
505 - 105 Vansickle Road S
St. Catharines (Rykert/vansickle), Ontario
Built in 2020, Villa Serena is an exclusive 55+ adult life lease community of only 52 units. Take the time to view & consider all this 5th floor unit of 1135 s.f. has to offer. The well-designed Caboto plan features quartz counters with breakfast bar, white kitchen cabinetry, tile backsplash, 4 kitchen appliances within an open-concept layout featuring high ceilings & walk out to the tiled balcony. There are 2 spacious bedrooms, an ensuite bathroom recently upgraded to a step-in shower plus full 2nd bathroom & a full in suite laundry room with stackable machines. The balcony provides a panoramic view of the sports field, park & escarpment. Villa Serena boasts above-average amenities, including an underground heated parking spot with a storage cage. Additionally, a large storage locker is conveniently located across from this unit in a well lit room with huge window. The main floor features an expansive party room with kitchen, a fireplace, piano, billiards, ping pong table and access to outdoor seating. Garden doors lead to the substantial patio with multiple gazebos, and 2 barbecues, all enclosed by wrought iron fencing and surrounded by mature oak trees. Other amenities include community sunrooms with a large balcony on each floor, a well equipped gym with a Universal machine, craft/sewing room & bicycle storage. The garage offers a car wash and the building is accessible by a secure keyless entry. This is an adult-only residence, however, young guests are welcome. Residents can have a small pet under 25 lbs., such as a cat, bird, or small dog. This luxury lifestyle includes property taxes within the affordable monthly maintenance fee. Moving day expenses are more affordable with the added benefit of no land transfer taxes upon closing. Villa Serena's exquisite design can truly only be appreciated during a visit. It is conveniently located near Club Roma events, the hospital, shopping, dining, a variety store, and Short Hills Provincial Park. (id:50705)
Royal LePage NRC Realty
Irena Bell Real Estate Broker Inc.
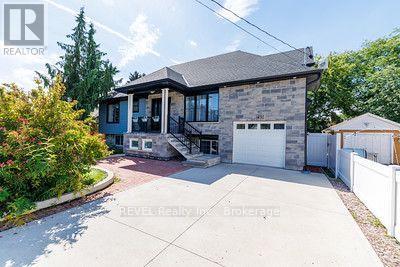
491 Geneva Street
St. Catharines (Lakeport), Ontario
Welcome to this exceptional custom-built raised bungalow, only 3 years old with a Legal lower unit located in St. Catharines' desirable North End. Situated on a spacious 60 x 120 ft lot, 5 parking spaces and single car garage , this versatile property offers a thoughtfully designed layout with 3 bedrooms and 2 full bathrooms on the main level, along with convenient laundry, a bright living room, separate family room, and beautiful kitchen-perfect for comfortable everyday living. The fully finished lower level features a separate entrance, 2 additional bedrooms, 1.5 bathrooms, and its own in-suite laundry, creating an ideal setup for extended family, guests, or rental potential. This legal duplex offers excellent flexibility and can also be converted back to a single-family home, providing a range of possibilities for homeowners and investors alike. Conveniently located close to schools, public transit, shopping, parks, and a variety of amenities. Immediate occupancy is available . (id:50705)
Revel Realty Inc.
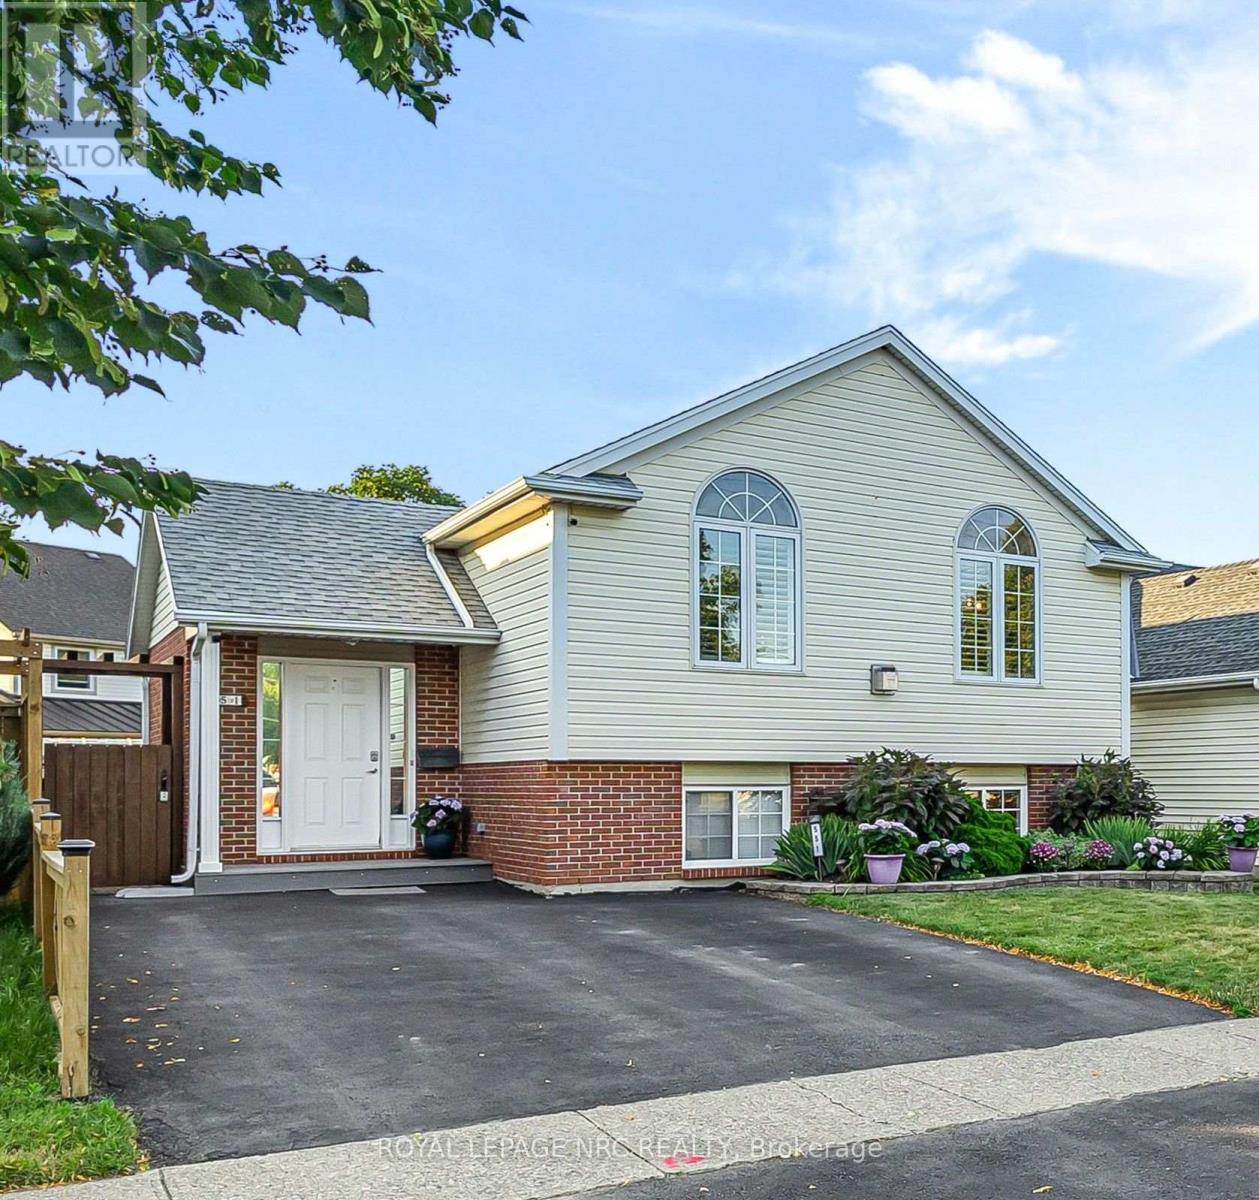
551 Scott Street
St. Catharines (Bunting/linwell), Ontario
First impressions are everything, and this beautifully maintained raised bungalow delivers with its large foyer featuring convenient access to the backyard and deck. The bright, open-concept main floor seamlessly connects the living, dining, and kitchen areas, creating the perfect space for everyday living and entertaining, complete with a cozy gas fireplace. The custom kitchen is sure to impress with granite countertops, elegant ceramic tile flooring, and stainless steel appliances. Three generously sized bedrooms and a spa-inspired main bathroom featuring a relaxing jacuzzi tub, separate shower, and large vanity provide comfort and style for the whole family. Beautiful flooring throughout the home adds warmth and sophistication. The finished lower level offers exceptional flexibility with an oversized fourth bedroom featuring large windows, gas fireplace, and an updated bathroom. This layout is ideal for guests, extended family, or potential in-law accommodation. A dedicated laundry room and ample storage complete the lower level. The backyard is fully fenced and has 2 sheds, perfect for kids and pets alike. Located within walking distance of the scenic Welland Canal Parkway Trail and close to shopping, schools, parks, QEW and all essential amenities. This move-in-ready home offers the perfect blend of comfort, functionality, and convenience. (id:50705)
Royal LePage NRC Realty
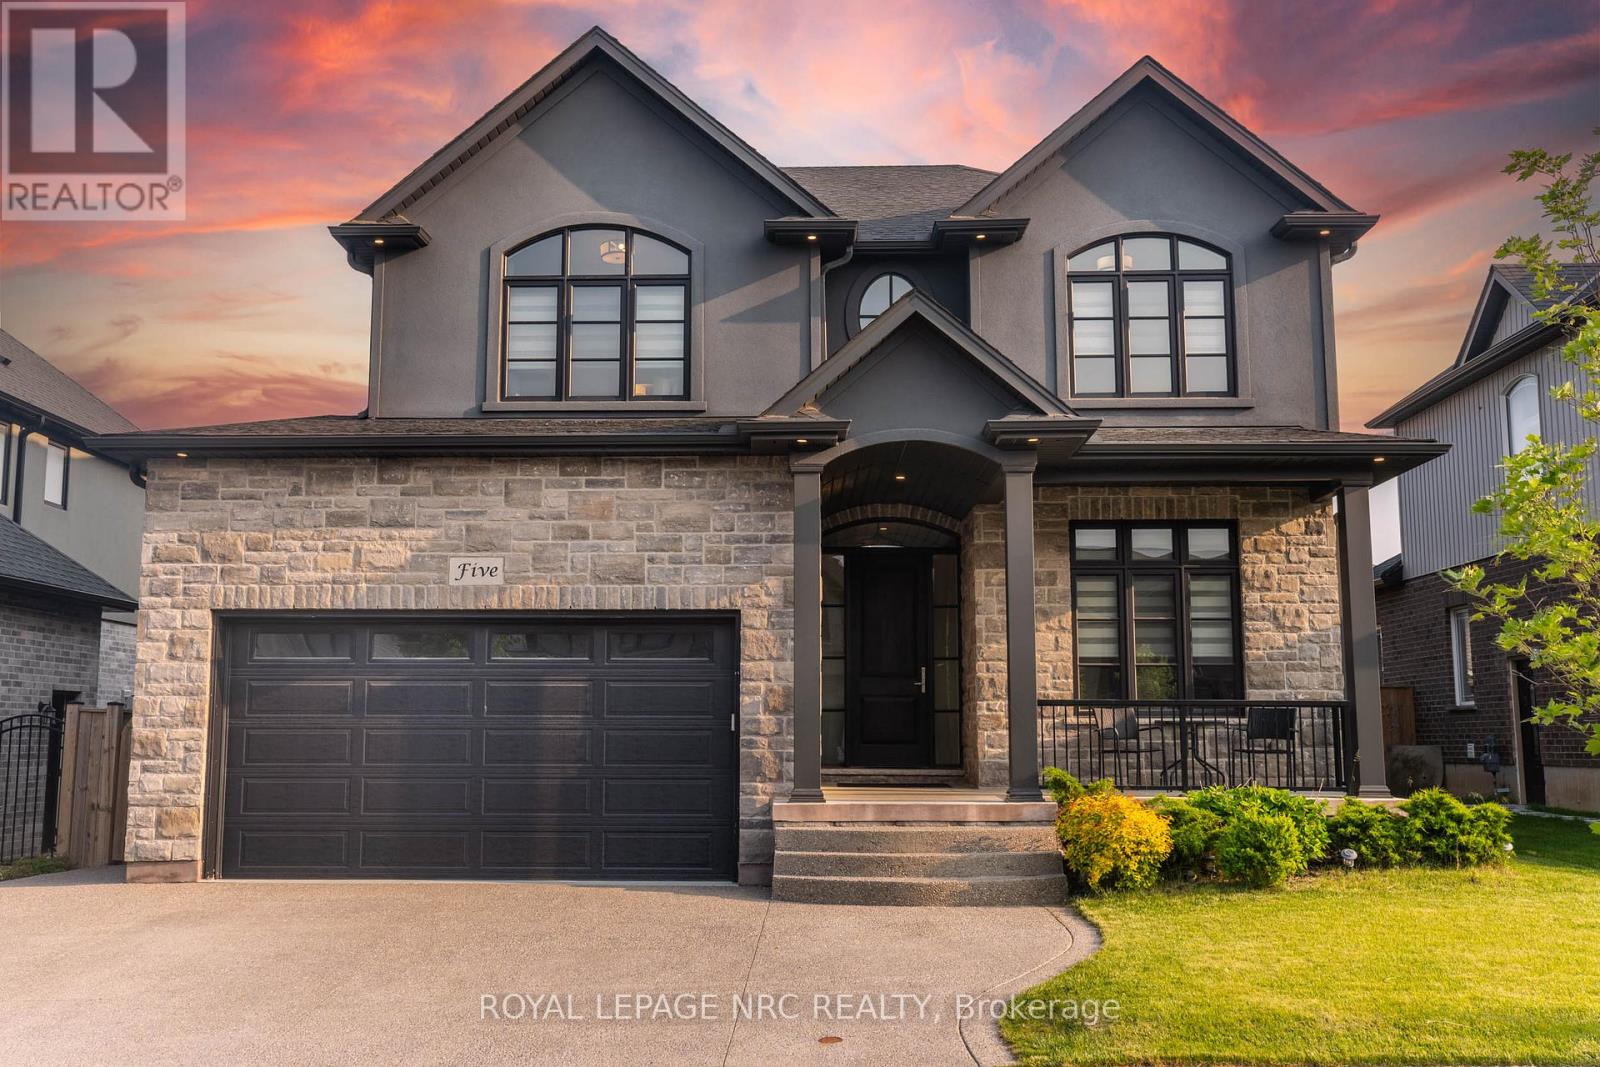
5 Autumn Avenue
Thorold (Rolling Meadows), Ontario
This is the one you've been waiting for! Built by reputable local builder DRT Homes, this 4+1 bedroom home offers 2,565 sq. ft. above grade plus a fully finished basement. Inside, the main floor features 10-foot ceilings, hardwood flooring throughout, oversized windows and a stunning oak staircase. The kitchen is designed around a large island, spacious dinette and oversized pantry, with a bright open-concept layout that flows into the main living space! A separate den and main-floor laundry add extra function. Upstairs you'll find 4 spacious bedrooms and 3 bathrooms, including a generous primary suite and a Jack-and-Jill bathroom connecting two of the secondary bedrooms.The finished basement adds a 5th bedroom, large rec room, full bathroom, high ceilings, large windows and an exterior stairwell. Outside, the home is finished in brick and stucco and features a covered composite deck, fully fenced yard, storage shed and triple-wide exposed aggregate concrete driveway! Well built, thoughtfully laid out and loaded with space in all the right places. (id:50705)
Royal LePage NRC Realty
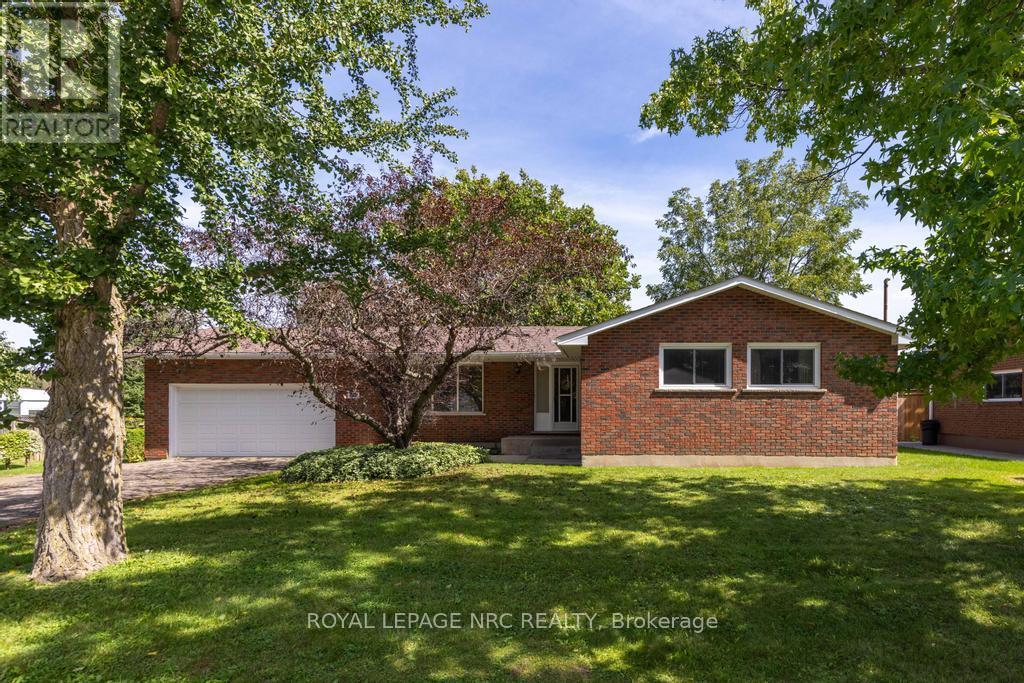
3789 19th Street
Lincoln (Lincoln-Jordan/vineland), Ontario
Offering the perfect blend of small-town charm and easy access to all that Niagara has to offer, this well-maintained brick bungalow with 2-car garage is set on an exceptionally deep and private 95' x 200' property in Jordan Village. Surrounded by mature trees with no rear neighbours, it provides a peaceful setting with plenty of space to relax, entertain and enjoy the outdoors. The property includes the house parcel plus a separate rear parcel with approximately 15 feet of frontage on 19th Street, creating potential for a road access to a substantial detached garage, workshop, pool house or other future use, subject to municipal approvals. The home offers 1,077 sq. ft. on the main level plus approximately 700 sq. ft. of finished lower-level living space, with 3+1 bedrooms and two full bathrooms. The main floor features a spacious living room, eat-in kitchen and three bedrooms, while the character-filled lower level offers warm pecan wood panelling, a rec room with a wood-burning fireplace and a fourth bedroom. An attached double garage and double-wide driveway provide parking for six vehicles. Major mechanical improvements have already been completed, including updated windows, a newer high-efficiency furnace and central air, an approximately 10-year-old roof, and a sump pump with battery backup. Enjoy a relaxed wine country lifestyle close to excellent schools, local wineries, scenic trails, farm markets, and the shops, cafés and restaurants of Jordan Village, with convenient QEW access for travel throughout Niagara and beyond. A rare opportunity to enjoy a solid, lovingly cared-for home on a beautiful property with room to make it your own. (id:50705)
Royal LePage NRC Realty

85 Homestead Way
Thorold (Rolling Meadows), Ontario
Beautiful, unique, over 3000 sq ft of finished space, 2 Storey house with no rear neighbours in fast developing area of Thorold. House offers open and bright concept on the main floor with walk out to the fully fenced, no rear neighbours, back yard. Large eat-in Kitchen w/granite countertop, Din Rm, Living Rm w/gas FPL, 2 pcs Powder Rm. on the main floor. Hardwood and ceramic flooring throughout the main floor. Oak staircase w/ iron railing leads to spacious 4 Bedrms , 3 Bathrms, 3 Walk-in closets and Laundry Rm area of the 2nd floor. Primary Bedrm with large and bright 5 pcs en-suite and spacious walk-in closet. 2 other Bedrooms also have Walk-in closets and share the 2nd Bathroom . A lot of storage and closets. Finished, large Basement w/ 3 pc Bathroom. Double car Garage and much more! (id:50705)
Boldt Realty Inc.
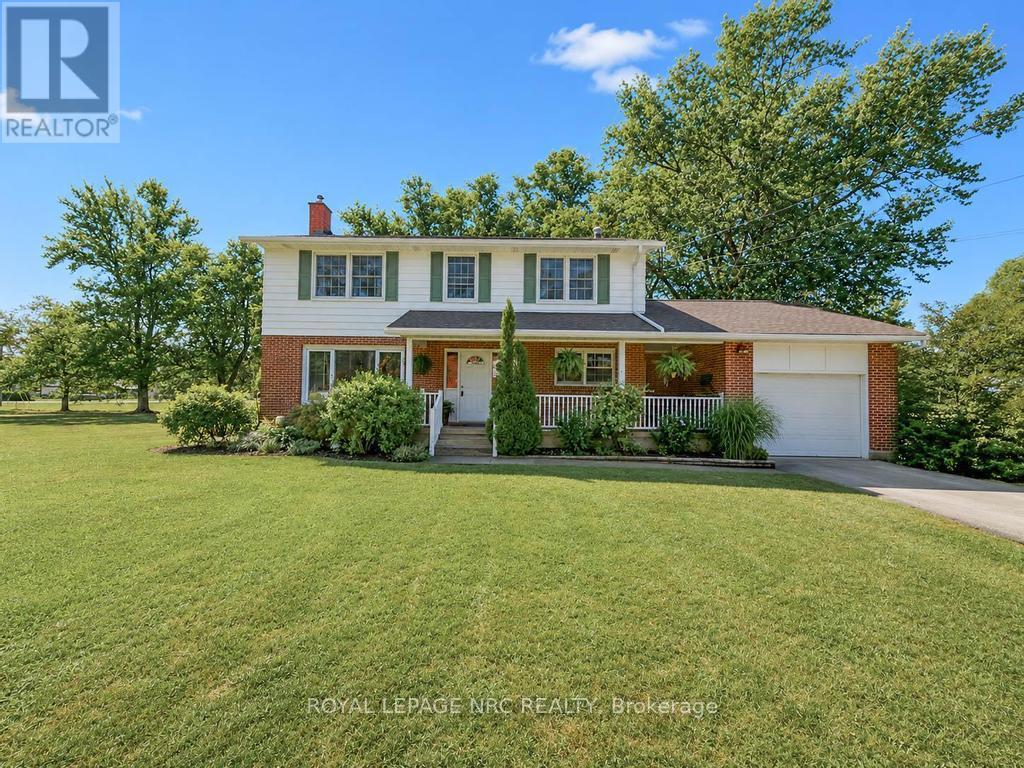
53002 Perry Road
Wainfleet (Marshville/winger), Ontario
This pristine 4 bedroom two-storey home is located on a generous half acre lot (150'x150') minutes from the lake. The perfect family home for those who like space, privacy and tranquility away from the hustle and bustle of everyday life. This charming and spotless home is tastefully decorated throughout and includes over 2550 sqft of finished living space. The main floor boasts a large living room with an attached dining space, bright kitchen with breakfast bar plenty of cabinets, an office, laundry room and 3 piece bathroom. Travel upstairs to discover the 2nd floor featuring 4 spacious bedrooms including the master bedroom with his and hers closets and a 4 piece bathroom. The partially finished basement includes a large family room with gas fireplace and lots of room to entertain. Other features of the home include a large basement storage space, cold cellar, peaceful front porch and back deck sitting areas, attached single car garage, huge driveway and a storage shed. This serene and well maintained home is truly in move-in condition. Book your private viewing today! (id:50705)
Royal LePage NRC Realty
4495 Saw Mill Drive
Niagara Falls (Lyons Creek), Ontario
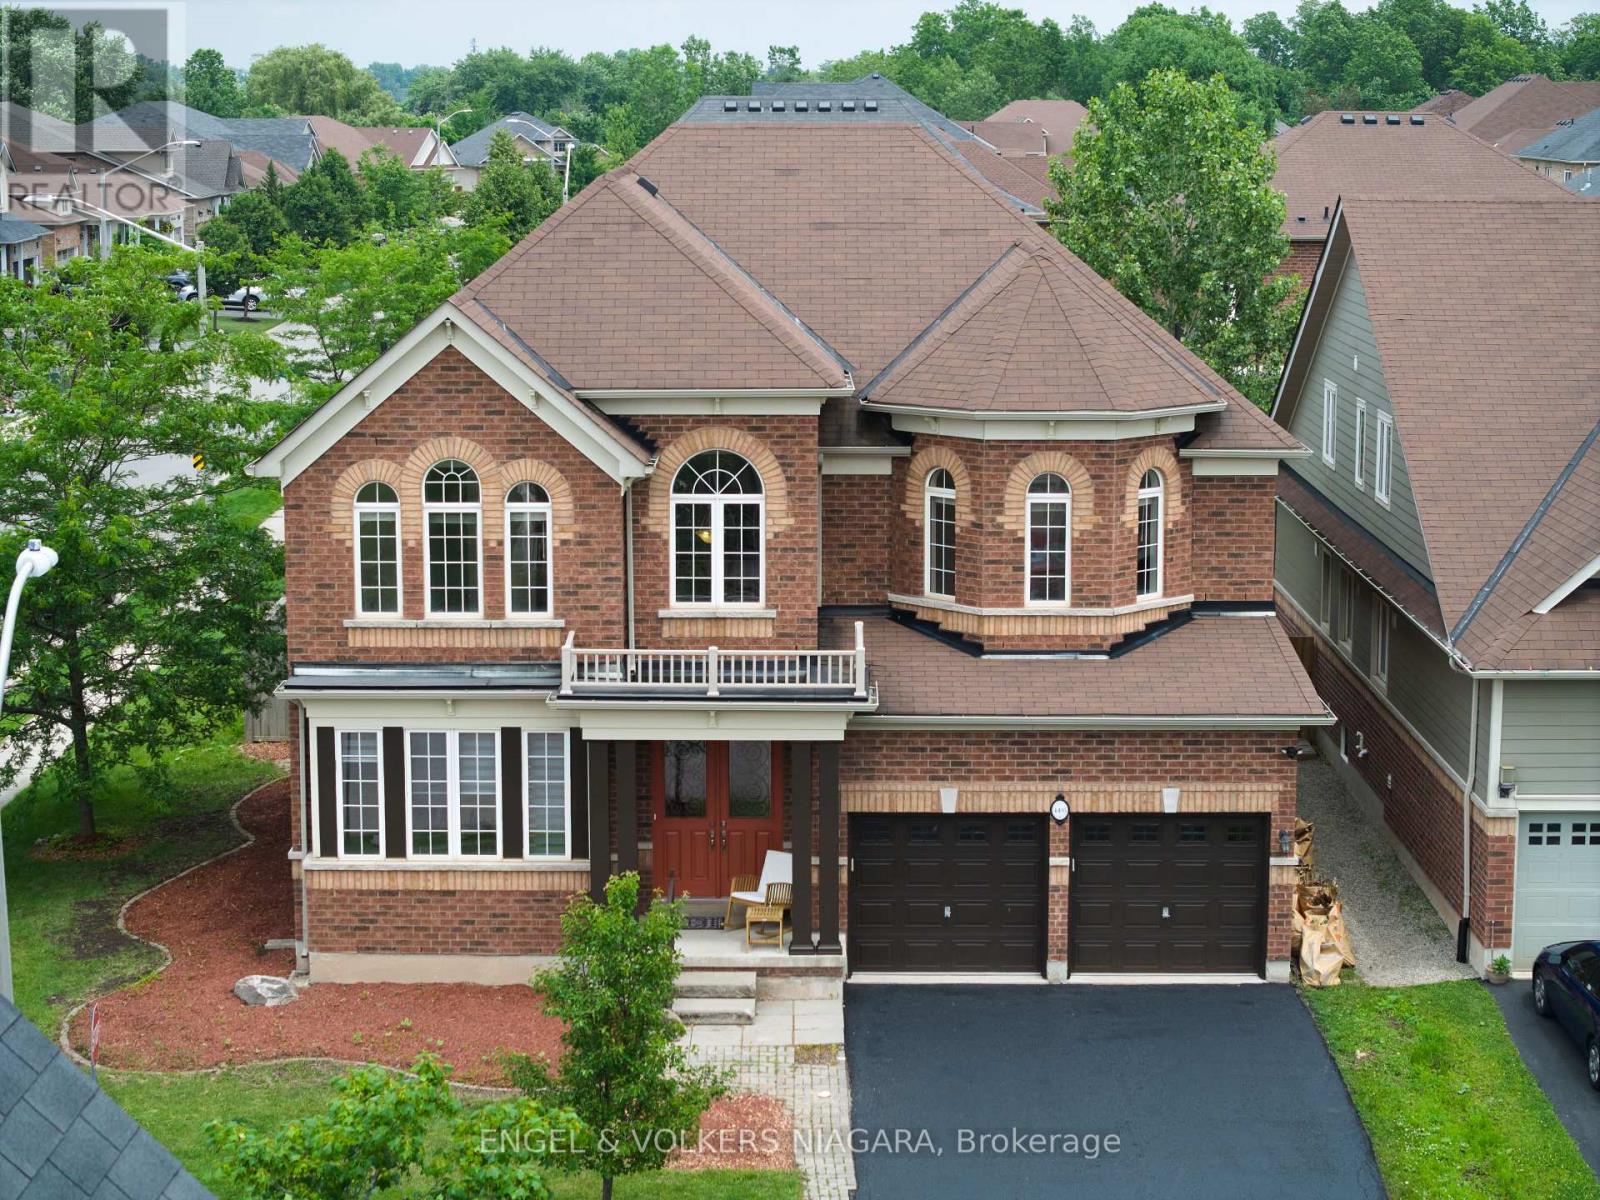
Presenting 4495 Saw Mill Drive, a superb opportunity for multi-generational families seeking space and versatility in the sought-after Lyons Creek development, Niagara Falls. This all-brick, two-storey home graces a prominent corner lot and boasts 4 generously sized bedrooms and 3.5 bathrooms. Ideal for extended families, the property offers a separate entrance leading to an additional dwelling unit (currently 75% complete) - with building permits in hand and only final inspections required for occupancy, providing endless possibilities for independent living or income potential. The expansive main floor features a formal dining area, an eat-in kitchen, and a bright living room with a cozy gas fireplace. Sliding doors open to a fully fenced back garden, perfect for children and entertaining. Upstairs, the luxurious master suite impresses with two walk-in wardrobes and a private ensuite, while a junior master also enjoys its own ensuite. Bedrooms three and four are serviced by a shared bath. Recently painted and meticulously maintained, this home offers main floor laundry, a double car garage with inside entry, and parking for up to six vehicles. Enjoy proximity to parks, schools, scenic trails, and the new hospital. A rare find blending comfort, functionality, and future potential. (id:50705)
Engel & Volkers Niagara
7859 Mulhern Street
Niagara Falls (Ascot), Ontario
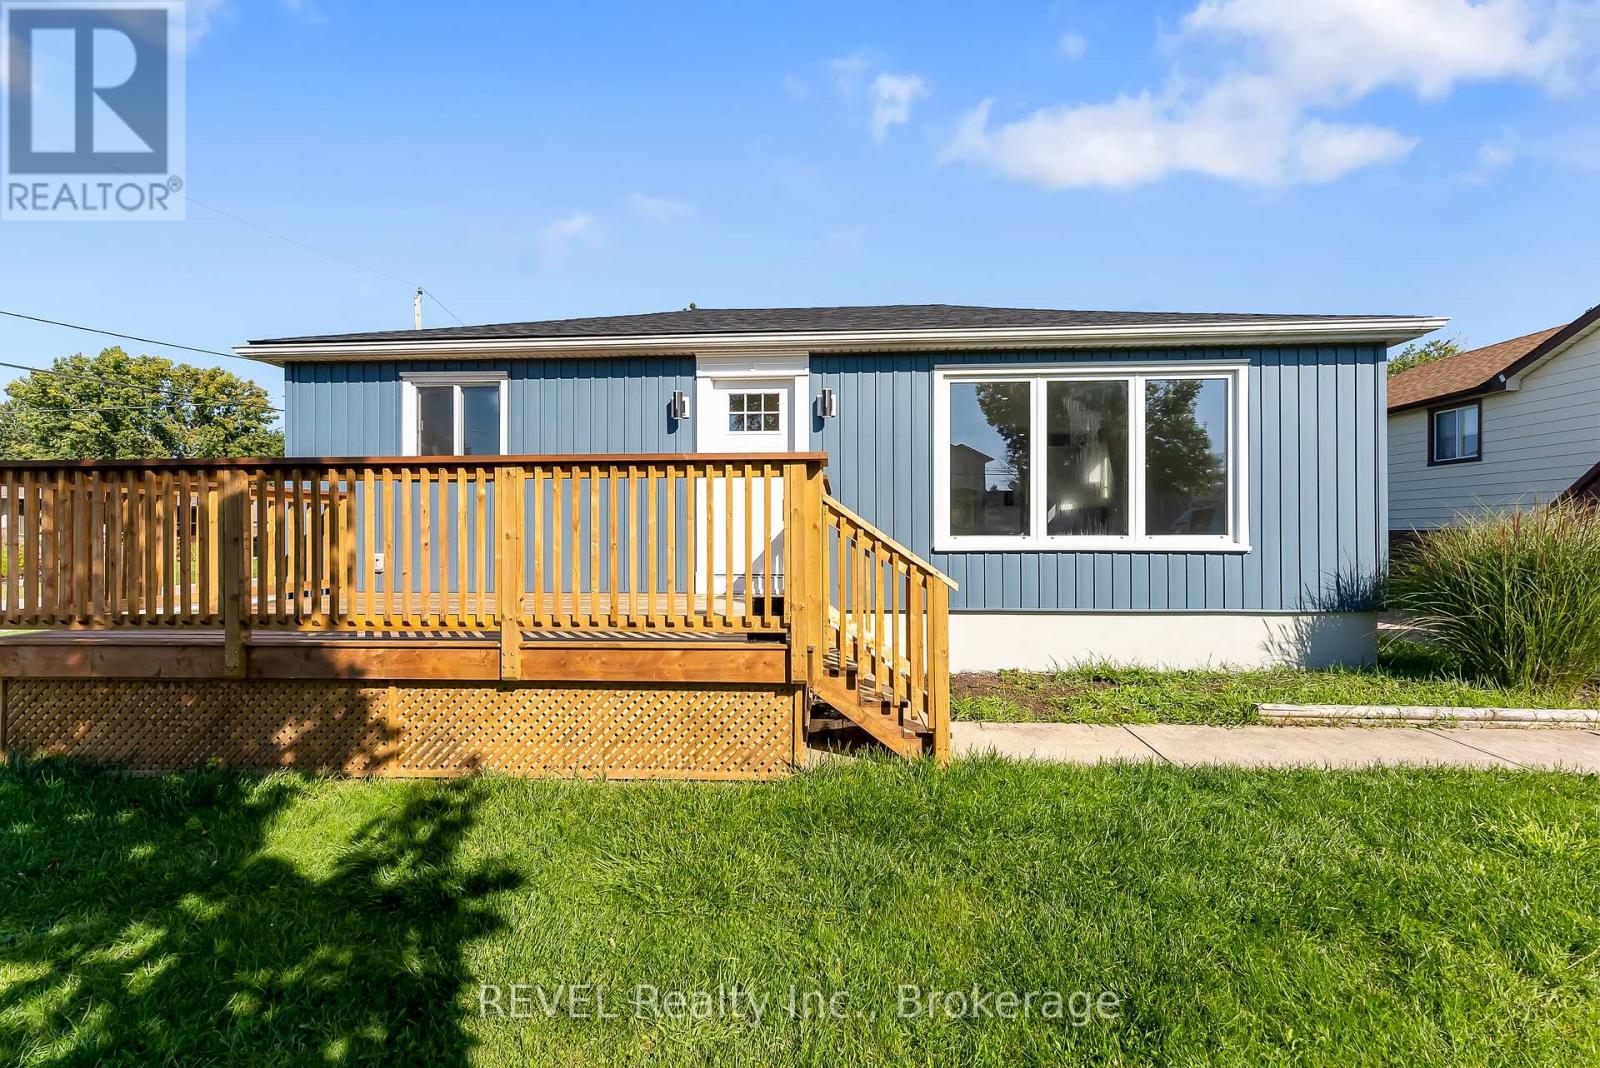
Welcome to this beautifully renovated home offering exceptional flexibility for homeowners and investors alike. Finished with modern, cohesive updates throughout, this property features bright living spaces, updated flooring, contemporary kitchens and baths, and a clean, move-in-ready design from top to bottom. What makes this home truly unique is that the lower level has been renovated to the same standard and quality as the upper level, creating a seamless feel throughout the entire property. Currently configured as a duplex, this home offers multiple possibilities - live in one unit and offset your mortgage, accommodate multi-generational living, generate investment income, or easily enjoy the property as a spacious single-family residence. Thoughtfully updated and highly versatile, located in a wonderful neighbourhood, this is a rare opportunity to own a property that combines style, function, and long-term flexibility. Move in, invest, or adapt to your lifestyle - the choice is yours. (id:50705)
Revel Realty Inc.