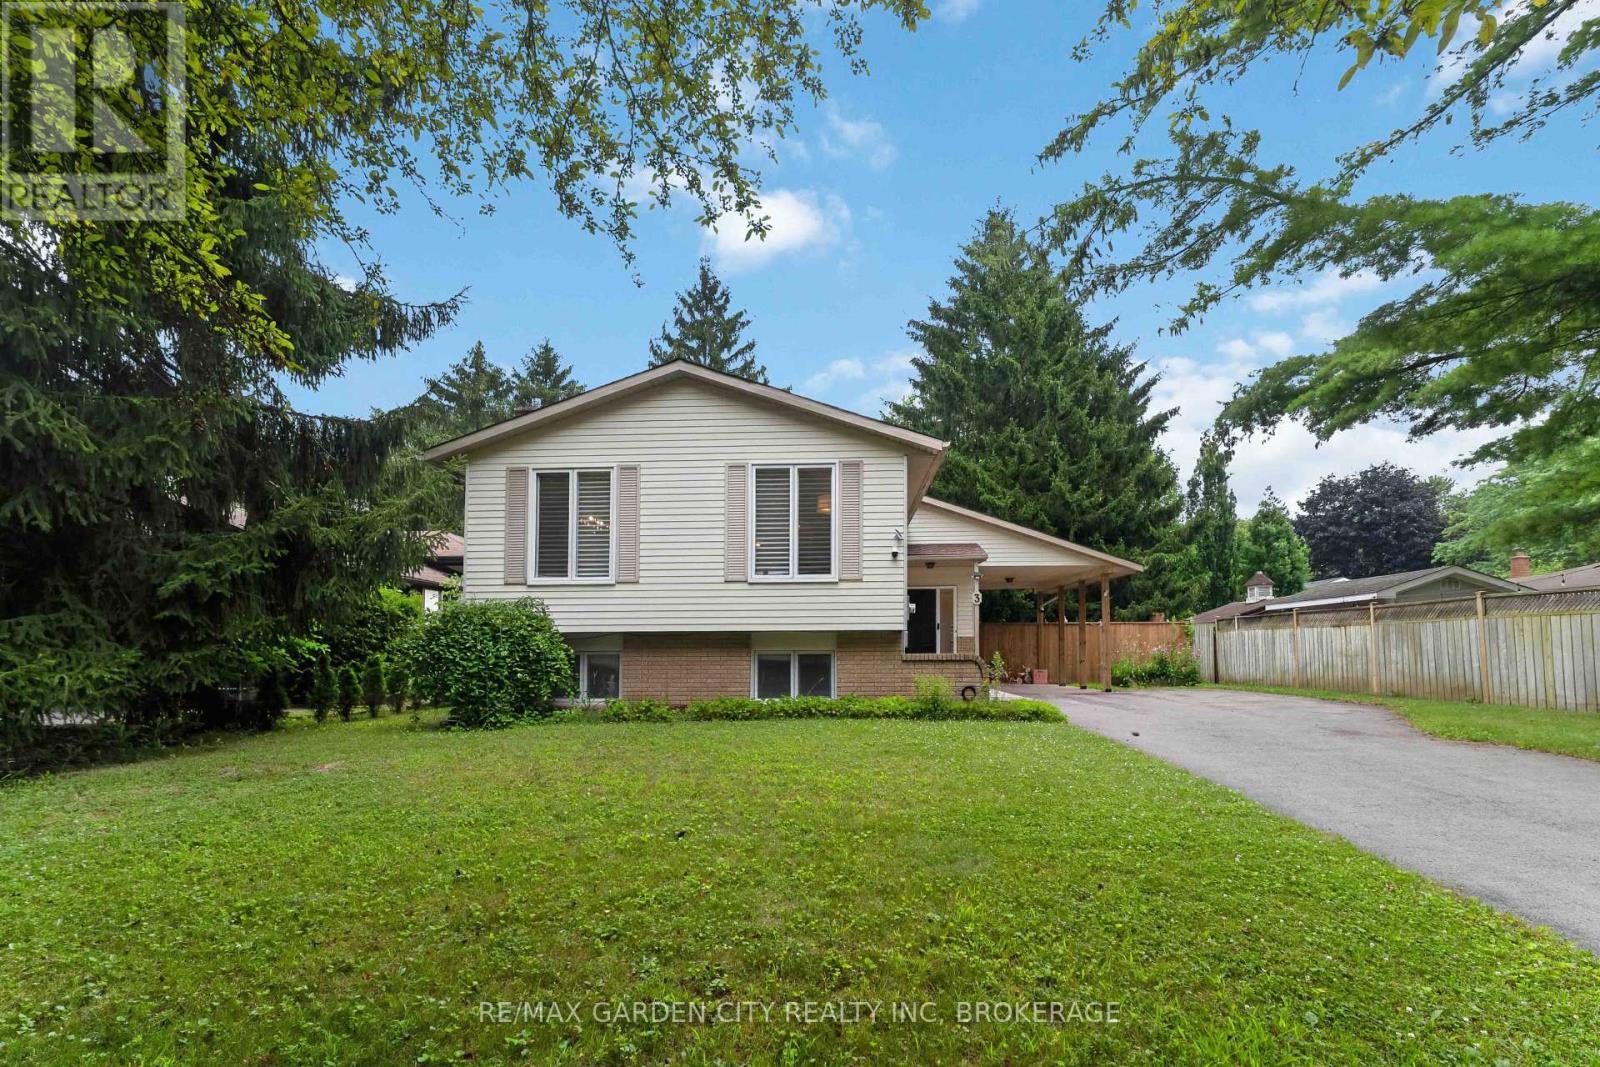
3 Fallingbrook Drive
Pelham (Fonthill), Ontario
Tucked away in a family friendly neighbourhood in fabulous Fonthill is where you'll find 3 Fallingbrook Dr. Located steps to Woodstream Park and the Steve Bauer Trail. Nicely laid out, well maintained Raised Bungalow with 3 +1 bedrooms & 2 full bathrooms. Bright sun-filled lower level with gas fireplace and a walk-up to your private backyard. Ideal in-law suite or accessory unit for extra income potential with this one. Recent updates include roof and windows. You must check this one out! (id:50705)
RE/MAX Garden City Realty Inc
Wow Realty Group
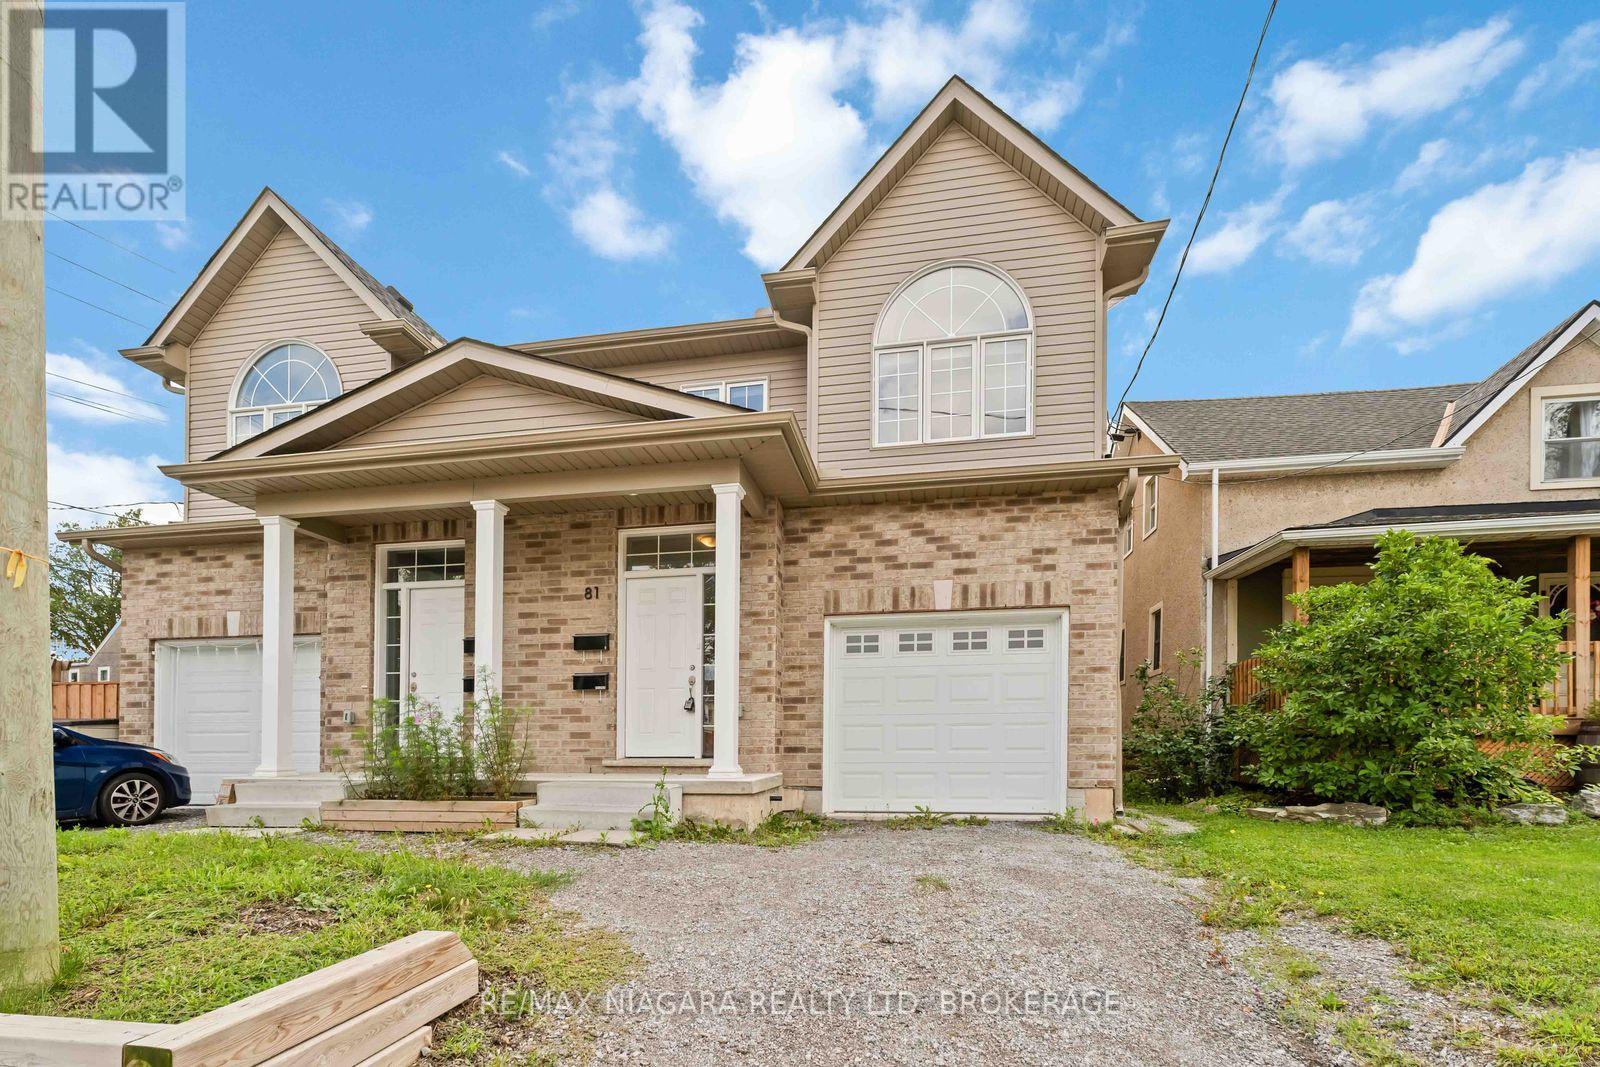
81 Grove Street
Welland (Welland Downtown), Ontario
Built in 2022! This spacious 2-storey semi offers 6 bedrooms, 4 baths, and a modern open-concept design perfect for family living, investment or multi-generational families. Bright living room open to eat-in kitchen with walkout to backyard, and convenient bedroom-level laundry. A finished lower level provides 2 additional bedrooms, a full bath, and in-suite laundry and kitchen ideal for extended family or guests.Enjoy a private driveway, attached garage, and prime location near downtown with quick highway access, schools, shopping, transit, parks, and trails. This home blends comfort, space, and convenience in a quiet, established neighbourhood. (id:50705)
RE/MAX Niagara Realty Ltd
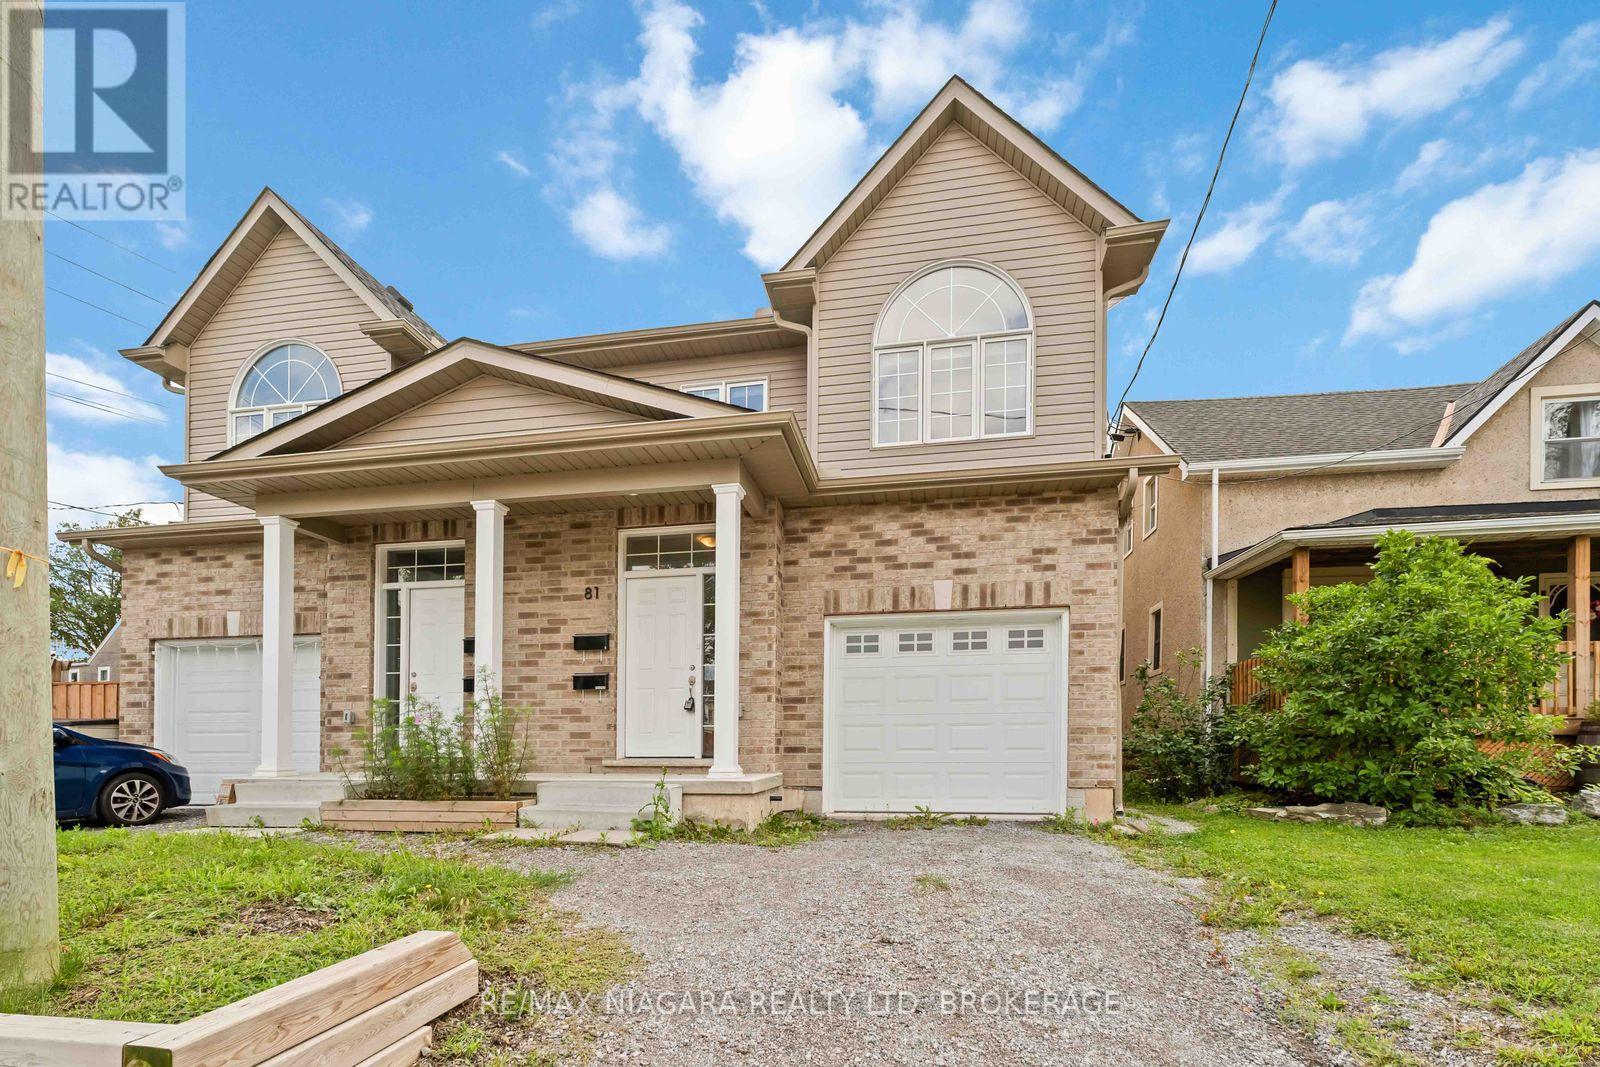
81 Grove Street
Welland (Welland Downtown), Ontario
Built in 2022! This spacious 2-storey semi offers 6 bedrooms, 4 baths, and a modern open-concept design perfect for family living, investment or multi-generational families. Bright living room open to eat-in kitchen with walkout to backyard, and convenient bedroom-level laundry. A finished lower level provides 2 additional bedrooms, a full bath, and in-suite laundry and kitchen ideal for extended family or guests.Enjoy a private driveway, attached garage, and prime location near downtown with quick highway access, schools, shopping, transit, parks, and trails. This home blends comfort, space, and convenience in a quiet, established neighbourhood. (id:50705)
RE/MAX Niagara Realty Ltd
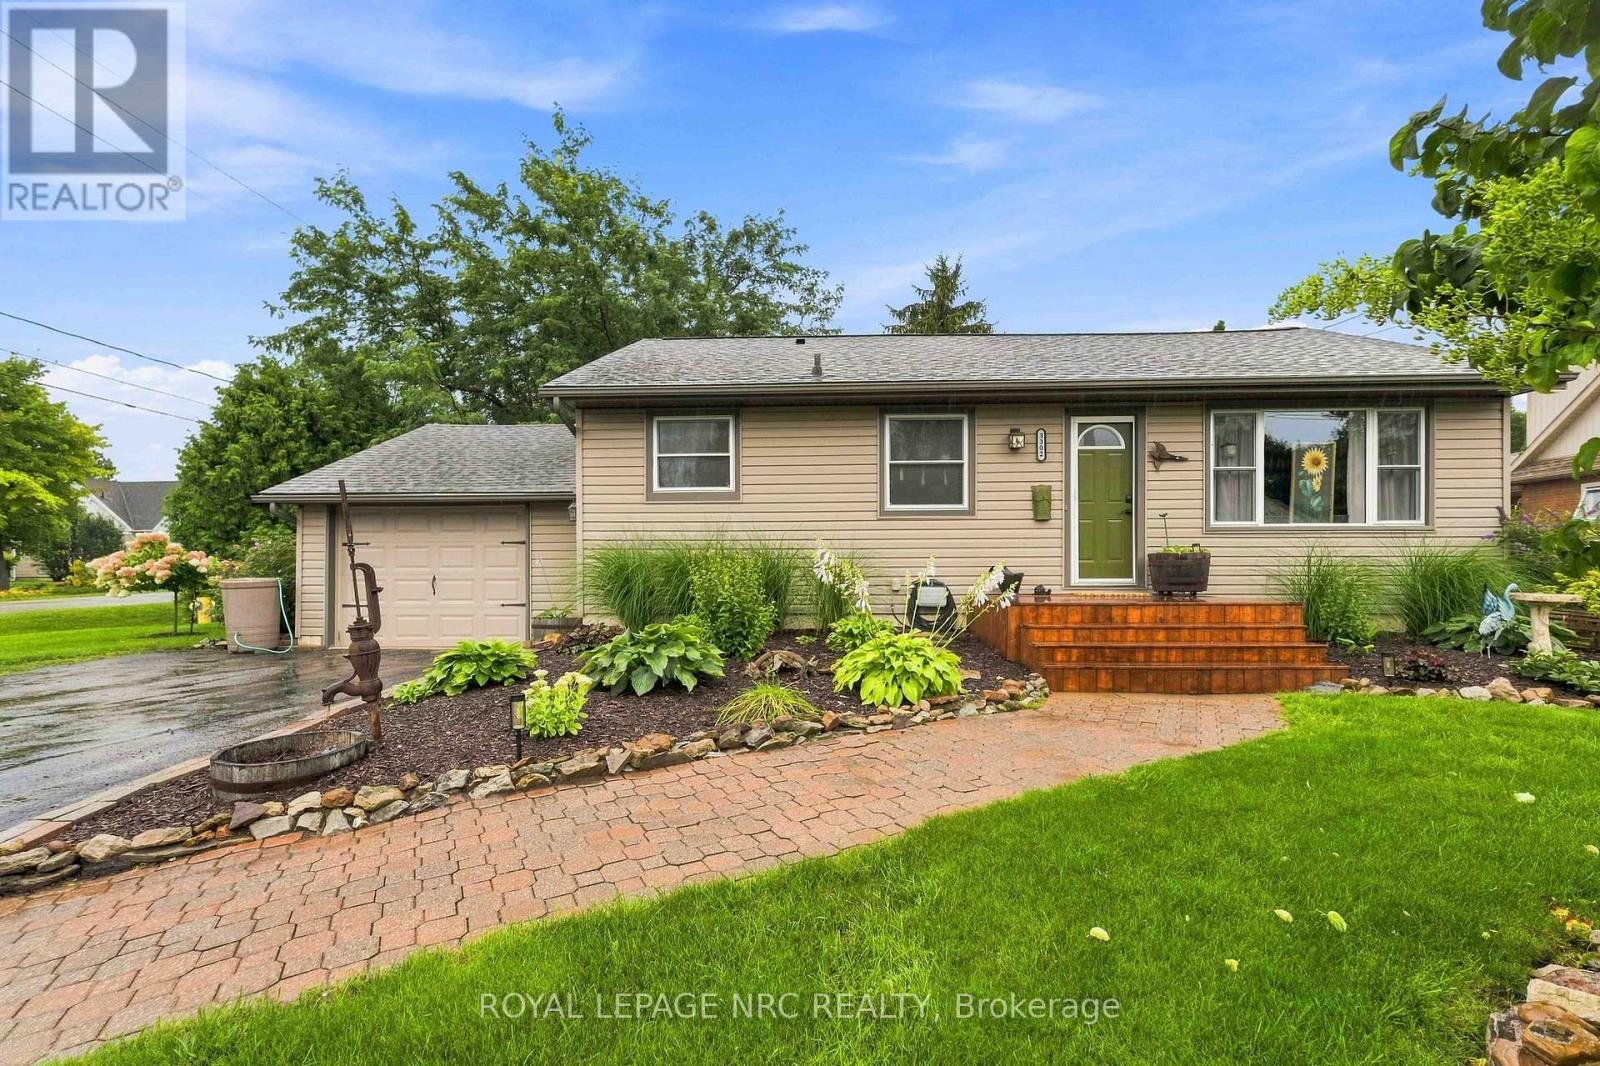
3302 Vine Street
Lincoln (Lincoln-Jordan/vineland), Ontario
Beautifully updated 2+1 bedroom, 2 bathroom bungalow with attached garage is tucked away on lovely 74' x 100' lot in Vineland, offering approximately 2000 sq ft of gracious living space including a finished lower level. The kitchen with like-new stainless steel appliances (2025), opens to the adjoining dining room with stylish gas fireplace (2023), creating a warm central gathering space. A 2023 rear addition creates a separate living room with direct access to the fully fenced backyard and outdoor entertaining area. Step outside to the private yard where you'll find a built-in bar with TV and lights (2026), firepit for evening gatherings, vegetable garden, landscaped flower beds with practical extras including, a clothes line, two sheds and a dog kennel - all with plenty of room to enjoy the outdoors! Back inside, the carpet-free main floor includes two good-sized bedrooms and an updated bathroom with soaker tub and shower. Downstairs features a generous family room, a third bedroom, a renovated second bathroom with shower plus an adjoining, relaxing sauna. Large laundry room includes washer and dryer and extra storage. Lots of important updates here: shingles (2025), furnace (2024), owned hot water tank (2024), central air (2010), sump pump with battery back-up (2024) plus upgraded attic insulation (2018). This lovely, move-in ready home is close to walking trails, conservation areas, wineries, local fruit and vegetable stands, shopping and everyday amenities with easy access to the QEW and the many attractions the Niagara region has to offer! (id:50705)
Royal LePage NRC Realty

23 Francescso Crescent
St. Catharines (Rykert/vansickle), Ontario
Beautiful Freehold Bungalow Townhome. This home has it all. Excellent location in West end and close to everything! These are the original owners who designed this custom home. Welcome to your dream home! This luxurious bungalow blends contemporary design with ultimate comfort. Boasting 10' ceilings, engineered hardwood, and premium finishes, it is built for effortless main-floor living. The gourmet chef's kitchen features a quartz island with seating for 4, a 36" Dual Fuel Chef's range, Miele dishwasher, under-counter lighting, and a walk-in pantry. The bright living room centres around a premium Napoleon deluxe gas fireplace, with patio doors opening to a covered Trex sitting deck. The main-floor primary bedroom retreat offers triple windows, a walk-in closet, and a spa-like ensuite with heated tile floors, a standalone soaking tub, and a large walk-in glass shower. A second main-floor bedroom with California shutters sits steps from a full bath with heated floors and quartz counters. A highly functional main-floor laundry includes full-sized Electrolux units and a folding station. Downstairs, the lower-level recreation room boasts a second Napoleon gas fireplace and a custom wet bar, perfect for entertaining. The basement also hosts a third large bedroom with a walk-in closet, a full bathroom with a walk-in shower and heated floors, a large unfinished room ready to become a 4th bedroom or office, and expansive storage. The easy-maintenance backyard is fully fenced, featuring a concrete patio 15' x15' with a natural gas connection and a 9'x5' shed. Extra upgrades include an owned water heater, a 2-year-old Trane A/C with a transferable 10-year warranty, and hardwired wall-mount TV outlets in all bedrooms, the living room, and the rec room. The sump pump has battery backup. (id:50705)
Royal LePage NRC Realty

2631 Thompson Road
Fort Erie (Bowen), Ontario
Welcome Home!! This is more than a house, it's a lifestyle that rarely comes to market. Just a 90-second drive from public boat launches along the Niagara River, this thoughtfully renovated home combines the warmth and character of an established home with modern updates that let you move in and simply enjoy. Carpet-free throughout, the home beautifully blends refinished original oak flooring with newer hardwood, preserving its character while giving it a fresh, updated feel. The spacious kitchen features abundant maple cabinetry with quartz and granite countertops, while the living space is full of personality with a cozy gas fireplace, built-in bar and the bookshelf of your dreams. With two bedrooms plus a versatile den/office, there is flexibility for working from home, overnight guests or potential use as a third bedroom. Two bathrooms, including a Scandinavian-inspired main bath, add to the home's comfort and functionality. Outdoor living extends from both sides of the home. A deck off the dining room is perfect for morning coffee, outdoor dining and summer evenings. On the other side, the sunroom opens onto a private patio with a newer hot tub and above-ground pool, creating a second space to relax, entertain and enjoy the outdoors throughout the seasons. A double attached garage provides even more room for vehicles, equipment and storage. Niagara Falls is 15 minutes away and the Peace Bridge 10 minutes away, all while enjoying proximity to the Niagara Parkway without the additional Parkway taxes. With generous frontage, extensive renovations, room for the toys, multiple indoor and outdoor spaces to gather, and the Niagara River just moments away, this is a property designed to be lived in and enjoyed. Full of character, thoughtfully updated and made for real life, this is the kind of house that feels like home the moment you walk through the door, with a lifestyle that rarely comes along. (id:50705)
Revel Realty Inc.
180 Drapers Street
Welland (Prince Charles), Ontario
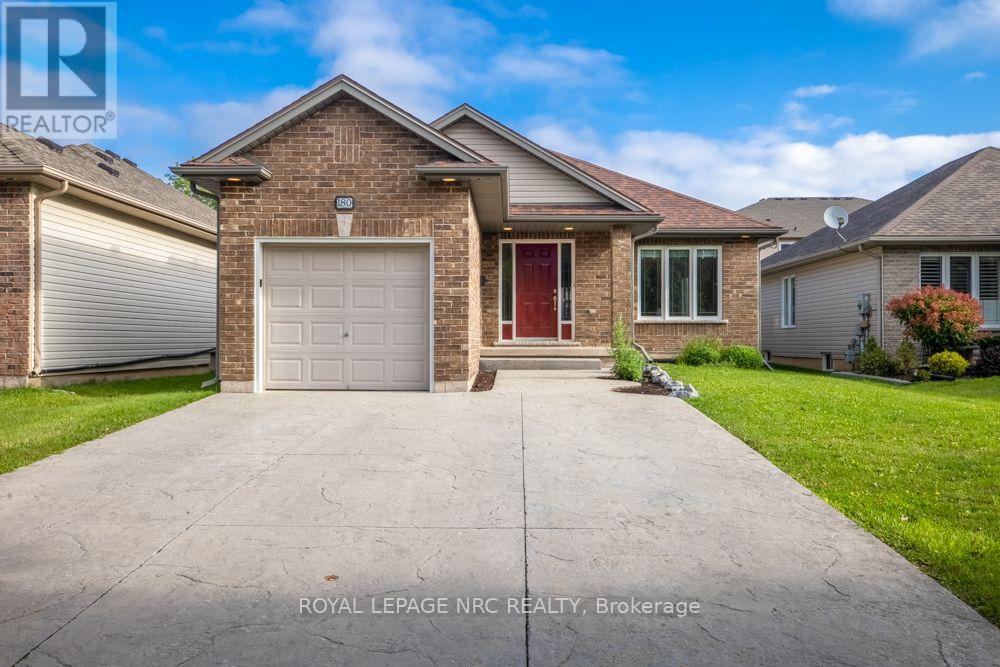
Located in a desirable Welland neighbourhood, this detached bungalow offers an ideal blend of comfort and everyday convenience. With a central location close to local schools, walking trails, golf courses, and quick access to the QEW. A stamped concrete double driveway provides parking for three vehicles. Inside, the bright open concept main floor features hardwood flooring and abundant natural light throughout the primary living spaces.The finished basement expands your overall footprint with a large recreation room outfitted for surround sound and is centred with a beautiful oak trimmed fireplace. A large bedroom with a generous closet and an adjacent three piece bathroom offer flexibility for guests or family downstairs. Outdoors, the fully fenced backyard features a deck for relaxing and a storage shed, while updates like an eight year old roof offer lasting peace of mind.With a functional floor plan and a central setting in a sought after neighbourhood, this home presents a solid opportunity to settle into the Niagara region. *Hot water heater owned, Roof approximately 8-10years old, basement set up for surround sound* (id:50705)
Royal LePage NRC Realty
5130 St. George's Drive
Lincoln (Beamsville), Ontario
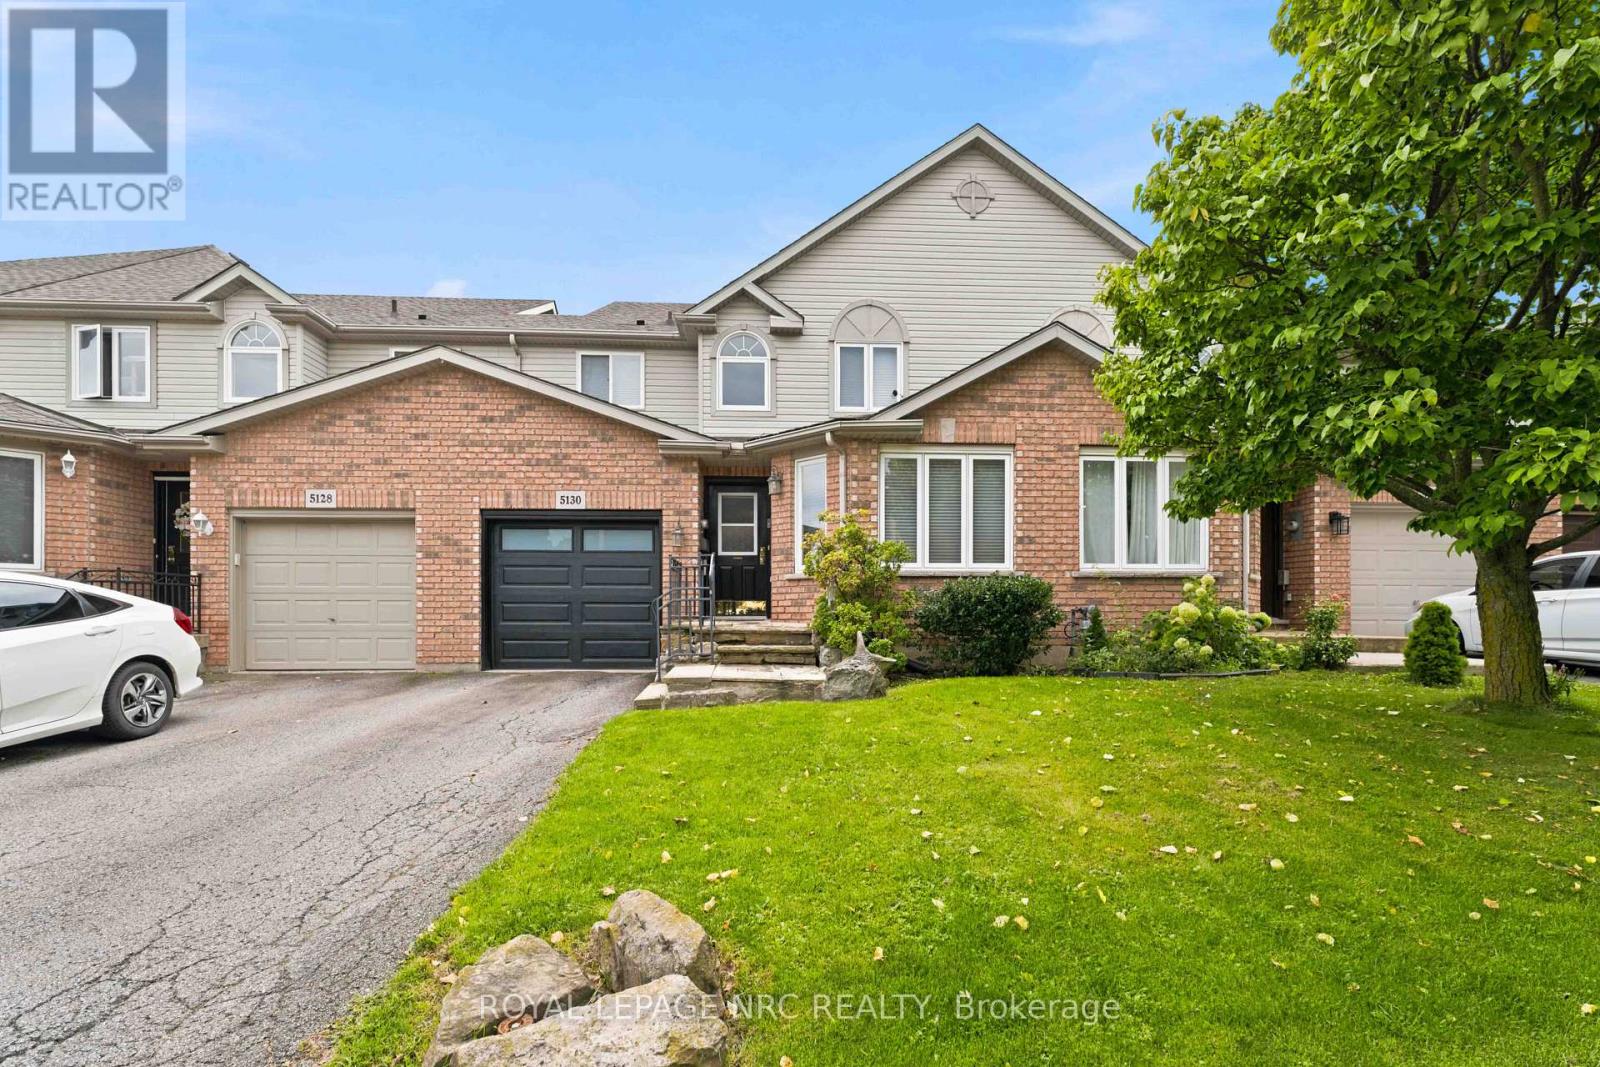
Set in a desirable Beamsville location, this two-storey townhome offers a wonderfully flexible layout with living space on all three levels. The main floor is designed for easy everyday living, beginning with a spacious living room, a nicely updated kitchen that adjoins the dining area, where sliding doors open to the fenced backyard. The primary bedroom is also located on this level and includes a walk-through closet leading to the bathroom complete with a soaker tub and separate shower. A dedicated main-floor laundry room also provides interior entry to the garage, adding another practical touch to the layout. Upstairs is an impressive additional living area that feels almost self-contained - ideal for an adult family member, older child or overnight guests. This level includes a comfortable TV/family room, a bedroom with generous closet space and its own ensuite, four piece bathroom, creating a private space away from the main floor. The lower level offers even more potential. Already partially finished, it provides the opportunity to create a bonus recreation or living space and includes a rough-in for a third bathroom, giving future owners plenty of options to tailor the area to their needs. Outside, the fenced backyard offers a safe place for your pets plus room to entertain. This location is perfect for strolling into cute and quaint downtown Beamsville and is just steps away from Prokich Park with sports courts for tennis and pickleball, playground and walking trails - all adding to the neighbourhood lifestyle and your new home! (id:50705)
Royal LePage NRC Realty

6280 Stonefield Park
Niagara Falls (Stamford), Ontario
Thoughtfully updated and beautifully maintained, this freehold 2-bedroom, 4-bathroom bungaloft-style home offers a rare combination of flexible living, elevated finishes and an exceptional North-end Niagara Falls location. Situated directly across from a small, serene park, 6280 Stonefield Park is just minutes from Niagara-on-the-Lake, renowned golf courses, wineries, walking trails, shopping and major highway access. From the moment you step inside, the attention to detail is evident. The bright, open-concept main floor features a spectacular great room with a 17-foot soaring vaulted ceiling, creating an impressive sense of space while allowing an abundance of natural light to fill the home. A beautiful gas fireplace serves as the focal point of the room, creating a warm and inviting atmosphere. The 2024 fully renovated chef-inspired kitchen is truly a standout, featuring custom cabinetry, quartz countertops and a premium suite of Frigidaire appliances, including a 3-door refrigerator, built-in dishwasher and induction range. The main floor also offers a spacious primary suite complete with a luxurious 4-piece ensuite. Upstairs, the versatile living area also comes with an incredible second primary suite. And, the beautifully finished lower level adds even more living space and versatility, featuring a spacious family room with hardwood flooring and a corner fireplace, along with additional bathroom for added convenience. Numerous important updates further enhance the appeal, including new windows with customized motorized window shades, new heat pump A/C, furnace and an owned tankless hot water heater. Step outside to enjoy your own private rear yard and interlocking-brick patio, which leads to a large double-car garage, offering excellent parking and storage. Move-in ready, beautifully updated and exceptionally well located, 6280 Stonefield Park is a rare opportunity to enjoy sophisticated, flexible living in one of Niagara Falls' most desirable communities. (id:50705)
Revel Realty Inc.
26 Matthews Court
St. Catharines (Rykert/vansickle), Ontario
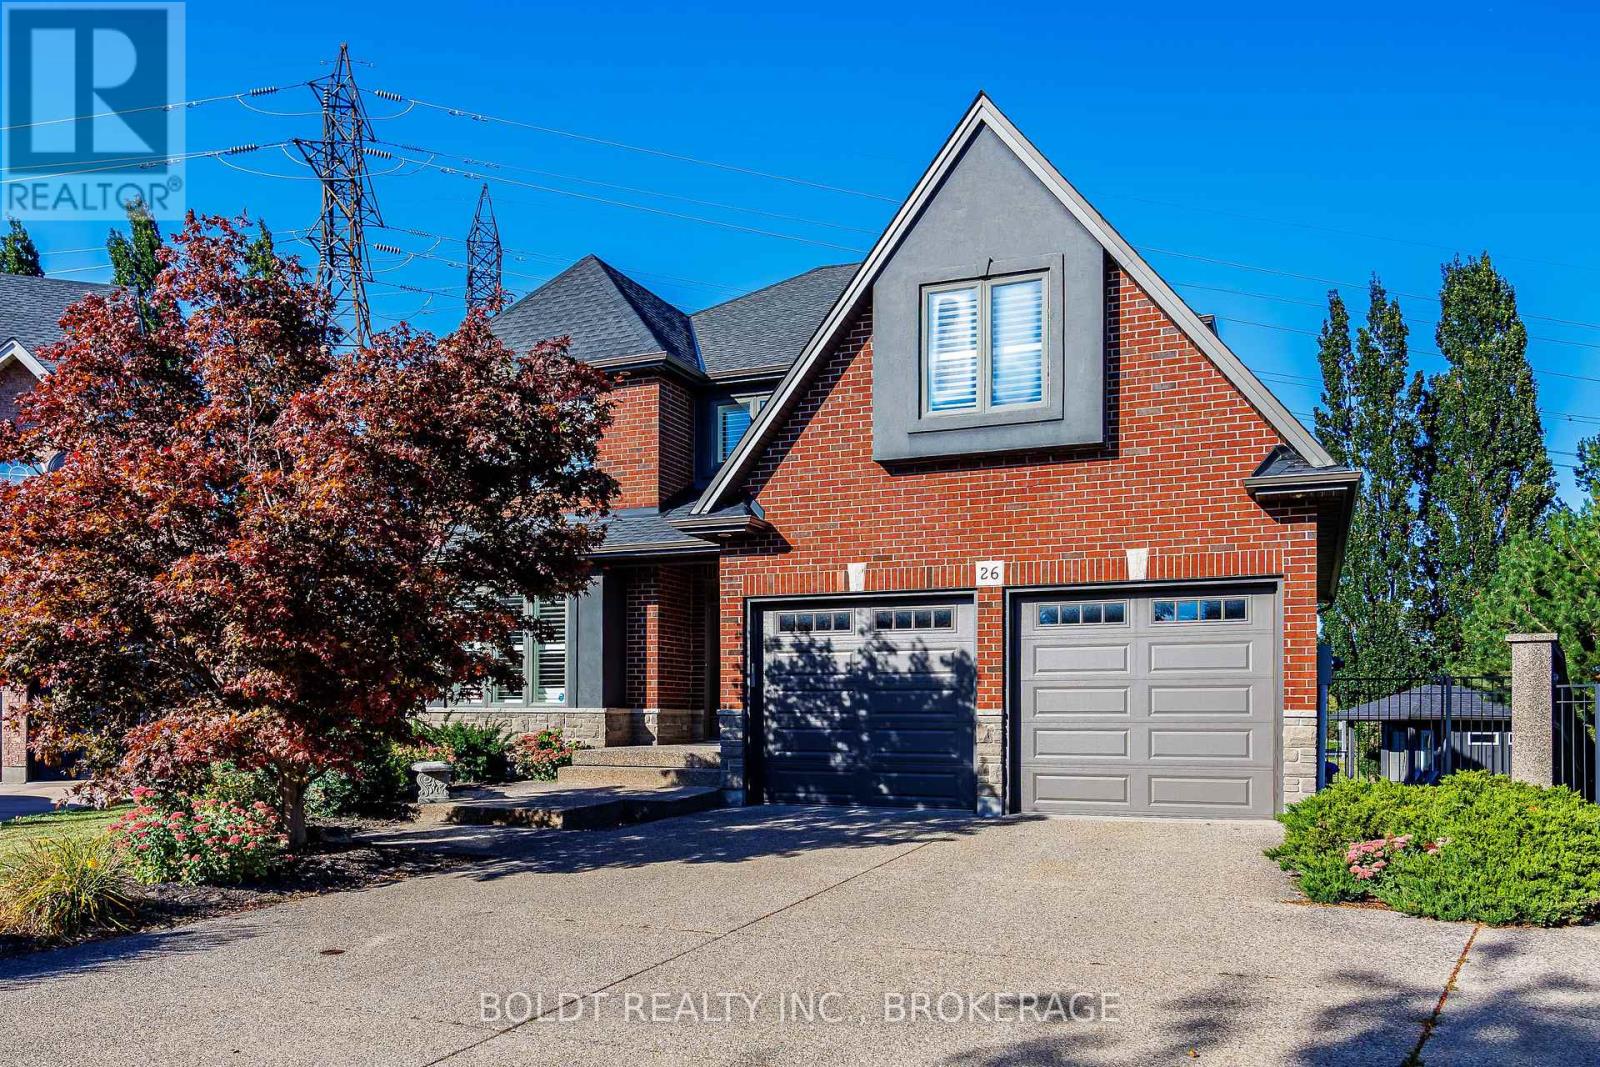
Welcome to this 3,200+ sq ft Power Glen retreat, perfectly set on a quiet cul-de-sac with a private, pie-shaped lot backing directly onto protected green space. The main floor features refinished vintage pine flooring, an executive home office, formal dining, a cozy rear family room, and a custom white chef's kitchen anchored by a massive center island. The split-level layout leads up to a flexible playroom with custom built-ins, alongside four upper bedrooms-including a primary bedroom with double doors, a walk-in closet, and a 5-piece ensuite, a secondary bedroom with its own 3-piece bath, and two bedrooms joined by a Jack-and-Jill bath.A separate side entrance leads to the bright, walk-up lower level, featuring high ceilings, a generous recreation room, fifth bedroom, and 3-piece bathroom-ideal for guests, teenagers, extended family, or additional living space.Outdoors, enjoy a resort-style backyard complete with a glass-rail deck, gazebo, saltwater hot tub, solar-heated pool, and direct greenspace access, all backed by extensive capital updates (Furnace/AC/Tankless WH 2021; Roof, Deck, Hot Tub & Pool Heater 2023; Main Floor Floors Refinished 2024). (id:50705)
Boldt Realty Inc.

42 Strathcona Drive S
Pelham (Fonthill), Ontario
Welcome to 42 Strathcona Drive, a charming bungalow tucked into an established Fonthill neighbourhood on an impressive 75' x 125' lot. Warm, inviting and full of possibilities, this home offers 2+1 bedrooms, 2 bathrooms and plenty of space to make your own. The main floor features an updated kitchen with granite countertops, a spacious living area and a bright sunroom overlooking the large, private backyard. Downstairs, the finished lower level adds a third bedroom and generous recreation space, perfect for family, guests or hobbies. This home has been completed renovated within the past few years, with an updated roof, furnace, ac, flooring, freshly painted, etc - nothing to do, but move in. There is an attached garage and there are 3 outbuildings, one of which is insulated and could be used as a playhouse for children, shed, an office, additional storage, etc. Also, the backyard is well fenced, very private and pet-secure. Enjoy morning coffee on the welcoming front patio or make the oversized backyard your own. Close to schools, parks, shopping and the heart of Fonthill, this is a wonderful opportunity to settle into a great neighbourhood and call 42 Strathcona home. (id:50705)
RE/MAX Niagara Realty Ltd
1129 Dipietro Street
Fort Erie (Lakeshore), Ontario
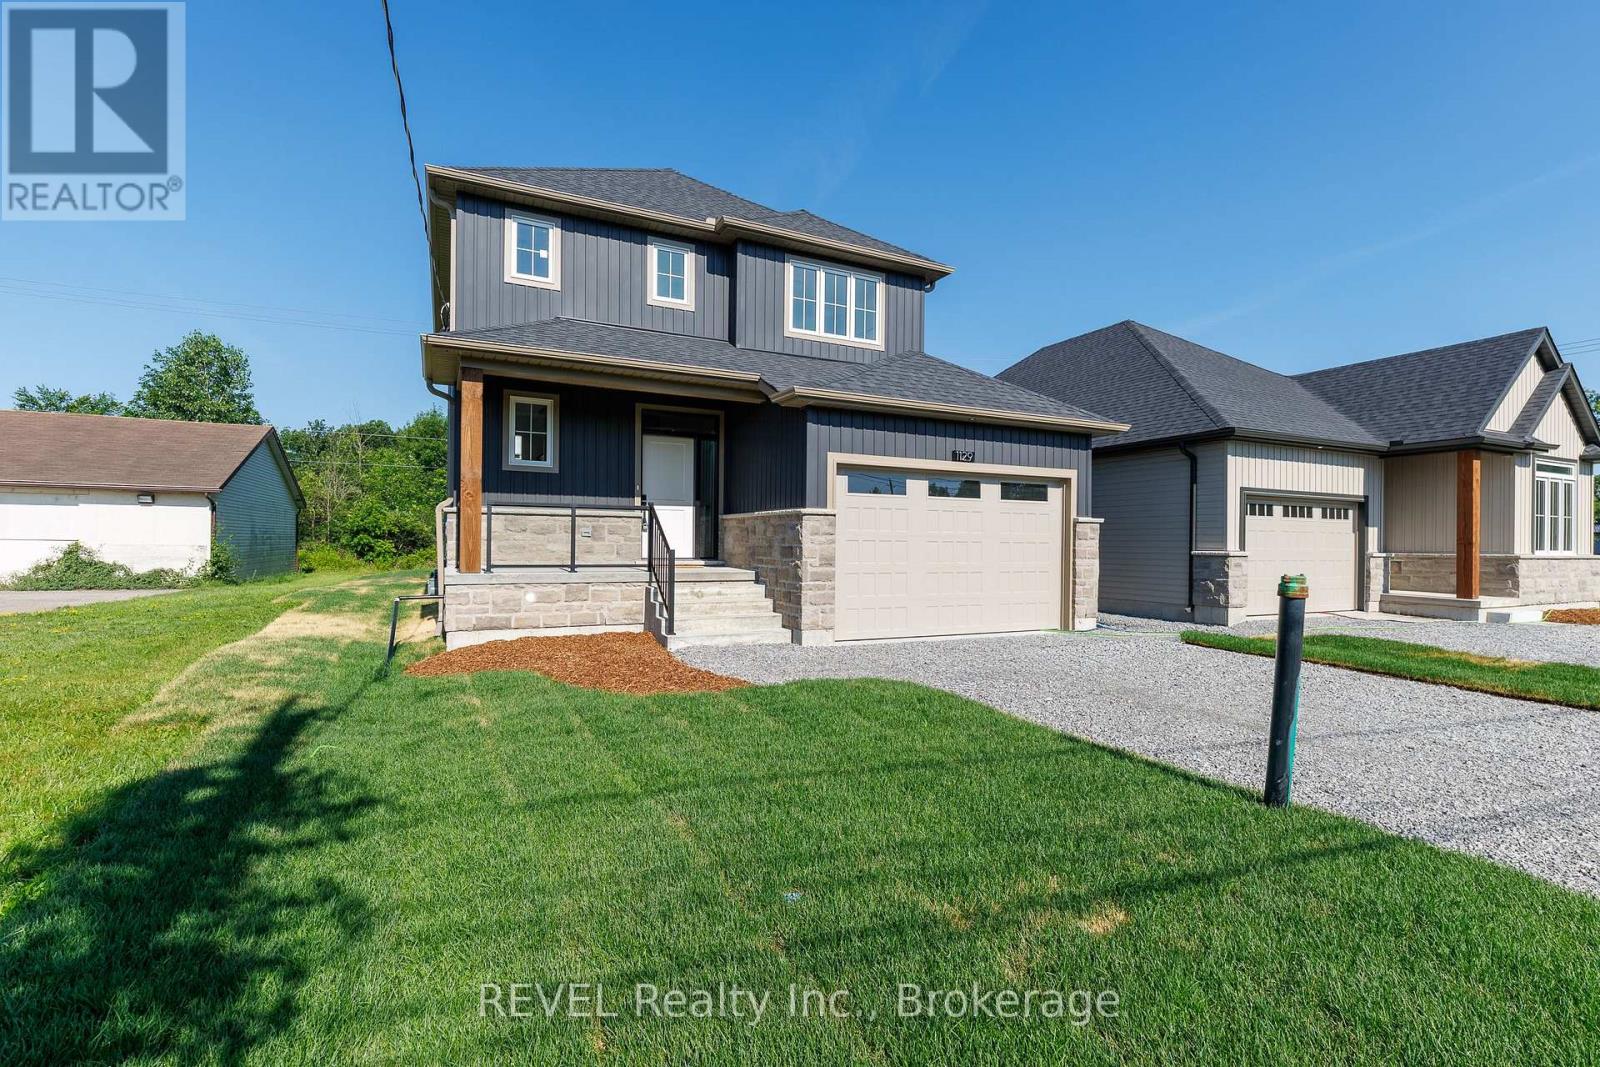
Oak Homes proudly presents a rare opportunity to own a beautifully crafted home in one of Fort Erie's most peaceful neighbourhoods, offering the added privacy of no rear neighbours. Ideally located just minutes from parks, shopping, schools, and everyday amenities, this stunning Corriveau-designed residence invites you to experience refined living at its finest. Boasting approximately 1,700 sq. ft., this elegant two-storey home features 3 spacious bedrooms and 3 impeccably designed bathrooms, showcasing a seamless blend of luxury and functionality. From the moment you enter, you'll be impressed by the exceptional standard upgrades that define Oak Homes' quality craftsmanship. The main level features soaring 9-foot ceilings, oversized trim, rich engineered hardwood flooring, and an abundance of natural light. The gourmet kitchen is highlighted by sleek stone countertops, while the inviting living space is anchored by an exquisite fireplace and enhanced with inset pot lighting throughout. Step outside to your expansive covered patio-an entertainer's dream-complete with a stylish outdoor ceiling fan and built-in pot lights, perfect for relaxing or hosting in any season. Adding to the home's versatility, a separate private entrance to the basement has been roughed-in, presenting an excellent opportunity for a future in-law suite or additional living space. This exceptional property truly combines luxury, comfort, and potential... an offering you won't want to miss. Yard is fully landscaped. Comes with FULL TARION WARRANTY. NOTE: Price reflects the applicable new home HST rebate, which is to be assigned to and collected by the builder. Property taxes yet to be assessed. (id:50705)
Revel Realty Inc.