61 Queen Street
Fort Erie (Central), Ontario
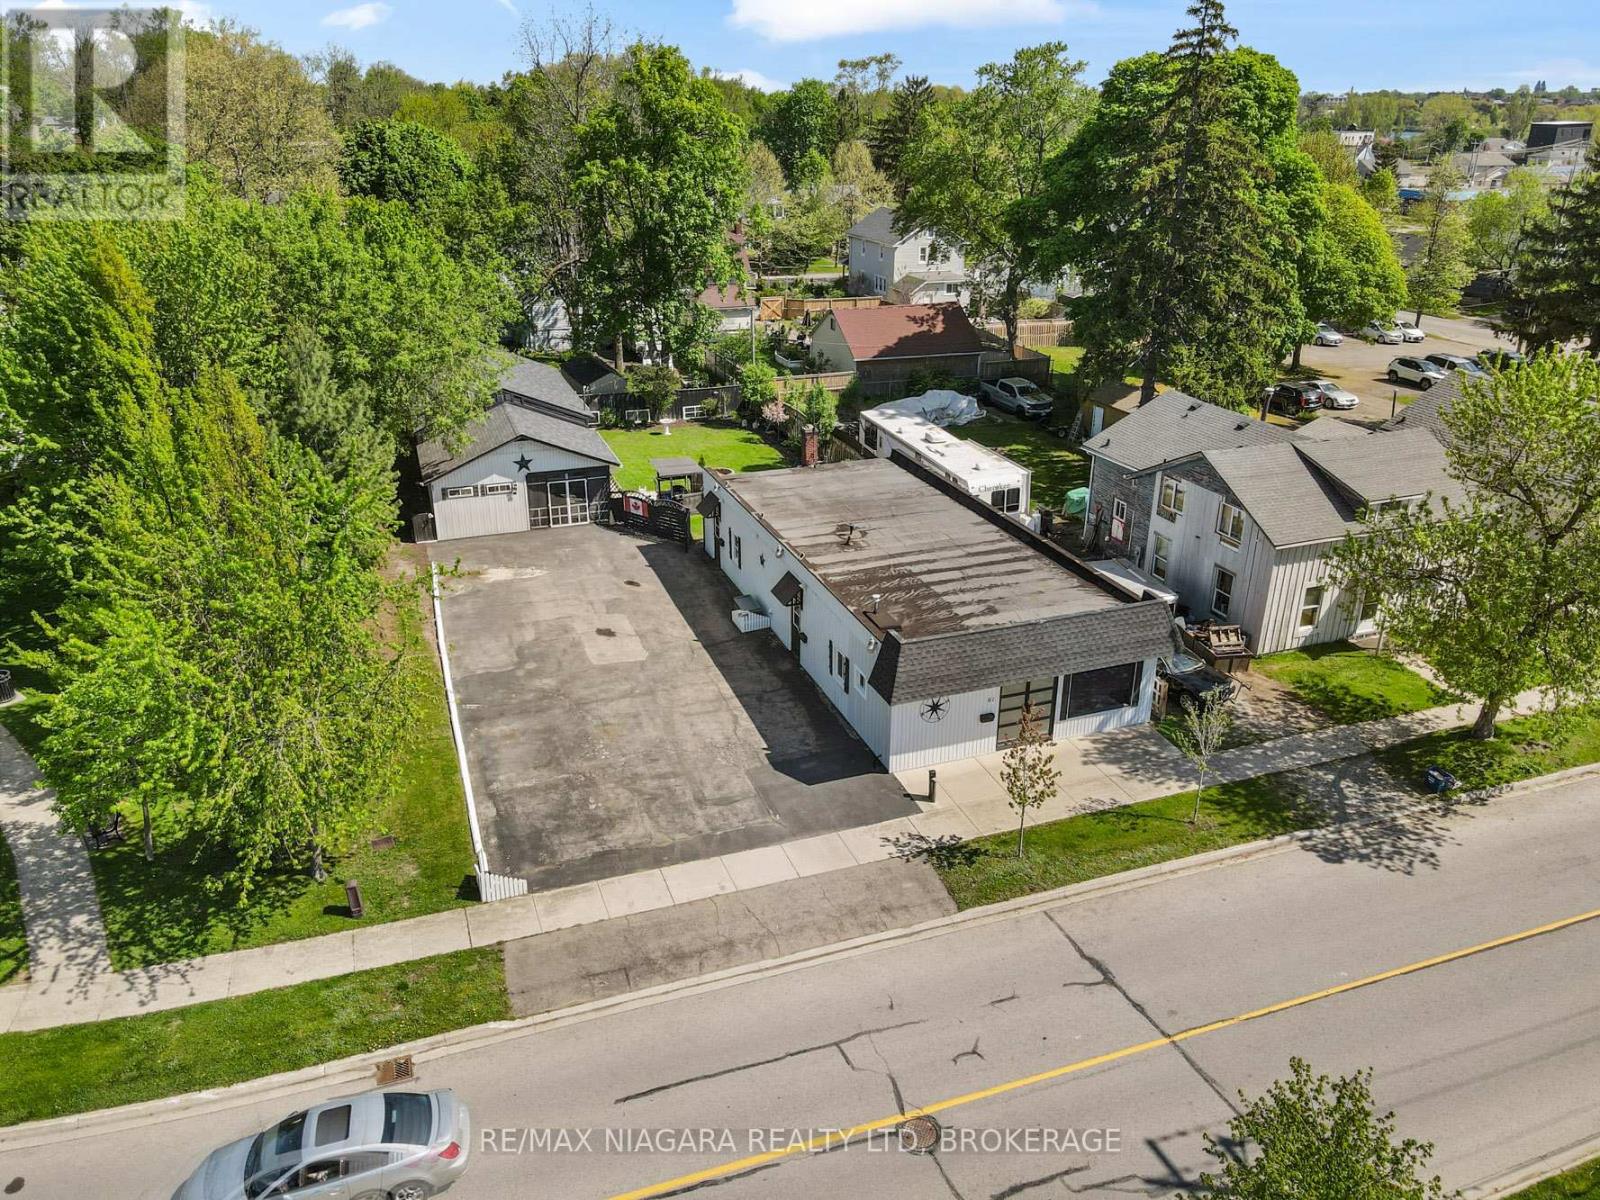
Truly unique opportunity for homeowners, investors, or entrepreneurs. An ideal opportunity for a home based business. This versatile property features an owner-occupied unit plus two additional residential units, offering flexible living and income potential. The spacious owner's unit boasts exclusive access to a full basement spanning the entire building, providing exceptional storage or workspace options. Meanwhile, the two additional residential units are currently vacant, allowing for immediate occupancy or tenant selection. Adding to the appeal, the existing zoning (RM1-595) permits the operation of a small business from the front unit, making this an ideal setup for those seeking a live-work opportunity. At the rear of the property, you'll find a large detached structure that includes a covered porch, a workshop, and plenty of additional storage space perfect for hobbyists, entrepreneurs, or those simply needing extra room. It also has a separate electrical service and a Plug hook up for an RV. Located just a short walk from the Niagara River Parkway and the Friendship Trail, outdoor enthusiasts will love the easy access to scenic trails and waterfront activities. Plus, with proximity to shopping, restaurants, and convenient QEW access, everyday needs and commuting are a breeze. Don't miss this rare opportunity to own a multi-functional property in a prime location! Roof shingles on the garage / shop are less than 5 years old. Specific zoning (RM1-595) permits a Take-out Restaurant Use shall be limited to selling ready-to-eat items that do not require commercial kitchen equipment, such as coffee, tea, ice cream, muffins, and cookies prepared off-site. (id:50705)
RE/MAX Niagara Realty Ltd
61 Queen Street
Fort Erie (Central), Ontario
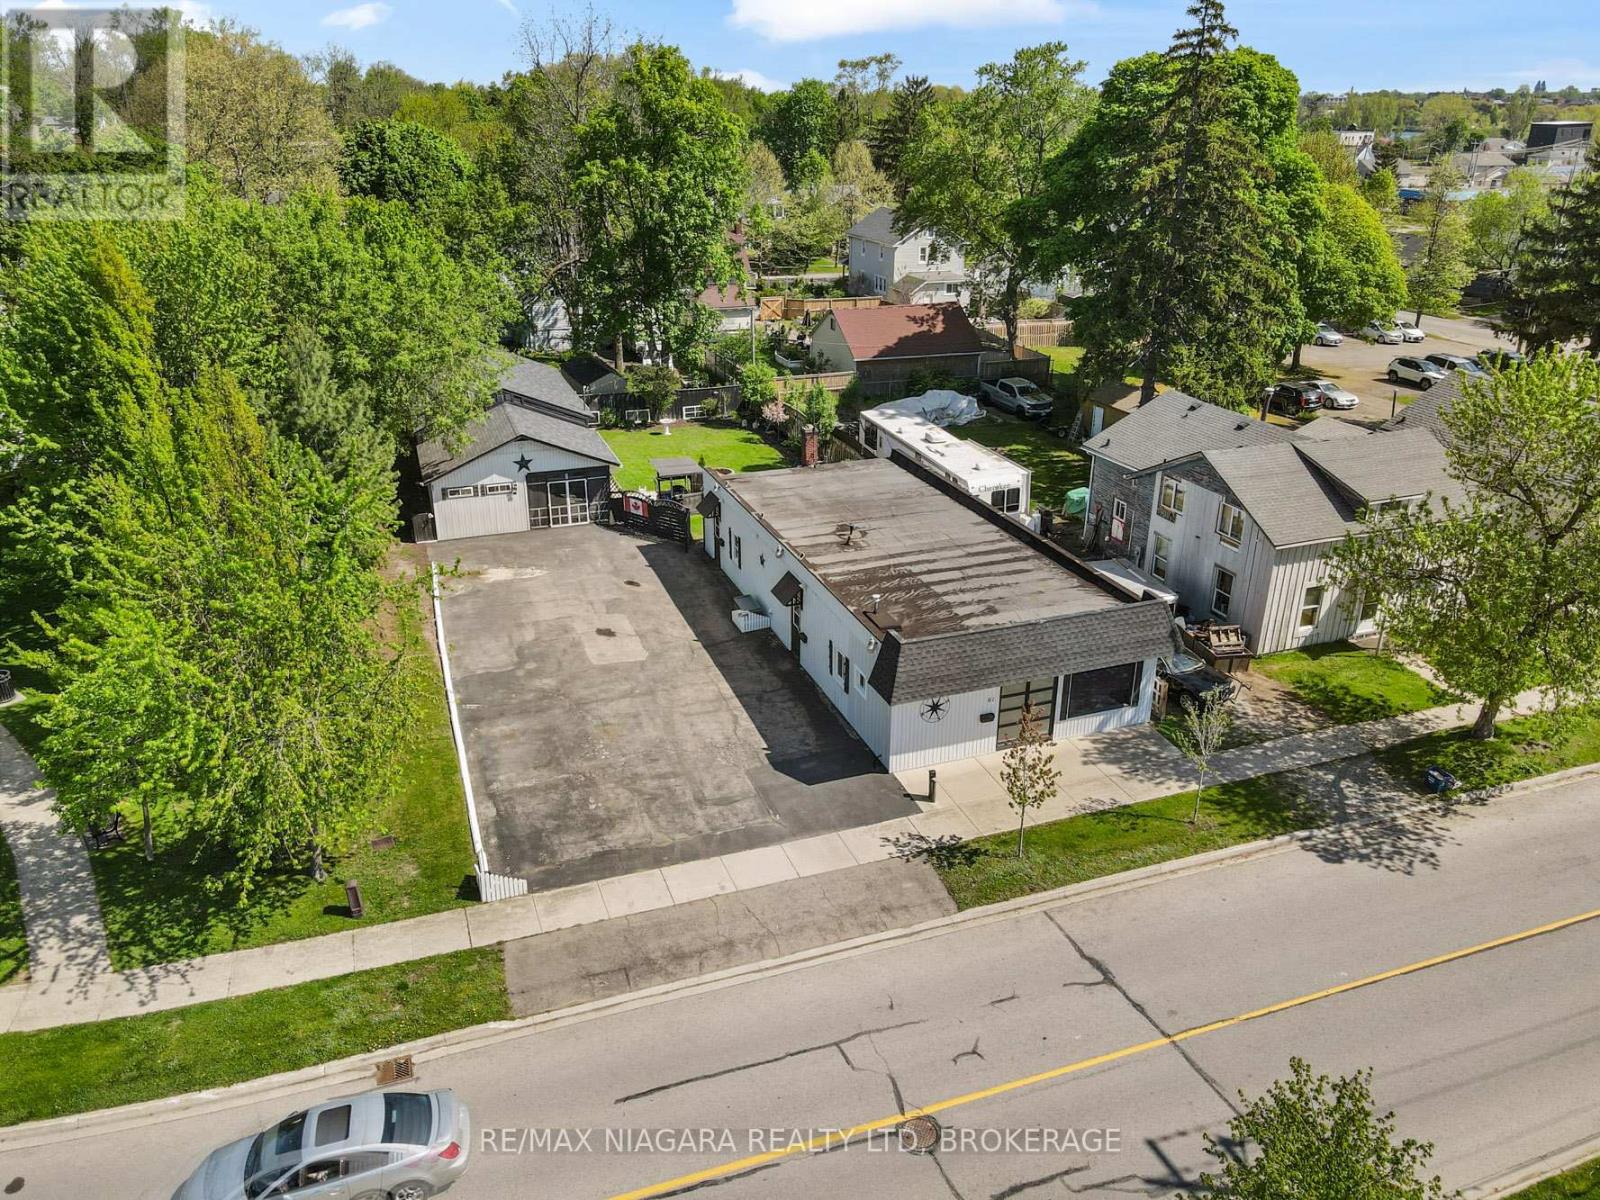
Truly unique opportunity for homeowners, investors, or entrepreneurs. An ideal opportunity for a home based business. This versatile property features an owner-occupied unit plus two additional residential units, offering flexible living and income potential. The spacious owner's unit boasts exclusive access to a full basement spanning the entire building, providing exceptional storage or workspace options. Meanwhile, the two additional residential units are currently vacant, allowing for immediate occupancy or tenant selection. Adding to the appeal, the existing zoning (RM1-595) permits the operation of a small business from the front unit, making this an ideal setup for those seeking a live-work opportunity. At the rear of the property, you'll find a large detached structure that includes a covered porch, a workshop, and plenty of additional storage space perfect for hobbyists, entrepreneurs, or those simply needing extra room. It also has a separate electrical service and a Plug hook up for an RV. Located just a short walk from the Niagara River Parkway and the Friendship Trail, outdoor enthusiasts will love the easy access to scenic trails and waterfront activities. Plus, with proximity to shopping, restaurants, and convenient QEW access, everyday needs and commuting are a breeze. Don't miss this rare opportunity to own a multi-functional property in a prime location! Roof shingles on the garage / shop are less than 5 years old. Specific zoning (RM1-595) permits a Take-out Restaurant Use shall be limited to selling ready-to-eat items that do not require commercial kitchen equipment, such as coffee, tea, ice cream, muffins, and cookies prepared off-site. (id:50705)
RE/MAX Niagara Realty Ltd
6751 Barker Street
Niagara Falls (Dorchester), Ontario
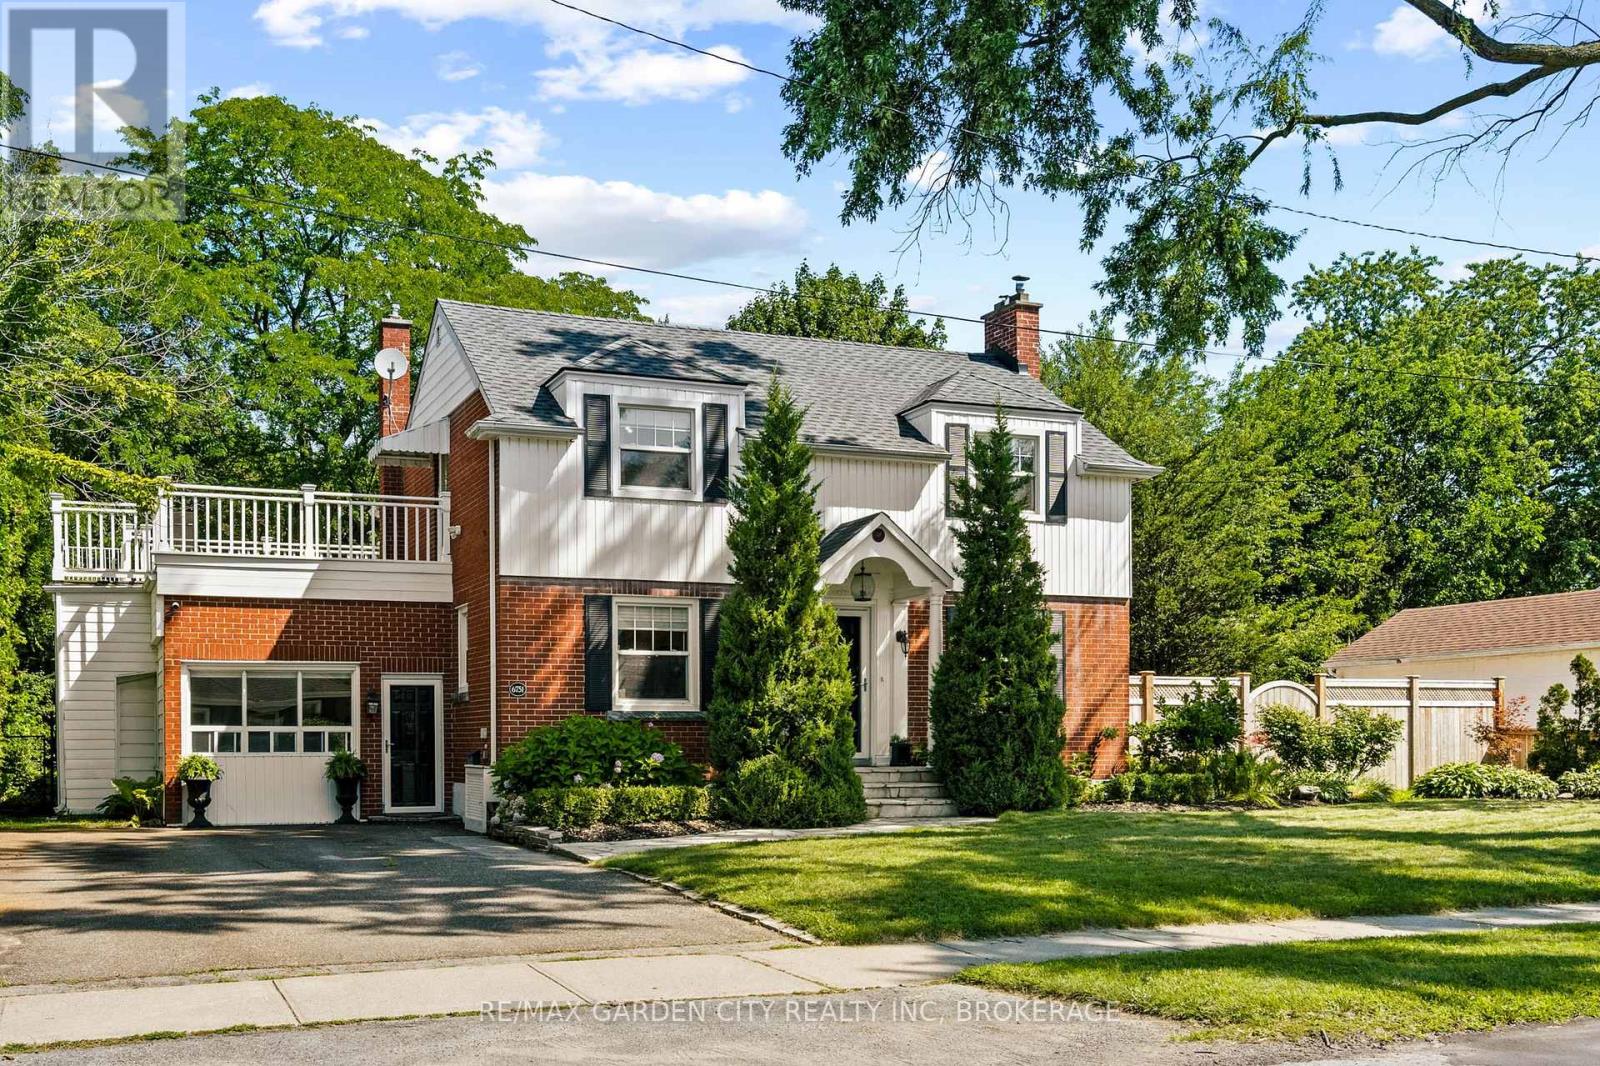
6751 Barker Street, Niagara Falls -3 Bed | 1-2 Bath | 1,700+ SF Above Grade | 2-Storey Brick. From the street, this home is classic - rich red brick, twin dormers, and an arched portico entry tucked between two towering cedars. Mature trees frame the whole property, and original character (arched doorways, a curved dining room bay window, a marble-mantled fireplace) blends seamlessly with updates throughout. All sitting on a mature, private double sized lot - and yes, it's pool-sized. The layout works: a naturally bright living room with a fireplace, a dining room with a curved bay window, and a kitchen with white cabinetry and stainless appliances. There's also a separate, private home office or guest bedroom, that comes with a murphy bed for easy use, and off the driveway with its own entrance - big windows, room to work, and easy to convert back into a garage if you'd like. Upstairs, the bedrooms are genuinely large, including primary with walk in closet, and a second one that opens onto a composite sundeck tucked into mature trees. Downstairs in the basement adds real flexibility - a second family room with a painted brick fireplace, a bathroom, and a comfortable laundry room. This home's ready for a bit of cosmetic love, and the upper outside composite deck could use some fresh wood and rails (or think modern tempered glass). Just enough to allow the Buyer to make it their own. This home really delivers in family living space and a huge, mature, well-treed large lot with real privacy, plus a covered patio and garden shed. Lawn sprinker system at front lawn. Recent updates approx- HWT - 2021- furnace - 2020- backflow valve & sump pump - 2020- 3-piece basement bathroom - 2021- laundry room. Video and floor plans in the listing- take a peek. And come see this beauty. (id:50705)
RE/MAX Garden City Realty Inc
655 Parkdale Avenue
Fort Erie (Crescent Park), Ontario
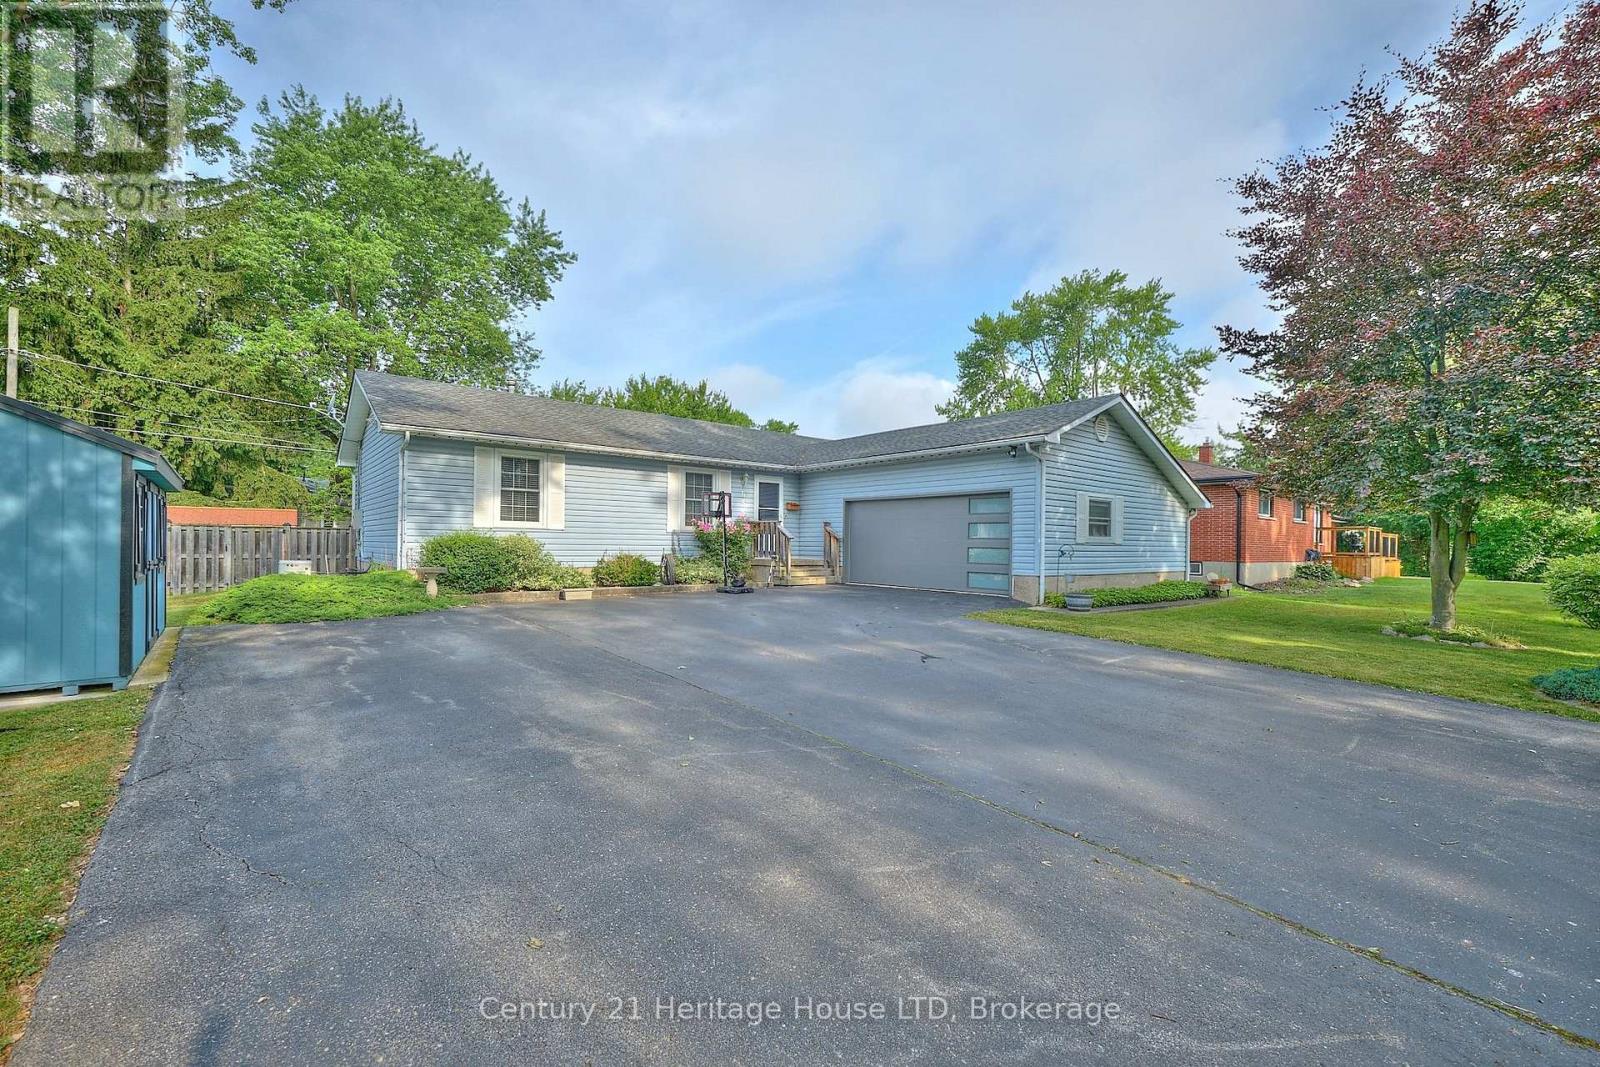
VERY DECIEVING FROM THE ROAD.SEPARATE LOWER LEVEL BEING USED AS AN IN-LAW SUITE. HOME IS WELL CARED FOR, 3 BED UP, 2 DOWN, 2 BATHS, ALL ON A VERY SPACIOUS 80 X 113 FT QUIET CORNER CRESCENT PARK LOT. QUALITY THROUGHOUT. IDEAL FOR EXTENDED FAMILY OR POSSIBLE RENTAL SITUATION. ABOVE GROUND POOL FOR THE KIDS, 2 LARGE STORAGE SHEDS WITH HYDRO, 50 YR SHINGLES INSTALLED JAN 2026, AND A BONUS GENERAC FOR PIECE OF MIND IN THE COLD WINTER CONDITIONS. LARGE, CLEAN AND INSULATED MAN HIDE-OUT OR WOMAN CAVE, COMPLETE WITH A SCREENED MAIN GARAGE DOOR TO KEEP OUT THE BUGS ON THOSE WARM SUMMER EVENINGS. CLOSE TP PRIMARY SCHOOL AND SECONDARY SCHOOLS, SHOPPING, GOLF, HWY #3 AND QEW ACCESS FOR COMMUTERS. CHECK THIS ONE OUT, YOU WON'T BE DISAPPOINTED ! (id:50705)
Century 21 Heritage House Ltd
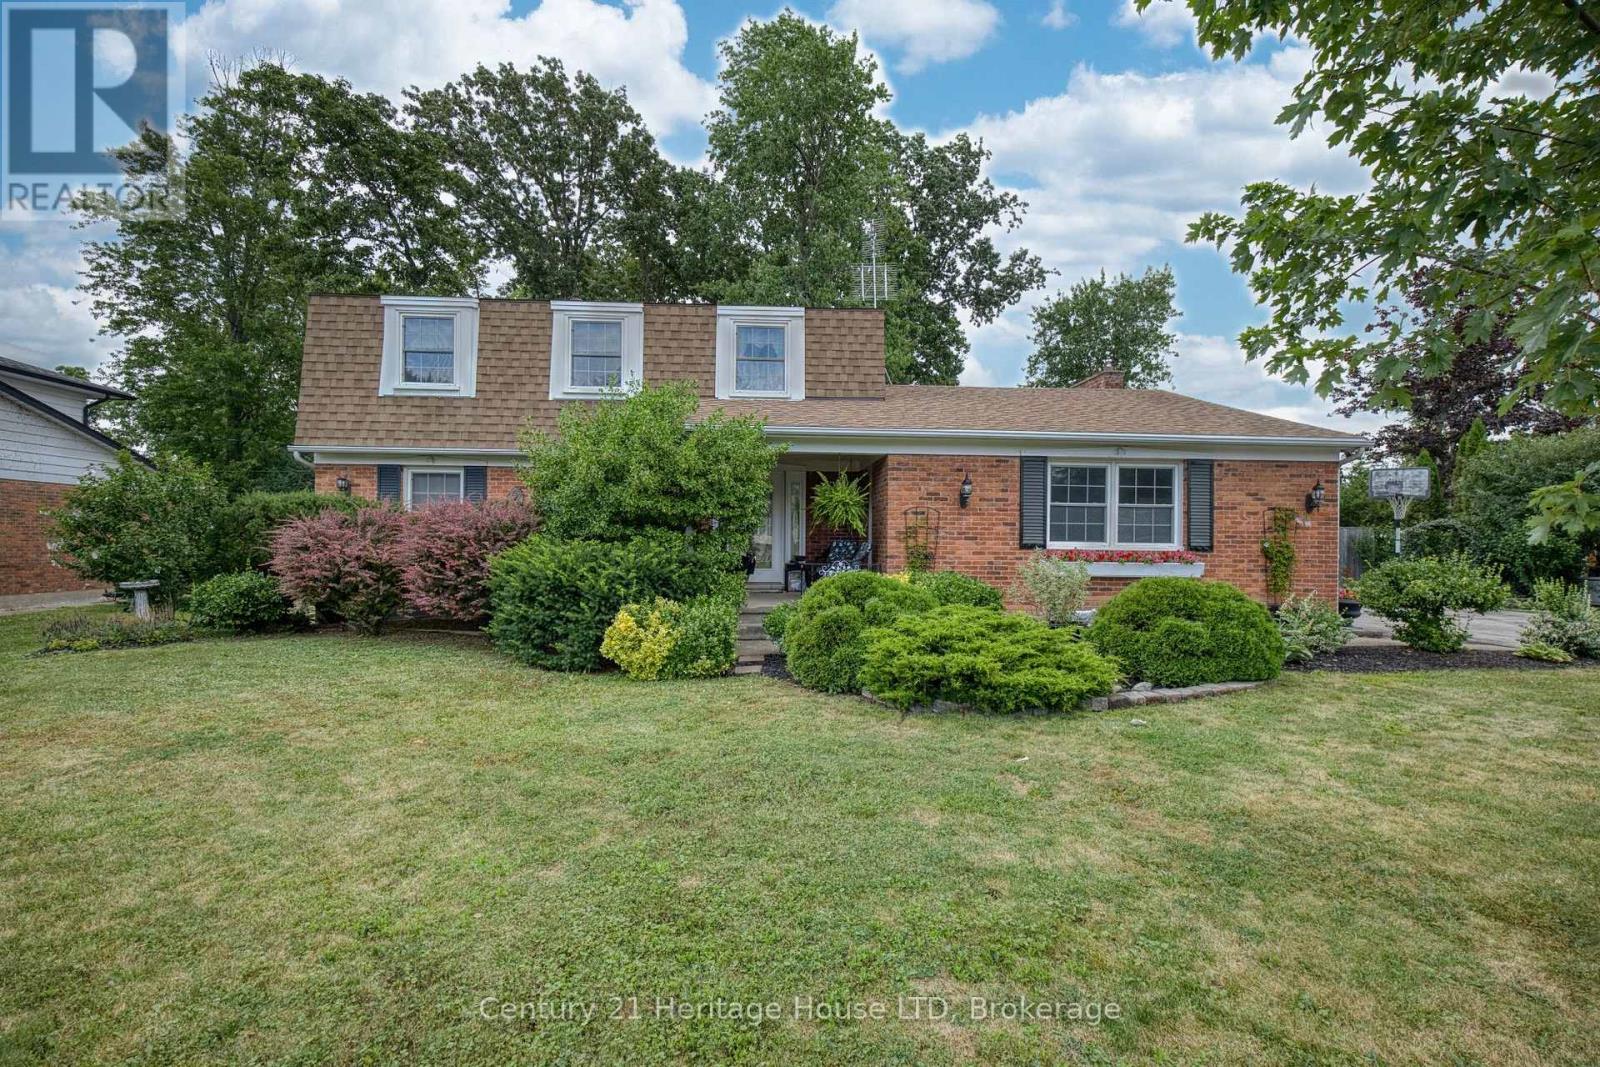
688 Daytona Drive
Fort Erie (Crescent Park), Ontario
Spacious two-storey home located in one of Crescent Park's most established and sought-after neighbourhoods. Conveniently situated near the Boys & Girls Club, two public schools, the Friendship Trail, the arena, and the lake, this location offers an ideal setting for family living. With 5 bedrooms and 3 bathrooms, this home provides plenty of space for a growing family while still offering privacy. The main floor features a formal living room, separate dining room, and a generous great room, creating flexible living and entertaining spaces. The home also offers excellent access to the large backyard, making indoor and outdoor living easy. Outside, you'll appreciate the paved driveway with ample parking, mature landscaping, and a spacious backyard. The full basement provides excellent potential for additional finished living space. Additional updates include a furnace (approximately 10 years), central air conditioning (approximately 6 years), and roof shingles (approximately 8 years). (id:50705)
Century 21 Heritage House Ltd
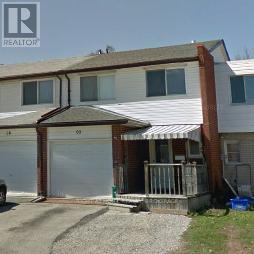
60 Charles Best Place
Kitchener, Ontario
This beautifully updated freehold town home offers a remarkable 4 bedrooms on the upper level with a 4 piece bathroom. Enjoy the privacy upstairs while the main floor offers a separate bathroom, free flowing living and dining room space and access to the fenced in back yard. The finished basement provides additional space for expanding families, or entertaining, with a large rec room and extra useable square footage. The home features a new kitchen, new bathrooms and flooring throughout, a brand new furnace and many other updates. This well established home is close to desirable schools, parks, amenities, shopping and highway access. Move right in with nothing to do but plant your own garden! (id:50705)
Right At Home Realty
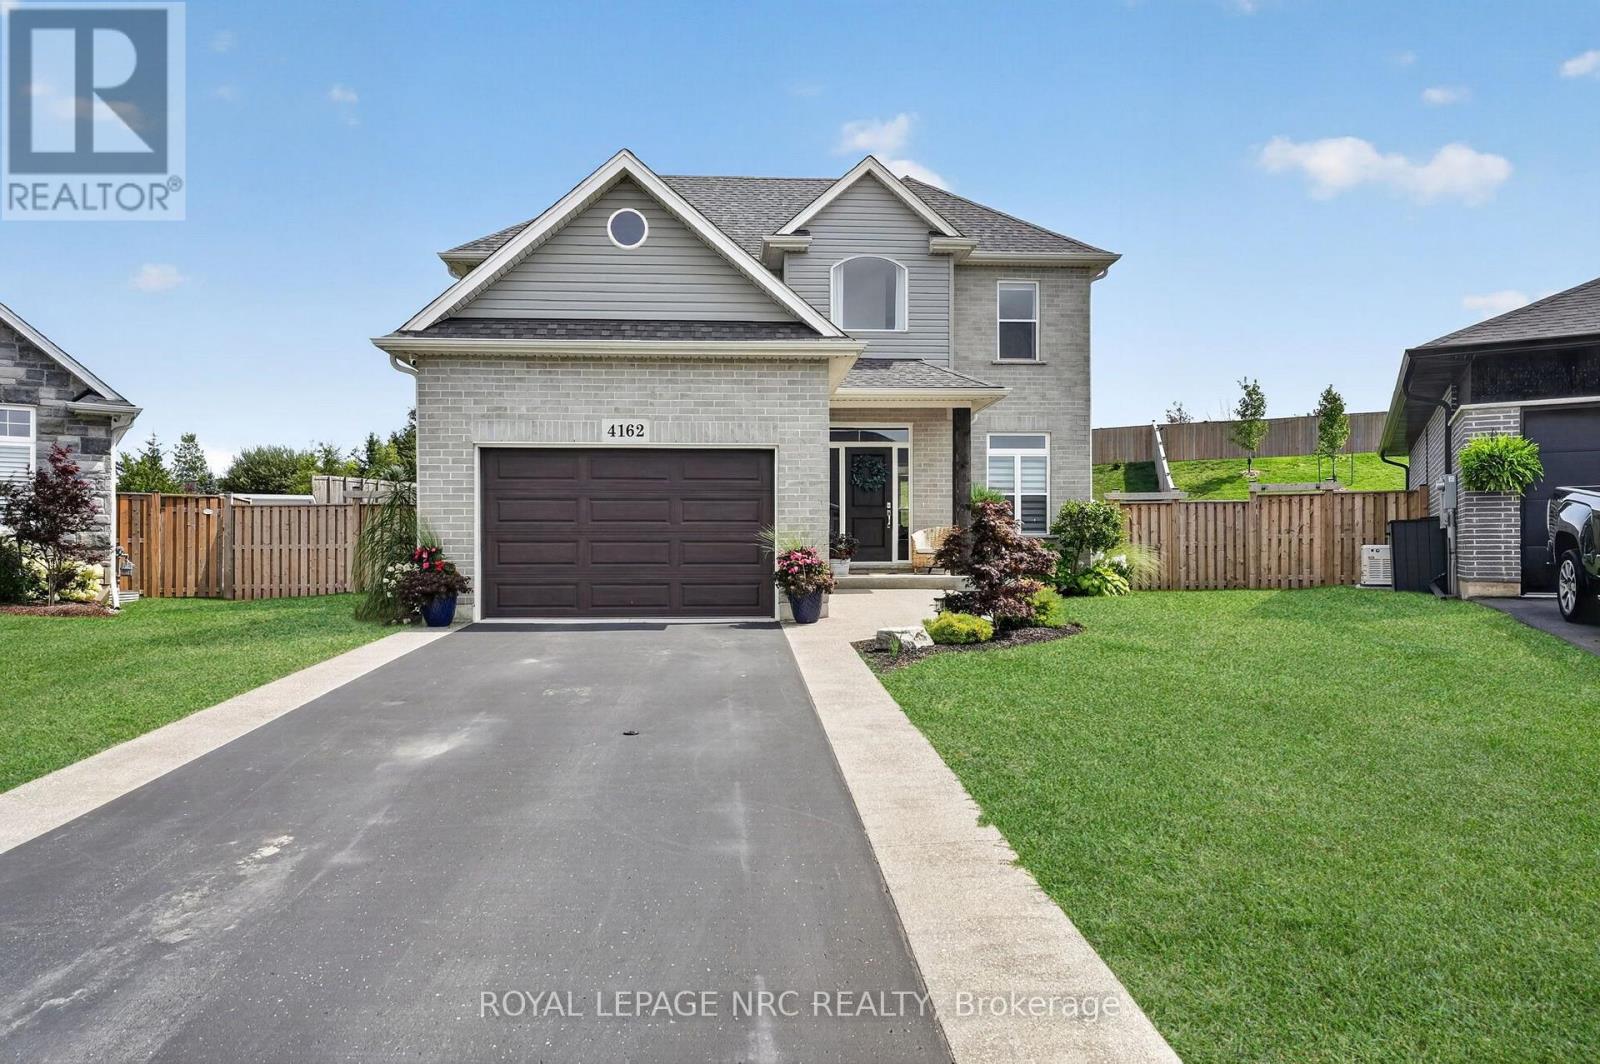
4162 Village Creek Drive
Fort Erie (Stevensville), Ontario
Welcome to 4162 Village Creek Drive, located in a friendly neighbourhood in the heart of Stevensville. Situated on one of the largest lots in the area, this impressive corner property extends just over 200 feet deep, with no rear neighbours and a fully fenced yard.The bright, open-concept main floor features a spacious great room, dining area and modern kitchen with a large island-perfect for everyday living and entertaining. Large windows across the back of the home bring in plenty of natural light while overlooking the private backyard. A convenient mudroom off the 1.5-car garage offers ample closet space and a practical place to keep coats, shoes and everyday belongings organized. A two-piece powder room completes the main level.Upstairs, you'll find three bedrooms and two full bathrooms. The spacious primary bedroom includes a walk-in closet and private ensuite, while the front bedroom features a charming bonus area that would make a great reading nook, play space or study area.Outside, enjoy the welcoming covered front porch, a 10' x 14' covered back patio and an exceptionally large, fully fenced yard with no rear neighbours. The full unfinished basement includes a bathroom rough-in and offers plenty of potential for additional living space.With modern finishes, neutral colours and a move-in-ready interior, this beautiful home offers space, privacy and an outstanding lot in a wonderful Stevensville location. (id:50705)
Royal LePage NRC Realty
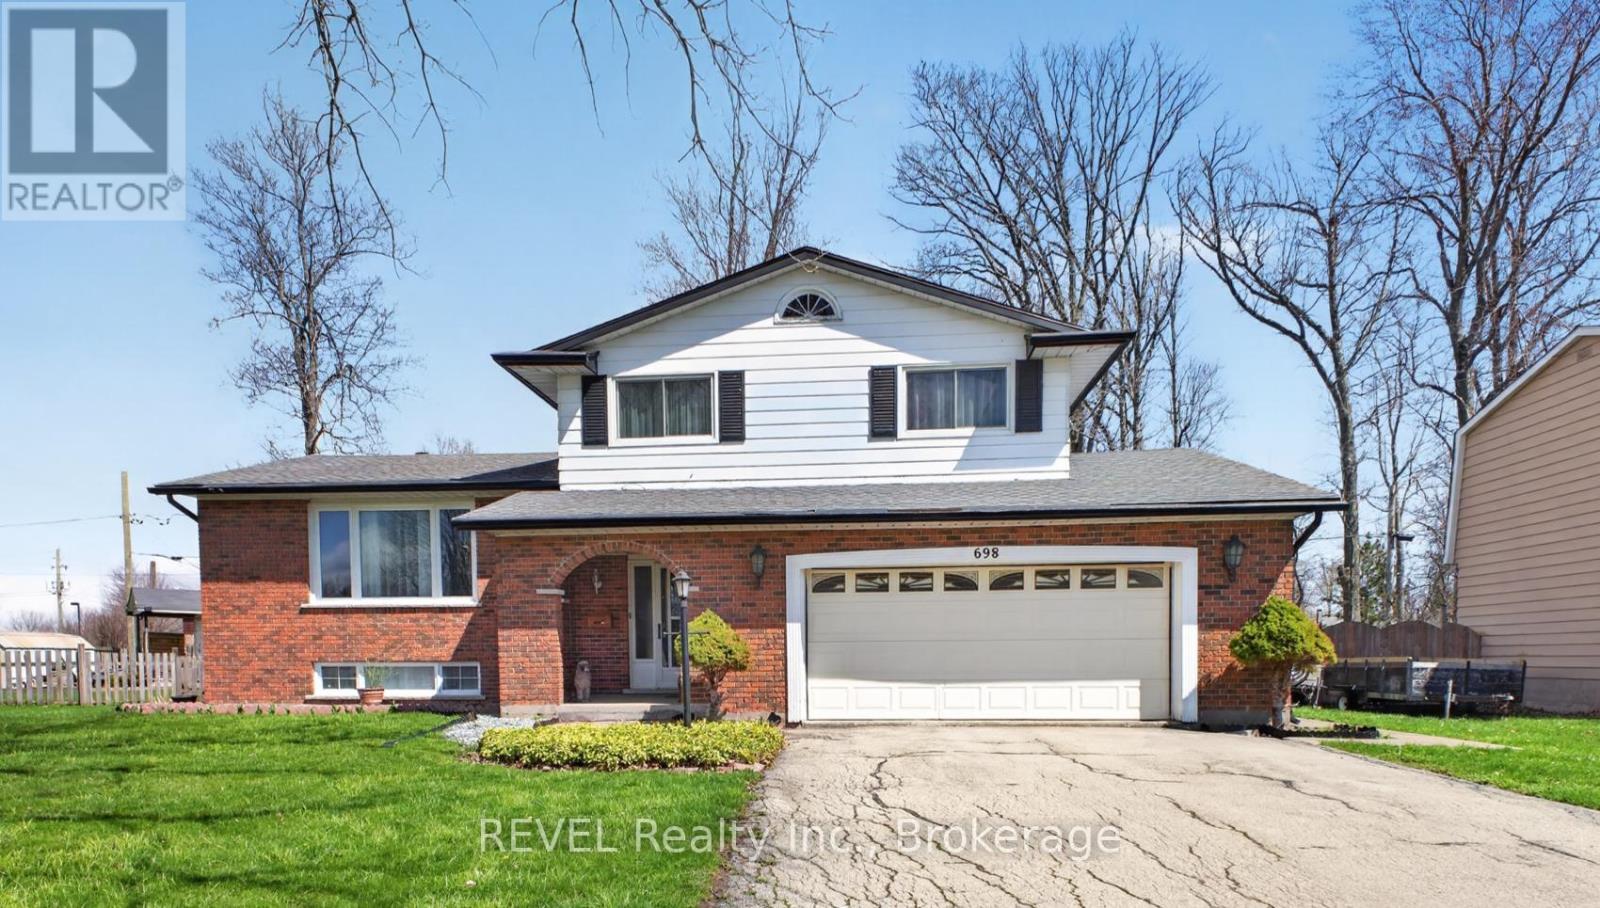
698 Daytona Drive
Fort Erie (Crescent Park), Ontario
698 Daytona Drive, Fort Erie - Incredible Value at Just $599,000! Exceptional value meets family-friendly living at this well-maintained 3+1 bedroom, 2-bathroom detached home. Designed with family living in mind, the open-concept kitchen, living, and dining area features an oversized island that creates the perfect gathering space for entertaining family and friends. The spacious main-floor family room, complete with a cozy gas fireplace, offers the ideal place to relax while providing direct access to the enclosed three-season sunroom. Step outside and discover a private, fully fenced backyard filled with mature trees and beautiful landscaping. Two additional storage sheds provide plenty of room for tools, seasonal items, and outdoor equipment. Parking is never a concern with an attached double-car garage offering convenient interior access, along with a double-wide driveway that accommodates up to four additional vehicles. This home is ideally situated in one of Fort Erie's most desirable family neighbourhoods, just steps from St. Philomena Catholic Elementary School and only minutes from Greater Fort Erie Secondary School, the EJ Freeland Community Centre, Fort Erie Leisureplex, golf courses, restaurants, Tim Hortons, Crescent Park Beach, local parks, the QEW, and the US border. Recent updates provide additional peace of mind, including a new furnace and air conditioner (2024), reshingled roof (2017), and owned hot water tank and water softener. And the value doesn't stop there! Bonus inclusions include a gas patio heater, king-size bed in the lower-level bedroom, TV in the second bedroom, InSinkErator, and the chairs from the kitchen island. (id:50705)
Revel Realty Inc.
14 Tupper Drive
Thorold (Confederation Heights), Ontario
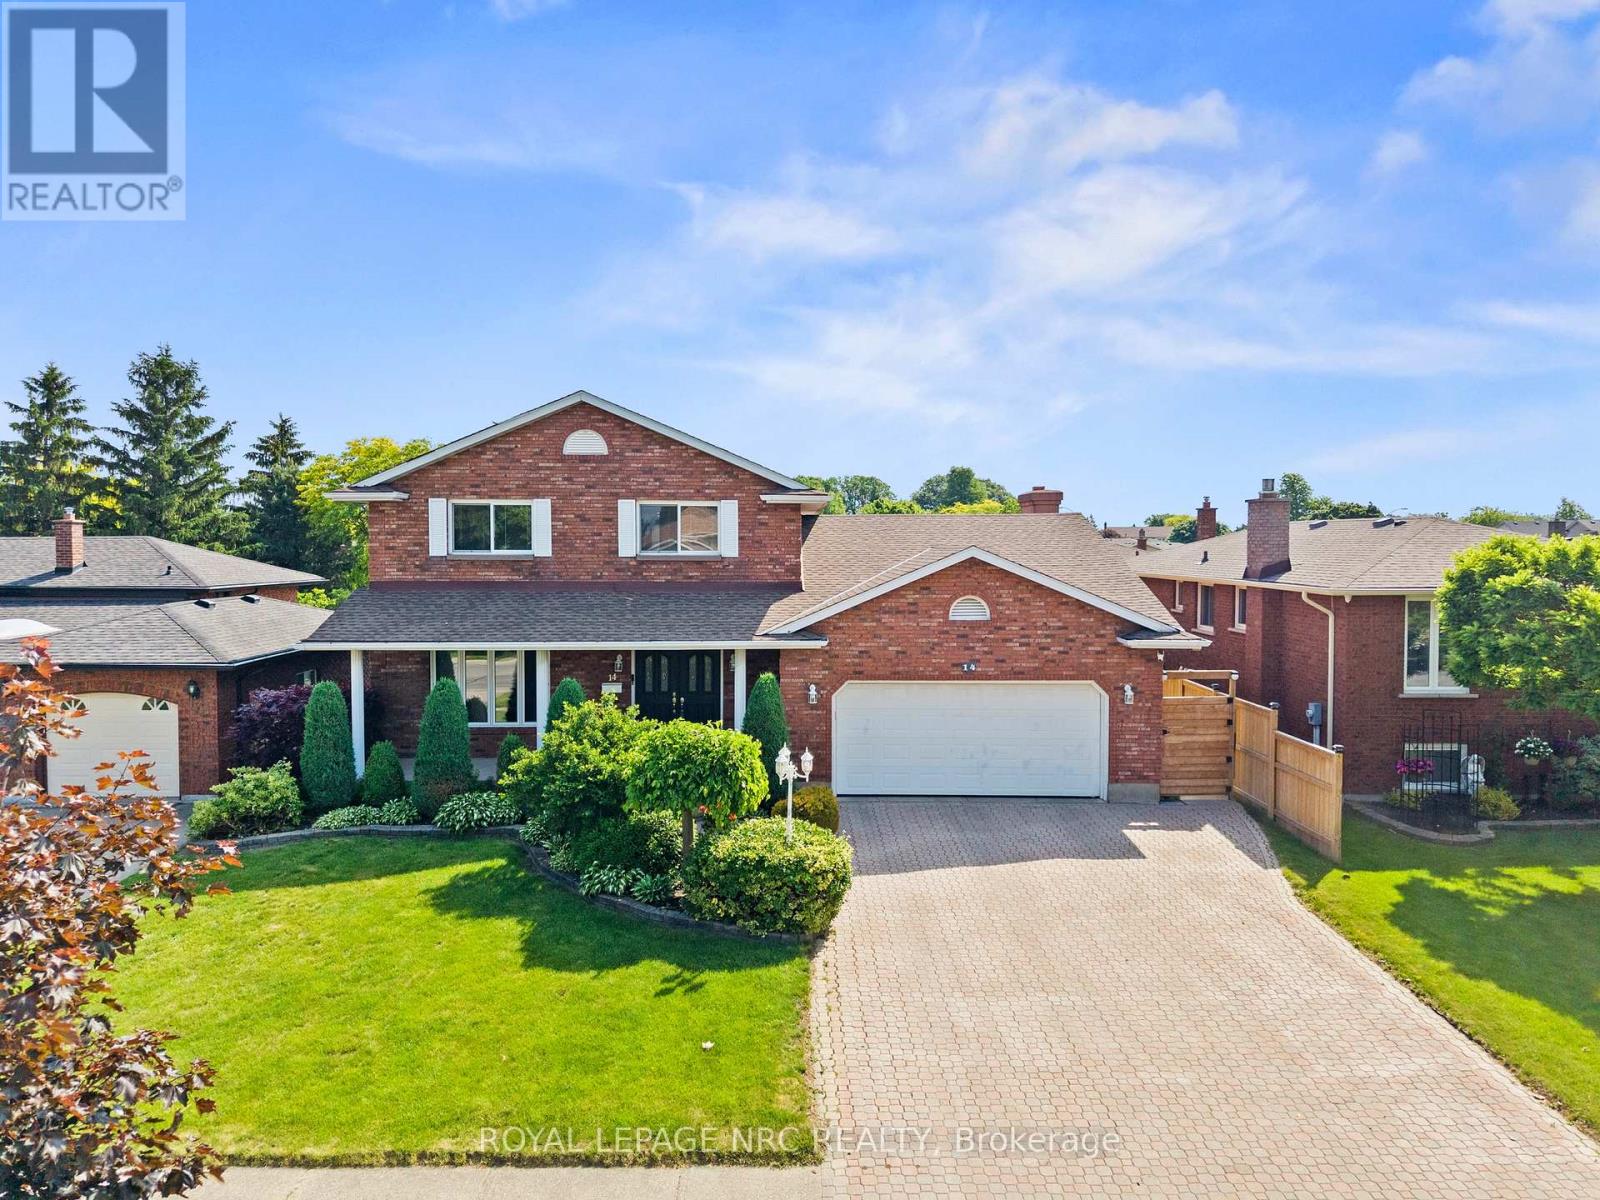
Welcome to 14 Tupper Drive, tucked away on a quiet, tree-lined street in one of Thorold's most desirable and established areas, this impeccably cared for, one-owner custom built home offers a rare combination of meticulous maintenance and timeless warmth. The pride of ownership is unmistakable from the moment you approach the property, which features beautiful professional landscaping kept lush and vibrant by an extensive built-in irrigation system. Stepping through the front doors, you are welcomed by a grand foyer entrance highlighted by a stunning winding oak staircase. Designed for both comfortable family living and effortless convenience, the home boasts three spacious bedrooms, three full bathrooms, a central vacuum system, and the added peace of mind of a pre-wired security system. The highly functional main floor features a seamless walk-out providing direct access to both the garage and the backyard oasis, where you can relax or entertain rain or shine on the beautiful covered back deck. The lower level opens up a world of opportunity, featuring a fully finished basement uniquely designed with a potential rental unit or in-law suite, providing excellent privacy, independence, and flexibility for extended family or a savvy income helper.This peaceful, family-friendly setting perfectly pairs neighborhood tranquility with everyday accessibility, sitting just steps from local parks and scenic trails while offering quick connections to Brock University and Highway 406. With its immaculate condition, premium features, and incredible investment potential, this remarkable residence is the perfect place to call your new Niagara home.Book your showing now! Call Mike @ 905-651-6698 (id:50705)
Royal LePage NRC Realty
741 Nancy Road
Fort Erie (Lakeshore), Ontario
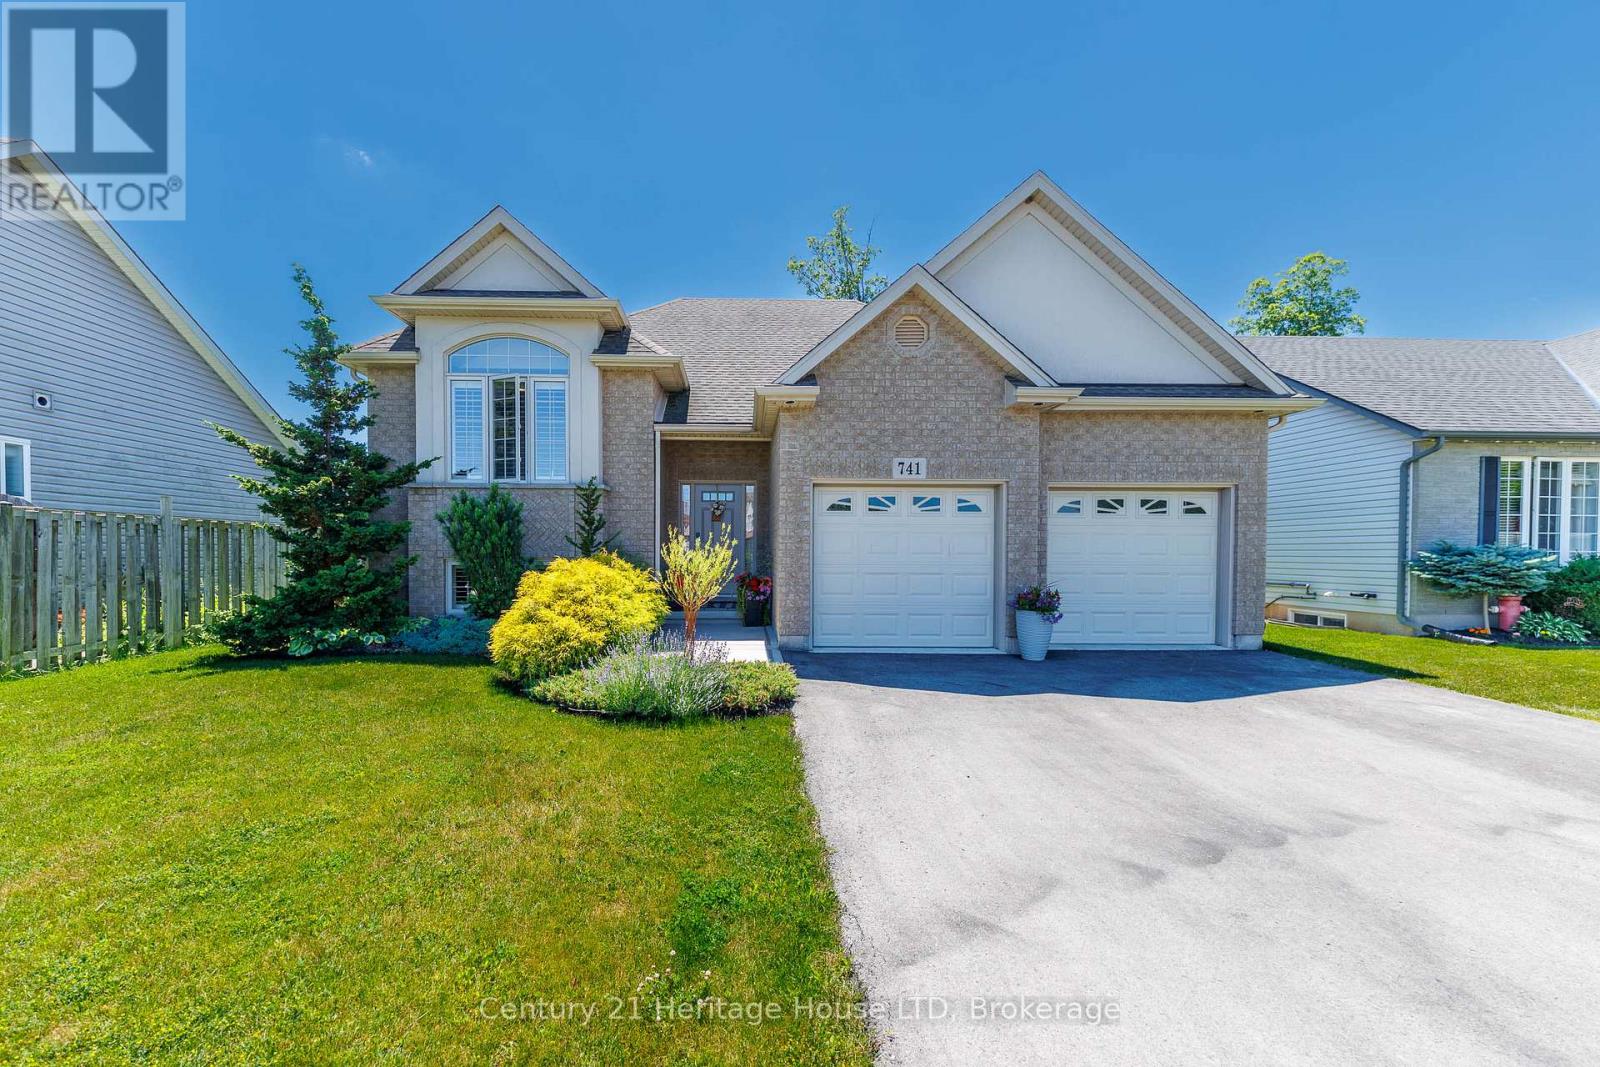
Welcome to this beautifully maintained raised bungalow, where exceptional curb appeal, mature landscaping, and attractive exterior finishes create a lasting first impression. Thoughtfully designed for both everyday living and entertaining, this home offers a warm and inviting atmosphere throughout.The bright, open-concept main living area serves as the heart of the home, featuring a cozy fireplace and large windows that showcase peaceful views of the backyard. The spacious kitchen provides abundant cabinetry and counter space, while the center island offers additional prep space and a convenient gathering spot for family and guests. Adjacent to the kitchen, the dinette opens to a covered elevated deck, creating the perfect setting to relax, entertain, and enjoy the beauty of nature in any season.The main level also features two generous bedrooms and a well-appointed 4-piece bathroom. Downstairs, the fully finished lower level expands your living space with a large family room highlighted by a second fireplace and walk-out access to the backyard. An additional third bedroom and 3-piece bathroom make this level ideal for guests, teens, or multi-generational living.Additional features include an attached double-car garage, hardwood and ceramic flooring, and the rare benefit of no rear neighbours. Ideally located near a community walking path, major highways, and the Peace Bridge, this impressive home combines comfort, convenience, and privacy in a sought-after setting. A truly wonderful property that must be seen to be appreciated. (id:50705)
Century 21 Heritage House Ltd
37 Mcfarland Street
Thorold (Hurricane/merrittville), Ontario
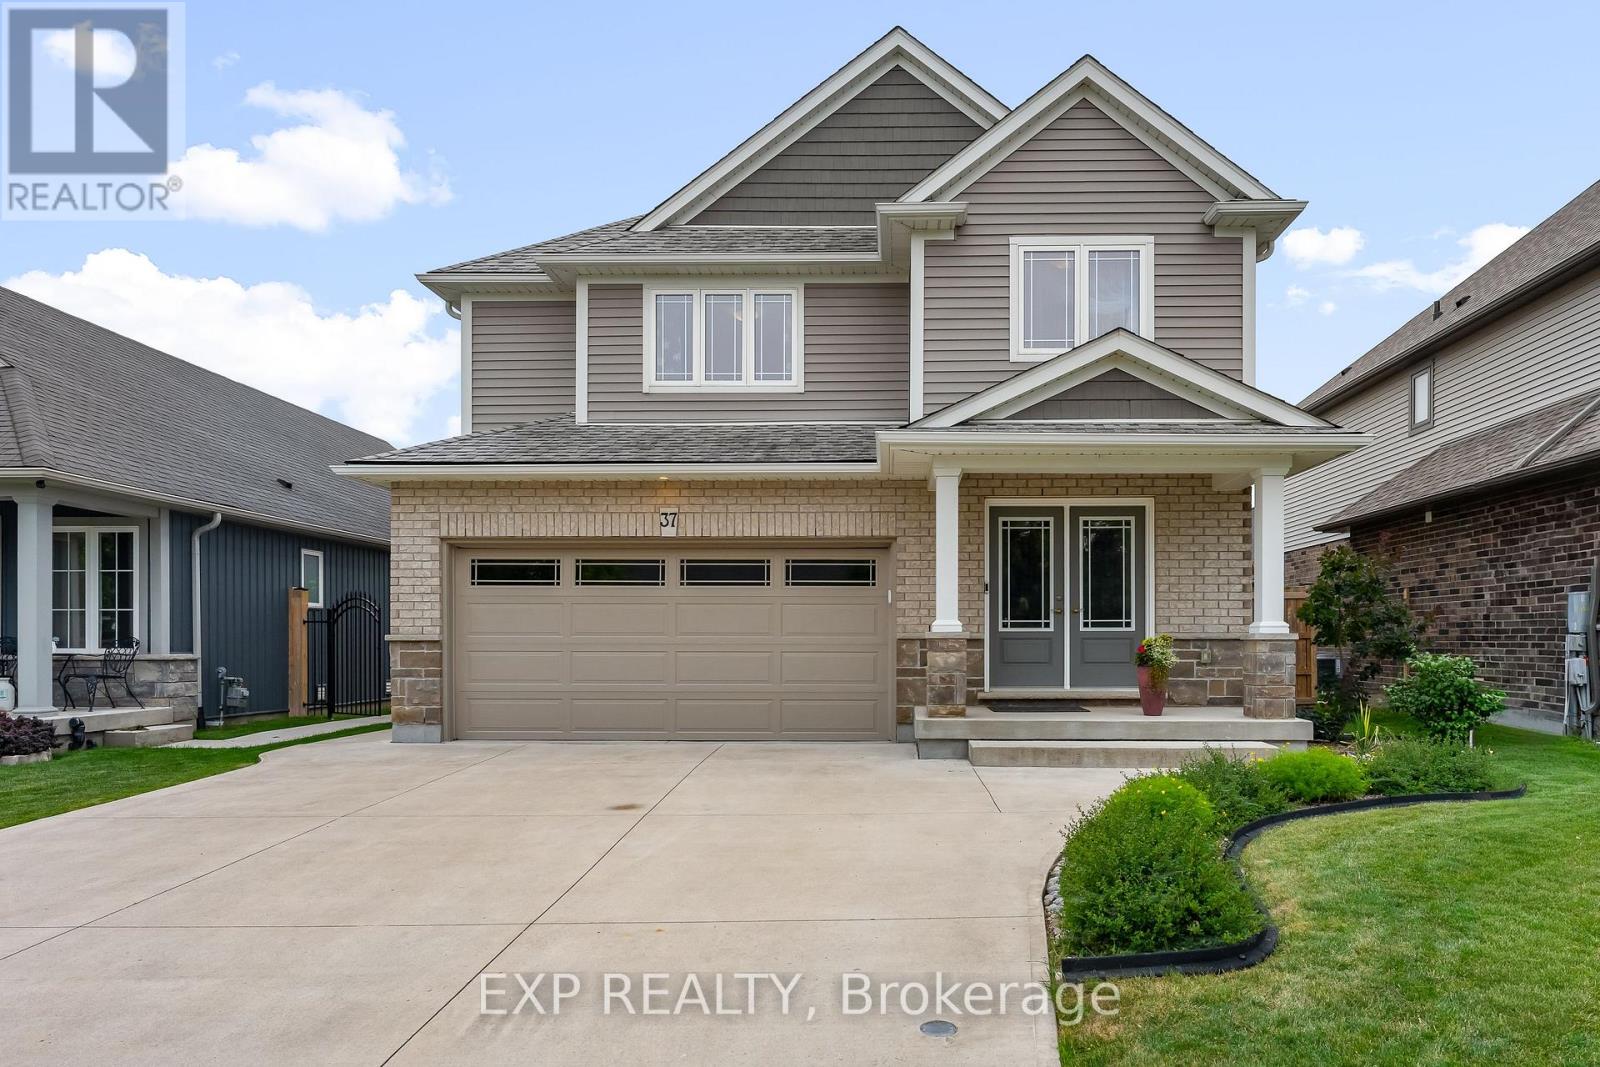
Quality craftsmanship, timeless design and meticulous pride of ownership come together in this beautifully maintained Rinaldi-built 2-storey home, nestled on one of Merritt Meadows' most desirable streets. Truly move-in ready, this exceptional home offers 3 bedrooms, 2.5 bathrooms, a finished basement, attached double-car garage and a thoughtfully designed layout that's perfect for everyday family living. Vaulted ceilings draw your eye upward, while the elegant electric fireplace, framed by a full-height stone surround, anchors the living room with warmth and style. Hardwood and tile flooring flow throughout the main level, while the convenient main-floor laundry provides direct access to the backyard. The bright living area also walks out to a low-maintenance composite deck, making indoor-outdoor living effortless. Step outside to a fully fenced backyard that has been lovingly landscaped over the years into a true gardener's paradise. Mature gardens, exceptional privacy and beautifully curated outdoor spaces create the perfect setting for relaxing, entertaining or simply enjoying your own peaceful retreat. A concrete driveway, quality finishes throughout and the enduring craftsmanship that Rinaldi is known for further distinguish this exceptional home. Ideally located just minutes from the Seaway Mall, schools, parks, restaurants and convenient Highway 406 access, you'll enjoy the perfect balance of peaceful neighbourhood living and everyday convenience. Immaculately maintained and built to stand the test of time, this is the kind of home buyers wait for. (id:50705)
Exp Realty
7698 Mulhern Street
Niagara Falls (Ascot), Ontario
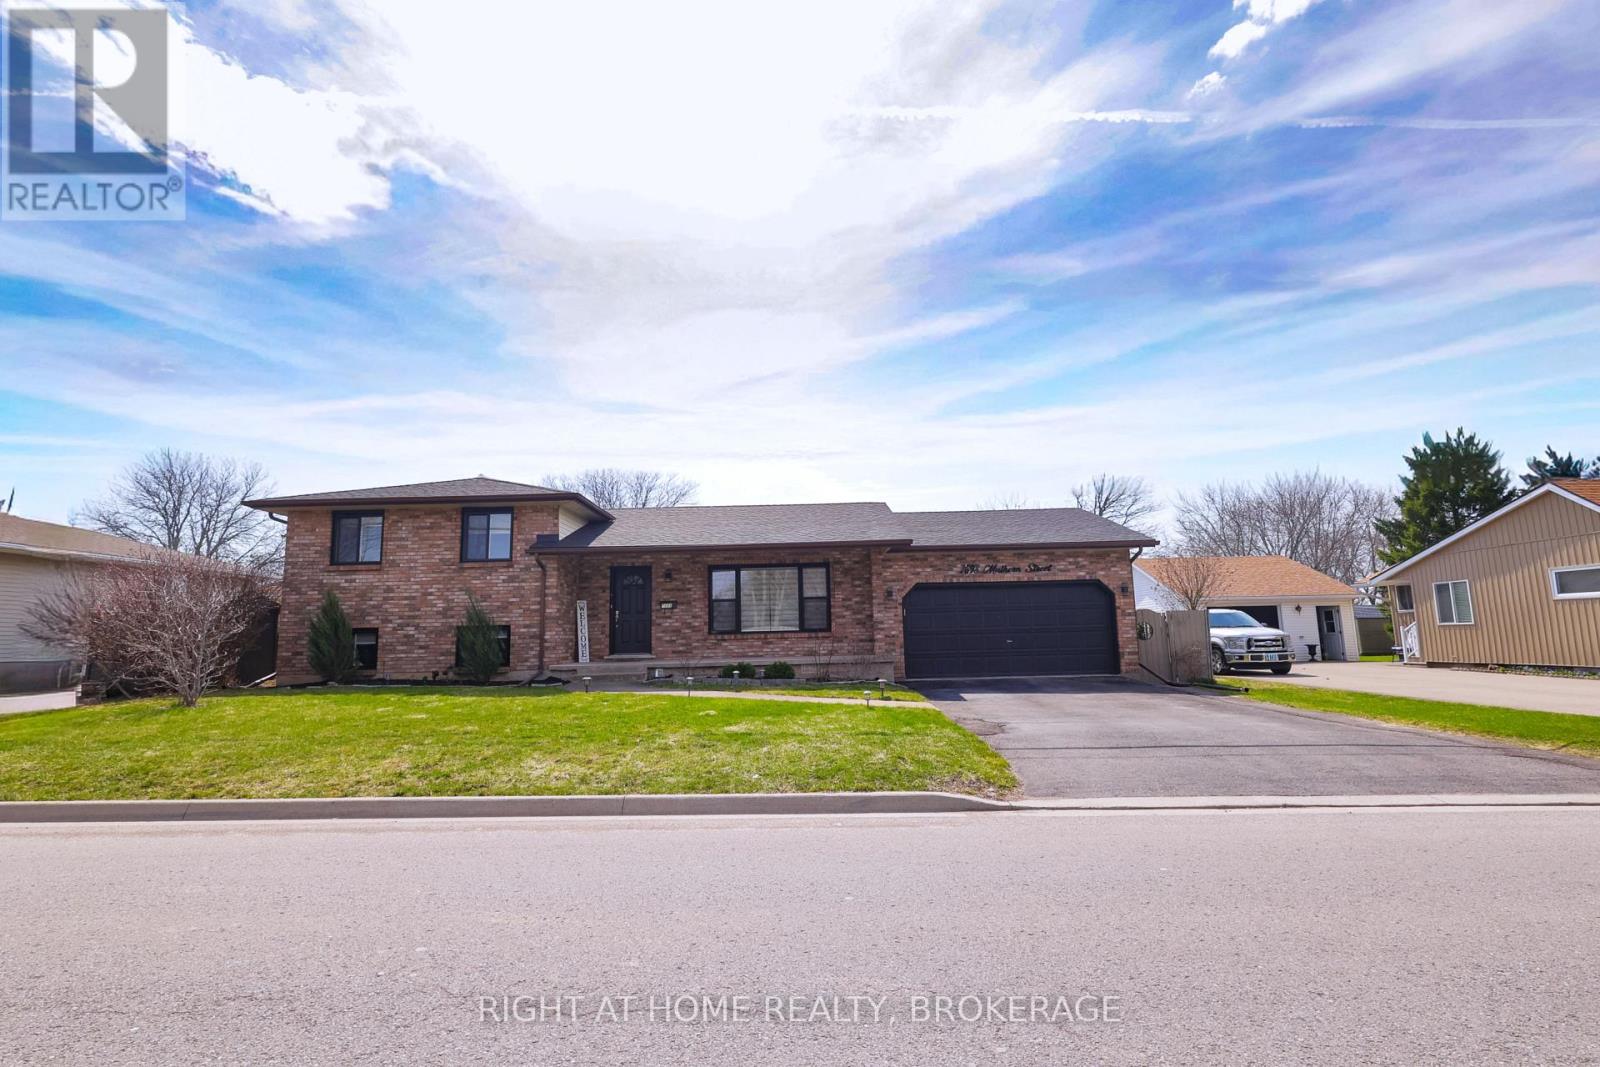
This beautiful house presents a premier opportunity to own a meticulously maintained four-level side-split in one of the most convenient and family-friendly pockets of Niagara Falls. This residence is perfectly positioned just minutes from top-rated schools, scenic parks, and the essential shopping and dining corridors of Lundy's Lane, with effortless access to the QEW for an easy commute. The home has been upgraded including a complete replacement of all windows in 2024, a new sliding patio door in 2025, and stylish zebra blinds throughout. The spacious main floor offers a bright, open concept living and dining area designed for seamless entertaining. For those seeking multi-generational options or guest privacy, the lower level features a dedicated private entrance, a second kitchen, and a large recreation room anchored by a gas fireplace. Outdoor living is elevated by a fully fenced, private backyard and a brand new custom deck built in 2025. With three plus two bedrooms, three full bathrooms, and a two-car garage, this property combines thoughtful renovations with an unbeatable location. (id:50705)
Right At Home Realty
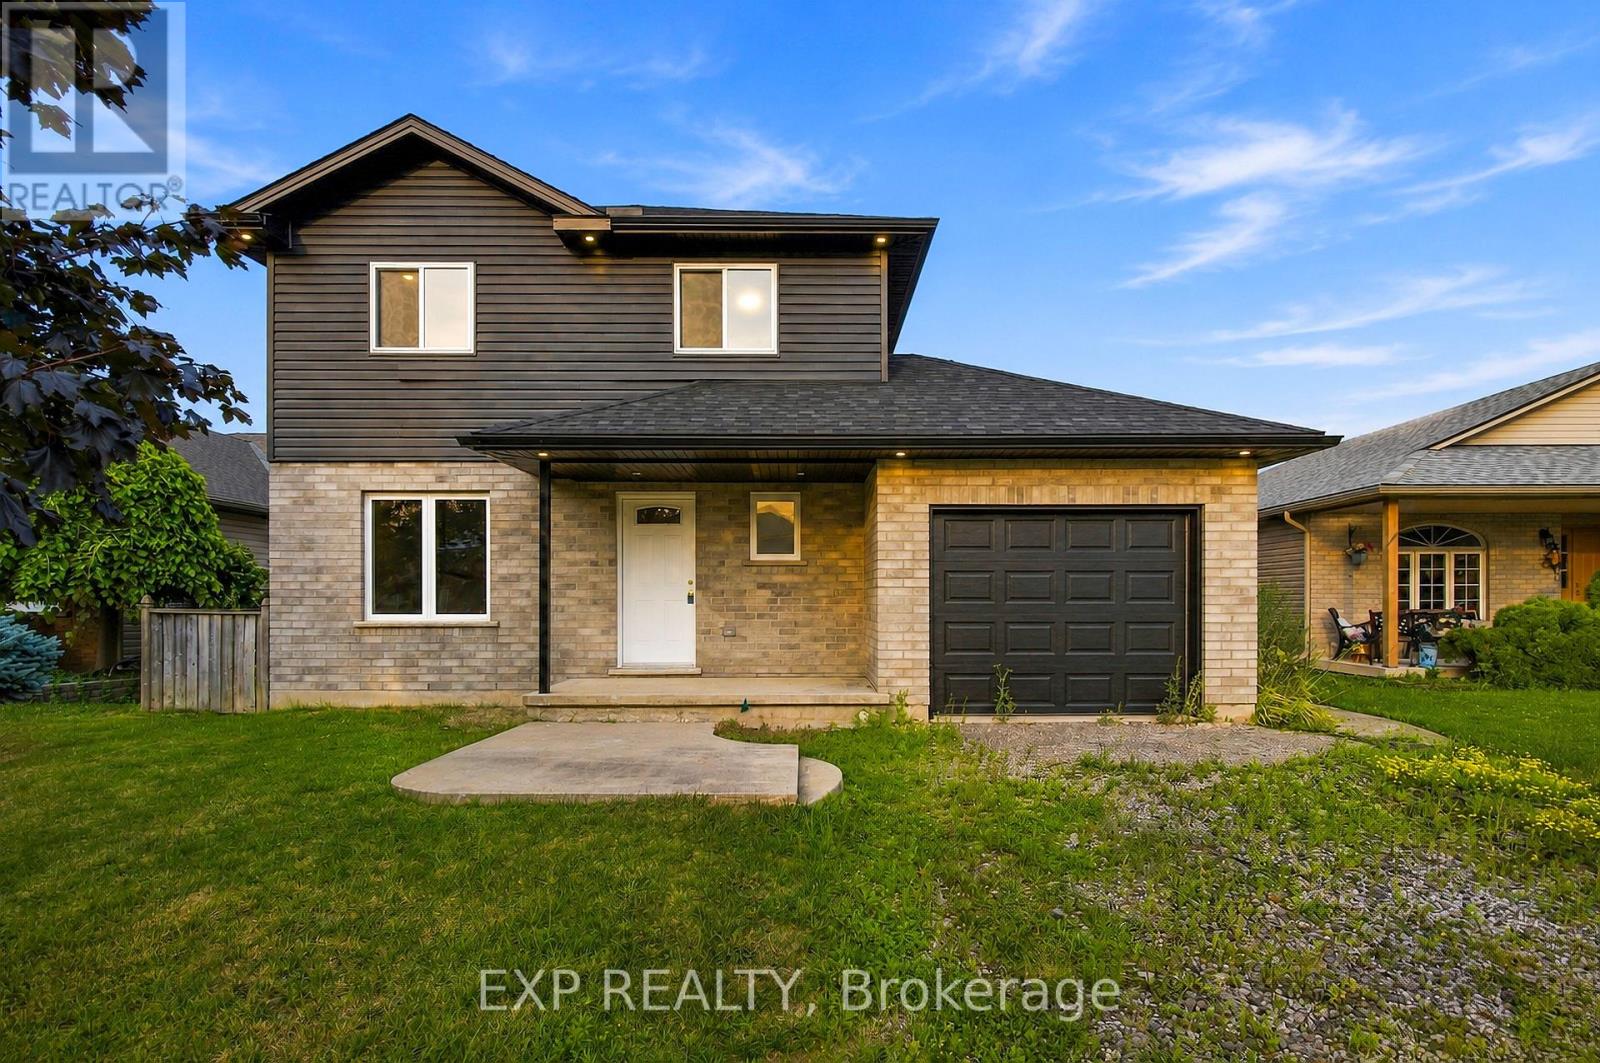
5 Vera Street
Haldimand (Nanticoke), Ontario
Welcome to 5 Vera Street in Jarvis. This detached home offers a functional layout with spacious principal rooms and plenty of potential. Situated on a residential street with convenient access to local amenities and surrounding communities. A great opportunity for buyers looking to make a home their own. Property is being sold "as is, where is". (id:50705)
Exp Realty
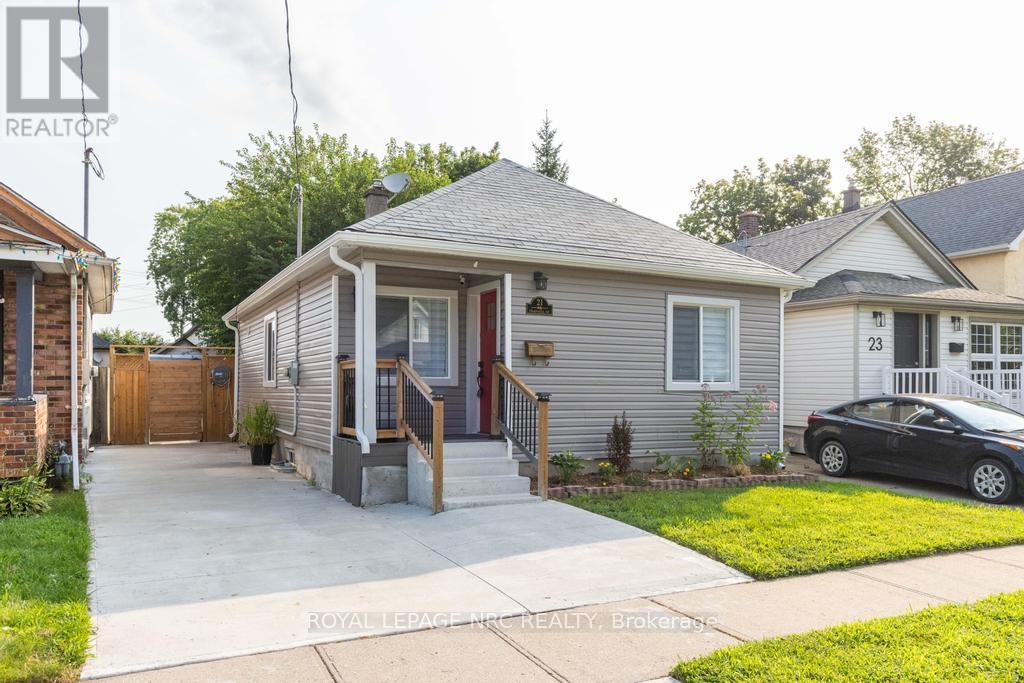
21 Trapnell Street
St. Catharines (E. Chester), Ontario
Welcome to 21 Trapnell Road, a beautifully renovated 850 sf 3-bedroom bungalow where the work has already been done. Approximately $100,000 was invested in extensive renovations in 2024, creating a bright, modern and move-in-ready home. The main floor features new flooring throughout, pot lights and a freshly painted neutral interior. The kitchen was opened to the living space and completely updated with new cabinetry, quartz countertops and stainless steel appliances, while the renovated bathroom features a glass shower and contemporary finishes. New windows, blinds and doors complete the interior updates. Outside, improvements include new siding, a reconfigured front porch, spacious rear deck with railings, new shed and extensive concrete work extending from the private driveway right through to the backyard. The driveway provides parking for three vehicles, while the fenced backyard offers plenty of room to relax and enjoy. Additional improvements include furnace and A/C (2019), owned hot water tank and basement waterproofing. The basement, with approximately 5-foot ceiling height, provides laundry, utility area and useful additional storage space. The enclosed back porch was previously a laundry area and could be converted back. This home is an excellent option for first-time buyers, downsizers or anyone looking for an affordable home without a long renovation list. Set on a quiet, family-friendly dead-end street close to parks, schools and shopping, with quick and easy highway access. (id:50705)
Royal LePage NRC Realty
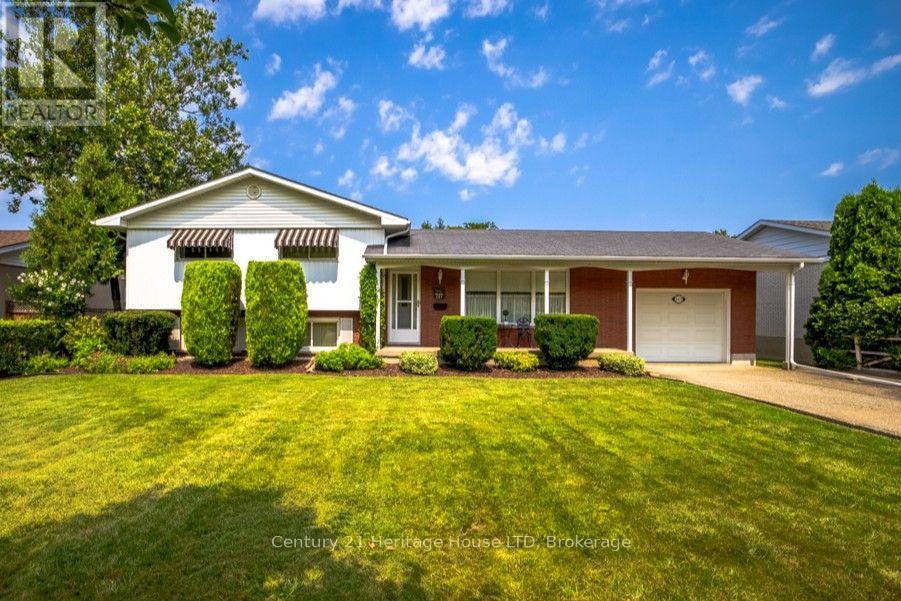
121 Lockhart Drive
St. Catharines (Glendale/glenridge), Ontario
Peace, Privacy & A Beautiful Garden Setting ~ Tucked away in a quiet, secluded setting beside the wooded, tree-filled Niagara Escarpment, this lovingly cared-for one-owner home is being offered to the market for the very first time. Set on a generous 70' x 130' fully fenced and beautifully landscaped lot, this 1,100 sf side-split offers a wonderful combination of privacy, space and comfortable everyday living. Inside, the home retains a warm, inviting feel with hardwood floors flowing through the living and dining rooms, complemented by large picture and bay windows that fill these spaces with natural light. The kitchen features oak cabinetry and stainless steel appliances, while the spacious four-piece main bath offers a whirlpool tub and separate shower stall. With three bedrooms, 1.5 baths and a finished basement recreation room featuring an abundance of large above grade windows, there is plenty of room for family living, hobbies and relaxing. The home has been well cared for over the years and offers modest updates, providing an excellent opportunity to move in and make it your own. Outside is where this property truly shines. The sun-filled, fully fenced backyard is surrounded by mature gardens and established landscaping, creating a private and peaceful outdoor retreat. Enjoy morning coffee or summer evenings on the patio, or gather beneath the covered seating area beside the garden shed, providing a charming space to relax and enjoy the seasons. A one-car garage and an impressive six-car driveway provide plenty of parking for family and guests. First time on the market, lovingly maintained by its original owner and nestled in a setting that feels wonderfully removed from the everyday. A home with space, character, privacy and a location that invites you to slow down and enjoy it. Footsteps to the Bruce Trail and minutes to the Pen Centre and Hwy 406. A/C(2026) Furnace(2022) Roof(2011) Fridge(2026) Washer & Dryer(2024) (id:50705)
Century 21 Heritage House Ltd
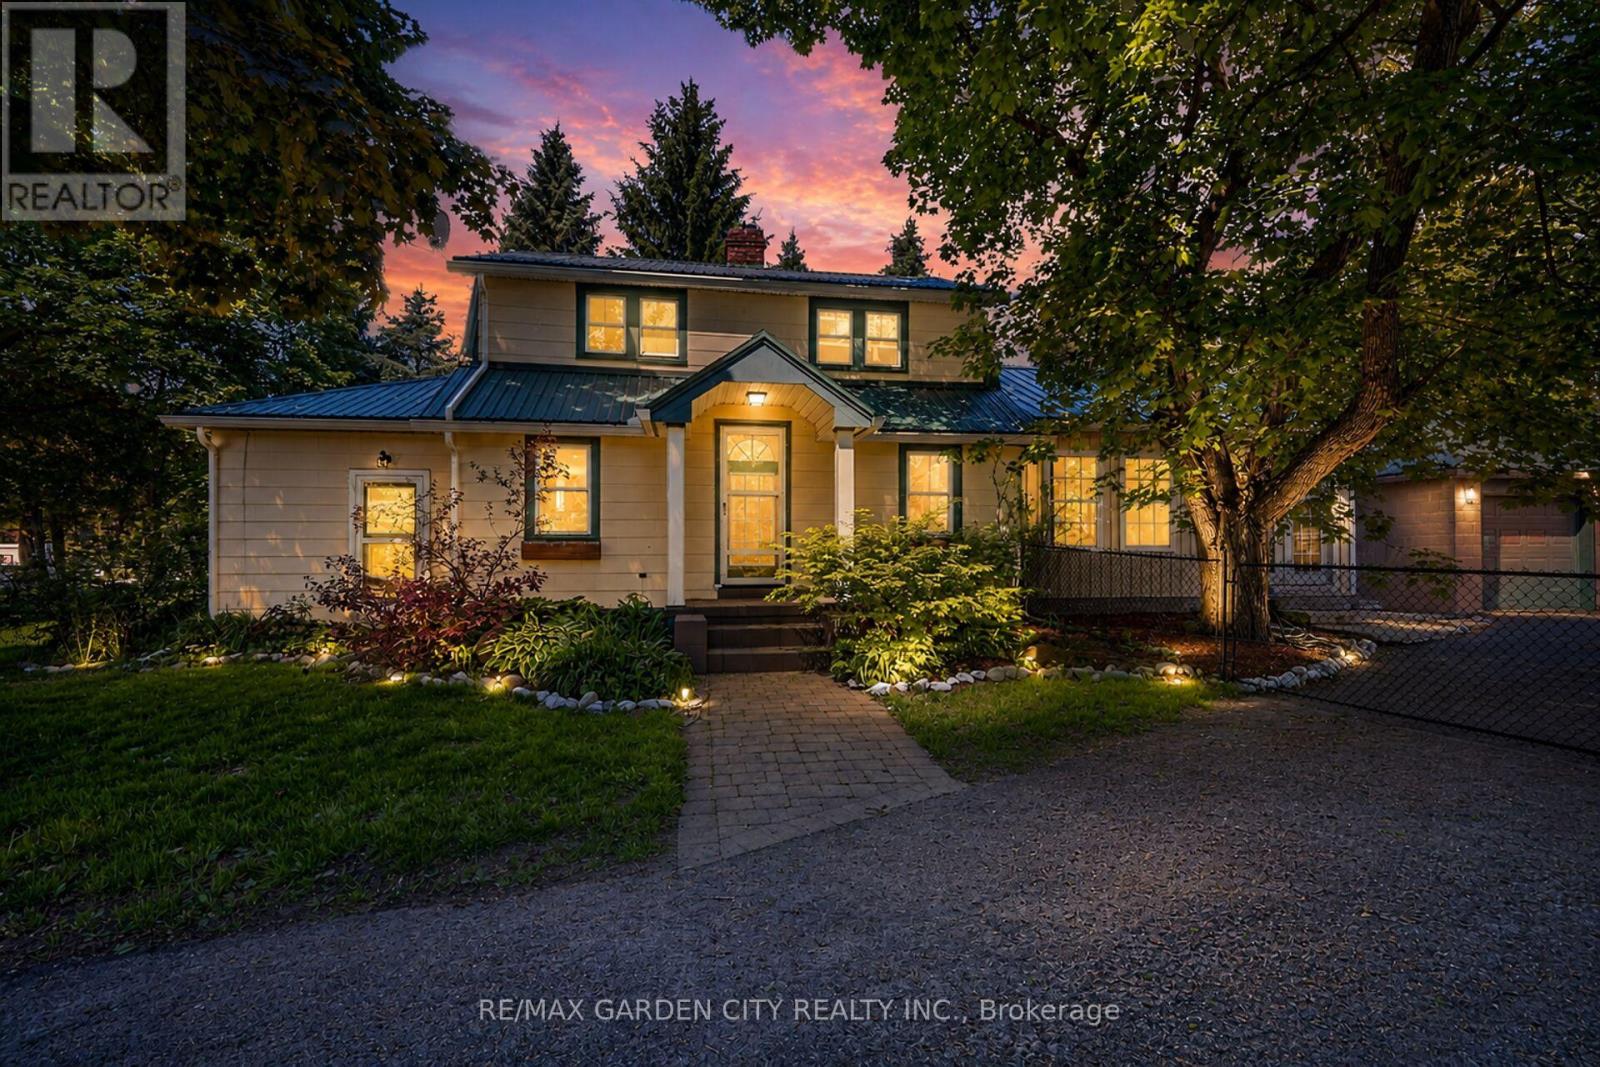
323 Regional 20 Road
Pelham (North Pelham), Ontario
Welcome to 323 Regional 20 Rd in Pelham. This 1.5 storey home with a double detached garage sits on a 0.31 acre lot, surrounded by mature trees and landscaped gardens. This inviting home boasts a grand family room with vaulted ceilings and garden doors to the rear yard. The main level also includes an updated kitchen with an island, living and dining room with a wood fireplace, mud room and a bedroom. Walking to the upper level, you will find two additional bedrooms and a 4-piece bathroom. Step out back and discover your own private retreat, with an inground pool and spacious patio to entertain and relax. Don't miss your chance to make this your Niagara home. (id:50705)
RE/MAX Garden City Realty Inc.
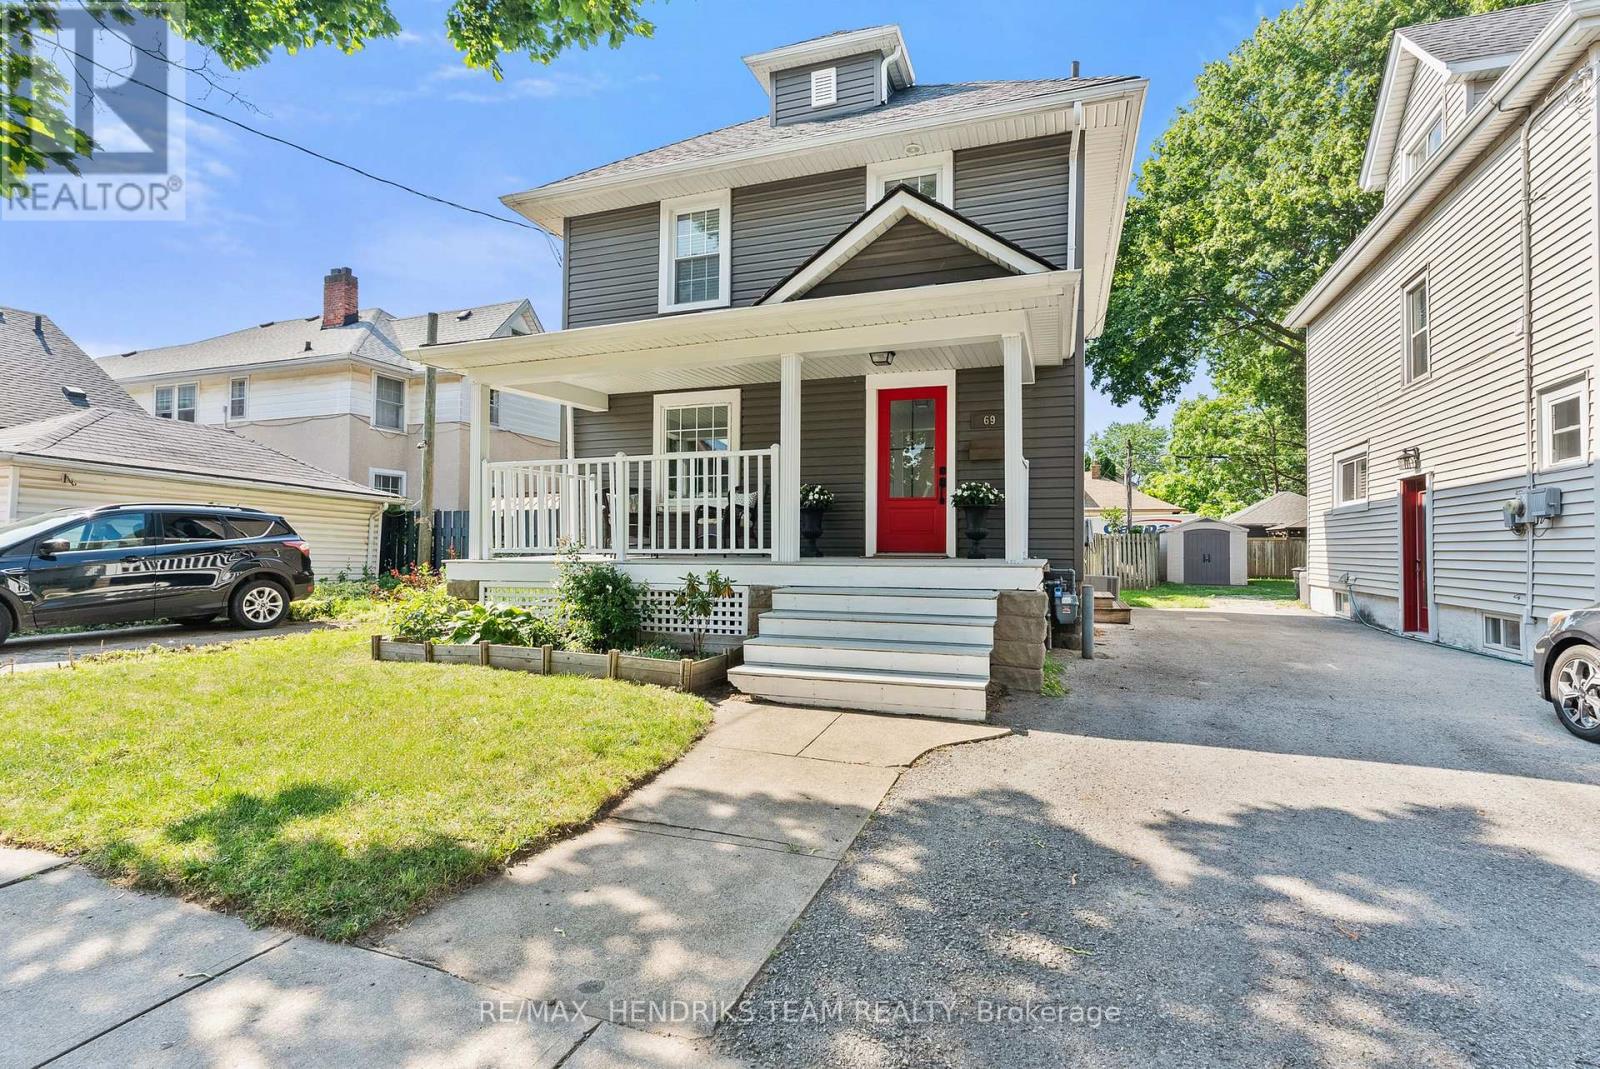
69 Chaplin Avenue
St. Catharines (Downtown), Ontario
Located in the heart of St. Catharines, this charming three-bedroom, one-bathroom century home combines timeless character with tasteful modern updates. From the moment you arrive, you'll appreciate the inviting covered front porch, striking red front door, updated vinyl siding and double-pane vinyl windows that give the home outstanding curb appeal. Step inside to a bright and welcoming foyer featuring fresh paint and newer flooring. The spacious living room showcases beautiful trim work and crown moulding before leading into the separate dining room, where an exposed brick chimney, updated lighting and large windows create a warm, inviting atmosphere. The kitchen has been thoughtfully updated with stainless steel appliances, shaker-style cabinetry accented with gold hardware and an abundance of storage. Upstairs, you'll find three generously sized bedrooms that are larger than what is typically found in homes of this style and size. Brand-new carpeting has just been installed on the staircase and upper landing, and all three bedrooms share a stylish four-piece bathroom. The unfinished basement offers excellent ceiling height, making it ideal for storage today while providing potential for future finishing. Outside, the oversized backyard features a deck, patio stone seating area, new staircase with modern metal railings leading from the back door and a large garden shed for additional storage. Not only does the home provide a driveway space, one of the unique advantages of this location is the consistent availability of street parking directly in front of the home, a rare and valuable feature for downtown living. Recent updates include: New LVP flooring (2025), New Dishwasher, (2025), New laundry machines (2021). Situated in one of St. Catharines' up-and-coming neighbourhoods, this move-in-ready home is conveniently located close to highway access, downtown restaurants and cafés, shopping, parks and many other everyday amenities. (id:50705)
RE/MAX Hendriks Team Realty
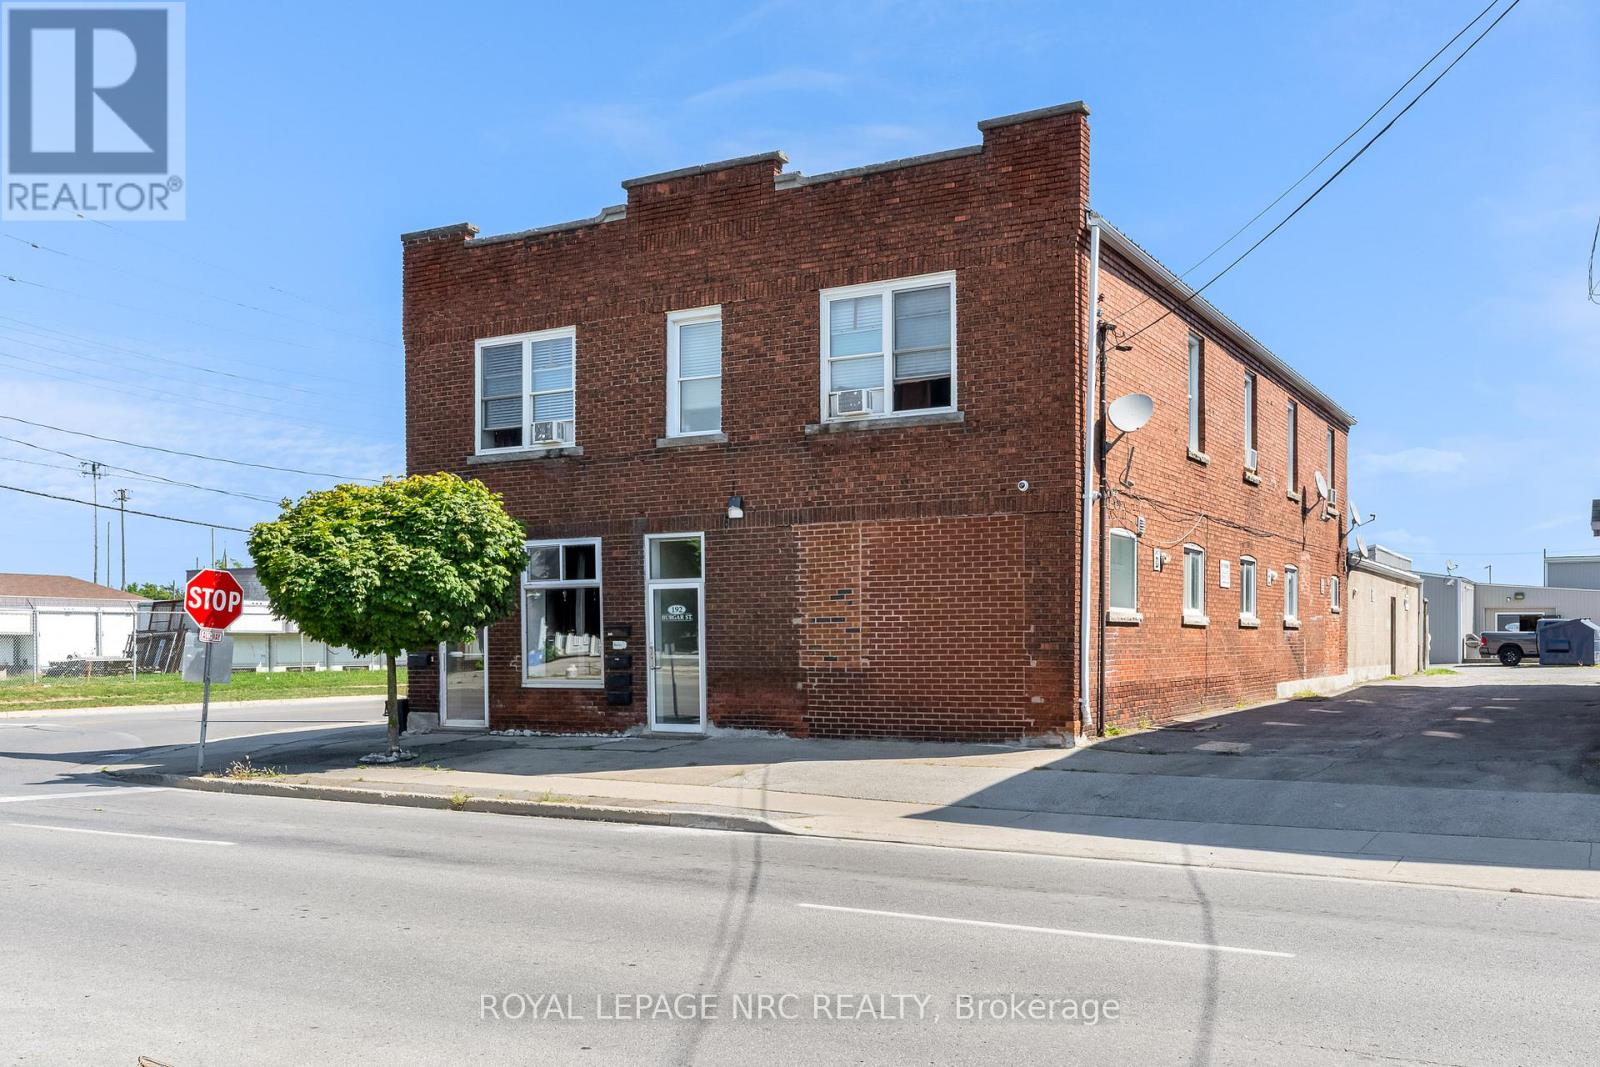
192 Burgar Street
Welland (Welland Downtown), Ontario
PHASE ONE ENVIRONMENTAL FULL REPORT AVAILABLE. (SUMMARY IN ATTACHMENTS) NO FURTHER INVESTIGATION REQUIRED SO GOOD TO GO FOR FINANCING!!! Calling all savvy investors!! 5-Plex with ability to add more units or use the existing autoshop with hoist!! Now with a potential 8.00% cap rate if tenant leases the autoshop or woodshop for only $1500.00 a month, office and basement. Could also use rental income from residential units to have a free autoshop and make a very lucrative business. Entire building has a metal roof so no up-keep needed. Shop can easily be turned into 3 more units at least or can add revenue by renting out as a shop with office space and a two piece bathroom. Current 5 unit apartment building with spacious apartments and mostly renovated throughout. All 6 Hot water heaters are owned and replaced in 2022. No interior photos of units as per tenants request. Each unit is spacious and offers nice floor plan with high ceilings on main floor. Individually metered units for Hydro, Coin Laundry on Site. All units have own panel box in their units. Building also offers interconnected smoke alarms in common areas. Basement is very large and was waterproofed from the inside fully by Wisecracks 2010, and offers potential for personal use or can add additional storage lockers to tenants for an additional income stream or rent out basement separately for storage and add to the NOI (Net Operating Income). Showings will only be Wednesday from 11 - 7 and Saturday 12 - 5 with listing agent present. (id:50705)
Royal LePage NRC Realty
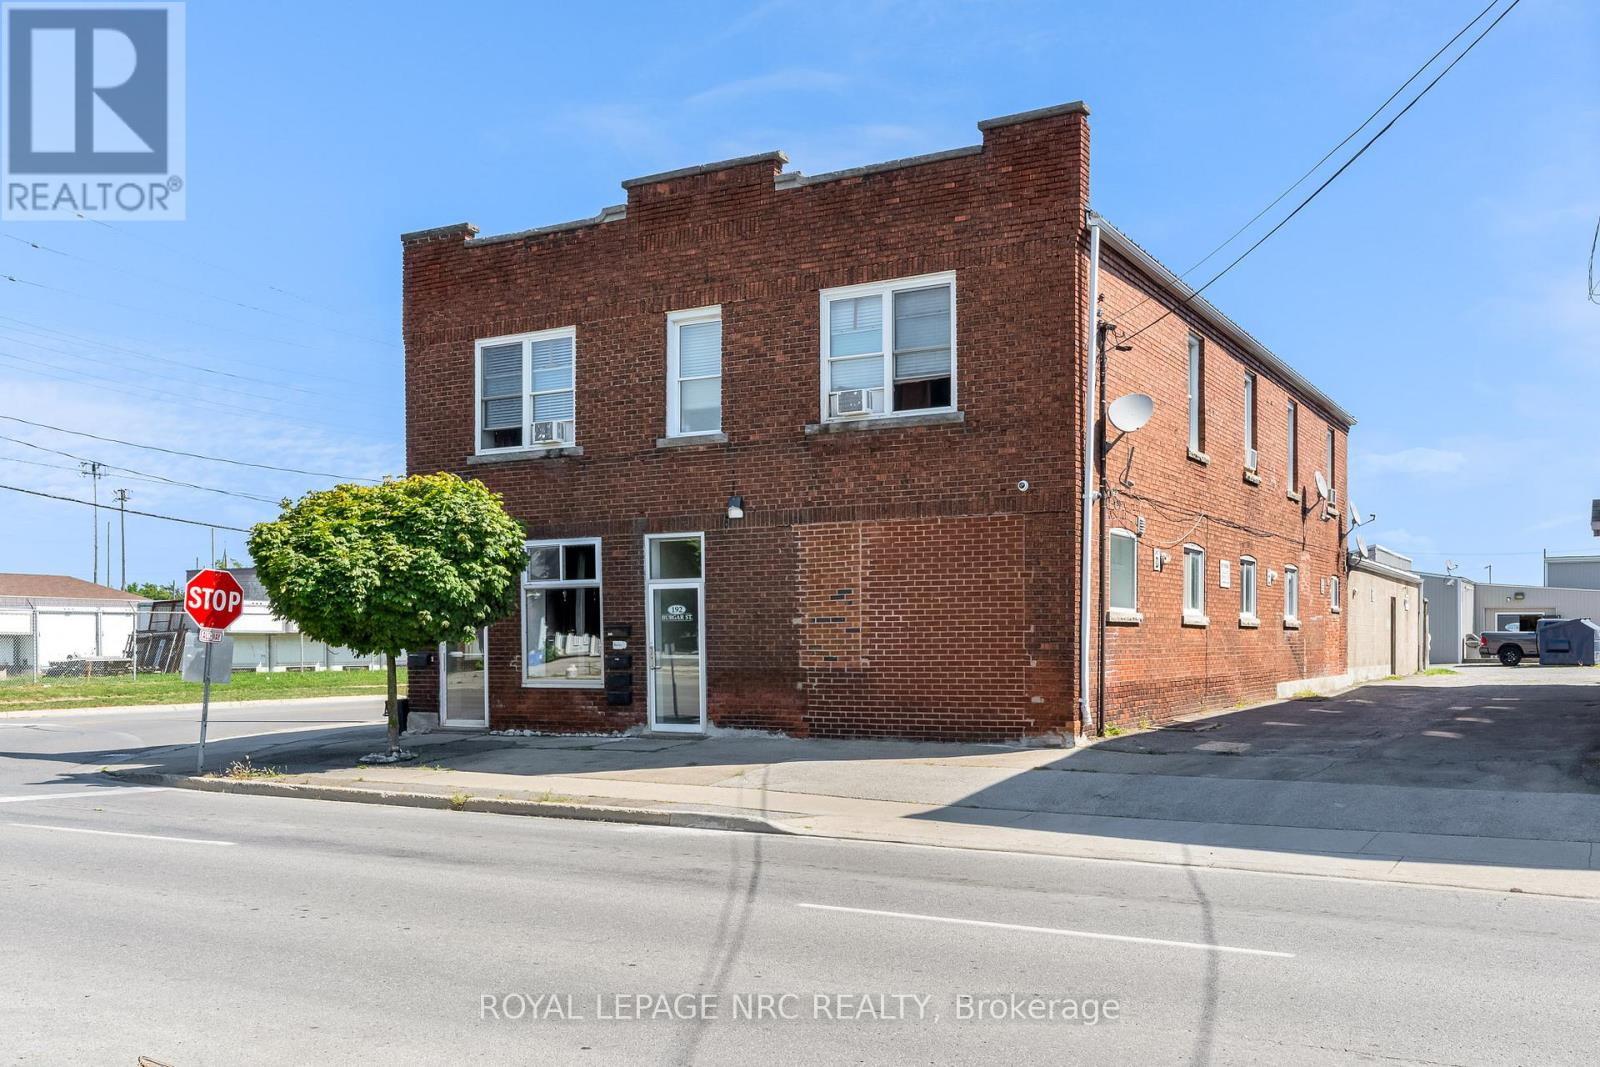
192 Burgar Street
Welland (Welland Downtown), Ontario
PHASE ONE ENVIRONMENTAL FULL REPORT AVAILABLE. (SUMMARY IN ATTACHMENTS) NO FURTHER INVESTIGATION REQUIRED SO GOOD TO GO FOR FINANCING!!! Calling all savvy investors!! 5-Plex with ability to add more units or use the existing Autoshop with hoist!! Now with a potential 8.00% cap rate if tenant leases the Autoshop or woodshop for only $1500.00 a month, office and basement. Could also use rental income from residential units to have a free Autoshop and make a very lucrative business. Entire building has a metal roof so no up-keep needed. Shop can easily be turned into 3 more units at least or can add revenue by renting out as a shop with office space and a two piece bathroom. Current 5 unit apartment building with spacious apartments and mostly renovated throughout. All 6 Hot water heaters are owned and replaced in 2022. No interior photos of units as per tenants request. Each unit is spacious and offers nice floor plan with high ceilings on main floor. Individually metered units for Hydro, Coin Laundry on Site. All units have own panel box in their units. Building also offers interconnected smoke alarms in common areas. Basement is very large and was waterproofed from the inside fully by Wisecracks 2010, and offers potential for personal use or can add additional storage lockers to tenants for an additional income stream or rent out basement separately for storage and add to the NOI (Net Operating Income). Showings will only be Wednesday from 11 - 7 and Saturday 12 - 5 with listing agent present. (id:50705)
Royal LePage NRC Realty

100 Thorold Road E
Welland (Prince Charles), Ontario
Welcome to 100 Thorold Road-a beautifully maintained 2+1 bedroom bungalow offering comfortable one-level living, generous entertaining space and plenty of opportunity to make it your own. Ideally located in an established Welland neighbourhood, this home is minutes from the water, scenic walking trails, schools, shopping and everyday amenities, with convenient access to Highway 406.Inside, the bright open-concept living and dining areas flow naturally into the spacious kitchen, creating a welcoming setting for everyday life and entertaining. Hardwood flooring, California shutters, abundant natural light and heated floors add warmth and comfort throughout the home. The impressive primary bedroom features a vaulted ceiling and striking arched window, while the second bedroom offers flexibility for family, guests or a home office. Main-floor laundry makes this layout especially appealing to downsizers or anyone seeking the ease of single-level living. The finished basement adds substantial living space with an expansive recreation and games area, wet bar, additional bedroom and three-piece bathroom-ideal for overnight guests, older children, extended family or memorable evenings with friends. With its generous proportions, there is still plenty of potential to personalize the space as a media room, home gym, playroom or entertainment retreat. Outside, the well-maintained backyard provides an inviting setting for quiet mornings, summer gatherings and relaxing at the end of the day. The oversized heated garage is perfect for vehicles, hobbies, a workshop or late-night tinkering, while the extra-wide driveway offers room for multiple vehicles, recreational equipment and all your toys. Meticulously cared for and filled with possibilities, this is a home you can enjoy today while making it distinctly your own over time. Welland continues to grow with new residential developments and expanding amenities, this is an ideal time to secure a home in an established neighbourhood. (id:50705)
RE/MAX Garden City Realty Inc
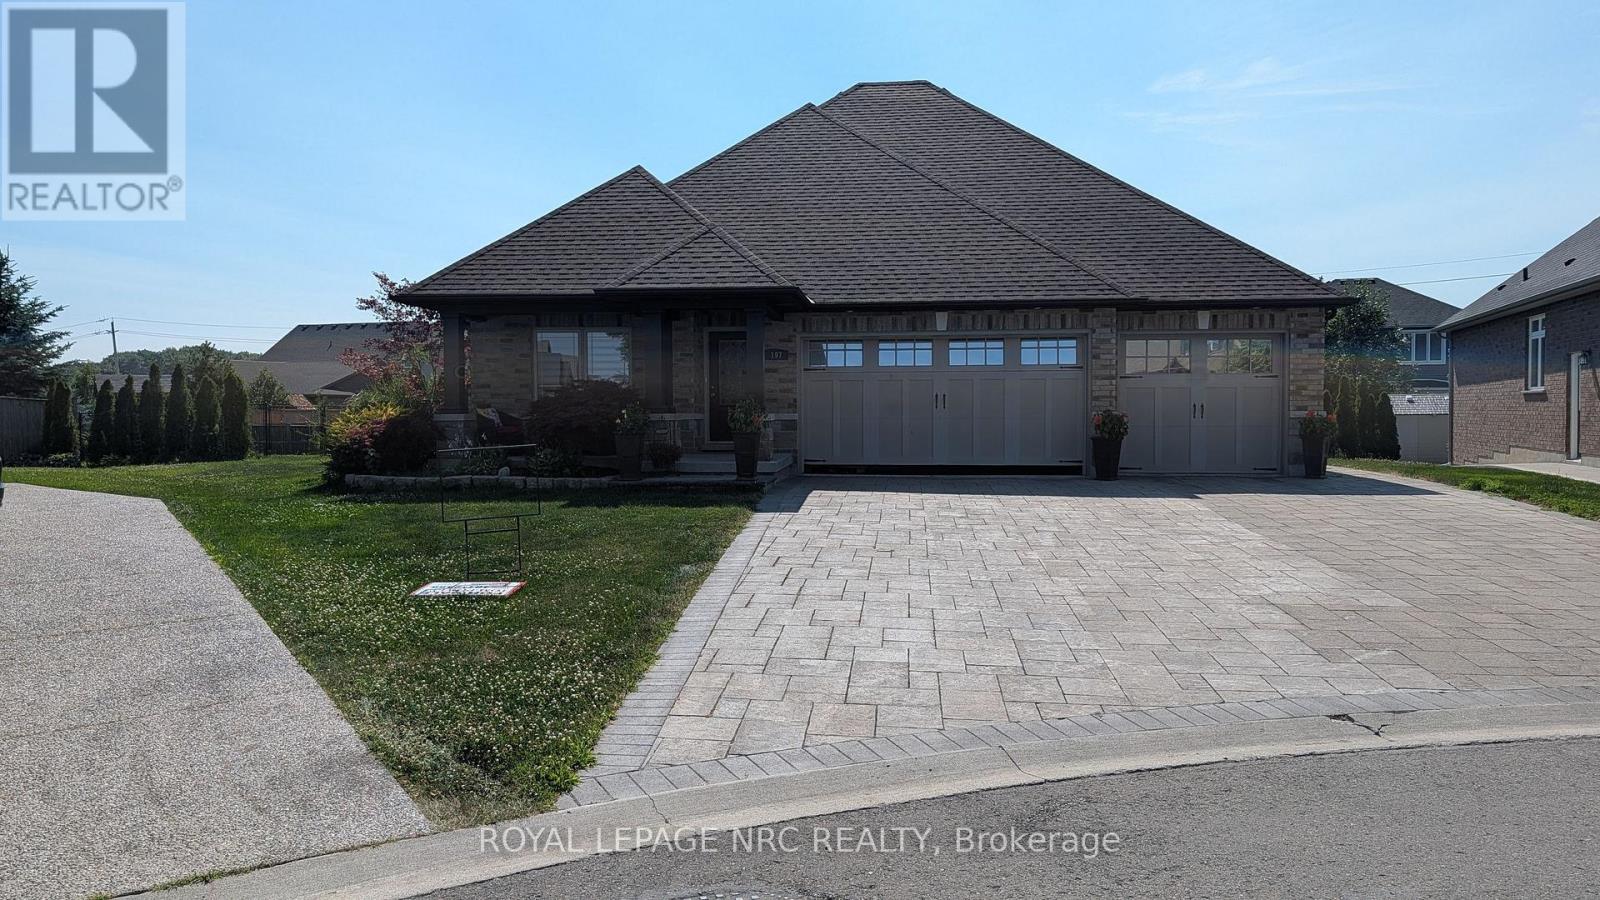
197 Timberview Crescent
Welland (Coyle Creek), Ontario
Beautiful expansive bungalow built by Rinaldi with stunning upgrades situated on a fully landscaped and fenced rear yard. The main level includes a covered patio entry, two full bedrooms, ensuite in the master including jacuzzi tub and separate shower, luxurious main bath with full walk in shower, soaker tub and heated floors. The open concept kitchen, island, dining area blends seemlessly with the cathedral ceiling great room and leads out to a covered rear deck and separate patio area. The lower level has a large family room with ideal conversation areas, a full fireplace and four piece bath. There is a sitting area that leads to another full bedroom and office/bedroom area including laundry and sauna. An inside entrance to the garage is also available on the lower level. The garage is an over sized full featured area including room for four vehicles. The home features central vac, hot water on demand, inground sprinkler system, all appliances included, all window coverings included, a large pine shed built on a concrete pad, easy care floors, ample storage and has been lovingly cared for by its current owners. (id:50705)
Royal LePage NRC Realty

508 - 118 West Street
Port Colborne (Sugarloaf), Ontario
There is always something to see from Suite 508, "The Sailor."With direct, east-facing views of the Welland Canal and an extra-long balcony off the main living area, this 723 sq. ft. South Port condo provides a front-row seat as ships pass through and dock at Lock 8 in Port Colborne.Canal views can be enjoyed from the kitchen, living area and bedroom, giving the entire suite a strong connection to the waterfront. Luxury vinyl plank flooring runs throughout, creating a clean and consistent look from room to room. The white kitchen is finished with stainless steel appliances and an island with seating, while the bedroom offers a spacious closet and a large window overlooking the canal. The four-piece bathroom has heated flooring. The suite is completed by the in-suite laundry facilities.A private parking space and extra-large storage locker are included.Condo fees include water for the suite including the hot water supplied to the forced air, fan coil system for heating. The owner pays the electricity used to operate the Central Air for summer cooling.The South Port Condo amenities feature a fitness centre, party room, social lounge, outdoor barbecue area, bicycle storage, video security and ground-floor entrance to Pie Guys Bakery & Cafe.Enjoy a low-maintenance condo lifestyle with building amenities at your doorstep and no yard work to worry about.West Street shops and cafes are at your door step and the marina, waterfront trails, and all of downtown Port Colborne are all just steps away. (id:50705)
RE/MAX Niagara Realty Ltd
46 Melrose Drive
Niagara-On-The-Lake (St. Davids), Ontario
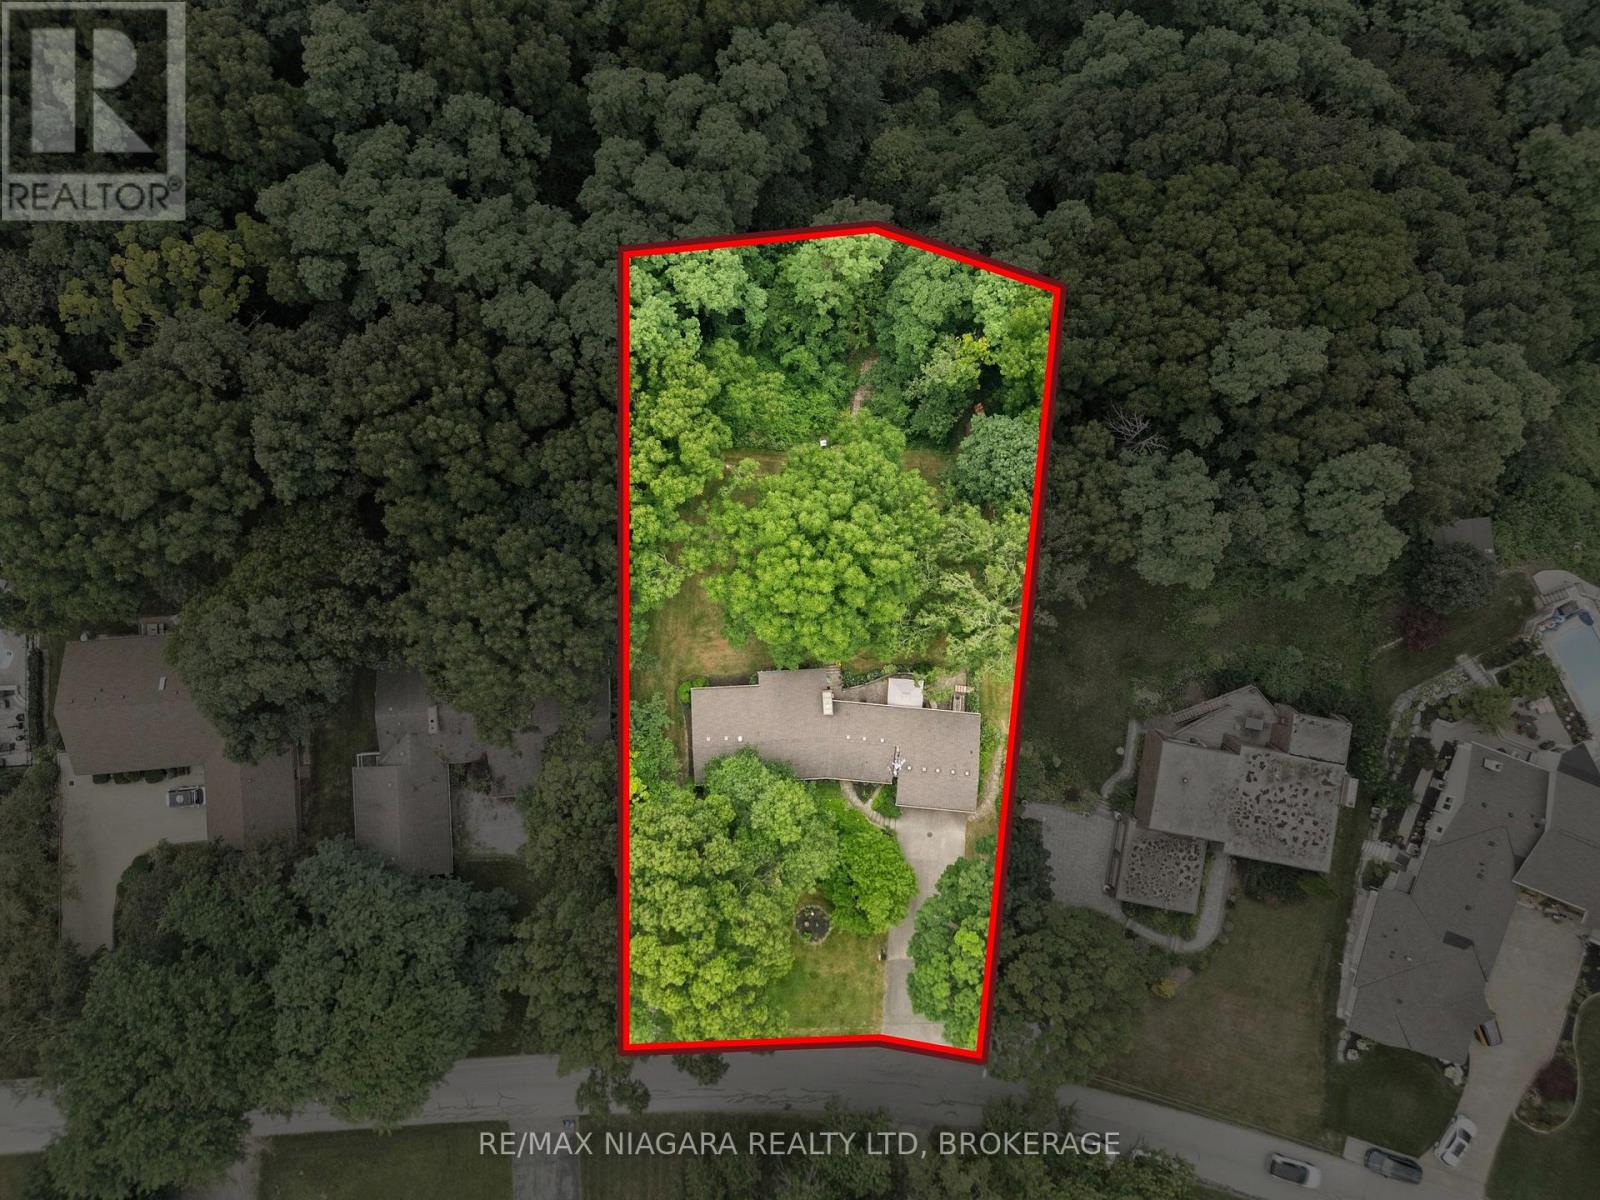
An exceptional opportunity in prestigious Bevan Heights, set on an impressive 103 x 220 ft estate-sized lot, 46 Melrose Drive is a beautifully maintained bungalow offering the space, privacy, and setting that are becoming increasingly difficult to find in one of Niagara's most sought-after neighbourhoods. Surrounded by executive homes, mature trees, and natural beauty, the property offers over 2,200 sq. ft. of thoughtfully designed living space along with a truly unique backyard retreat. A private walking trail winds through the tree-lined property, creating a peaceful connection to nature right outside your door. The bright and functional main floor features 2 spacious bedrooms, 1.5 bathrooms, generous principal rooms, and large windows that bring in an abundance of natural light while showcasing the surrounding landscape. The layout is comfortable, inviting, and well suited for both everyday living and entertaining.Adding even more value is the fully finished lower-level in-law suite, complete with its own bedroom and bathroom. This flexible space is ideal for multi-generational living, extended family, guests, or potential supplementary income. Outside is where this property truly sets itself apart. The expansive backyard offers incredible privacy, mature trees, plenty of room to entertain or relax, and your own private trail through the property. Whether enjoying morning walks, quiet evenings outdoors, or simply the feeling of having space around you, this is a setting rarely found at this price point. At $1,049,900, this represents an outstanding opportunity to secure a legacy property in Bevan Heights with an estate-sized lot, flexible living space, incredible privacy, and a setting that simply cannot be recreated. A must-see for buyers looking for space, value, and one of Niagara's premier neighbourhoods. (id:50705)
RE/MAX Niagara Realty Ltd
15 Old Oxford Road
St. Catharines (Vine/linwell), Ontario
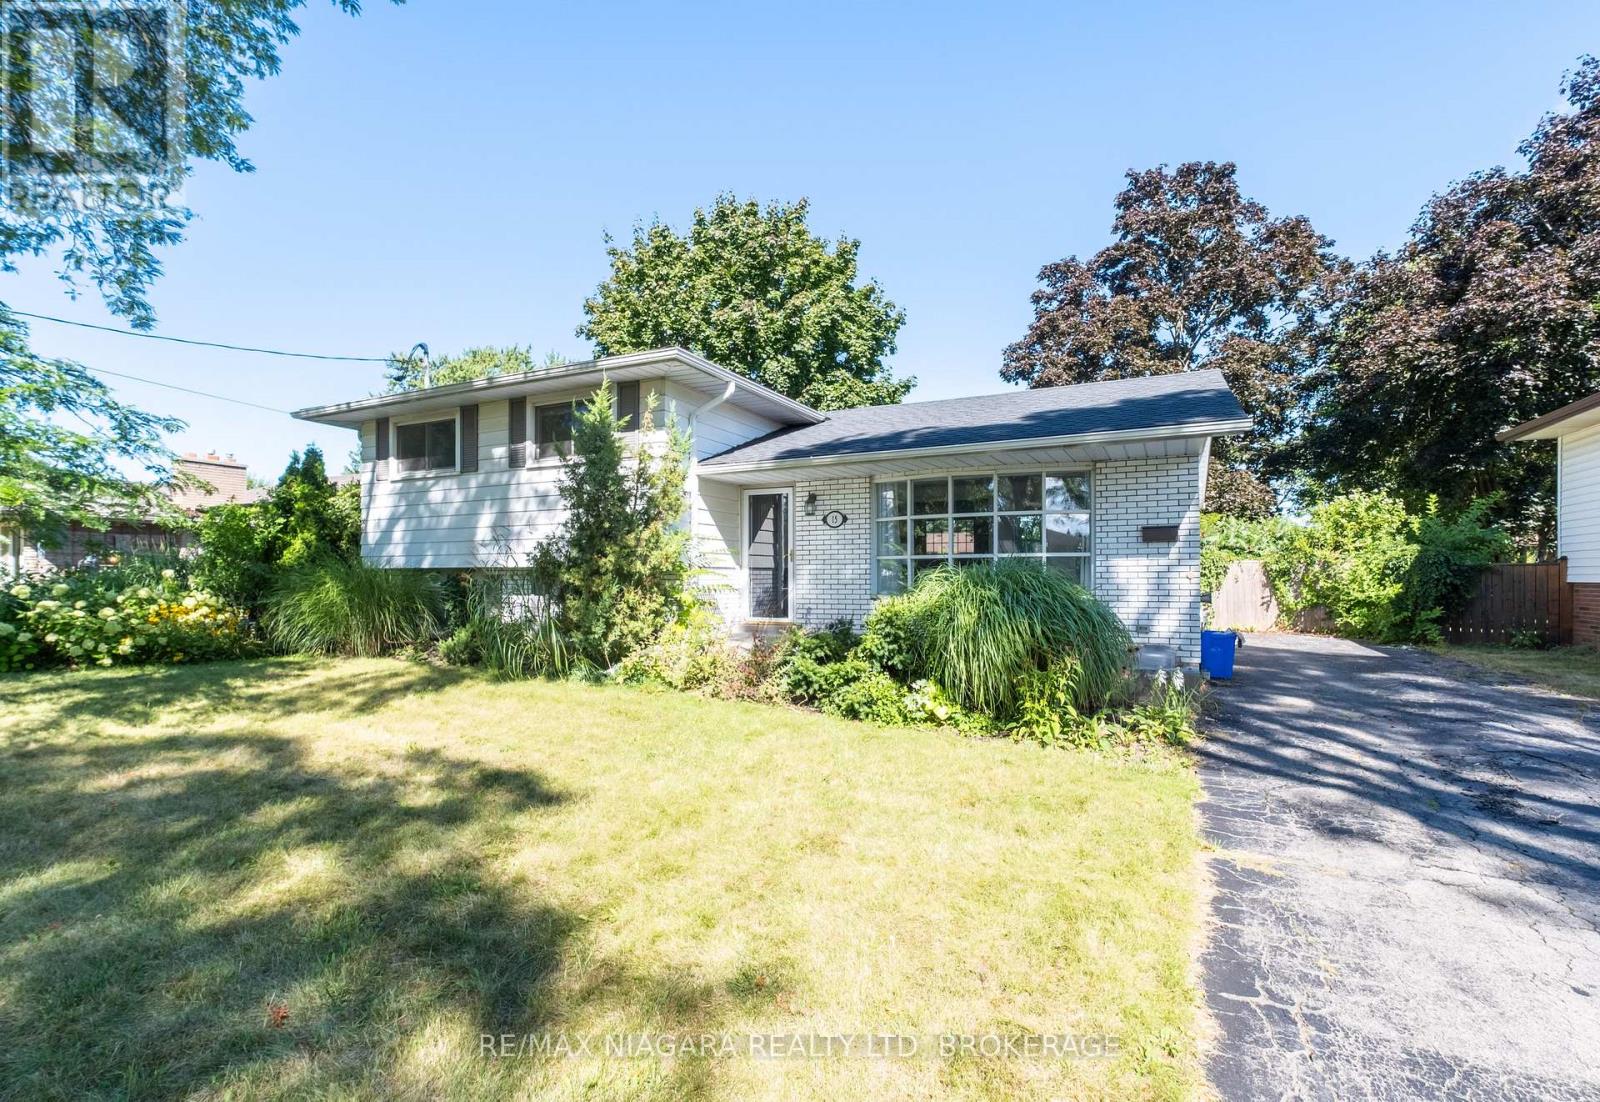
Located in a mature, quiet north-end St. Catharines neighbourhood, this fully updated legal side-split duplex is a turnkey income property delivering $50,640 in gross annual rent with tenants covering their own hydro - built the way a cash-flowing investment property should be. Two completely self-contained units, separate hydro meters, private entrances, and independent in-suite laundry for each suite mean zero shared infrastructure, zero utility disputes, and zero landlord headaches - a clean, low-maintenance ownership structure from day one. The main-level unit is bright and well-proportioned, with large windows pulling natural light into an open-concept living and dining area; the kitchen has been modernized with quartz countertops and new appliances, including a dishwasher, complemented by three solid bedrooms, a four-piece quartz bathroom, and a dedicated washer and dryer. The lower suite is accessed through a private rear entrance and offers a surprisingly functional layout: a generously sized primary bedroom with two above-grade windows, a two-piece bathroom on that level, plus an open-concept kitchen, dining, and living area with a new stove and fridge, a full three-piece bathroom, and its own in-suite laundry. Both units have been freshened with new paint and carpet-free vinyl flooring throughout, and the water heater is owned - no rental contracts to inherit. Current combined rent is $4,220 per month with both units occupied and tenants paying their own hydro, steps from Walker's Creek Park and a short drive to Fairview Mall, the QEW, local schools, and everyday amenities - a location that attracts and retains quality long-term tenants. Showings with notice. (id:50705)
RE/MAX Niagara Realty Ltd