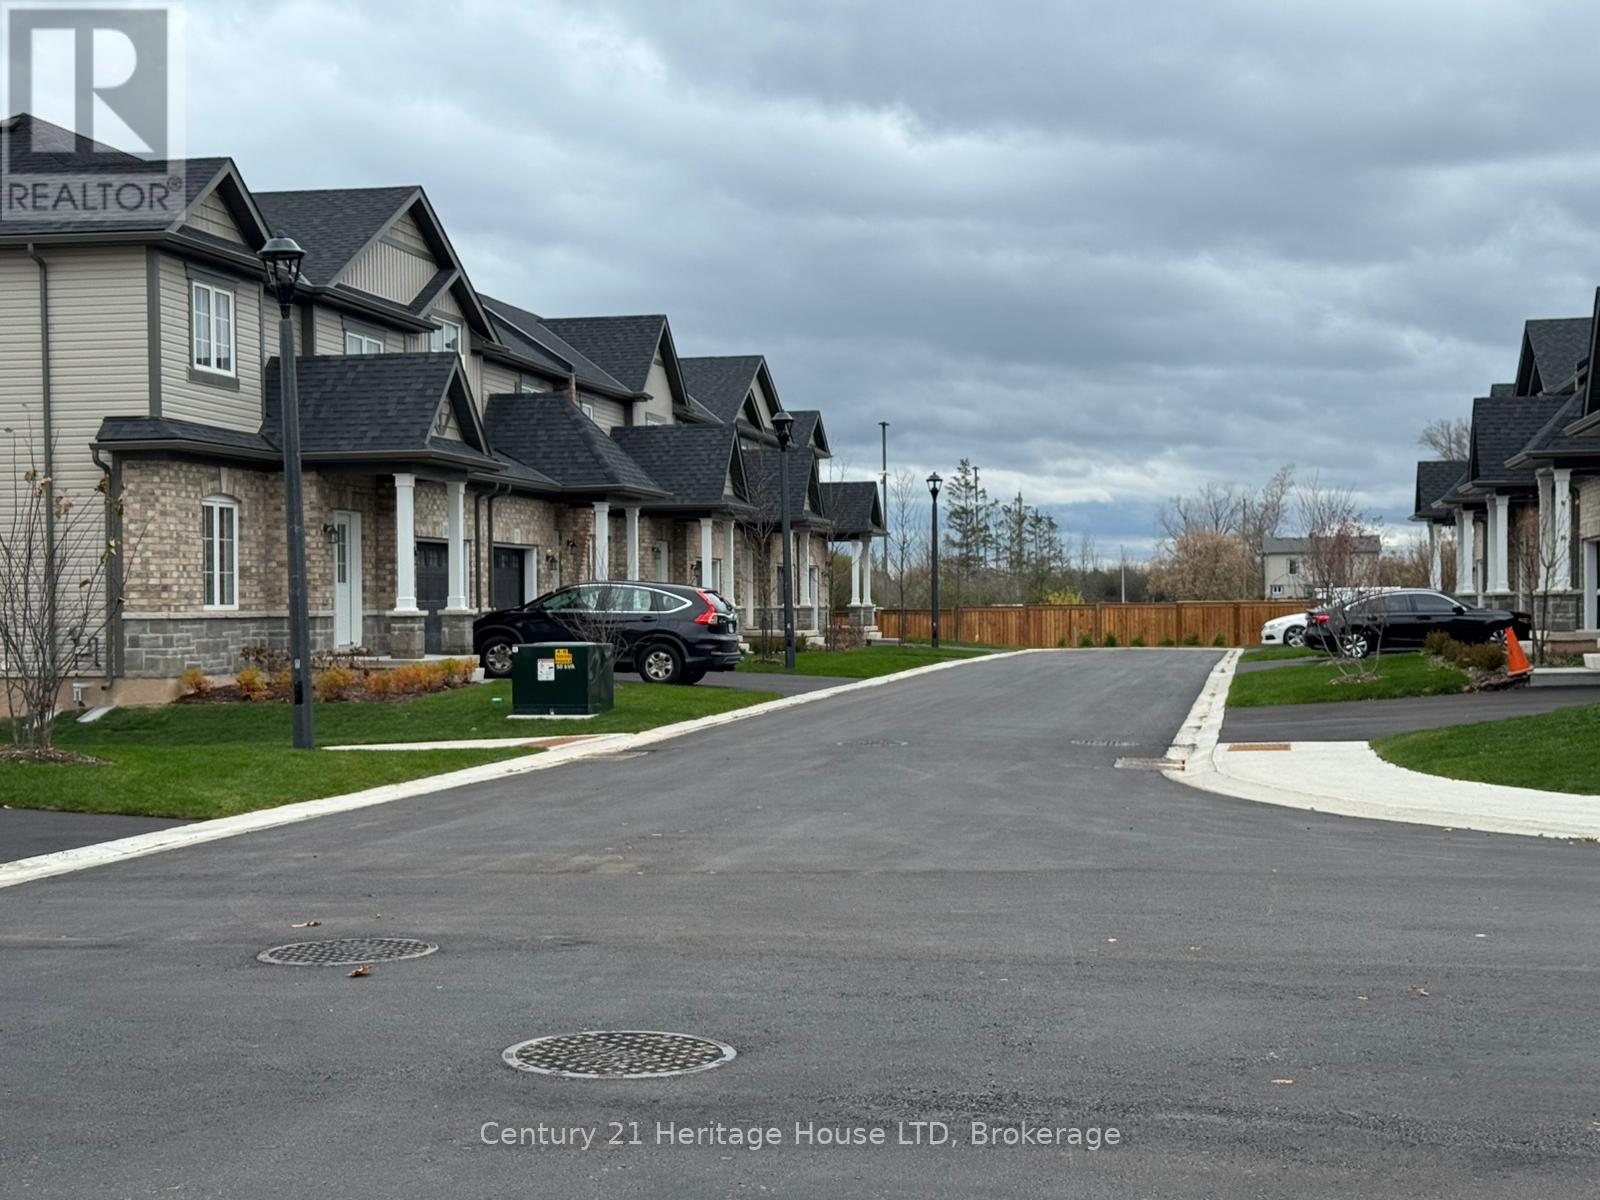
13 - 397 Garrison Road
Fort Erie (Lakeshore), Ontario
Modern style meets everyday convenience in The Sugarbowl-a brand-new bungaloft townhome community by Ashton Homes (Western) Ltd., located at 397 Garrison Road, Fort Erie. Designed for low-maintenance living, this 3-bedroom, 3-bathroom home spans 1,491 sq. ft. of smart, contemporary space, blending comfort, function, and a touch of luxury in every detail. Step into a bright, open-concept main floor with 9-foot ceilings and ceramic tile flooring throughout the foyer, kitchen, powder room, baths, and laundry. The great room flows seamlessly into the dining area and kitchen, where a center island, double stainless-steel sink, and modern finishes create a perfect hub for entertaining or quiet nights in. The main-floor primary suite features a 4-piece ensuite bath, double closets, and convenient access to in-suite laundry. Upstairs, two additional bedrooms-each with generous closets-share a full 4-piece bath, providing flexible space for family, guests, or a home office. Bathrooms are designed with efficiency in mind, featuring low-flow porcelain fixtures and quality single-lever faucets. A single-car attached garage with inside entry, automatic door opener, and paved driveway adds everyday ease. The full unfinished basement offers future potential for customization, while the covered front porch and pressure-treated deck create inviting outdoor spaces. With common elements included in the modest monthly fee of $165, homeowners enjoy peace of mind and freedom from exterior maintenance. Located minutes from the QEW, Peace Bridge, parks, schools, and shopping, this home delivers both accessibility and tranquility. Whether you're rightsizing, investing, or starting fresh, this property offers quality craftsmanship, modern design, and a prime Fort Erie location that stands out. (id:50705)
Century 21 Heritage House Ltd
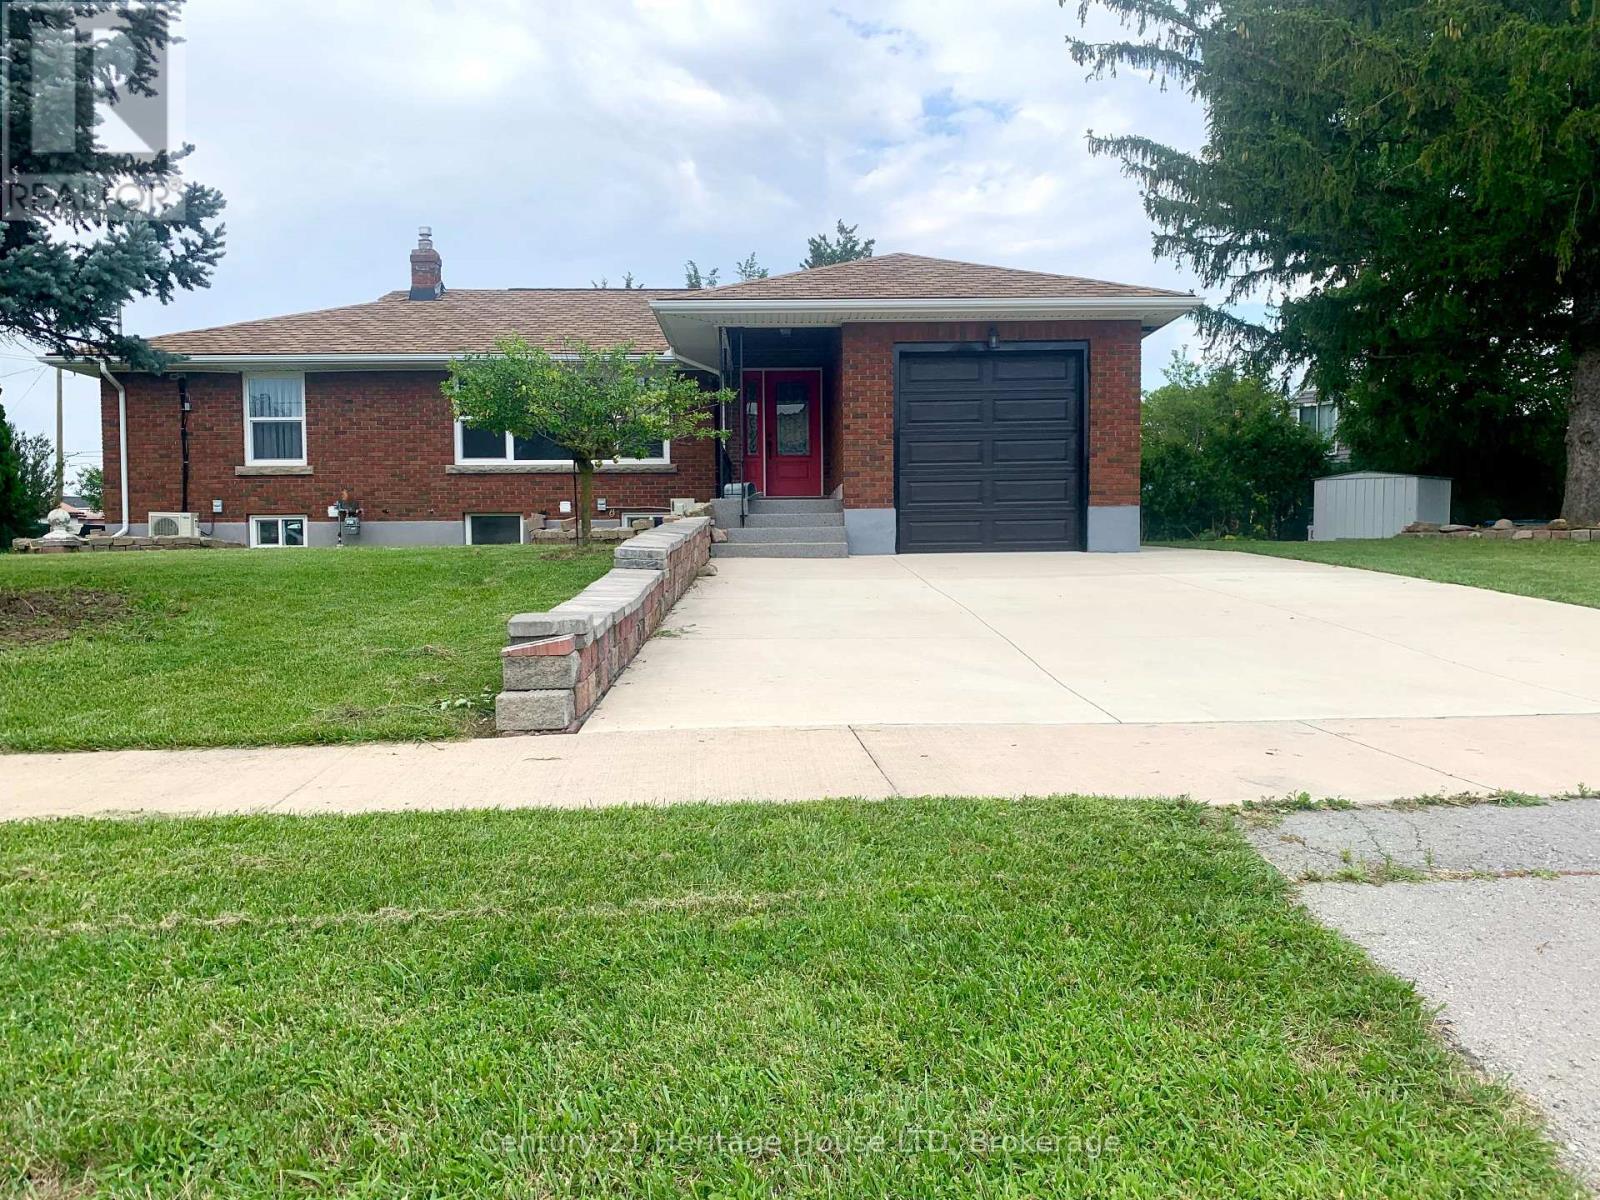
2 Foley Crescent
Thorold (Thorold Downtown), Ontario
Fully Updated All Brick Bungalow! On Enormous Double sized Private Lot! Updates include: Two newer Kitchens main floor and basement, Two new Full Bathrooms with tile, sinks, vanities, toilets, showers, lights, new laminate floors throughout, updated windows throughout, 2 Newer Breaker panels, separate hydro for each floor and separate basement apartment, updated wiring and plumbing, newer roof shingles, granite porches, newer 2 car wide concrete driveway! Immaculate move-in condition, Great 2 Family home or 1 Family 6 bedrooms! (id:50705)
Century 21 Heritage House Ltd
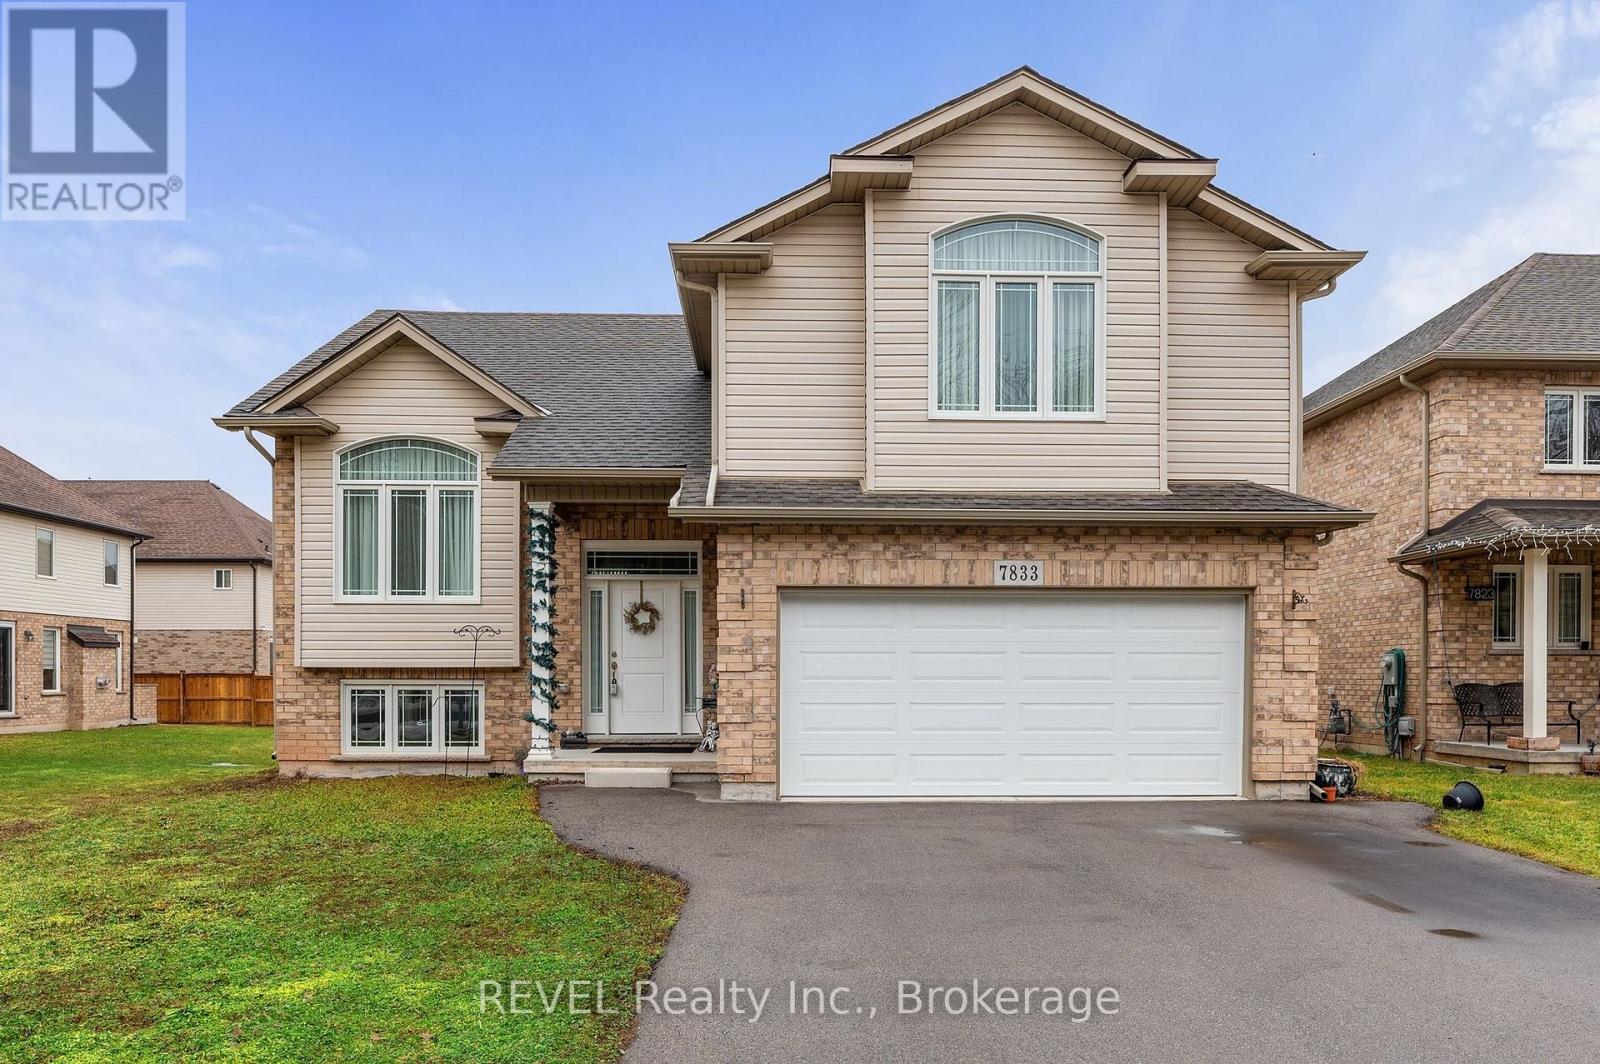
7833 Oldfield Road
Niagara Falls (Oldfield), Ontario
Welcome to this custom-built, meticulously maintained raised bungalow loft in the highly coveted Oldfield Estates, ideally situated just moments from the world-famous falls, Thundering Waters Golf Course, and everyday conveniences with easy highway access. Set on a generous 55 by 122-foot lot with parking for eight vehicles and peaceful green space directly across the street, this home welcomes you with an expansive, light-filled open-concept main living area defined by vaulted ceilings and large windows. Main level provides two large bedrooms with a full bath. Designed for both luxury and flexibility, the property features a private upper-level master suite with an ensuite and walk-in closet, alongside a versatile raised basement with a separate garage entrance and oversized windows offering exceptional in-law or rental potential. Complete with a large wooden deck overlooking a spacious backyard, this remarkable property is a must-see. (id:50705)
Revel Realty Inc.
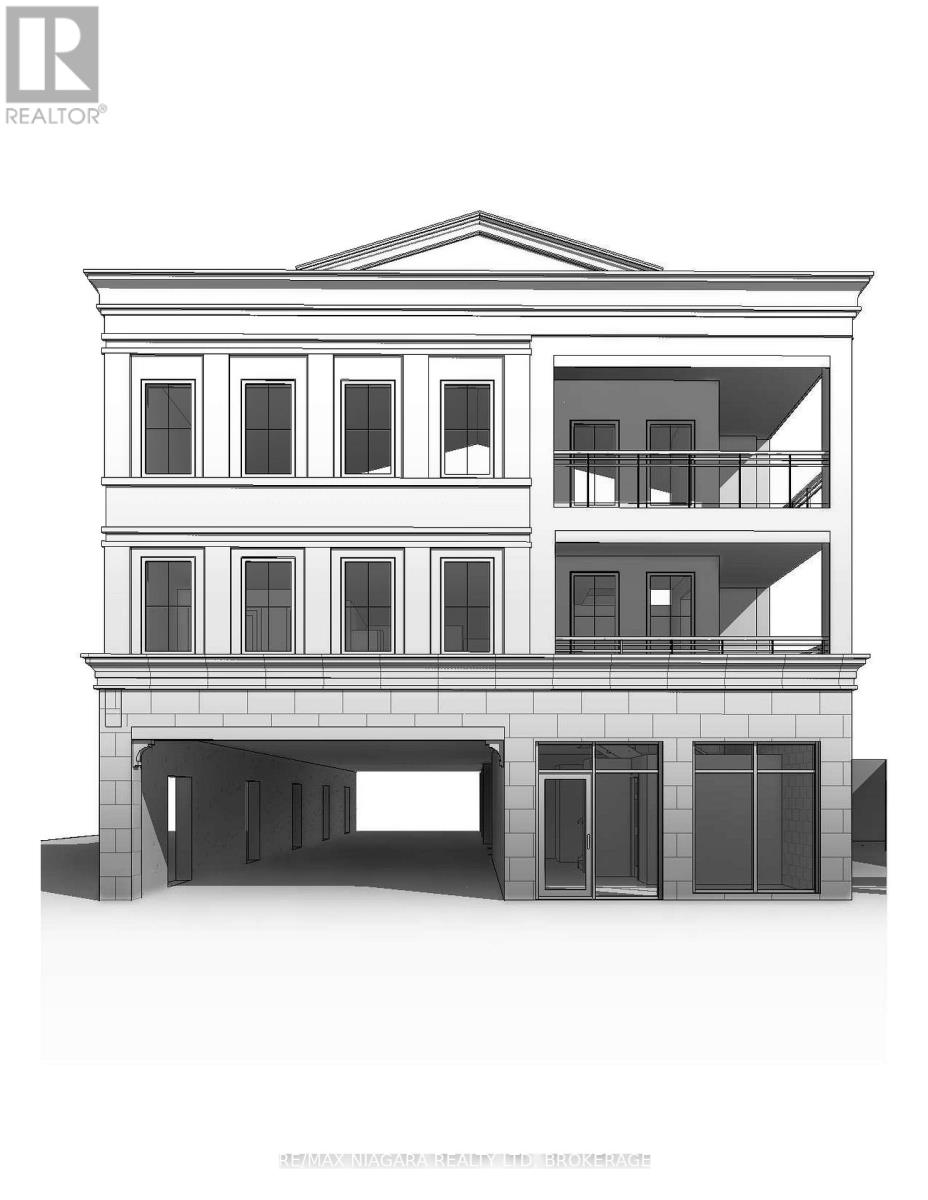
430 Ridge Road N
Fort Erie (Ridgeway), Ontario
Excellent development opportunity just steps from historic downtown Ridgeway! Package is for a Three Storey mixed use Residential/Commercial development with Ten Residential units and one curbside commercial storefront. Currently a nicely renovated Two bedroom Two bath home that is move-in ready or ready to rent out while the remainder of the application process is completed. Minor variances have been approved and demolition permit has been applied for and granted, the building permit has also been applied for, Seller will transfer the permit application to the buyer to take on the remaining process and pay the permit deposit. **EXTRAS** Check attachments for plans (id:50705)
RE/MAX Niagara Realty Ltd
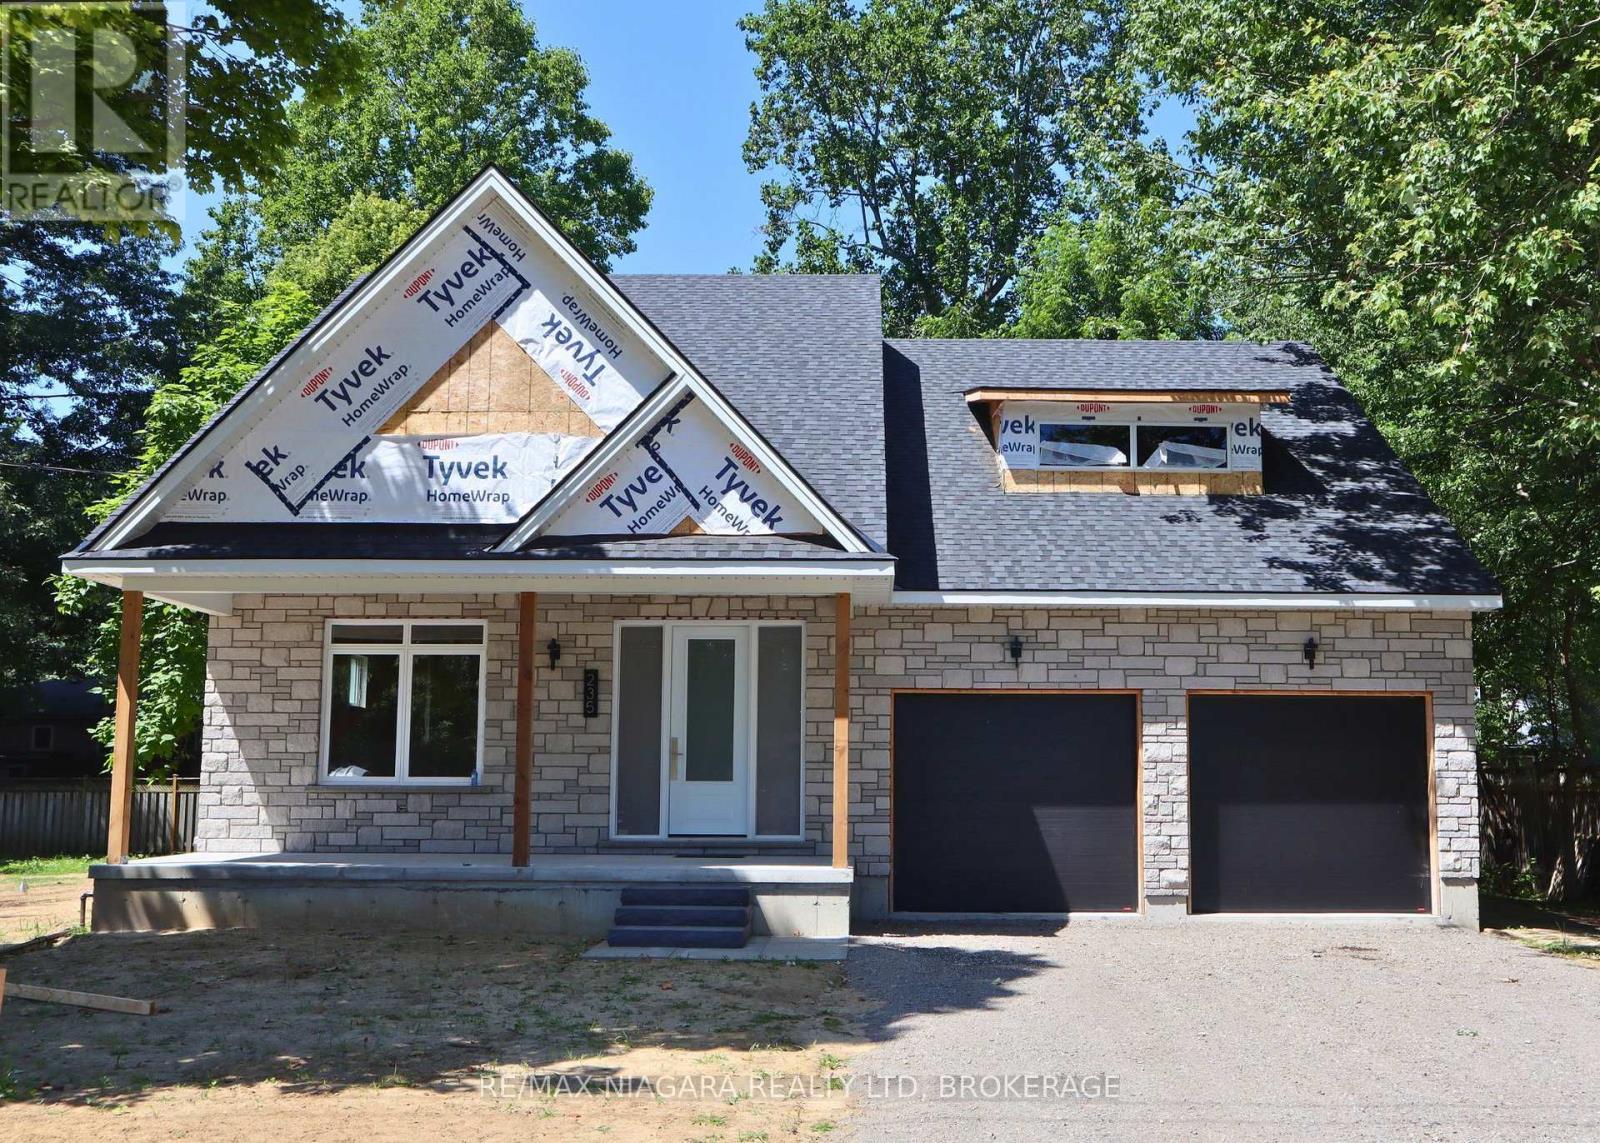
Lot A - 235 Burleigh Road N
Fort Erie (Ridgeway), Ontario
NEW BUILD by HCRA Builder with TARION Warranty & new HST REBATE eligible. This home is under construction in one of Ridgeway's peaceful and charming neighbourhoods, less than a kilometre from the Lake, this stunning 3-bedroom, 3.5-bathroom home offers over 2,200 square feet of thoughtfully designed living space-the perfect setting for growing families and memorable gatherings. From the moment you walk in, the elegant open-concept main floor impresses with soaring vaulted ceilings, oversized windows, and natural light that highlights custom design touches throughout. The spacious great room features a 42" gas fireplace with wood-beam mantel and a beamed ceiling for added warmth and character. The dining area seamlessly extends outdoors with sliding doors leading to the back deck and yard, while the chef-inspired kitchen includes a centre island with 3-seat breakfast bar and high-end appliances. Also on the main floor is a private bedroom with a 3-piece ensuite, ideal for guests or multi-generational living. A mudroom and laundry room off the double-car garage provide easy access to a 2-piece powder room and a separate backyard-entry - perfect for future pool or patio use. Upstairs, retreat to the expansive primary bedroom with walk-in closet and spa-inspired 5-piece ensuite, plus a third bedroom and 4-piece bathroom. Additional features include 200-amp service, roughed-in security system, roughed-in central vac, and roughed-in 3-piece bathroom in the unfinished basement. The exterior will include brick, stone and shake finishes, poured concrete front and rear covered porches, sodded yard, and an asphalt driveway. Just a short stroll to Lake Erie's shores and the 26-kilometre Friendship Trail, and close to Downtown Ridgeway's shops, restaurants, and Crystal Beach's vibrant lakeside scene - this is more than a home, it's your chance to build a personalized retreat in one of Niagara's most beloved communities. (id:50705)
RE/MAX Niagara Realty Ltd
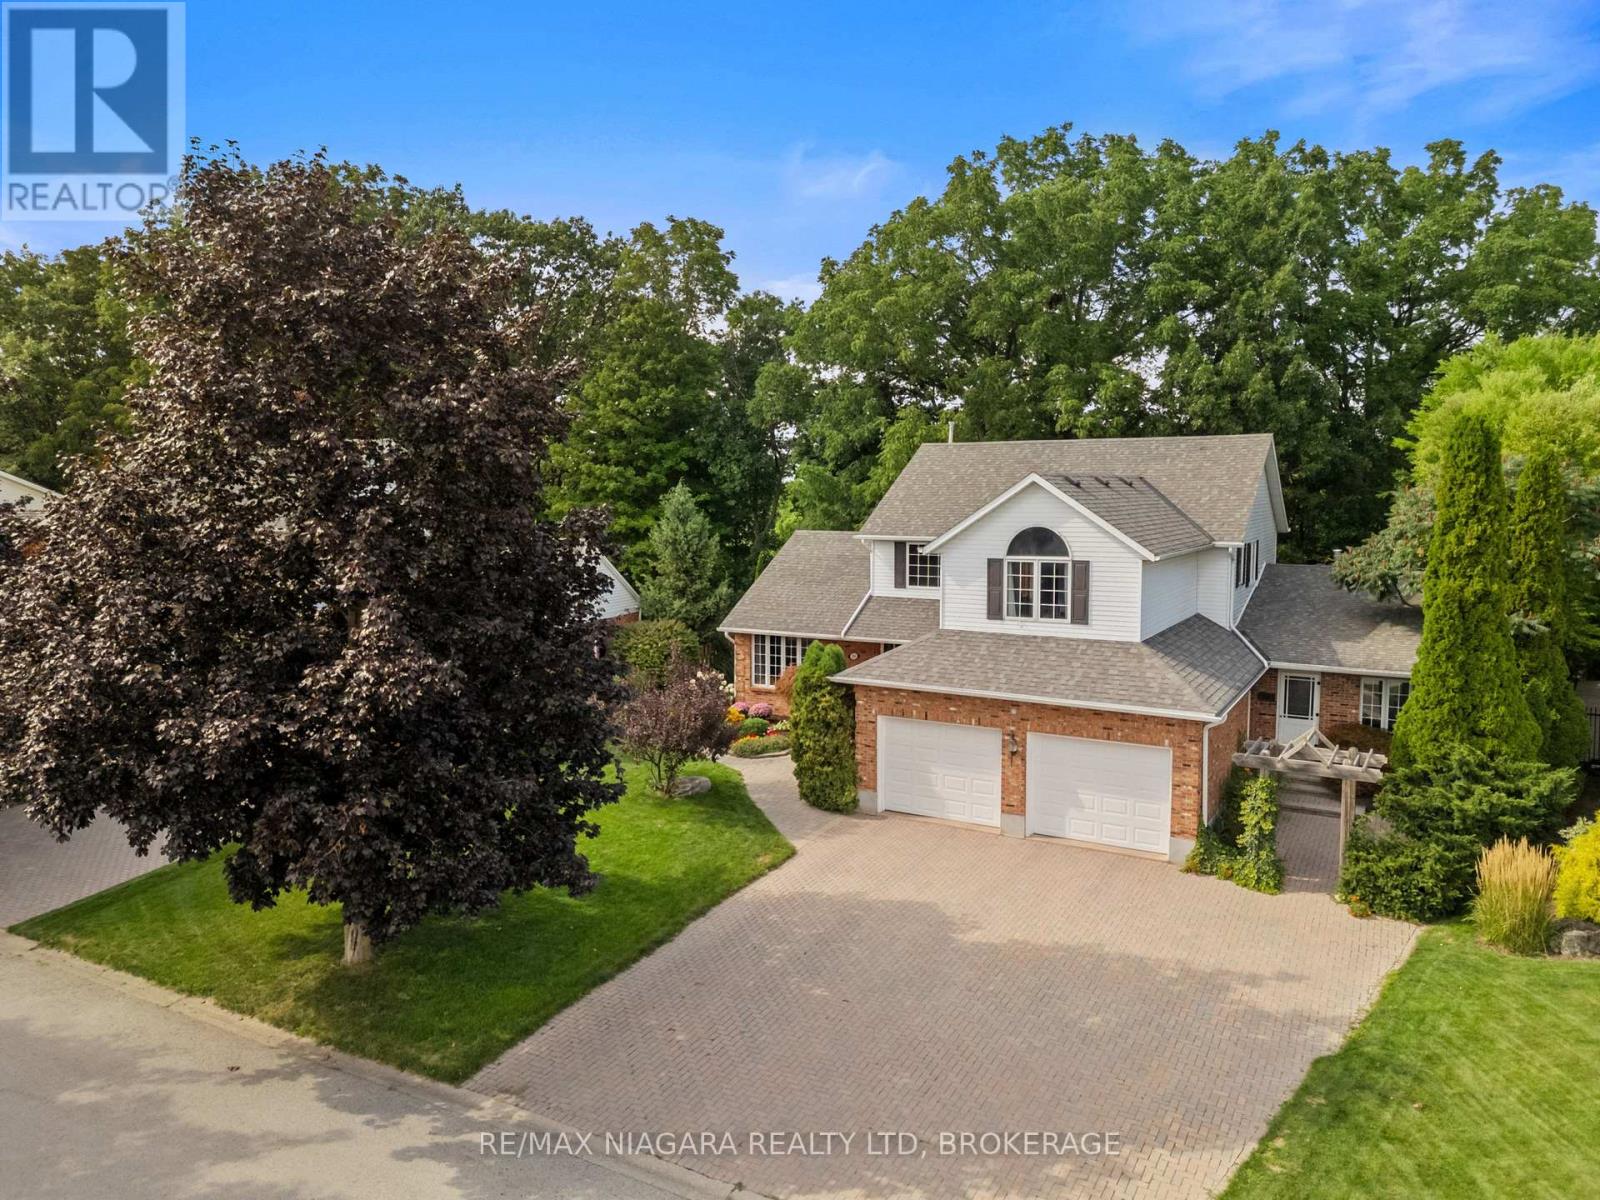
3908 Carolynn Court
Lincoln (Lincoln-Jordan/vineland), Ontario
Welcome to 3908 Carolynn Court, Vineland, ON. Spacious 3-bedroom home with an in-law suite, situated on a ravine lot in a quiet cul-de-sac in Vineland. Natural oak wood runs throughout the home. A large kitchen with a centre island flows into the dining area, family room, and out onto a huge deck overlooking natural greenery. The beauty of this home rests in the large mature trees that extend into a forest and down to a flowing creek. The sense of peace can be felt both inside and outside the home. The entrance features a spiral staircase leading to the primary bedroom with a 3-piece ensuite and walk-in closet. The extensive basement, complete with two cold cellars, is partially finished and could readily be converted into additional living space. An incredible self-contained main-level suite offers gorgeous views of the forest. The in-law suite includes a kitchen, living area, large bedroom with storage, and a 3-piece bathroom with a sit-in shower. The unit has a separate furnace and air conditioner for year-round comfort, two parking spots, and access to shared laundry. All this is located just 5 minutes from groceries, restaurants, and schools, 10 minutes from a sandy beach, and 15 minutes from all shopping needs. (id:50705)
RE/MAX Niagara Realty Ltd
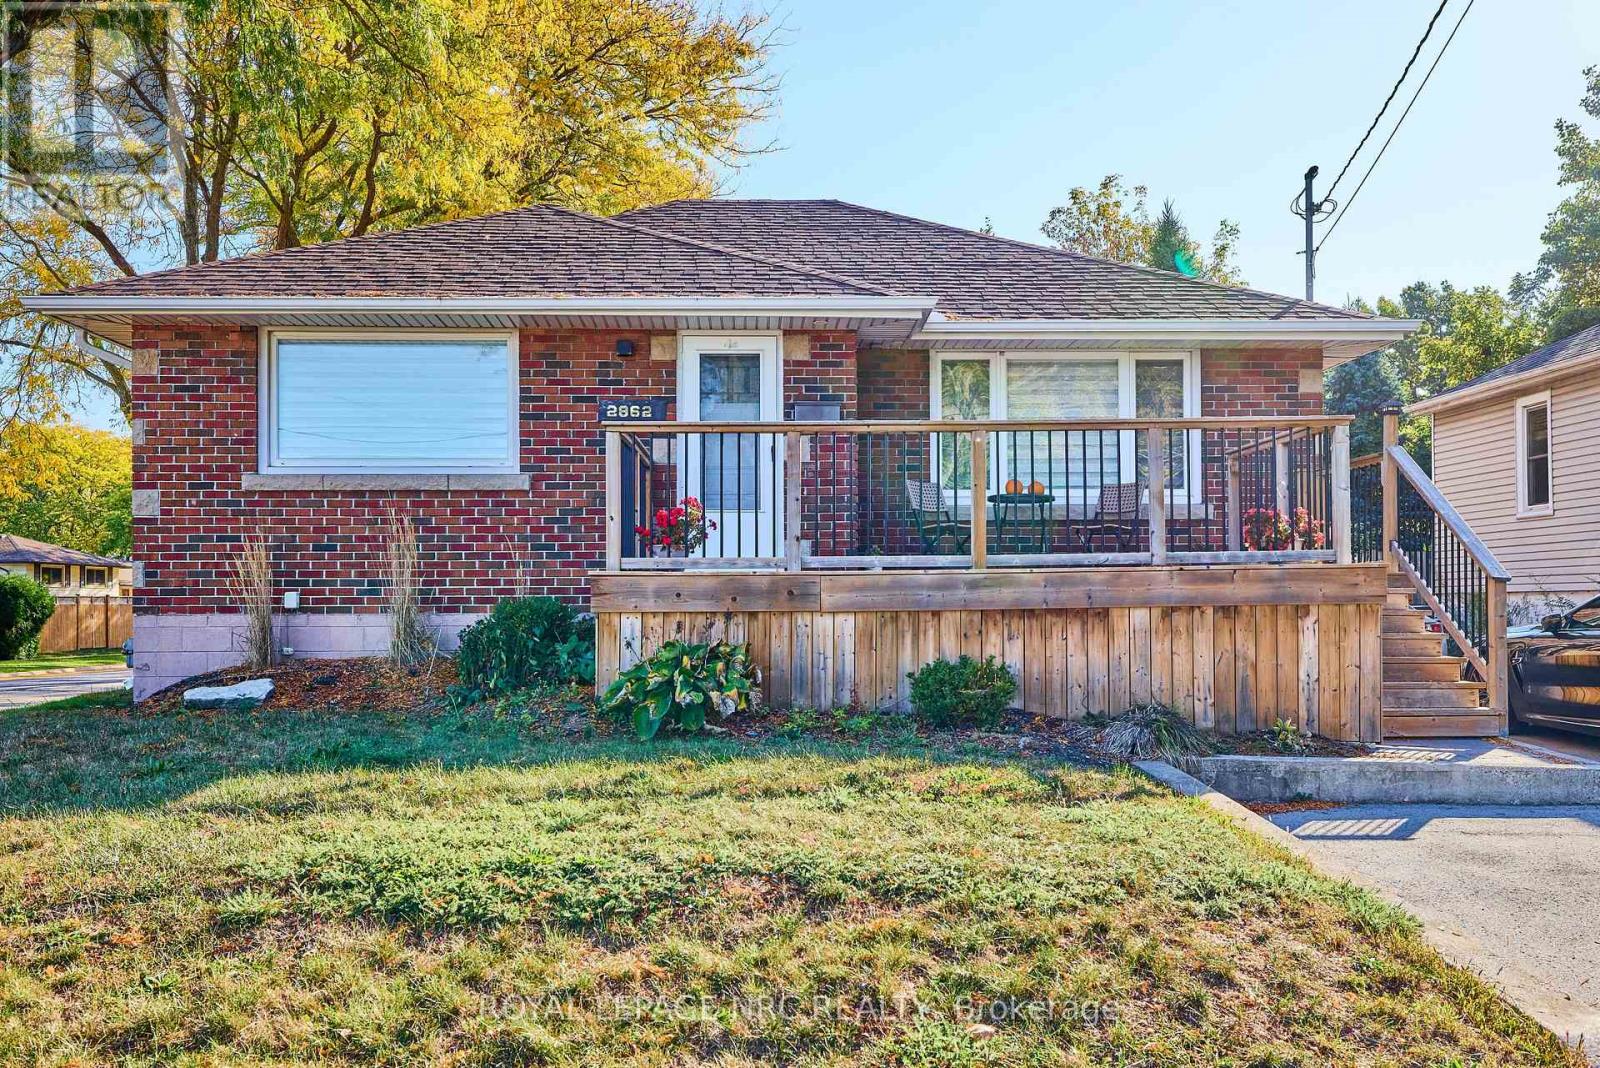
2862 Dorchester Road
Niagara Falls (Stamford), Ontario
This captivating brick bungalow offers a modern and inviting living experience. With its updated kitchen featuring sleek countertops and ample storage space, it's the perfect place to entertain friends and family. The main floor boasts two bedrooms and a four-piece bathroom, while the lower level primary suite offers a custom walk-through closet to the ensuite bath.One of the standout features of this property is the sliding doors that lead to an outdoor wooden deck overlooking a spacious 50X150-foot property. Imagine hosting gatherings or simply enjoying a peaceful morning coffee in the serenity of your own outdoor space surrounded by mature trees. For those who love to entertain, the detached garage is a true gem, capable of being transformed into the ultimate outdoor living area. Vendor financing available**...6% rate with 20% down ( subject to approval) (id:50705)
Royal LePage NRC Realty
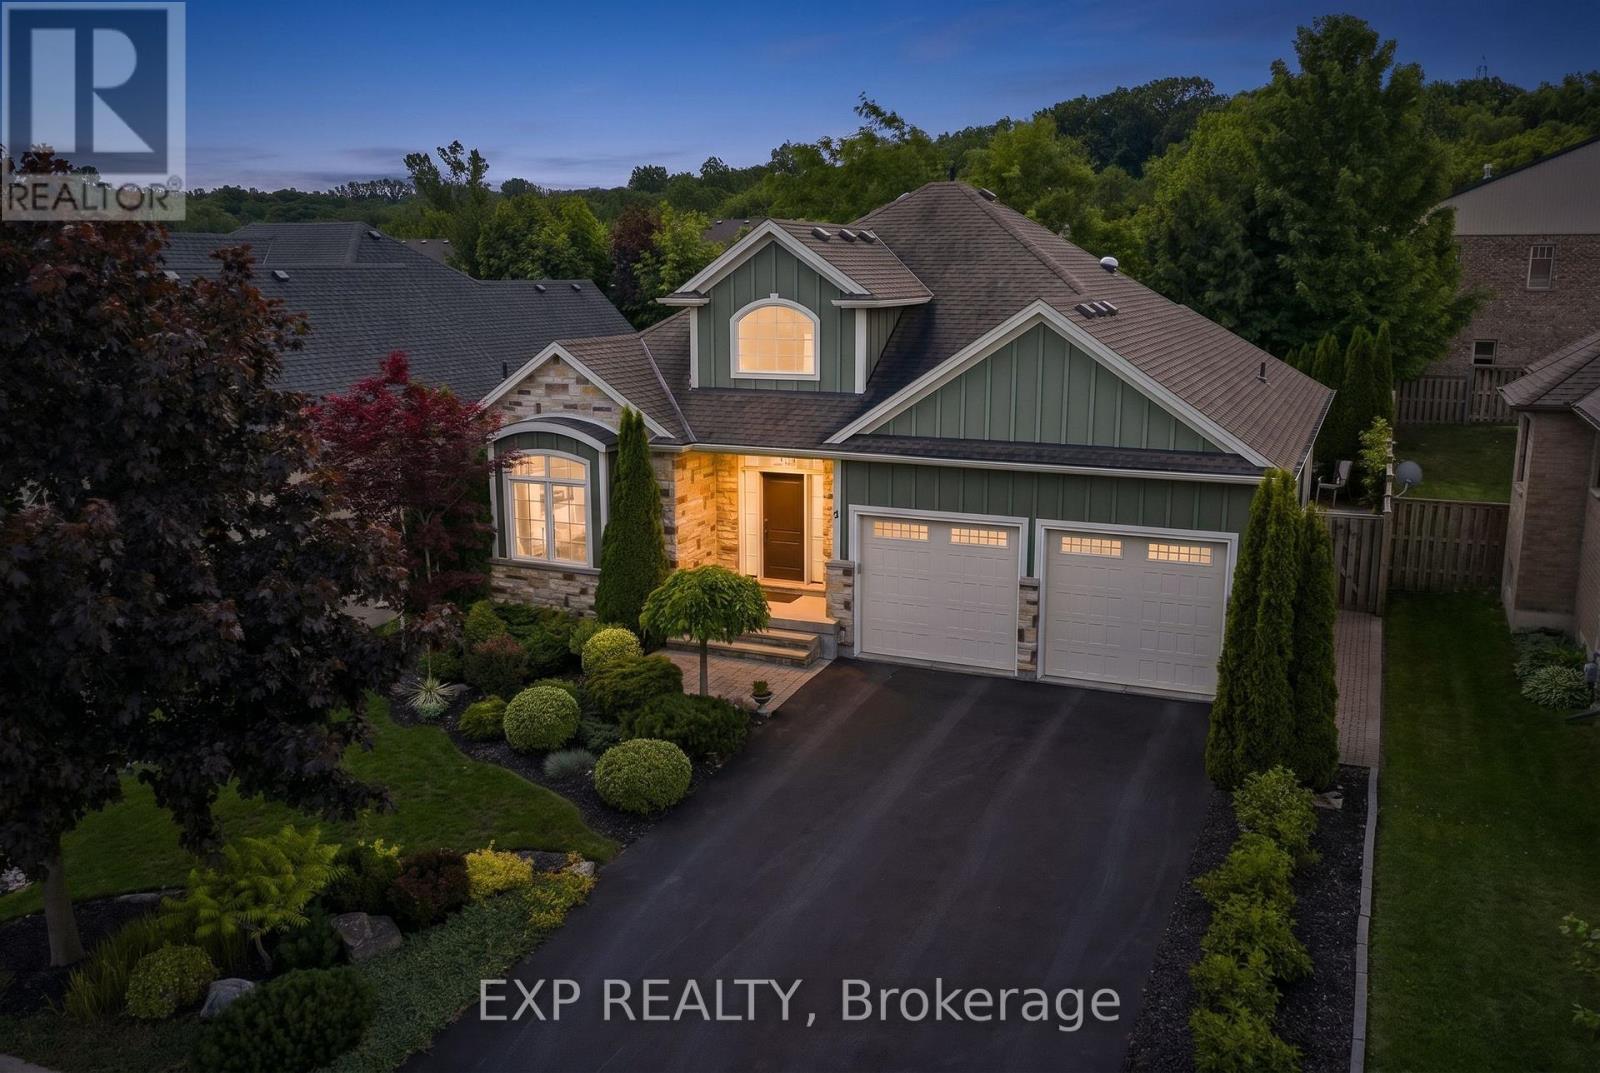
6 Creekside Drive
Niagara-On-The-Lake (St. Davids), Ontario
Nestled within the sought-after Creekside Estates community in St. Davids, this beautifully designed home offers a perfect balance of elegance and comfort. With approximately 1,600 sq. ft. above grade and almost 3,000 sq. ft. of finished living space, this exceptional property is ideally suited to both everyday living and effortless entertaining.The heart of the home is a bright open-concept living, dining, and kitchen area where quality finishes and timeless design create a warm and inviting atmosphere. The living room is anchored by a gas fireplace trimmed with stone and framed by built-in bookshelves. A beautiful sunroom extends the living space and provides the perfect place to relax and enjoy views of the professionally landscaped backyard. Thoughtful details, including solar tubes that enhance natural light in the kitchen and bathroom, add to the home's appeal. The spacious primary suite offers a peaceful retreat, while a second bedroom/office and full bathroom complete the main level. The finished lower level provides exceptional flexibility with two additional bedrooms, a full bathroom, and generous recreation space for guests, hobbies, or multi-generational living. Refined, welcoming, and perfectly positioned to enjoy everything Niagara-on-the-Lake has to offer, this is a rare opportunity to enjoy low-maintenance living in one of the region's most desirable communities. (id:50705)
Exp Realty
15 Brigantine Court
St. Catharines (Port Weller), Ontario
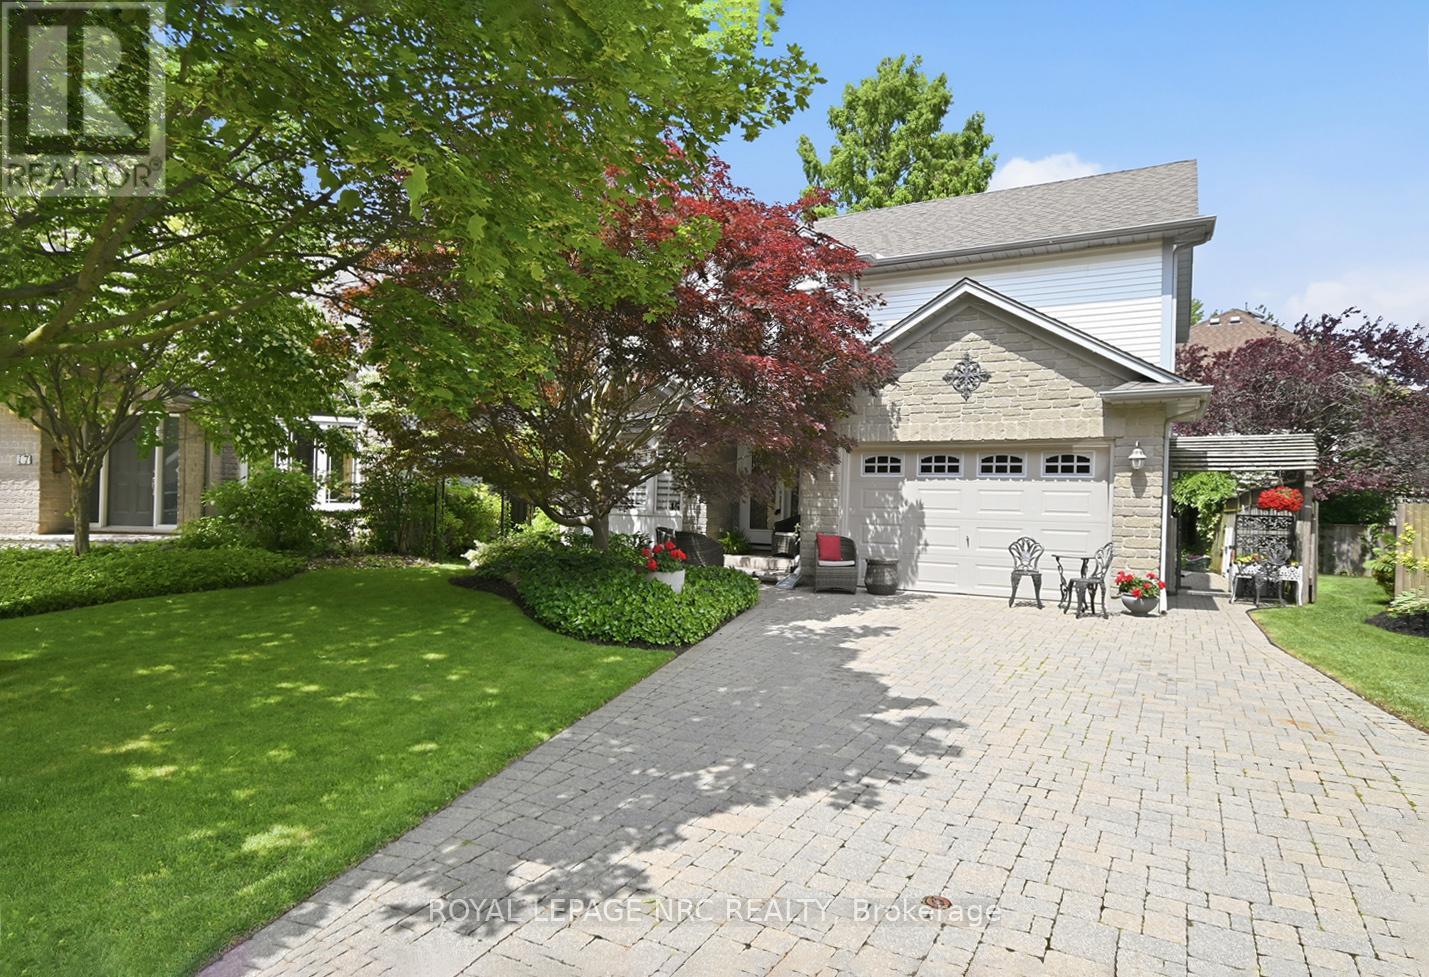
Ideally situated on a peaceful, family-friendly court, this home offers the ultimate lakeside lifestyle; combining a rural feel with the convenience of nearby city amenities.Enjoy being just moments from the sandy shores of Jones Beach, the St. Catharines Marina, waterfront walking trails, and the Welland Canal recreational trail. A true haven for outdoor enthusiasts, you're steps from the pathway to the lighthouse, Happy Rolph's Animal farm, Parks, and local fruit markets. This tight-knit community seamlessly blends serene lakeside living with exceptional convenience, just a short drive from Old Town Niagara-on-the-Lake, renowned wineries, golf courses, restaurants, and all the attractions Niagara has to offer.And then there's the home itself, a true gem.From the moment you walk through the door, you'll know this is something special. Extensively updated over the past two years, the main level showcases thoughtful custom wall paneling, an updated staircase, a formal dining room, a cozy family room anchored by a Napoleon fireplace, and a stunning custom Elmwood kitchen that creates a warm yet sophisticated atmosphere. The spacious primary suite features a walk-in closet and private ensuite, while the finished basement provides additional living space for family, guests, or hobbies. Outside, the beautifully landscaped front and backyard, interlock hardscaping, and double-wide driveway add to the home's curb appeal.Whether you're walking to the beach to catch a breathtaking sunset, exploring the Welland Canal trails, or enjoying a weekend drive through Niagara's wine country, everything you need is right at your fingertips.Perfect for families and retirees alike, this is a rare opportunity to enjoy both tranquility and accessibility in one of Niagara's most desirable waterfront communities. (id:50705)
Royal LePage NRC Realty
85 Westgate Park Drive
St. Catharines (Lakeshore), Ontario
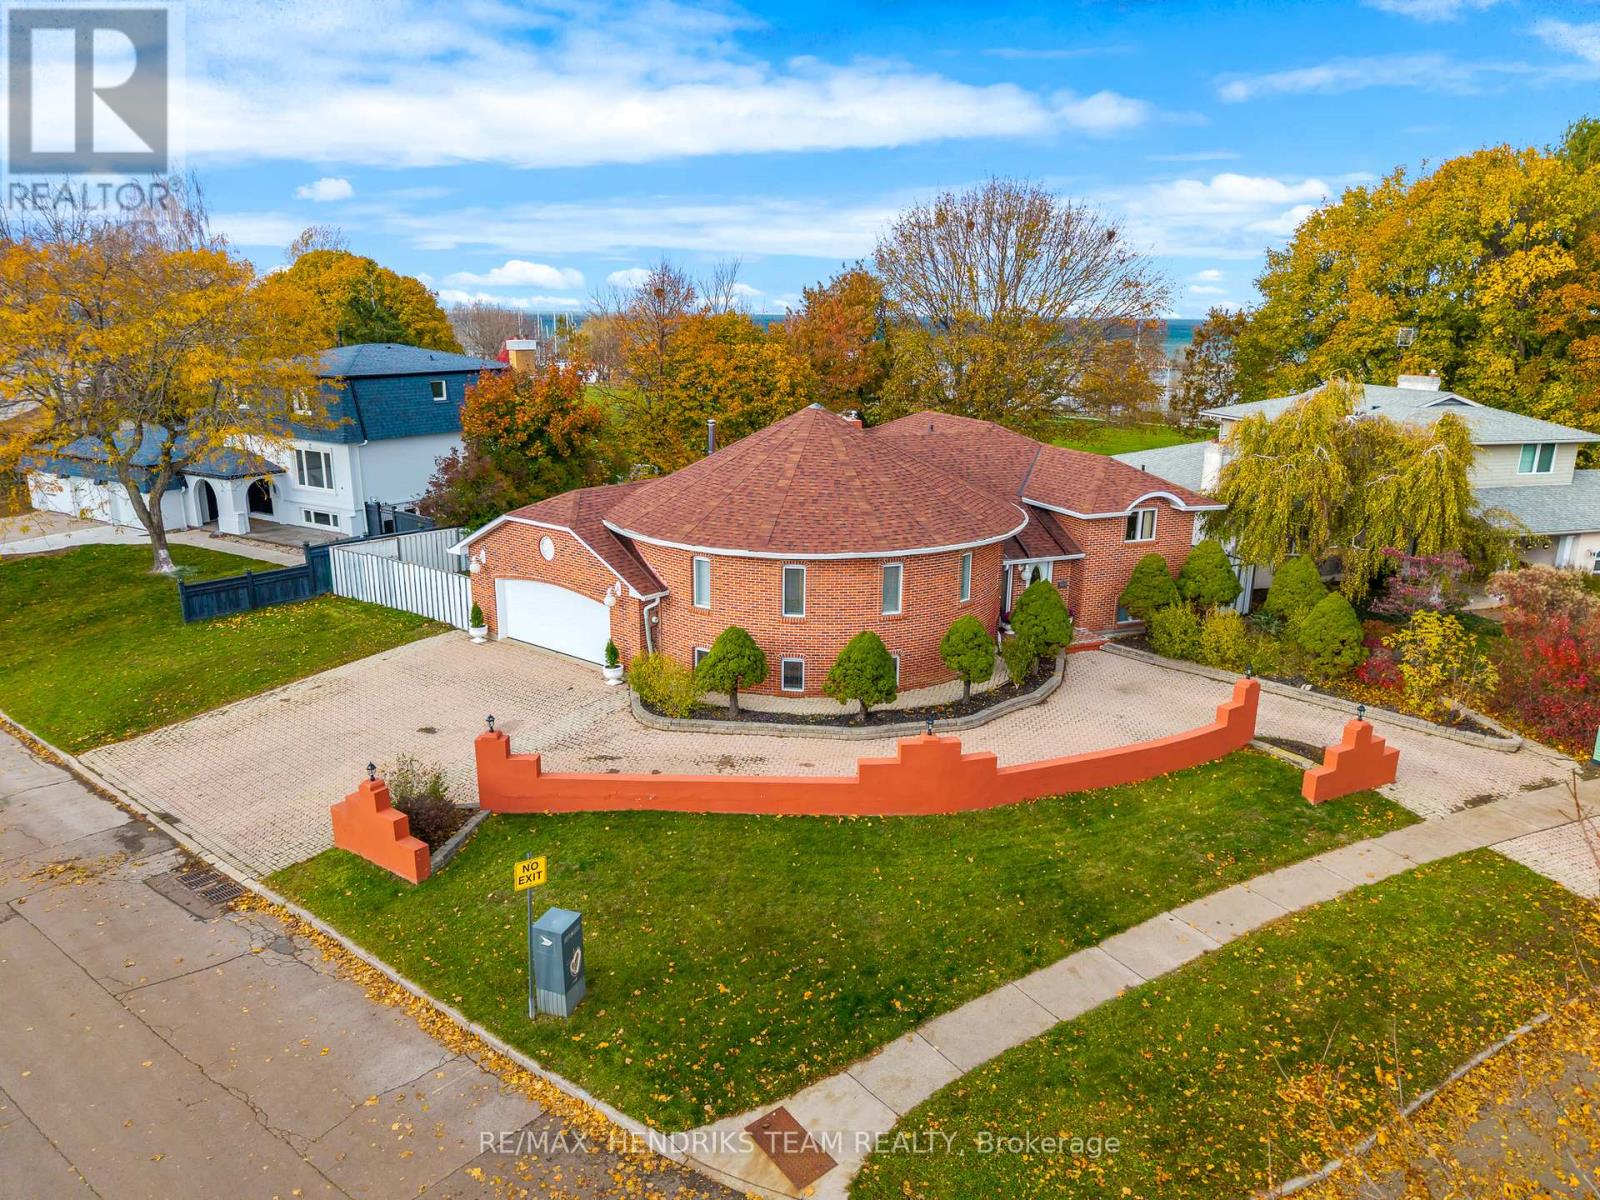
Discover an exceptional waterfront opportunity in the North end of St. Catharines, offering views of Lake Ontario and direct access to parkland. This custom-built home has been lovingly cared for by the same family since new and sits in one of St. Catharines' most desirable neighbourhoods. The property welcomes you with an expansive interlock driveway featuring two separate entrances and a convenient wraparound layout. Inside, the main floor offers approximately 2,000 sq ft of finished living space above grade. The main floor includes a convenient kitchen, formal dining room and a spacious family room highlighted by a wood-burning fireplace and large windows with lake views. Rich wood finishes and solid hardwood floors add warmth and character throughout. The upper level features three bedrooms with the primary having a private ensuite. Two additional bedrooms share a four-piece bath. A two-piece bathroom plus direct access to the oversized garage will also be found off the back hall. The lower level is accessible from both the front and rear of the home which offers exceptional flexibility. An oversized rec-room filled with natural light allows for endless possibilities. A second rec-room leads to a unique entertainment space with a sunken hot tub, full sauna with shower and secondary wood-burning fireplace which can be easily adaptable as a fourth bedroom. A large laundry room with ample storage completes this level. Outside the backyard is the true highlight, offering lake views and seamless access to the park behind. From here, enjoy a scenic walk along the waterfront trail straight into Port Dalhousie. With schools, coffee shops, grocery stores and the Niagara-on-the-Lake wine region just minutes away, is what makes this home's location the perfect fit. This rare opportunity offers the flexibility to move in and enjoy immediately or thoughtfully update to your personal style over time. (id:50705)
RE/MAX Hendriks Team Realty
99 Homestead Drive
Niagara-On-The-Lake (Virgil), Ontario
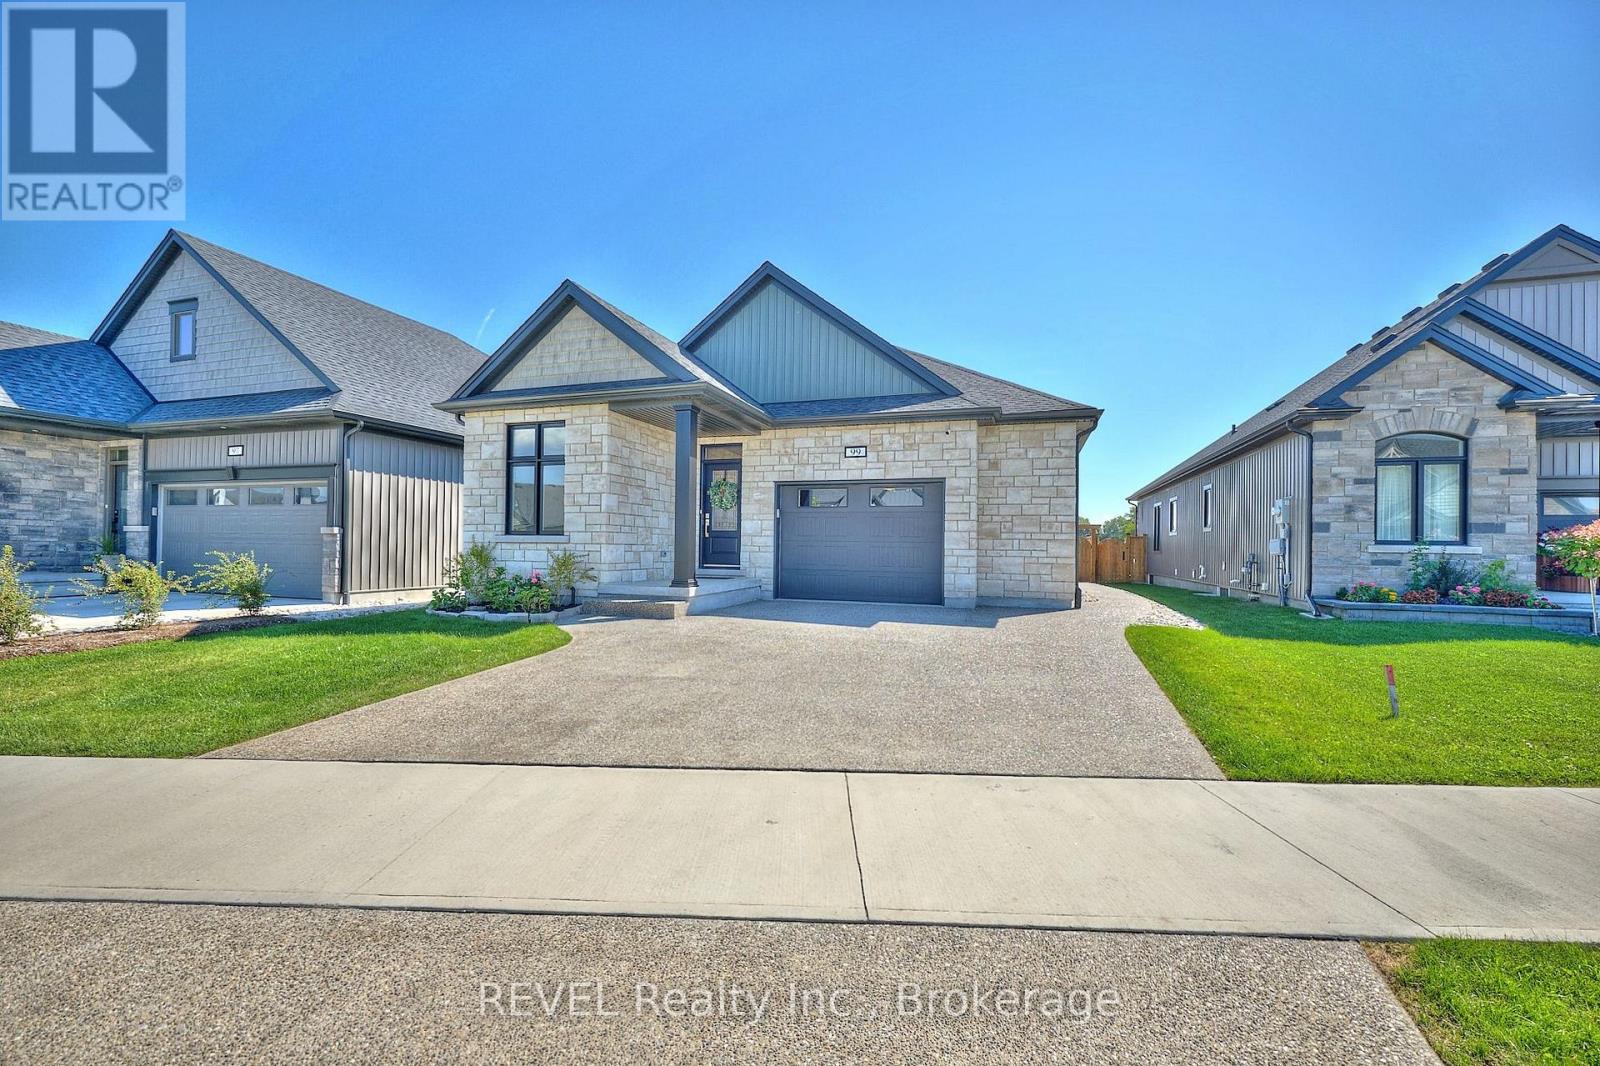
Precisely crafted with stunning finishes, 99 Homestead Drive is ready to impress! Built in 2024, this bungalow is situated in the quaint community of Virgil and comes equipped with a full in-law suite featuring a separate entrance from the exterior of the home. This location puts you close to top schools, beautiful scenery and a variety of restaurants and wineries - making everyday life feel convenient and stress-free. Approaching the property, the striking curb appeal is undeniable. Complete with an exposed aggregate driveway and an attached garage - this gorgeous home has been carefully thought out and is truly move-in ready. From the moment you enter, take note of the fabulous layout that this home offers. Flowing seamlessly into the dining area and living room beyond, the kitchen is flawless and features a large island, quartz countertops and ample cabinetry. The living room invites relaxation with a cozy gas fireplace and provides direct access to the composite deck that overlooks the fully fenced yard. With an expansive patio beyond the deck, this property is ideal for entertaining. The primary bedroom is a serene retreat, complete with a beautiful, 3-piece ensuite and a walk-in closet that has been outfitted with a custom organizer. Two additional bedrooms on this level provide comfort and flexibility for family or guests, while thoughtful touches like main-floor laundry and automatic blinds truly make daily living effortless. As a true bonus, the bedroom at the front of the home comes equipped with a Murphy bed and built-in storage. Ideal for a multi-generational family looking to live under the same roof but with ample privacy, the basement of this home is bright, spacious and full of wow-factor. Featuring a second kitchen, living room, two oversized bedrooms, a 4-piece bathroom and its own laundry room, along with ample storage, this level is sure to be appealing to many. This is your time to make the move to Niagara-on-the-Lake - wine country is calling! (id:50705)
Revel Realty Inc.
232 Walden Boulevard
Fort Erie (Lakeshore), Ontario
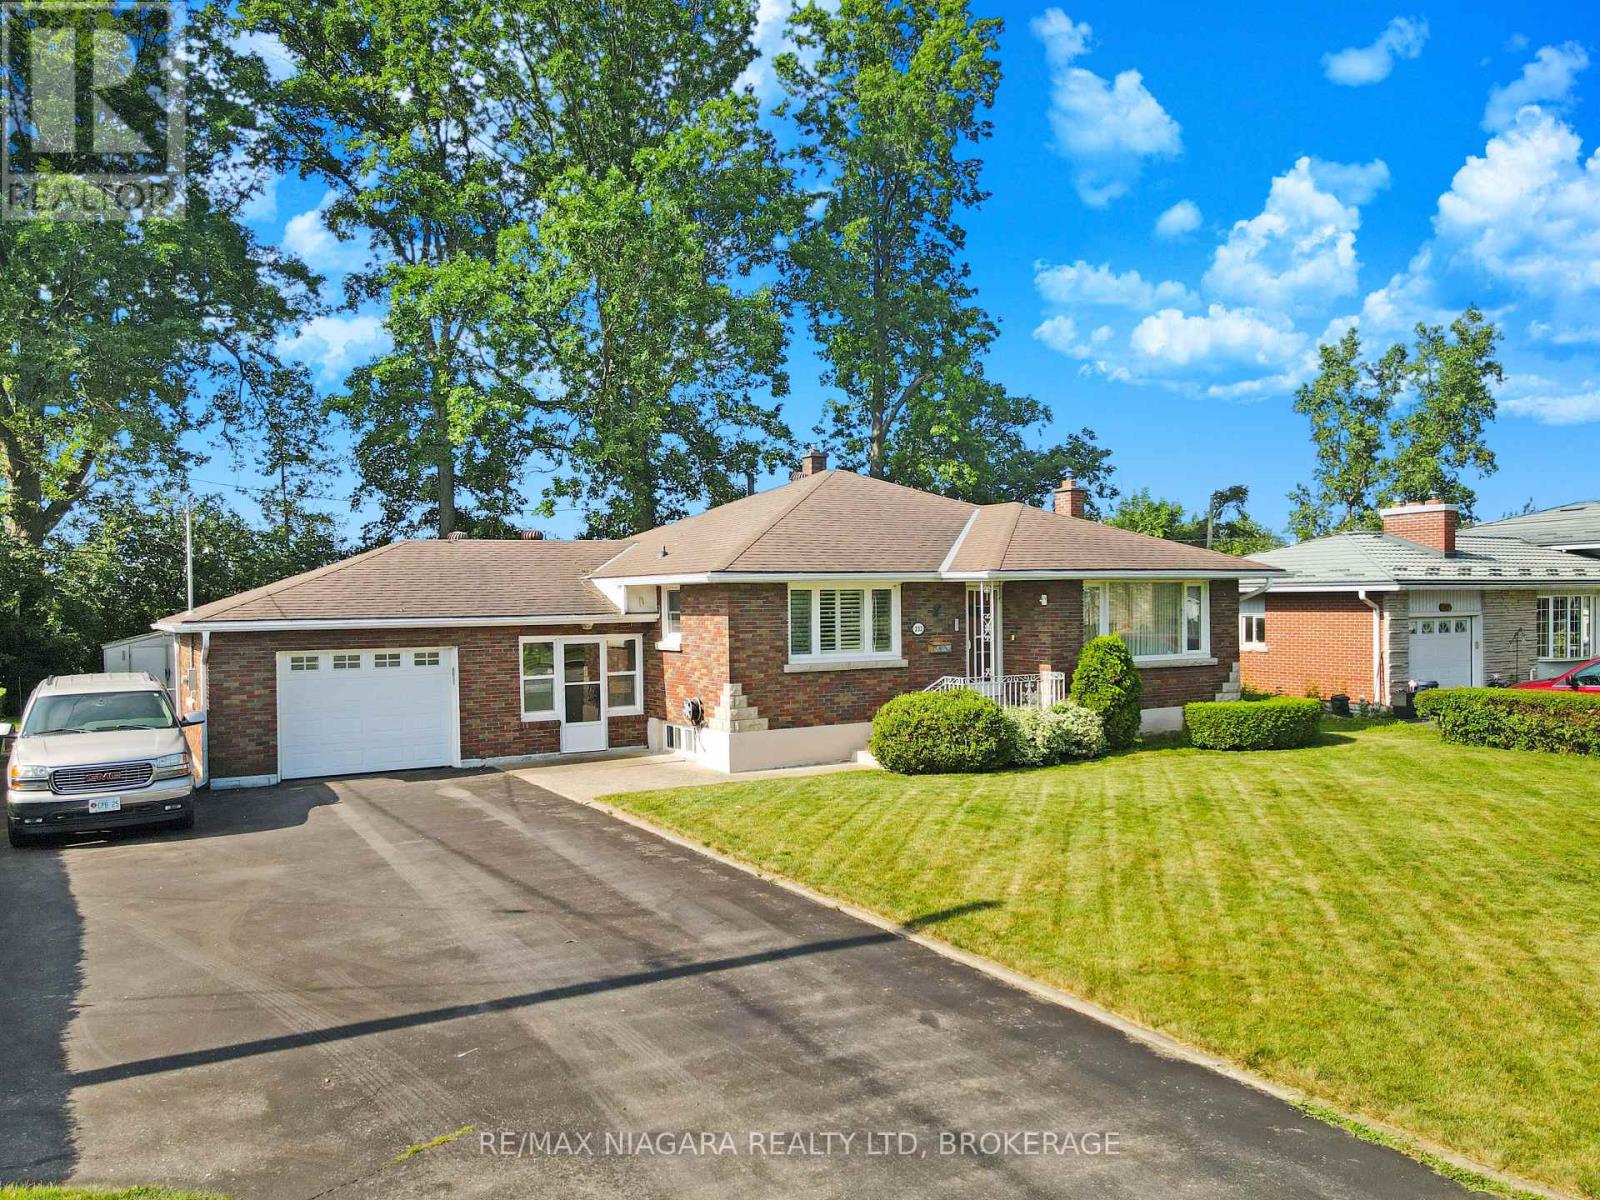
Welcome to this well-loved 2-bedroom, 2-bathroom brick bungalow, located on a quiet street just minutes from all in-town amenities. Filled with many happy family memories, this inviting home is ready for its next owners to make it their own. The bright living room features a large picture window that allows plenty of natural light to fill the space. An attached garage and convenient breezeway provide added functionality, while the full basement offers additional living space with a finished recreation room and 3-piece bathroom. Outside, the large paved driveway provides ample parking for multiple vehicles. The backyard offers plenty of room to relax and enjoy, along with a storage shed for your outdoor equipment. A wonderful opportunity for first-time buyers, downsizers, or anyone looking for a comfortable home in a convenient location. (id:50705)
RE/MAX Niagara Realty Ltd
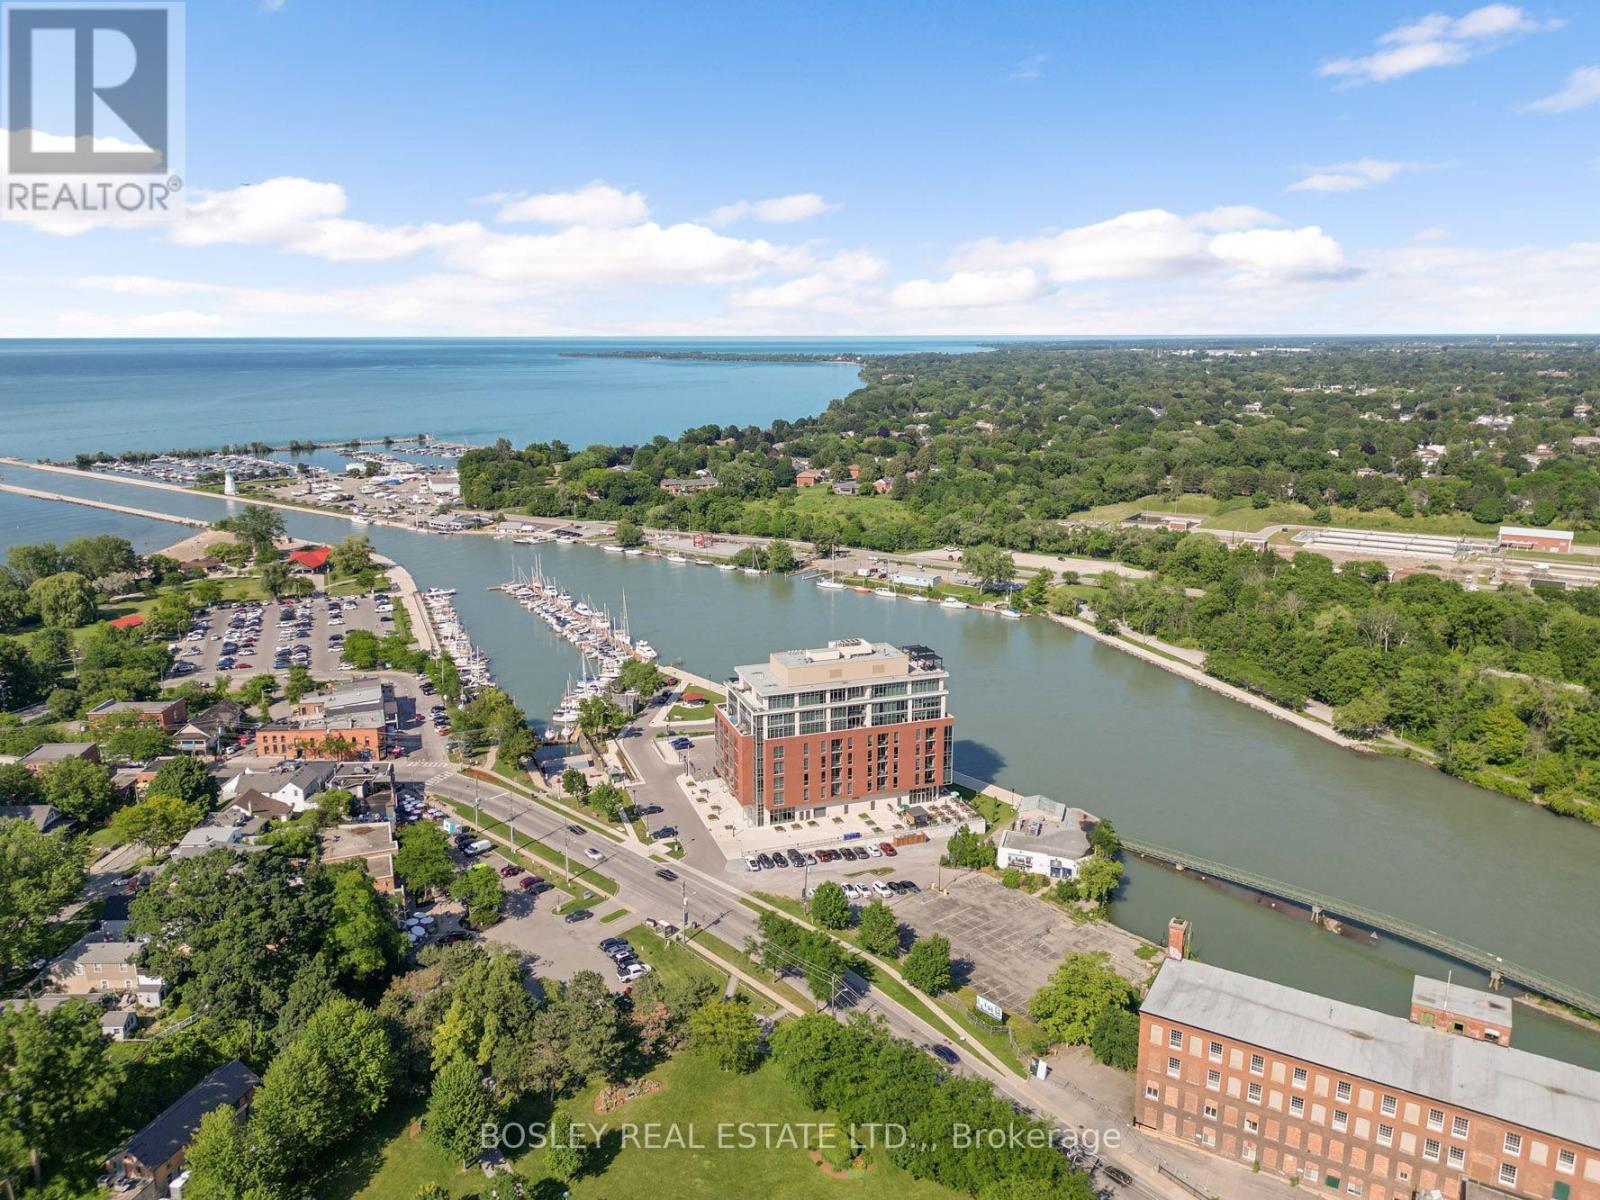
307 - 57 Lakeport Road
St. Catharines (Port Dalhousie), Ontario
Life at Royal Port awaits. This two-bedroom, two-bathroom suite is beautifully appointed, and before you ask, yes, it comes with two parking spaces, one of which is EV! The lifestyle that this location offers is something special. After enjoying breakfast on your balcony overlooking the Old Welland Canal and Royal Canadian Henley rowing course, you can head downstairs and cross the street, where you'll have your choice of the most charming cafes in town. Then, stroll down to the pier, read a book on the beach, and wander back to your suite to prepare some lunch and plan your evening. Your friends arrive, and you head upstairs to the most incredible rooftop terrace in Niagara. With breathtaking views over Lake Ontario, the Port Dalhousie Pier Marina, the entire city of St. Catharines, and the rowing course to the south, your friends will be in awe. With multiple seating areas, BBQs, and views, it is the perfect spot for pre-dinner beverages before, once again, you stroll across the street where you'll have your choice of multiple dining options. Back to the suite: this is a beautiful two-bedroom, two-bathroom condo with notable attention to detail and beautiful finishing choices, including 9' ceilings, engineered hardwood flooring, and a décor palette that is very easy to move into. The primary suite includes ample closet space and a gorgeous ensuite bathroom with walk-in tiled shower and double vanity with quartz counters. The kitchen, with a quartz waterfall, is outfitted with high-quality appliances, tiled backsplash, and beautiful cabinetry. You'll love the SMART home automation, which gives you control of your lighting and HVAC. This is condo living at its finest, with surrounding amenities that are unparalleled in the city. (id:50705)
Bosley Real Estate Ltd.
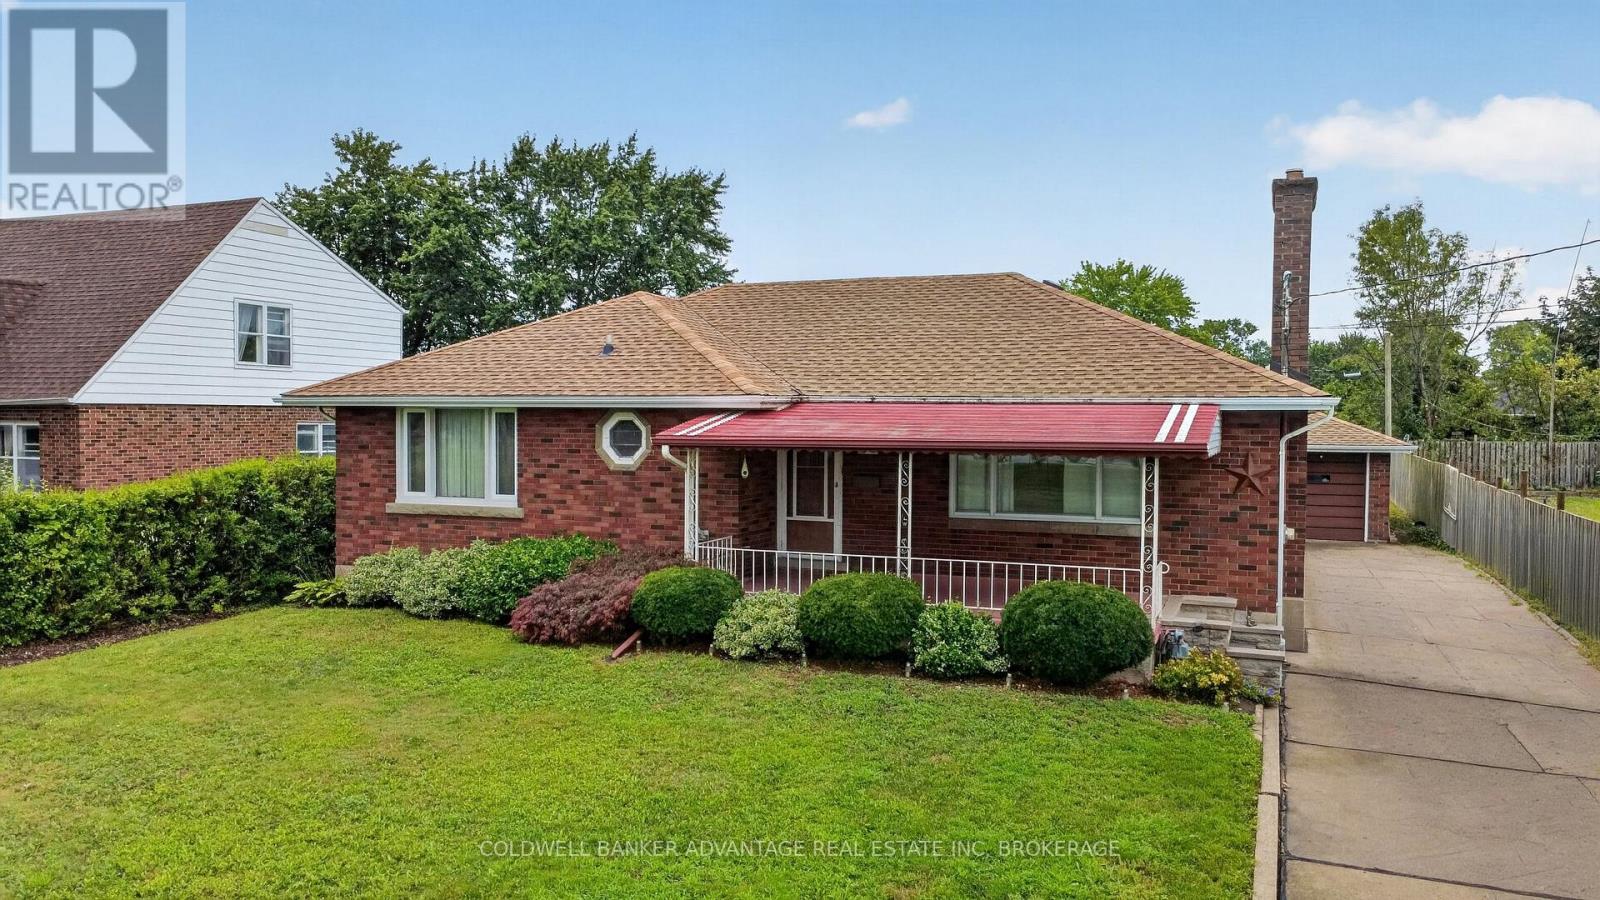
36 Third Street
Welland (Lincoln/crowland), Ontario
Welcome to 36 Third Street!!! Brick bungalow on a large lot near the hospital with in-law potential. Living room with hardwood and fireplace. 3 main floor bedrooms, 4 piece bath and a huge linen closet round out the main floor. Great basement with rec room which includes a second kitchen with fridge & stove, cold room, workshop, 3 piece bath/laundry and plenty of storage space. Lovely 17' x 10'10" 3-season, glassed-in sunroom just off the kitchen. Separate garage, large garden and patio area complete the backyard. (id:50705)
Coldwell Banker Advantage Real Estate Inc
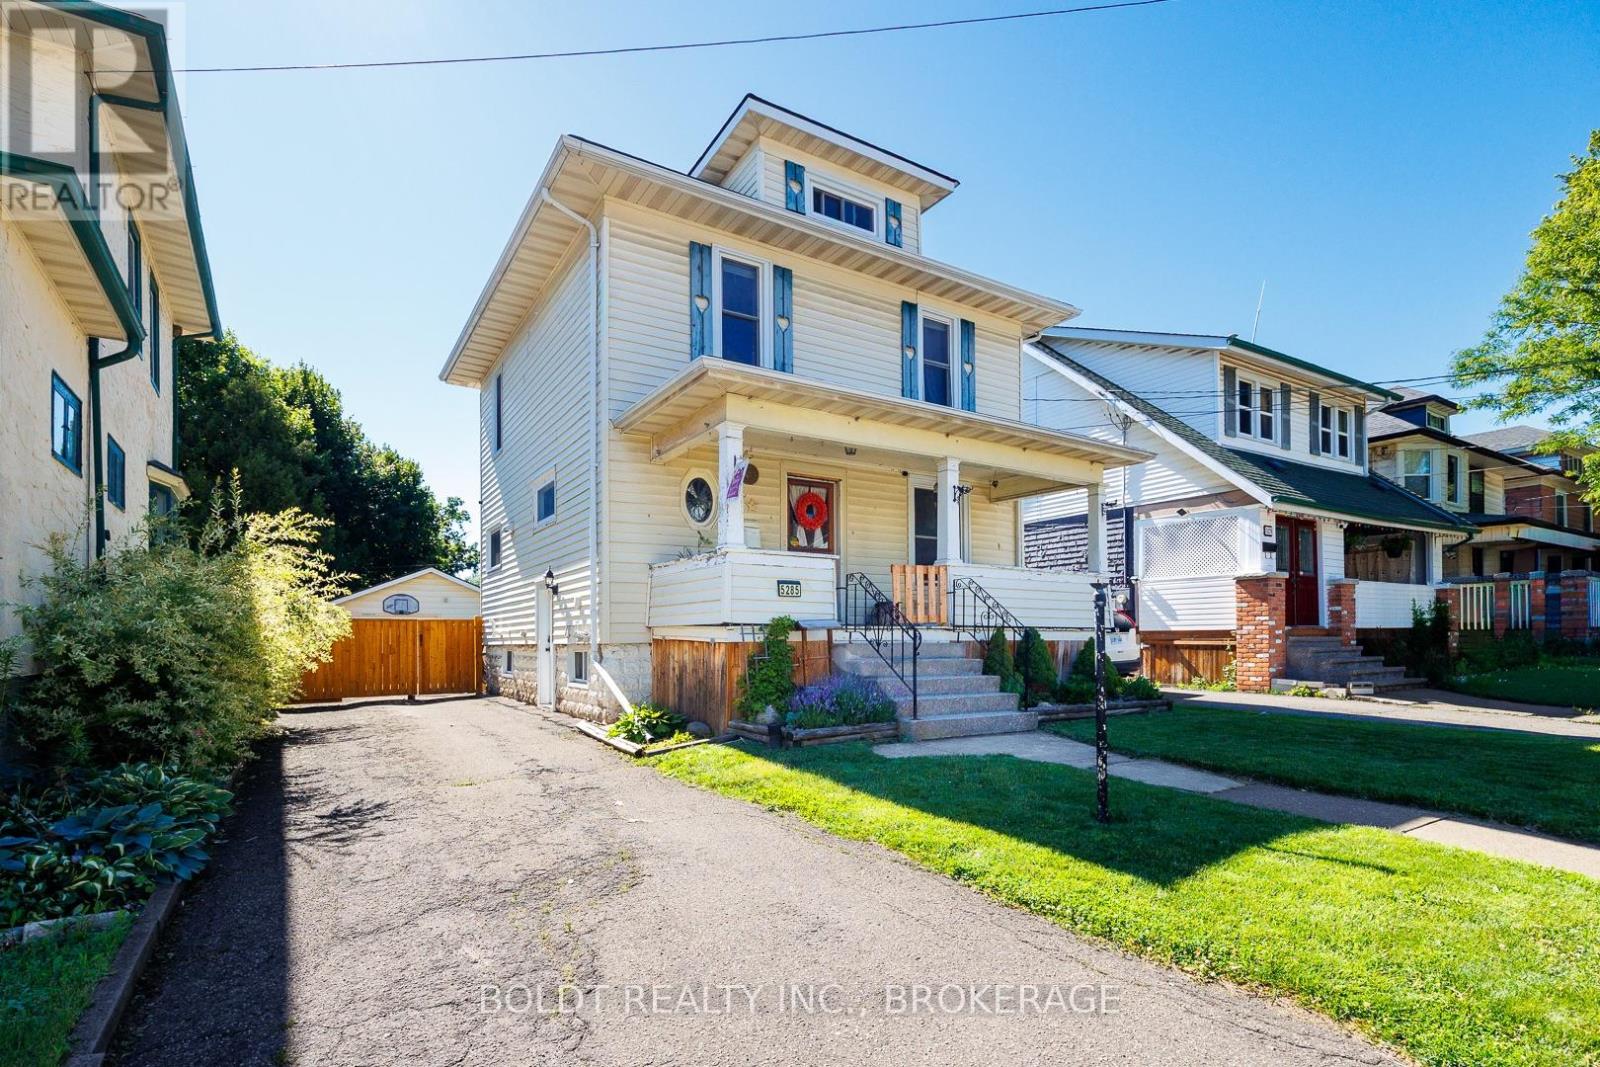
5285 Third Avenue
Niagara Falls (Cherrywood), Ontario
2 1/2 storey period charmer, with 4 bedrooms, high ceilings, original trim and carpet free. All 4 levels are finished , Main floor features large foyer, original hardwood, kitchen, living and dining room with access to deck area and spacious fenced yard. Upper floors bedrooms, and bath, finished 3rd floor - primary as access to deck/balcony- attic finished with 4th bedroom with storage under eaves. The kitchen, furnace, air conditioner, vinyl windows, wiring, and plumbing all updated in past 10years. spacious rear fenced yard. Oversized mechanics dream garage. Large front porch for lazy evenings or morning coffee. Basement finished with office/recroom , laundry, storage and bath.Lots of room to grow (id:50705)
Boldt Realty Inc.
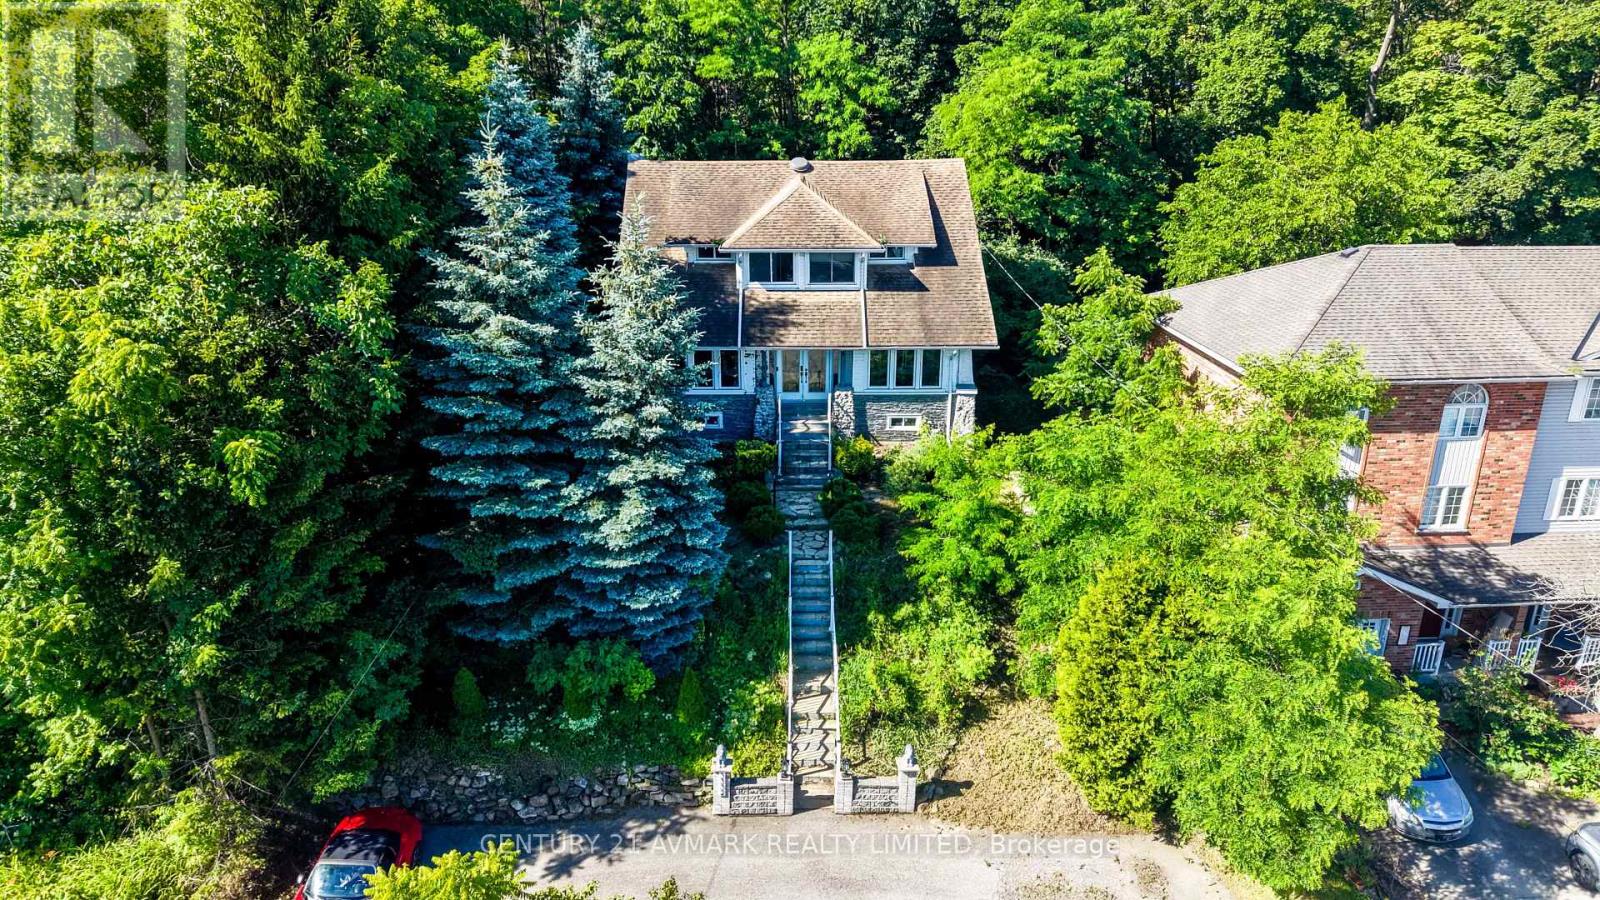
3332 King Street
Lincoln (Lincoln-Jordan/vineland), Ontario
Vineyard views, escarpment living, and endless charm. Nestled in the heart of Vineland, this character filled, 4 bedroom, 3 bathroom home offers over 1,900 sq ft of living space and backs directly onto scenic vineyards. Perched atop the Niagara Escarpment, you'll enjoy stunning views, a private setting, and all the beauty of wine country right from your backyard. The circular driveway accommodates up to 8 vehicles, while the homes unique exterior and inviting presence set it apart from the rest. A rare blend of location, character, and lifestyle in one of Niagara's most desirable communities. (id:50705)
Century 21 Avmark Realty Limited
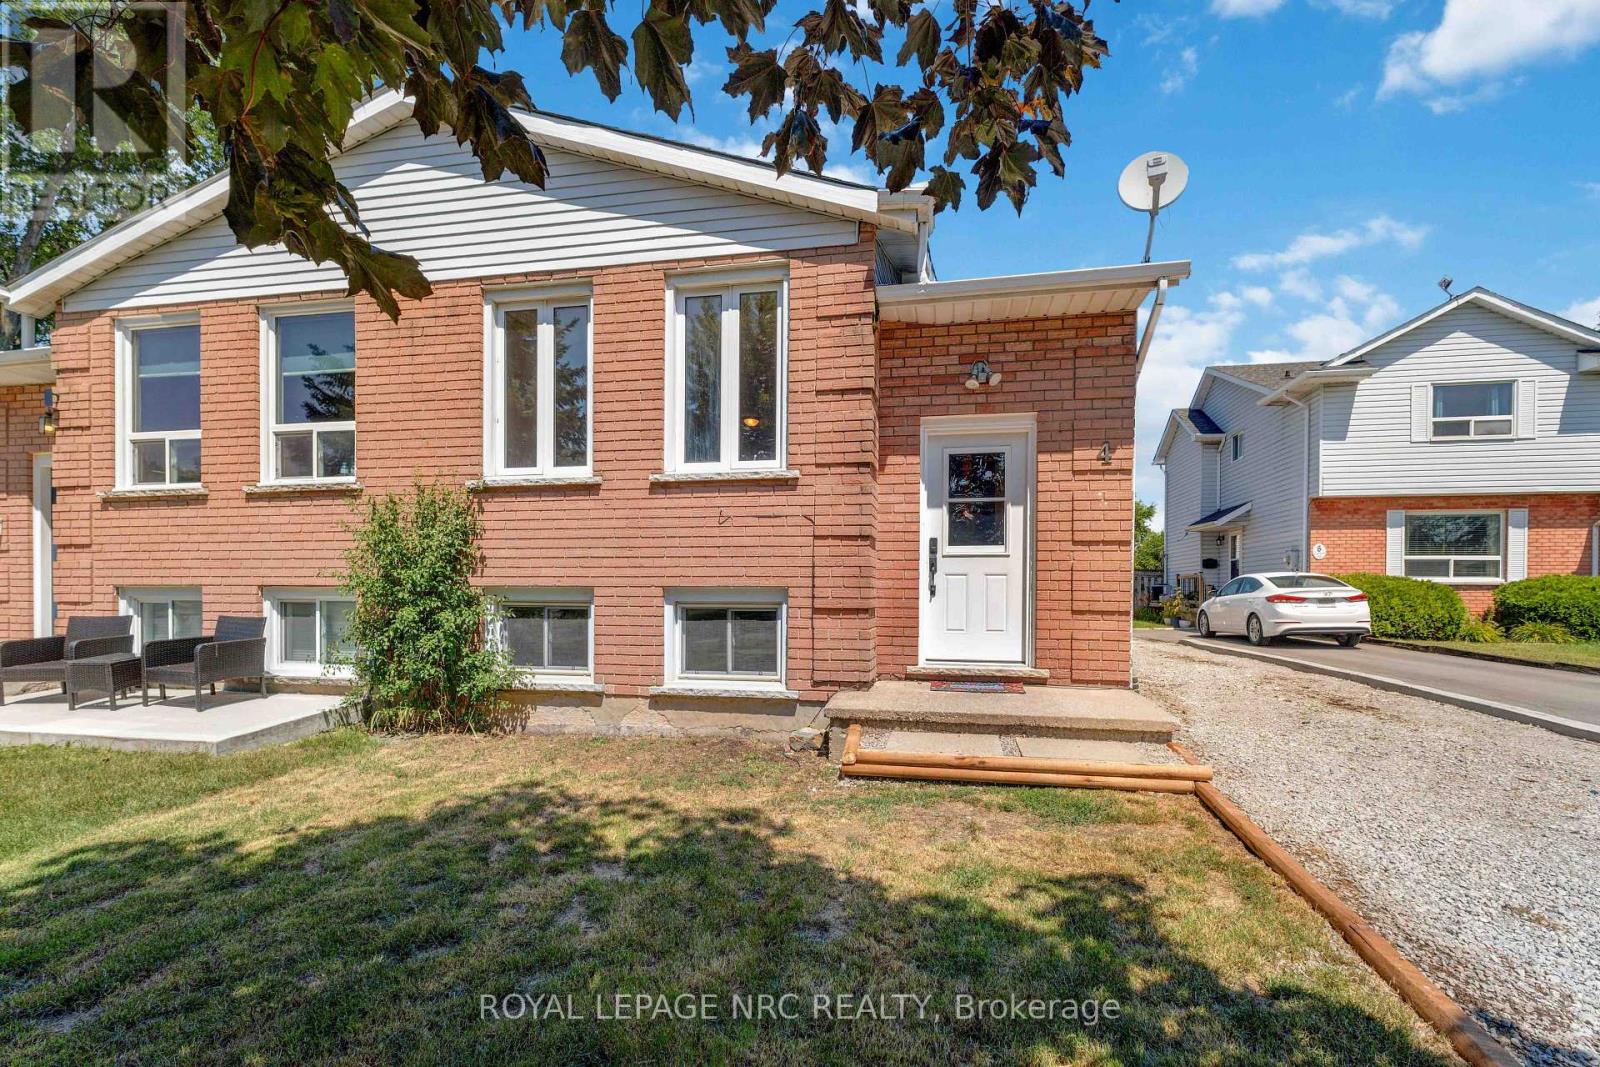
4 Saturn Road
Port Colborne (Main Street), Ontario
A GREAT INVESTMENT! This semi-detached home would make a great two family home with its two totally self contained living areas. There are separate entrances, 3 bedrooms up with a kitchen, living room/dining room and 4 piece bath and beautiful kitchen, and downstairs has nice bright windows, a large living room, a cute kitchen and bathroom. The laundry area can be accessed by both units with lockable doors from both units. This is a great area for an investment property and a good solid house. The property is priced to sell. (id:50705)
Royal LePage NRC Realty
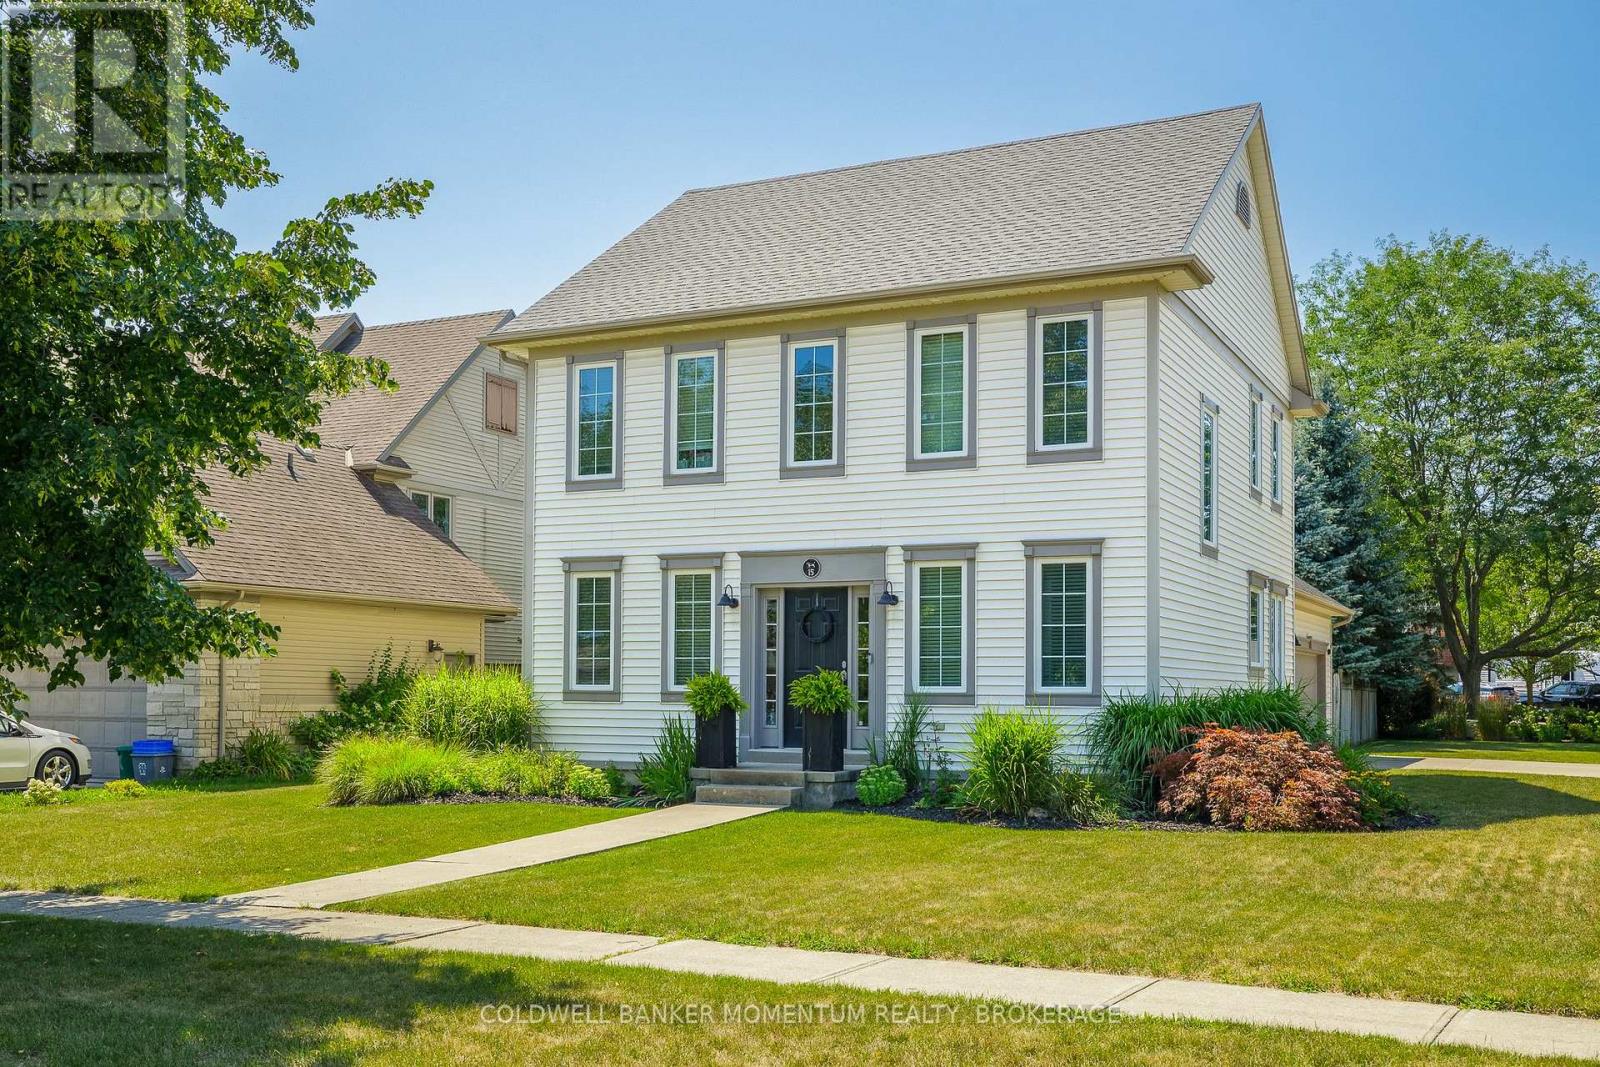
15 Virginia Street
Welland (Prince Charles), Ontario
Welcome to this custom-built Luchetta home, ideally situated on a desirable corner lot in a quiet, peaceful neighbourhood just steps from the scenic Welland Canal Trail. Built in 2003, this beautifully maintained home offers timeless character with modern construction, featuring 9-foot ceilings and unique wide-plank flooring throughout.The spacious Elmwood kitchen is complete with a moveable island, while the inviting main floor living room features a cozy gas fireplace and patio doors leading to a wood deck overlooking the fully fenced backyard. Convenient main floor laundry adds to the home's functional layout.The extra-large primary bedroom offers a private ensuite, creating a comfortable retreat. The finished basement provides additional living space with a family room featuring an electric fireplace, a guest bedroom, a three-piece bathroom, and a glass-door wine cellar.Additional highlights include a large driveway and a spacious two-car garage with room for storage. Combining quality craftsmanship, thoughtful design, and an exceptional location, this home is a rare opportunity. (id:50705)
Coldwell Banker Momentum Realty
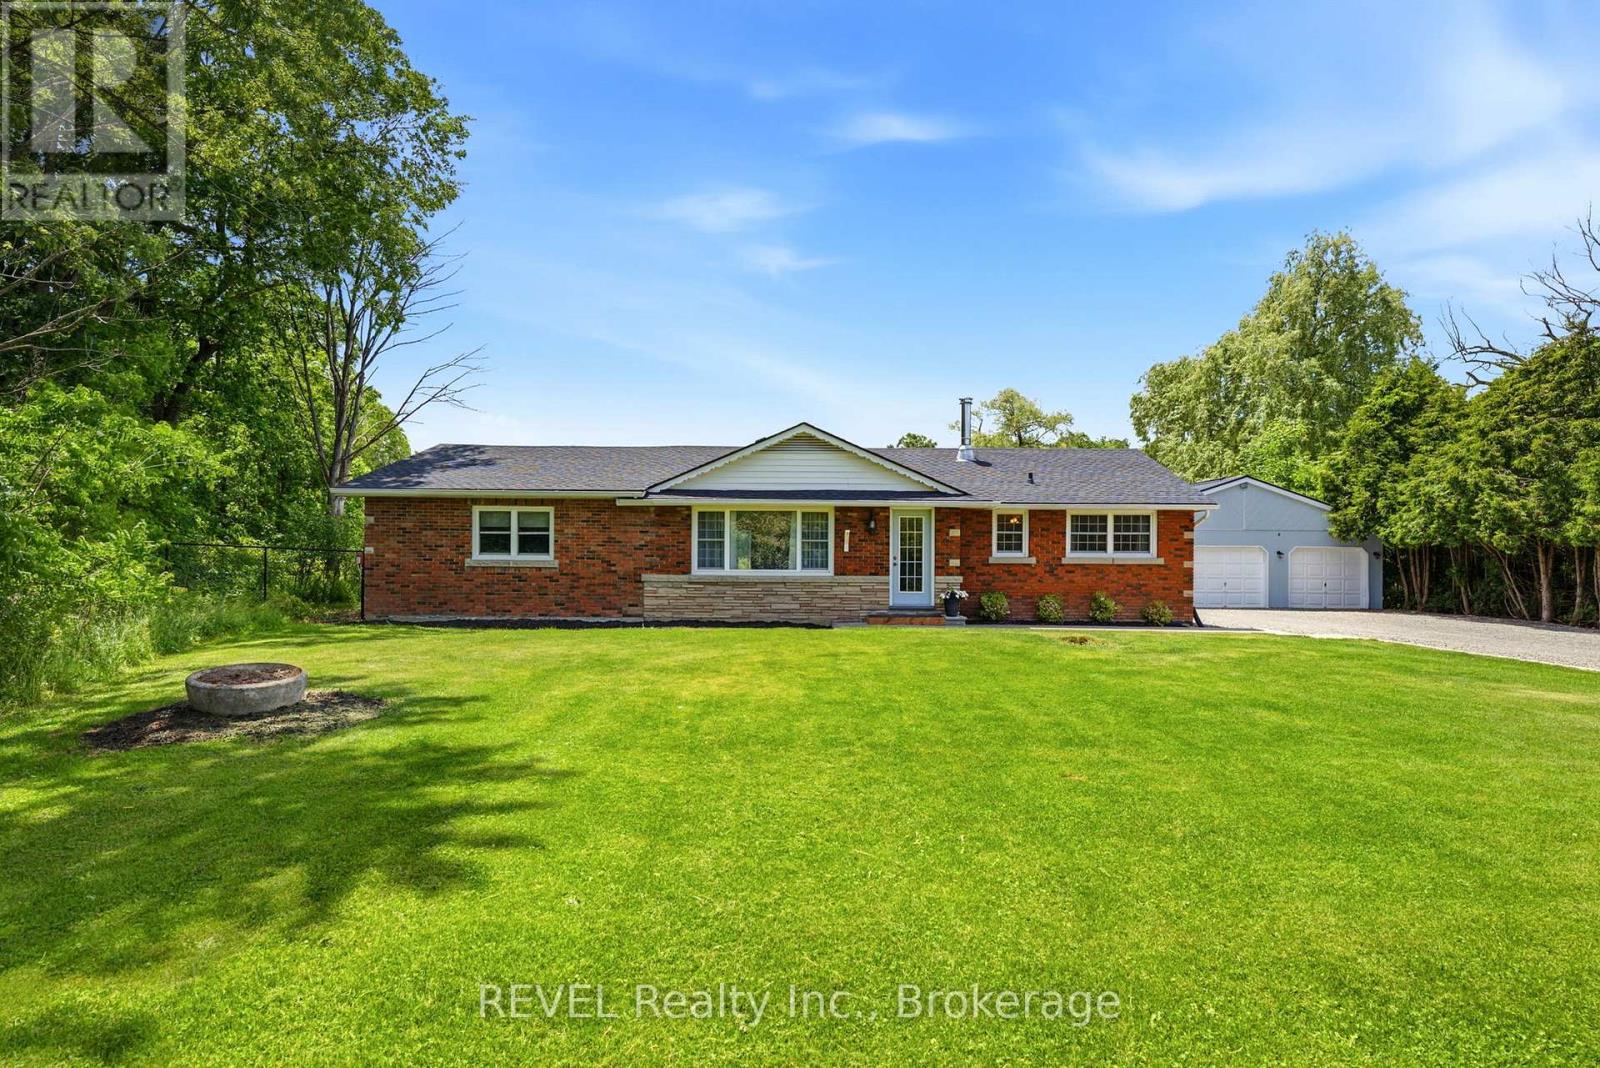
8238 Concession 5 Road
West Lincoln (West Lincoln), Ontario
Rare opportunity to own 61 acres of private Niagara countryside just minutes from Smithville and everyday amenities. This 2000 square-foot bungalow offers four bedrooms, two bathrooms , a spacious living room, a large eating kitchen that opens to the family room featuring a wood stove and patio doors leading to the deck offering peaceful views of the surrounding property. The property includes a barn, workshop with wood stove, a circular driveway and extensive parking for equipment trailers Rvs or recreational vehicles. Stretching over 1.2 km from front to back the property features mature bush, established trails, abundant wildlife, a natural pond, open space and exceptional privacy. A picturesque 5-acre open field nestled within the property creates a perfect setting for recreation, horses, family, gatherings, camping or simply enjoying the beauty of the surrounding landscape. Ideal for outdoor enthusiasts, hunters, power sport enthusiast, hobby farmers, equestrian use or contractors seeking space and functionality.Imagine hiking your own trails, camping under the stars, enjoying family campfires and exploring 61 acres of natural beauty right outside your door. The property's unique layout also includes additional frontage land providing added flexibility for equipment storage, parking or future possibilities. This is more than a home, this is a private retreat, a lifestyle, and a legacy property that offers space, freedom, and endless possibilities. You may find other another bungalow, you may find another acreage but finding this exact combination of 61 acres of mature forest, trails, wildlife, natural pond, privacy, barn, workshop, contractor and business owner appeal and endless opportunities for recreation and family enjoyment is increasingly rare. (id:50705)
Revel Realty Inc.
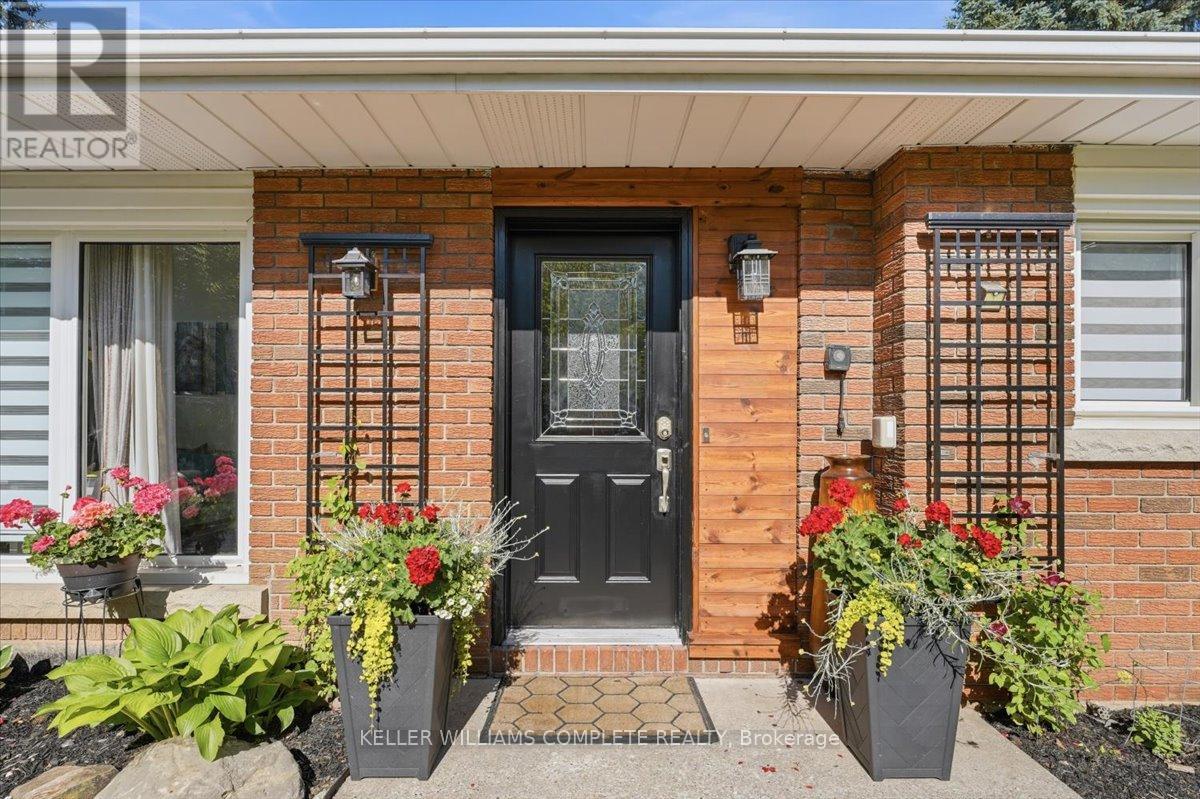
3255 Prior Crescent
Niagara Falls (Casey), Ontario
Welcome to this beautifully maintained 3-level backsplit, offering over 1,500 sq. ft. of finished living space on a quiet cul-de-sac in Niagara Falls' highly sought-after North End. This move-in ready residence features 3 spacious bedrooms, 2 full bathrooms, and a functional layout designed for comfortable family living. The bright living room boasts vaulted ceilings and oversized windows that flood the space with natural light. The updated white kitchen is complete with granite countertops, a stylish glass and metal backsplash, stainless steel appliances, and a new washer, dryer, and laundry tub. The lower-level walkout leads to a private, fully fenced backyard with mature landscaping-perfect for entertaining or unwinding outdoors. Additional highlights include engineered hardwood flooring throughout the main and upper levels, vinyl flooring in the bathrooms and basement, a spacious recreation room with a wood stove rough-in, a large crawl space offering exceptional storage, and an attached 30-foot-deep garage. Recent upgrades provide added peace of mind, including a new furnace (2025), central air conditioning (2025), central humidifier (2025), and an insulated garage door (2023). Featuring a timeless original brick exterior, excellent curb appeal, and thoughtful updates throughout, this exceptional home is ready for its next owners. Ideally located close to top-rated schools, parks, shopping, restaurants, and convenient highway access, this is a fantastic opportunity to own in one of Niagara Falls' most desirable neighbourhoods. (id:50705)
Keller Williams Complete Realty
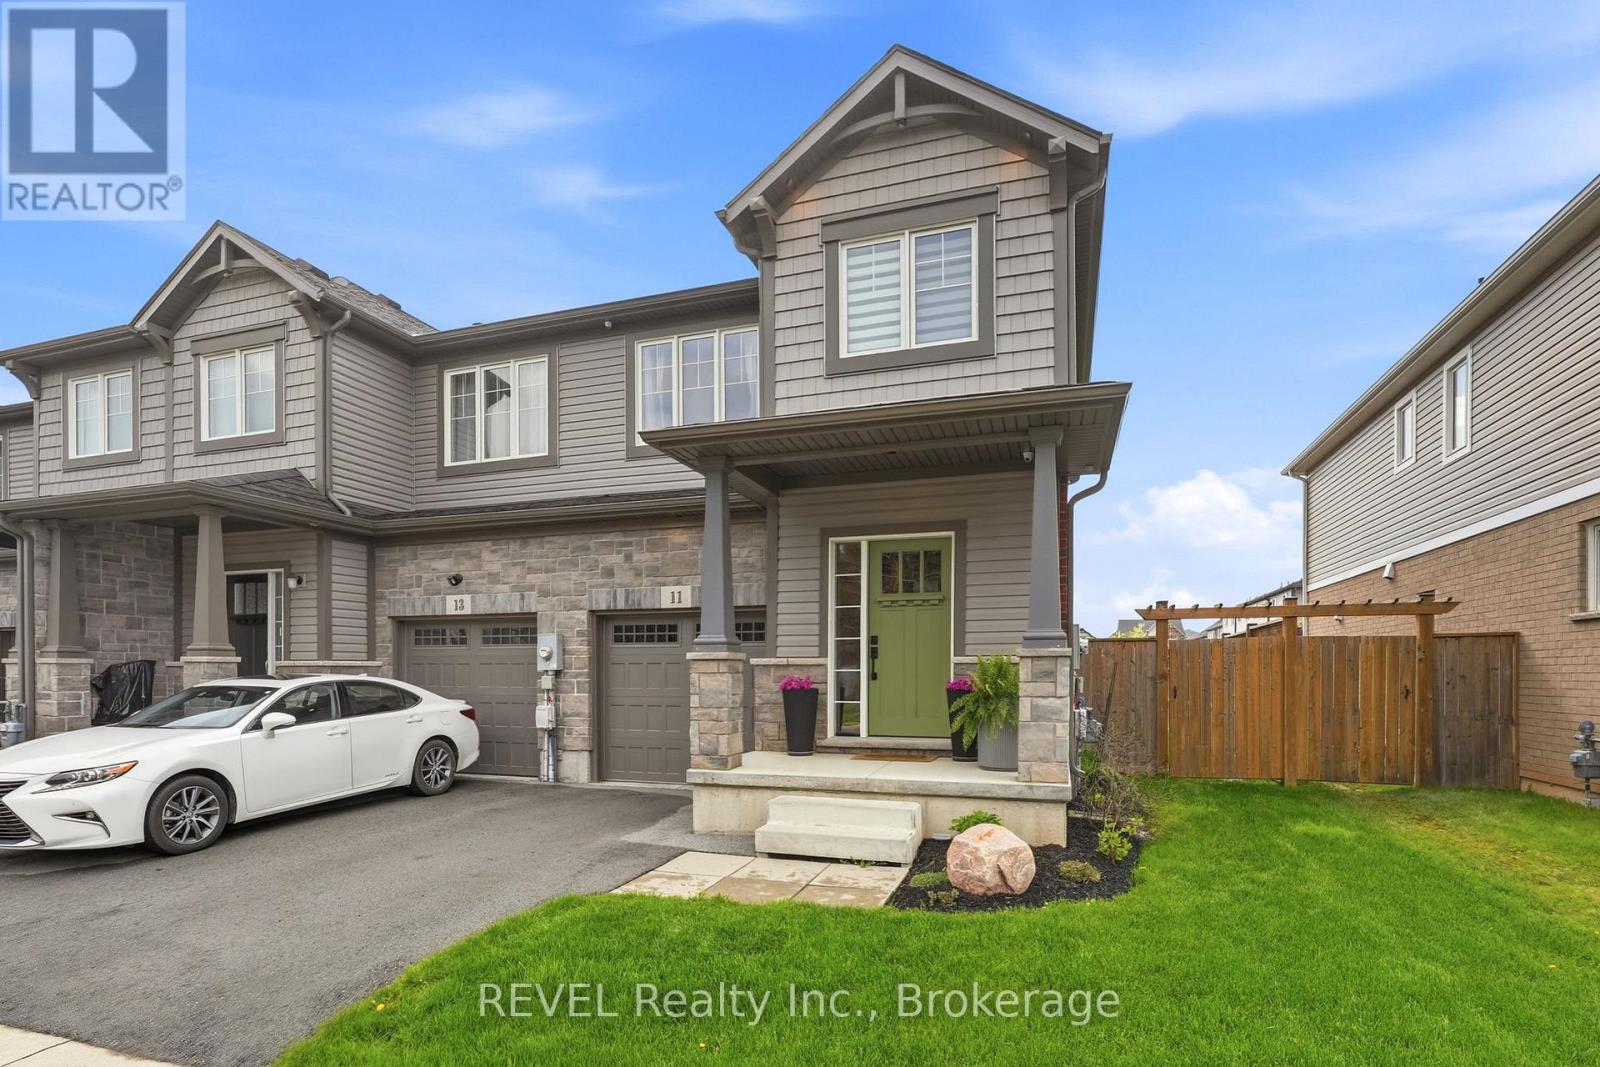
11 Lymburner Street
Pelham (Fonthill), Ontario
Welcome to 11 Lymburner Street - A Stunning End-Unit Townhome in the Heart of Fonthill! This beautifully finished end-unit townhome offers space, style, and functionality. With 1,366 sq ft above grade, a fully finished basement, and an attached garage, this Mountainview-built home is move-in ready and loaded with thoughtful upgrades throughout.The main floor impresses from the moment you step inside, with a welcoming foyer, warm vinyl plank flooring, and a charming entry area that sets the tone for the rest of the home. The open-concept living room flows seamlessly into a chef-inspired kitchen featuring crisp white shaker cabinetry, a large centre island with seating, open wood shelving, a subway tile backsplash, stainless hood fan, and black Whirlpool appliances. Sliding doors off the kitchen lead directly to the rear yard - perfect for entertaining. Upstairs, the vaulted primary bedroom is a true retreat, complete with a walk-in closet and a gorgeous 3-piece ensuite boasting a frameless glass shower with subway tile, built-in niche, and bench seating. Two additional bedrooms - both with ample closet space - share a beautifully appointed 4-piece bath. A conveniently located second-floor laundry rounds out this level.The fully finished basement adds exceptional living space with a bright rec room, wet bar rough-in, vinyl plank flooring, pot lighting throughout, and a cold cellar - ideal for a home theatre, games room, or kids' hangout.Step outside to a private, fully fenced backyard featuring a large concrete patio, hardtop gazebo, raised garden beds, lush lawn, and a charming custom-built shed with power that perfectly matches the home's exterior. Located in one of Fonthill's most desirable new communities, steps from trails, parks, top-rated schools, and all the amenities of Pelham's town centre. (id:50705)
Revel Realty Inc.
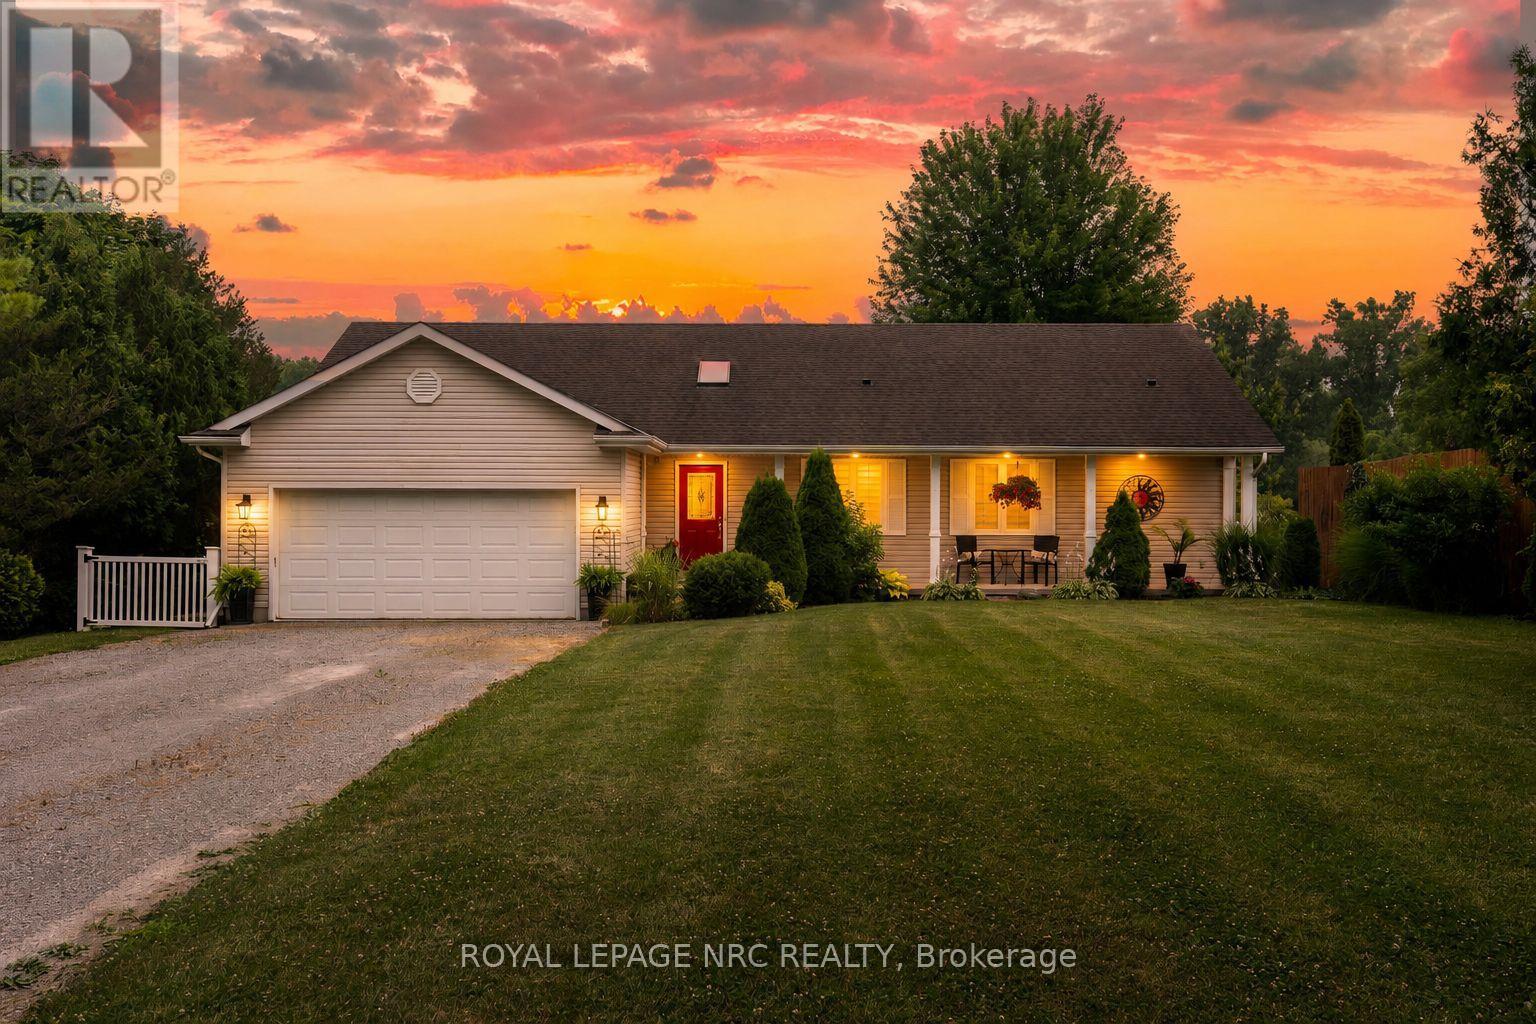
101 Canby Street
Thorold (Port Robinson), Ontario
Rare waterfront opportunity on the Welland River! This custom-built 1,500 sq. ft. bungalow offers approximately 120 feet of shoreline with a private dock and spectacular water views from almost every room. Designed to embrace its setting, the home features vaulted ceilings, skylights, and ample windows and sliding doors across the rear, filling the living spaces with natural light and accesses the 50' upper and lower decks where you can enjoy the serenity. The open-concept main floor offers 2 bedrooms, 2 full bathrooms, laundry, and a functional layout ideal for everyday living and entertaining. The fully finished walkout lower level is at grade with a separate entrance, second kitchen, bedroom, full bathroom, and spacious living area-perfect for an in-law suite, extended family, or guests. Enjoy the convenience of full municipal services while living in a peaceful waterfront setting. Ideally located with easy access to Niagara Falls, St. Catharines, and Welland. A rare opportunity to own a thoughtfully designed waterfront home offering stunning views, exceptional versatility, and an unbeatable location. (id:50705)
Royal LePage NRC Realty

68 Pine Street S
Thorold (Thorold Downtown), Ontario
Welcome to a home that truly has it all! This stunning detached character home masterfully blends timeless architectural soul with the modern luxuries your family deserves. Situated on an impressive 143-foot deep lot, this property is more than just a residence - it is a private lifestyle retreat designed for those who love to host and create lasting memories.The main level serves as the heart of the home, featuring a massive, sun-drenched kitchen that acts as the ultimate culinary hub. Whether you're hosting grand holiday feasts or enjoying cozy family nights, the versatile layout-including a formal dining room, sitting room, and family room-provides the perfect space. Experience the crackle of a traditional wood-burning fireplace in the dining room, or enjoy the instant warmth of a gas fireplace in the living area. A bright and airy sunroom offers a serene escape for your morning coffee while overlooking the spectacular grounds.Upstairs, you'll find three comfortable bedrooms and a well-appointed full washroom, offering a peaceful retreat for the entire family. The entertainment potential extends into the fully finished basement offering convenient walk-out stairs, leading you directly into your outdoor paradise. This massive recreation space features a dedicated bar area, making it the premier spot for game nights and high-energy parties. The backyard is a true showstopper. The deep lot features a sparkling in-ground swimming pool for summer staycations and a picturesque private pond that brings unparalleled tranquility to city living. With plenty of green space left over, there is ample room for kids and pets to roam freely. Ideally located just minutes from lush parks, shopping plazas, and major highways, this home offers a secluded feel with every urban convenience nearby. Don't miss this one-of-a-kind gem that perfectly combines character, incredible entertainment space, and a backyard paradise you'll never want to leave![New Roof (1 Year) and Chimney (2015)] (id:50705)
Royal LePage NRC Realty

1006 Crescent Road
Fort Erie (Crescent Park), Ontario
Welcome to 1006 Crescent Road located in the ever so popular area of Crescent Park and just minutes from the public sandy Crescent Beach on Lake Erie. This Side Split Home features Open Concept Eat-In Kitchen w/Stainless Steel Appliances, Formal Dining Room, Large Living Room, Family Room w/Wood Burning Fireplace, 3 Season Sun Room, 3 Bedrooms & 1 1/2 Baths and Inside Entry from 1 Car Attached Garage. The Basement Level Rec-Room is very spacious for additional play area for kids, workout room or a third sitting area. Laundry Level/Utility & Storage Room is just off the Rec-Room area. Sit in your Sunroom for your morning coffee or walk out your back sunroom door to your Fully Fenced In Back Yard for evening fires and watch the wild life in the green space behind. Close to all amenities, QEW, Schools, Parks, Shopping and more. Call for your viewing today you won't want to miss out on this great opportunity to make this your new home in a spectacular area. (id:50705)
Royal LePage NRC Realty