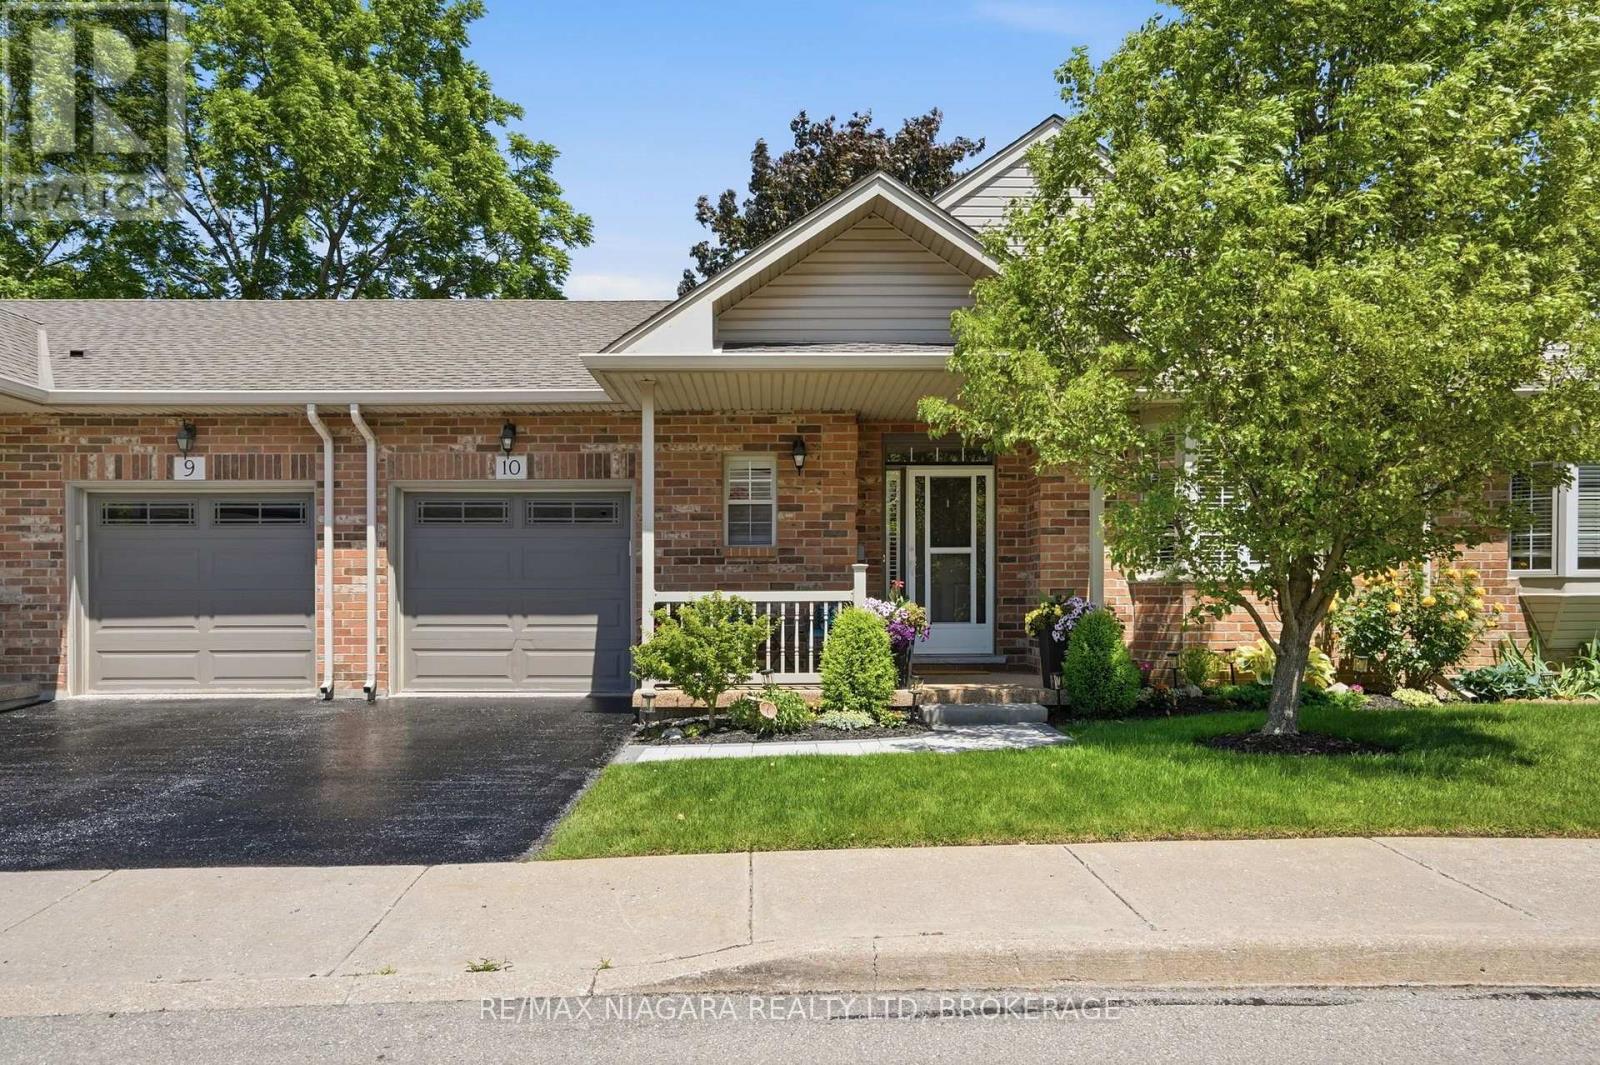
10 - 99 Linwell Road
St. Catharines (Lakeport), Ontario
Welcome to easy, bungalow-style living in one of St. Catharines' most desirable North End communities. This beautifully maintained 2-bedroom condo offers the perfect combination of comfort, convenience, and low-maintenance living in a quiet, well-established development.The bright and inviting main floor features a functional layout with spacious principal rooms, a welcoming living area, and a well-appointed kitchen designed for everyday living and entertaining. The fully finished basement significantly expands your living space, offering endless possibilities for a family room, home office, hobby area, fitness space, or guest accommodations. Whether you're downsizing without sacrificing space or looking for a comfortable home in a peaceful setting, this property delivers exceptional versatility. One of the standout features is the private rear setting, backing onto a quiet ravine that provides a beautiful natural backdrop and added privacy. Enjoy your morning coffee or evening relaxation surrounded by mature trees and nature. Located close to shopping, restaurants, parks, walking trails, public transit, and all major amenities, this home offers the convenience of city living while maintaining a peaceful residential atmosphere. Move-in ready and meticulously cared for, this North End condo is an excellent opportunity for retirees, professionals, or anyone seeking carefree living in a prime location. (Included in Maintenance Fees: Water, Parking, Cable TV, Internet) (id:50705)
RE/MAX Niagara Realty Ltd
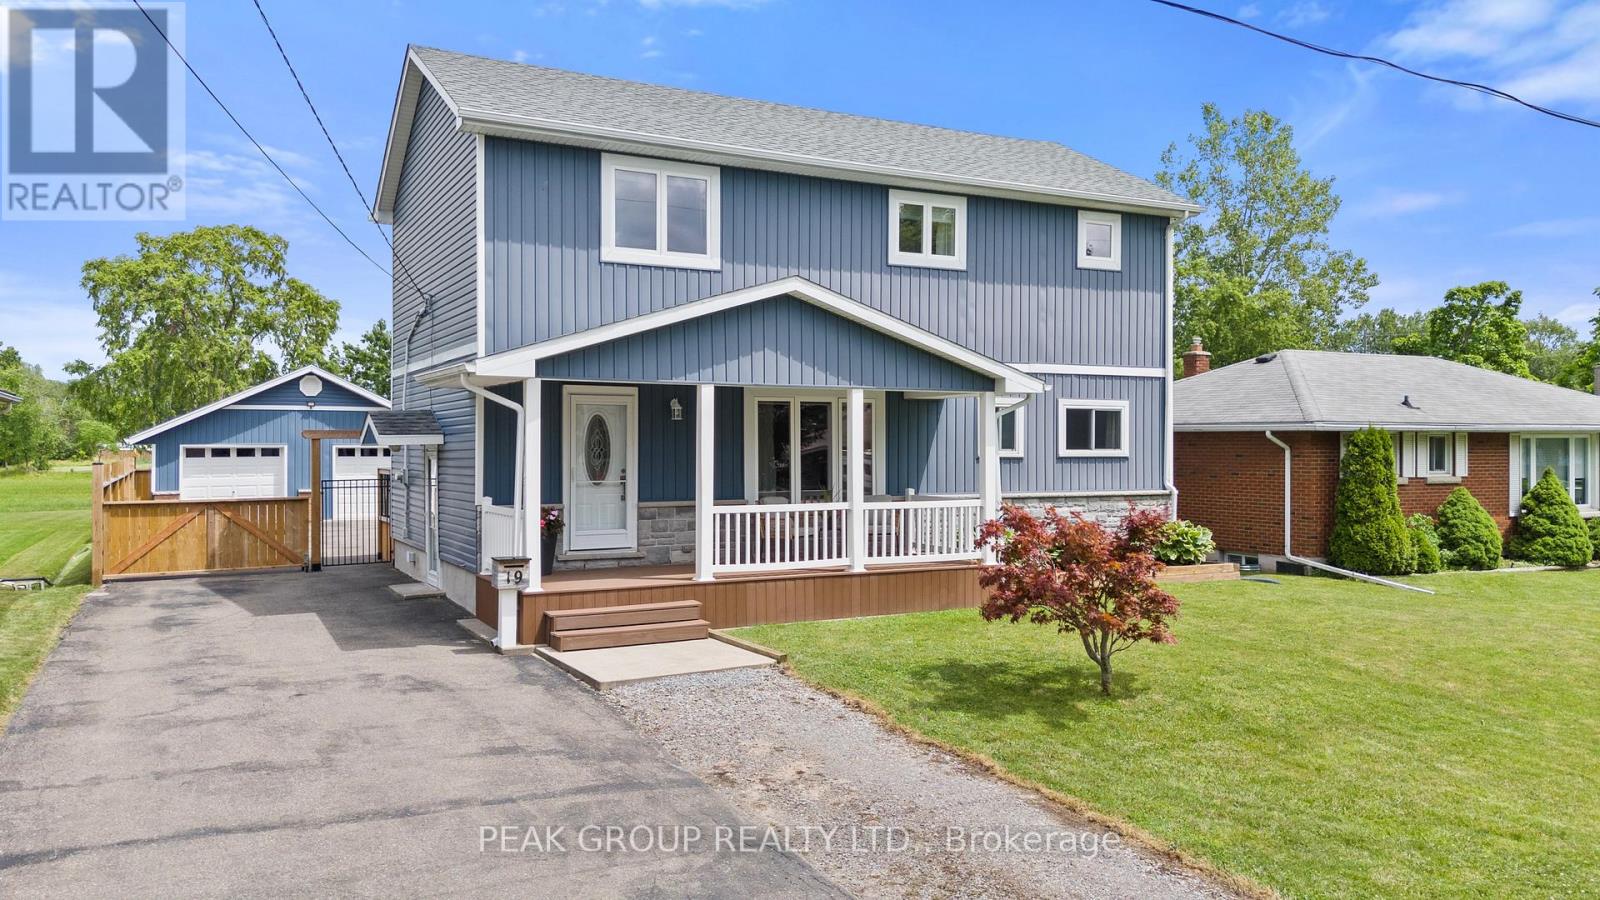
19 Bosnich Avenue
Welland (Broadway), Ontario
This home has it all! Originally a bungalow, 19 Bosnich has been thoughtfully transformed into a beautifully finished two storey home featuring a fully permitted second-storey addition, a self-contained in-law suite, a heated double car garage, and no rear neighbours. With endless possibilities for families, multi-generational living, or potential rental income, this exceptional property offers the perfect blend of style, flexibility, and functionality. The bright open-concept main floor showcases a stunning kitchen with a large quartz island, shaker cabinetry, a timeless herringbone backsplash, gas range, and seamlessly flows into the dining and living areas with a walkout to the backyard. A main floor bedroom and full bathroom provide convenience and flexibility while upstairs, you'll find a versatile loft, a 2 piece bath/laundry, plus 2 bedrooms which includes an impressive primary featuring vaulted ceilings, walk-in closet, and luxurious 5 piece ensuite. The fully finished lower level features a vacant one-bedroom in-law suite complete with its own private entrance, kitchen, living area, and laundry, ideal for extended family, guests, or potential rental income.The heated double car garage is the perfect space for vehicles, hobbies, or a workshop, while the attached shed provides additional storage. A large driveway offers ample parking for multiple vehicles, trailers, or recreational toys. Outside, enjoy a covered back porch perfect for relaxing or entertaining family and friends and a new fence provides privacy. Offering 3+1 bedrooms and 3.5 bathrooms, this exceptional home is ideally located on the outskirts of town, providing a peaceful setting while remaining just minutes from schools, parks, restaurants, shopping, and everyday amenities. (id:50705)
Peak Group Realty Ltd.
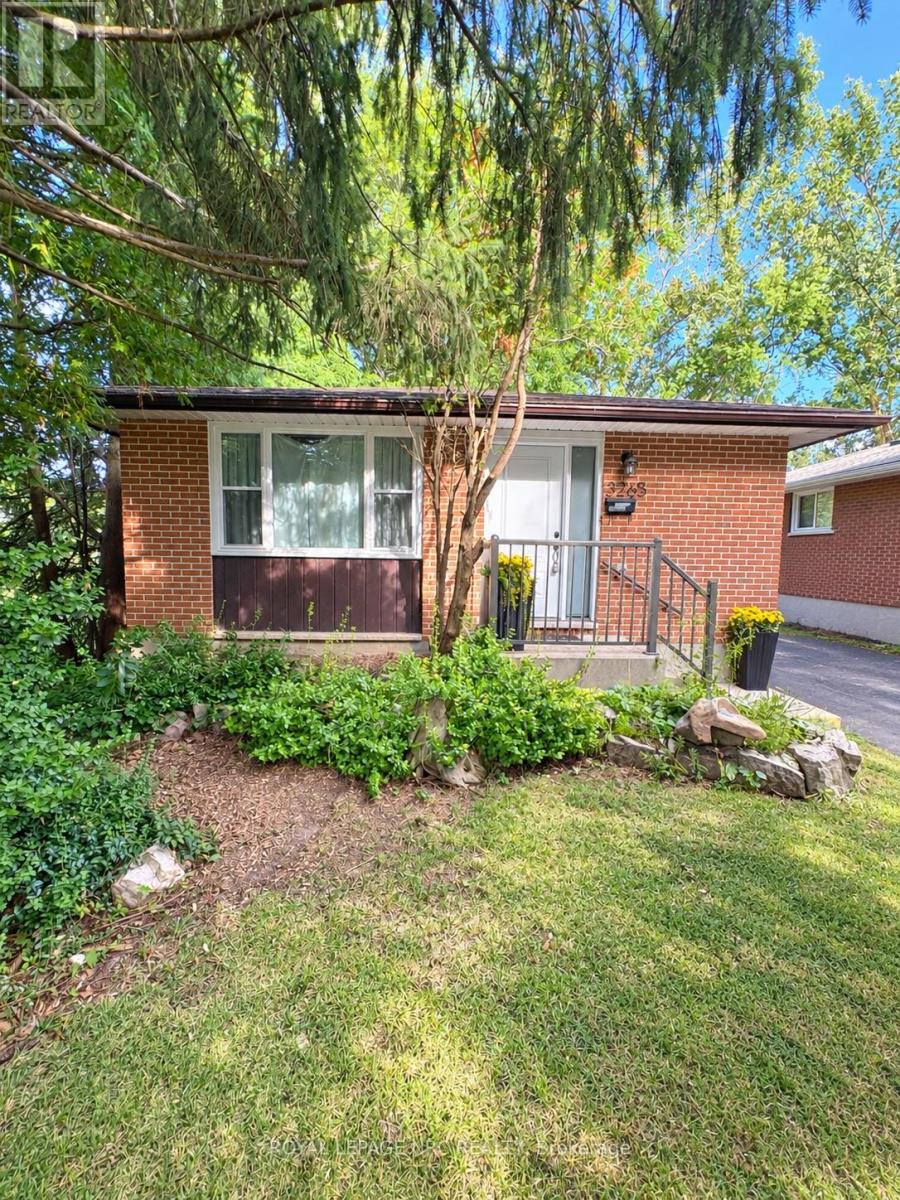
3265 Addison Avenue
Niagara Falls (Church's Lane), Ontario
Welcome to this beautifully updated 6-bedroom, 2-bathroom bungalow in Niagara Falls' desirable North End. Extensively updated in 2026, this move-in-ready home features a brand-new kitchen, renovated bathroom, updated flooring, and new windows. All appliances are included. Offering generous living space with six bedrooms, this home provides plenty of flexibility for families, guests, or a home office. Enjoy the added privacy of no rear neighbours, with the property backing onto the playground at Victoria Public School. Conveniently located close to schools, parks, grocery stores, restaurants, gyms, churches, gas stations, and the Gale Centre Arena, with easy access to Stanley Avenue and Thorold Stone Road. A great opportunity to own a spacious, extensively updated home in a convenient North End location. (id:50705)
Royal LePage NRC Realty
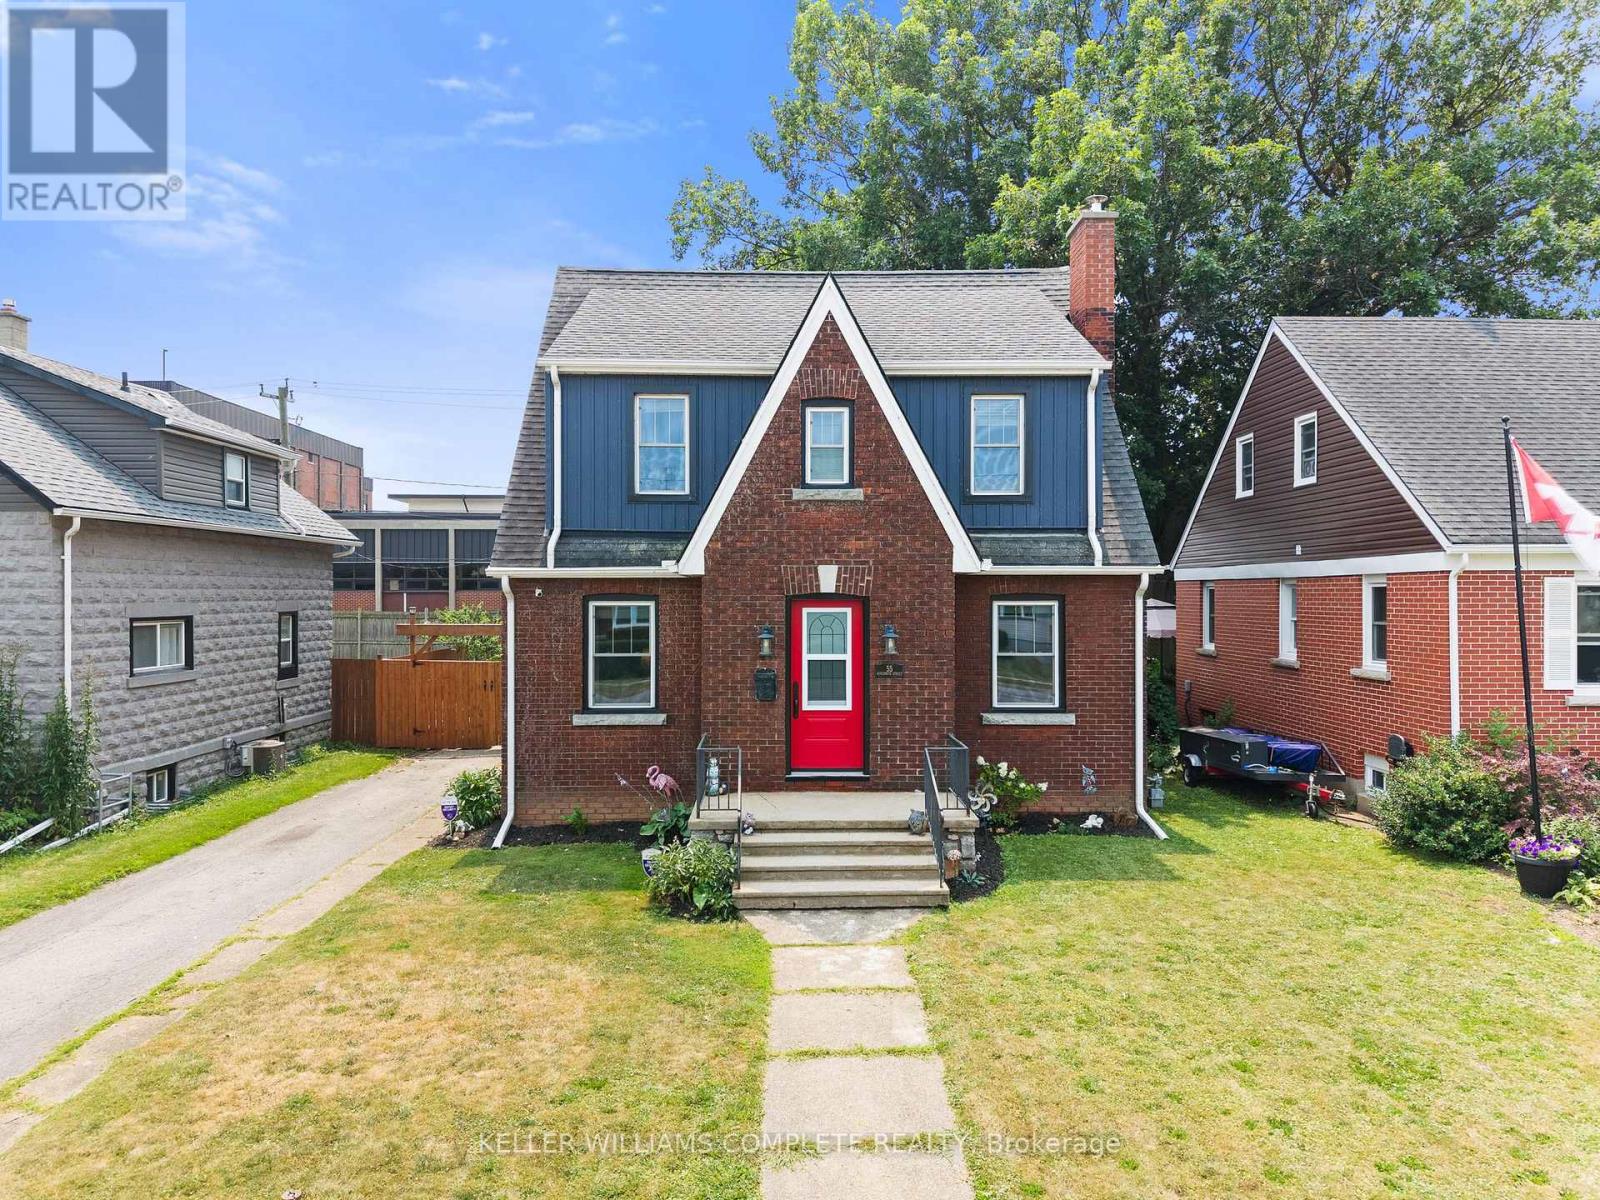
55 Wintemute Street
Fort Erie (Central), Ontario
Welcome to this charming brick 1.5-storey home where timeless character meets thoughtful updates and incredible convenience! Ideally located just minutes from Lake Erie, the QEW, and the Peace Bridge border crossing, this home offers the perfect blend of comfort, character, and location. Step inside to a welcoming foyer and bright living room featuring beautiful hardwood floors, a cozy brick fireplace, and an elegant arched opening into the formal dining room. Large windows fill the space with natural light, creating a warm and inviting setting for everyday living and entertaining. The updated kitchen offers crisp white cabinetry, stainless steel appliances, a gas range, and a cozy breakfast nook - perfect for morning coffee. A convenient 2-piece bathroom completes the main floor. Upstairs, you'll find three bedrooms and a beautifully updated 4-piece bathroom. Numerous updates provide peace of mind, including a furnace and A/C approximately 4 years old with a 10-year warranty, blown-in insulation, newer custom windows made in Ontario, custom exterior doors, and a newer garage door. The wood-burning fireplace features a 6-year-old EPA-certified insert. The sun porch foundation was completely replaced in 2026, with drawings reviewed and stamped by a structural engineer. Step outside to the fully fenced backyard featuring an above-ground pool with a recently replaced sand filter - perfect for summer entertaining and relaxing. The detached two-car garage provides ample parking, storage, and workspace. Full of character, thoughtfully updated, and ideally located - this is a home that offers the charm you've been looking for with many of the important updates already taken care of. (id:50705)
Keller Williams Complete Realty
1452 Garrison Road
Fort Erie (Crescent Park), Ontario
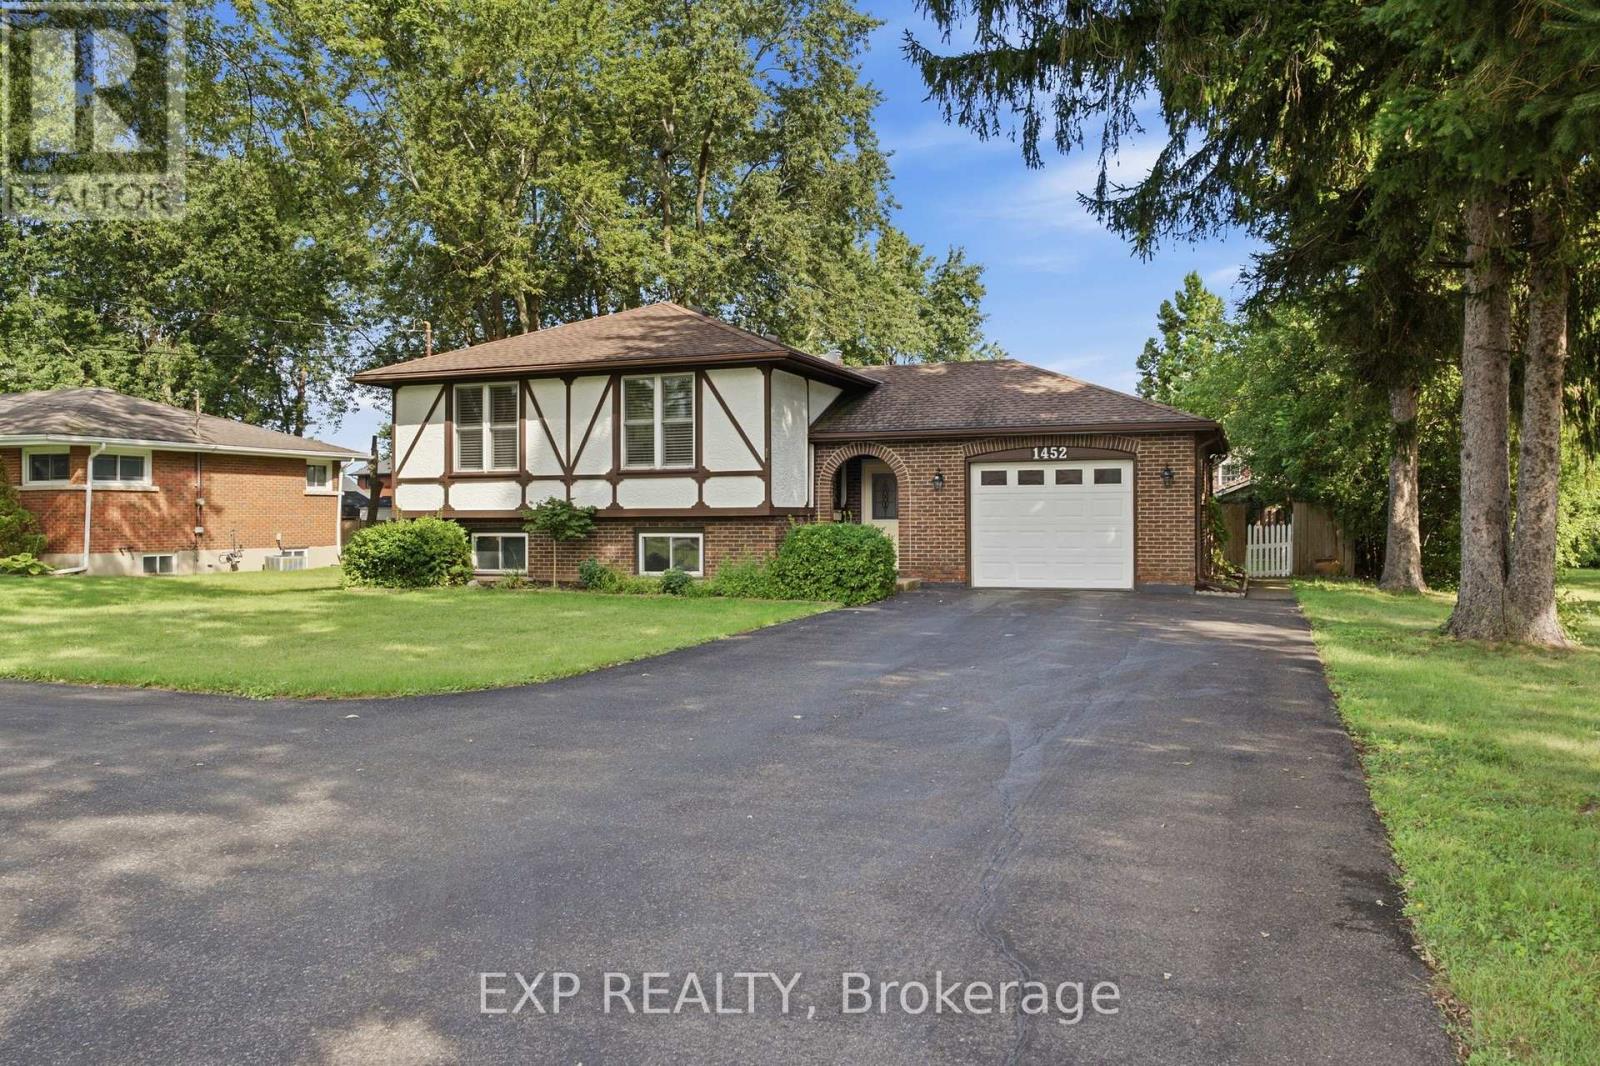
Welcome to 1452 Garrison Road, a well-maintained raised bungalow offering a wonderful combination of space, comfort and versatility in a convenient Fort Erie location. Set on a mature lot with a large driveway, attached garage and fully fenced backyard, this home has been lovingly cared for and offers a flexible layout with plenty of room for family life, guests, hobbies and everything in between. The bright main level features a spacious living room with large windows and an abundance of natural light, creating a warm and welcoming place to relax or gather. A dedicated dining area provides the perfect setting for family meals and entertaining, while the functional eat-in kitchen offers generous cabinetry, pantry, ample counter space and a practical layout for everyday living. Three well-sized bedrooms and a full bathroom complete the main level.The lower level adds even more room to spread out and make the home your own. A large family room is anchored by a warm brick fireplace, creating a cozy space for movie nights, quiet evenings or time spent together. Additional finished rooms offer excellent flexibility and could easily serve as a home office, playroom, gym, hobby room or guest space. A second bathroom, laundry room and utility area add to the convenience and functionality of the lower level. Outside, the spacious fenced backyard offers plenty of room to relax, entertain, garden or enjoy time outdoors, surrounded by mature trees that add privacy and established charm. The patio area is ideal for summer dinners, weekend barbecues or simply unwinding at the end of the day, while the large driveway and attached garage provide ample parking, storage and everyday convenience. Located close to beaches, golf courses, schools, parks, shopping and everyday amenities, with quick highway access. If you're looking for a solid, well-kept home with generous living space, a flexible floor plan and a great location, 1452 Garrison Road is one you'll want to see! (id:50705)
Exp Realty
20 Consiglia Drive
St. Catharines (Rykert/vansickle), Ontario
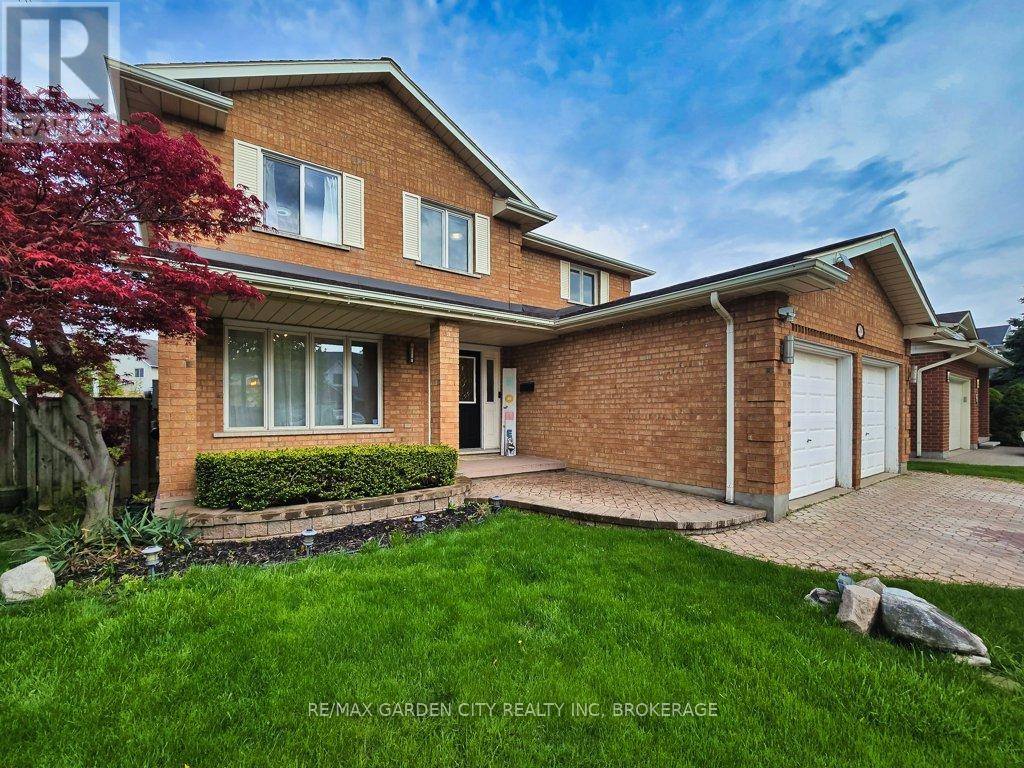
Welcome to 20 Consiglia Dr, a spacious family home located in one of St. Catharines' desirable neighbourhoods. This 2-storey brick home offers an attached double car garage, fully finished basement with second kitchen, and plenty of functional living space throughout. The bright front foyer features an impressive staircase leading to the upper level. Main floor offers separate living, dining and family rooms, along with a beautifully updated kitchen perfect for family gatherings and entertaining. Convenient main floor laundry and inside garage access complete the layout. Upstairs features a large primary bedroom with private ensuite, 3 additional generously sized bedrooms, and a full 4-piece bathroom. The finished basement provides excellent additional living space with a bedroom, bathroom, kitchen, large rec room, cold cellar, and storage area - ideal for extended family, in-law potential, home office, gym, or recreation use. Outside, enjoy the fully landscaped backyard with newer fencing offering added privacy for summer enjoyment. Great opportunity for families looking for space, comfort, and a convenient location close to schools, parks, shopping, and everyday amenities. Book your private showing today! (id:50705)
RE/MAX Garden City Realty Inc
3547 Dominion Road
Fort Erie (Ridgeway), Ontario
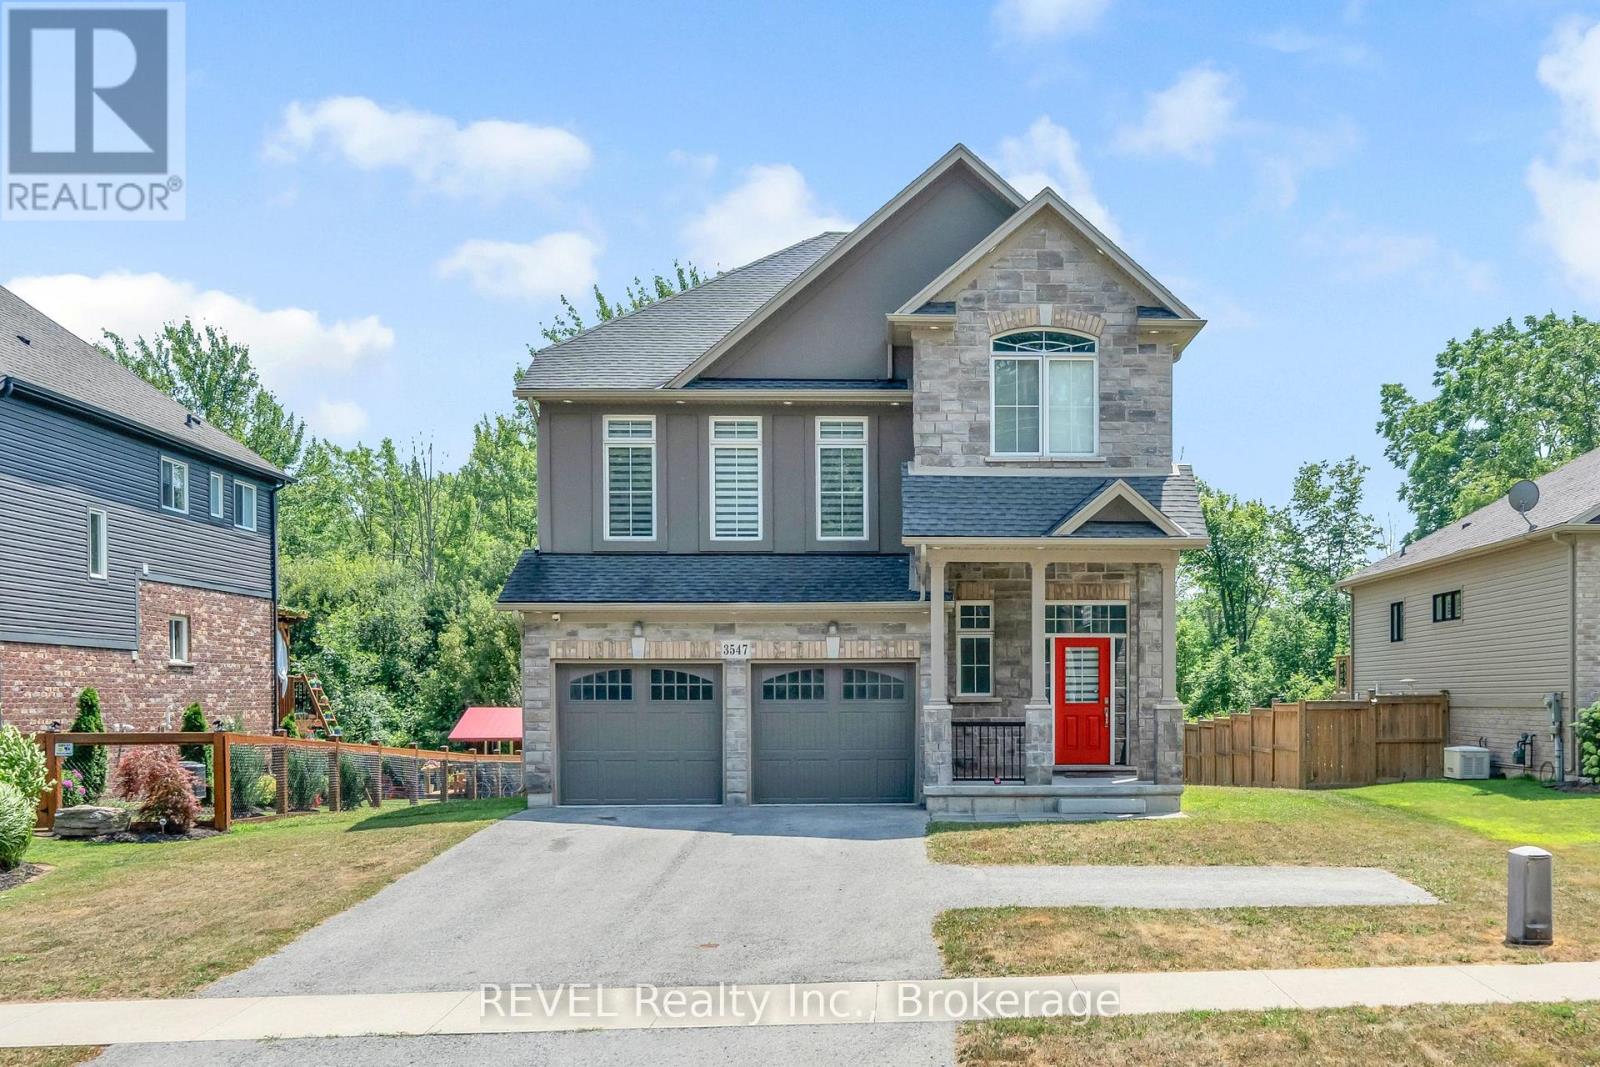
Outstanding value!! This detached home in Ridgeway boasts over 2400 sf of living space plus unfinished potential in the walk-out basement! 4 bedrooms on the second level, including a primary retreat featuring 2 walk-in closets and a 5 piece ensuite bathroom. This home has a spacious and functional design, including a bonus family room, an expansive open concept living/dining area with engineered hardwood floors, a recently updated kitchen with quartz countertops and stainless steel appliances and space for an eat-in breakfast area. A large backyard with no rear neighbours offers additional privacy and loads of space for entertaining. A double car garage and double driveway with turnaround top it all off. Conveniently located steps from downtown Ridgeway and nearby amenities including a grocery store, schools, library, community centre, shops, LCBO, Dollarama, McDonald's and Crystal Beach! Ideal for the growing family or those looking for extra space in a wonderful neighbourhood. (id:50705)
Revel Realty Inc.
Homelife/miracle Realty Ltd
18 Harmony Drive
Niagara-On-The-Lake (Town), Ontario
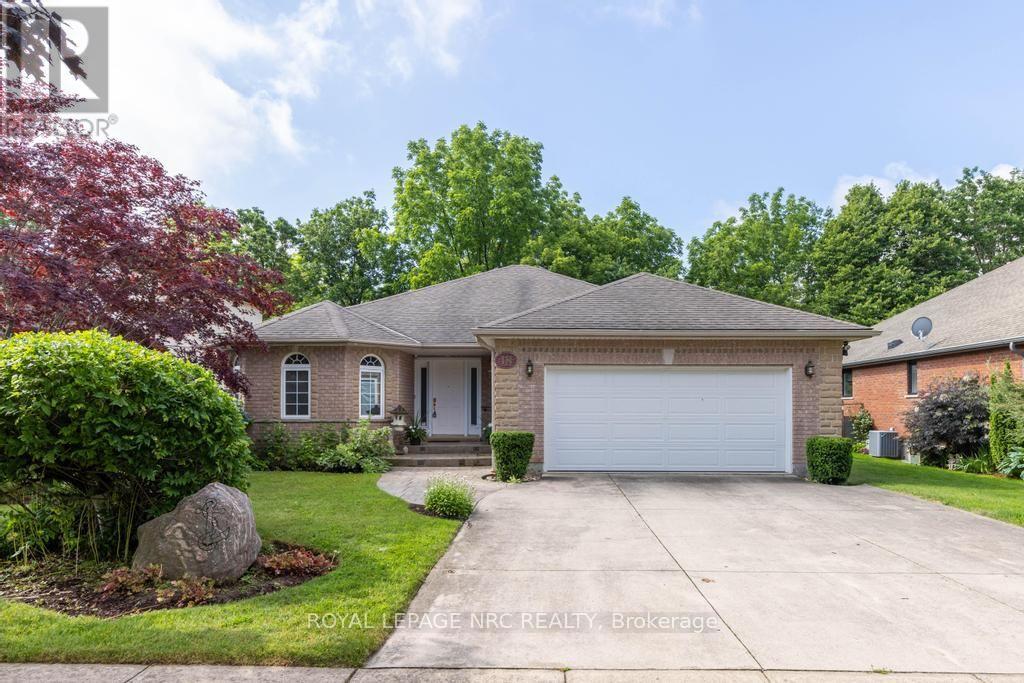
Live your best life in Niagara on the Lake and find your Peace on Harmony! Bring all Offers! Welcome to a wonderful 1,800+ sqft, 2+2 bed, 3 bath, brick Bungalow that is sure to please. Located in one of Old Town's most sought after neighbourhoods, set on a quiet cul-de-sac conveniently located a short walk or bicycle ride away from everything Old Town Niagara on the Lake has to offer: Tennis Courts, Wineries, Vineyards, The Heritage Trail, The Commons and steps away from Downtown. Offering an ideal layout for quiet personal enjoyment as well as entertaining friends and family, as you enter the home you are greeted by a spacious formal Dining / Living Room w cathedral ceilings that flows into the heart of the home, a solarium-esque Family Room featuring a lovely wall of windows, vaulted ceiling, bright skylights and a centerpiece gas fireplace. The sizable Eat-in-Kitchen leads to a lovely covered back porch with a picture perfect, easy to maintain, private yard w/ irrigation system and a beautiful forest as your rear neighbour. The primary bedroom has Hardwood Floors, a 5pc Ensuite & a Walk-in Closet with a lovely view of the forest behind. The main floor Laundry w/ easy access to the Double Car Garage completes the main floor. An open staircase leads down to a very large, high-ceilinged lower level, partially finished w 2 generous sized Bedrooms, a 3pc bathroom, plenty of storage space and a large cold cellar for all of your essential wine and food storage needs. Very well cared for home, offering a truly enjoyable space in every season, rarely does a home become available on this lovely street! Furnace (2018), AC (2019), Hot Water Heater (Owned, 2020). (id:50705)
Royal LePage NRC Realty
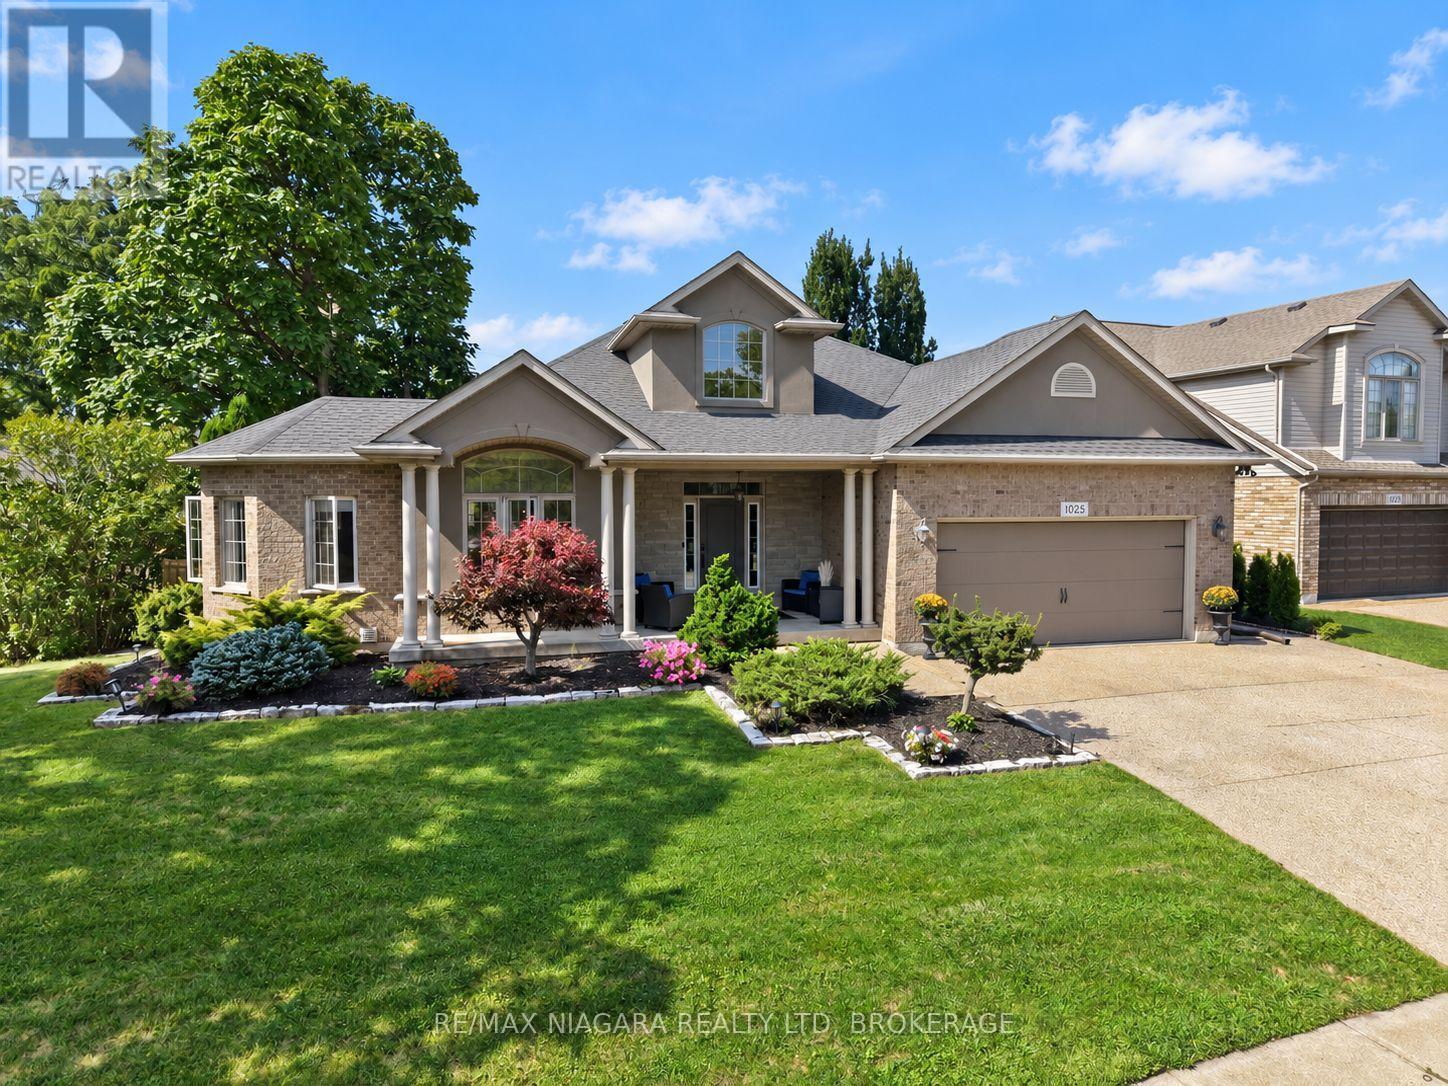
1025 Pelham Road
St. Catharines (Rykert/vansickle), Ontario
Some bungalows check boxes, this one solves problems. Set on a beautifully landscaped lot in the Power Glen area, this all brick and stone bungalow gives you room to live, host, and grow. The main floor features a bright, open concept layout with a modern kitchen, a cozy living room with gas fireplace, and a main floor primary bedroom with private ensuite and walkout. The fully finished lower level is a standout: complete with its own separate entrance, full kitchen, living area, bedrooms, bathrooms, and laundry - ideal for multigenerational living, in-law accommodation, rental income potential, or simply extra space to grow into. Set up for two households under one roof - with kitchens, laundry, fridges, stoves, washers, and dryers doubled up throughout. Use it as two self-contained suites or open it up as one expansive family home. Outside, the landscaped lot offers privacy and curb appeal in one of St. Catharines' most established pockets, close to schools, parks, and everyday conveniences. Whether you're looking for room for extended family, an income-generating suite, or simply more space than a typical bungalow offers, this home delivers flexibility that's hard to find. (id:50705)
RE/MAX Niagara Realty Ltd
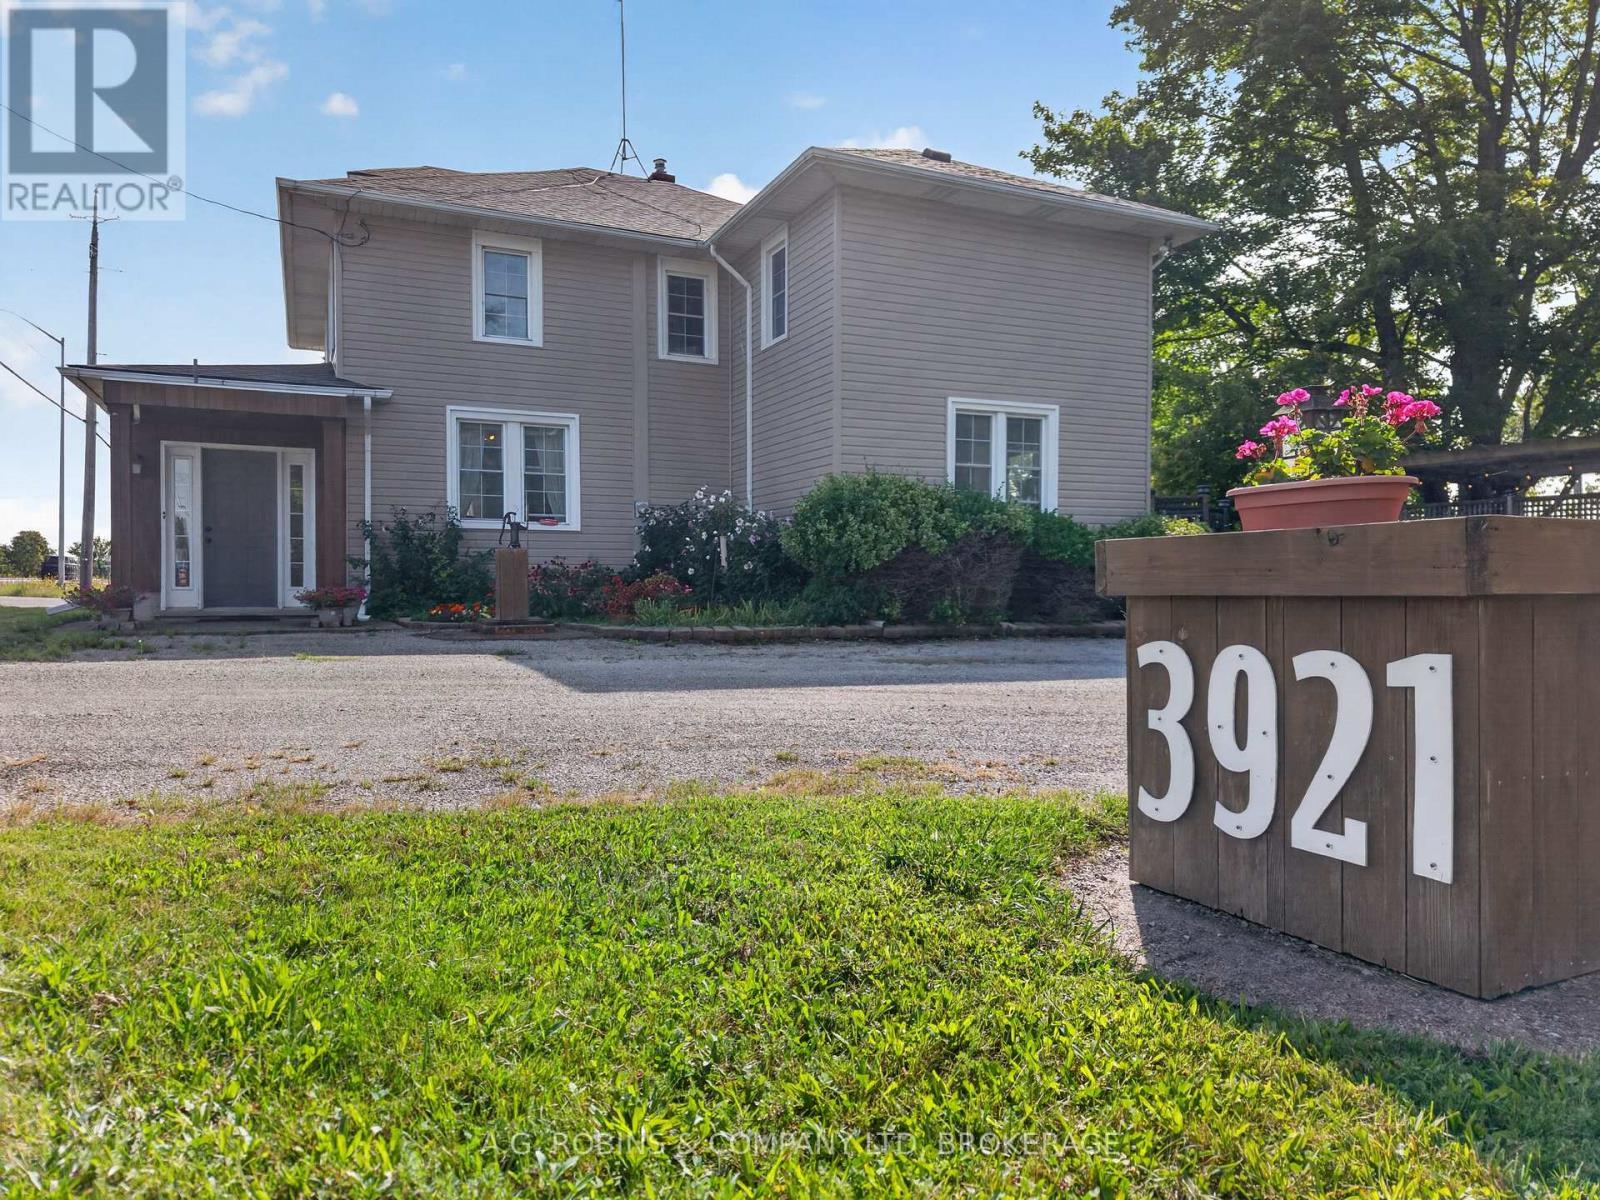
3921 #3 Highway E
Port Colborne (Sherkston), Ontario
***Open House Sept 13th 2-4pm***. After 9 years of seafaring adventure, this family chose to anchor here, on this beautiful acre of land in Port Colborne. Feel the peace of the lives lived within it as you walk around! With 2814 Sq ft, this spacious country home has so much to offer you! It's a maze of stairwells, rooms leading into other rooms, and tiny doors to explore! You will get lost! And yes, it's a hide-n-go-seek & tag kind of home! We're calling it a generous 4 bedroom, but it could easily be 5, or 6 bedrooms, and possibly a 7th on the main floor! The current primary bedroom could be transformed into the "Captain's Quarters" by incorporating a current 4pc bath and nursery (now used as a dressing room) but it's alluring just as it is! The main floor has a large foyer to welcome guests, a private office, an open living room & dining room, a bright and sunny family room with sliding doors to the massive backyard, a powder room, a mudroom, and THEN you have the kitchen and laundry room. If you combine these last two together - you can create the ultimate eat in country kitchen! In addition to this you have a walk up attic, and still have a basement with a workshop! Step outside and see the 2 ancient trees standing guard against the sun while you enjoy coffee on the swing or dinner under the pergola. Then stroll over to the fire pit and enjoy the open starry night sky. You also a have a large 14' x 20' shed as well as the detached 2 car garage, with additional storage in the loft. An old cement slab will serve as great parking pad for your R.V. or boat. Don't forget the beach is just down the road! (id:50705)
A.g. Robins & Company Ltd
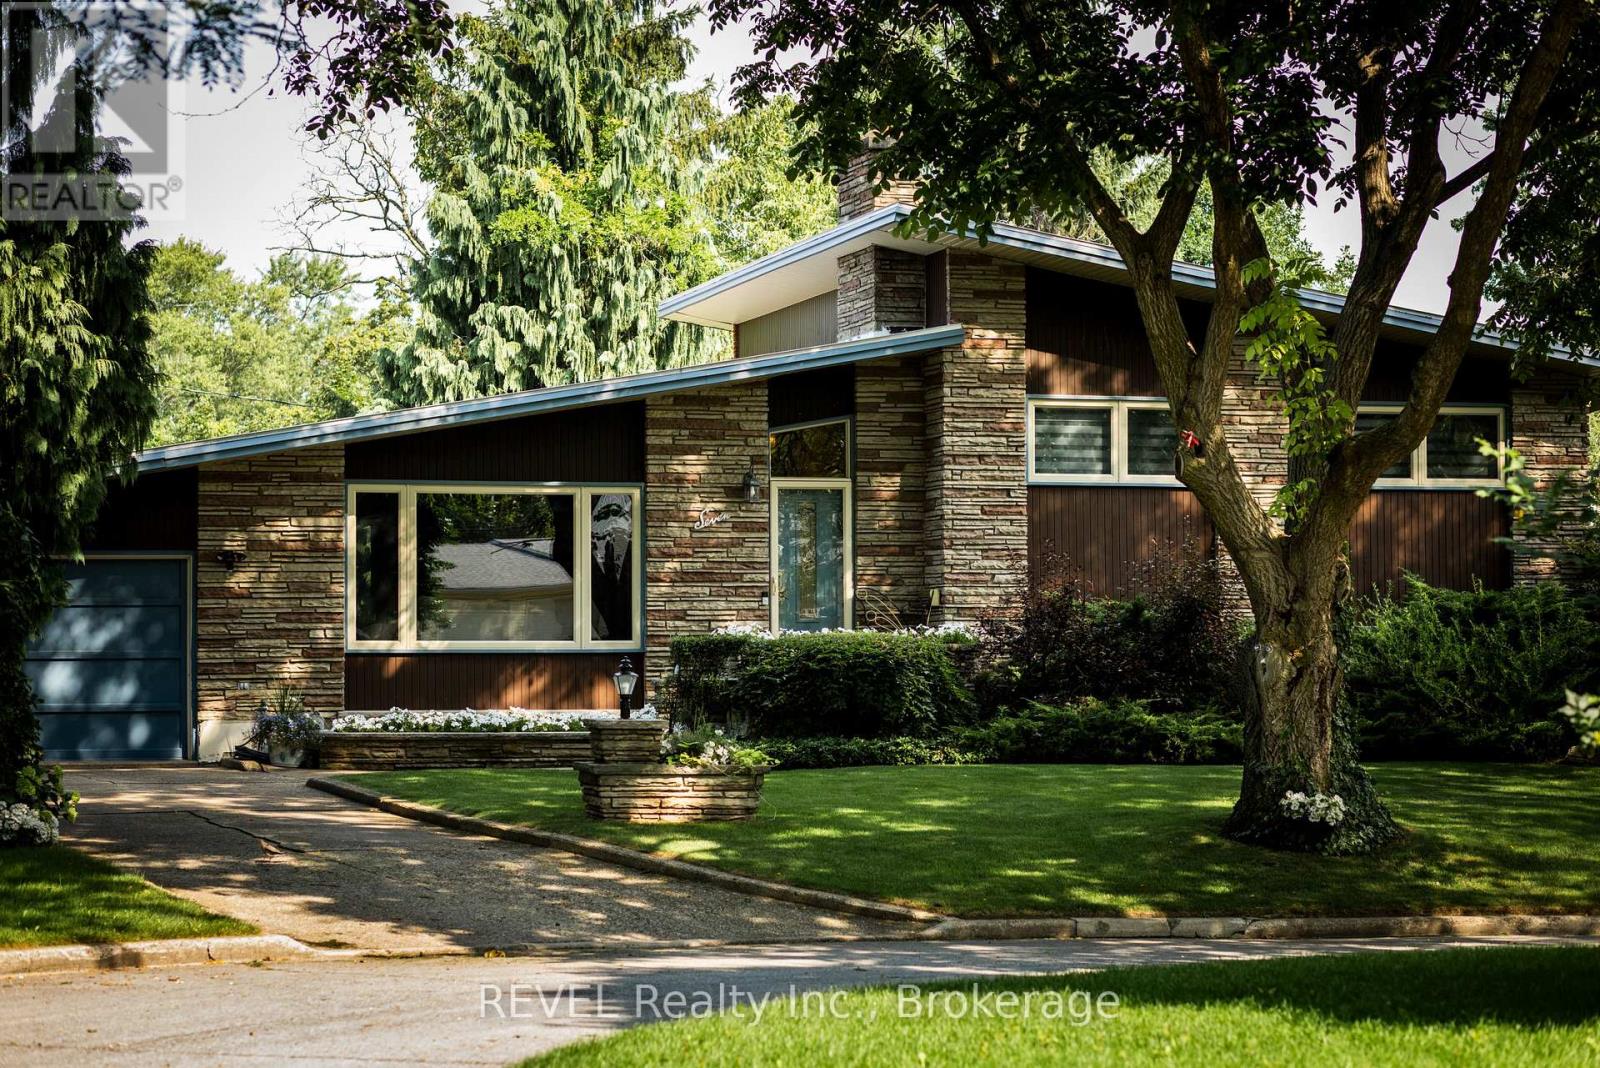
7 Glenayr Place
St. Catharines (Glendale/glenridge), Ontario
The magic of 7 Glenayr Place happens before you walk through its slate blue front door. It happens before you turn onto its quiet cul-de-sac, set under the canopy of mature trees that line Glenayr Place. It happens as soon as you enter its neighbourhood of South Glenridge, tucked along the Niagara Escarpment and the banks of Twelve Mile Creek, featuring the city's masterpiece collection of Mid-Century Modern architecture; 7 Glenayr Place is undeniably one of its standouts. Custom-built in 1963 by its current loving owner on a generous pie-shaped lot, this home was constructed with pride + family at the forefront. Spanning 2000 SQFT over 4 thoughtful levels, the layout creates pockets of living any family would appreciate. Inside its bright foyer, find a great room with vaulted ceilings + picture windows of the mature gardens. A pass-through from the kitchen connects the dining room and adds to the architectural fun of living in a piece of art. Built-in double oven + cooktop, cabinetry, arborite counters, and high ceilings make thoughtful use of the galley kitchen. Upstairs, find 3 roomy bedrooms with original hardwood flooring, doors + trim, 4-piece bath with ensuite privilege and custom vanity, filled with natural light from the skylight. Heading to the lower level is an absolute treat, featuring a den with built-in aquarium + bookshelves, perfect for listening to records or a bedroom for guests, as a 3-piece bath with MCM charm just across the hall. The centerpiece is the 'rumpus room', with Rosewood panelling, flagstone built-in wood fireplace, and the coolest lounge equipped with a wet bar, ready for cocktails with all your cool friends. Outdoor highlights: original breezeblock + terrazzo tile patio, potting shed, a sunny corner with veggie gardens. Important details: aluminum roof, triple-glazed/tinted windows (2021), eavestroughs, fascia, soffits, leaf guards, ice shield (2017), hot water boiler with A/C (2016), perfect period details (1963). (id:50705)
Revel Realty Inc.
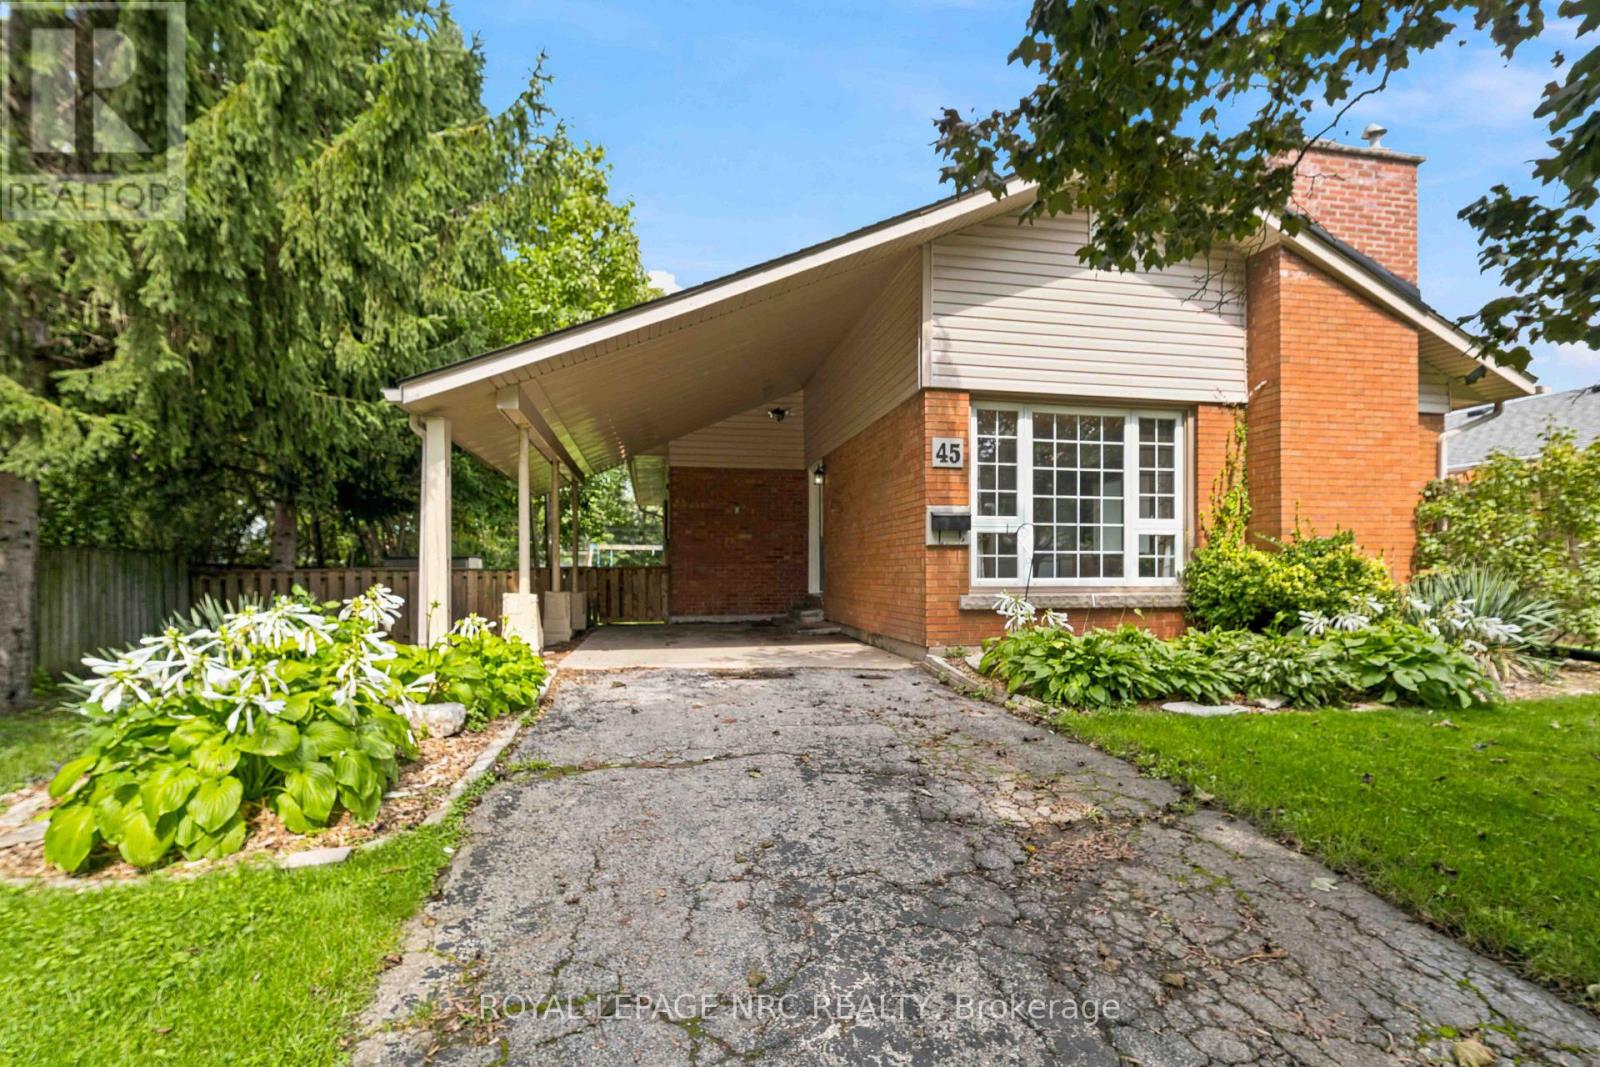
45 Woodcroft Crescent
Welland (Prince Charles), Ontario
Welcome to this inviting 3 bedroom bungalow, ideally located near Chippawa park, a sought after, family friendly neighbourhood close to schools and major amenities. Offering comfortable one floor living with the added benefit of a finished basement. The finished lower level has a Rec Room, Great room, 3 pce bathroom and flex room that could be used as an additional bedroom, study or craft room. A wonderful opportunity to own a spacious home in a convenient and desirable location! Roof replaced in 2016, Fridge, Dishwasher, Stove and Washer replaced in 2022, Furnace 2020. Brand New flooring in the basement. (id:50705)
Royal LePage NRC Realty