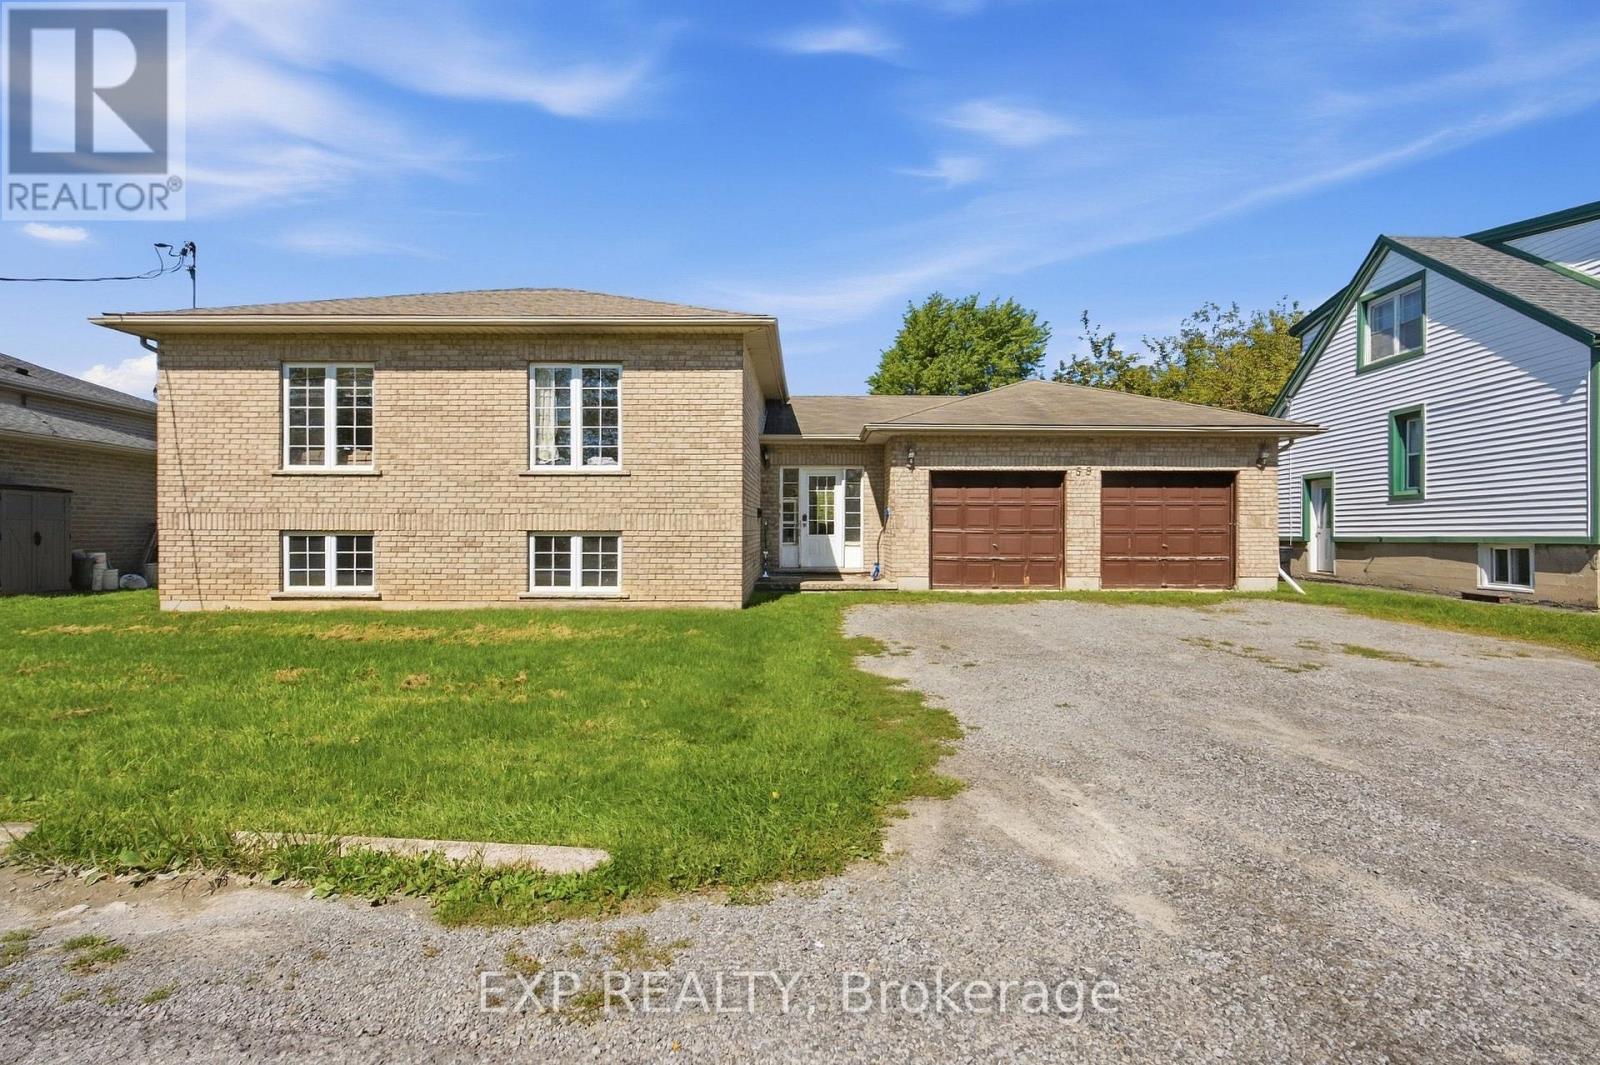
59 Parker Street
St. Catharines (Western Hill), Ontario
Here's your next investment opportunity! This turn-key student rental already generates $4,238.42 per month with 6 tenants on one lease through April 30, 2027, lining up nicely with the typical summer student changeover. Built in 2004, this all-brick raised bungalow offers approximately 2,500 sq. ft. of finished living space and a layout that works extremely well for student living. The home has 7 bedrooms, with the potential for an 8th, plus 2.5 bathrooms, large bedrooms with closets, plenty of storage, and oversized lower-level windows that bring in great natural light. The main floor features an open-concept layout, spacious kitchen, dedicated laundry area and access to the backyard, while the finished lower level includes a second kitchen setup and additional living space. The double-car garage is another major bonus, providing extra storage and additional space for tenants to use. Set on a quiet street, the location checks the right boxes with easy access to Brock University, public transit, downtown amenities, restaurants, shopping and everyday conveniences. The property is professionally managed by a reputable local property management company, making this a straightforward addition to an investment portfolio. With its bedroom count, existing rental income and strong demand for student housing, this property offers income potential that can be difficult to match with a traditional single-family rental. The tenants are already in place, the lease is secured, and the property is set up for its intended use. Whether you're adding to an existing portfolio or looking for your first student rental, this one is worth a closer look. 24 hours' notice is required for all showings. (id:50705)
Exp Realty

68 Carlton Street
St. Catharines (Downtown), Ontario
Welcome to 68 Carlton Street, a renovated bungalow offering flexible living space and excellent investment potential in a convenient St. Catharines location. Updated in 2021, the main level features a bright open-concept layout with pot lights in the living room, and an electric fireplace. The modern kitchen is complete with quartz countertops, stainless steel appliances, ample cabinetry, and patio doors leading to a spacious covered deck, perfect for outdoor dining and entertaining. The main floor also offers two comfortable bedrooms, a contemporary 3 piece bathroom with a large rain shower, and a convenient 2-in-1 washer and dryer. The finished basement offers additional living space with a separate entrance, a kitchenette, 4 piece bathroom, bedroom, and a versatile bonus room ideal for a home office. Outside, the property features a detached single-car garage and a private driveway with additional parking. Conveniently located with easy access to shopping, schools, highways, and everyday amenities, this home offers plenty of flexibility for those looking to live in one space while generating rental income or exploring its potential as an investment property. (id:50705)
Royal LePage NRC Realty
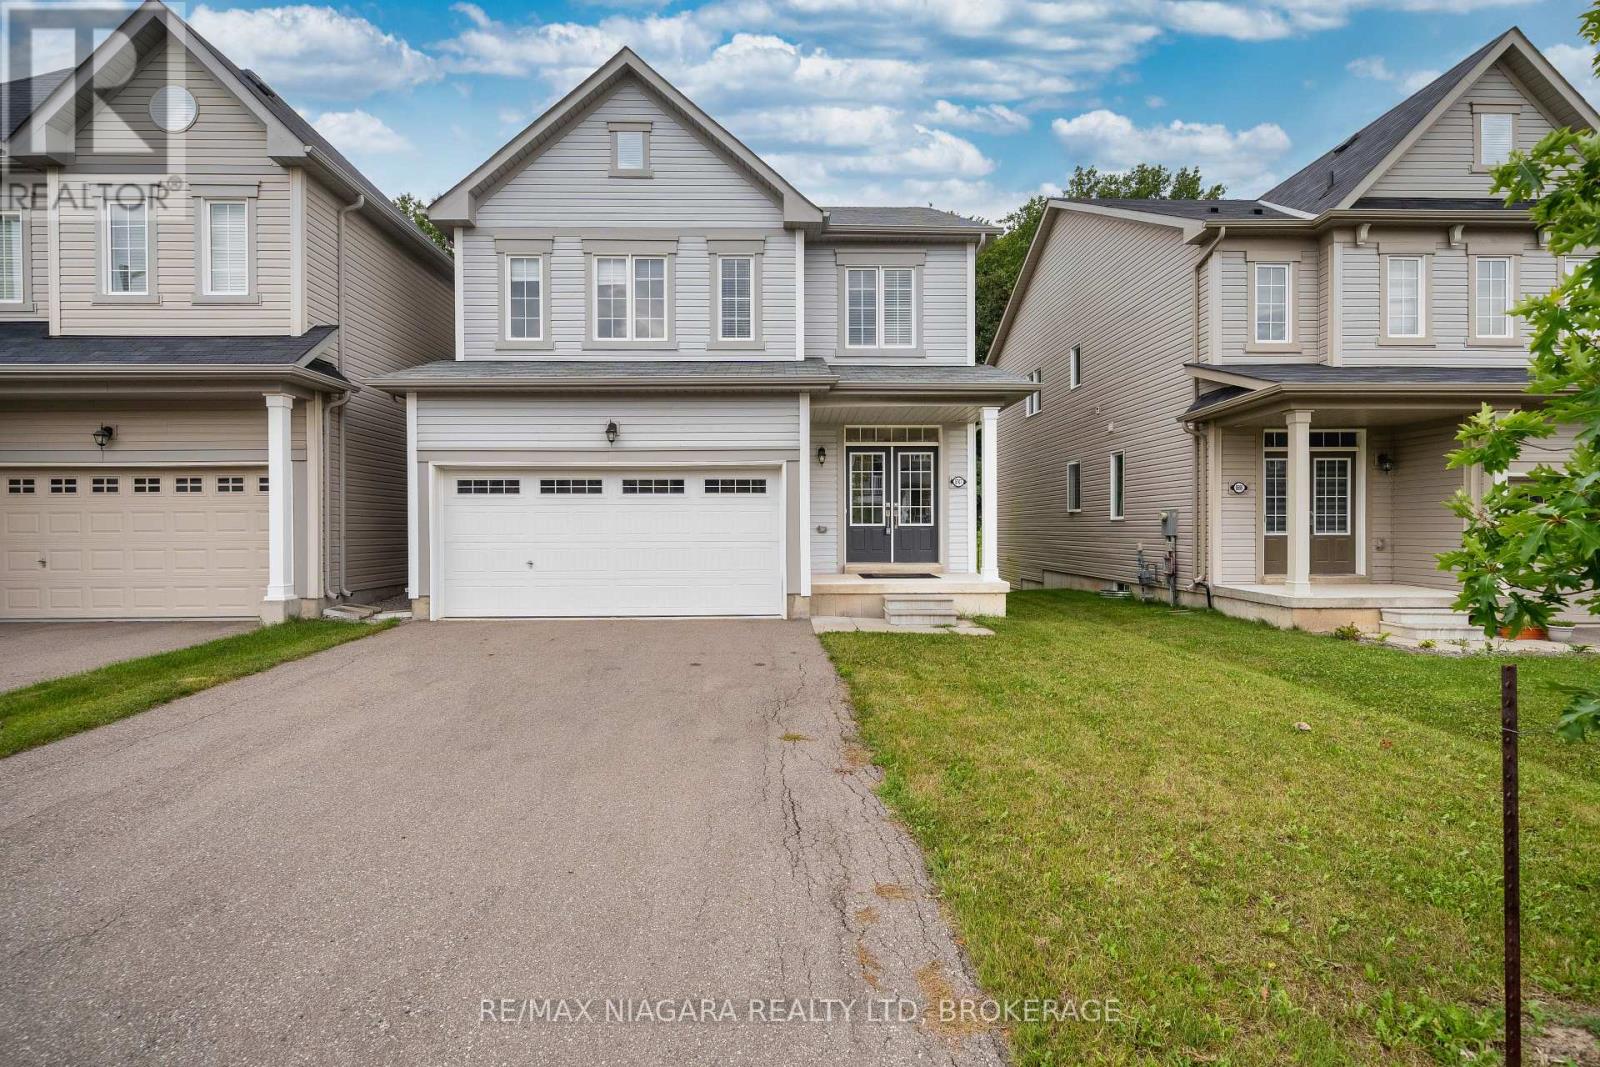
8707 Chickory Trail
Niagara Falls (Brown), Ontario
A beautiful wooded backdrop and light-filled interiors make 8707 Chickory Trail an inviting place to call home. Built within the past decade, this Niagara Falls residence offers a comfortable layout with an open-concept living room, dining area and kitchen, keeping everyday life connected while providing plenty of space to gather and entertain.Large windows bring natural light throughout the home. From the dining area, step onto the deck with access to the backyard-a lovely setting for morning coffee, summer BBQs or relaxing evenings overlooking the trees.Upstairs, the generously sized primary bedroom offers a comfortable retreat with a walk-in closet and large windows framing views of the backyard and surrounding greenery. Convenient second-floor laundry makes daily routines that much easier.Located near Garner Road and McLeod Road, the home offers convenient access to schools, neighbourhood parks, Costco, Walmart, restaurants and shopping, with major roadways connecting you to the wider Niagara region. A welcoming combination of modern comfort, practical living space and a natural setting-ideal for those seeking everyday convenience without giving up a leafy backyard view. (id:50705)
RE/MAX Niagara Realty Ltd

6662 Alina Court
Niagara Falls (Forestview), Ontario
Welcome to this spacious and beautifully maintained 4-level side-split home located on a quiet cul-de-sac in Niagara Falls' desirable south end. Built in 2008, this impressive home offers approximately 1,780 sq. ft. above grade plus over 1,300 sq. ft. of additional finished living space (over 3000 sq. Ft.) providing exceptional room for large families, multi-generational living, or potential in-law accommodations.Featuring 3+3 bedrooms and multiple levels of functional living space, this home offers versatility rarely found in today's market. The bright open-concept kitchen overlooks the living room and includes a refrigerator, stove, dishwasher, and wine/beer fridge, creating an inviting space for everyday living and entertaining. The welcoming front entrance opens to a spacious living room with views of the street, filling the home with natural light.The primary bedroom has built-in dresser cabinets with ductless AC features a private 4-piece ensuite, while the lower levels offer additional bedrooms, a large recreation room, and a separate entrance with walk-out access to the backyard, making it ideal for extended family or in-law potential. A convenient walk-up to the double-car garage with phone app remote control adds even more flexibility and functionality.Step outside to your fully fenced backyard retreat, complete with a beautiful patio, sprinkler system (wifi start) and a six-person outdoor sauna(wifi start), the perfect place to relax and unwind year-round.Situated in a sought-after family-friendly neighbourhood close to schools, shopping, parks, walking trails, and the future South Niagara Hospital, expected to open in 2028. This exceptional property with Schlage keyless locks combines space, comfort, and outstanding potential in one of Niagara Falls' most desirable locations.Don't miss your opportunity to own this versatile family home in a prime south-end location. (id:50705)
Masterson Realty Ltd
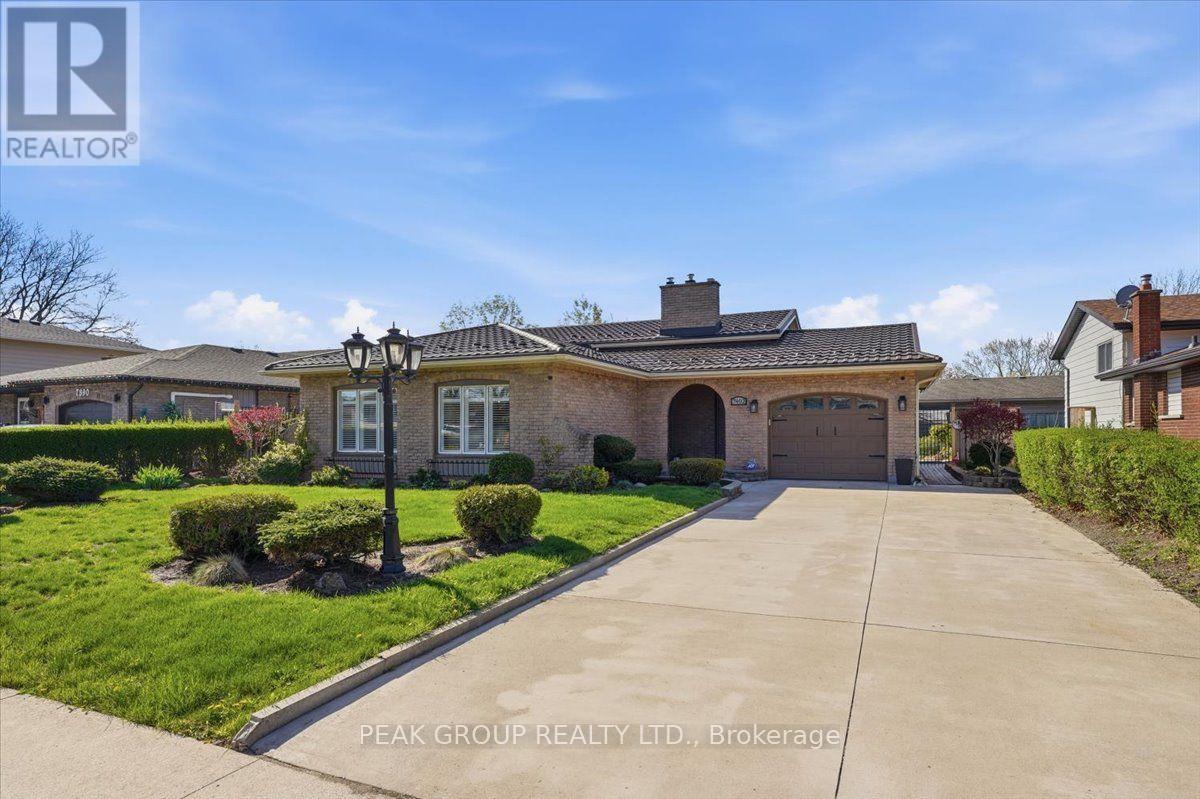
7402 Westfield Drive
Niagara Falls (Casey), Ontario
Immaculately maintained 4-level backsplit in North-end Niagara Falls in one of the most desirable family friendly neighbourhoods. With 3 beds, 2 baths, this beautiful home is move in ready, awaiting a new family to love and make memories in. The open concept main-floor is perfect for entertaining with a timeless custom kitchen, and the lower level features a recreation space with custom wet-bar any entertainer would love! Family fun is certain in this fully fenced back yard with above ground pool, landscaping, a pond, and covered patio - making this back yard the perfect place to enjoy as a family and entertain in. Well-kept appliances, a 5 year-young long-lasting metal roof, and tasteful design features inside and out showcase true pride of ownership by one owner. A separate entrance to the lower level allows additional opportunities for buyers, and attached garage provides convenience. This tree-lined neighbourhood is close to numerous schools, countless amenities, trails, parks, the highway and more. There is nothing to do in this home but move right in, and start making memories in a home and neighbourhood you can be proud to call your own. (id:50705)
Peak Group Realty Ltd.
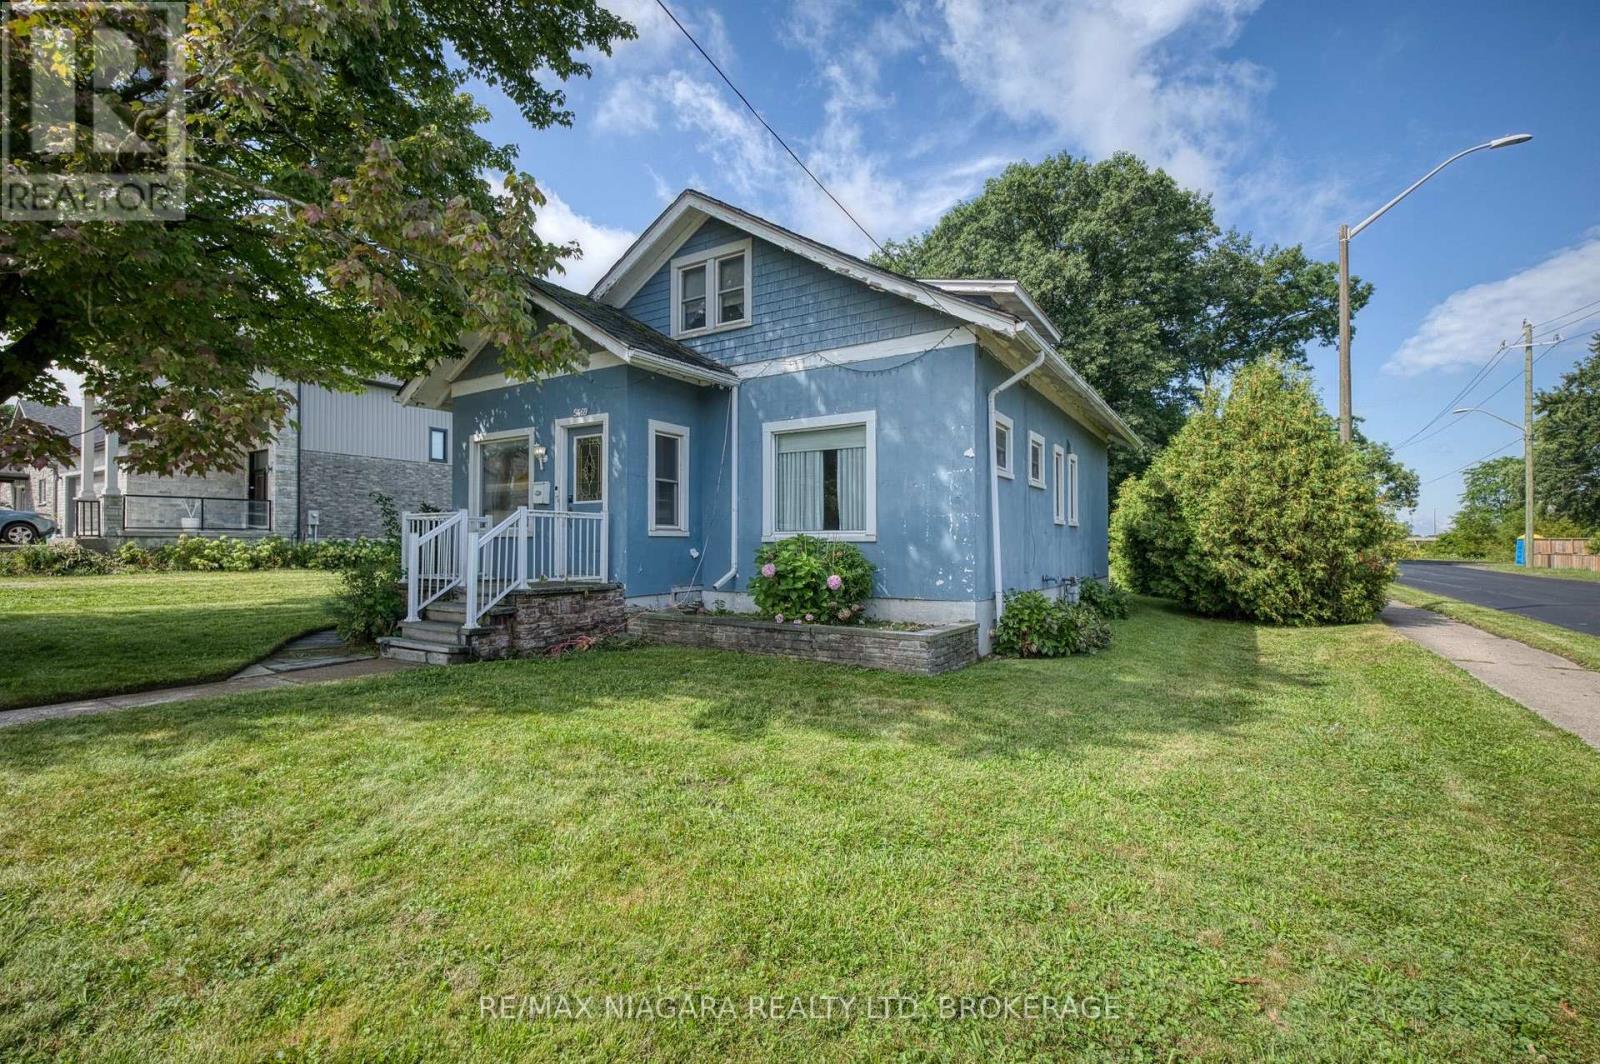
5469 Prince Edward Avenue
Niagara Falls (Hospital), Ontario
Charming 1925-era home situated on an extra-large lot in a desirable Niagara Falls location. This property offers an excellent opportunity for buyers looking to restore and personalize an older home, while the expansive lot may be of particular interest to investors, renovators, and developers. The generous lot size provides plenty of outdoor space and potential, subject to municipal approvals and applicable zoning. A unique opportunity to bring new life to a home with character and explore the possibilities offered by the substantial property. (id:50705)
RE/MAX Niagara Realty Ltd
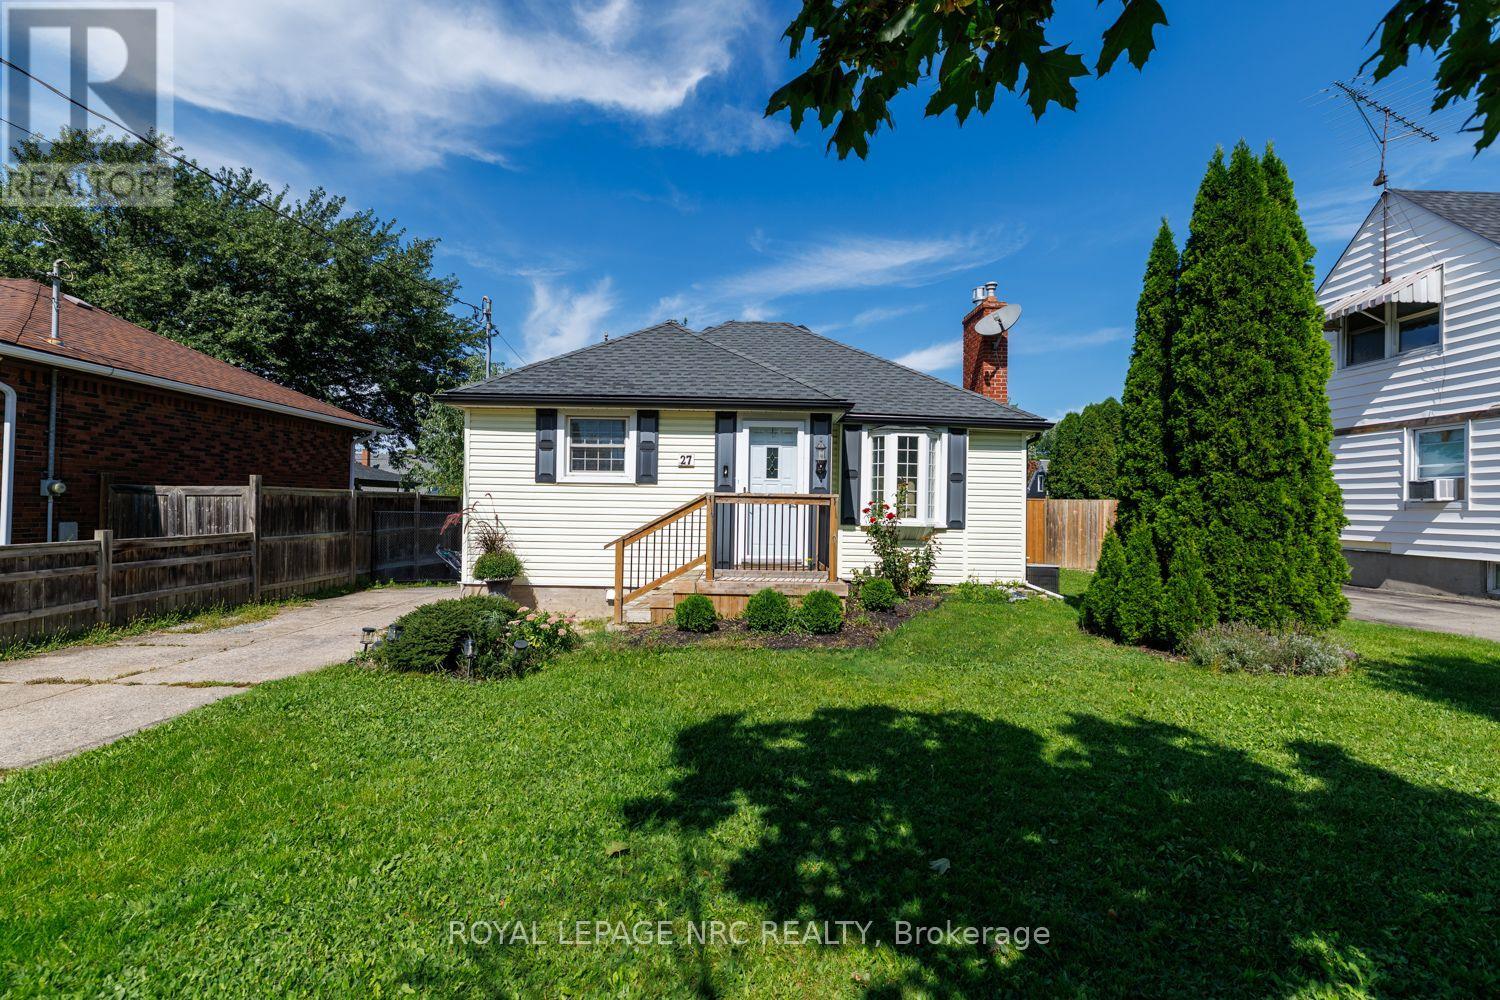
27 Cedardale Avenue
St. Catharines (Secord Woods), Ontario
Welcome to this charming 2-bedroom, 1-bathroom bungalow in the highly desirable Secord Woods area of St. Catharines. Perfectly suited for first-time home buyers, downsizers, or retirees, this home offers comfort, modern updates, and incredible potential. Step inside to find a bright living room, fully wired for surround and overhead speakers, making it an ideal space for entertainment. Cozy up by the warm gas fireplace, newly installed in 2022. The eat-kitchen is fully equipped with premium appliances installed in 2021, including a fridge, range, slim microwave, and Bosch dishwasher. Additional interior updates include a premium Toto toilet (2022). Rest easy knowing major mechanical and structural updates have been completed, including a new roof (2017), furnace & A/C (2015) an Ecobee smart thermostat (2021), a new water heater (2024, rented), Front Porch (2024) and a new sump pump (2025). The home also benefits from full exterior waterproofing, complete with house wrap and new weeping tiles done in 2022. The partially finished basement features a separate entrance, offering excellent in-law suite potential. Outside, enjoy a fully fenced backyard oasis featuring a convenient natural gas BBQ hookup-perfect for outdoor entertaining. (id:50705)
Royal LePage NRC Realty
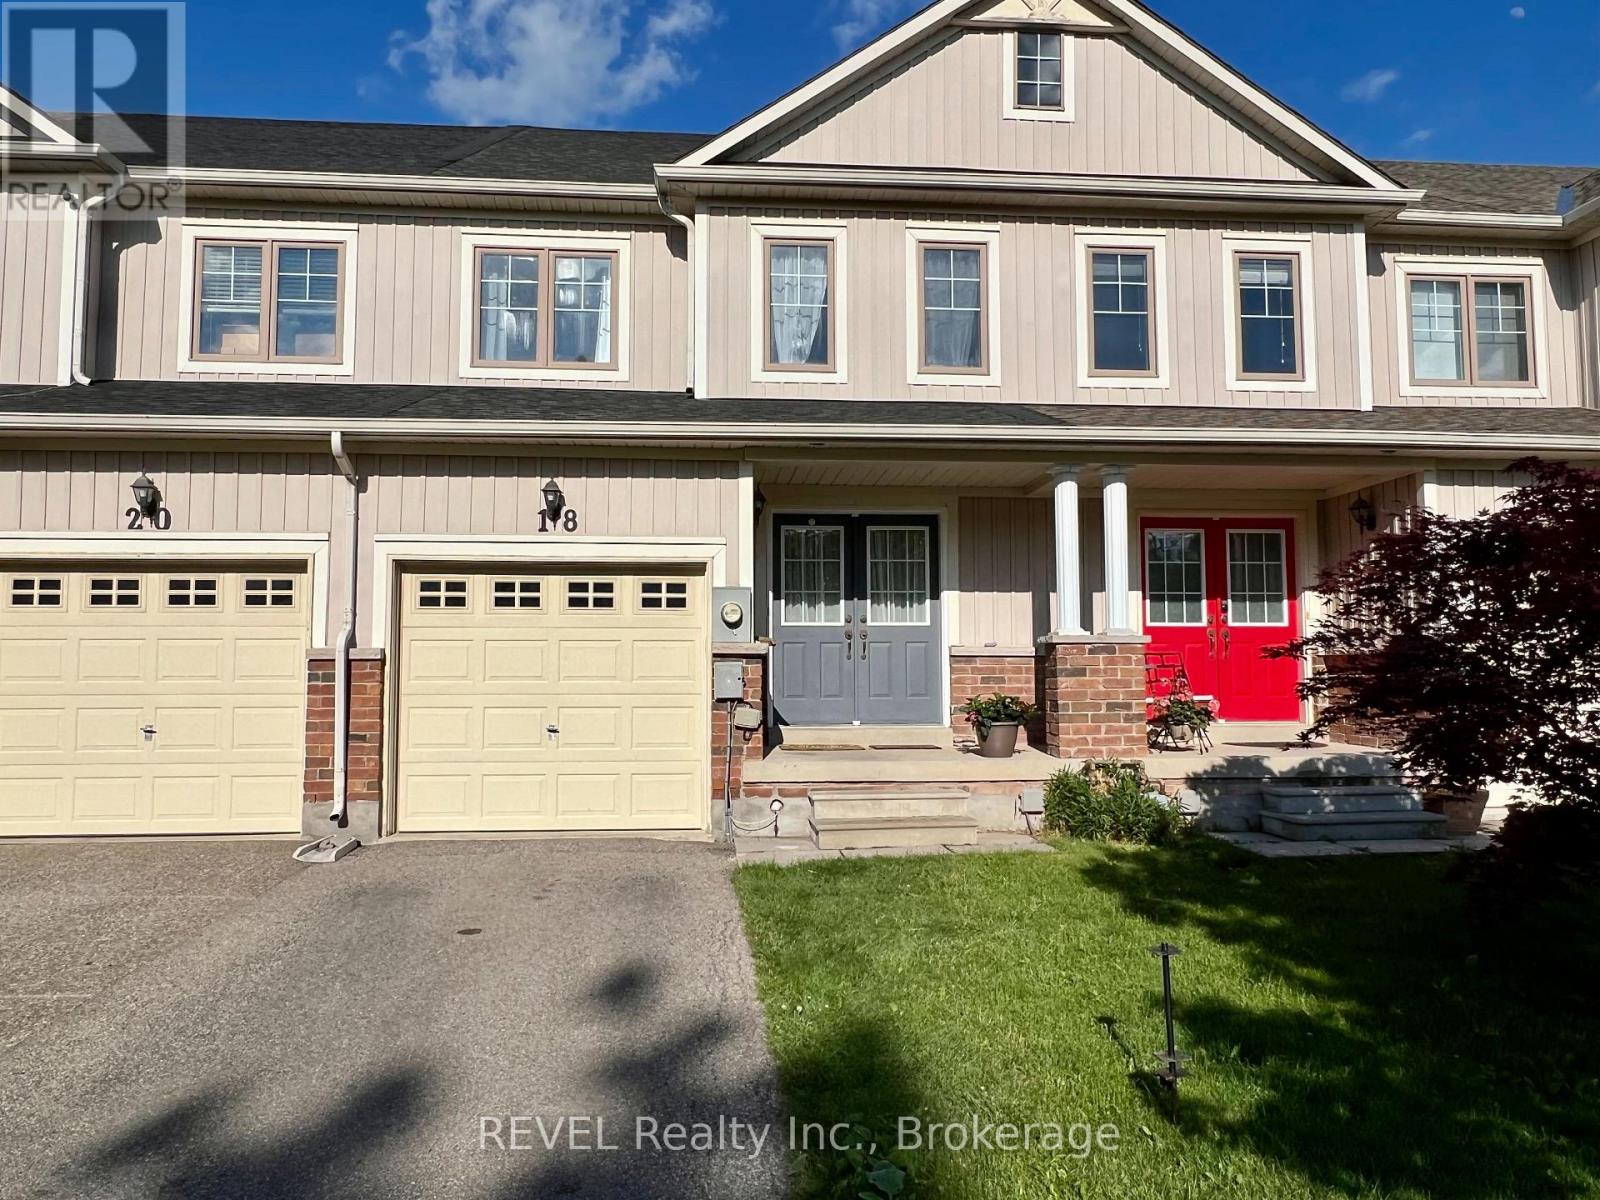
18 Mackenzie King Avenue
St. Catharines (Secord Woods), Ontario
Welcome to 18 Mackenzie King Drive- WATCH THE SHIPS GO BY! This spacious 3 Bedroom, 3.5 bath freehold townhouse is overlooking the Welland Canal Parkway and is located within a fantastic family friendly neighbourhood. It offers easy walking access to many trails, playgrounds and parks steps from your front door no driving required. The first floor is open concept, including inside access to the garage, powder room, a charming living room with gas fireplace and hardwood floors. The beautiful kitchen & dinette with sliding glass doors leads to a fully fenced yard with deck. The 2nd level features include a master suite with a large walk in closet and beautiful ensuite showcasing a soaker tub and separate shower. The lower level is fully finished with a living space and 3 piece bath. Close by are all major amenities, including shopping, dining and easy access to the QEW highway. This is truly one great home, and won't last!! Quick closing available. (id:50705)
Revel Realty Inc.
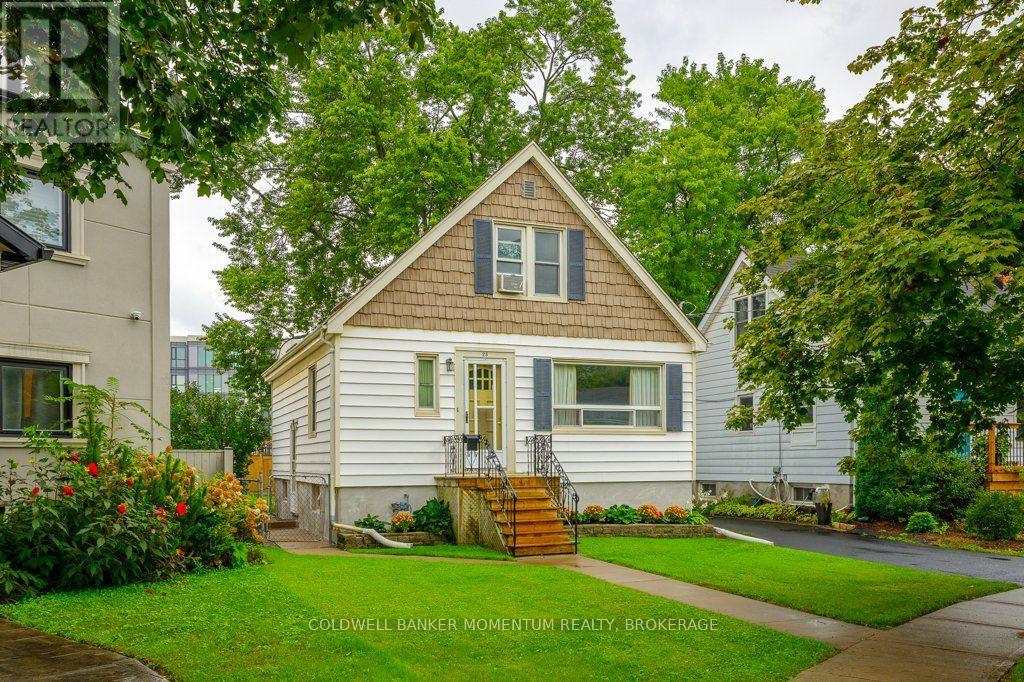
25 Clayburn Avenue
St. Catharines (Oakdale), Ontario
Welcome to 25 Clayburn Avenue in St. Catharines. This beautiful maintained 1.5 storey home offers great value. Featuring 3+1 bedrooms and two bathrooms, this home is perfect for first time home buyers, downsizers, or savvy investors. The main floor boasts a bright and spacious living room ideal for family gatherings, the kitchen offers ample cabinetry and a functional layout, and there is also a comfortable dining area, along with one bedroom and a full bathroom. Upstairs, you'll find two additional bedrooms and another bathroom; a great setup for growing families, guests, or use one of the rooms for your very own home office. This home also offers a full lower level with a finished room currently being used as a 4th bedroom but it could also be used as a games room or a home office. There is also laundry and lots of storage available in the lower level. Step outside to a fully fenced backyard with plenty of space for kids and pets to play, a storage shed for your outdoor essentials, and room to create your dream garden. Drive through asphalt driveway with plenty of parking adds extra convenience. This home is ideally located just minutes from shopping, schools, parks, downtown and easy access to the Highway 406 and QEW. Don't miss your chance to make this home your very own. (id:50705)
Coldwell Banker Momentum Realty
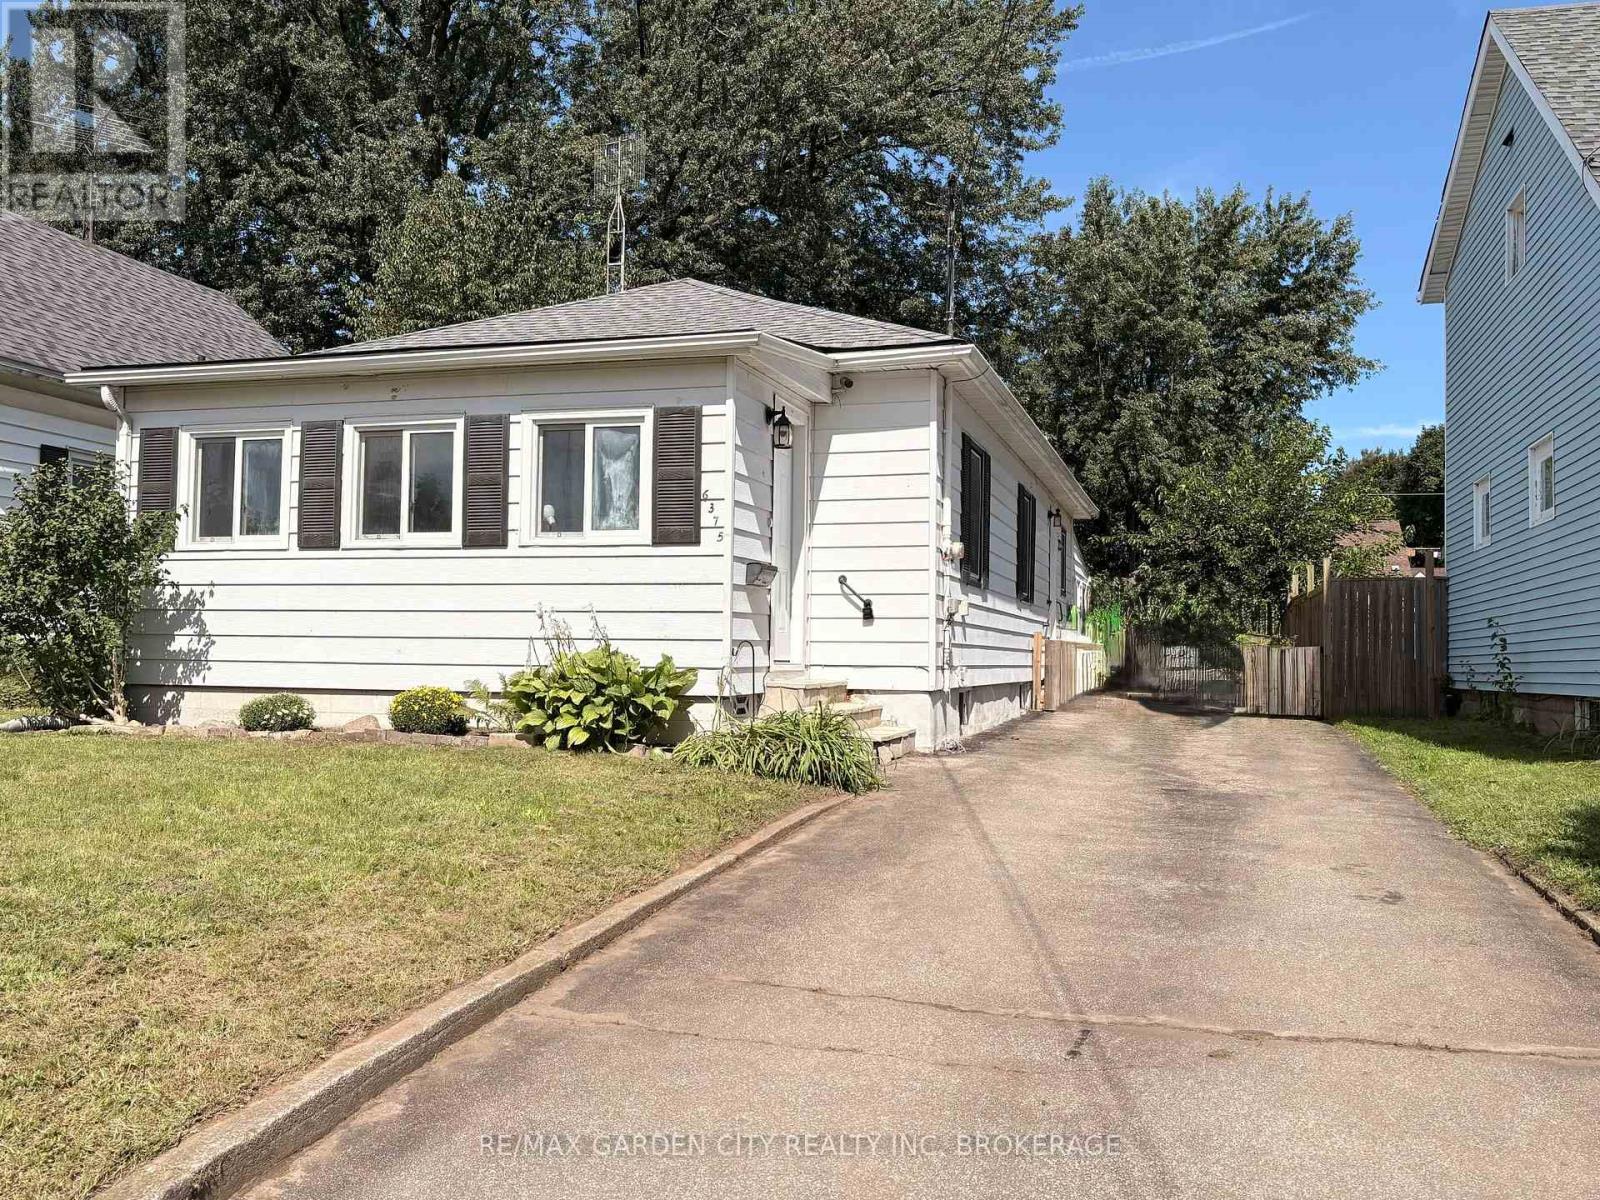
6375 Culp Street
Niagara Falls (Dorchester), Ontario
INVEST IN YOUR OWN FUTURE - WHY RENT WHEN YOU CAN OWN? Welcome to affordable home ownership! This cute and charming detached 2-bedroom bungalow is the perfect opportunity to stop paying rent and start investing in your own future. Whether you're a first-time buyer, young family, or simply looking for a home that offers great value, this one is worth a look! Inside, you'll find a comfortable layout with two bedrooms and plenty of potential to make the space your own. At the back of the home, the lovely 3 season sunroom is sure to become a favourite spot - imagine cozy fall evenings with your morning coffee, a good book, or simply watching the seasons change.The full basement provides tons of storage and plenty of possibilities for future use. Outside, the fully fenced backyard offers a private space for entertaining, gardening, relaxing, or letting the kids play.Affordable, detached, and full of possibilities - this is your chance to trade rent payments for something you can truly call your own. Your future starts here! (id:50705)
RE/MAX Garden City Realty Inc
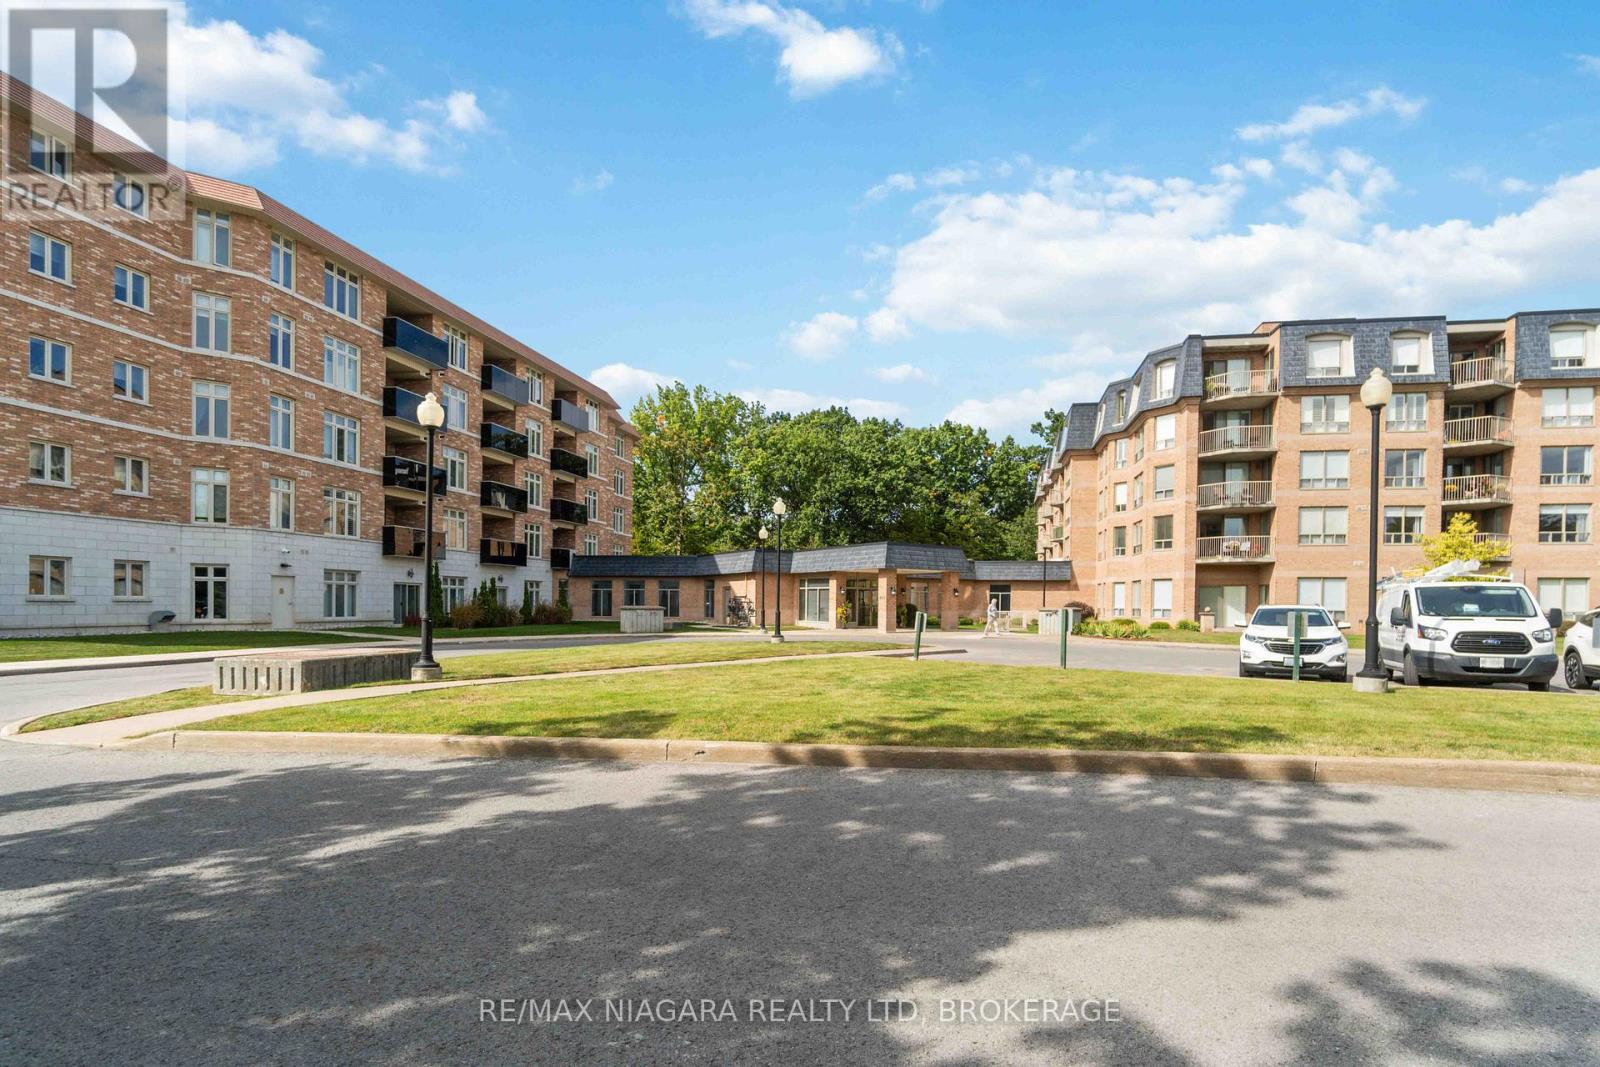
132 - 8111 Forest Glen Drive
Niagara Falls (Mt. Carmel), Ontario
Gorgeous 2 bed 2 baths+ den (or 3rd bed) condo in Mansions of Forest Glen Located On the Main Level with best views of Shriners Creek from the private walkout patio! Nestled in the heart of nature's beauty, this stunning newer condo offers the perfect blend of contemporary living and serene tranquility, including granite counter tops, high end laminate flooring throughout, with 6 appliances included. Main floor enjoys 10' high ceilings. Updated kitchen cupboards, Extensive amenities for your use including indoor pool, hot tub, sauna, fitness room, party room with fireplace, library, pool table and access to patio and BBQ area, concierge, 1 underground parking spot and 1 lockers. Located among the finer homes of Mount Carmel and one of the most prestige neighbourhoods with Breathtaking views, privacy and high security all in one. **Can rent an extra parking spot if needed ** (id:50705)
RE/MAX Niagara Realty Ltd
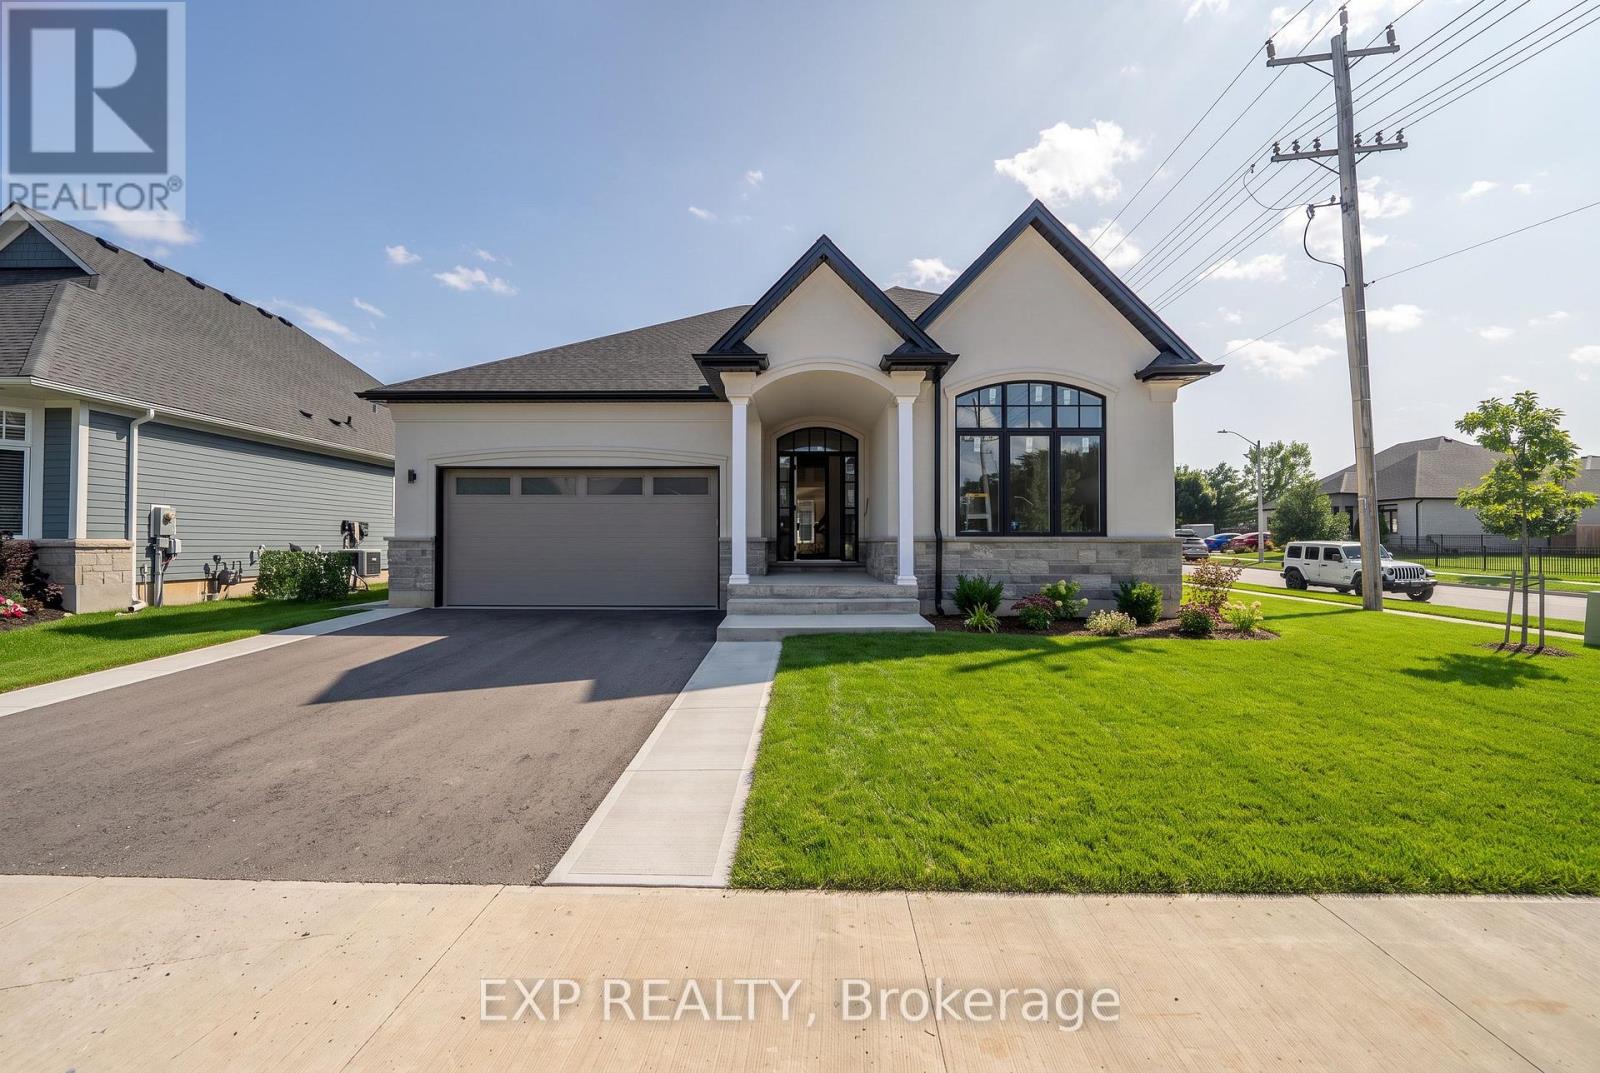
3589 Whispering Woods Trail
Fort Erie (Ridgeway), Ontario
An exceptional custom bungalow designed for The Oaks at Six Mile Creek in Ridgeway and built by Blythwood Homes. Offering 2,158 sq. ft. of beautifully designed main-floor living, this thoughtfully planned home features 2 bedrooms, 2 bathrooms and an inviting open-concept layout.The heart of the home is the spacious kitchen, complete with quartz countertops, a large island with breakfast bar and a bright dining nook. The great room offers soaring vaulted ceilings and garden doors that extend the living space outdoors. A stunning sunroom with cathedral ceiling provides an additional space to relax, while the covered rear terrace creates a comfortable outdoor retreat.The primary suite is designed for comfort and privacy, featuring a luxurious ensuite and walk-in closet. A full-height basement with oversized windows offers excellent potential for additional living space. Outside, enjoy a fully sodded front and rear yard, landscaped front planting beds, poured concrete walkway and a spacious double-wide gravel driveway leading to the attached two-car garage. Additional features include a high-efficiency multi-stage furnace, ERV, 200-amp electrical service and tankless hot water system (rental). Ideally located within walking distance of Lake Erie and the charming shops, restaurants and services of historic Ridgeway, with easy access to the Friendship Trail and just minutes from the sandy shores, shops and dining of Crystal Beach. Come view this dream home today! (id:50705)
Exp Realty