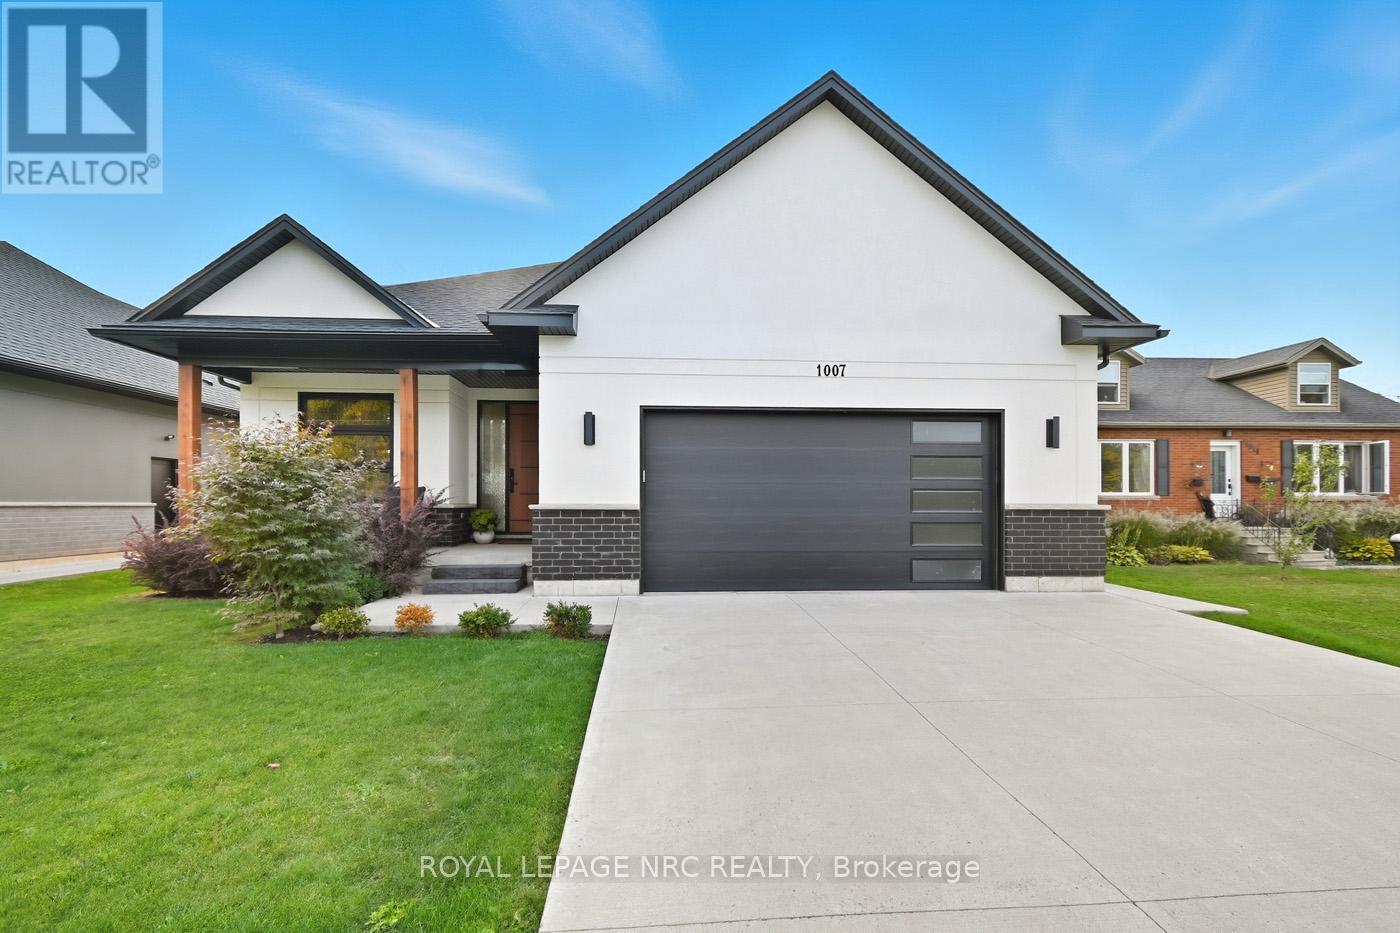
1007 Clare Avenue
Pelham (Fonthill), Ontario
Central Fonthill located across from the Steve Bauer Trail, close to parks and schools. Custom Built Bungalow, 4 years new. 1830 sqft on the main floor, 1600 sqft finished basement, over 3400 sqft of finished living space. Covered front porch, open concept plan, modern quality finishes, 9 ft ceilings, 8 ft doors, engineered hardwood, tiled floors throughout, rustic wood beams in the living area. Stylish kitchen with lacquered finish cabinetry, quartz countertops, tiled backsplash and island with breakfast bar. Floor to ceiling tiled gas fireplace, custom blinds. 3 large bedrooms, a private primary bedroom located at the back of the home, spa- like 5pc ensuite bathroom, large walk-in closet. 2nd bedroom is located down the hall with a main 4 piece bath. Front bedroom currently being used as a den/office. Main floor laundry area entrance from the garage. Oversized double garage, separate walk up entrance to the basement, perfect for the potential of an in-law suite. The lower level features a massive 40 x 22 ft rec room, large windows, a second gas fireplace stone mantel. 4th guest room, spacious 3 piece bathroom, insulated/soundproofed room perfect for a quiet office space or music room. The basement has multiple ethernet CAT-8 cables for direct internet capabilities. Fully fenced backyard (2023) Newly completed deck and landscaping. Minutes to town, easy access to Highway 20 and the QEW. 30 minutes to St. Catharines or Niagara Falls, enjoy our best golf courses and Niagara's finest wineries. Flexible closing date available! Come and see for yourself! (id:50705)
Royal LePage NRC Realty
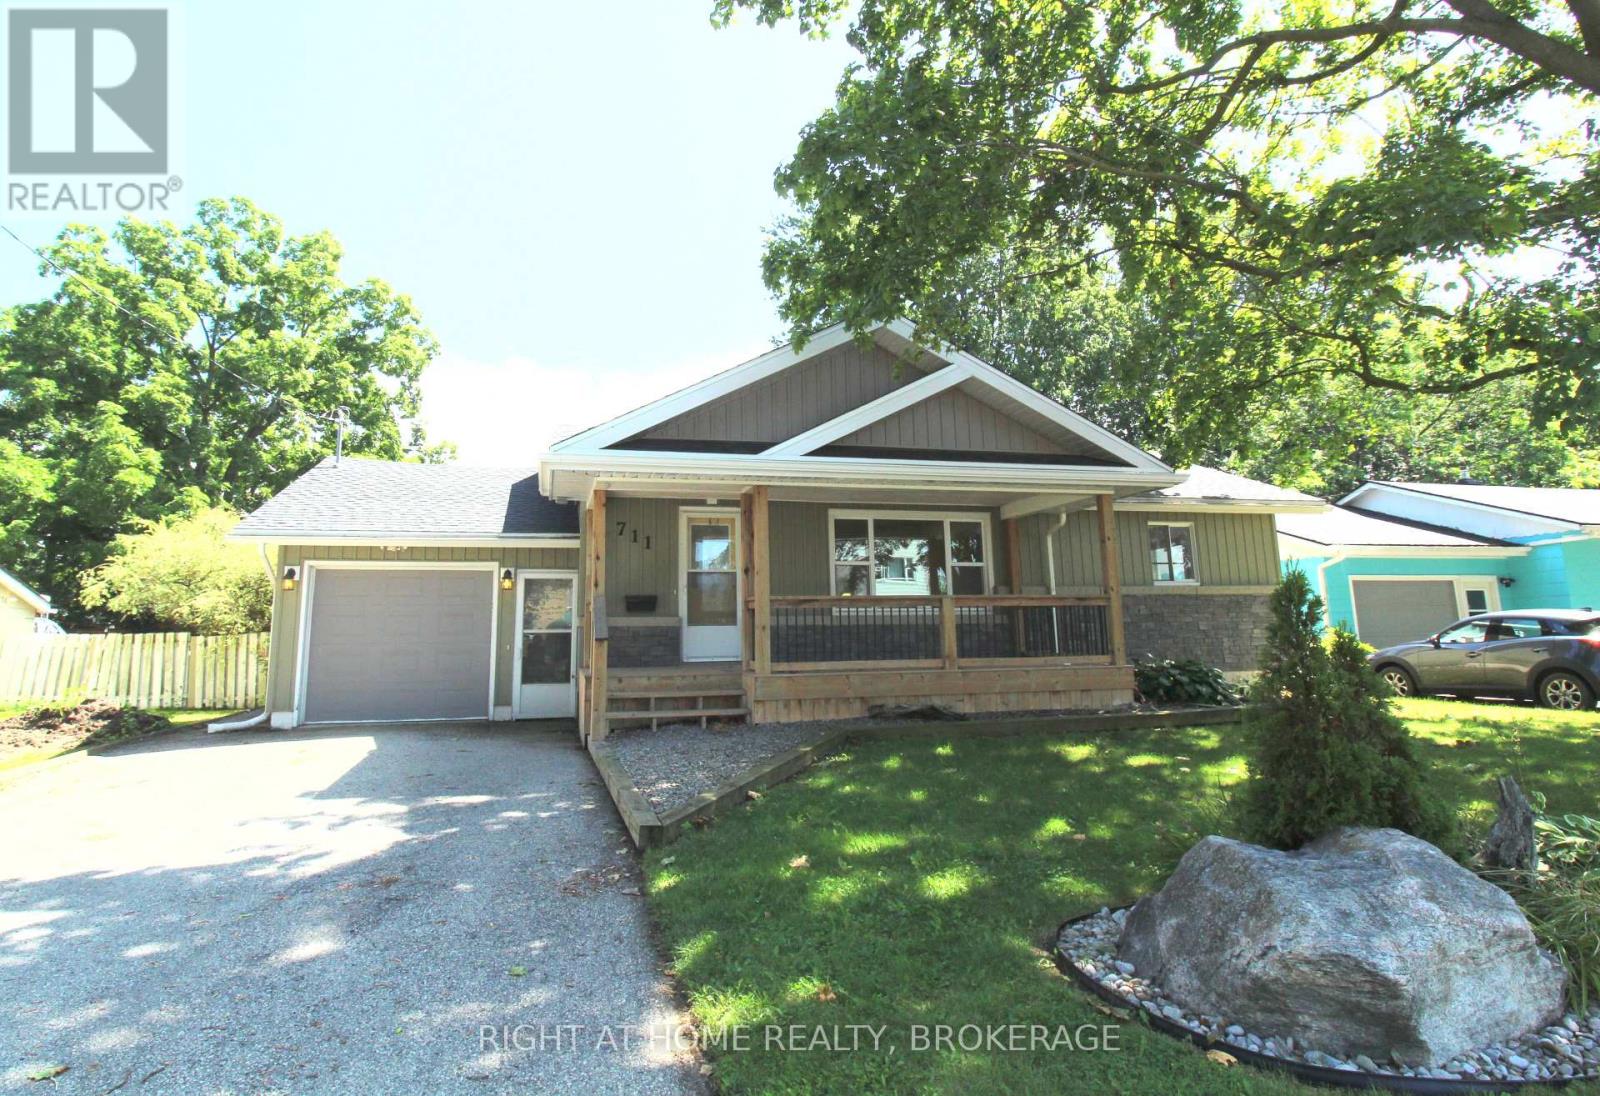
711 John Street
Haldimand (Dunnville), Ontario
Welcome home, To this Completely Updated Bungalow with In-ground Heated Pool, and large yard!! Starting with a welcoming large front porch, to an open concept Newer Kitchen with Quartz counters and large island. 3 bathrooms (2 newly updated). There is a bonus room, currently used as a master bedroom, (could be a dining room or a rec room/office) That is right off the deck facing the pool (great spot for a hot tub). Down stairs is completely finished!! With a rec room, 2 more bedrooms, and another bathroom. The garage had an addition in 2022, adding a main floor laundry and a 2 pce bathroom, Super convenient for entertaining by the pool! The yard is great for everyone with the large decks, Natural Gas hook up for the BBQ, a Gazebo, Sun and large shade trees, space for playing and gardening, and parking for 4 cars. Pool liner 2021, Filter 2022, Heater 2023. House was re-sided in 2010 with foam core over cedar. New Roof and Skylight 2024, Furnace 2019, A/C 2018, Owned hot water tank. Walking distance to 2 schools, Close to the marina, Byng conservation, Great family home! Don't miss out to be in the center of peaceful Dunnville. (id:50705)
Right At Home Realty
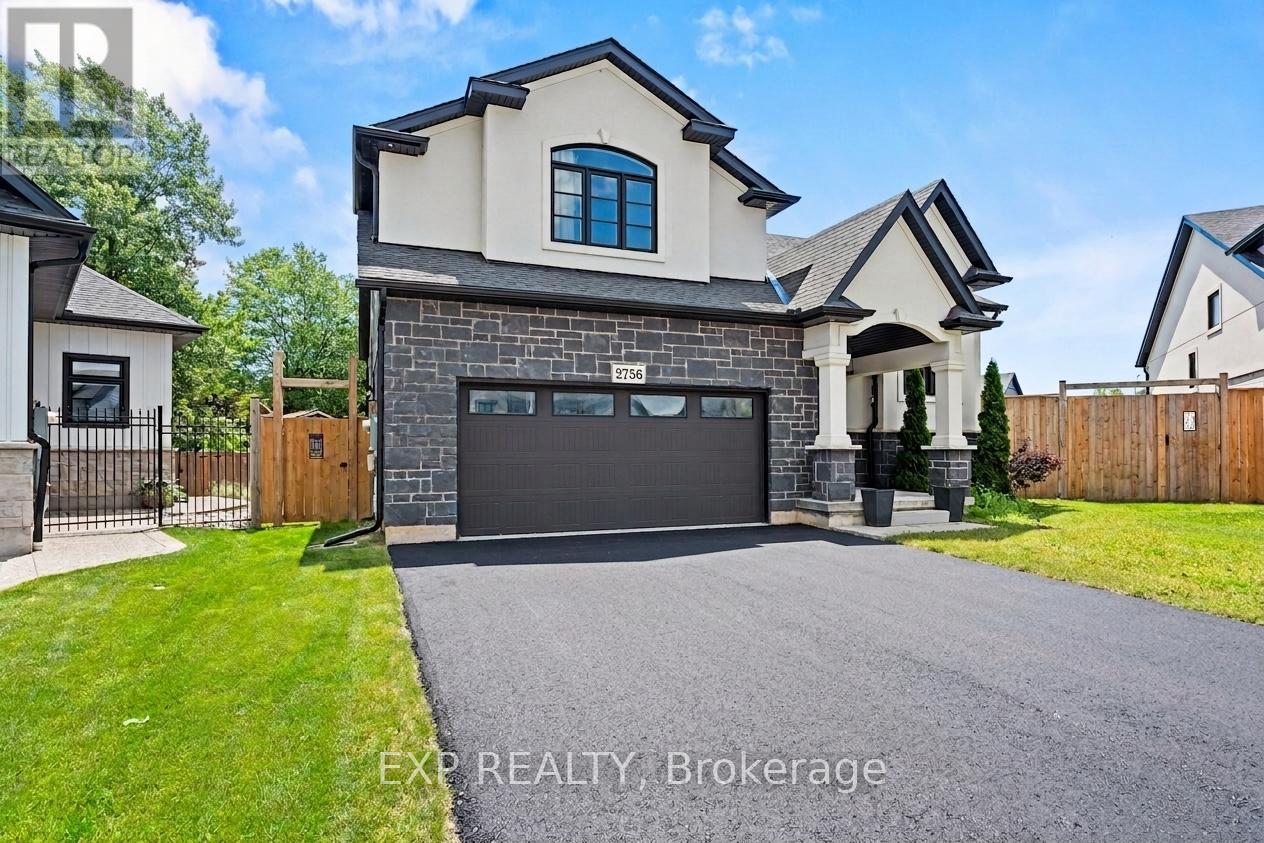
2756 Arrowsmith Court
Fort Erie (Black Creek), Ontario
Your Next Chapter Starts Here in Black Creek! Tucked at the end of a quiet cul-de-sac on a pie-shaped lot, this 2022 raised bungalow delivers that "finally, THIS is the one" feeling the moment you pull up. Thoughtful design, modern finishes and a backyard built for summer fun make this home the perfect blend of comfort and style. Step inside and you're greeted by oak stairs with sleek wrought-iron accents, leading you to an open, airy living space flooded with natural light. Vaulted ceilings keep everything feeling bright and the generous living room easily fits your dream sectional without a squeeze. The dining area is ready for family dinners, dance parties and everything in between, while the kitchen steals the show with a sprawling over 7 foot island, black quartz counters, a walk-in pantry and high-end LG appliances. From here, patio doors take you out to a massive covered deck, providing an outdoor living room you can enjoy rain or shine. A few steps up, the private primary suite feels like its own retreat, featuring a spacious walk-in closet and an ensuite with a double vanity and beautifully tiled walk-in shower. Two additional bedrooms, a stylish 4-piece bath and a convenient laundry closet round out the main level. Downstairs, the basement features high ceilings with a separate entrance providing a blank canvas, awaiting your finishing touches. Outside, a fully fenced yard wraps around the pie shaped lot, giving you green space to play and an above-ground pool ready for those hot summer days. Situated in one of Black Creek's newer communities, this home is conveniently located with quick highway access and close to schools, parks, golf courses, restaurants, entertainment and scenic trails. This home offers the perfect blend of luxury, comfort and functionality. Don't miss the opportunity to make this exceptional home yours! Book your showing today! (id:50705)
Exp Realty
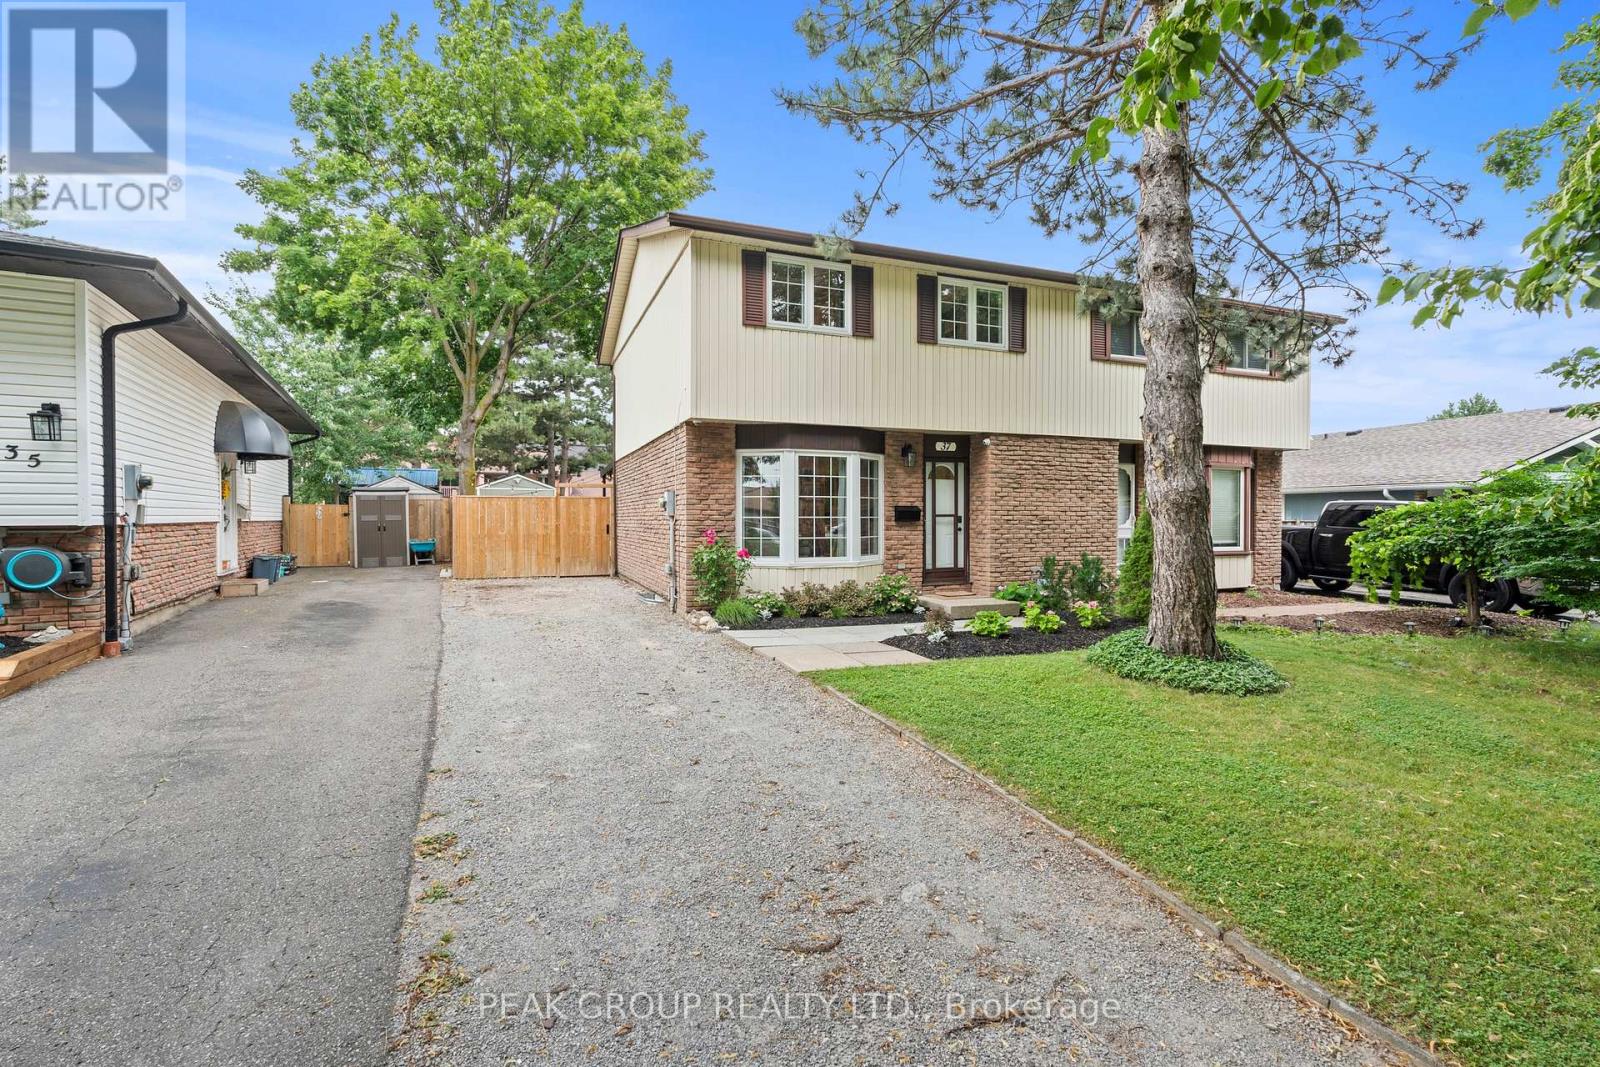
37 Elma Street
St. Catharines (Lakeport), Ontario
Welcome to 37 Elma Street, a beautifully renovated 3-bedroom semi-detached home in the sought-after North End of St. Catharines. Move-in ready and thoughtfully updated throughout, this home offers a long list of recent upgrades inside and out. The main level features a bright living area, modern flooring and a renovated kitchen with custom cabinetry, quartz counters, tile backsplash, and stainless steel appliances, flowing into the dining area with direct access to the backyard. Upstairs, you'll find three comfortable bedrooms and a renovated 4-piece bathroom featuring custom tile work. The finished lower level provides valuable additional living space with a spacious rec room and a second renovated bathroom with a custom tiled shower. Outside, the fully fenced backyard is designed for both entertaining and everyday enjoyment, featuring a covered patio, expansive concrete area, generous green space and an insulated and heated storage shed. With parking for three vehicles and a convenient North End location just steps from Elma Street Park and close to schools, shopping, public transit and QEW access, 37 Elma Street is ready for its next owners to simply move in and enjoy. Major improvements include the furnace and A/C (2020), windows and most interior renovations including kitchen, baths, flooring, custom trim work (2021), finished basement (2023), and backyard concrete and insulated/heated storage shed (2024). (id:50705)
Peak Group Realty Ltd.
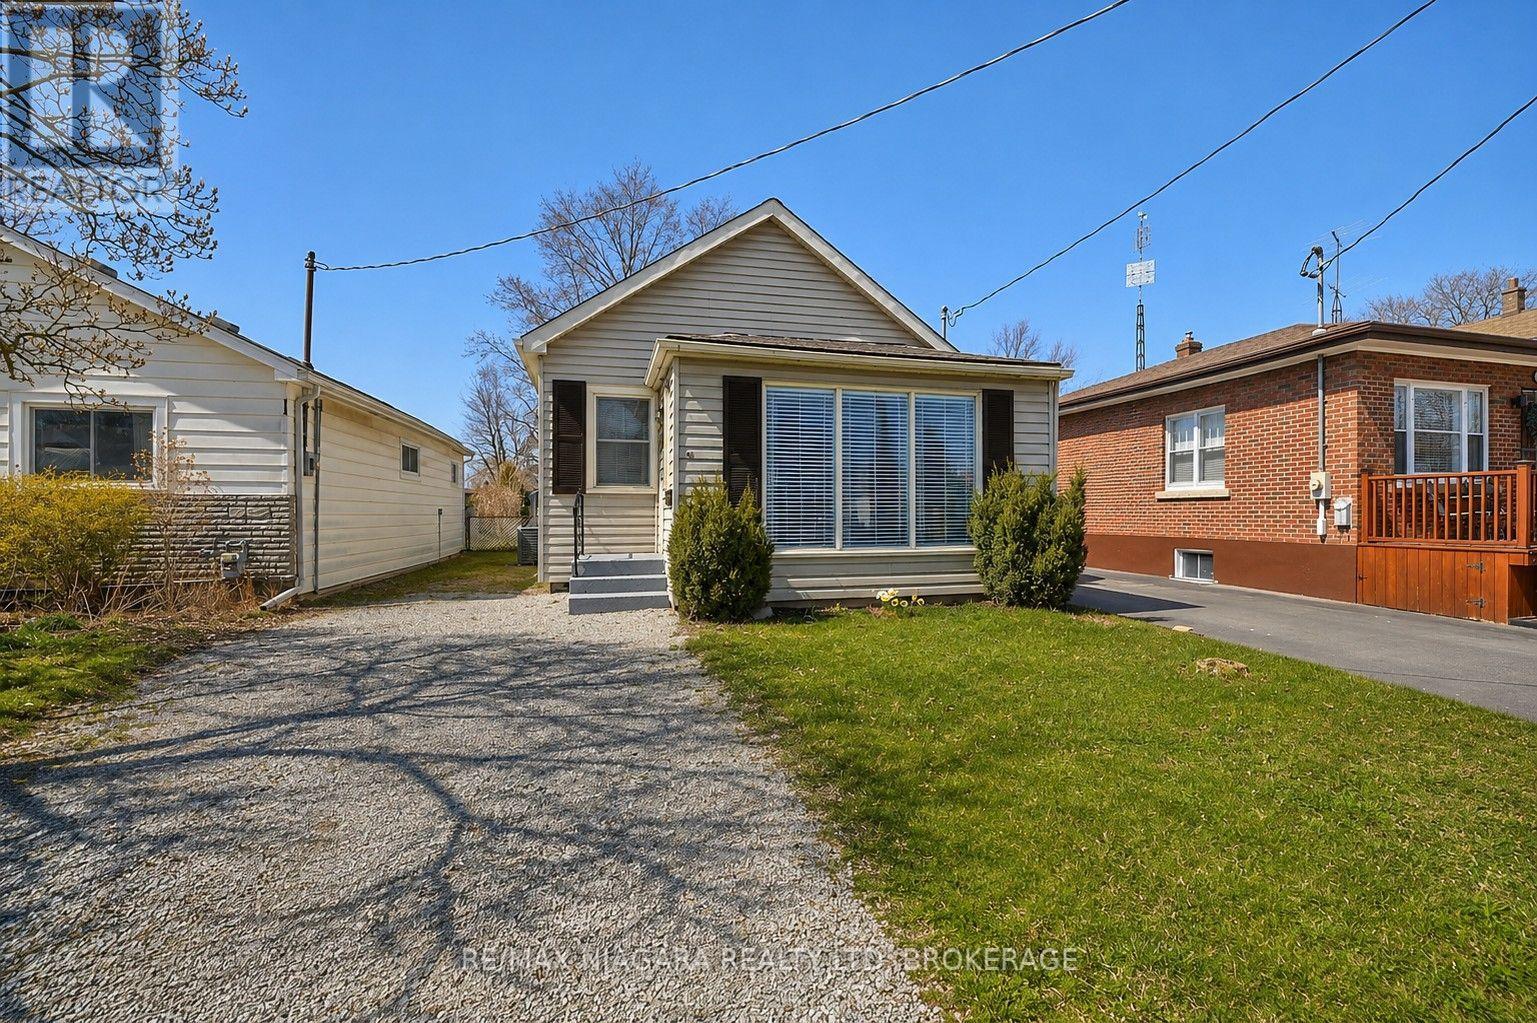
44 Churchill Street
St. Catharines (Western Hill), Ontario
The perfect home for a first time buyer, retiree, or those looking to downsize! Economical, move-in ready and in close proximity to schools, parks, the St. Catharines GO station, community centre, restaurants and all kinds of great amenities. This 3 bedroom, 1 bath bungalow offers a bright, open concept kitchen with updated white cupboards, granite countertops, SS appliances, a cute dining room and doors opening out to a spacious sun-drenched deck ideal for summer BBQs (gas BBQ hook-up), entertaining friends and family or simply enjoying a quiet coffee in the morning. Attractive laminate flooring throughout this carpet-free home with a cozy living room adjacent to the 3 bedrooms. The partially finished basement can be accessed via the front entrance and features the recreation room, laundry room, storage space and utility room. Other great features of this property include central air, driveway parking for 2-3 cars, a workshop with hydro, a large fully fenced backyard - all this in a quiet, convenient, family friendly neighbourhood in the west end of St. Catharines. Get it before it's gone!! (id:50705)
RE/MAX Niagara Realty Ltd

312 Phipps Street
Fort Erie (Central), Ontario
Check out this beautiful three-bedroom, one-and-a-half-bath property that has it all. This nicely maintained home boasts fantastic curb appeal and a charming exterior that welcomes you right from the street. Once inside, you'll instantly feel at home. The open concept main floor creates a spacious and inviting atmosphere, perfect for entertaining or simply enjoying quality time with family and friends. You could be cooking up a storm in the updated kitchen while still being part of the action in the living room. The recent renovations enhance the home's charm, making it move-in ready while giving you the opportunity to add your personal touch. Another great feature of this property is the detached garage, complete with a brand new concrete floor. Whether you're a car enthusiast, need extra storage, or want a workshop for projects this garage will suit your needs. The fenced-in yard is another feature that really sets this home apart. It's perfect for pets to roam freely and children to play safely. The meticulously maintained landscaping adds to the allure, creating an outdoor oasis that you'll be proud to show off during summer barbecues. Just a short stroll away is downtown, where you'll find a vibrant array of shops and eateries. Imagine waking up, grabbing a coffee, and taking a leisurely stroll down to the Niagara River and Friendship Trail. (id:50705)
Revel Realty Inc.
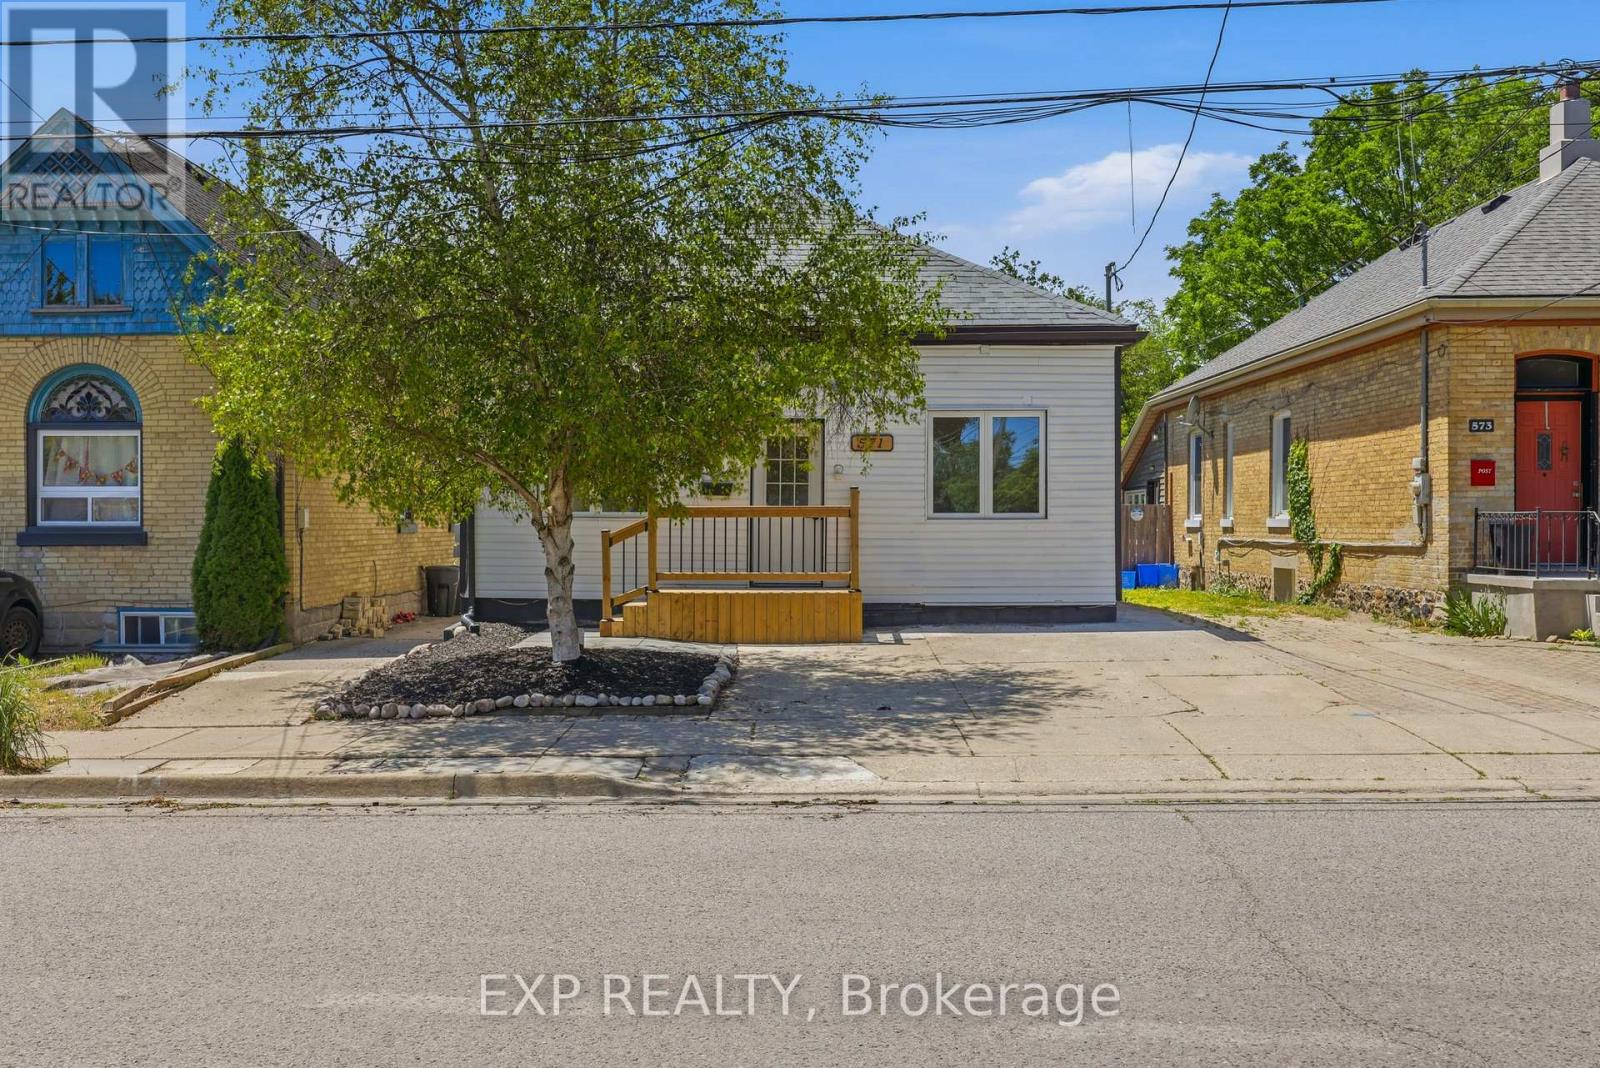
571 Elizabeth Street
London East (East G), Ontario
Welcome to 571 Elizabeth Street, a beautifully updated home that blends timeless character with modern finishes. This 3-bedroom, 2 bathroom property was meticulously renovated, which included fresh exterior paint, professionally refreshed landscaping, a brand new front porch, updated vinyl flooring, new front windows, and a stylish electric fireplace that creates a warm and inviting living space. The kitchen has been upgraded with elegant granite countertops, offering both functionality and contemporary appeal.Whether you're a first-time home buyer, thinking of downsizing, this move-in ready property offers exceptional value in a desirable neighbourhood. With its extensive updates, attractive curb appeal, and turn-key condition, 571 Elizabeth Street is a fantastic opportunity to own a home that has been cared for with pride and attention to detail. Reach out today to book a private viewing! (id:50705)
Exp Realty
Thrive Realty Group Inc.

49 Randolph Street
Welland (Welland Downtown), Ontario
Welcome to 49 Randolph Street, Welland! This charming and well-maintained home offers comfort, functionality, and numerous updates throughout. Situated in a convenient central location, this property features a bright and spacious enclosed front porch/sunroom, the perfect place to enjoy your morning coffee or unwind at the end of the day. The main floor offers two bedrooms, an updated kitchen with granite countertops, a renovated 4-piece bathroom, and updated flooring throughout. The living space has been enhanced with fresh paint, new carpeting, and the addition of a decorative separation column between the kitchen and living room, creating a warm and inviting atmosphere. Downstairs, the finished basement features a separate entrance, laundry area, a spacious recreation room, and a utility room, providing additional living space and flexibility for a variety of uses. The exterior offers a partially fenced backyard complete with a covered patio, garden shed, and a newly added gate for improved accessibility and privacy. A large driveway provides ample parking for multiple vehicles. Since ownership, the home has benefited from numerous improvements, including updated electrical work completed to code, attic renovations, the installation of a new attic AC/heating unit for enhanced year-round comfort, new handrails, fresh paint, new carpeting, and newer appliances including the refrigerator, stove, and dishwasher. The seller also advises that the main HVAC system is approximately 10 years old, while the roof is believed to have been replaced within the last 5-10 years. This move-in-ready property presents an excellent opportunity for first-time buyers, downsizers, or investors alike. (id:50705)
RE/MAX Niagara Realty Ltd

54038 Willford Road
Wainfleet (Marshville/winger), Ontario
Trade busy streets for open skies and discover what life can feel like when you have room to breathe. Set on approximately 6 acres in the peaceful countryside of Wainfleet, this inviting bungalow offers the kind of property where kids can explore, weekends are spent outdoors, and every season brings something new to enjoy. Enjoy the quiet of country living without giving up convenience, with everyday amenities, highway access, and communities throughout Niagara all within a comfortable drive. Inside, the welcoming living room is filled with character, featuring a floor-to-ceiling brick fireplace, modern barn doors, patio access, a separate entrance, convenient coat storage, and entry to the oversized attached garage. Just beyond, the spacious kitchen offers abundant cabinetry, pantry storage, and a large island with seating, making it a natural gathering place. The adjoining dining area is equally versatile, easily adapting as a family room, sitting area, or whatever best suits your lifestyle. Three generous bedrooms and a 4-piece bathroom complete the main floor. Move to the lower level, which offers a utility room with a workshop and laundry, a spacious storage area, and an additional bonus room that can evolve alongside your family's needs. Step outside and the possibilities continue. Spend summer days by the above-ground pool, watch the kids play, enjoy evenings around the pond, or make the most of the outbuilding for hobbies, storage, or weekend projects. An outdoor bathroom adds extra convenience when entertaining or spending long days outside. Whether you're hosting family gatherings, tending a garden, walking the forrest or simply enjoying the peaceful surroundings from the deck, this property offers the space to create the lifestyle you've been dreaming about. Home doesn't have to feel rushed, and here at 54038 Willford Road, life moves at just the right pace. NOTE: Property has a private gas well. (id:50705)
Royal LePage NRC Realty
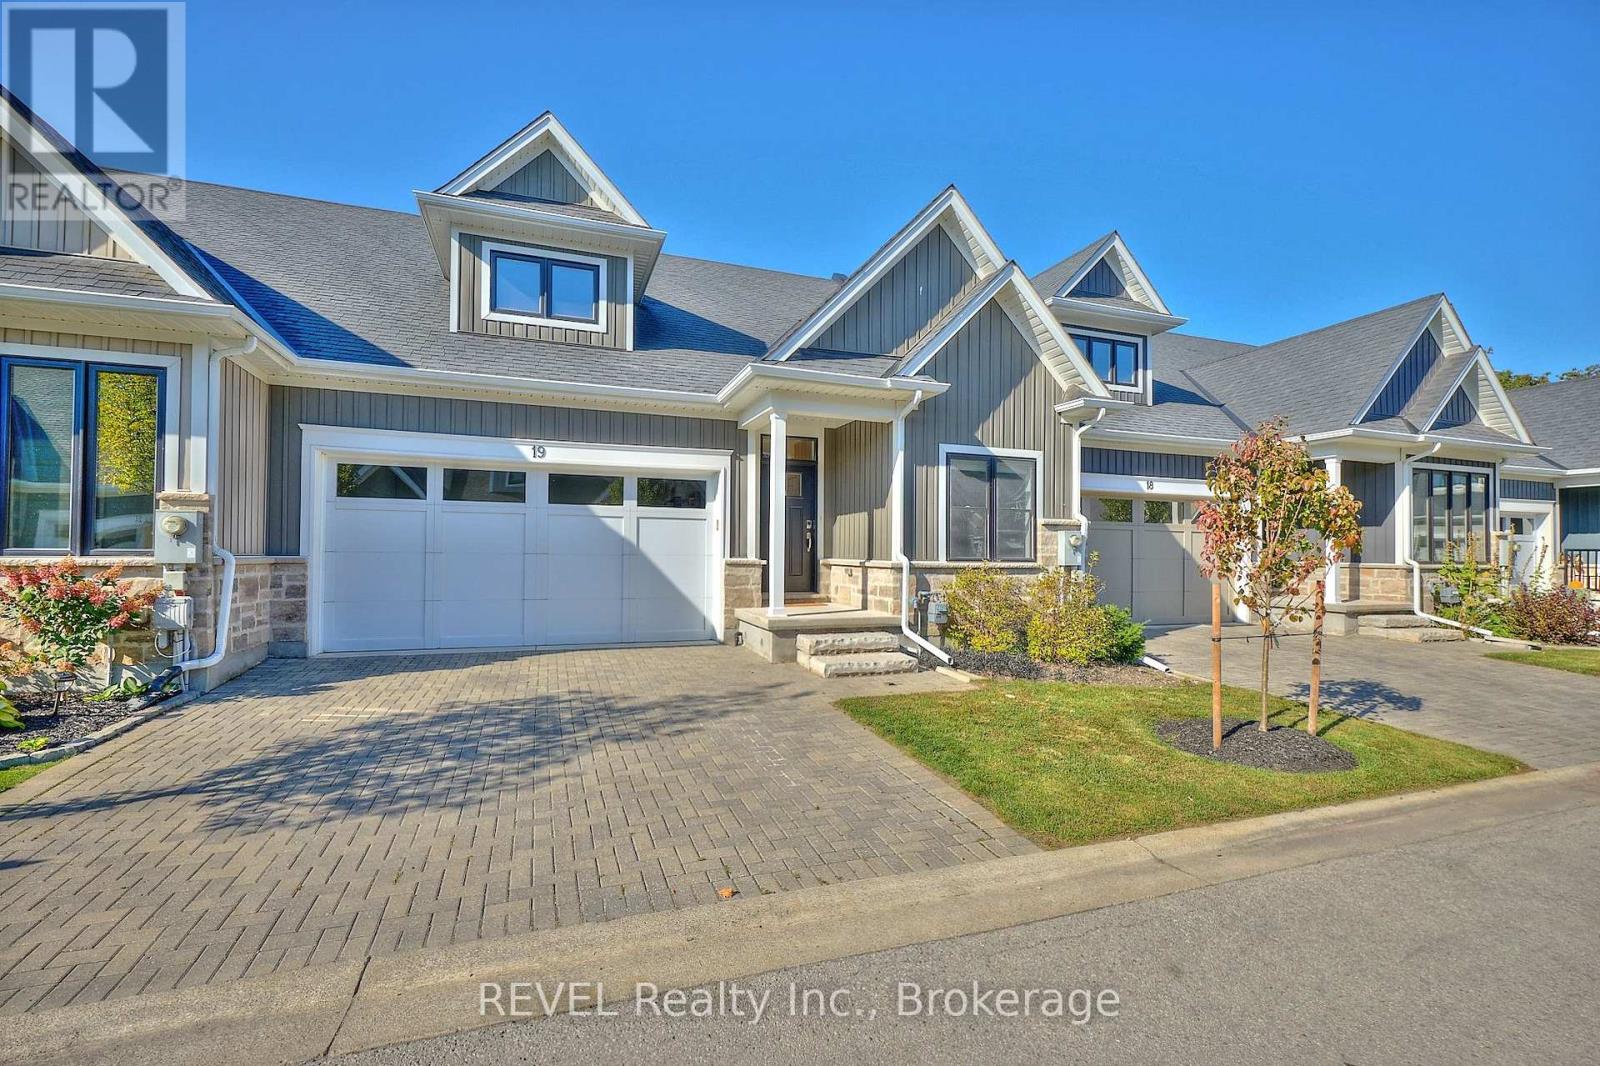
19 - 9245 Shoveller Drive
Niagara Falls (Forestview), Ontario
Nestled in sought-after Fernwood Estates, this bungalow townhouse has been beautifully upgraded and features an attached double-car garage, along with a finished basement. Built by Silvergate Homes in 2017, this home showcases a thoughtful layout, designed for modern living. Having been completed with tasteful selections, the spacious, open concept living area is sure to captivate even the most discerning of buyers. Equipped with a gas stove, quartz countertops, ample storage space and engineered hardwood flooring that flows seamlessly into the space, the kitchen is nothing short of spectacular. As you continue to explore this home, you will realize that every detail has been carefully thought-out. In the living room, a gas fireplace adds a hint of warmth, while sliding doors lead to a private, covered deck - the ideal spot for your morning coffee or enjoying an intimate dinner. The primary bedroom serves as a serene retreat with an expansive, walk-in closet and a luxurious 5-piece ensuite with double sinks, soaker tub and glass-tiled shower. At the front of the home is the second bedroom, the perfect location for a home office. Next to this bedroom is a 4-piece bath for added convenience. Downstairs, the fully finished basement enhances the home's versatility. Complete with a spacious recreation room, an additional bedroom featuring ensuite privilege to a 3-piece bath, along with plenty of storage space, this level is simply wonderful and offers a great spot for overnight guests to stay in comfort. Set in a gorgeous, established subdivision, with parks, schools and shopping nearby, Fernwood Estates is a desirable location. A short drive from the natural beauty and attractions that Niagara Falls is so well known for, yet tucked away from the hustle and bustle of the city, 19-9245 Shoveller Drive strikes the perfect balance. Whether you're a professional looking to simplify your responsibilities, or a couple hoping to downsize without compromise - this is it! (id:50705)
Revel Realty Inc.
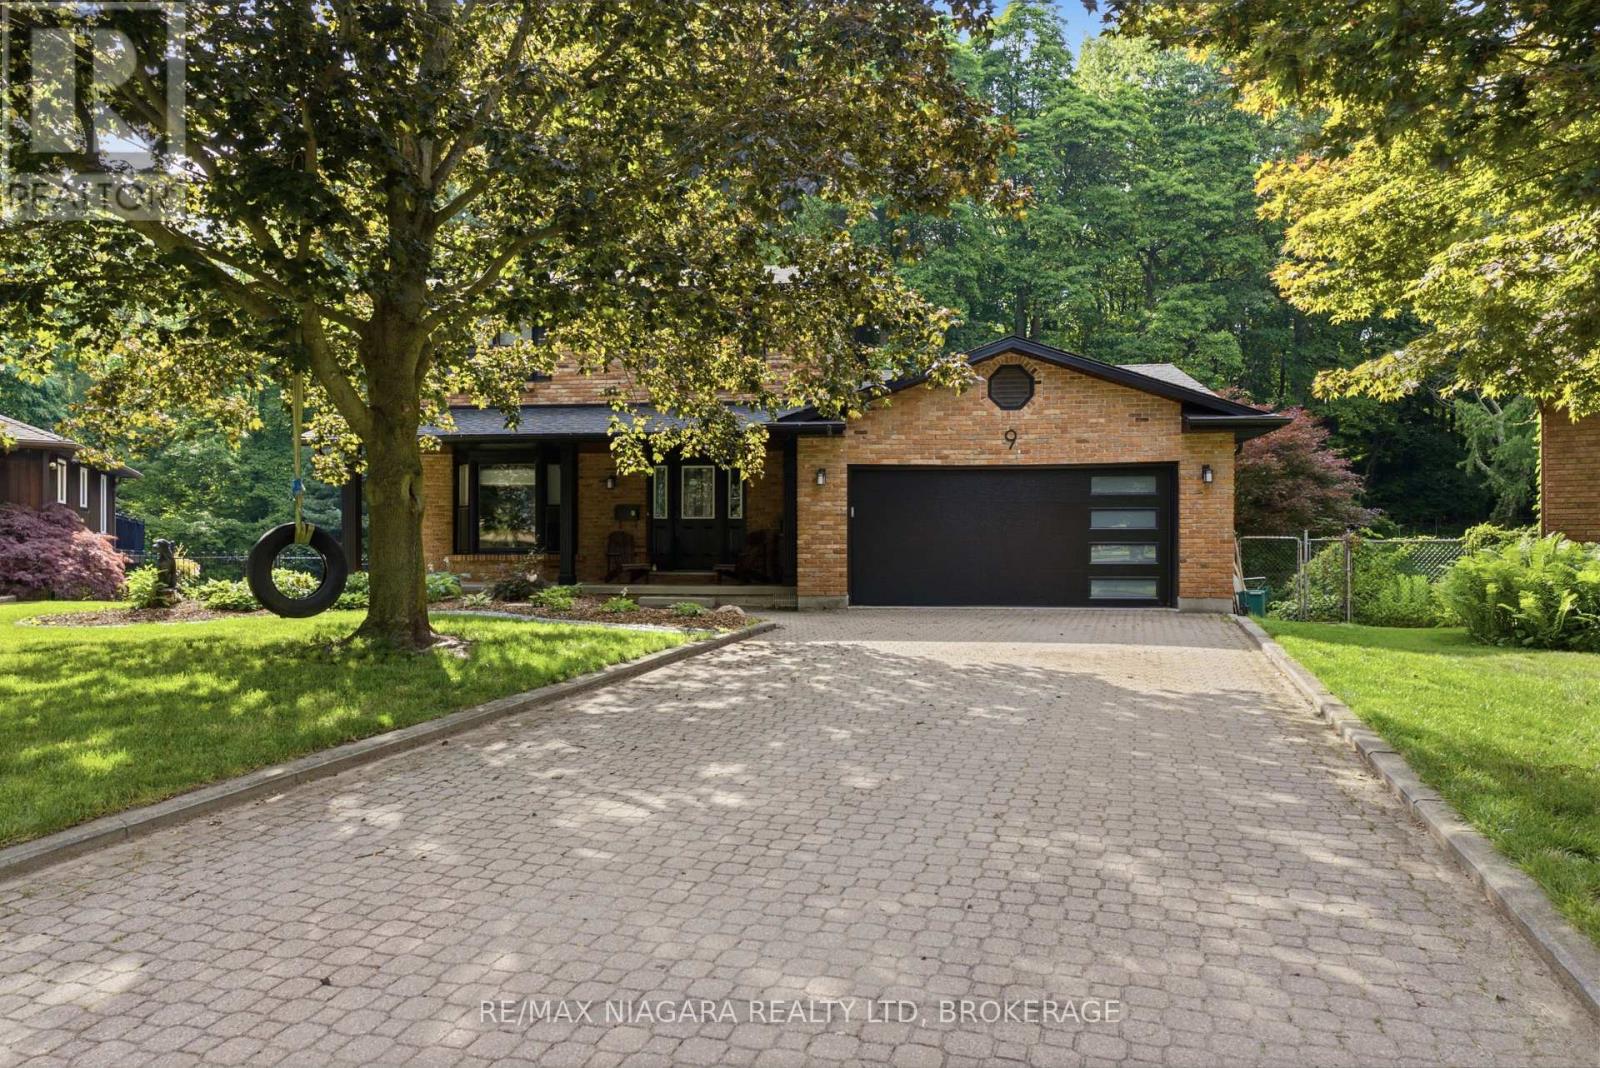
9 Beechnut Court
Pelham (Fonthill), Ontario
Welcome to 9 Beechnut Court. Nestled in the highly sought-after west end of Fonthill, this beautifully updated two-storey family home offers the perfect blend of refined living and resort-inspired outdoor entertaining with almost 3000 Sqft of living space. Backing onto a protected woodlot, the private backyard provides a peaceful setting reminiscent of a northern Ontario cottage retreat.The thoughtfully designed main level is ideal for both everyday living and hosting guests . The renovated kitchen with a bright breakfast area flows seamlessly into the open-concept family room, while the elegant formal dining room and formal living room, complete with glass French doors, offer sophisticated spaces for special occasions. Upstairs, you will find two bedrooms for the family along with an impressive primary suite designed for comfort and relaxation. The fully finished lower level features a generous recreation room with a dry bar, a convenient three-piece bathroom with laundry, and a walkout that provides direct access to the backyard oasis. Step outside and experience your own private retreat. A large upper deck with wrought iron railings overlooks the beautifully landscaped yard, while the lower patio features a fully equipped outdoor bar-perfect for entertaining. The 32 X 16 inch heated saltwater pool completes the resort-style setting, all surrounded by mature trees and a protected woodlot that creates exceptional privacy and a tranquil natural backdrop. Offering the perfect balance of comfort, style, and outdoor living, this exceptional home is designed to bring family and friends together in every season. Recent updates include: Furnace & Air Conditioning (2015) Roof (2015) Pool Liner (2017) Tankless Hot Water Heater - Owned (2024) Windows (2022) Siding, Fascia & Eavestroughs (2025) Kitchen Renovation (2018) Pool Heater & Saltwater System (2018) Garage Door (2026) Gas Fireplace (2018) (id:50705)
RE/MAX Niagara Realty Ltd
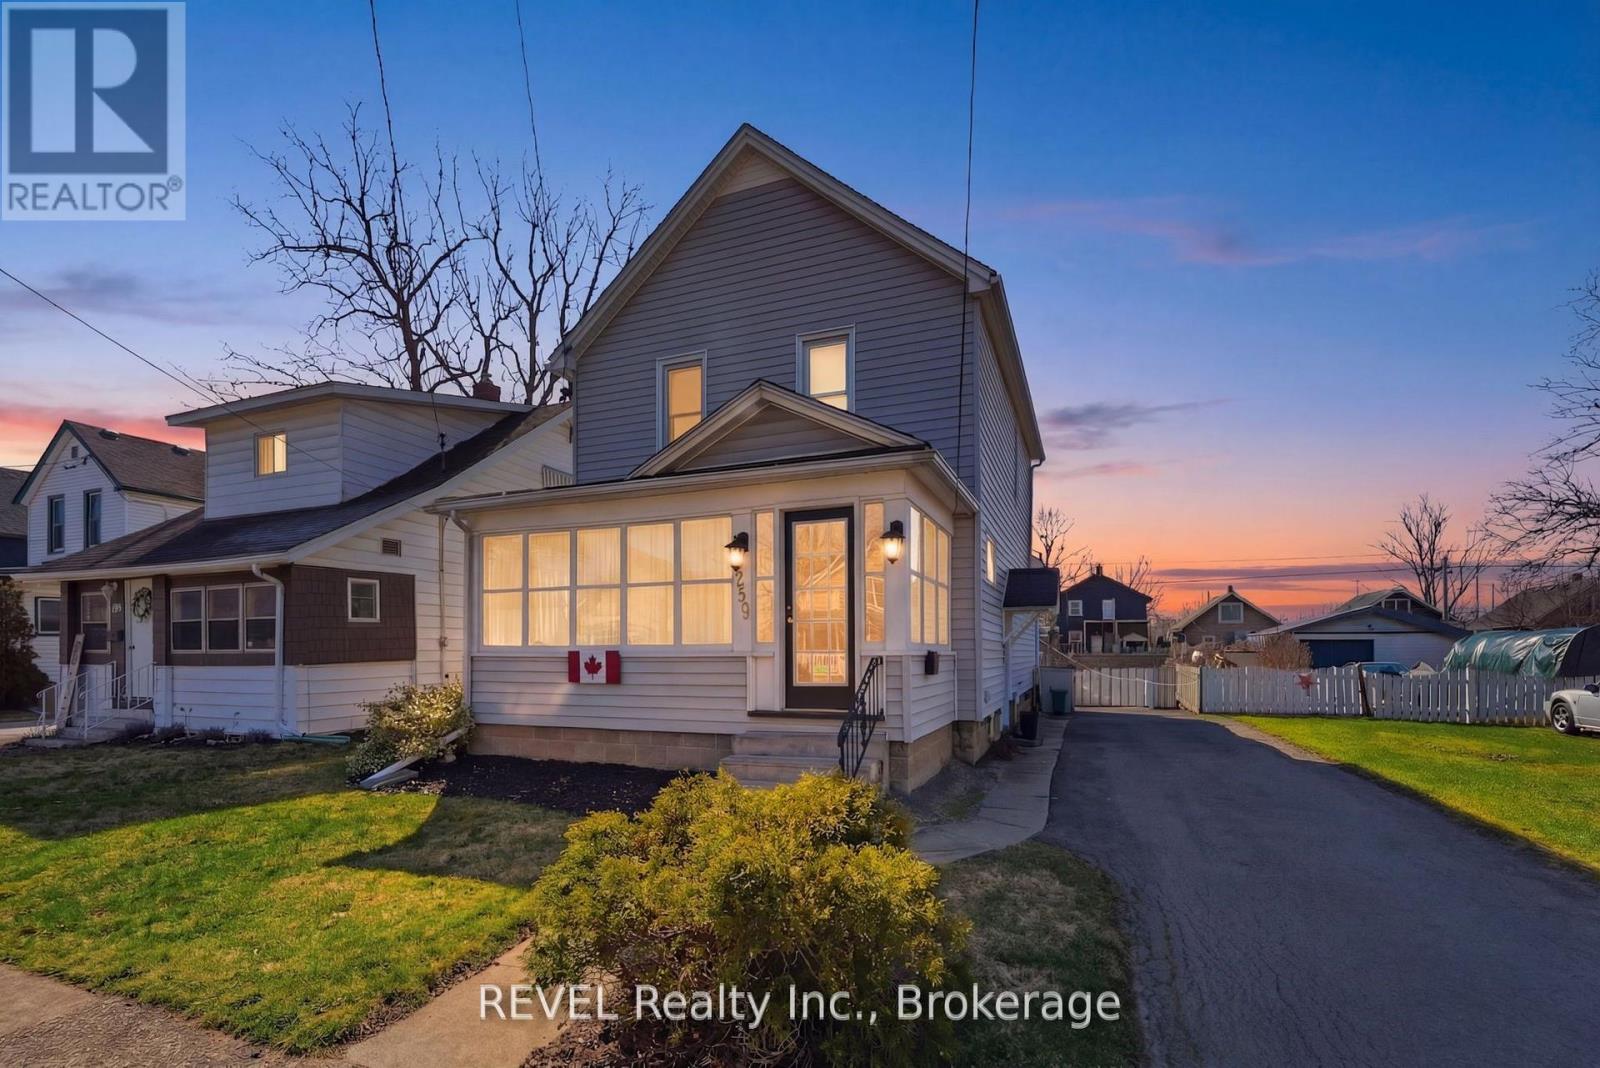
259 Dufferin Street
Fort Erie (Central), Ontario
Classic 2 Storey 1400 Sq Ft Family Home in the Historical Bridgeburg section of Fort Erie with timeless character, modern conveniences and upgrades. Wide Galley kitchen features ample storage, soft close drawers and plenty of cabinetry. Modern appliances and stylish finishes. Designer inspired for the cooking enthusiast complete with Gas Stove and oversized Fridge, truly a kitchen of pride! Three generous sized Bedrooms, large closets, updated one and a half bathrooms. The enclosed front porch serves as a 3 season sunroom, provides a welcoming entry and a cozy spot to relax or enjoy as additional living space. The full basement offers plenty of storage and potential for a variety of uses, including a separate cold storage room. Large fenced yard featuring colourful perennials an over sized above-ground pool, (15X30) complete with a new pump, pool motor and cordless vacuum. Enjoy the Sojag gazebo, built to last and known for its durability and and engineered quality. The Generac generator ensures you are always prepared for any power outages, offering peace of mind year-round. Niagara River is within walking distance to enjoy leisurely strolls and scenic waterfront views. Schedule a viewing today of 259 Dufferin Street and experience all this property has to offer. (id:50705)
Revel Realty Inc.