
31 Berkshire Drive
St. Catharines (Carlton/bunting), Ontario
Welcome to this gorgeous bungalow, built in 2021, perfectly situated on a dead-end street, and offering the ideal blend of luxury, comfort, and resort-style living. This beautifully finished home feature two bedrooms on the main level, plus a spacious lower level bedroom with a walk in closet and en-suite 3 piece washroom. It provides plenty of room for your family and guests. The main floor showcases high-end finishes, stylish light fixtures, and quality craftmanship throughout. The fully finished basement expands the living space with a large rec room, additional bedroom, and two washrooms, making it perfect for entertaining, relaxing, or accommodating guests. Step outside to your own private oasis! The professionally landscaped backyard features an impressive inground pool and resort-like setting, creating the perfect space for summer gatherings and relaxing poolside. The exterior is beautifully finished with a double driveway, featuring interlocking brick, while the attached garage is fully insulated for added comfort and flexibility. Located on a peaceful dead-end street, this exceptional property offers a rare combination of modern luxury, privacy, and effortless indoor-outdoor living. Property is being sold in "as-is/where-is" condition. (id:50705)
RE/MAX Niagara Realty Ltd
5240 Marcel Crescent
Niagara Falls (Morrison), Ontario
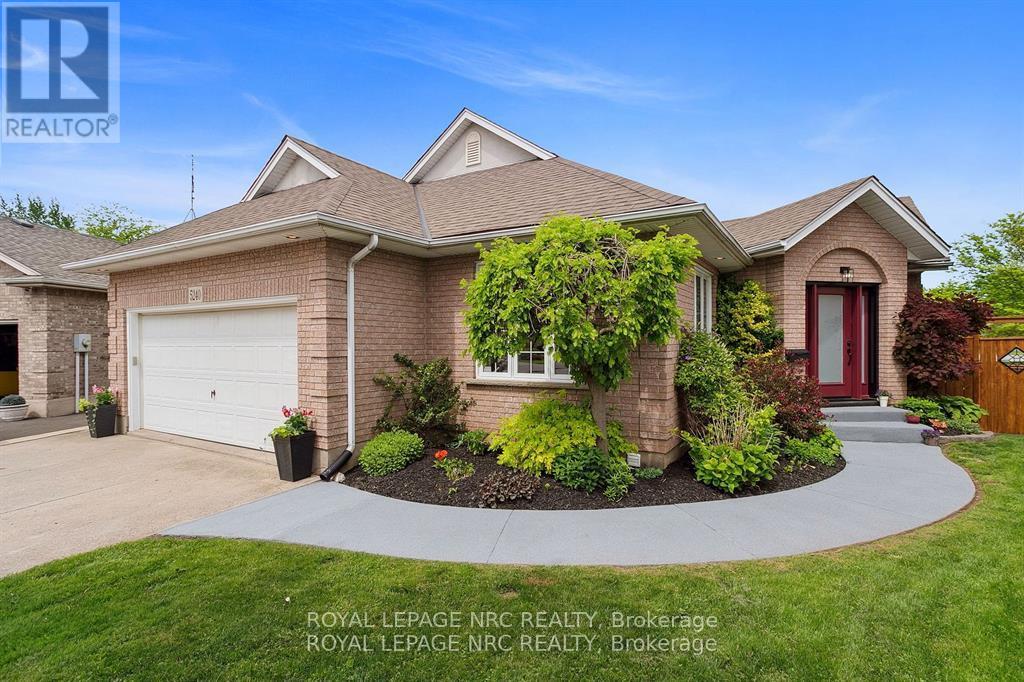
This fully renovated showpiece tucked away on a quiet cul-de-sac in one of Niagara Falls most desirable neighbourhoods could be yours! Backing directly onto a park with no rear neighbours, this immaculate home offers privacy, luxury, and versatility both inside and out.The main level features three spacious bedrooms and a beautifully designed open-concept layout. The upper-level primary suite is a true retreat, complete with a built-in closet and a premium ensuite featuring heated floors, renovated just five years ago. Elegant touches like hardwood flooring (2019), coffered ceilings above the dining area, and quartz countertops in both the upper and lower kitchens elevate the homes appeal. The upper kitchen also features a gas stove and a large island, perfect for family meals or entertaining.The fully finished lower level offers a complete in-law or guest suite with a large bedroom, full bathroom, spacious rec room, and full kitchen all with a separate walk-up entrance. This level was extensively renovated in 2021, including new windows throughout.Step outside to a resort-style backyard oasis. Professionally hardscaped and fully fenced (new in 2014), it includes a saltwater in-ground pool (10 years old) with a new liner (2024), fire pit, and a covered upper deck with a built-in hot tub.Additional updates include a new front door (2025), A/C (7-8 years), roof (10 years), and a full kitchen renovation upstairs approximately 8 years ago.This one-of-a-kind property is turn-key and ideal for multigenerational living or hosting with style. (id:50705)
Royal LePage NRC Realty

541 Barrick Road
Port Colborne (Main Street), Ontario
Welcome to 541 Barrick Road, a spacious 2,427 sq ft, four level sidesplit offering an impressive amount of living space inside and out. Situated on a generous 60 x 150 ft lot with no rear neighbours, this 3+1 bedroom, 3 bathroom home provides plenty of room for growing families, multi-generational living, or anyone simply looking for more space. The main living areas are complemented by a beautiful three season sunroom, creating the perfect place to relax and enjoy the private backyard setting. A convenient side entrance leads into a mudroom, while the finished basement adds even more usable living space and features a second kitchen, offering excellent versatility for extended family or entertaining. Outside, you'll find an impressive 24 x 21 ft garage along with an exceptionally large driveway providing parking for up to 9 vehicles. With multiple levels of finished living space, generous room sizes, a deep lot, abundant parking and a fantastic sunroom, 541 Barrick Road is a home with the space and flexibility that's becoming increasingly difficult to find. Roof 2026, AC 2025, and furnace 2024 (id:50705)
Century 21 Avmark Realty Limited
2249 North Shore Drive
Haldimand, Ontario
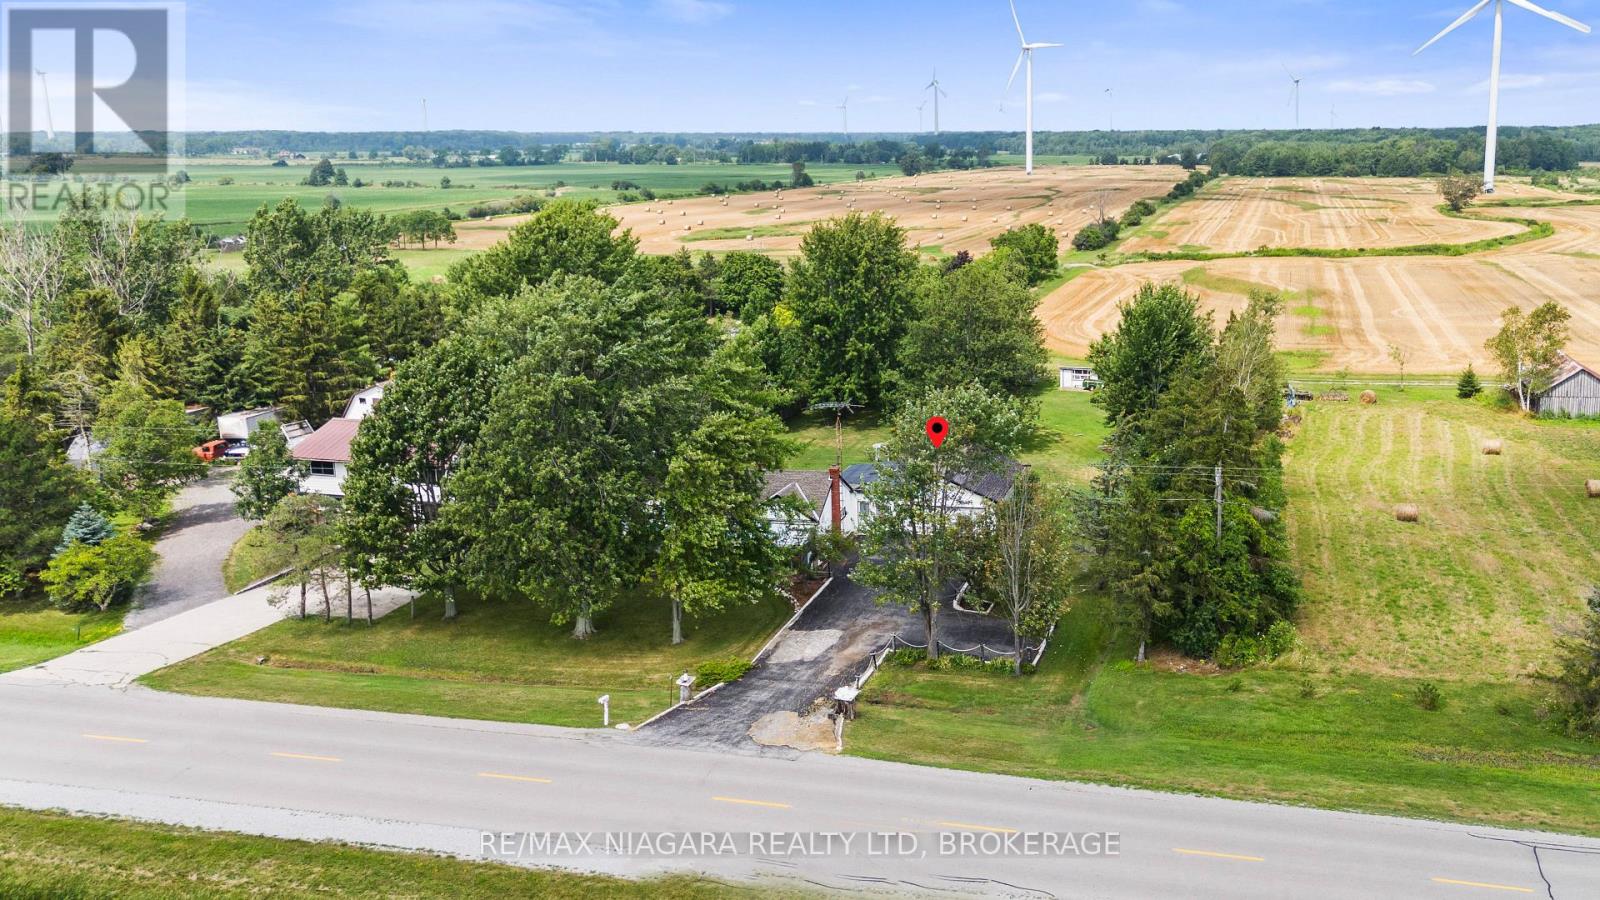
This well-kept bungalow in Dunnville presents a great opportunity for buyers looking for space, privacy, and a peaceful setting close to the lake. Lovingly maintained by the original owners, the home offers 2 bedrooms and a practical single-level layout with plenty of potential to update and make your own. Set on an impressive 160 x 366 ft lot, the property provides exceptional outdoor space with mature trees, a long driveway, and room for gardening, recreation, or simply enjoying the privacy. Inside, you'll find a comfortable living area, functional kitchen, and the warmth and character of a home that has been cared for over the years. Whether you're a first-time buyer, downsizer, investor, or someone looking for a quiet country-style property near the water, this is a fantastic opportunity to own a large piece of land at an approachable price point, all while remaining close to Dunnville amenities and the Lake Erie shoreline. (id:50705)
RE/MAX Niagara Realty Ltd
5719 Temperance Avenue E
Niagara Falls (Hospital), Ontario
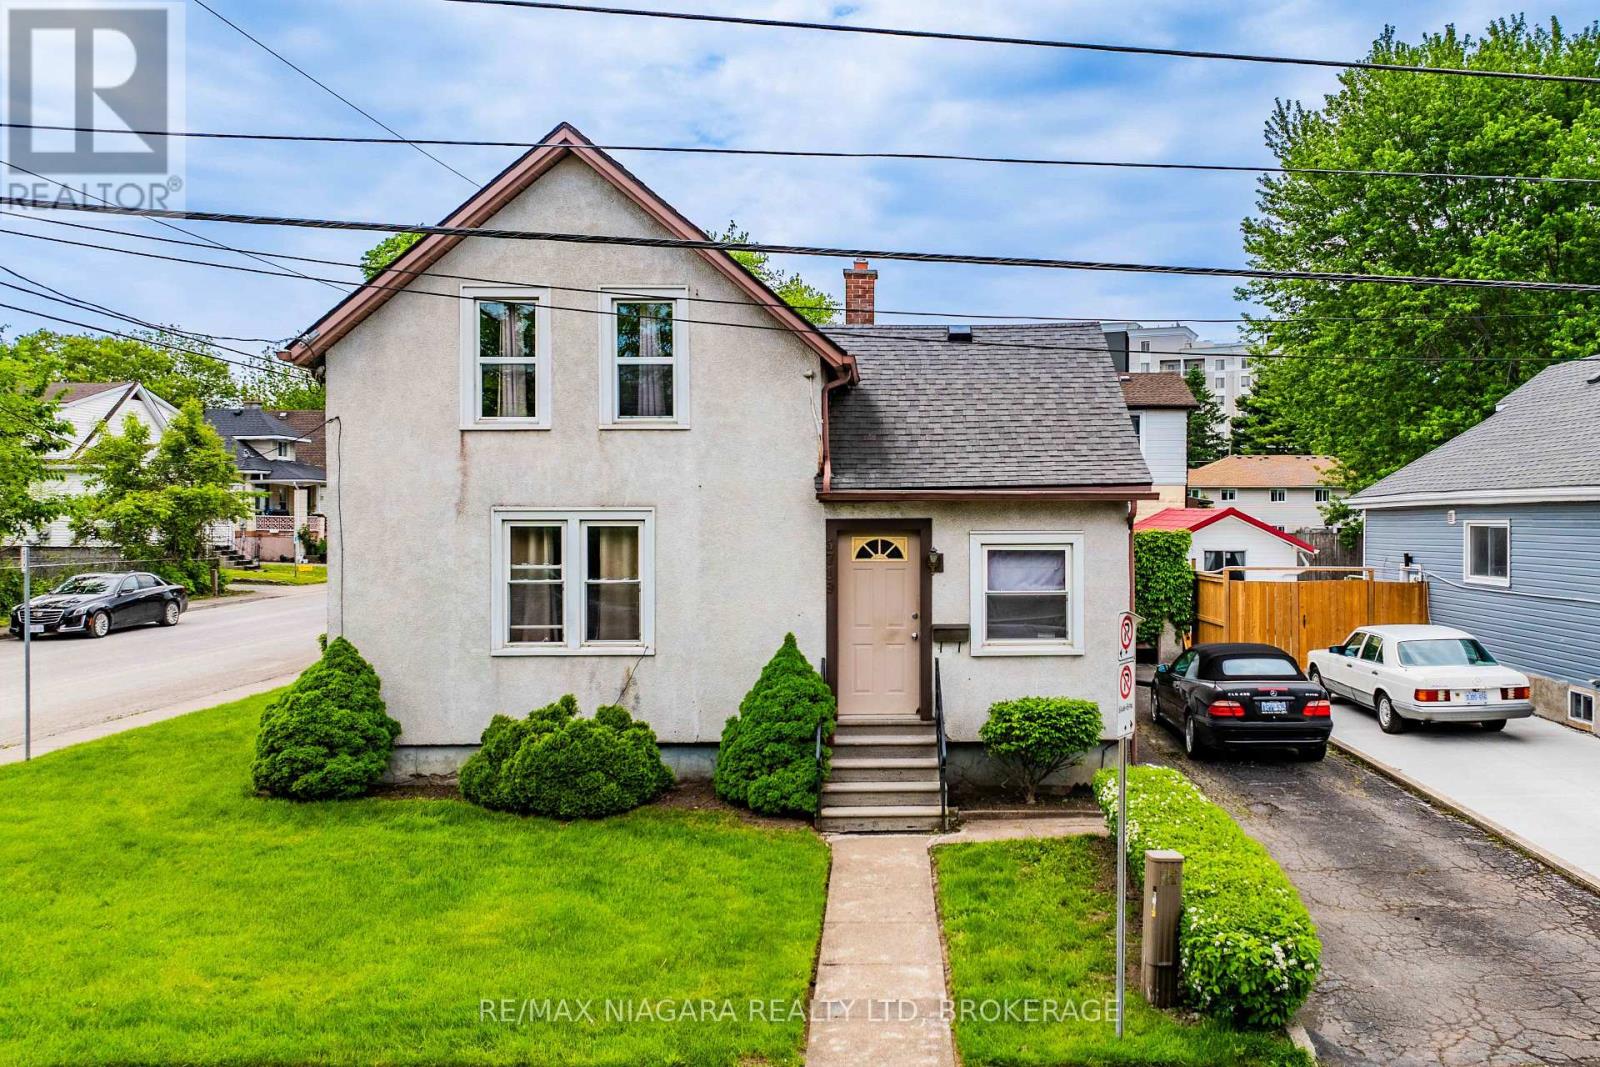
Welcome to 5719 Temperance Ave in Niagara Falls, a 4 bedroom corner lot home which is zoned R2. Please stop by and discuss potential uses for this home.. (id:50705)
RE/MAX Niagara Realty Ltd
100 Moody Street
Pelham (Fonthill), Ontario
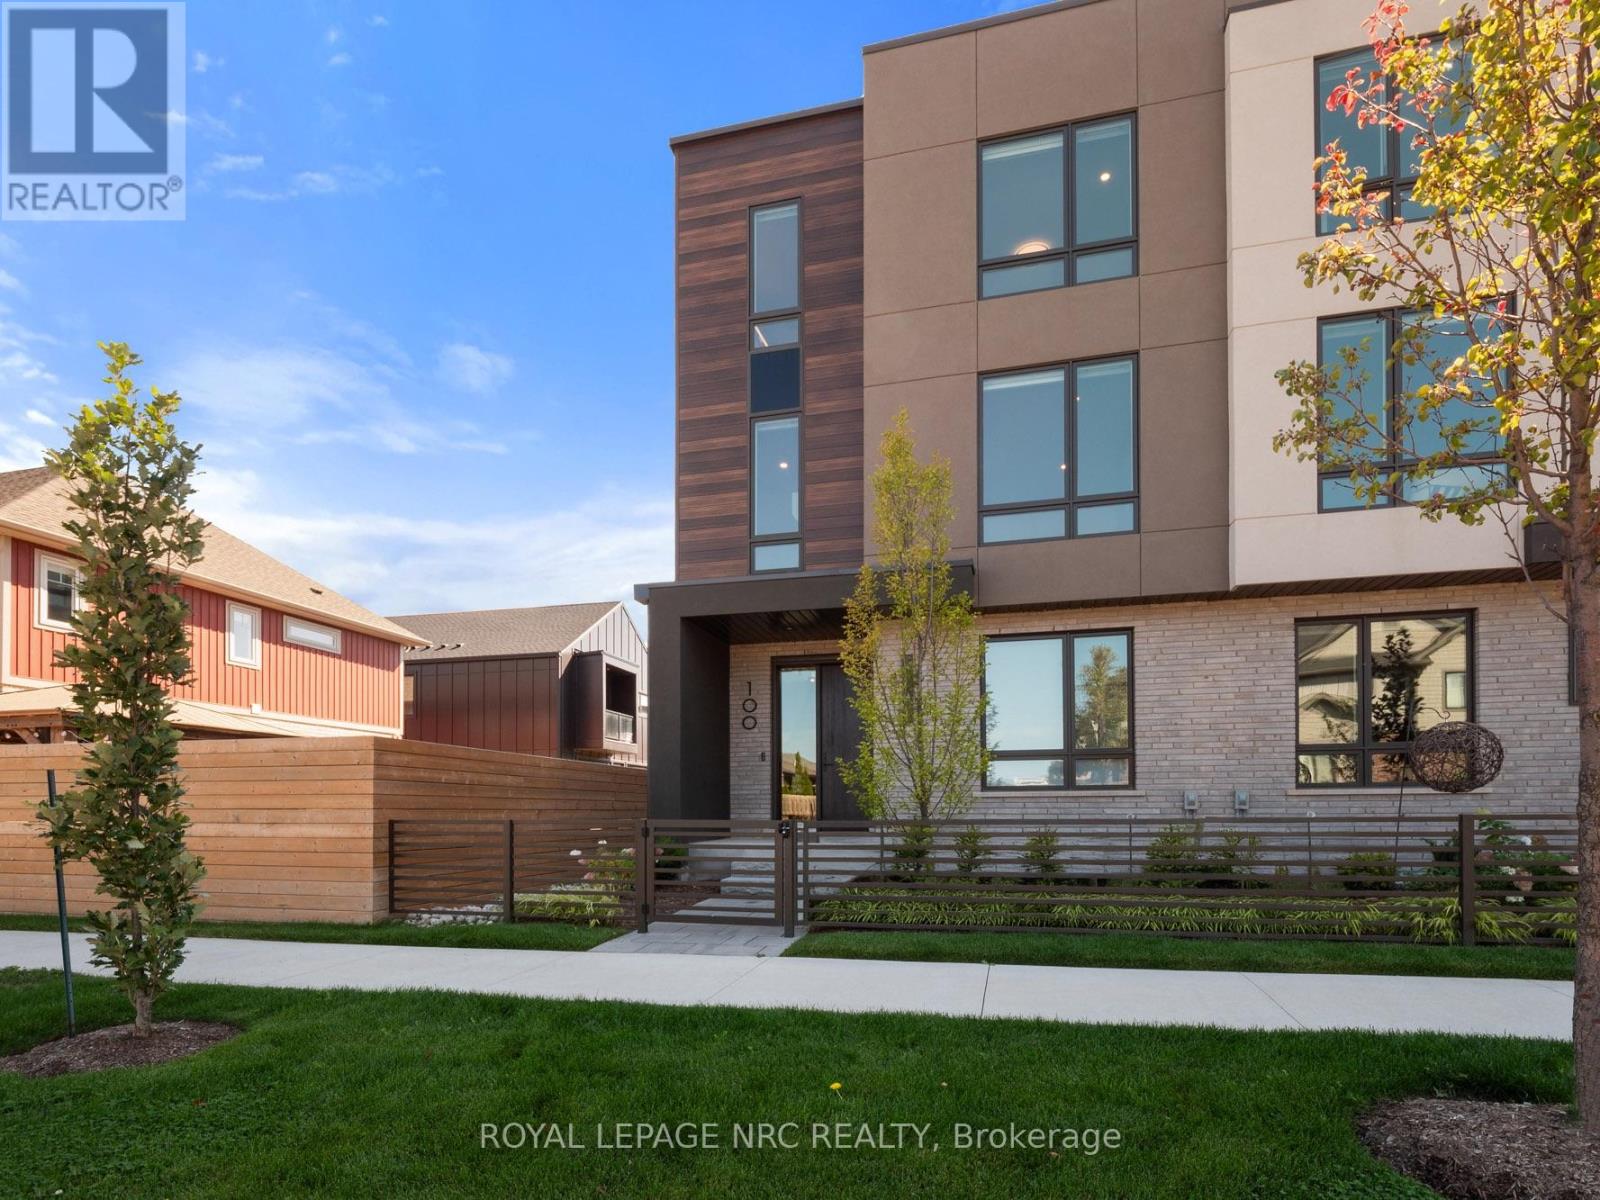
Listing Price includes Government Enhanced HST Rebate. Brand new! End unit 3 storey modern terrace townhome with 2366 of finished square feet, 2 beds + den and 3.5 baths. Don't want to climb stairs? This spacious townhome includes a private residential elevator that services all floors. Main level includes a den/office, 3pc bath & access to the 2 car garage. Travel up the stunning oak, open riser staircase to arrive at the 2nd level that offers 9' ceilings, a large Living Room with pot lights & 77" fireplace, Dining Room, Gourmet Kitchen w/cabinets to the ceiling, Fisher & Paykel Appliances, quartz counters, pot lights, under cabinet lights, tile backsplash, water line for fridge, a servery, walk in pantry and a 2 pc bathroom. Off the kitchen, you will find a patio door leading to the 20'4" x 7'9" balcony above the garage (frosted glass and masonry privacy features between units& a retractable awning). The third level offers a serene primary bedroom suite with walk-in closet & luxury 5 piece ensuite bathroom (including quartz counters on vanity and a breathtaking glass and tile shower), laundry, and the 2nd bedroom also with a private 4 piece bathroom. Motorized Hunter Douglas window coverings included. The finished basement rec room offers luxury vinyl plank floors & a large storage area. Exquisite engineered hardwood flooring & 12" x 24" tiles adorn all above grade rooms (carpet on basement stairs). Smooth drywall ceilings in all finished areas. Smart home system with security features. Sod, interlock walkways & driveways (parking for 4 cars at each unit between garage and driveway) and landscaping included. Only a short walk to downtown Fonthill, all amenities & the Steve Bauer Trail. Easy access to amazing golf, wineries, the QEW & the 406. Forget being overwhelmed by potential upgrade costs, the luxury you've been dreaming about is a standard feature at the Fonthill Abbey! 0% financing available for 3yrs - visit sales centre for details. (id:50705)
Royal LePage NRC Realty
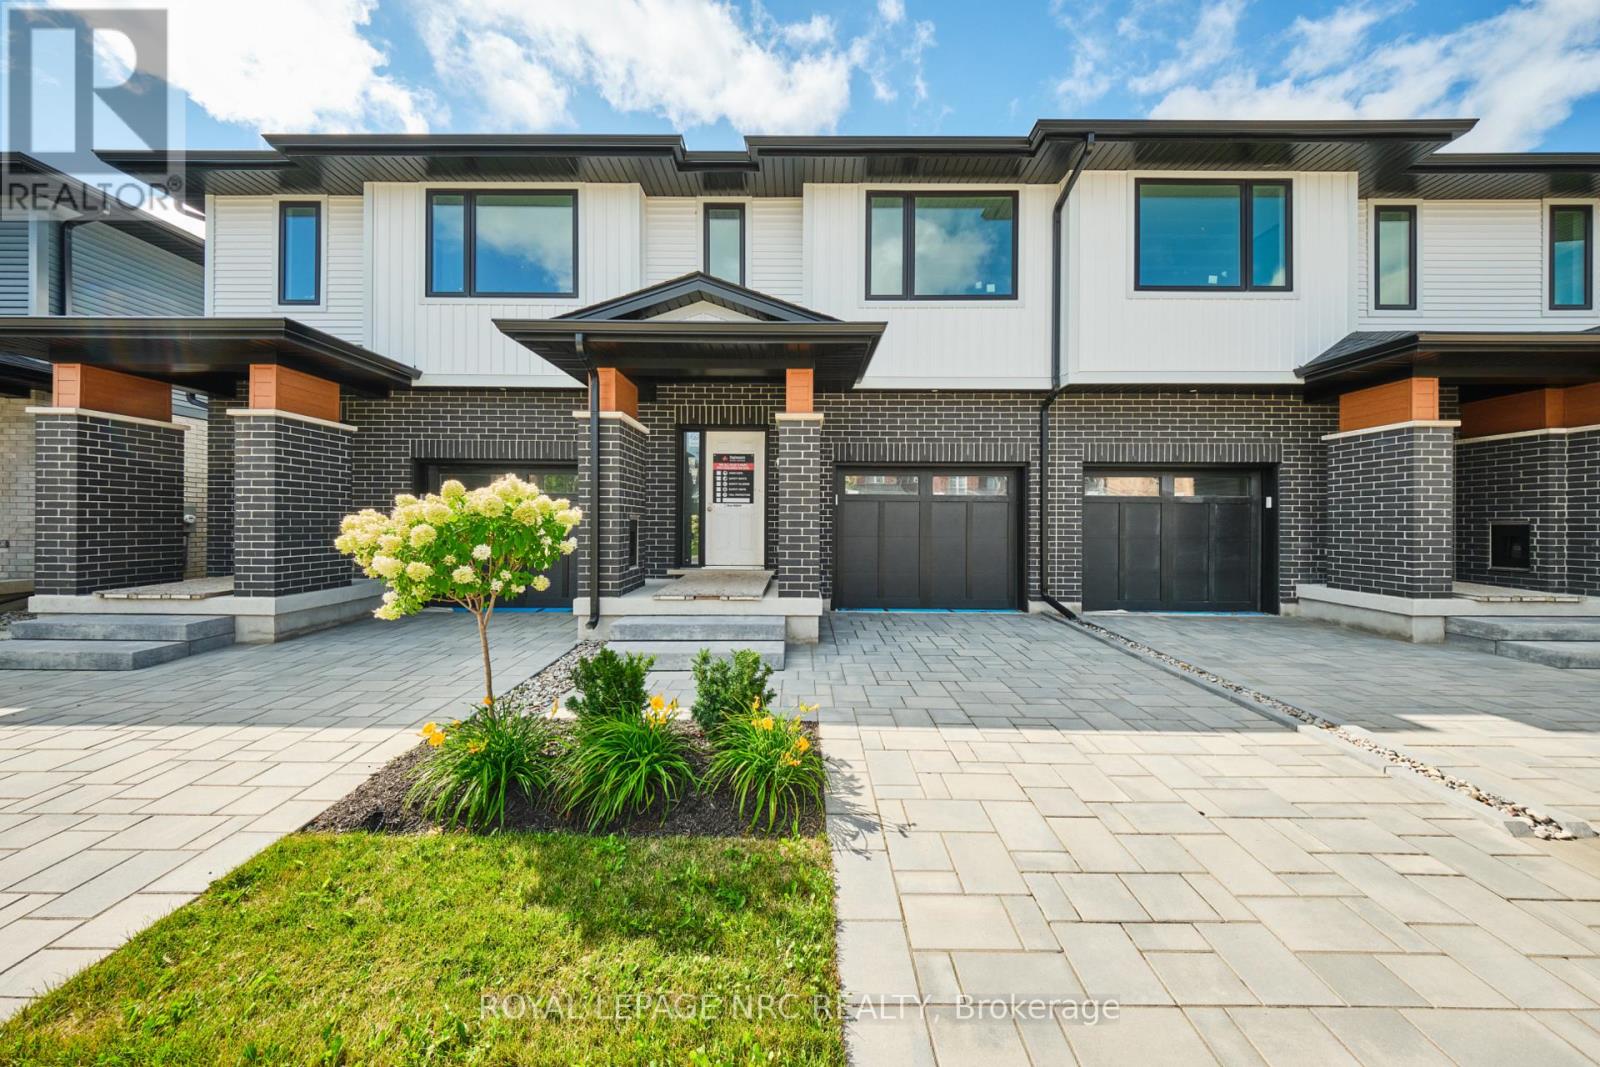
51 Harmony Way
Thorold (Rolling Meadows), Ontario
Listing Price includes Government Enhanced HST Rebate. To be built - spacious 1668 sq ft new two-storey interior unit freehold townhome in the Rolling Meadows master planned community. Features 9 main floor ceiling, 3 bedrooms, 2.5 bath and 2nd floor laundry. Kitchen features 37 tall upper cabinets, soft close cabinet doors and drawers, crown moulding, valence trim, island, walk-in pantry, stainless steel chimney hood and 4 pot lights. Smooth drywalled ceiling throughout, 12x24 ceramic tile flooring, 6 wide plank engineered hardwood flooring in the main floor hall/kitchen/great room. Spacious primary bedroom with large walk-in closet and ensuite with double sinks and 5 acrylic shower. Unfinished basement with plenty of room for future rec-room, den & bathroom. Includes 3 piece rough-in for future basement bathroom, one 47x36 egress basement window, Carrier central air, tankless water heater, Ecobee programmable thermostat, automatic garage door opener, 10x10 pressure treated wood covered rear deck, front landscaping package and an interlocking brick driveway. Only a short drive from all amenities including copious restaurants, shopping, golf, night life, vineyards, Niagara on the Lake & one of the 7 wonders of the world - Niagara Falls. Full Tarion warranty. 6 month closing. Listing price is based on builder pre-construction pricing. Limited time offer - $5000.00 Leons voucher included with sale. Buy now and get to pick your interior finishes! Built by national award winning builder Rinaldi Homes. (id:50705)
Royal LePage NRC Realty
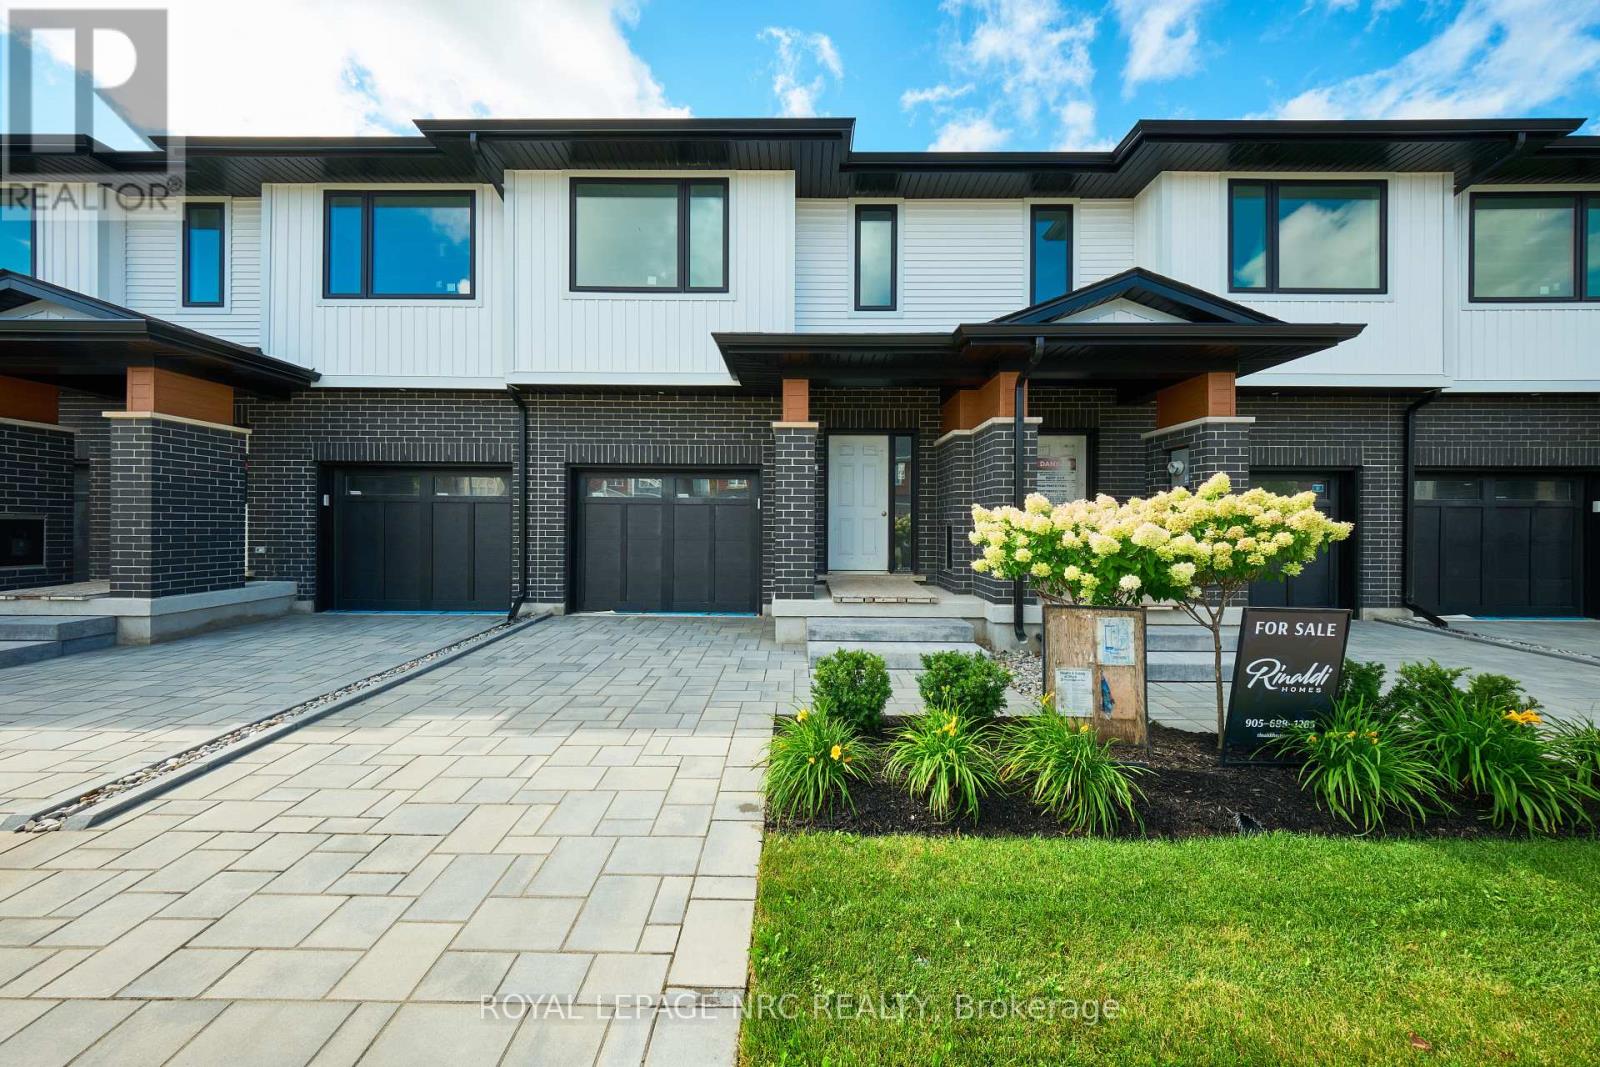
49 Harmony Way
Thorold (Rolling Meadows), Ontario
Listing Price includes Government Enhanced HST Rebate.To be built - spacious 1668 sq ft new two-storey interior unit freehold townhome in the Rolling Meadows master planned community. Features 9 main floor ceiling, 3 bedrooms, 2.5 bath and 2nd floor laundry. Kitchen features 37 tall upper cabinets, soft close cabinet doors and drawers, crown moulding, valence trim, island, walk-in pantry, stainless steel chimney hood and 4 pot lights. Smooth drywalled ceiling throughout, 12x24 ceramic tile flooring, 6 wide plank engineered hardwood flooring in the main floor hall/kitchen/great room. Spacious primary bedroom with large walk-in closet and ensuite with double sinks and 5 acrylic shower. Unfinished basement with plenty of room for future rec-room, den & bathroom. Includes 3 piece rough-in for future basement bathroom, one 47x36 egress basement window, Carrier central air, tankless water heater, Ecobee programmable thermostat, automatic garage door opener, 10x10 pressure treated wood covered rear deck, front landscaping package and an interlocking brick driveway. Only a short drive from all amenities including copious restaurants, shopping, golf, night life, vineyards, Niagara on the Lake & one of the 7 wonders of the world - Niagara Falls. Full Tarion warranty. 6 month closing. Listing price is based on builder pre-construction pricing. Limited time offer - $5000.00 Leons voucher included with sale. Buy now and get to pick your interior finishes! Built by national award winning builder Rinaldi Homes. (id:50705)
Royal LePage NRC Realty
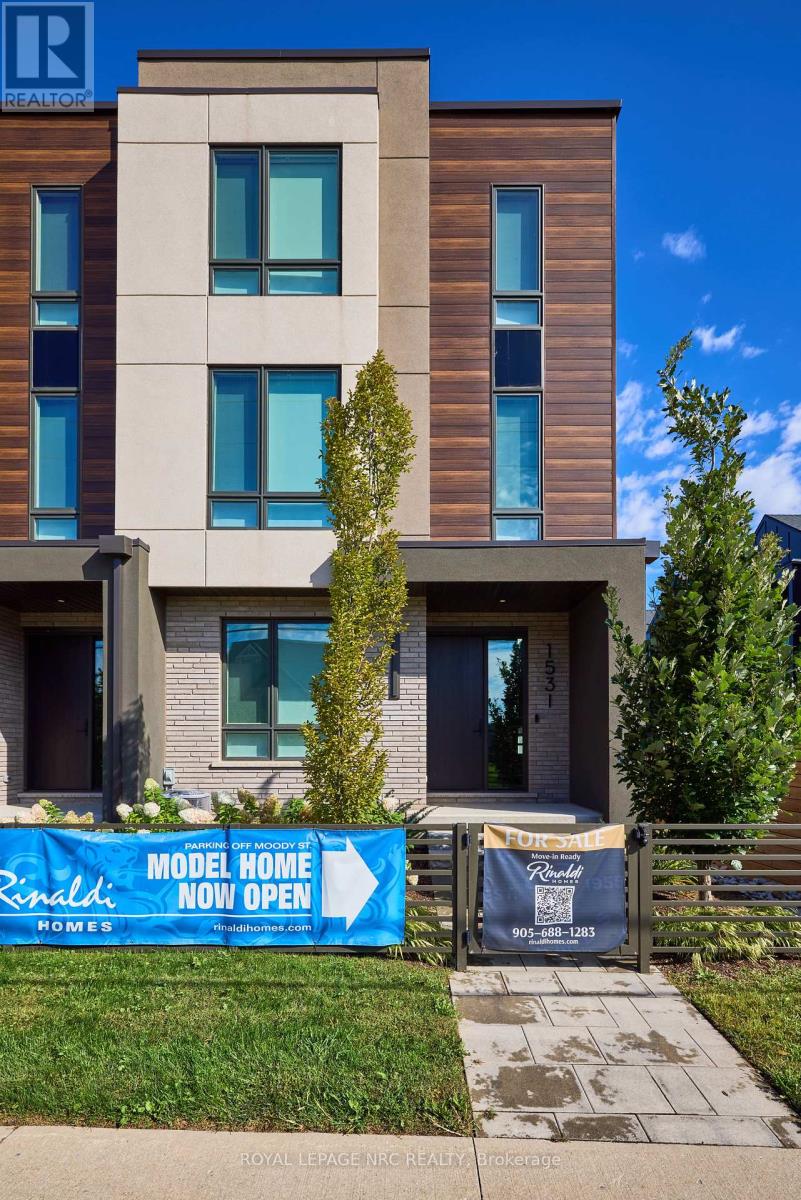
I - 153 Port Robinson Road
Pelham (Fonthill), Ontario
Listing Price includes Government Enhanced HST Rebate. Brand new! End unit 3 storey modern terrace townhome with 2366 of finished square feet, 2 beds + den and 3.5 baths. Don't want to climb stairs? This spacious townhome includes a private residential elevator that services all floors. Main level includes a den/office, 3pc bath & access to the 2 car garage. Travel up the stunning oak, open riser staircase to arrive at the 2nd level that offers 9' ceilings, a large Living Room with pot lights & 77" fireplace, Dining Room, Gourmet Kitchen w/cabinets to the ceiling, Fisher & Paykel Appliances, quartz counters, pot lights, under cabinet lights, tile backsplash, water line for fridge, a servery, walk in pantry and a 2 pc bathroom. Off the kitchen, you will find a patio door leading to the 20'4" x 7'9" balcony above the garage (frosted glass and masonry privacy features between units& a retractable awning). The third level offers a serene primary bedroom suite with walk-in closet & luxury 5 piece ensuite bathroom (including quartz counters on vanity and a breathtaking glass and tile shower), laundry, and the 2nd bedroom also with a 4 piece ensuite bathroom. Motorized Hunter Douglas window coverings included. The finished basement rec room offers luxury vinyl plank floors & a large storage area. Exquisite engineered hardwood flooring & 12" x 24" tiles adorn all above grade rooms (carpet on basement stairs). Smooth drywall ceilings in all finished areas. Smart home system with security features. Sod, interlock walkways & driveways (parking for 4 cars at each unit between garage and driveway) and landscaping included. Only a short walk to downtown Fonthill, all amenities & the Steve Bauer Trail. Easy access to amazing golf, wineries, the QEW & the 406. Forget being overwhelmed by potential upgrade costs, the luxury you've been dreaming about is a standard feature at the Fonthill Abbey! 0% financing available for 3yrs - visit sales centre for details. (id:50705)
Royal LePage NRC Realty
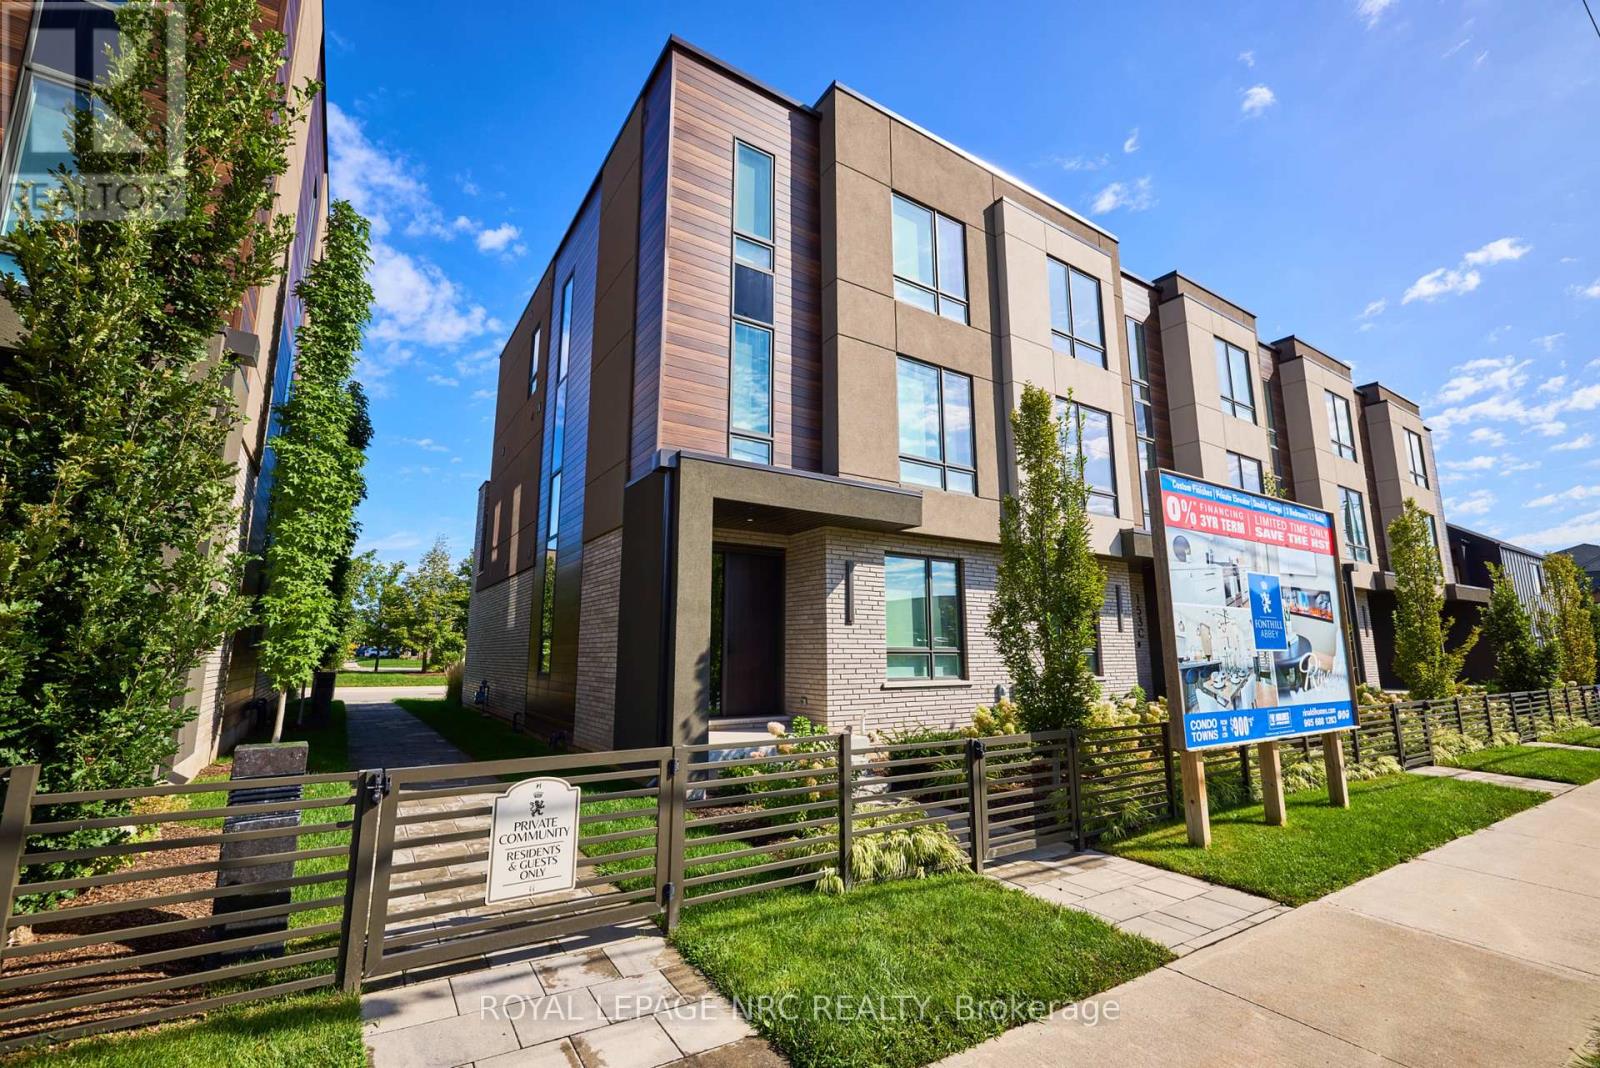
A - 153 Port Robinson Road
Pelham (Fonthill), Ontario
Listing Price includes Government Enhanced HST Rebate. Brand new! End unit 3 storey modern terrace townhome with 2366 of finished square feet, 2 beds + den and 3.5 baths. Don't want to climb stairs? This specious townhome includes a private residential elevator that services all floors. Main level includes a den/office, 3pc bath & access to the 2 car garage. Travel up the stunning oak, open riser staircase to arrive at the 2nd level that offers 9' ceilings, a large Living Room with pot lights & 77" fireplace, Dining Room, gourmet Kitchen w/cabinets to the ceiling, Fisher & Paykel Appliances, quartz counters, pot lights, under cabinet lights, tile backsplash, water line for fridge, a servery, walk in pantry and a 2 pc bathroom. Off the kitchen, you will find a patio door leading to the 20'4" x 7'9" balcony above the garage (frosted glass and masonry privacy features between units& a retractable awning). The third level offers a serene primary bedroom suite with walk-in closet & luxury 5 piece ensuite bathroom (including quartz counters on vanity and a breathtaking glass and tile shower), laundry, 4 pc bathroom and the 2nd bedroom also with private ensuite bathroom. Motorized Hunter Douglas window coverings included. The finished basement rec room offers luxury vinyl plank floors & a large storage area. Exquisite engineered hardwood flooring & 12" x 24" tiles adorn all above grade rooms (carpet on basement stairs). Smooth drywall ceilings in all finished areas. Smarthome system with security features. Sod, interlock walkways & driveways (parking for 4 cars at each unit between garage and driveway) and landscaping included. Only a short walk to downtown Fonthill, all amenities & the Steve Bauer Trail. Easy access to amazing golf, wineries, QEW& 406. Forget being overwhelmed by potential upgrade costs, the luxury you've been dreaming about is a standard feature at the Fonthill Abbey! 0% financing available for 3yrs - visit sales centre for details. (id:50705)
Royal LePage NRC Realty
255 Mellanby Avenue
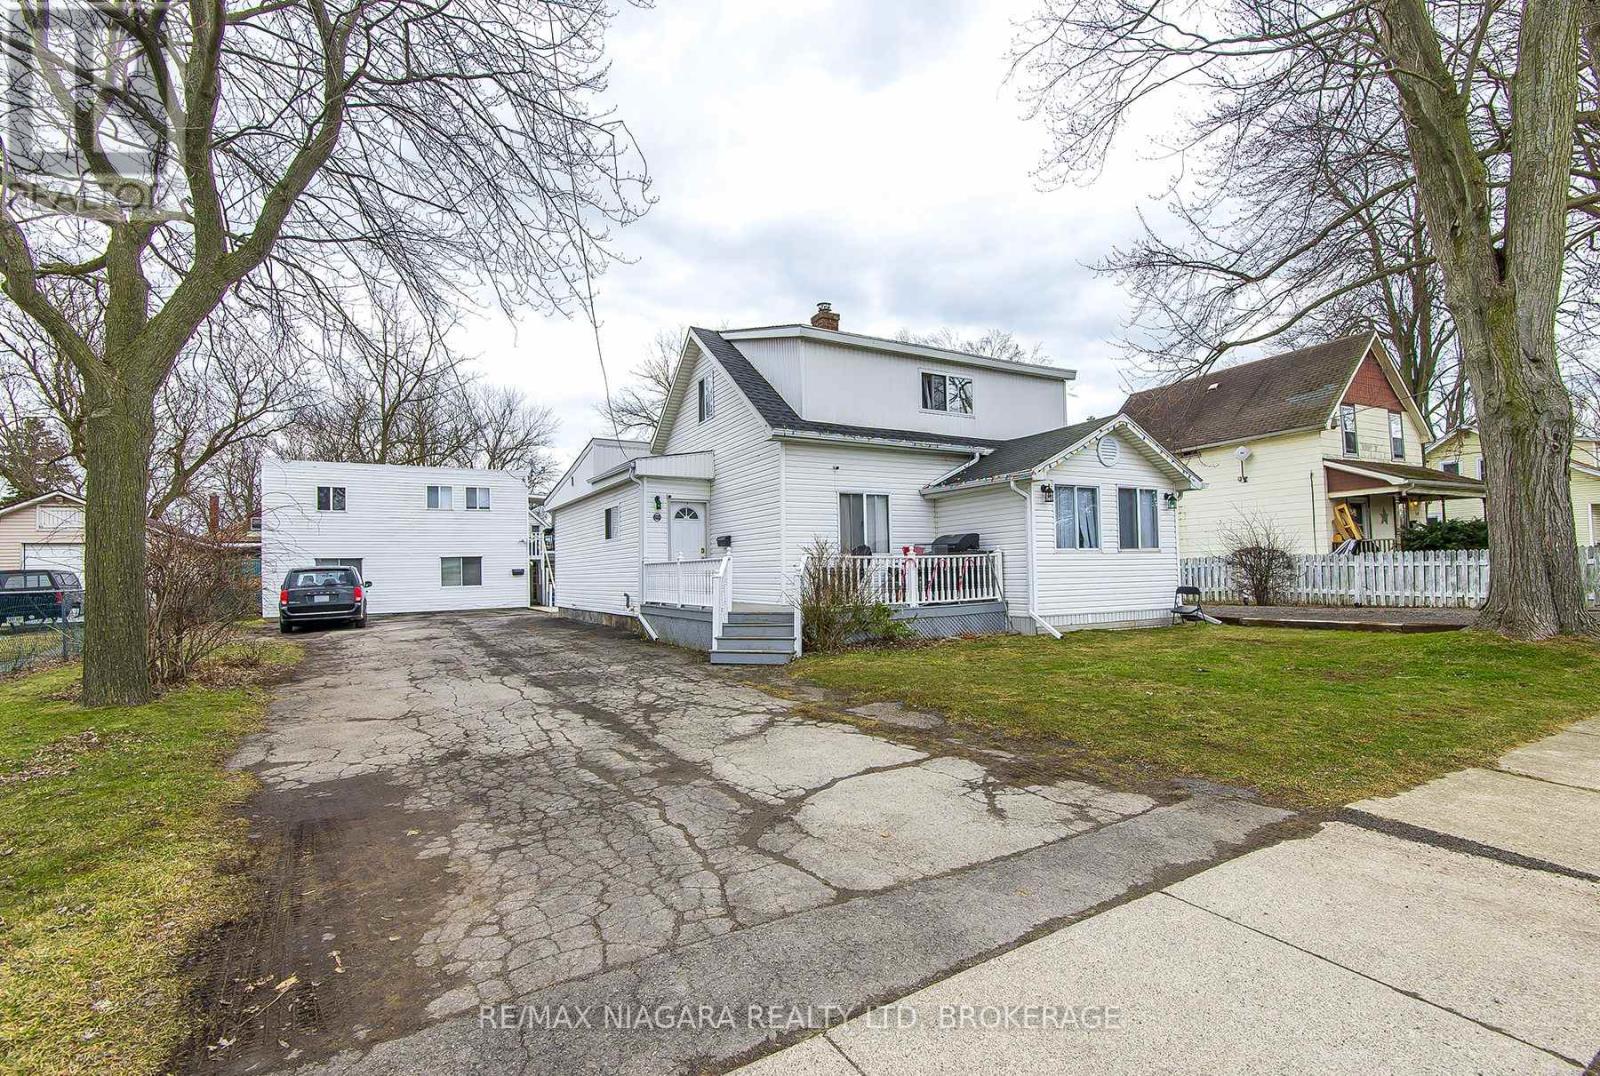
Port Colborne (Main Street), Ontario
Welcome to 255 Mellanby Ave, Port Colborne a unique property offering plenty of possibilities. The main house features three bedrooms, and 1.5 baths, with great potential for a handyman, renovator or buyer looking to add their own personal touches. A separate building provides two additional self contained units: a one bedroom main-floor unit and an upper two bedroom unit. Situated on a great -sized lot with mature trees. Great flexible living arrangements and opportunity worth exploring. (id:50705)
RE/MAX Niagara Realty Ltd
5 Cady Street
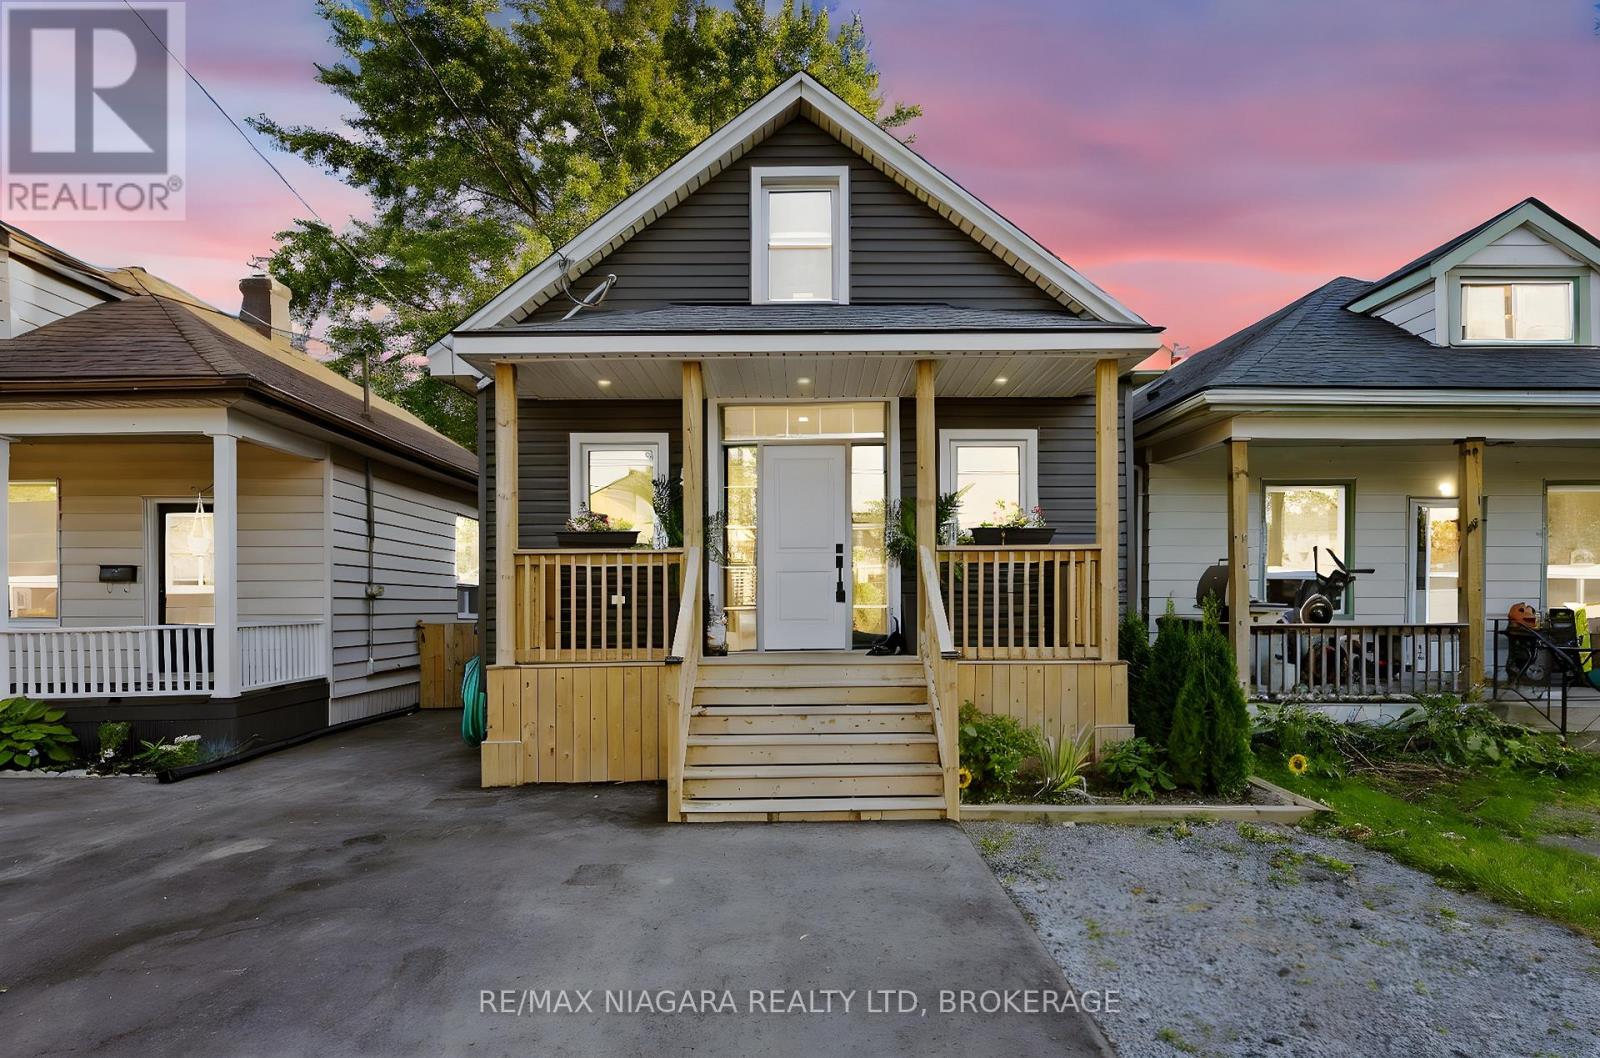
Welland (Lincoln/crowland), Ontario
Here's an opportunity that makes homeownership feel a little more attainable. Set on a deep 27 x 132-foot lot, this extensively updated 1.5-storey home offers a bright three-bedroom main residence together with a separate lower-level living space-ideal for extended family, an older child, frequent guests or buyers exploring supplementary income potential.The welcoming main level features a fresh, modern kitchen, comfortable living area, convenient laundry and a stylish four-piece bathroom. Downstairs, a separate entrance leads to approximately 700 square feet of additional living space with its own kitchen, bedroom and bathroom. The important work has already been completed, including updated plumbing, water lines, wiring and insulation in 2023, a breaker panel in 2022 and ProSeal basement waterproofing with warranty in 2020. Exterior improvements include vinyl siding, a welcoming front porch, rear deck, fencing, a new driveway and a versatile backyard shed with its own bar area.With two kitchens, two laundry areas, no rental equipment and parking for two vehicles, 5 Cady Street offers flexibility that is increasingly difficult to find at this price. Move in, make it your own and discover just how much possibility one property can provide. (id:50705)
RE/MAX Niagara Realty Ltd