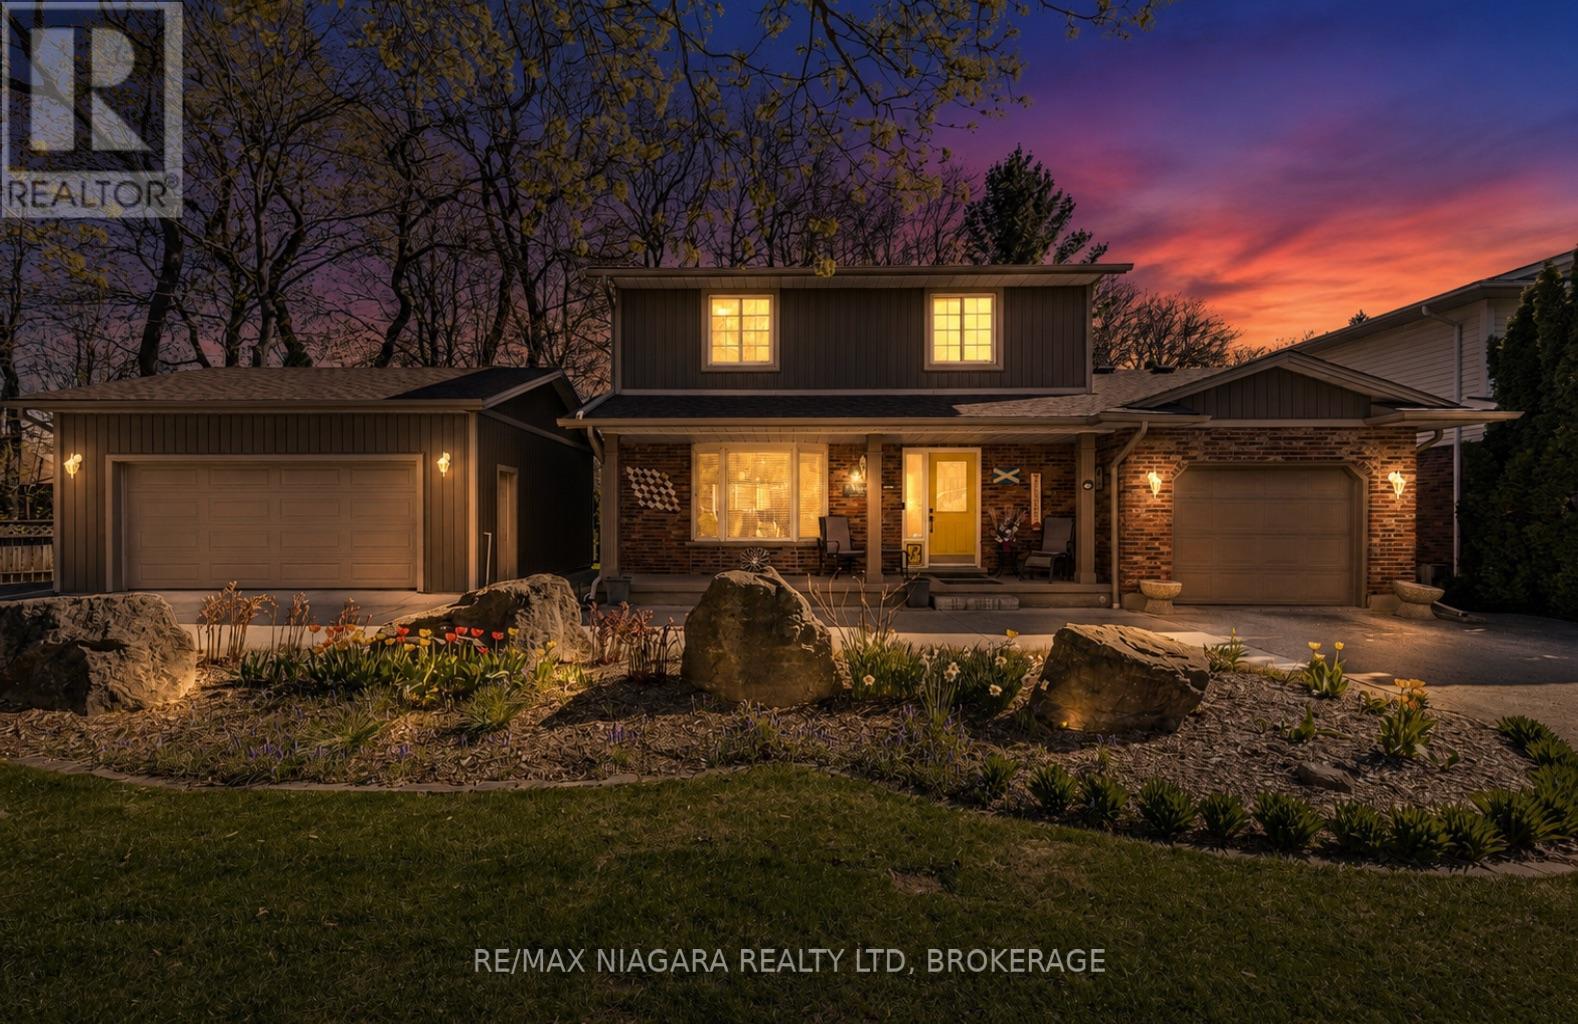
143 Welland Road
Pelham (Fonthill), Ontario
Backing directly onto the scenic Steve Bauer Trail, this beautifully updated 2-storey home offers a rare blend of privacy, functionality, and lifestyle appeal, perfectly tailored for modern family living. From the moment you arrive, the circular concrete driveway sets an impressive tone, delivering standout curb appeal and generous parking. A single attached garage is complemented by a fully insulated, heated double detached garage (24x22) with hydro, an exceptional feature for car enthusiasts, hobbyists, or those seeking premium workspace. Step inside to a bright, welcoming main floor designed for both everyday comfort and effortless entertaining. The spacious dining area flows seamlessly into an oversized kitchen, complete with new granite countertops, a central island, updated appliances, and a stylish backsplash. Patio doors extend your living space outdoors to a private deck, ideal for summer evenings and gatherings. The cozy living room, anchored by a gas fireplace and filled with natural light, creates the perfect place to unwind. A convenient 2-piece bath and main floor laundry enhance daily functionality. Upstairs, three well-appointed bedrooms include a generous primary retreat with ensuite privilege to a beautifully updated 3-piece bath. The fully finished basement adds incredible versatility, featuring a large rec room, a new 3-piece bathroom (2025), and an additional bedroom with ensuite access, ideal for guests or growing families. The backyard is your private escape, backing onto the trail with no rear neighbours, offering a peaceful, nature-inspired setting rarely found. Thoughtful upgrades include a new roof (2024), air conditioning (2019), R50 attic insulation, and gutter guards for added efficiency and peace of mind. Move-in ready and ideally located near parks, shopping, and everyday amenities, this is a home that truly delivers on lifestyle, space, and long-term value. (id:50705)
RE/MAX Niagara Realty Ltd
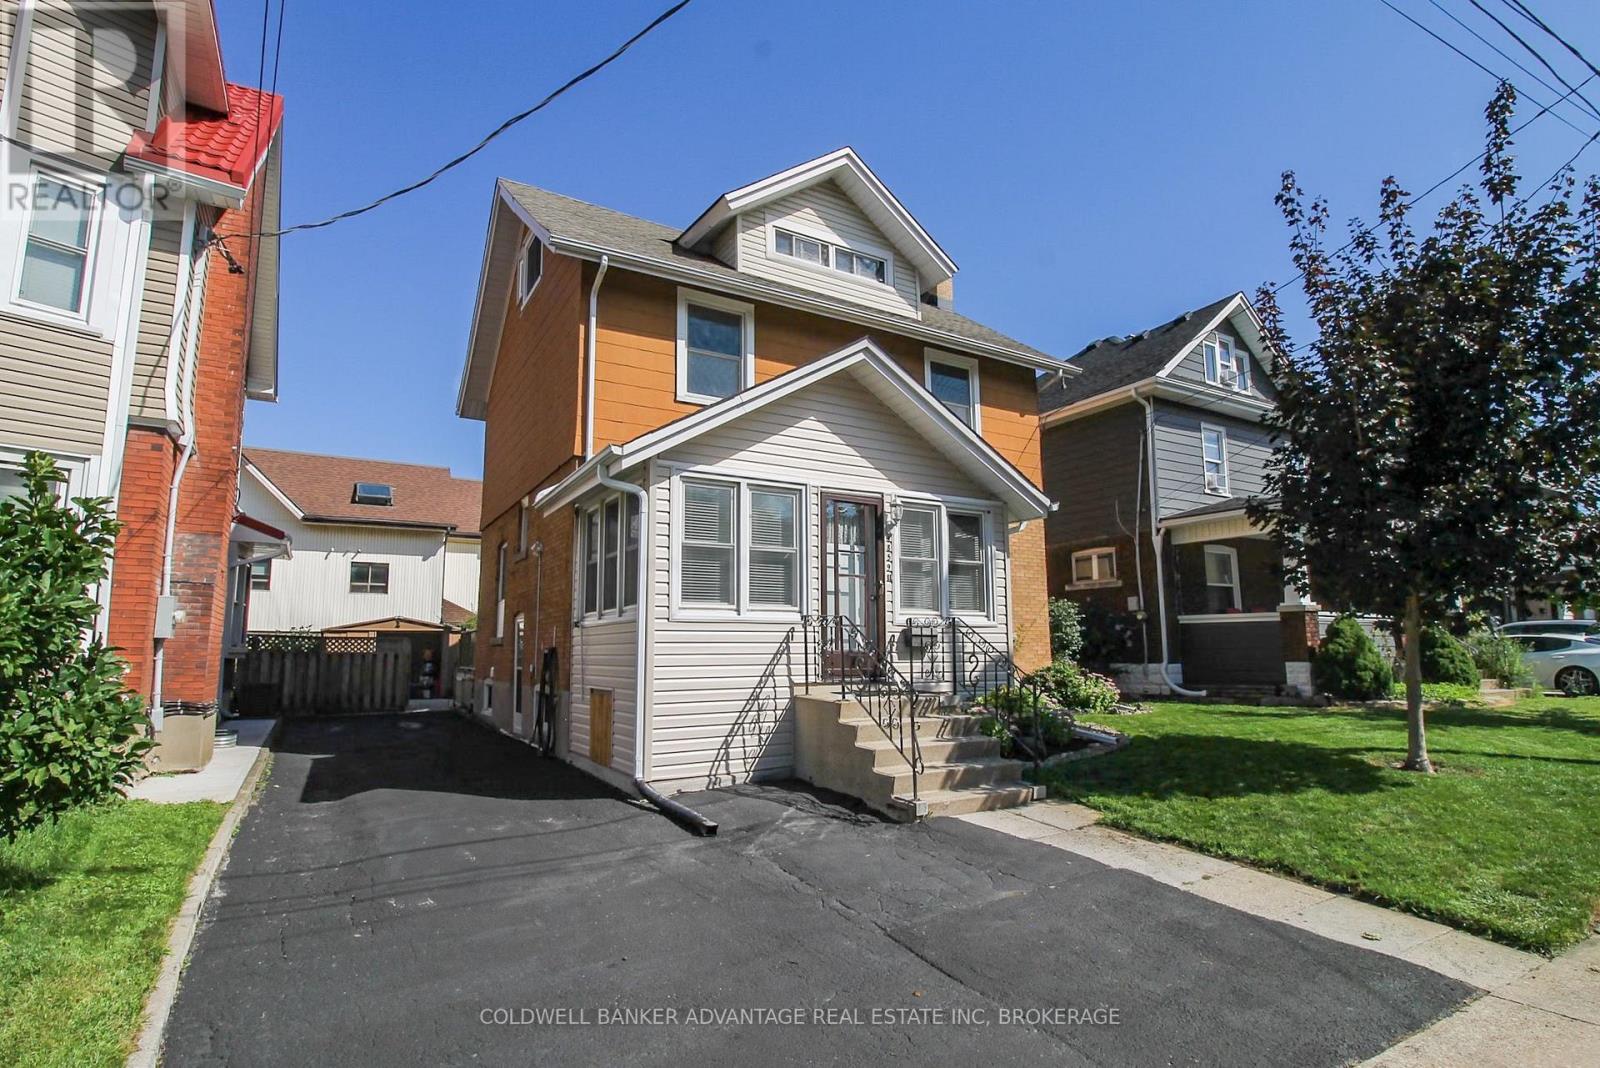
4859 Willmott Street
Niagara Falls (Cherrywood), Ontario
Huge interior - it's bigger than it looks! This large 2.5 storey house was built in 1918 and has maintained it's unique character and charm. Presently arranged for an up/down duplex, but could easily be used as a single family dwelling, or family + in-law suite. Main floor has a large living room with wood burning fireplace, newer kitchen with rear dining room, and a large bedroom (or bonus family room). Basement features a brand new 5-piece bathroom - tub/shower combo and a walk-in shower, with classic subway tile. Plus a large storage/laundry room. Upper unit has a full eat-in kitchen, a 4-piece bathroom (with stacked laundry), a bedroom, and a living room (or could be a 3rd bedroom) - with a walk-out to an enclosed sunroom. Third level is the loft bedroom or family room with an ensuite 1-piece bathroom. Lots of unique potential for this home - perfect for a multi-generational family, a savvy first time home buyer, or someone looking to offset their bills with additional rental income. Easily convert this home back into a single family home (3 bedrooms, 2.5 bathrooms). This is one-of-a-kind property that could be very functional for the right buyer. Lots of updates - kitchen, bathrooms, windows, shingles, furnace, AC, and more. Come and take a tour of this beautiful home, and envision this as your next home! (id:50705)
Coldwell Banker Advantage Real Estate Inc
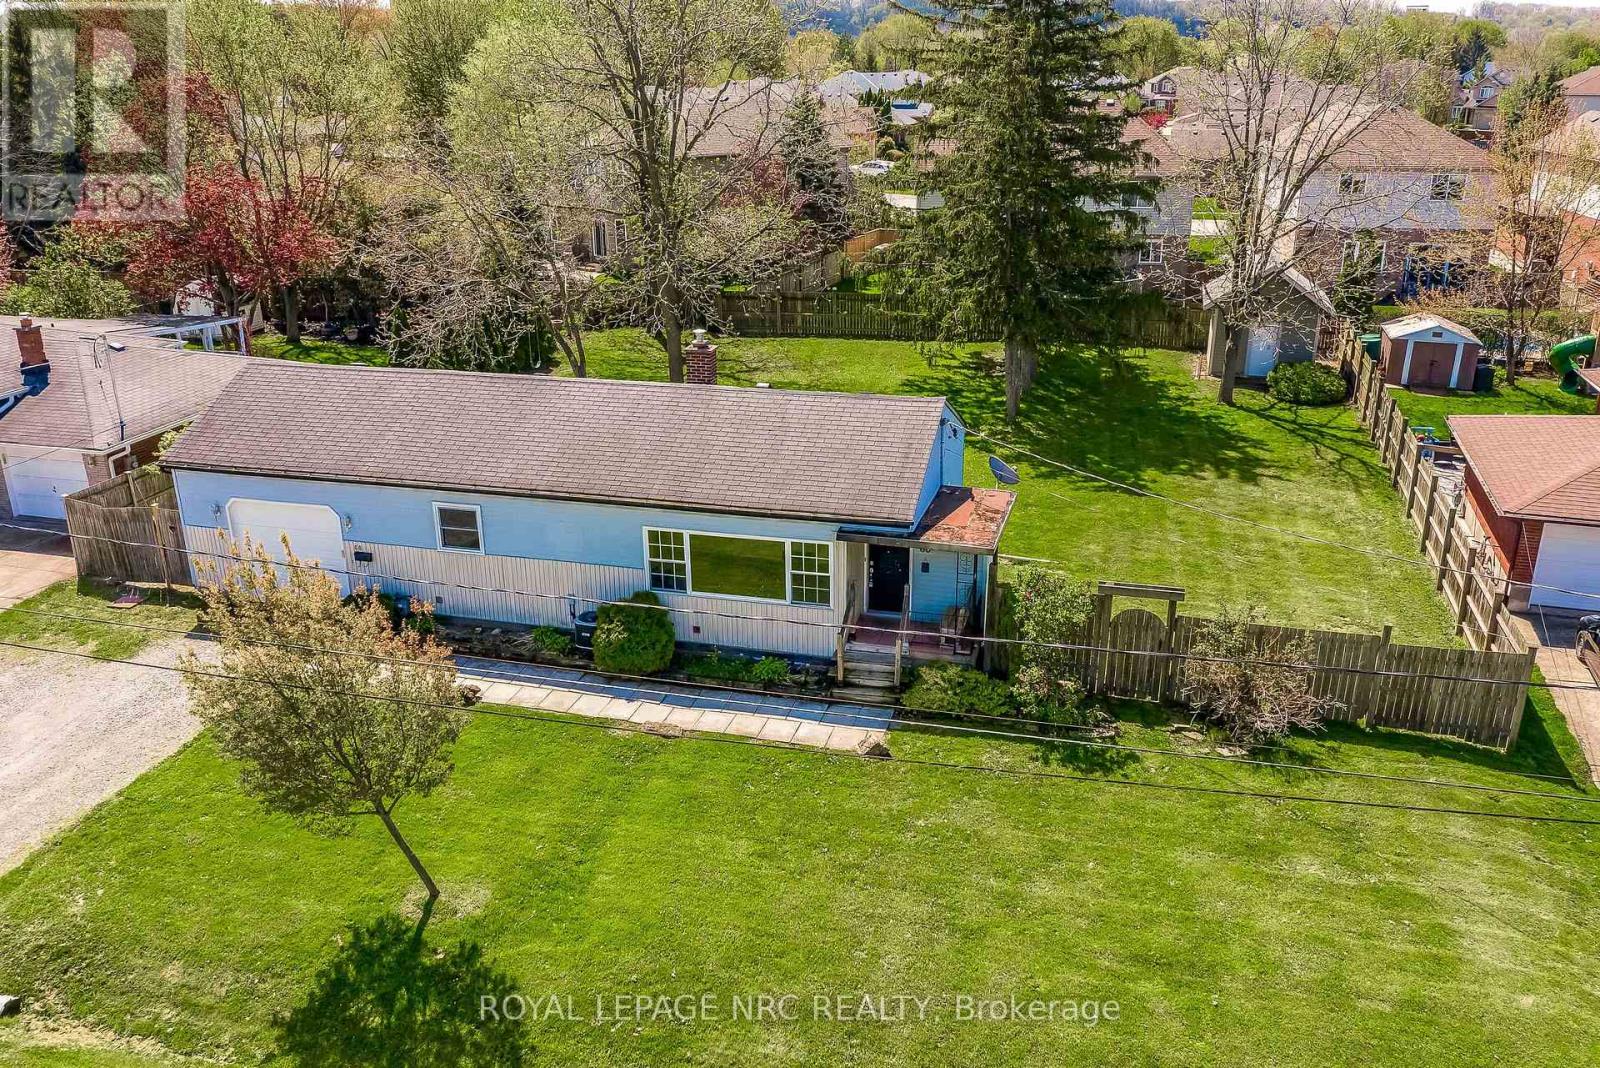
60 Valley Road
St. Catharines (Rykert/vansickle), Ontario
Rare 0.296-acre premium city lot in a highly desirable, mature neighbourhood! Opportunities like this are truly few and far between. This massive property features impressive dimensions (98.63 ft x 132.70 ft x 102.92 ft x 123.75 ft), offering endless potential for expansion, landscaping, or future development. There is a double driveway with a single attached garage. The sprawling, fully fenced backyard comes complete with a convenient storage shed fully equipped with electrical power .Inside, the home is packed with functionality. The main level offers a bright living room, an efficient kitchen, two comfortable bedrooms, and a 4-piece bathroom. The potential continues in the partially finished lower level, which boasts a second bathroom, a dedicated laundry room, and a practical mudroom featuring a convenient walk-up straight into the garage-ideal for secondary access. Don't miss this incredible chance to invest in premium city land! (id:50705)
Royal LePage NRC Realty
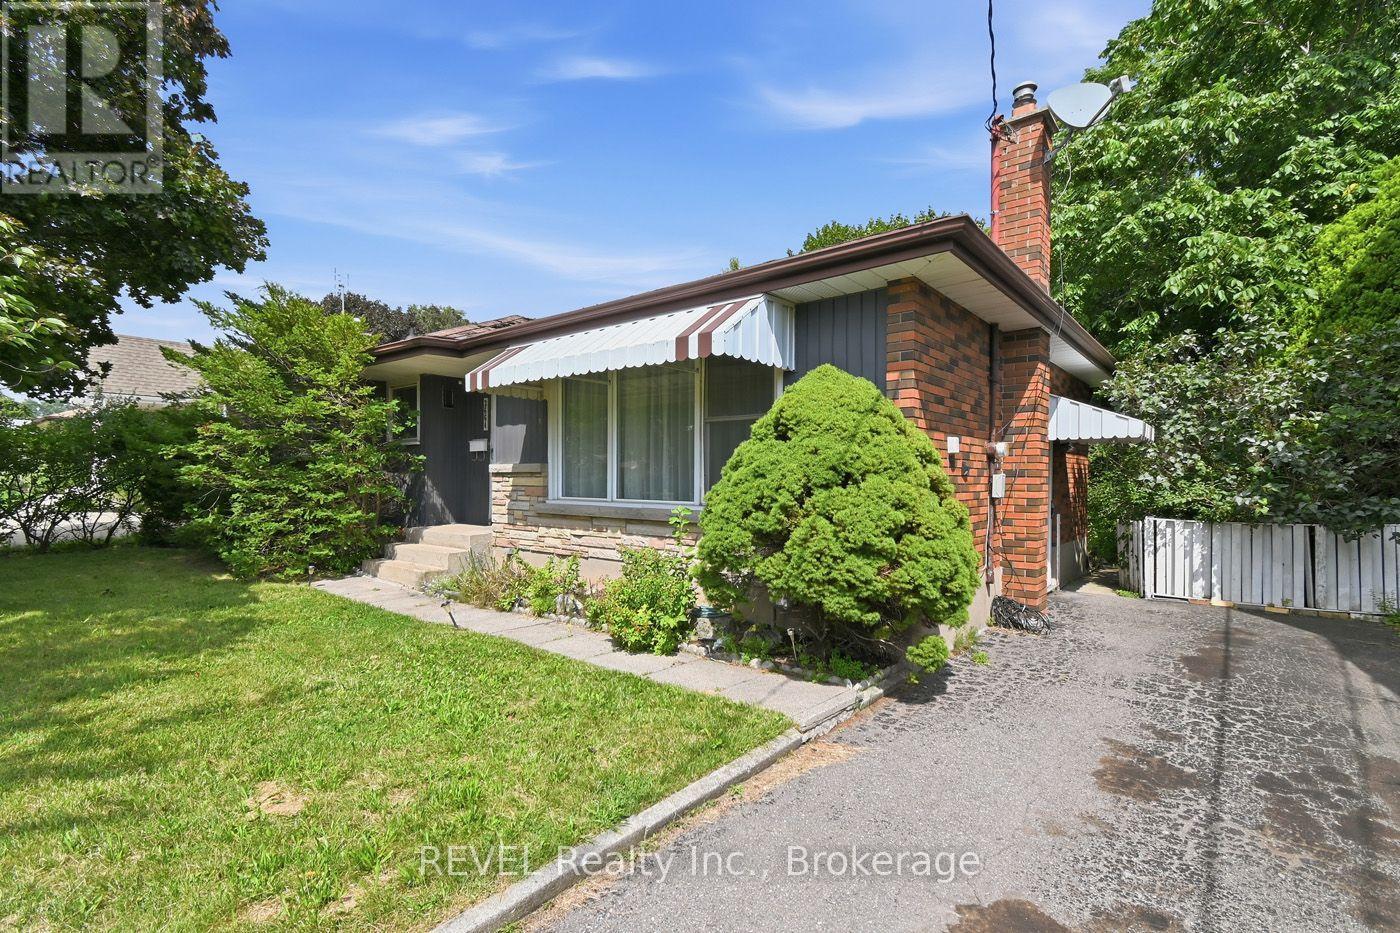
3664 Arlington Avenue
Niagara Falls (Stamford), Ontario
Lots of potential awaits in this three-bedroom, two-bathroom home situated in a desirable North End neighbourhood. Conveniently located close to excellent schools, parks, shopping, restaurants, grocery stores, and a wide variety of everyday amenities, this property also offers easy access to the downtown tourist district, making it an ideal location to enjoy all the area has to offer. Commuters will appreciate the quick access to both the QEW and Highway 406.Whether you're an investor, contractor, or buyer looking for your next renovation project, this property provides the opportunity to build equity in a sought-after location. Bring your ideas and imagination to unlock the full potential this home has to offer. Being sold in as-is, where-is condition with no representations or warranties from the seller. Property taxes are based on assessed value and calculated using the online property tax calculator. (id:50705)
Revel Realty Inc.
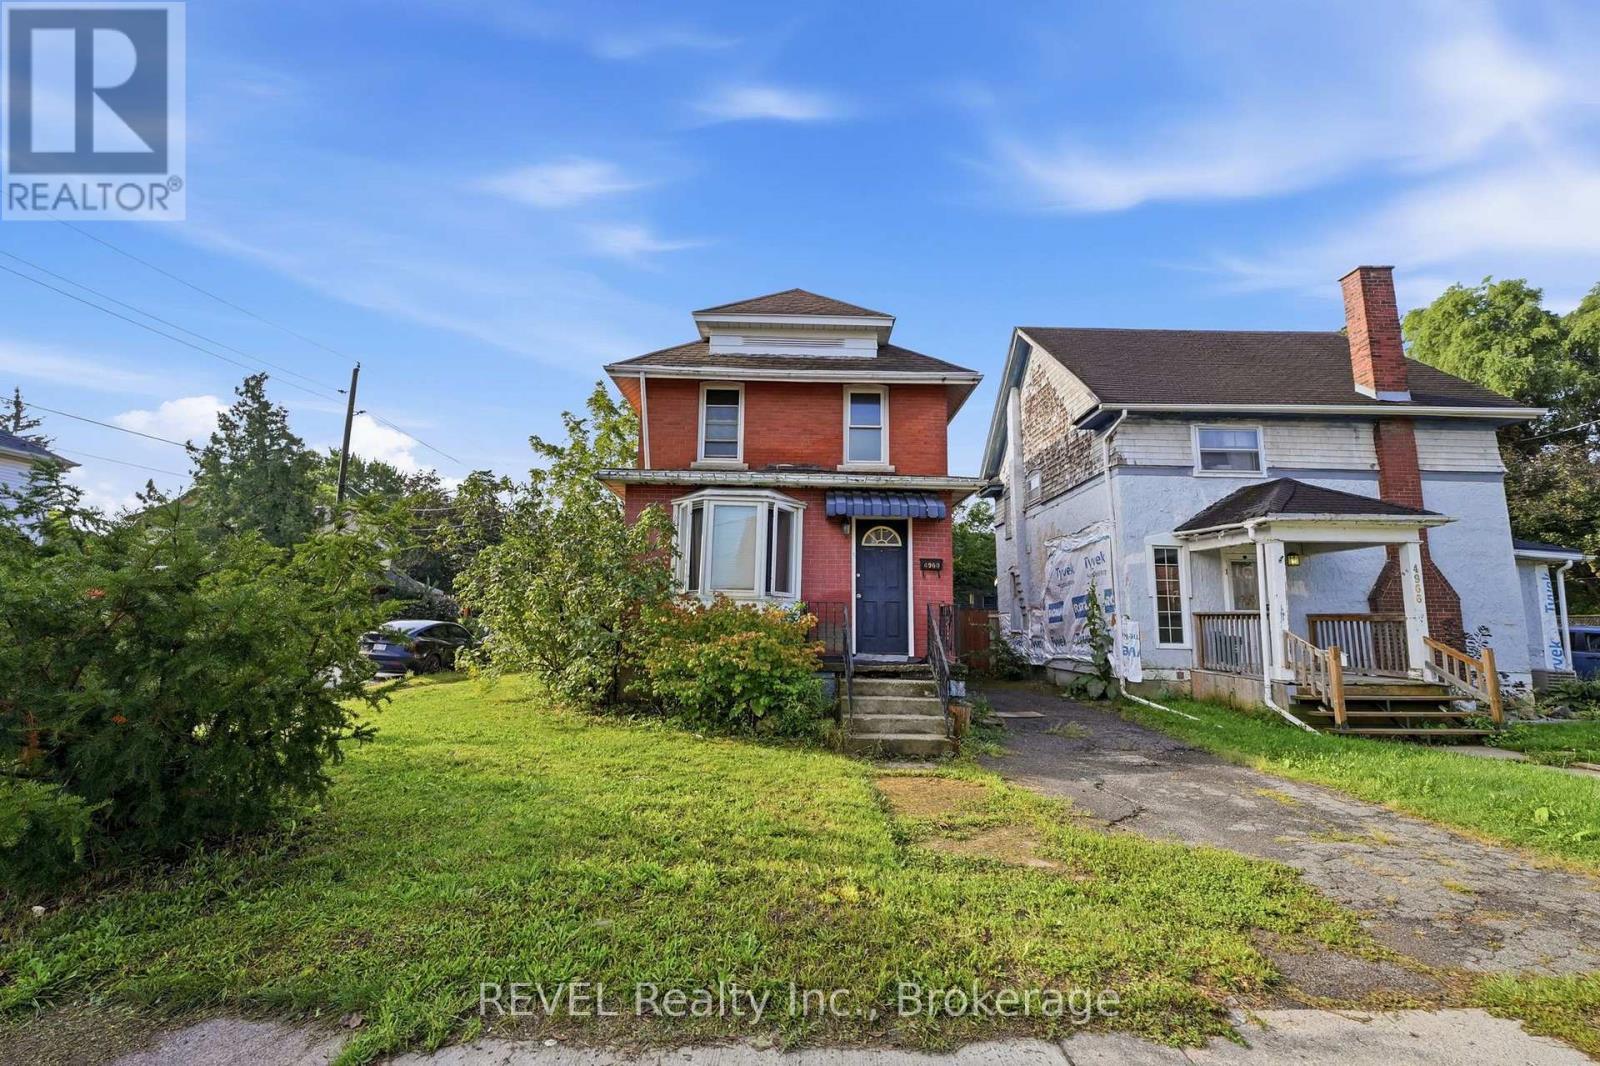
4960 Willmott Street
Niagara Falls (Cherrywood), Ontario
Welcome to 4960 Willmott Street, a 2 story character home. This home boasts 3 bedrooms, a 4-piece bathroom and a large living and dining room. The kitchen off the back of the home is updated with a tasteful backsplash. This is located on a corner lot with 2 drive ways, one at the front door and a double at the side with the garage. This home is just waiting for your personal touch! (id:50705)
Revel Realty Inc.
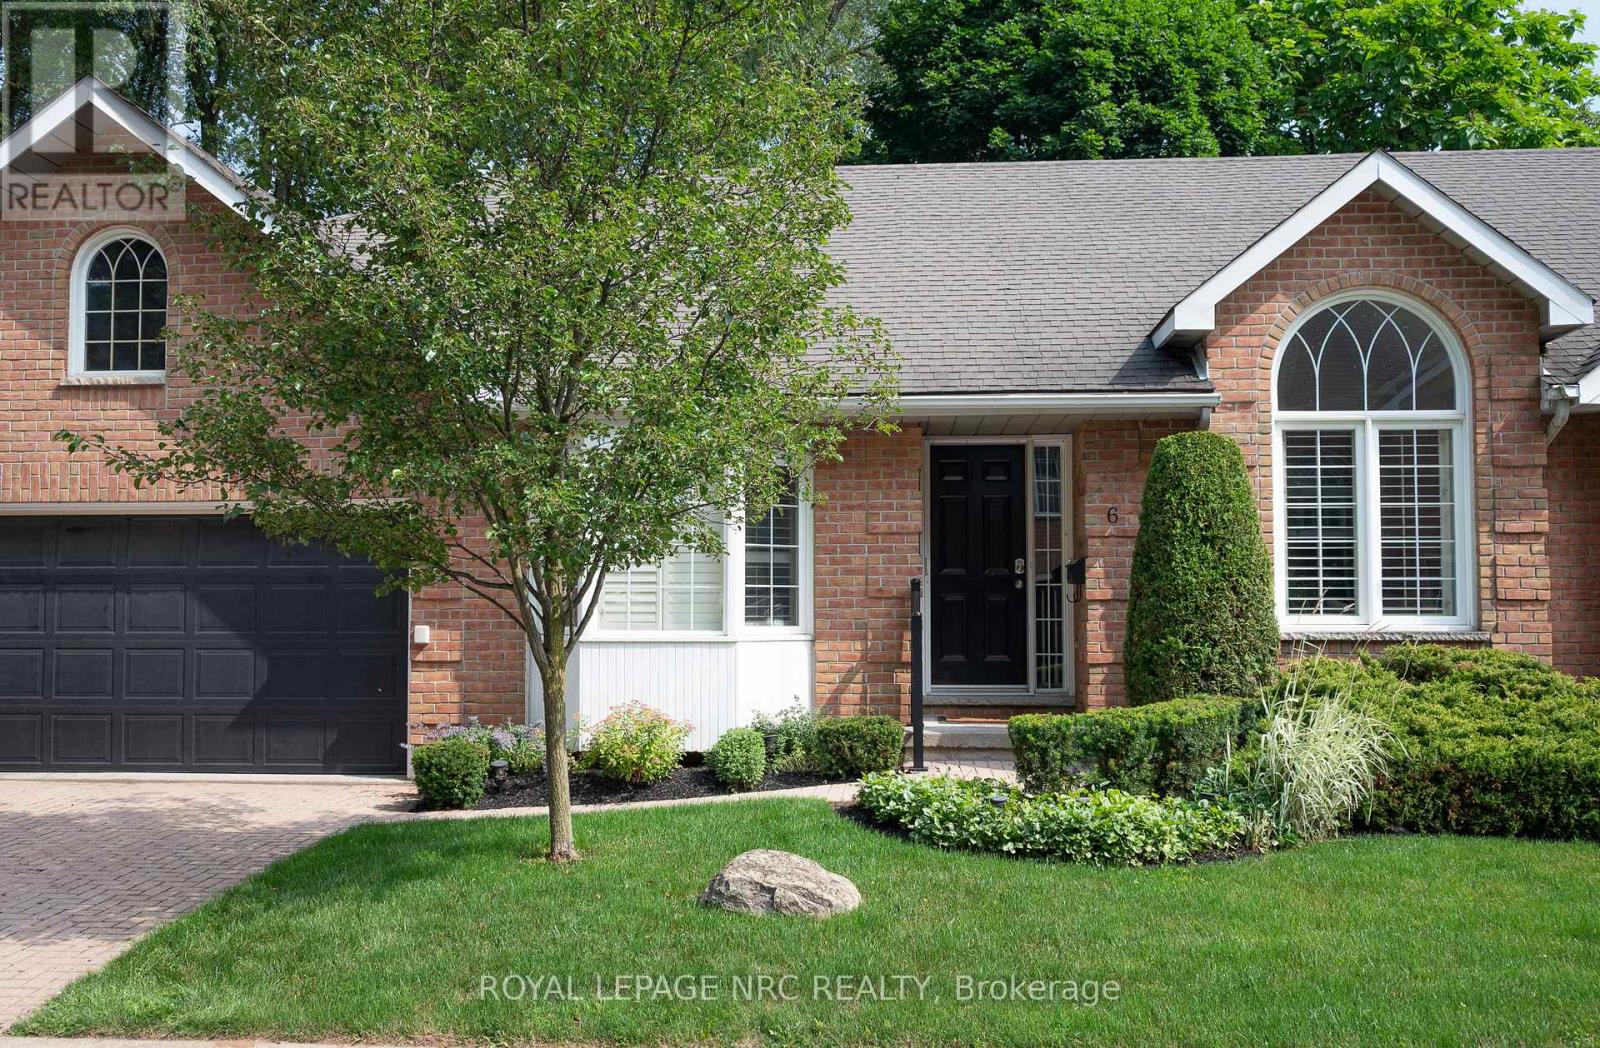
6 - 4667 Portage Road
Niagara Falls (Cherrywood), Ontario
Bright Bungalow Condo with Double Garage in North-End Niagara Falls. Freshly painted with large windows and California shutters. Features spacious living and dining areas, kitchen with walkout to new wood deck, and second living space with gas fireplace and built-ins. Main floor offers two bedrooms, including primary with walk-in closet and 4-pc ensuite, plus convenient main-floor laundry. Large lower level with rec room, counters for potential second kitchen, full bath, third bedroom, and option for a fourth. Plenty of storage throughout.Well-maintained condo complex with pool and visitor parking. Experience maintenance-free living at its best- condo fees include snow removal and landscaping, giving you peace of mind and a beautifully maintained exterior all year round. Close to shopping, amenities, and transit. Don't miss this great low-maintenance living opportunity at 6-4667 Portage Road, Niagara Falls. Come check it out! (id:50705)
Royal LePage NRC Realty

20 - 2720 Mewburn Road
Niagara Falls (Casey), Ontario
Welcome to Unit #20 at 2720 Mewburn Road, a spacious two-storey condo townhouse located in a convenient Niagara Falls neighbourhood close to amenities, schools, QEW and transit. This home offers 3 bedrooms and 2.5 bathrooms, a functional layout, and a partially finished basement providing additional living or storage space. A single car garage and private driveway add everyday convenience. Main floor laundry hook up. The property presents an excellent opportunity for buyers to decorate and personalize. Complete with access to a shared outdoor pool, this community offers the perfect setting to relax and enjoy the summer season. (id:50705)
Century 21 Heritage House Ltd
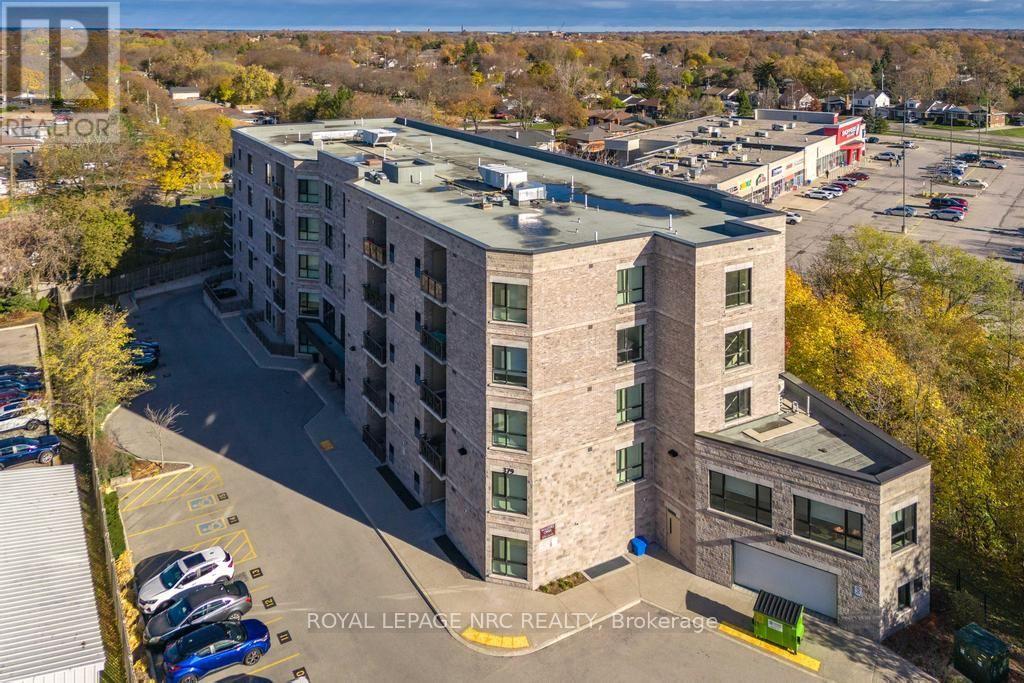
305 - 379 Scott Street
St. Catharines (Vine/linwell), Ontario
Welcome to Walker's Creek. Built in 2013 and nestled into a great north end area, this condo has it all. This 2 bedroom, 2 bathroom unit is just under 1200 sq ft and boasts countless upgrades from the custom Elmwood kitchen with quartz covered centre island to high end tile and flooring to the oversized glass shower in the ensuite bathroom. The open concept floor plan allows for spacious entertaining or just relaxing. The dining room overlooks the open air balcony with eastern views. The large primary bedroom includes a 3 piece ensuite with large tiled and glass shower and a grand walk in closet.The second bedroom makes a great den and includes a custom built in with a large screen TV. The large second bathroom allows for a conveniently located stackable washer/dryer situation. Walkers Creek Condos is conveniently located across from the Grantham Plaza where you will find a grocery store, bank, hardware store, Tim Horton's and more. Just a short walk next door brings you to the pharmacy and fast food. The building is very well kept and includes one under ground parking spot and a designated locker, great for any over flow. This secure building offers a common room with a full kitchen and capacity for at least 30 guests. Great for those big family parties. The study is complete with comfy couches and lots of books to enjoy. Electric bbqing is permitted however, there is a bbq and gazebo for owner use located on the property. Just minutes from the QEW, NOTL and the Welland Canal Recreation path. Move in ready and easy to show! Note that condo fees have been paid up to end of March 2027. (id:50705)
Royal LePage NRC Realty
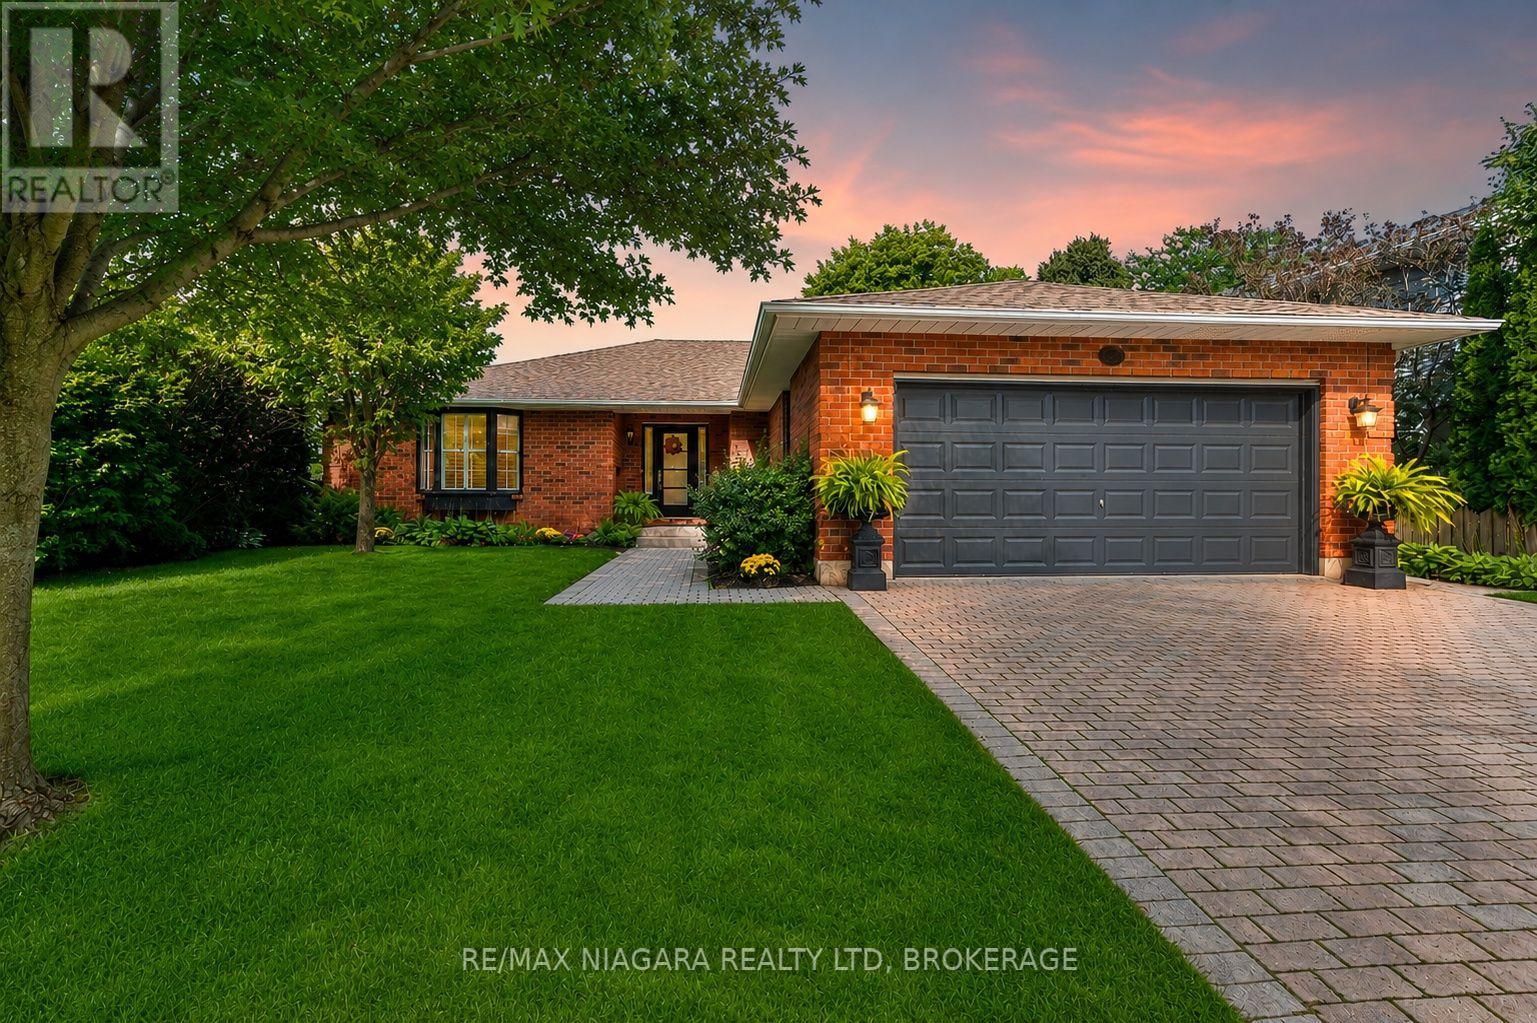
54 The Promenade
Niagara-On-The-Lake (Town), Ontario
Extremely Sought After!! Bungalow 1800 Sq Ft. + Finished Basement, Totalling 3500 Sq. Ft. Of Finished Living Space In Niagara-On-The-Lake. (One Of The Top 10 Towns Of The World) This Lovely Elegant Bungalow Sits On A Desirable Street With Homes Up To $3,000,000. Minutes To "Everything Niagara", Such As World Class Wineries, Theatre, Fine Restaurants And Boutiques. Live The Lifestyle Most Dream Of. As You Enter The Foyer You Can See Through To The Back Gardens With Several Seating Areas Including A Pergola. This Home Has Gleaming Hardwood Floors And A White Modern Kitchen With S/S Appliances. On This Floor Are 2 Generous Bedrooms And 2 Renovated Bathrooms Including An Ensuite, Plus Large Family Room With Fireplace, Living Room And Dining Room The Completely Finished Lower Level Has A Lounge Area Plus 1 Large Bedroom, 2 Bathrooms And Rec Room And Office. Tons Of Storage Space As Well. Extras In Supplements. (id:50705)
RE/MAX Niagara Realty Ltd
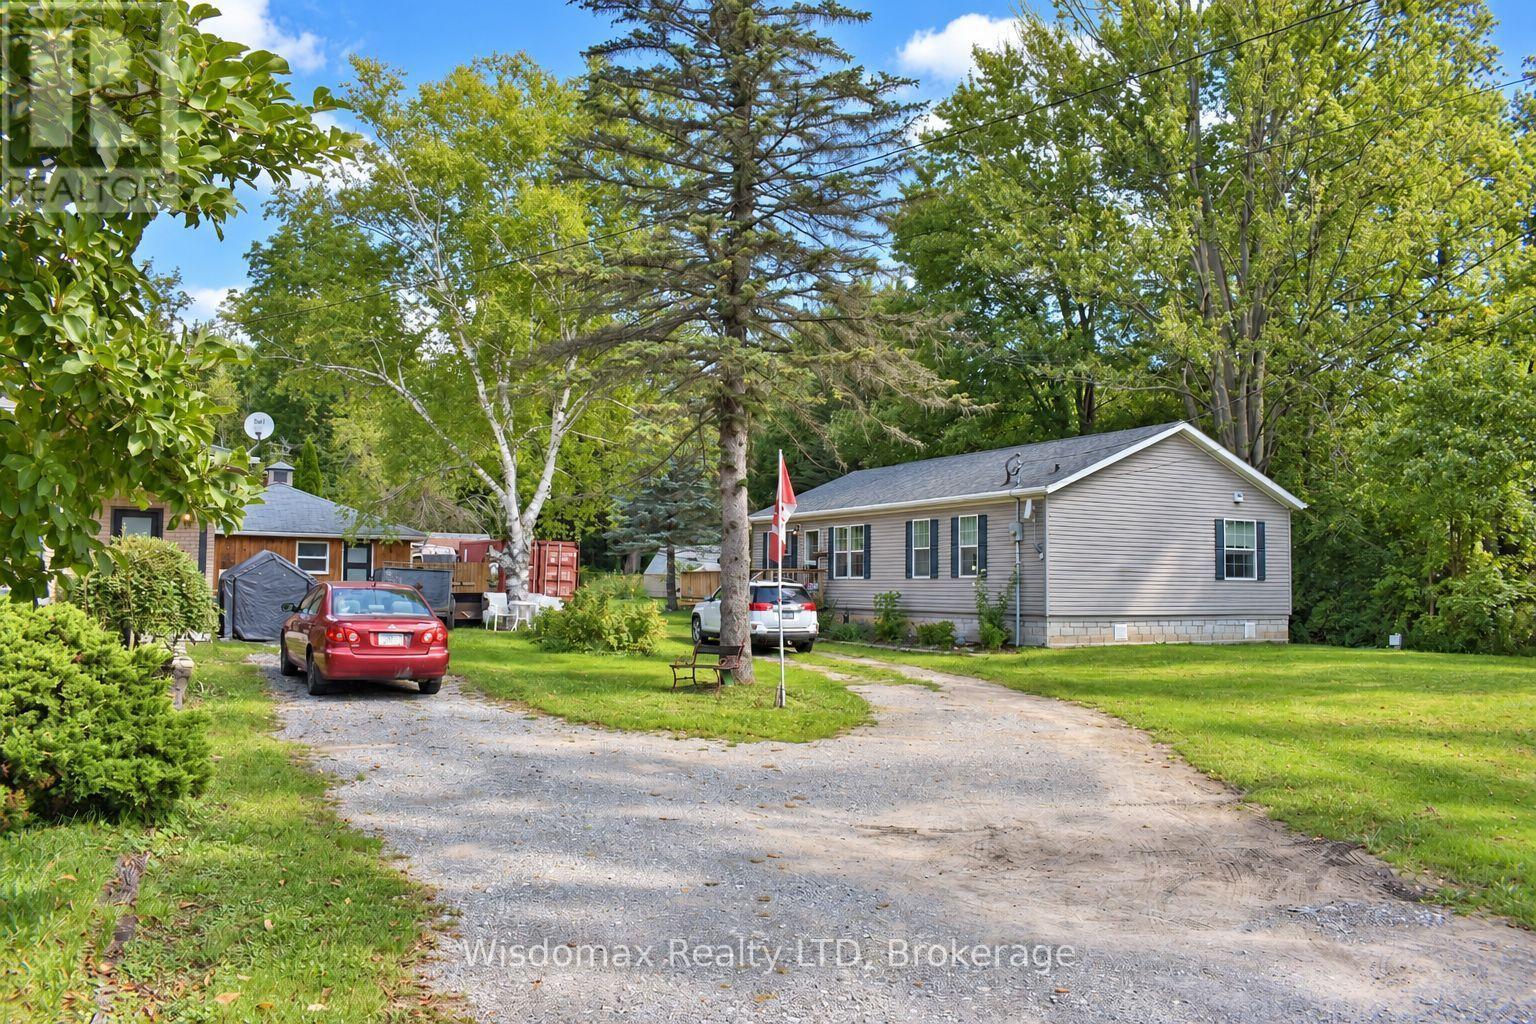
908 Netherby Road
Welland (Cooks Mills), Ontario
Bring the parents. Bring everyone. And still have a space of your own.Three buildings on just under an acre - two complete homes and a private office.The main home was taken right down to the studs and rebuilt: 1,100 sq ft with 3+1 bedrooms, 2 full baths, two electric fireplaces, central vac, and a large deck. Below, a finished 1,000 sq ft lower level with its own kitchen and living room - a turn-key in-law suite.The second home is just four years old: 1,350 sq ft, 2 bedrooms, 2 full baths including an ensuite, triple-glazed windows with lifetime warranty, hot water heating, 200-amp panel, single-level and barrier-free.The former detached double garage is now a finished 300 sq ft office - a quiet place to work, steps from the house but entirely separate from it.Outside: inground pool with high-efficiency pump, covered hot tub, greenhouse, sheds, mature fruit trees, and parking for ten. Room for the whole family, and room to close a door behind you. (id:50705)
Wisdomax Realty Ltd
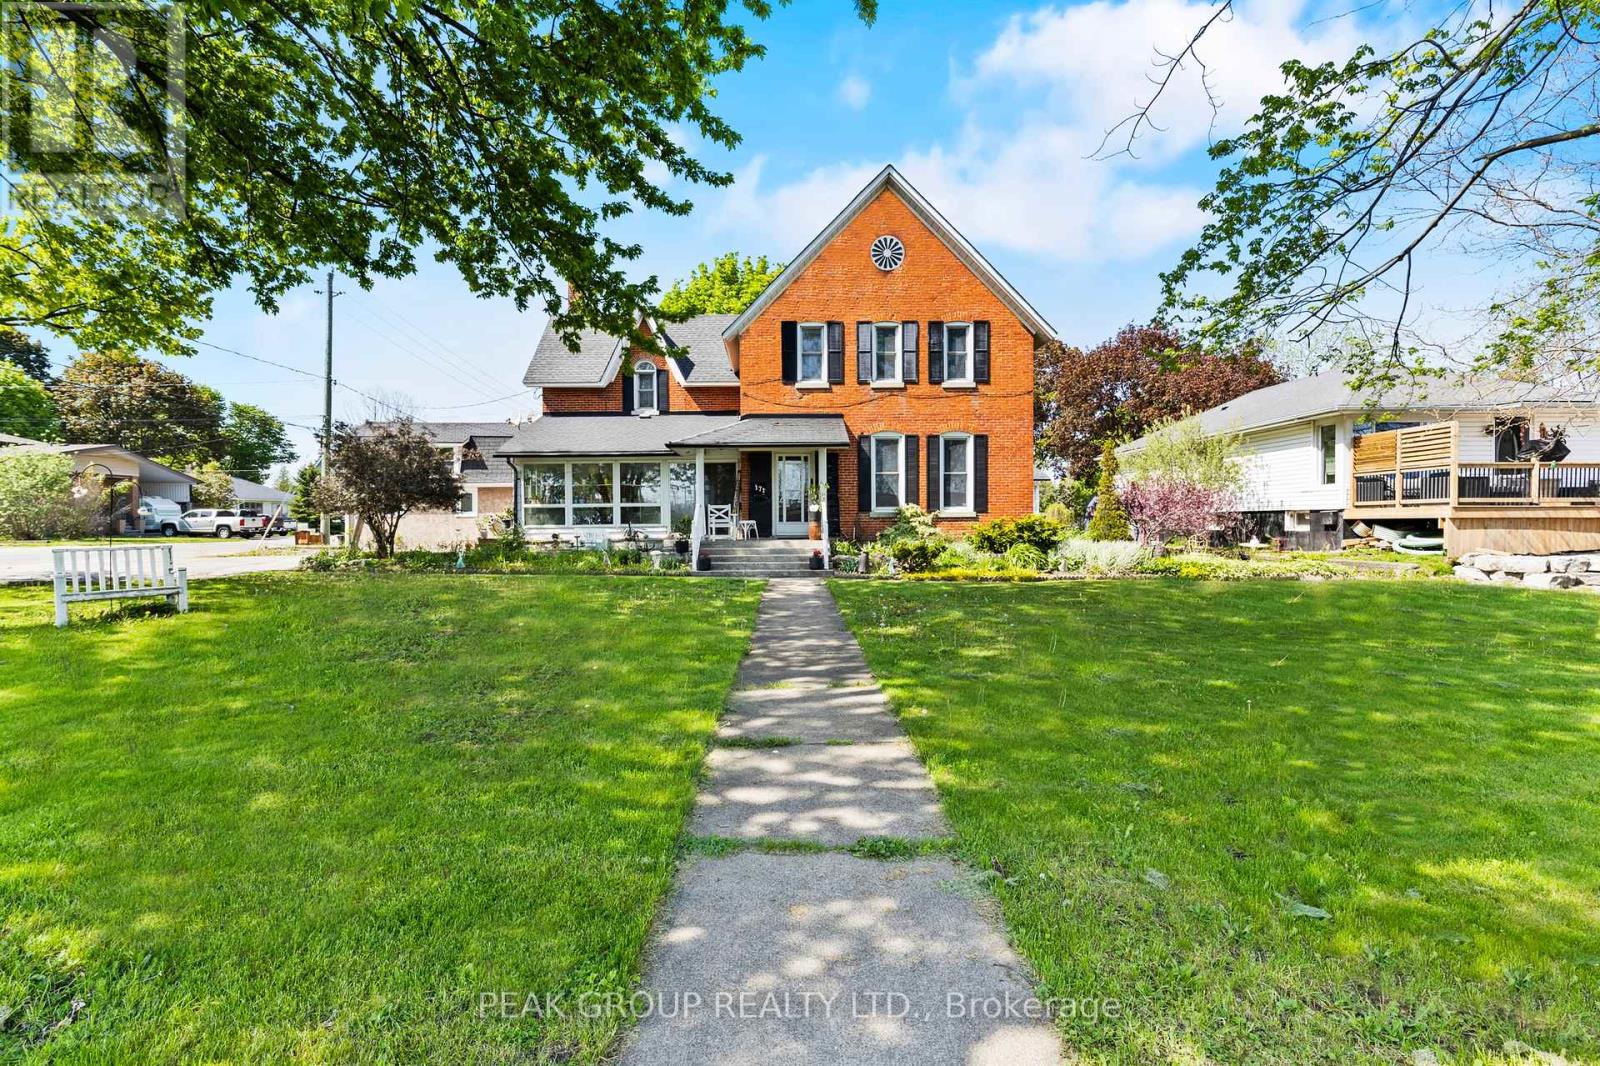
171 Killaly Street W
Port Colborne (Main Street), Ontario
A true Port Colborne landmark, 171 Killaly Street West has stood as a cornerstone of the community since 1863. This magnificent triple-brick, Heritage-designated home offers over 3,100 sq. ft. of living space, soaring 10.5 ft ceilings, and the kind of irreplaceable character that simply cannot be replicated today. Offering exceptional flexibility, this property presents the opportunity for a multi-unit home and is ideal for multigenerational living, large families, or those seeking potential rental income. Inside, you'll find 7 bedrooms and 3.5 bathrooms, along with a spacious kitchen, formal dining room, main floor family room, laundry, and a 4-season sunroom that brings in beautiful natural light and year-round comfort. Outside, the property continues to impress with a detached 30x24 garage featuring radiant heat and hydro, offering excellent potential for additional living space, workshop, or studio use. A separate carriage house addition further expands the possibilities, complete with its own living space, loft, and private fenced outdoor area-ideal for extended family, guests. Two driveways, a large rear deck, and generous outdoor space further enhance the property's overall function and usability. With updated electrical, and plumbing throughout, this historic residence blends timeless character with modern upgrades. Perfectly positioned in a family-friendly location directly across from McKay Elementary School and within walking distance to Port Colborne High School, this property also offers easy access to parks, the Welland Canal waterfront, local restaurants, boutique shopping, and all the charm that downtown Port Colborne has to offer. This is a rare opportunity to own one of Port Colborne's most iconic addresses. (id:50705)
Peak Group Realty Ltd.
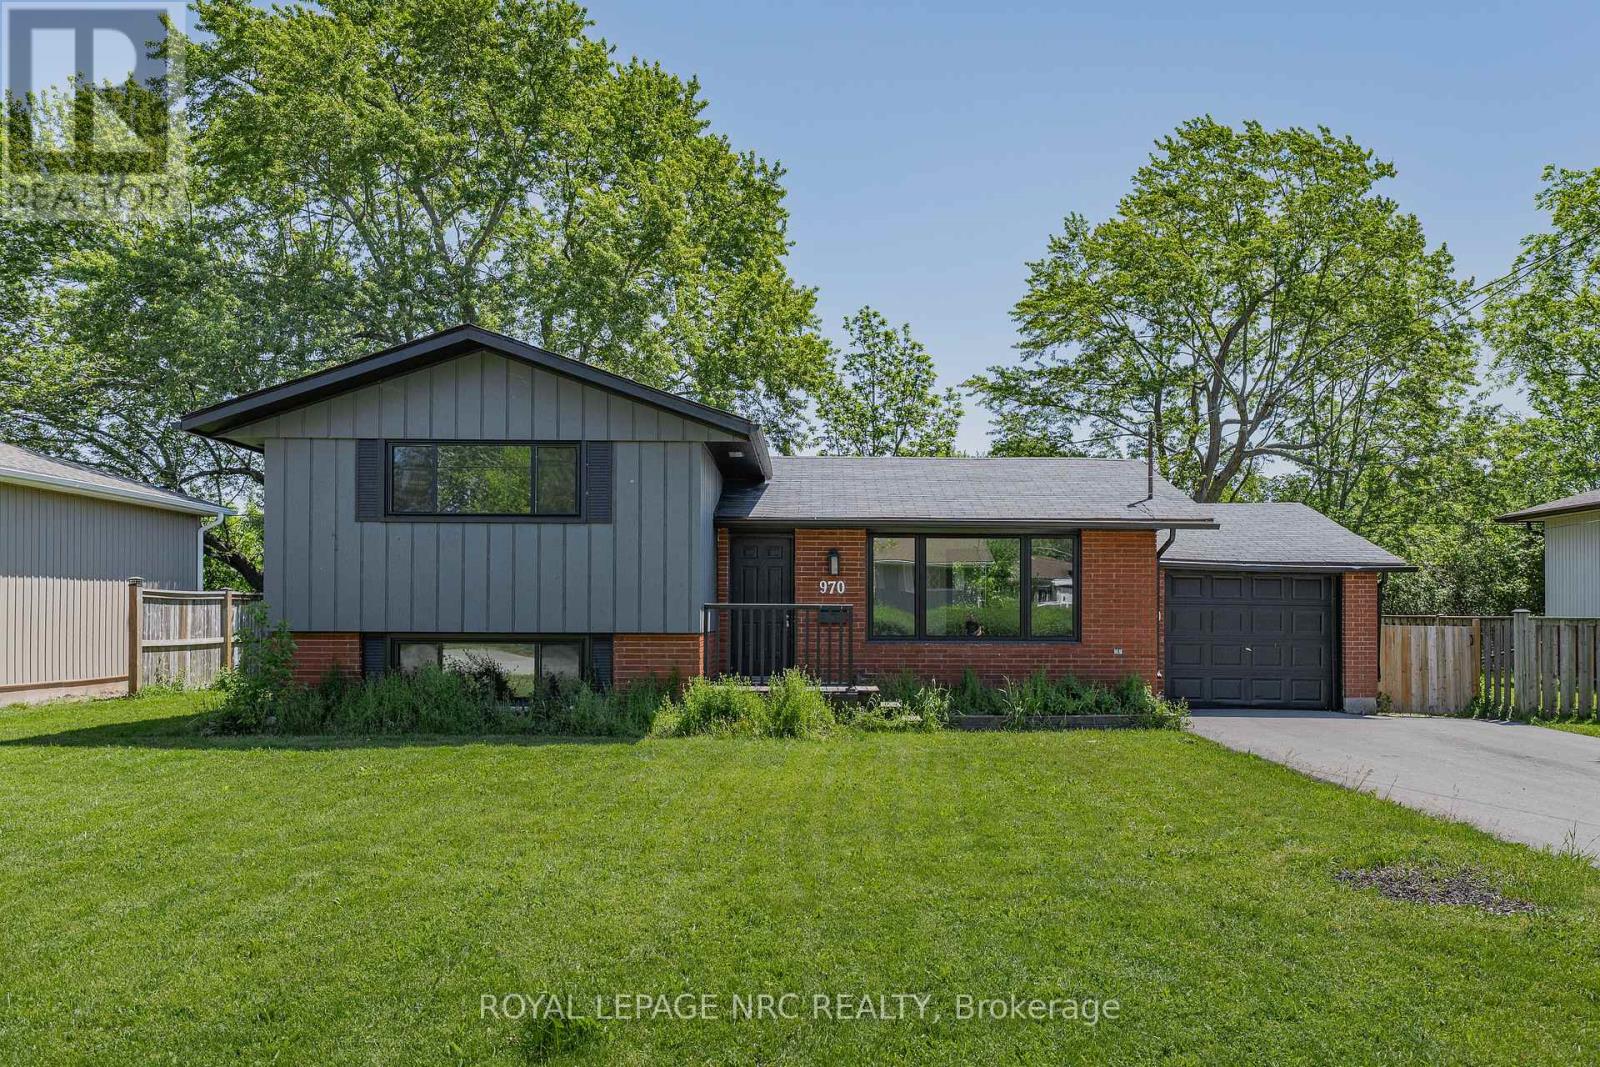
970 Parkdale Avenue
Fort Erie (Crescent Park), Ontario
970 Parkdale Avenue offers the kind of updated, move-in ready living that makes settling in easy. This detached side split features 3 bedrooms, 1.5 bathrooms, and a thoughtful layout with defined spaces for relaxing, dining, cooking, and unwinding. The main living area flows from the front living room into the dining area and updated kitchen, while the upper level provides comfortable separation with three bedrooms and a 4-piece bathroom. The lower level adds valuable flexibility with a rec room, laundry area, 2-piece bathroom, storage, and utility space, making it ideal for movie nights, a kids' play area, a home office setup, or additional everyday storage. Located in Fort Erie's Crescent Park area, the home is close to Ferndale Park, local schools, shopping, golf, beaches, the QEW, and the Peace Bridge, offering a convenient lifestyle with easy access to both local amenities and cross-border travel. (id:50705)
Royal LePage NRC Realty