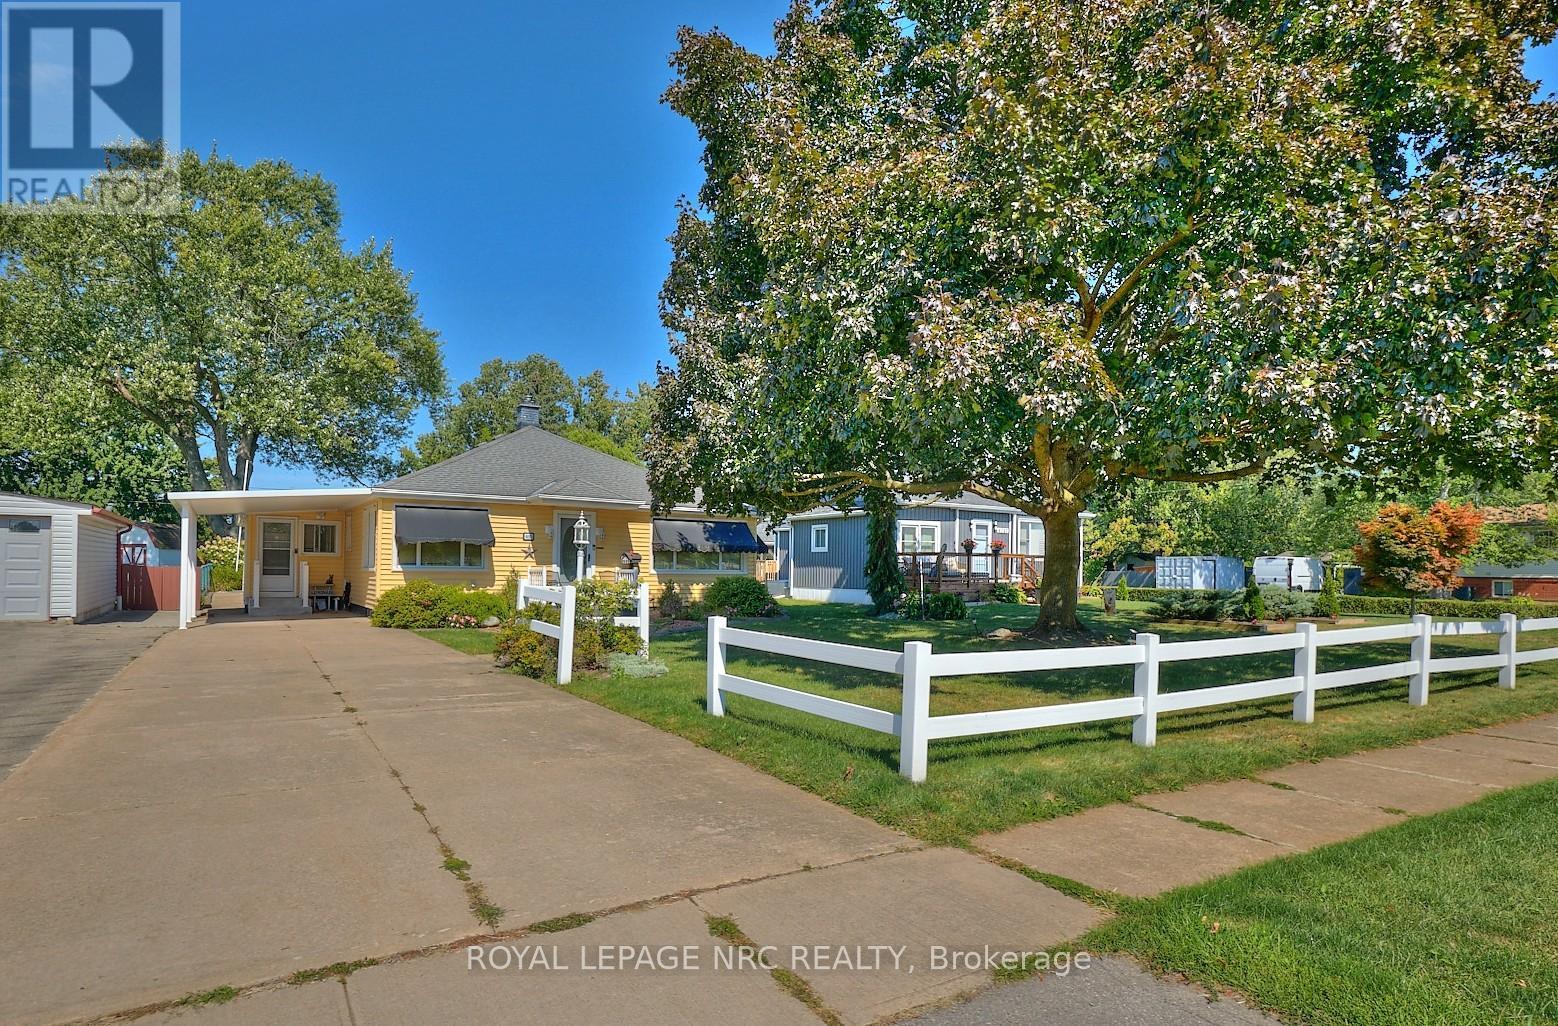
4013 Welland Street
Niagara Falls (Chippawa), Ontario
Pride of ownership in this well maintained 2+1 bedroom, 2 bathroom home on a large 60' x 185' lot situated across the street from Chippawa Lions Park in the quiet community of Chippawa. This spacious home features a large mud room, an eat-in kitchen with updated quartz counter tops, separate dining room, living room, gleaming hardwood flooring, primary bedroom w/wall to wall closet and a beautiful 3 season sun room. The lower level boasts a rec room, a bedroom, 3 pc bathroom, & a laundry room with tons of storage space. You'll love the outdoors with the beautifully landscaped, pool sized back yard with a patio and a storage shed. Other notable features include central vac, natural gas BBQ hook-up, lawn sprinkler system and updated roof, windows, furnace & a/c in recent years. Awnings on the home are removable. Whether you are a first-time buyer or looking for a home to enjoy retirement in, this home is one you won't want to miss. (id:50705)
Royal LePage NRC Realty
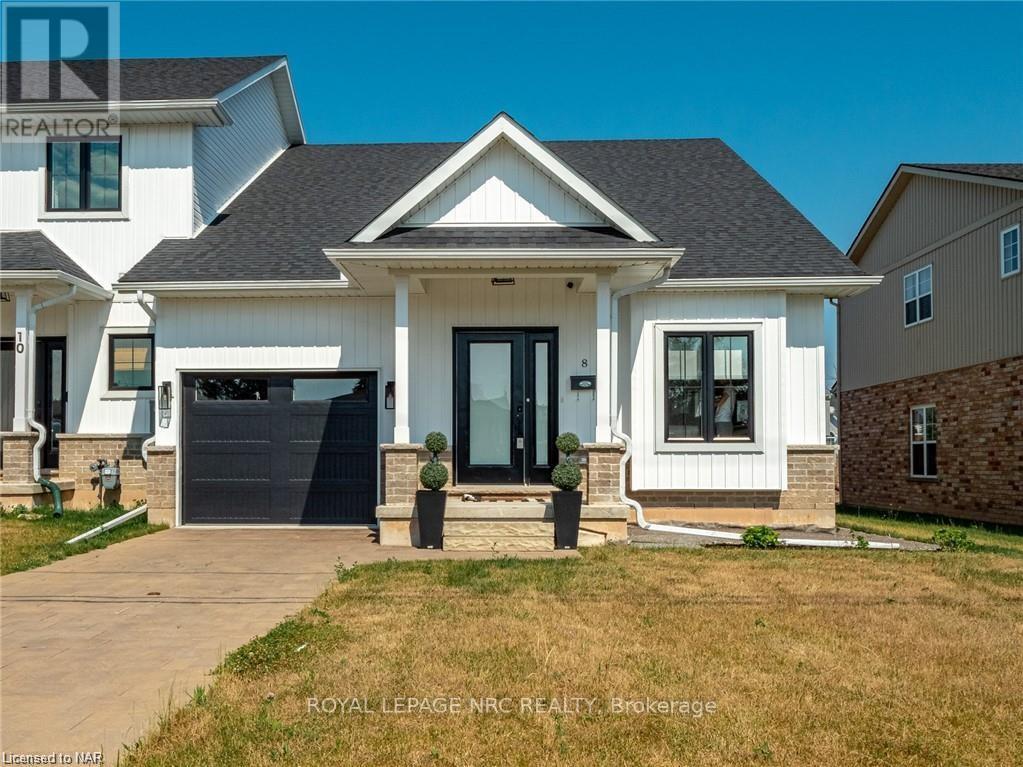
8 King Street
Fort Erie (Lakeshore), Ontario
Highly sought after freehold END unit with convenient MAIN FLOOR LIVING designed for comfort & ease! This immaculate 5 year old, 3 bedroom, 2.5 bathroom is sure to impress you. Features include open concept, 9' ceilings, kitchen with breakfast bar, elegant quartz countertops, plenty of cabinets, & patio doors to the spacious fenced back yard, convenient main floor laundry, 2 pc bathroom, large main floor primary bedroom with 2 closets with one being a spacious walk-in, 3pc ensuite with walk-in shower & door to the partly covered back patio. Upstairs you'll find a 4 pc bathroom and 2 very spacious bedrooms & a large linen closet. The basement is unfinished and features high ceilings & large windows. End units are a rare find. You won't want to miss out on this one! Close to USA border, shopping, QEW. (id:50705)
Royal LePage NRC Realty
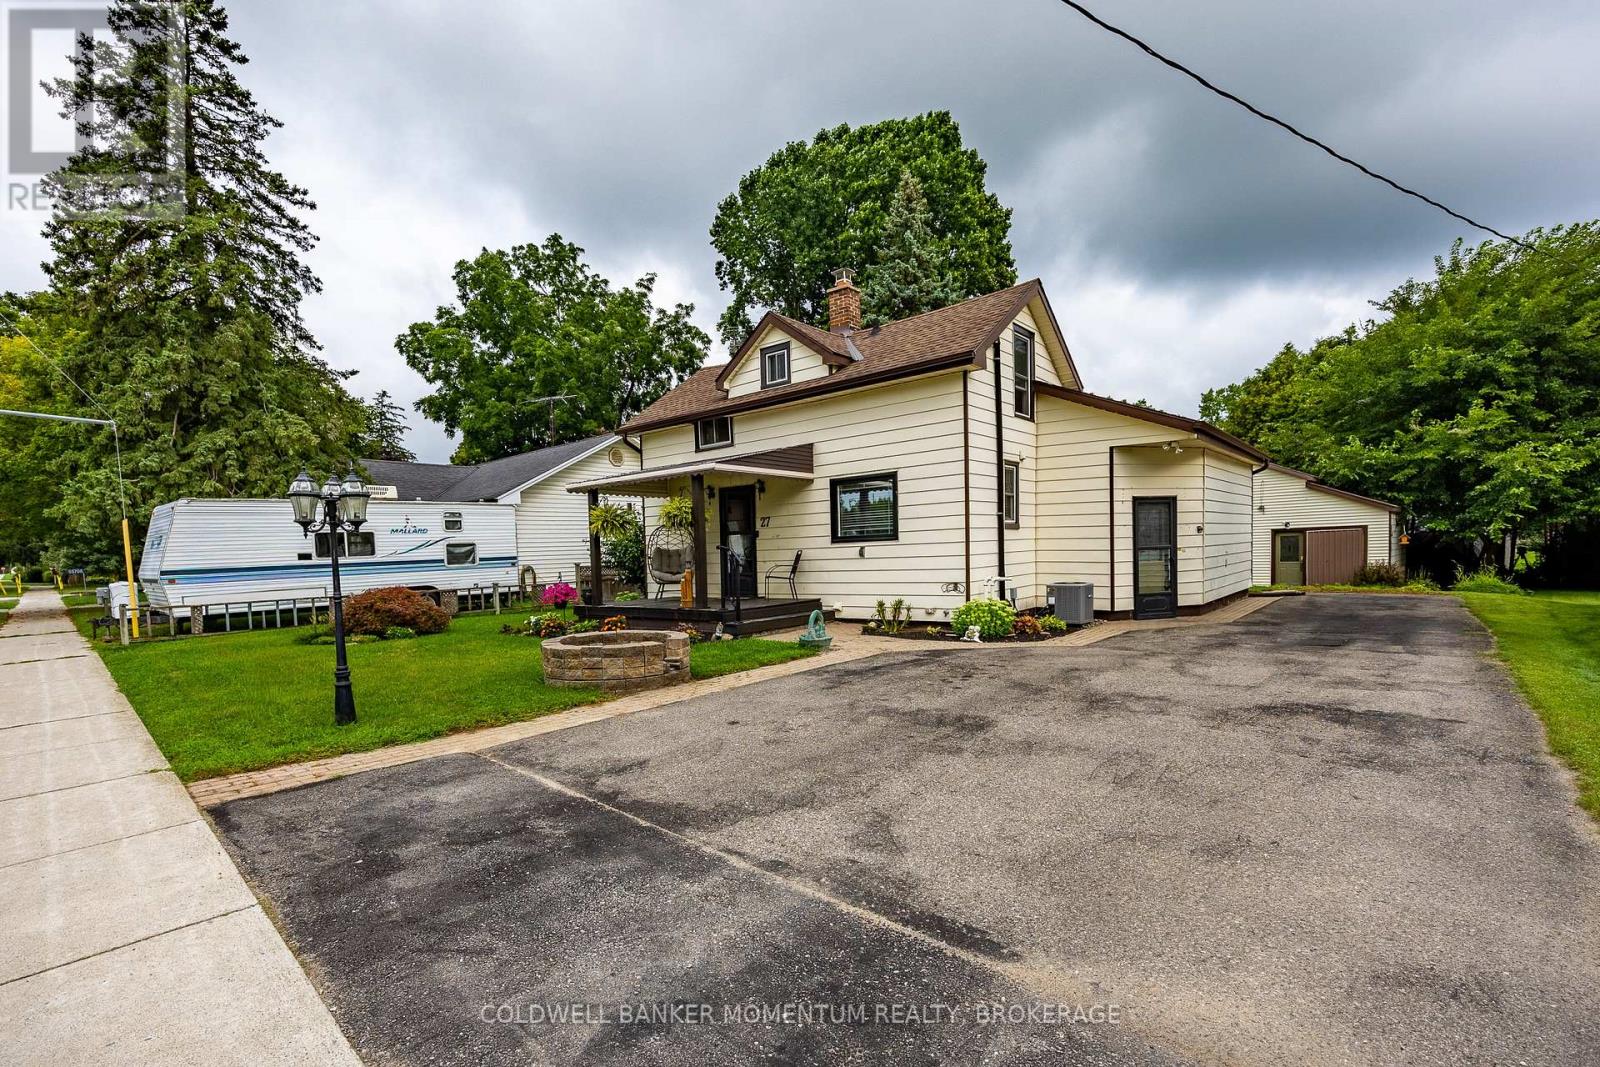
55716 Main Street
Bayham (Straffordville), Ontario
Welcome to 55716 Main Street in Straffordville! This updated 3-bedroom, 1.5-bath home offers a wonderful combination of comfort, functionality and privacy. The bright and inviting interior features thoughtful updates throughout, including updated windows upstairs done 2023 and main level windows 2025 , creating a comfortable, move-in-ready space to call home. Step outside and enjoy the private backyard, offering plenty of room for relaxing, entertaining, children or pets. A detached shop provides valuable additional space for the hobbyist, storage, projects or recreational toys. Conveniently located in the community of Straffordville and close to everyday amenities, this property is an excellent opportunity for first-time buyers, families or anyone looking for a well-maintained home with the added bonus of a shop. A great property with plenty to offer-come see it for yourself! (id:50705)
Coldwell Banker Momentum Realty
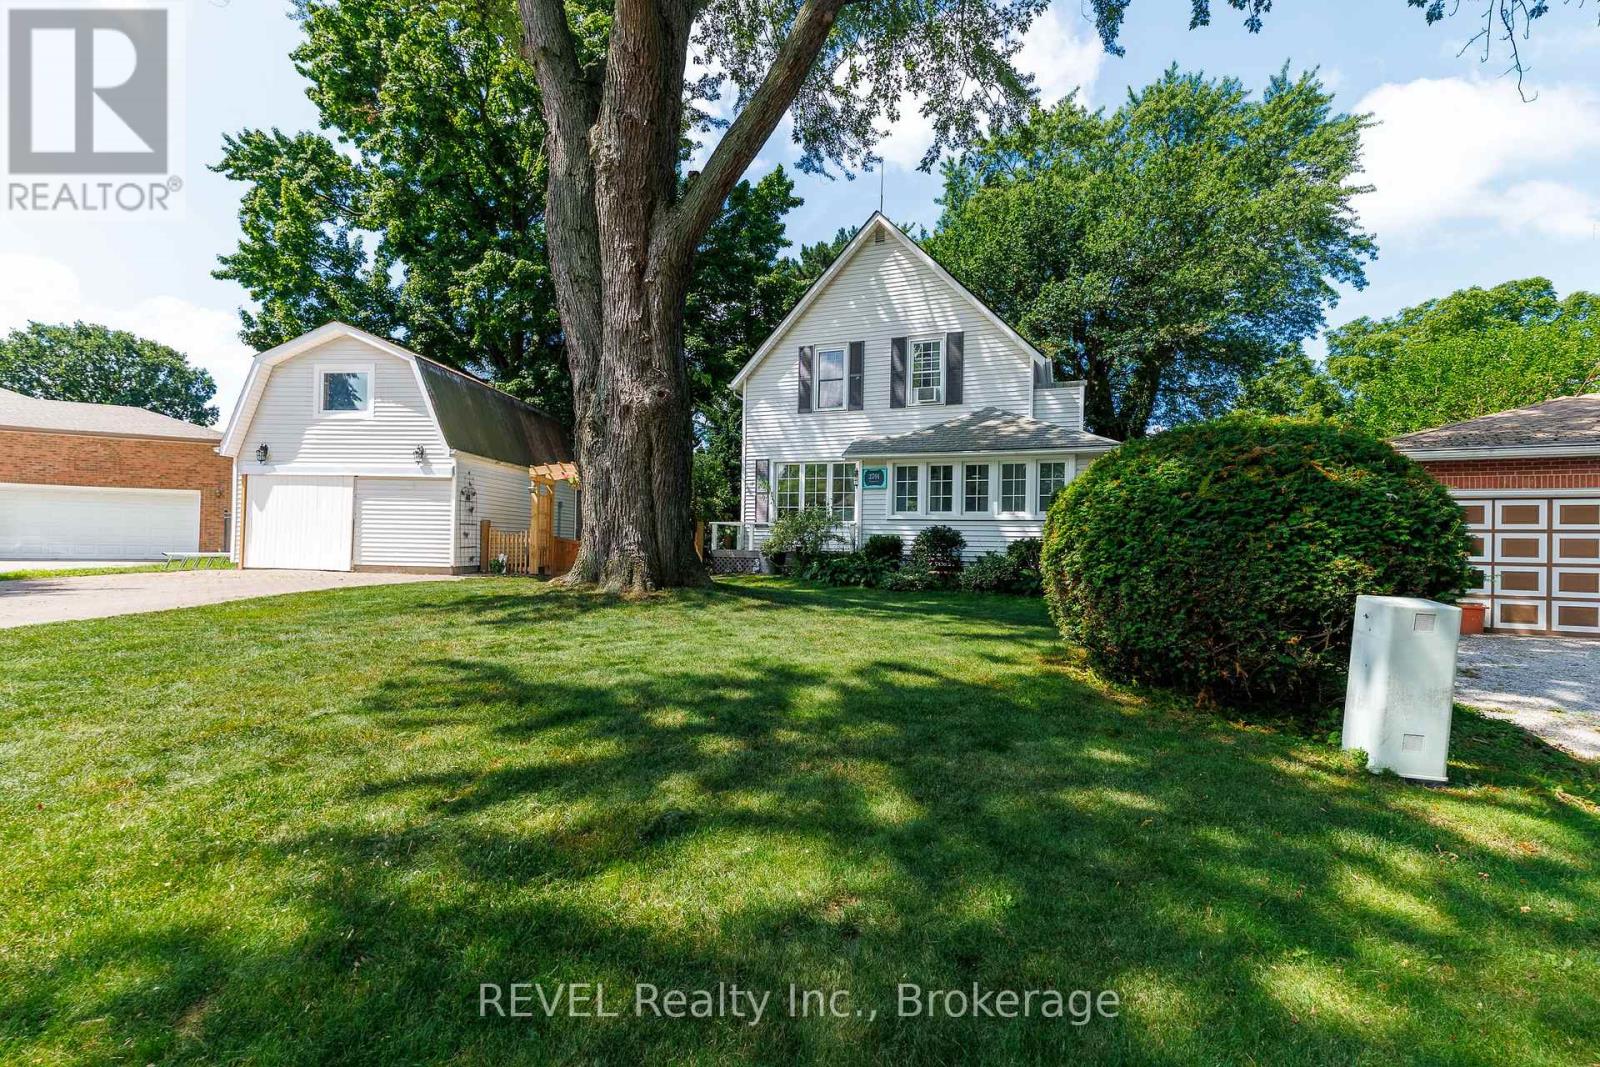
2791 Neptune Crescent
Niagara Falls (Stamford), Ontario
Welcome to 2791 Neptune Crescent, a charming 3-bedroom, 2-bathroom home tucked away on a quiet crescent in Niagara Falls' sought-after Solar Subdivision. Set beneath mature trees on a beautiful property, this home offers the kind of established neighbourhood setting that's becoming harder to find. Step inside through the bright enclosed front porch and discover a warm, inviting interior with new flooring throughout and plenty of space for everyday family life. The main floor features a comfortable living room, dedicated dining area, functional kitchen with additional eating space and new dishwasher, and a spacious family room with fireplace and walkout to the backyard, giving you multiple areas to relax, entertain and gather. Completing the main floor is a bedroom and an updated 4pc bath. Upstairs, you'll find 2 spacious bedrooms and a second updated bathroom, adding to the home's character and functionality. Outside is where this property really shines. The large, tree-lined backyard offers plenty of privacy and room for kids, pets, entertaining or simply enjoying the outdoors, featuring a new fire pit, gate and fence. A detached garage with a loft being used as a gym, and a generous driveway, provide excellent parking, storage and additional possibilities. Located in the established Solar Subdivision on a quiet crescent, you'll enjoy mature surroundings while remaining close to parks, schools, shopping, everyday amenities and convenient access throughout Niagara Falls. If you've been searching for a family home with character, space, a great yard and a neighbourhood you'll love coming home to, 2791 Neptune Crescent is one you'll want to see. Roof 2023, Furnace 2020, Windows 2025, New Plumbing (id:50705)
Revel Realty Inc.
72590 Regional Road 27 Road
Wainfleet (Marshville/winger), Ontario
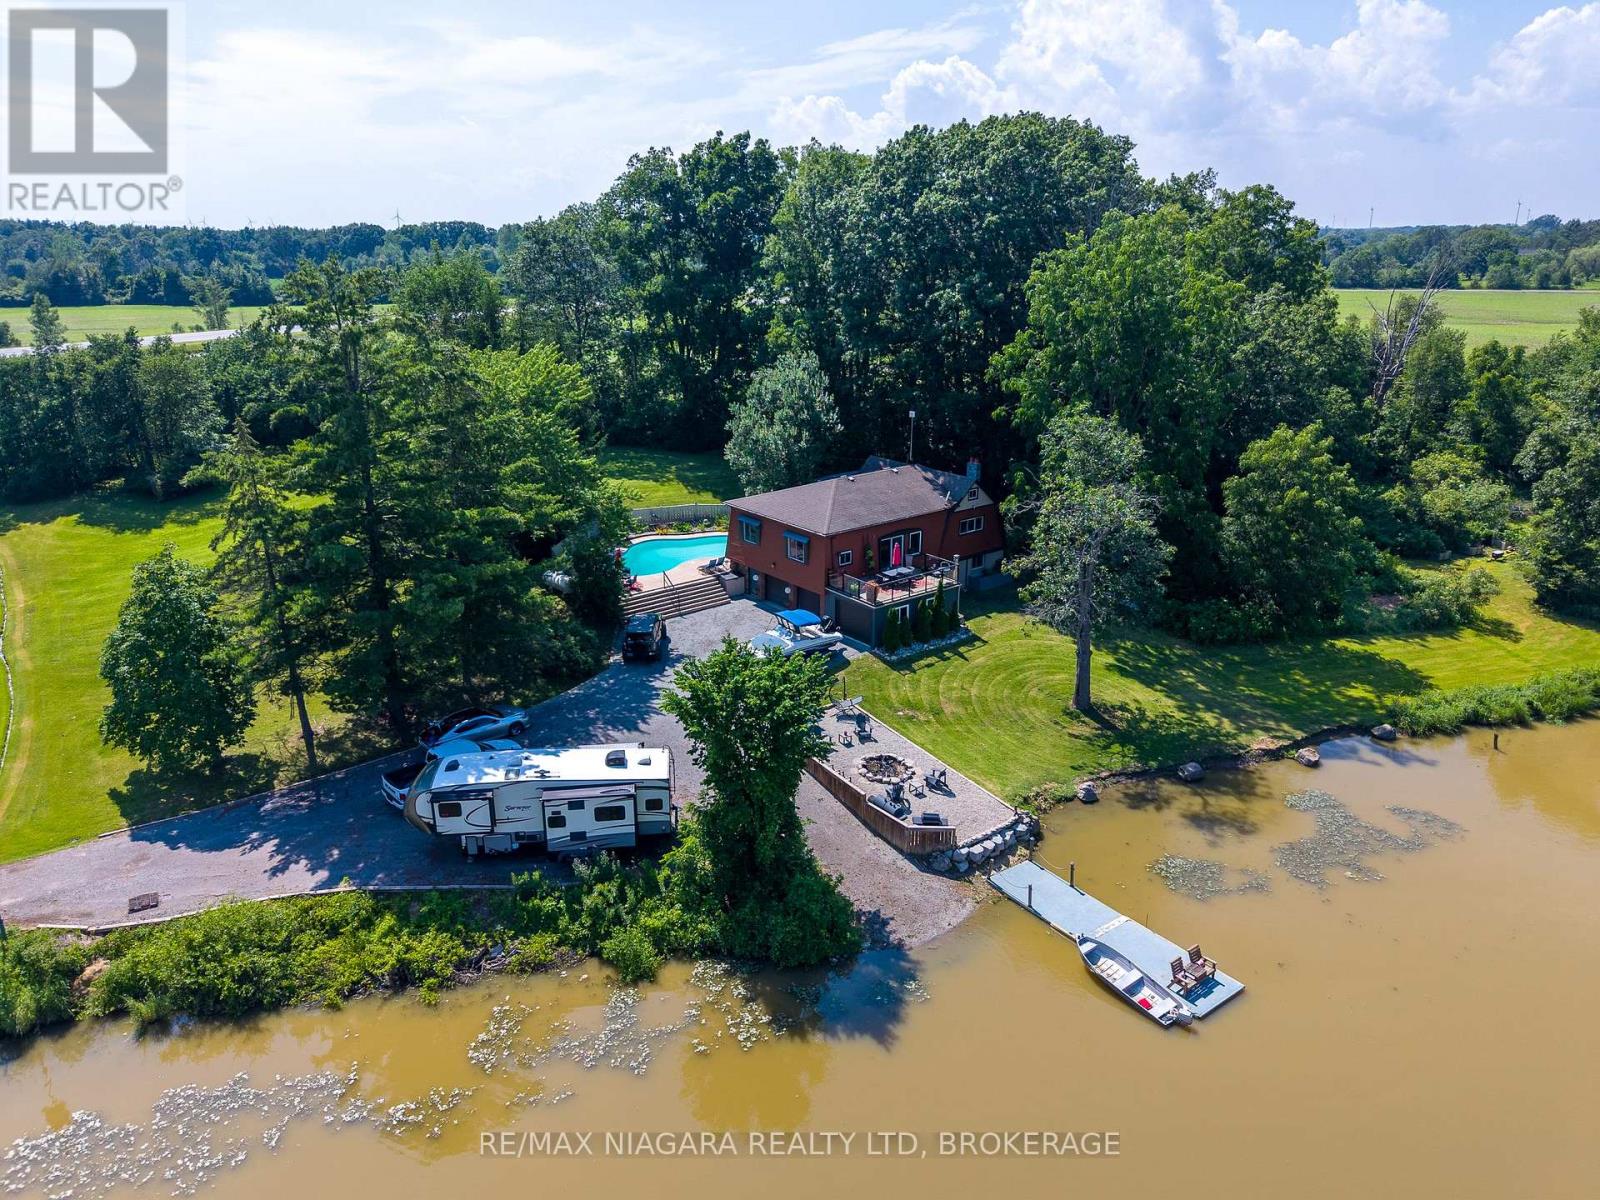
**A Rare Waterfront Retreat Offering the Ultimate in Privacy, Recreation, and Lifestyle!**Opportunities like this don't come along often. Nestled on large acreage lot secluded lot with over 1,100 feet of shoreline, this exceptional waterfront property offers the perfect blend of peaceful country living and convenient access to local amenities.Enjoy endless days on the water with your own private boat launch and dock-ideal for boating, fishing, kayaking, or simply cruising into the sunset. Take in breathtaking waterfront views from the expansive upper-level Dura Deck with plexiglass railings, accessible through patio doors off the open-concept dining area, or relax with your morning coffee while overlooking the river from the comfort of your living room.Designed for entertaining and outdoor enjoyment, the property also features an oversized Sorenson Mountain Lake in-ground concrete pool with recently updated , pumps, filter, and fresh paint concrete, along with a hot tub for year-round relaxation.The raised bungalow offers a spacious open-concept main floor highlighted by a stunning, fully renovated kitchen, generous dining and living areas, two large bedrooms, and an updated bathroom. The primary bedroom features a spacious walk-in closet, creating a comfortable private retreat.The fully finished walkout lower level, complete with its own separate entrance, includes a second kitchen, bedroom, recreation room, walk-in closet, laundry room, and full bathroom-making it ideal for extended family, guests, or potential in-law accommodations.Vehicle and storage space are plentiful with a three-car garage, one bay currently converted into a versatile entertainment room, plus ample parking for cars, boats, trailers, and all your recreational toys.Numerous updates completed over the past nine years include renovated kitchens on both levels, updated bathrooms, furnace, central air conditioning, hydro service, and more. (id:50705)
RE/MAX Niagara Realty Ltd
3579 Carver Street
Fort Erie (Stevensville), Ontario
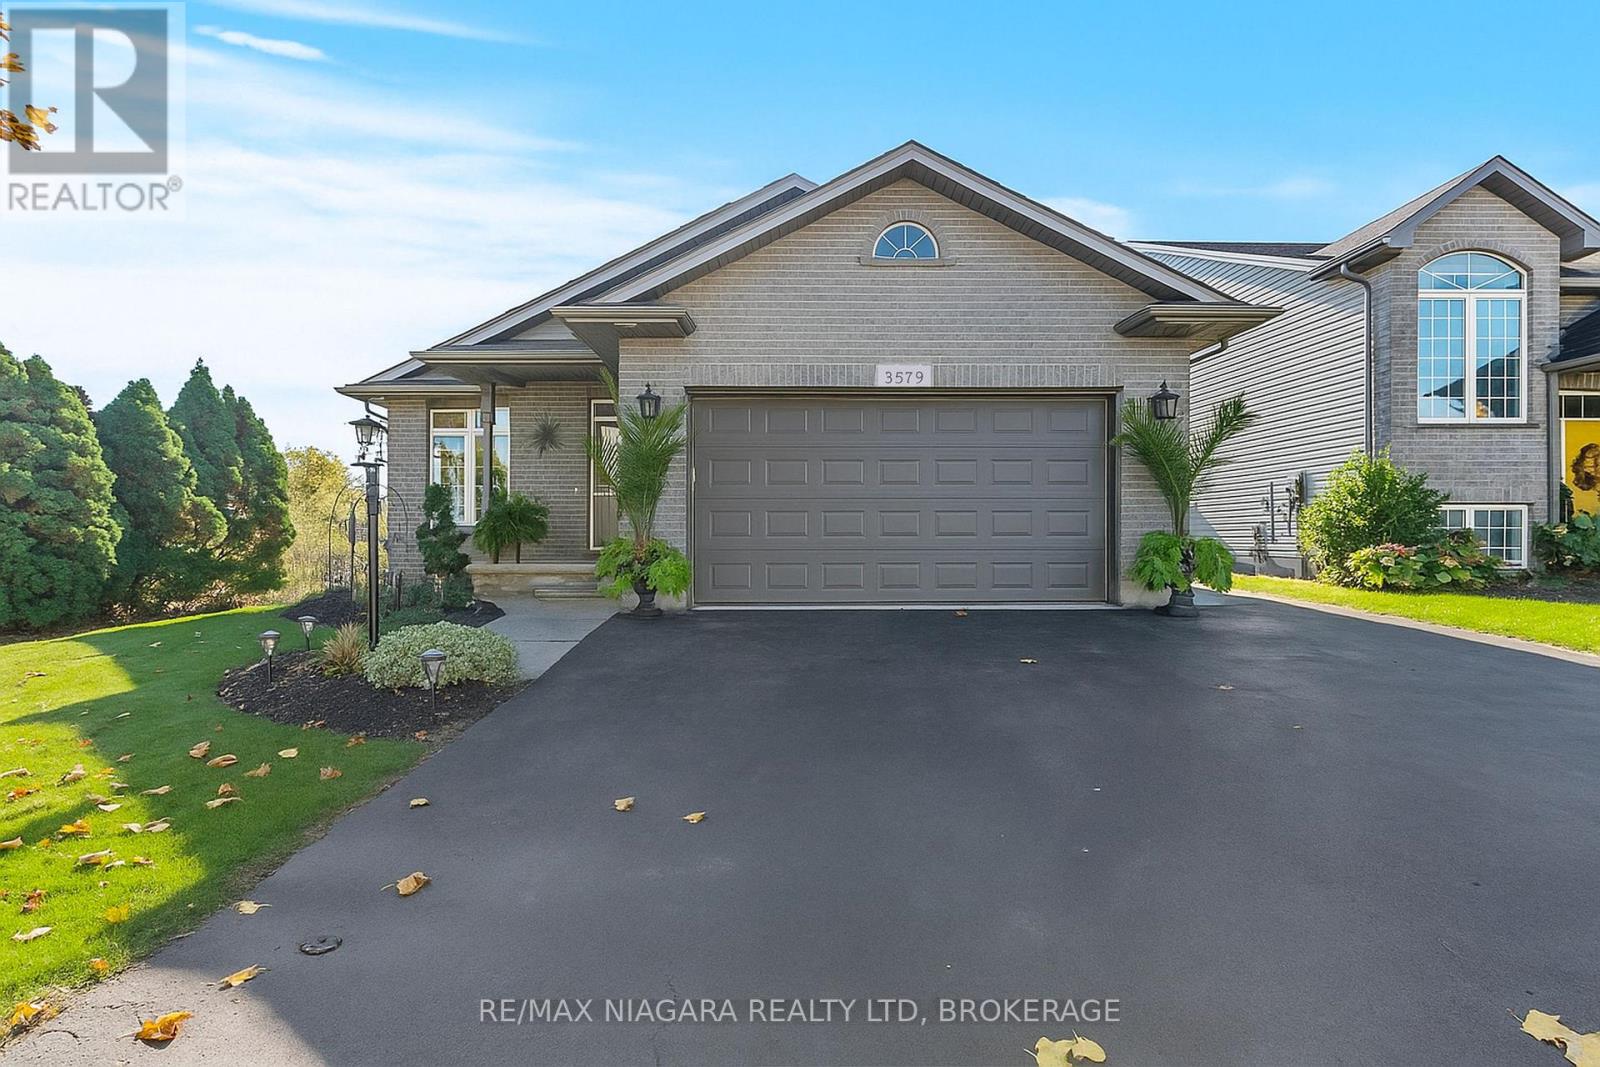
Tucked away in a quiet, family-friendly neighbourhood, this beautifully maintained 2-bedroom, 2-bathroom bungalow is the perfect blend of style, comfort, and easy living. From the moment you step inside, you'll be impressed by the bright, open-concept layout featuring soaring cathedral ceilings, rich hardwood flooring, and oversized windows that flood the space with natural light. The heart of the home is the stunning, updated kitchen with new countertops, sleek lighting, and stainless steel appliances-seamlessly connected to the living and dining areas. Step through the patio doors to your covered deck, creating the perfect indoor-outdoor space for entertaining or unwinding. The primary suite is your private escape, complete with direct access to the spacious deck and a relaxing in your own backyard retreat. Enjoy a walk-in closet and a 4-piece ensuite featuring a jacuzzi tub and separate water closet. Packed with value and peace of mind, this home includes a newer roof (2024), gas generator, heated garage, roughed-in central vacuum, and a fully fenced yard backing onto a serene pond with no rear neighbours. Located minutes to the QEW, this move-in-ready gem offers the best of Stevensville living-quiet surroundings with quick access to shopping, schools, parks, and dining. Don't miss your chance to call this one home! (id:50705)
RE/MAX Niagara Realty Ltd
865 Canada Drive
Fort Erie (Lakeshore), Ontario
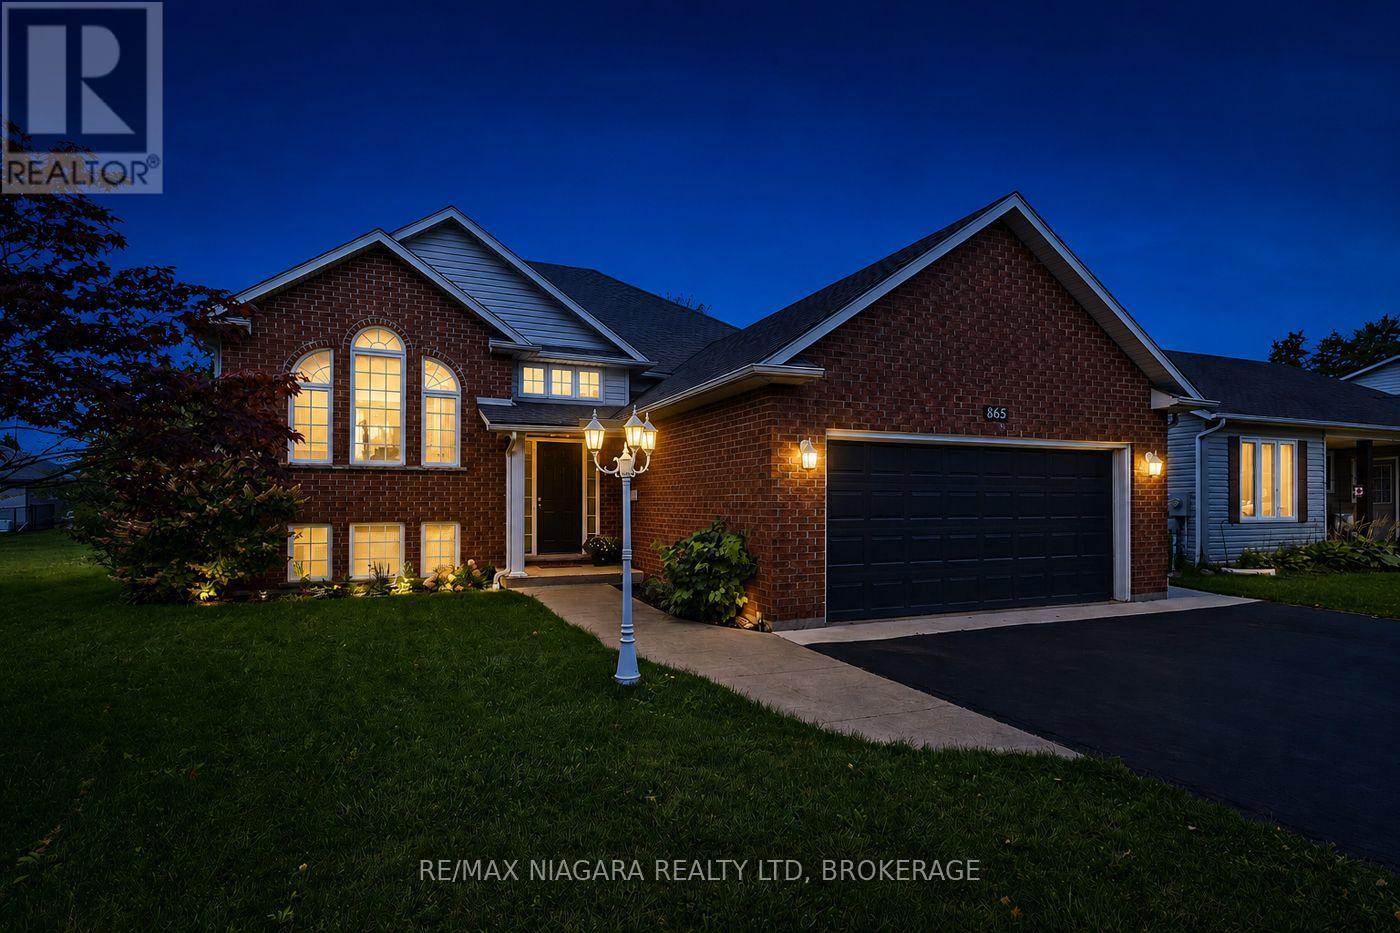
2 PLUS 2 BEDROOM RAISED BUNGALOW, 2 FULL BATHROOMS, FINISHED TOP TO BOTTOM, FULLY FENCED YARD WITH ABOVE GROUND POOL, GREAT AREA FOR FAMILIES, ATTACHED DOUBLE CAR GARAGE. THIS HOME IS WIRED FOR SOUND, GREAT FUNCTIONAL LAYOUT , MASSIVE PRIMARY BEDROOM WITH WALK IN CLOSET AND LOUNGE AREA, ALL CLEANED UP AND READY TO ROLL (id:50705)
RE/MAX Niagara Realty Ltd
2203 Stevensville Road
Fort Erie (Stevensville), Ontario
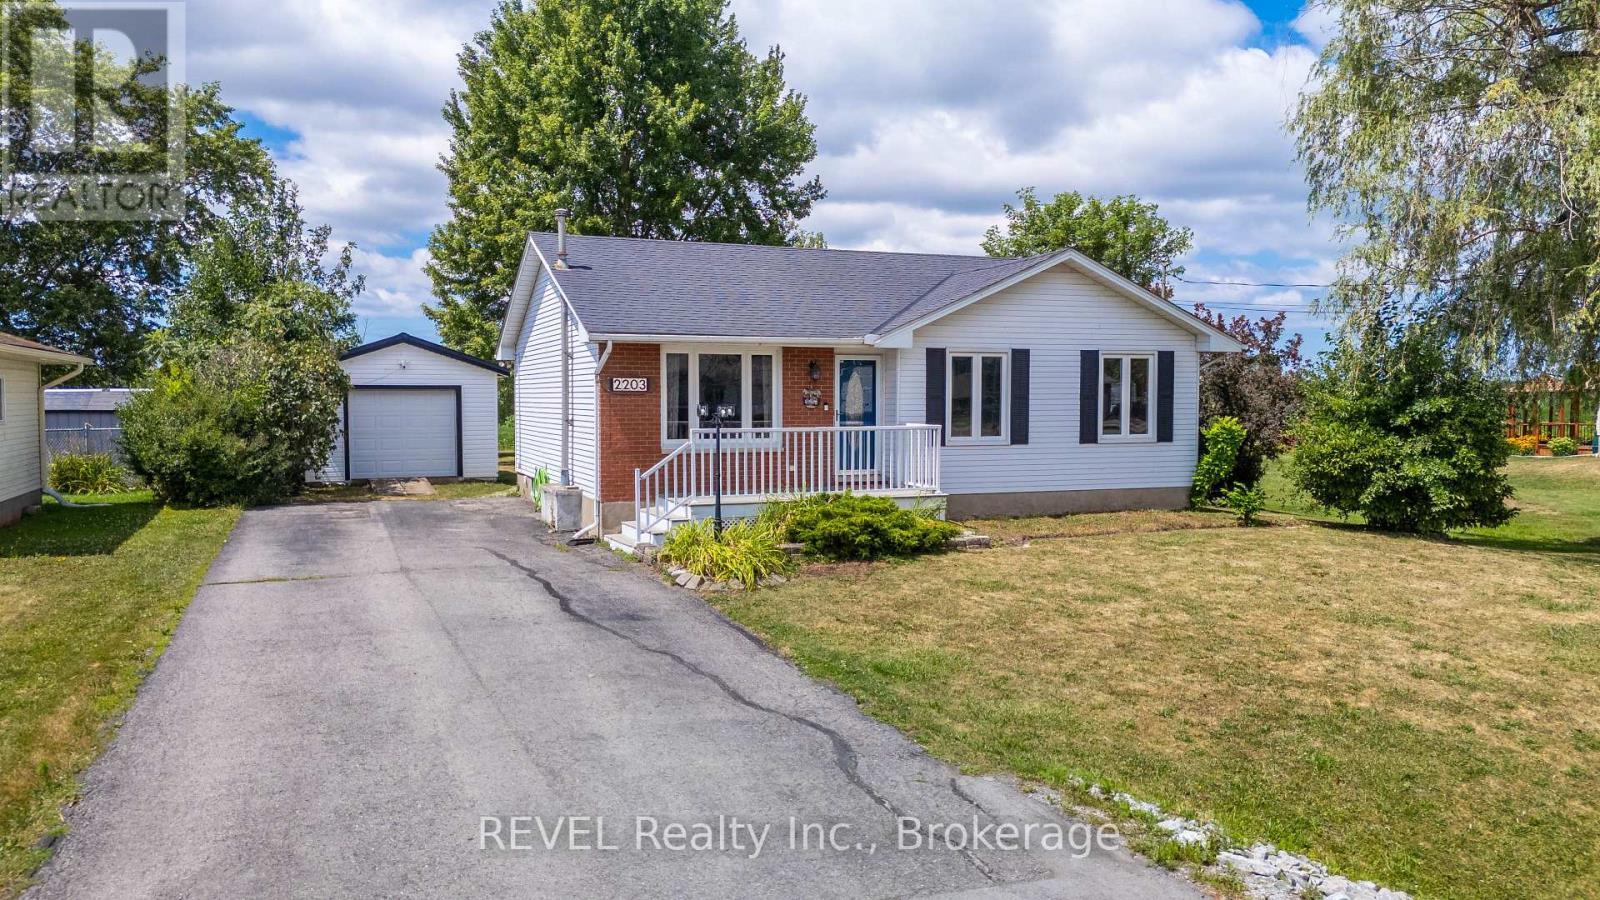
Welcome to the perfect blend of peaceful country living and everyday convenience! Nestled on a beautifully manageable lot, this charming 3+1 bedroom, 2-bathroom home offers all the benefits of rural living without the upkeep of a large property. Step inside to discover a warm, inviting interior designed for comfortable family living. The spacious 21' x 12' lower-level bedroom offers exceptional flexibility, serving equally well as a fourth bedroom, recreation room, home gym, or hobby space easily tailored to suit your lifestyle. The eat-in kitchen features patio doors that provide a breathtaking view of the farmland and evening sunsets, and they lead outdoors to the backyard-a true retreat where you can relax, entertain, and take in the beauty of the surrounding countryside. The impressive 27' x 16' composite deck, complete with stylish modern black railings, overlooks an inviting fire pit and picturesque farmland, creating the perfect setting for lively family gatherings or peaceful evenings under the stars. A detached garage provides excellent space for parking, a workshop, or additional storage, adding even more versatility to this wonderful property. Offering the best of both worlds, this home delivers the tranquility and charm of country living while maintaining the comfort of having welcoming neighbors nearby-providing privacy without feeling isolated. If you've been searching for a property where you can unwind, entertain, and enjoy the beauty of nature, this could be the one you've been waiting for. (id:50705)
Revel Realty Inc.
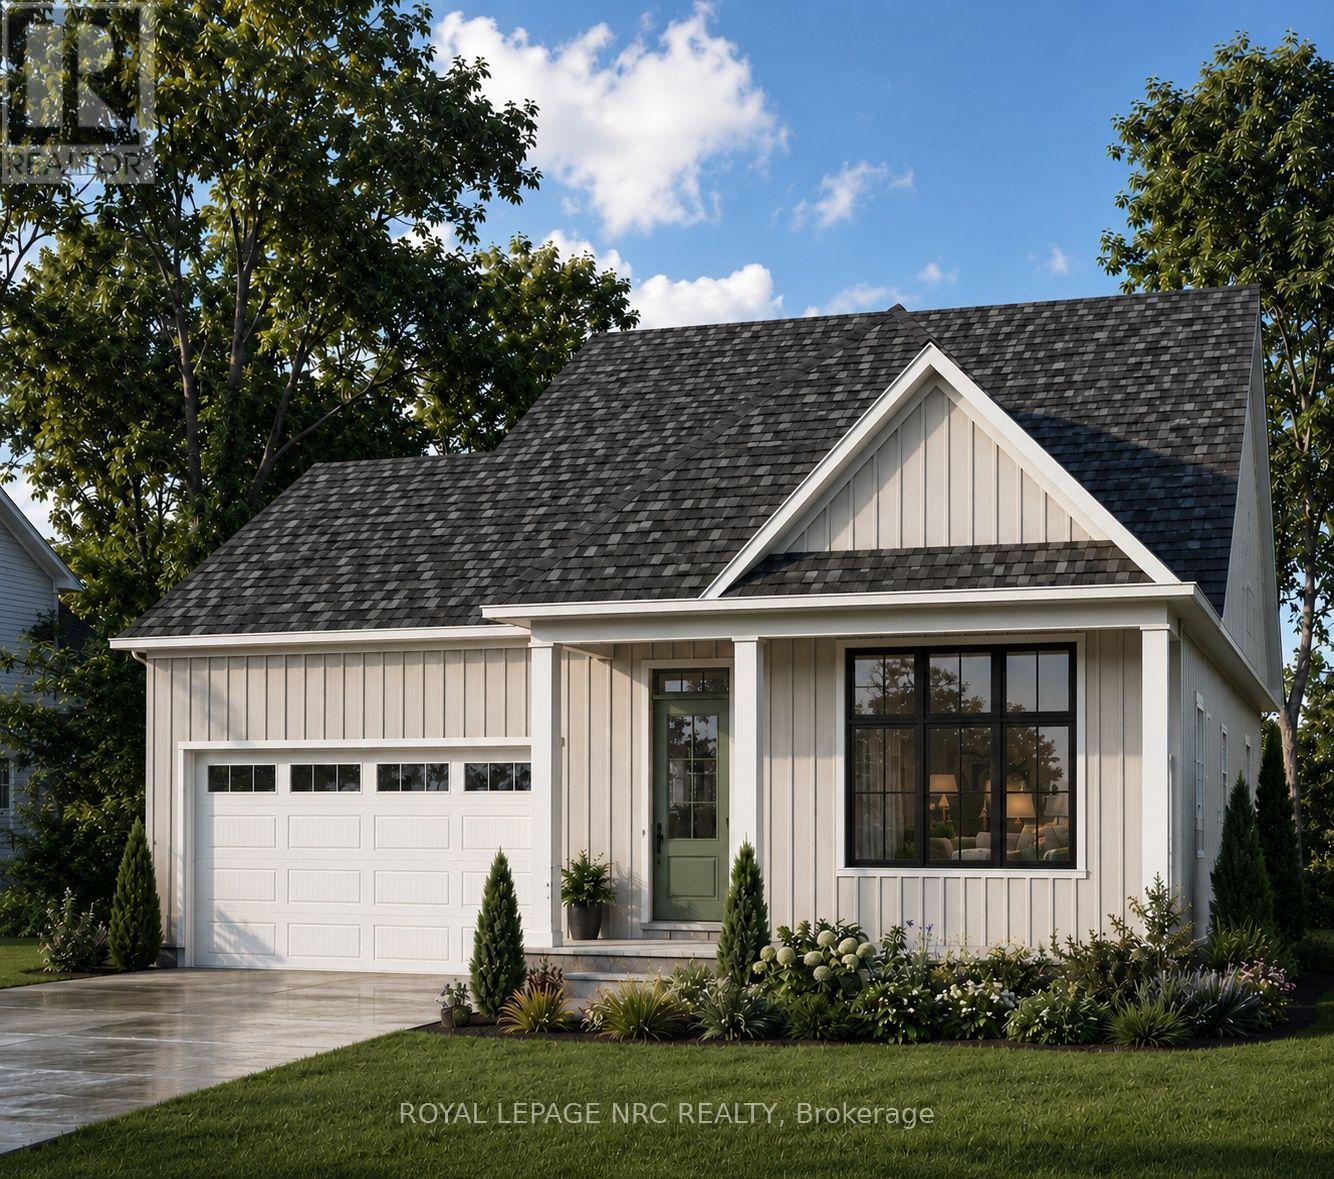
Lot 14 - (#592) Mississauga Avenue
Fort Erie (Lakeshore), Ontario
Welcome to the Lakeside, an elegant 1,245 sq. ft. detached bungalow by award-winning Silvergate Homes, featuring 2 bedrooms, 2 bathrooms and a double-car garage. Its thoughtfully designed open-concept layout is enhanced by 9-foot ceilings and oversized windows that fill the home with natural light. Quality finishes include hardwood flooring throughout the main living areas; ceramic tile in the foyer, laundry room, main bathroom and ensuite; contemporary 5-inch trim; and spa-inspired bathrooms. The customized kitchen features quartz countertops, soft-close cabinetry, full-extension drawers and an eat-in island, along with a Whirlpool fridge, stove and dishwasher package. The primary ensuite is completed by a beautiful LUXE glass-and-tile walk-in shower. Exterior features include a fully sodded yard and asphalt driveway. Personalize your new home through Silvergate's one-on-one design experience. Your dedicated design consultant will guide you through each selection while you explore the Silvergate Design Studio. The spacious coastal streetscape of Harbourtown Village, is an exceptional community that offers generous lots with frontages of 50 feet or more, including select properties backing onto the pond with no rear neighbours. Lake Erie, Waverly Beach, the Friendship Trail, wooded walking trails and several area beaches are all close at hand. Enjoy the charm of Fort Erie's Lakeshore district, with its locally owned boutiques, cafés and restaurants, while remaining approximately ten minutes from major shopping and everyday amenities. Convenient access to the QEW and Peace Bridge makes travel throughout Niagara and across the border effortless. The Lakeside can be built on many of the available lots identified on the site plan. Visit the Harbourtown Village model home Sat.-Wed. from 12:00 p.m. to 4:00 p.m.and discover the award-winning luxury builder with 41 years of experience and a commitment to building above industry standards. (id:50705)
Royal LePage NRC Realty
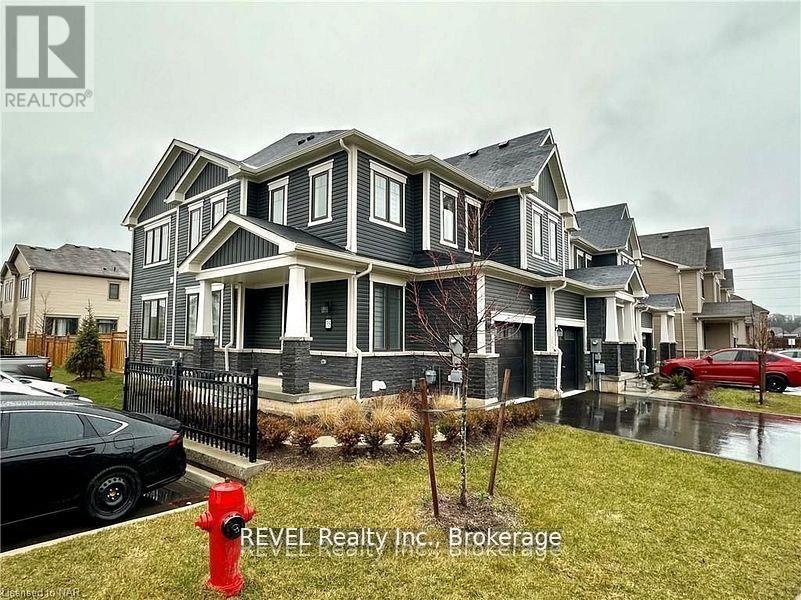
38 - 7789 Kalar Road
Niagara Falls (Brown), Ontario
Welcome to this stunning Corner Townhome in Niagara Falls,!Enjoy the beauty of this townhouse, flooded with natural light through massive windows. Main floor features an open concept living and dining area, a spacious kitchen with upgrades, stainless steel appliances, quartz countertops, an oversize island, and a breakfast area. Upstairs, discover the beautiful primary bedroom with ensuite, two additional decent-sized bedrooms, a laundry room, and a full 4-pc bathroom. The property is close to all amenities, schools, community centers, grocery shopping (Costco), recreational shopping, and Niagara Falls. Conveniently located just off the QEW for easy commutes. Basement is finished with 2 bedrooms and 1.5 bathrooms. Don't miss the chance to call this fantastic property home! (id:50705)
Revel Realty Inc.
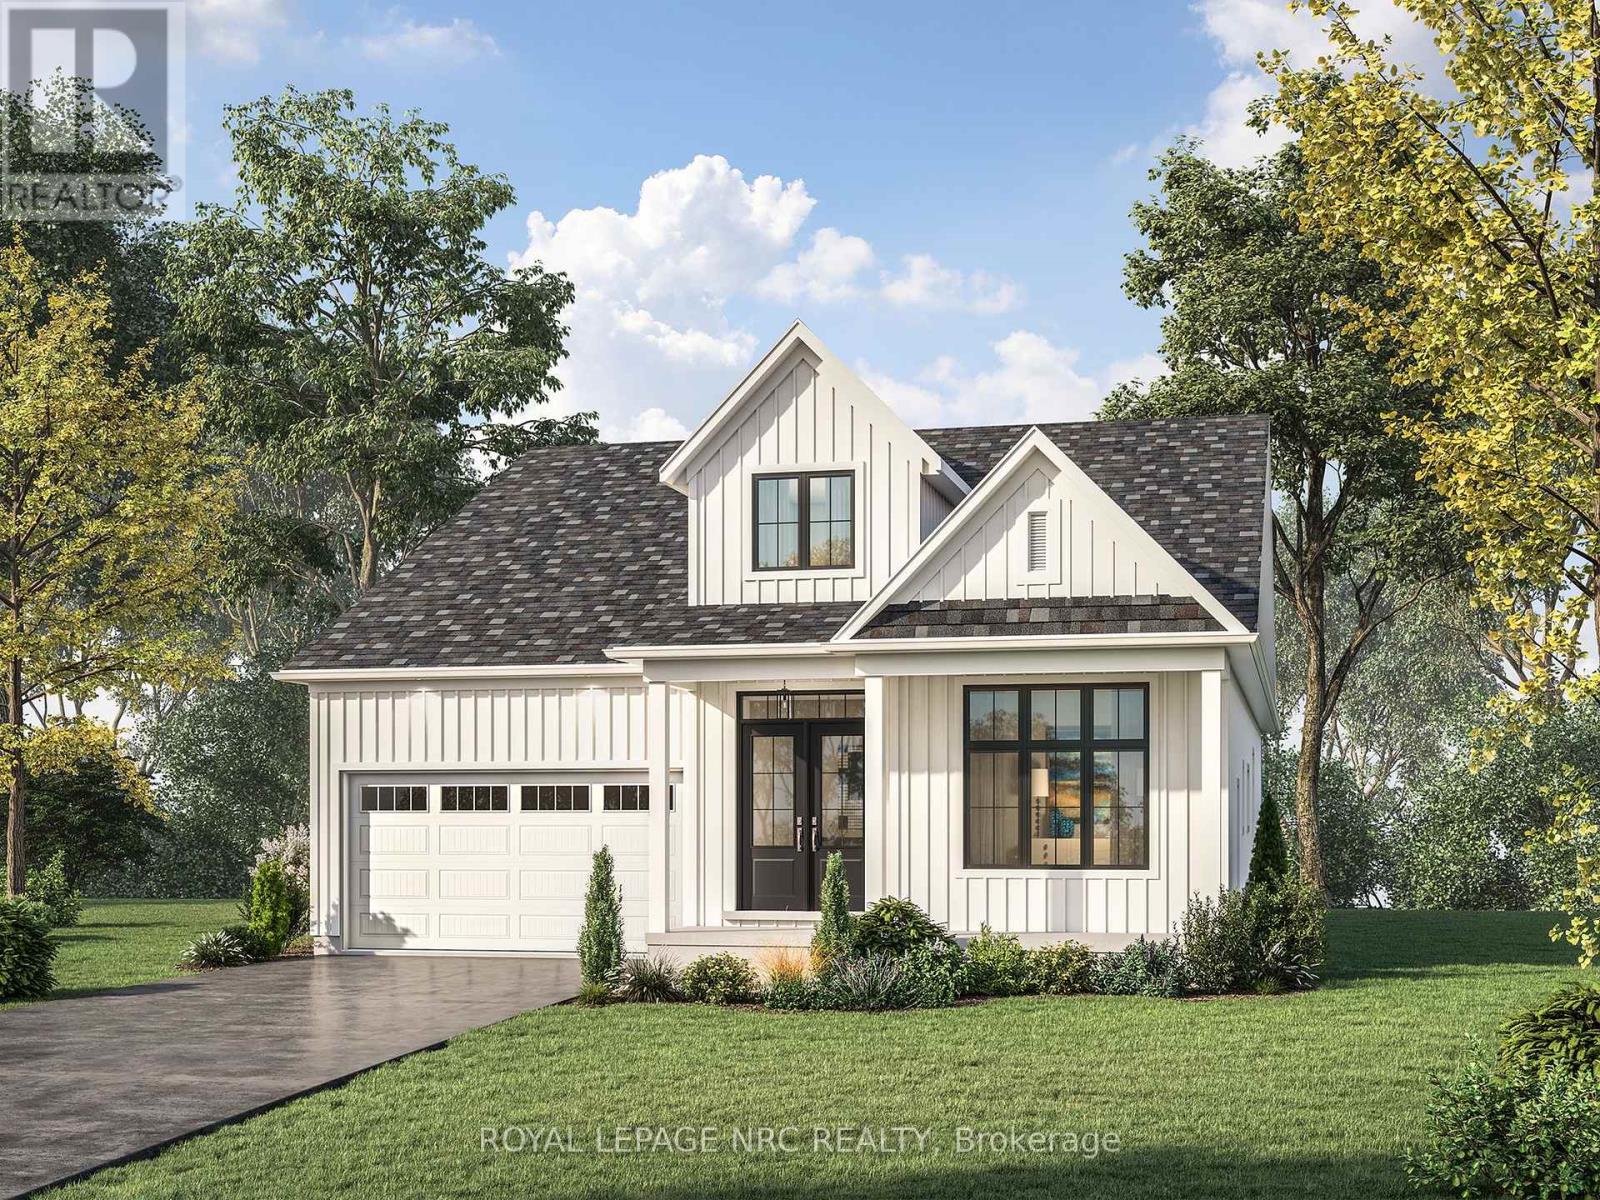
Lot 11 (#580) Mississauga Avenue
Fort Erie (Lakeshore), Ontario
TO BE BUILT - Welcome to The Azure-a stunning 2,163 sq ft bungalow offering 3 bedrooms, 2.5 baths + a versatile den, perfectly designed for modern living with 10' ceilings, hardwood flooring, over-sized modern windows to mention just a few of Silvergate Homes exceptional finishes. From the moment you step through the grand double-door entry, the soaring cathedral ceiling in the foyer sets the tone for this impressive home. Eight-foot patio doors extend your living space to the private rear yard. The chef's kitchen includes an oversized pantry and generous workspace that flow seamlessly into the dining and great room-perfect for entertaining. The luxurious primary suite offers a spa-inspired ensuite with a freestanding soaker tub and separate glass-enclosed tiled shower. Bedrooms 2 and 3 share a convenient Jack & Jill bath, while guests enjoy a separate powder room. A practical mudroom off the garage provides everyday convenience and extra storage. Set on a generous 52 ft x 108 ft lot, The Azure also features an inviting covered front porch to enjoy morning coffee or evening sunsets. Located steps from the Friendship Trail and Waverly Beach, this home blends natural serenity with easy access to restaurants, shopping, and access to the QEW & Peace Bridge. TO BE BUILT --purchasers will enjoy working alongside award-winning design consultant to personalize every finish and detail, creating a dream home tailored to their own style. The Azure model can also be built on multiple lot options throughout Harbourtown Village, where several bungalow and two story detached designs and a great variety of options remain available to build your dream home in this lakeside, upscale community. PROPERTY TAXES NOT YET ASSESSED. Harbourtown Model Home Hours 12:00-4:00 Sat-Wed. (id:50705)
Royal LePage NRC Realty

6280 Stonefield Park
Niagara Falls (Stamford), Ontario
Thoughtfully updated and beautifully maintained, this freehold 2-bedroom, 4-bathroom bungaloft-style home offers a rare combination of flexible living, elevated finishes and an exceptional North-end Niagara Falls location. Situated directly across from a small, serene park, 6280 Stonefield Park is just minutes from Niagara-on-the-Lake, renowned golf courses, wineries, walking trails, shopping and major highway access. From the moment you step inside, the attention to detail is evident. The bright, open-concept main floor features a spectacular great room with a 17-foot soaring vaulted ceiling, creating an impressive sense of space while allowing an abundance of natural light to fill the home. A beautiful gas fireplace serves as the focal point of the room, creating a warm and inviting atmosphere. The 2024 fully renovated chef-inspired kitchen is truly a standout, featuring custom cabinetry, quartz countertops and a premium suite of Frigidaire appliances, including a 3-door refrigerator, built-in dishwasher and induction range. The main floor also offers a spacious primary suite complete with a luxurious 4-piece ensuite. Upstairs, the versatile living area also comes with an incredible second primary suite. And, the beautifully finished lower level adds even more living space and versatility, featuring a spacious family room with hardwood flooring and a corner fireplace, along with additional bathroom for added convenience. Numerous important updates further enhance the appeal, including new windows with customized motorized window shades, new heat pump A/C, furnace and an owned tankless hot water heater. Step outside to enjoy your own private rear yard and interlocking-brick patio, which leads to a large double-car garage, offering excellent parking and storage. Move-in ready, beautifully updated and exceptionally well located, 6280 Stonefield Park is a rare opportunity to enjoy sophisticated, flexible living in one of Niagara Falls' most desirable communities. (id:50705)
Revel Realty Inc.