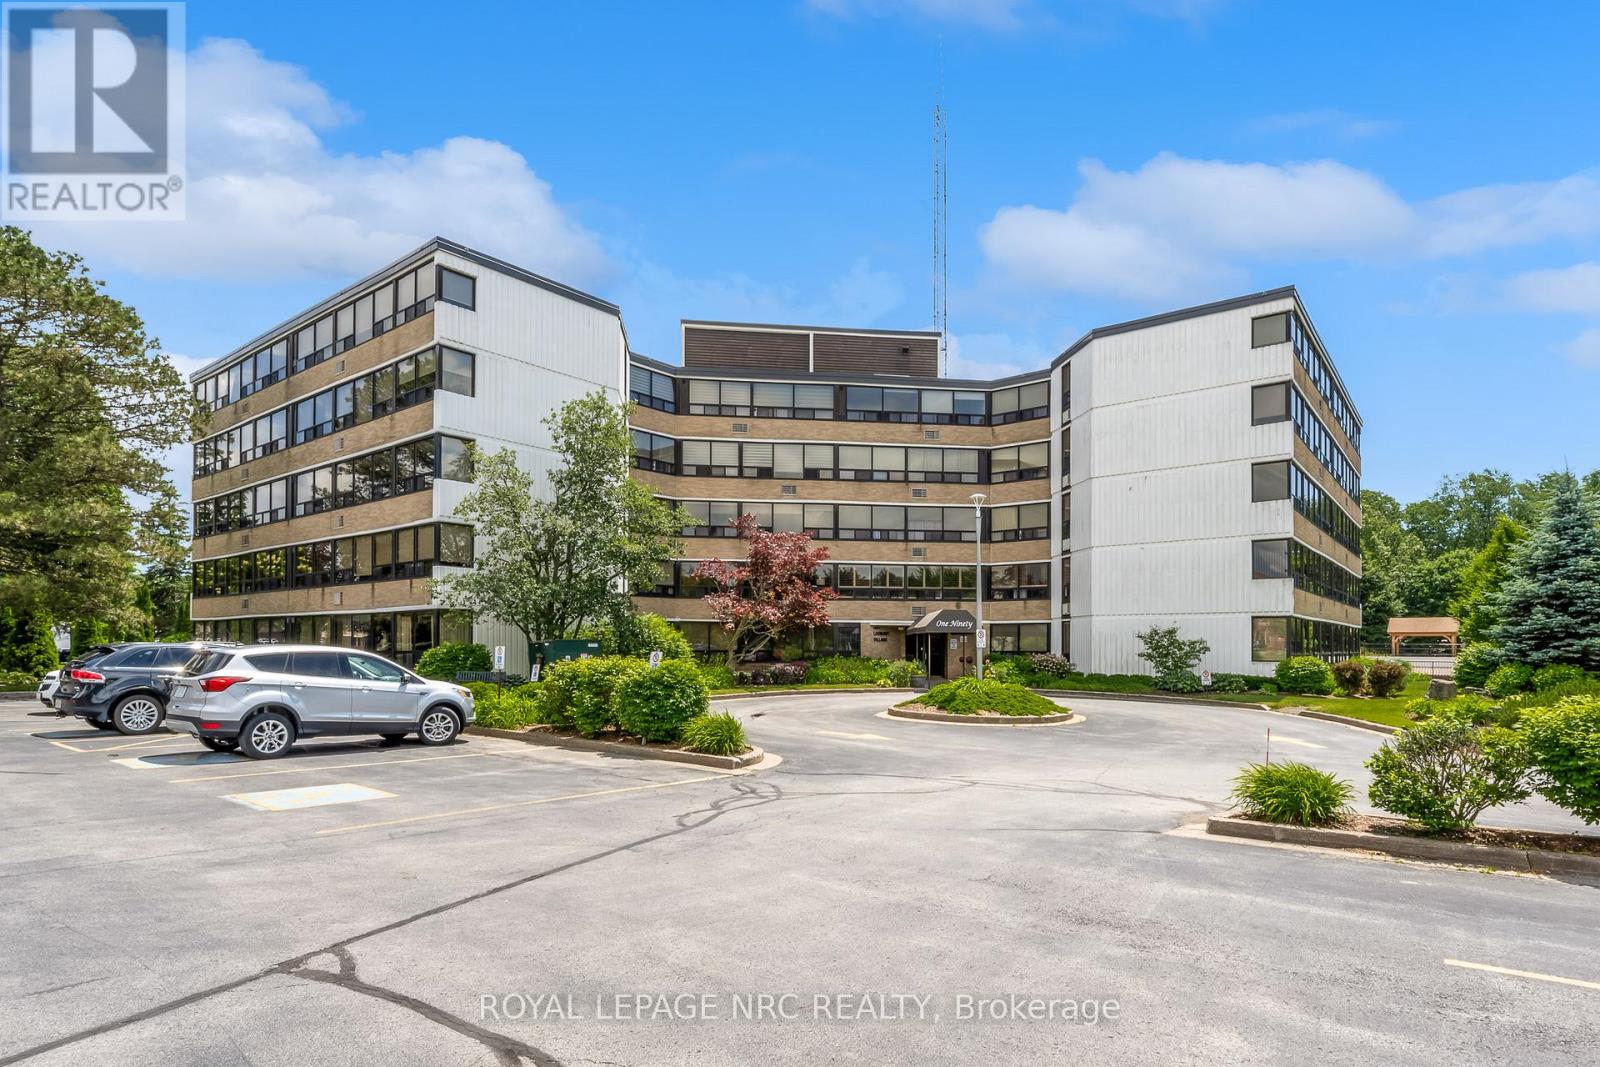
505a - 190 Hwy 20 W
Pelham (Fonthill), Ontario
Life is better in the Penthouse! Welcome to unit 505A at 190 Highway 20 West. This exceptional and rare accessible 3 bedroom, 2 bathroom condo offers over 1900 sq ft of living space and offers spectacular views of beautiful Pelham/Fonthill. Step inside to find seemingly endless windows complete with remote powered blinds, gorgeous hardwood floors, spacious living spaces and every convenience you could want. The open concept living/dining room is bright, inviting and the perfect place to entertain loved ones. The glassed in sunroom is the perfect place to enjoy a morning coffee/tea or is ready to become an amazing office space. The eat in kitchen features stainless steel appliances, granite counters, glass and oak cabinets. In-suite Laundry is a huge bonus & a rare find. The main bathroom has been outfitted with a new walk-in tub and accessible toilet complete with bidet. The huge primary bedroom is easy to navigate and has its own private ensuite bathroom that has also been outfitted with accessible supports. A in ground pool, bbqs, party room, gym, games room, sauna and gorgeous green spaces/gardens are included in the amenities available to residents. The exclusive locker and underground parking spot are located in the basement not far from the elevator. Easy access to world class golf (Lookout & the Hawk), downtown Fonthill shopping and restaurants, Shorthills Provincial Park and both the QEW and 406. Living an easy condo lifestyle doesn't mean you have to downsize drastically - don't delay! (id:50705)
Royal LePage NRC Realty
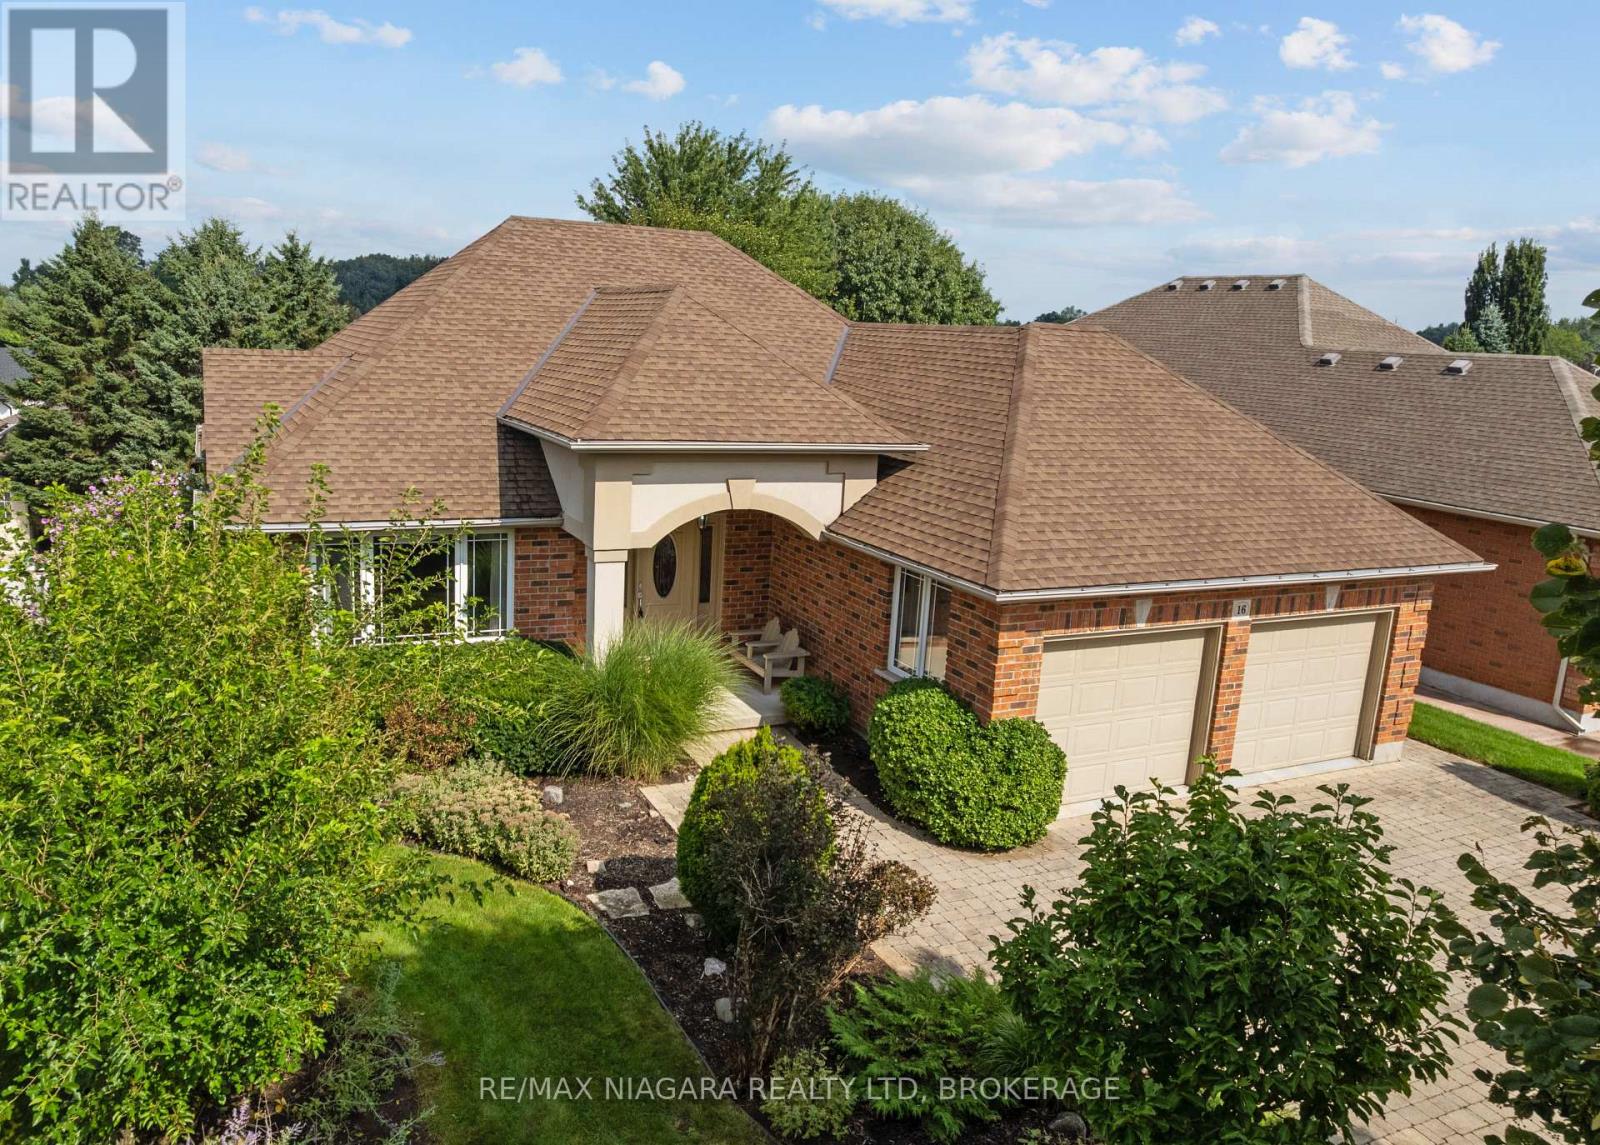
16 Cherry Ridge Boulevard
Pelham (Fenwick), Ontario
Looking to downsize without giving up the space, quality or privacy you love? This distinctive 2+1 bedroom, 2 bathroom all-brick bungalow in Cherry Ridge offers comfortable main-floor living, a rare full walkout basement and a private setting in one of Fenwick's most desirable neighbourhoods.The open-concept main floor features hardwood floors and a bright great room with vaulted ceilings, pot lighting and a gas fireplace framed by dramatic Palladian windows. The oak kitchen features a centre island and built-in buffet cabinet in the dining area, with patio doors opening to a large deck overlooking the rear yard.The main level includes two bedrooms, a large pantry closet, 4-piece bathroom and main-floor laundry, with plenty of room in the design to add an ensuite bathroom if desired.The full walkout lower level features large windows that provide plenty of natural light, a spacious family room with a second gas fireplace, a large bedroom and a full bathroom-creating an ideal private space for visiting family or future multi-generational living.Enjoy the relaxed pace of country living with an easy walk to the heart of Fenwick Village and nearby Centennial Park. (id:50705)
RE/MAX Niagara Realty Ltd
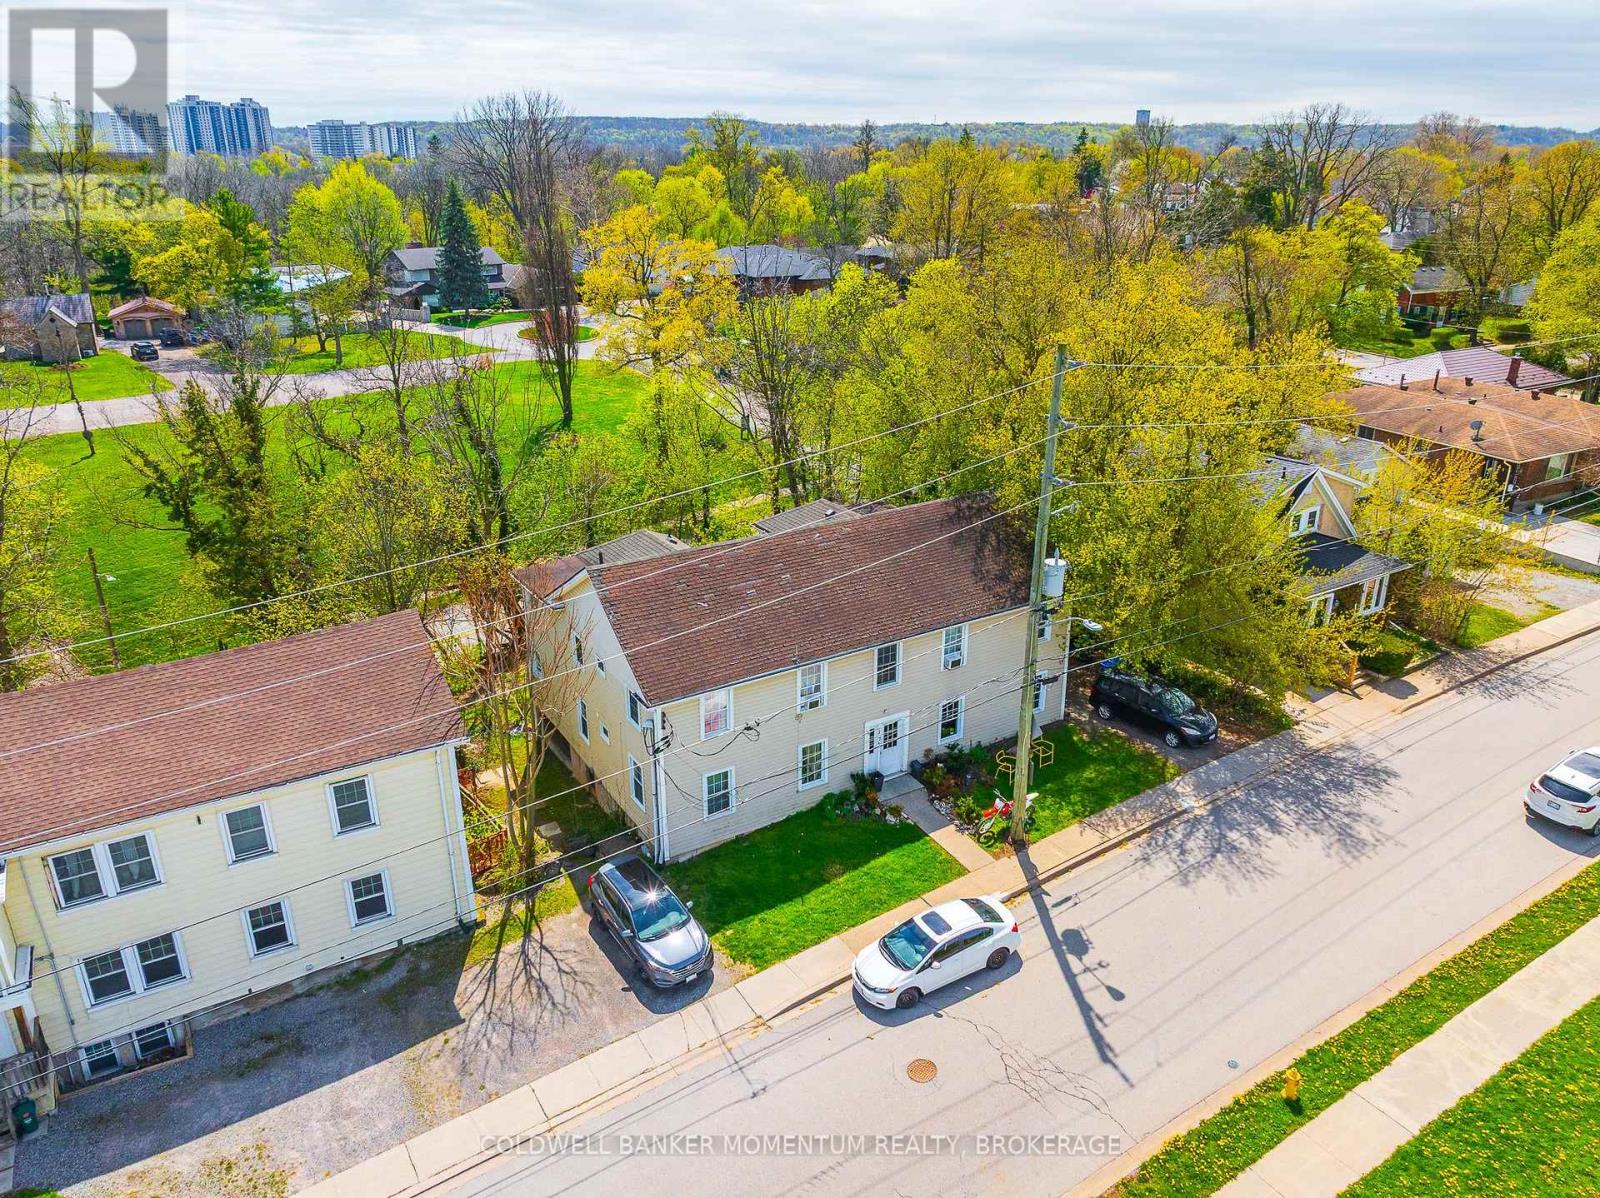
17 Hainer Street
St. Catharines (Western Hill), Ontario
Can you hear the GO TRAIN??? The Tenants in This EXTRA EXTRA LARGE LEGAL FOUR UNIT apartment building almost can. The Location for this complex is Fantastic as it is within a short walk of the New Proposed GO TRAIN STATION!! All units are identical layouts of each other and each unit offers a formal Livingroom, a separate Dining room, Kitchen, 4 pc bathroom, 3 good sized bedrooms and outside living space on a pressure treated deck/balcony. This Turn Key investment has huge upside potential. Everything is at your fingertips with a 5 minute walk to downtown St. Catharines with all the many amenities it offers such as shopping, cafes/restaurants/bars, theatre, OHL Hockey, Concerts, Library and the downtown Brock University satellite campus. Schools, parks, hiking trails, nature reserves, and fantastic fishing spots are also all in the immediate neighbourhood. The Via Rail, Go station, city buses & Hwy 406 are just around the corner for the simplest of commutes. This 2 story 4 unit apartment building fronts on two separate roads and offers approximately 160 feet of road frontage which is prime for any future development. All units are currently fully rented. The two main floor Tenants are month to month longer term tenants. All of the units come with a fridge, stove, hardwood flooring and have been refurbished with newer kitchens, 4pc bathrooms and replacement vinyl double-paned windows. Each unit has their own electric breaker panel, electric baseboard heat, hot water heaters (2 are rented and 2 are owned)and separate hydro meters and all Tenants except for one unit pay their own hydro. This is a very easy property to maintain, a fantastic money maker and should not be missed as it will not last. This Turn-Key Investment Is Ready To Generate Income While Providing Incredible Upside For The Future. (id:50705)
Coldwell Banker Momentum Realty
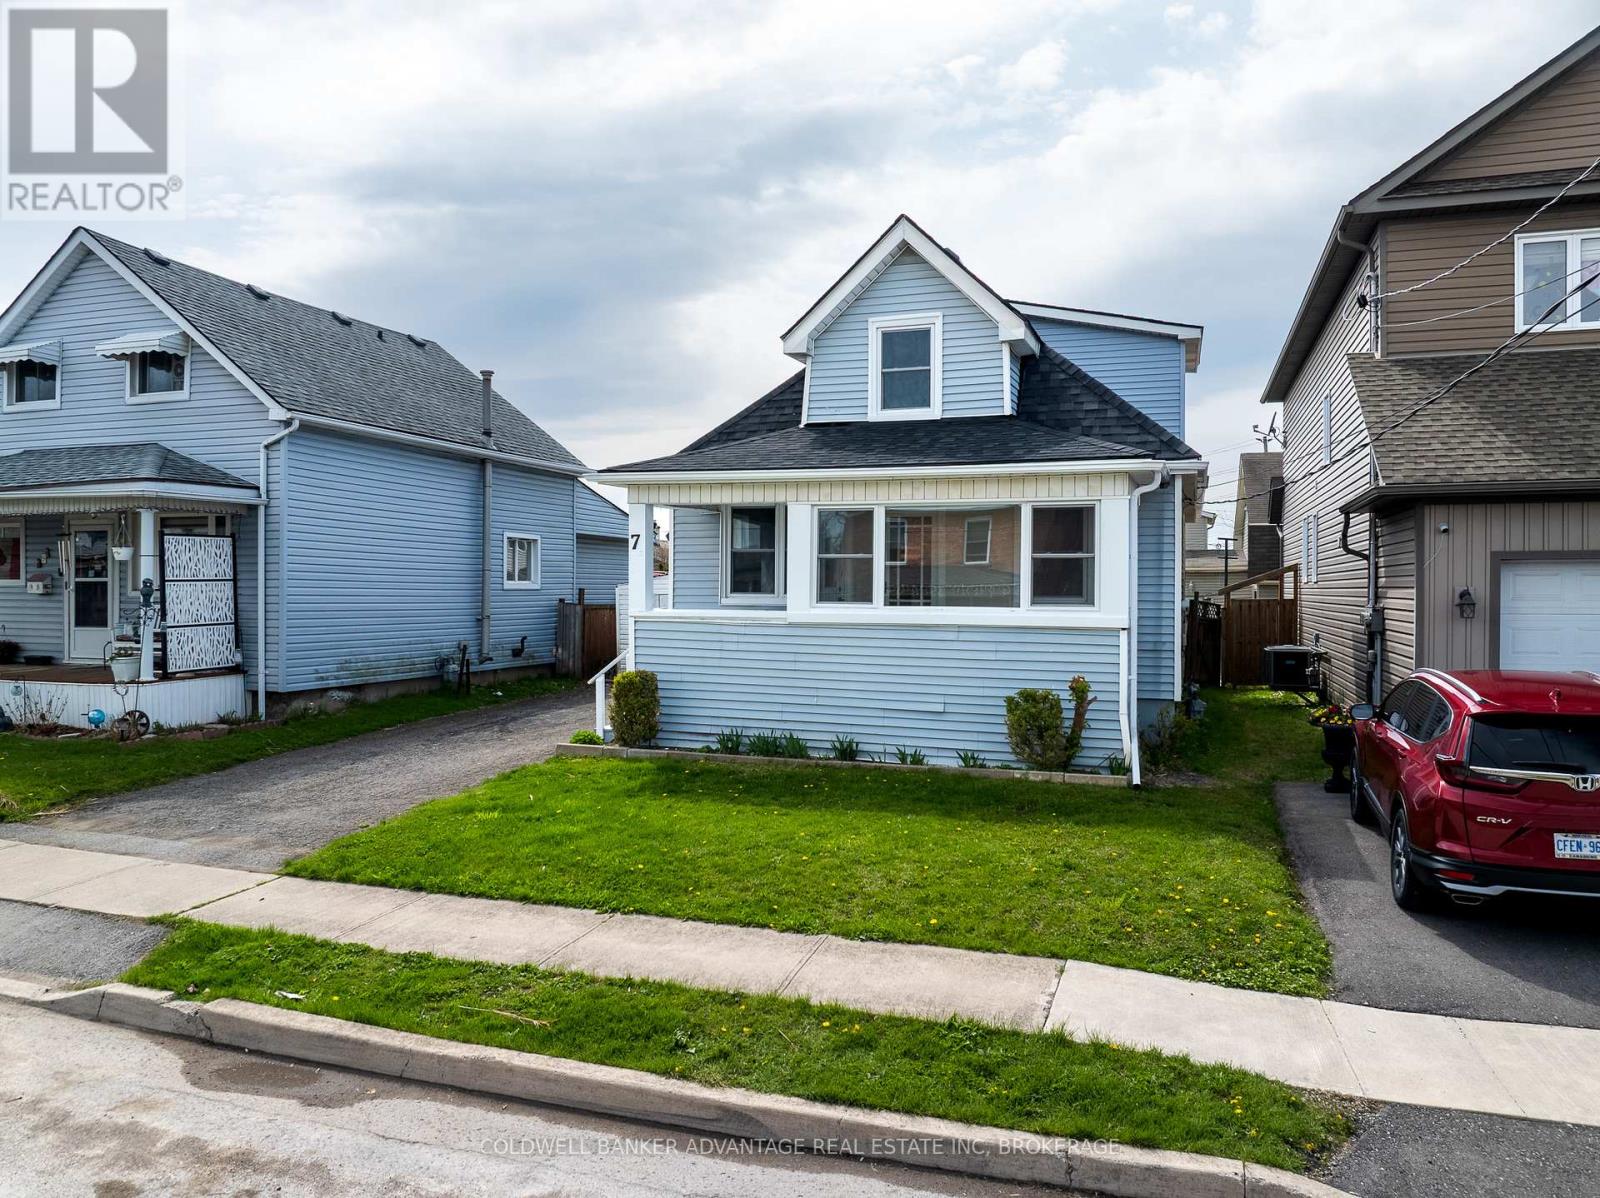
7 Battle Street
Thorold (Thorold Downtown), Ontario
Client RemarksCharming fully renovated 1.5-storey home offering 3 bedrooms and 1 bathroom, perfect for families or first-time buyers. This move-in ready property features a brand-new roof and all new windows, providing peace of mind and energy efficiency. Step inside to discover stylish vinyl flooring throughout and a beautifully updated kitchen complete with modern cabinetry and sleek quartz countertops. Every detail has been thoughtfully upgraded, blending comfort and contemporary design. A fantastic opportunity to own a turnkey home in a desirable location! (id:50705)
Coldwell Banker Advantage Real Estate Inc
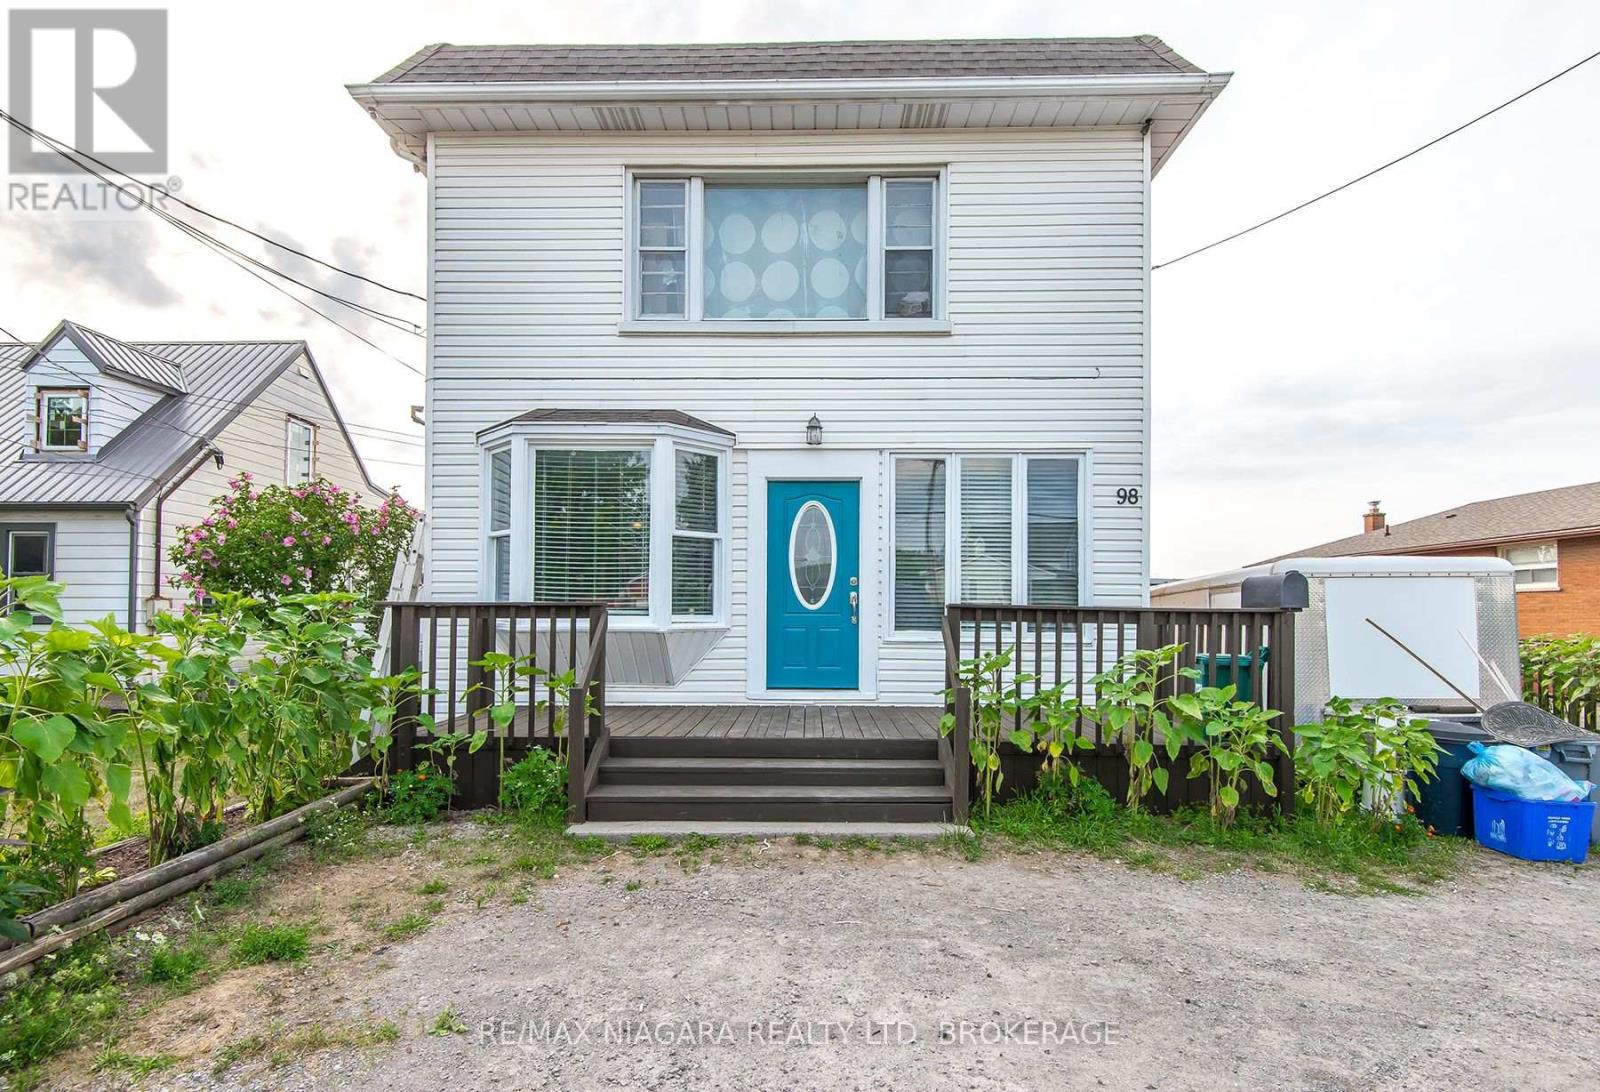
98 Chippawa Road
Port Colborne (Bethel), Ontario
Mortgage helper. Multi-generational living. Investment opportunity. This property gives you options. With two self-contained units, separate entrances, separate hydro meters, and dedicated laundry for each, this is the kind of property that's becoming increasingly popular. Live comfortably in one unit while the second helps pay your mortgage, accommodate extended family with privacy, or add a strong income-producing property to your portfolio. The big updates have already been taken care of, including a newer boiler, two hot water tanks, three ductless mini-split heating and cooling units, several updated windows, and an oversized single garage. Step outside to enjoy the spacious wood deck and 15-ft above-ground pool-perfect for summer gatherings and family fun. The basement features its own separate entrance and has already been insulated with a vapor barrier. While the interior offers an opportunity for cosmetic updating, that's exactly where the value lies. Refresh it to suit your own style while building equity in a property with excellent income potential, and endless options. Whether you're buying your first investment, looking for a mortgage helper, or creating space for multiple generations under one roof, this is a great opportunity at a great price. (id:50705)
RE/MAX Niagara Realty Ltd
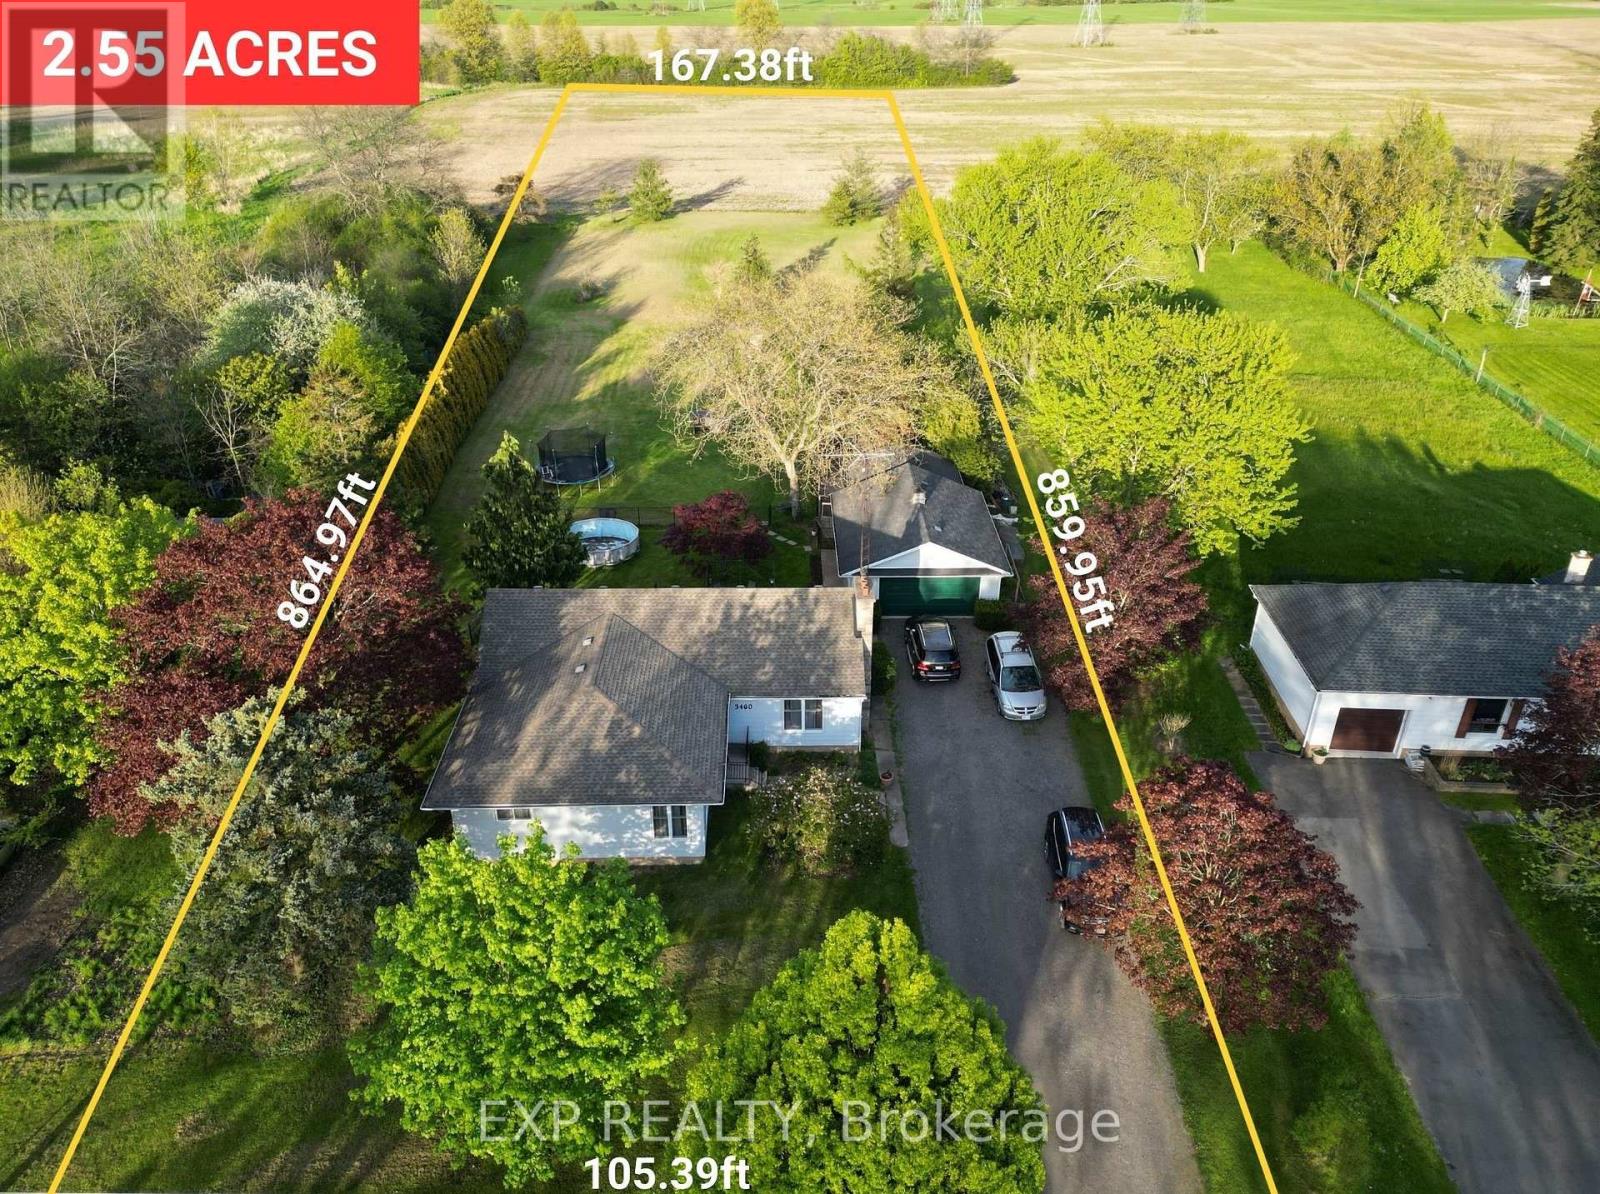
3460 Garner Road
Niagara Falls (Beaverdams), Ontario
Own a truly remarkable piece of land in the Heart of Niagara Falls! Discover this unique property offering 2.55 acres within city limits, combining space, sustainability, and incredible future potential as the city continues to grow. The rear portion of the lot is zoned Agricultural, presenting a wide range of possibilities including hobby farm potential, urban gardening, greenhouse operation, dog training, small-scale farming, or other home-based agricultural uses. The size and zoning also offer exciting opportunities for future severance, land banking, renting out the rear portion, or potential separate sale (buyer to complete due diligence). The property features a beautifully renovated 1,584 sqft bungalow with 4 bedrooms and 2 bathrooms, including a spacious 5-piece bathroom with double vanity and bathtub. The kitchen showcases modern finishes, stainless steel appliances, and views of the beautifully landscaped backyard. Additional highlights include a 21x28 insulated detached double-car garage with a separate electrical panel, a 16x14 workshop with a roll-up door, and a double-wide private driveway providing parking for up to 8 vehicles. The home also features an unfinished basement of over 1,500 sqft with approximately 7.5 ft ceilings and a separate entrance, offering excellent potential for a growing family. This gorgeous updated bungalow is perfectly situated close to schools, major highways, shopping, parks, and city amenities, offering both convenience and lifestyle benefits. Properties of this size with agricultural zoning, municipal water, natural gas, and city conveniences are extremely rare in Niagara Falls, offering exceptional flexibility for investors, developers, or those seeking space and sustainable living. Don't miss your opportunity to own this exceptional property and bring its incredible potential to life. (id:50705)
Exp Realty
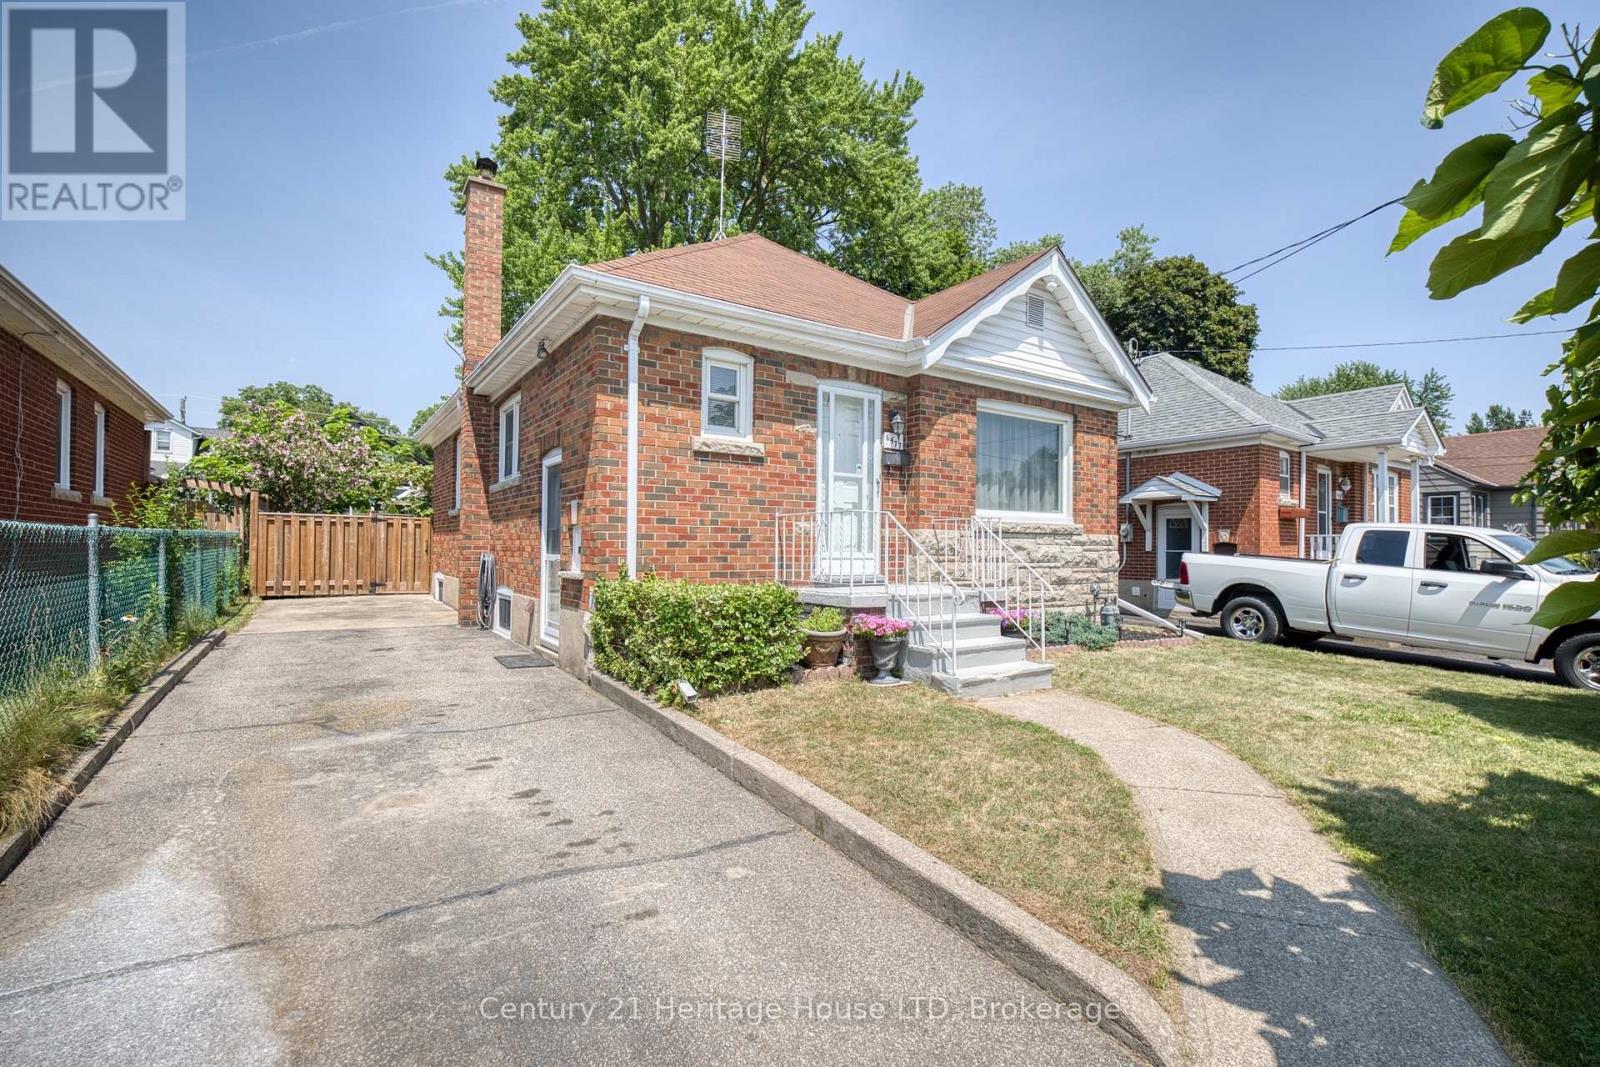
6477 Barker Street
Niagara Falls (Dorchester), Ontario
Welcome to 6477 Barker Street! This charming, move-in ready all-brick 3 bedroom bungalow is nestled in a desirable Niagara Falls neighbourhood. Offering 2+1 bedrooms and a fully finished basement, this home provides the perfect blend of comfort, style, and functionality. The bright main floor features a unique breakfast bar pass-through from the living room to the kitchen, creating an open and inviting feel for everyday living and entertaining. The lower level was fully renovated in 2026 and offers a spacious recreation room, third bedroom, combined 2-piece bathroom/laundry room, and a separate side entrance - ideal for in-law or multi-generational living potential. One of the main floor bedrooms features a garden door leading to the 2023 deck, overlooking the beautifully landscaped, fully fenced backyard complete with mature grapevines, creating a private outdoor retreat. A large 11' x 9' garden shed with hydro provides the perfect space for a workshop, hobbies, or additional storage. Roof shingles were replaced in 2019. Conveniently located close to schools, parks, shopping, restaurants, and all amenities, this lovingly maintained home is an excellent opportunity for first-time buyers, down sizers, or investors alike. (id:50705)
Century 21 Heritage House Ltd
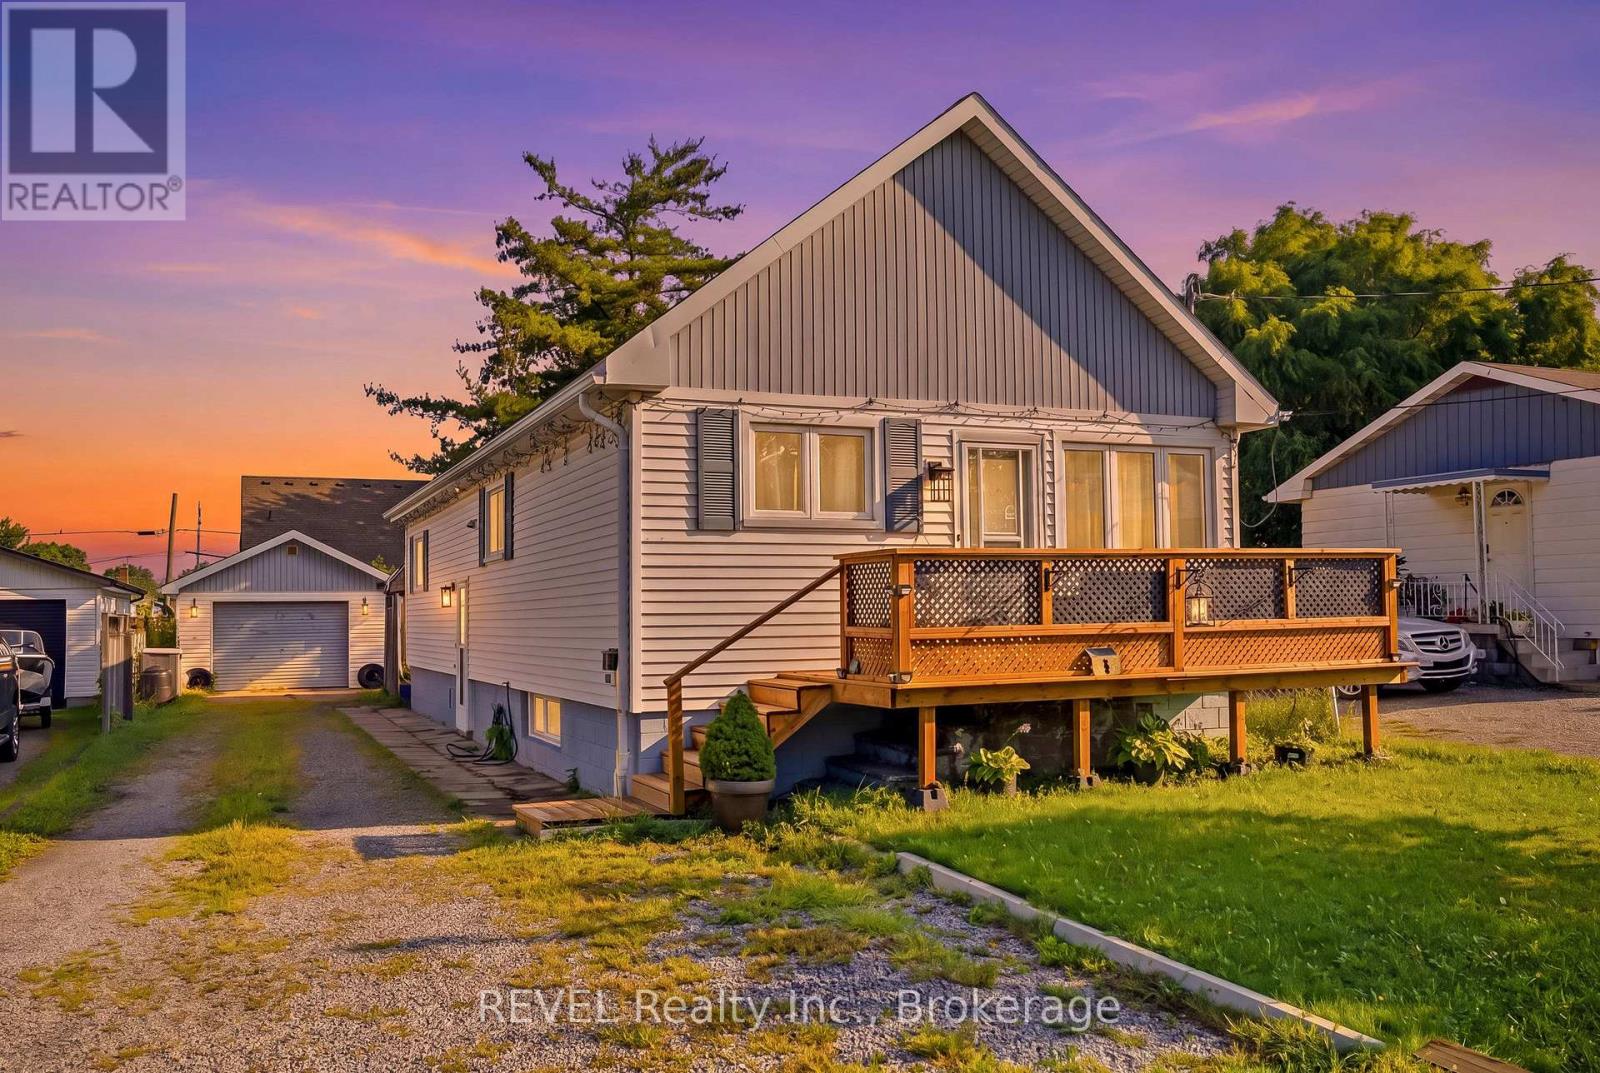
9 Cambridge Avenue
St. Catharines (Secord Woods), Ontario
9 Cambridge Avenue is a Solid 3 Bedroom / Bathroom, 900 Sq Foot Bungalow with a Detached "Mechanics" Style 500 Sq Foot Garage. The Home has 200 Amp service, with 100 amps for the home and a 100 amp sub panel in the garage. The lower level has a Rec Room, second bathroom and utility / laundry room. AAA Great Family neighbourhood, tucked away on a quiet Avenue in Secord Woods. Quick close available as the sellers can move in a short period of time. (id:50705)
Revel Realty Inc.
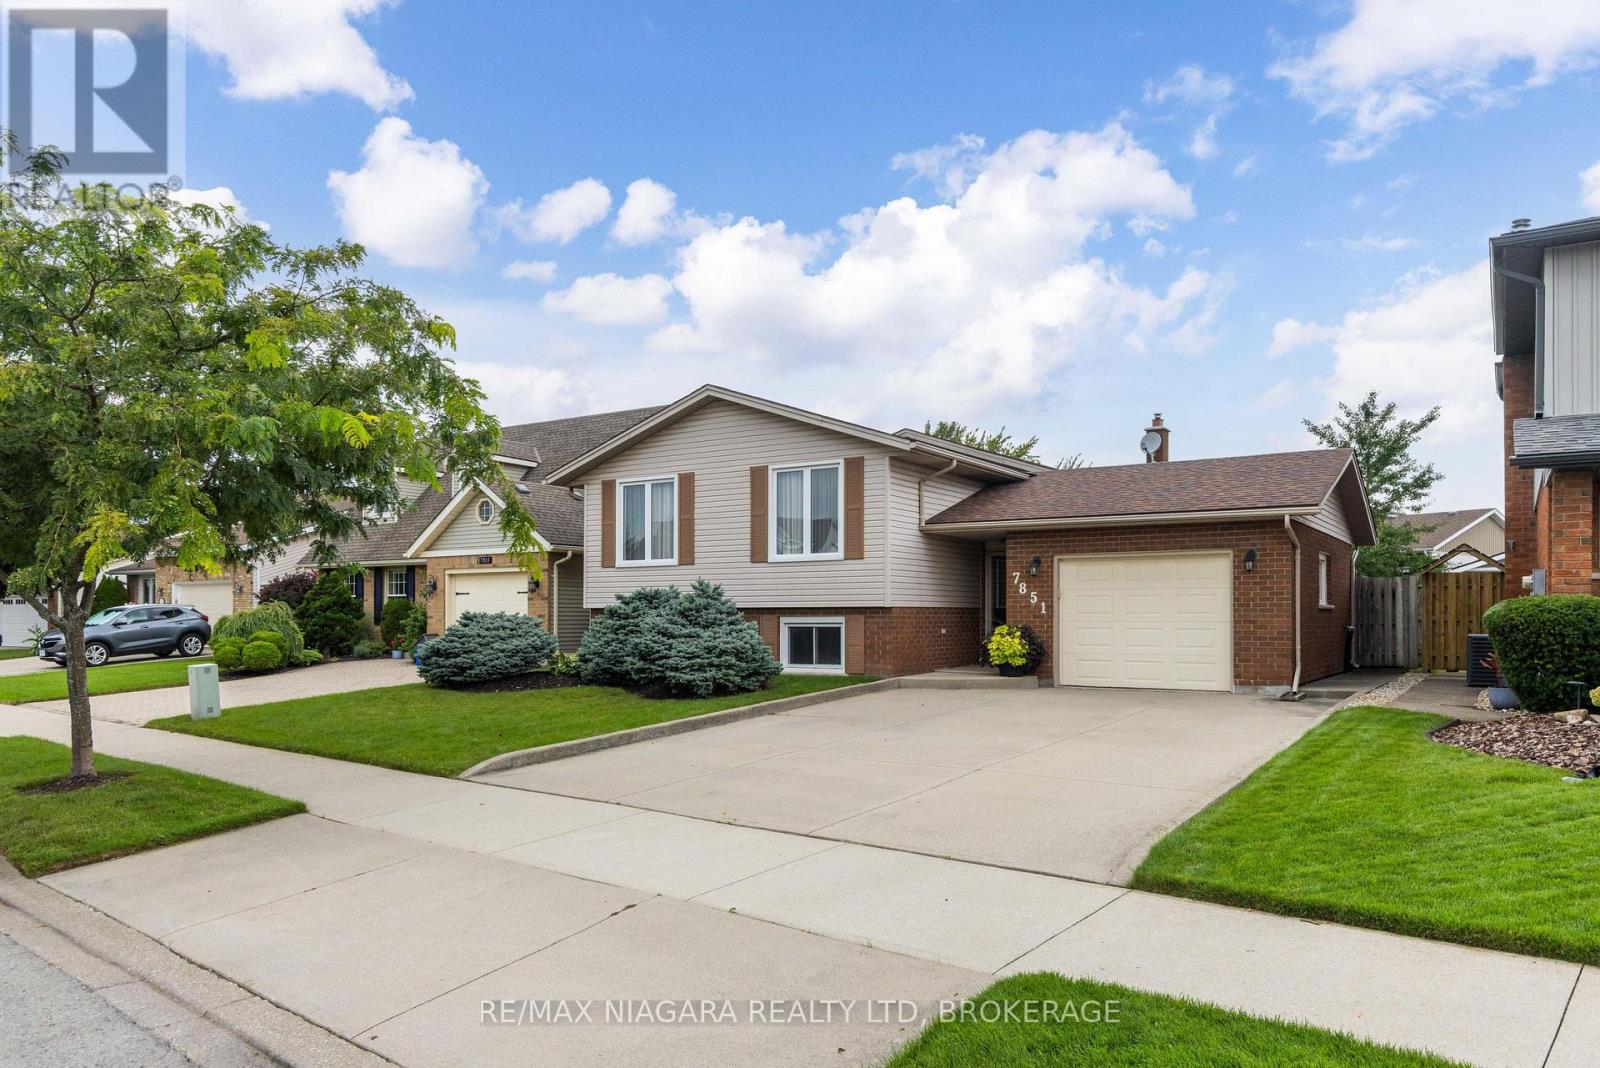
7851 Chorozy Street
Niagara Falls (Ascot), Ontario
MAKE A SPLASH! Located in the highly sought after & family friendly Ascot neighbourhood, this beautiful raised bungalow offers 3+1 bedrooms, 2 full baths and a gorgeous inground pool. Main floor features a spacious foyer, living room, dining room and eat-in kitchen plus 3 bedrooms and a 4-piece bath with tub & shower. Lower level is finished with a pool table room (or rec room), additional family room with gas fireplace and bar area (previously used as a 4th bedroom) plus a 3-piece bath with shower. Spacious garage with walk-out to your rear yard with 14' x 21' deck overlooking your inground pool plus storage shed. All kitchen appliances, washer, dryer and pool equipment included. Updates include: roof, central air, furnace, windows all approximately 2012. You pick the closing date! Wonderful location with access to multiple neighbourhood parks, easy access to the QEW highway, groceries, shopping and more. Don't miss out on the backyard you'll never want to leave! (id:50705)
RE/MAX Niagara Realty Ltd
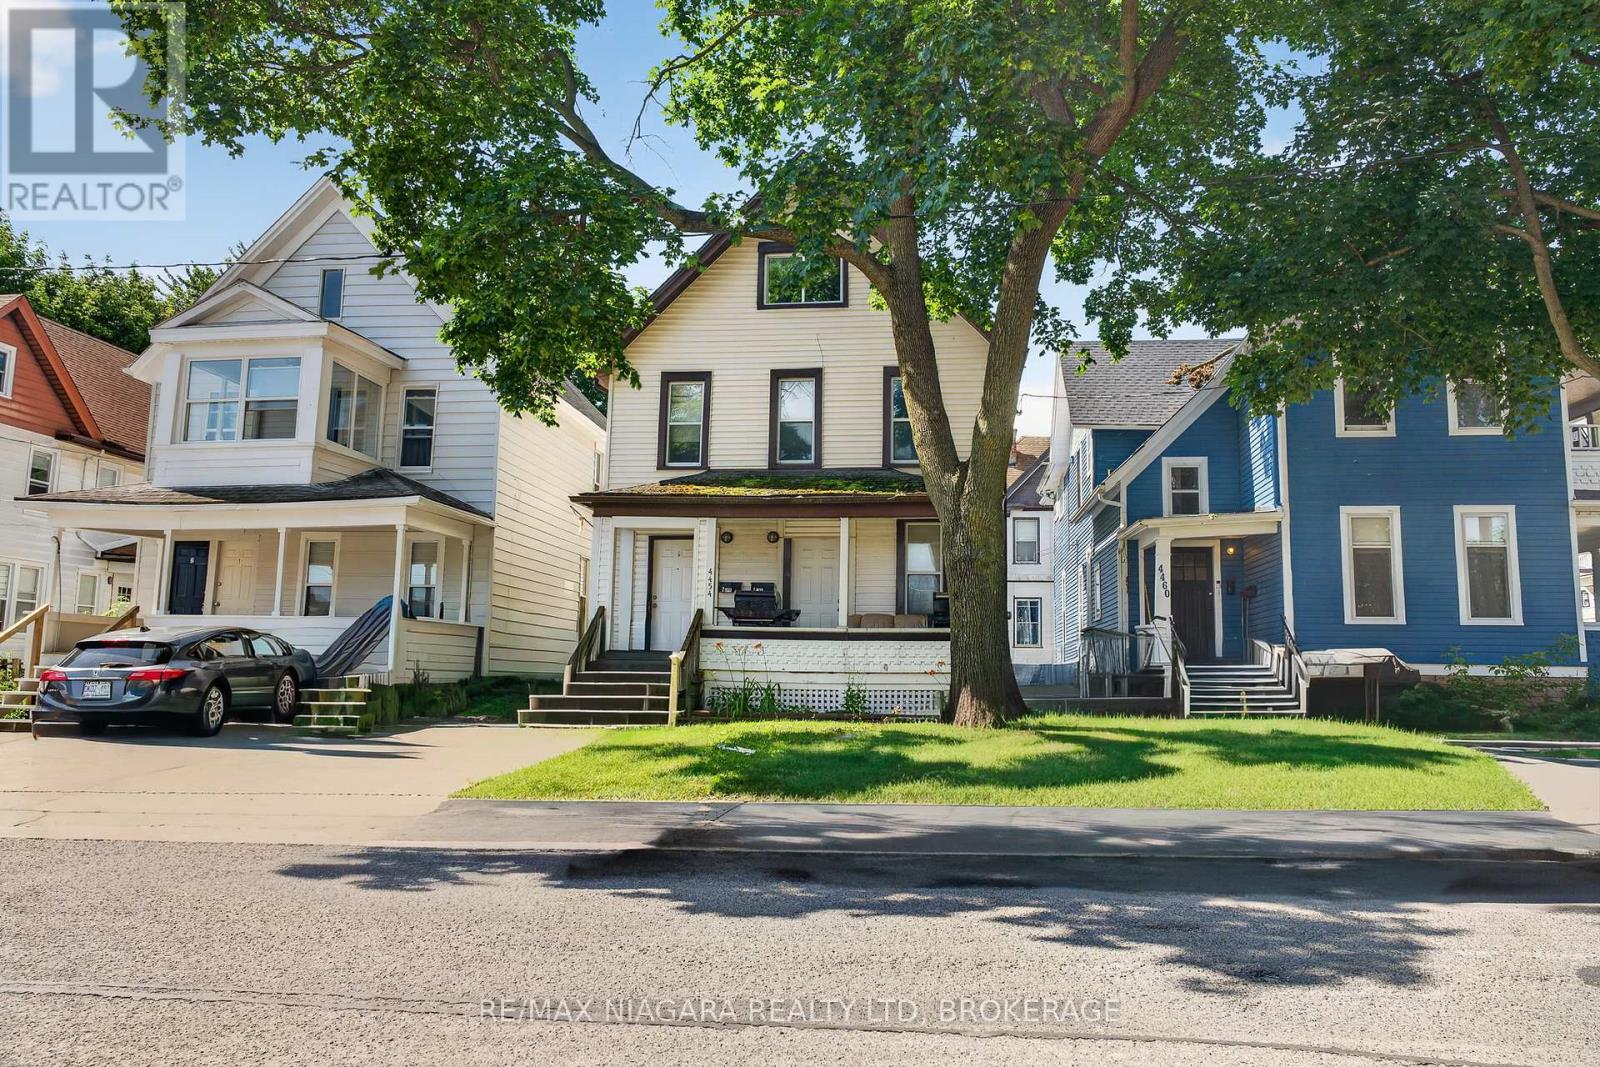
4454 Huron Street
Niagara Falls (Downtown), Ontario
Exceptional duplex in a prime Niagara Falls location! This well-maintained property offers an outstanding opportunity for investors or owner-occupants seeking rental income in one of the city's growing neighbourhoods.A standout feature is the fully separated utilities, including two gas meters, two electrical panels, two private laundry areas, 2013 furnaces and hot water tanks, allowing each tenant to pay their own utilities. The property also offers two rear parking spaces and a separate basement reserved for owner storage and the utility room.The main floor unit features two bedrooms, a bright eat-in kitchen, a four-piece bathroom, in-suite laundry, and carpet-free flooring throughout.The upper unit offers an expansive 1.5 storey layout with two spacious bedrooms, a full kitchen, separate dining room, large living room, a four-piece bathroom with in-suite laundry, and a convenient two-piece powder room on the third level. Ideally located within walking distance to the Niagara Falls University, GO Train Station, public transit, shopping, restaurants, and Niagara Falls' vibrant downtown core, this turnkey duplex combines strong rental appeal with low operating costs thanks to separately metered services and updated mechanicals. Whether you're expanding your investment portfolio or looking to live in one unit while generating rental income from the other, this is an exceptional opportunity in one of Niagara Falls' fastest-growing neighbourhoods. (id:50705)
RE/MAX Niagara Realty Ltd
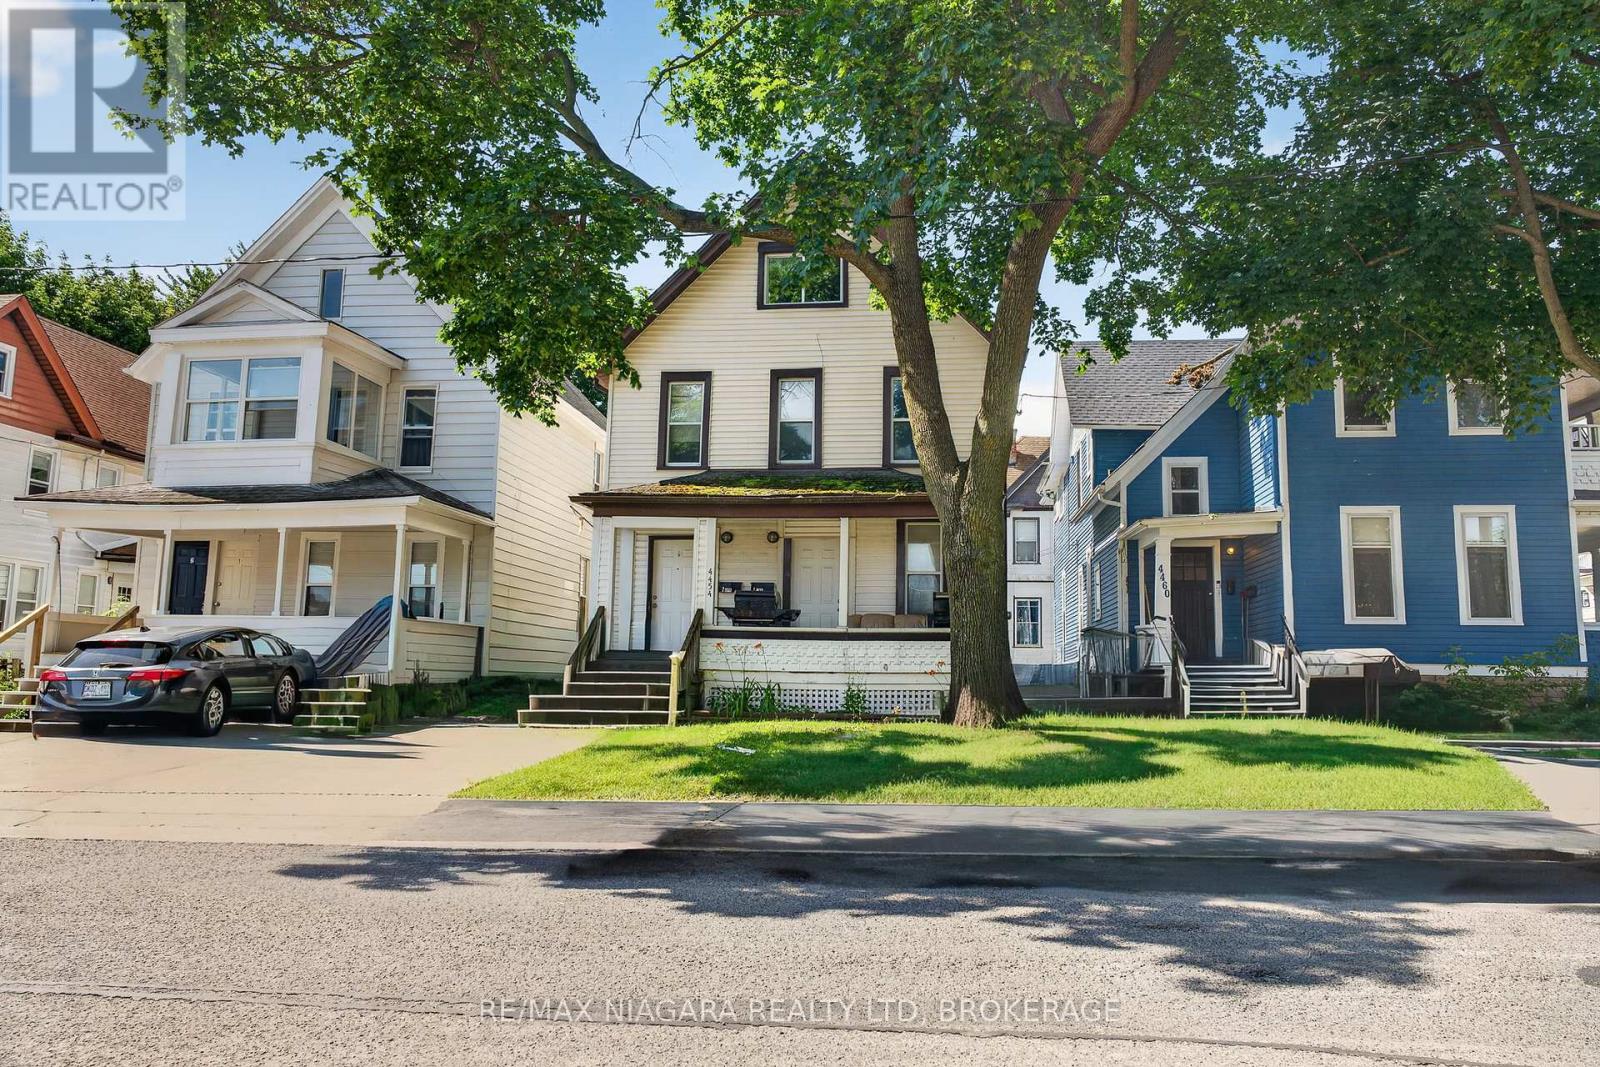
4454 Huron Street
Niagara Falls (Downtown), Ontario
Exceptional duplex in a prime Niagara Falls location! This well-maintained property offers an outstanding opportunity for investors or owner-occupants seeking rental income in one of the city's growing neighbourhoods.A standout feature is the fully separated utilities, including two gas meters, two electrical panels, two private laundry areas, (2013) furnaces and hot water tanks, allowing each tenant to pay their own utilities. The property also offers two rear parking spaces and a separate basement reserved for owner storage and the utility room.The main floor unit features two bedrooms, a bright eat-in kitchen, a four-piece bathroom, in-suite laundry, and carpet-free flooring throughout.The upper unit offers an expansive 1.5 storey layout with two spacious bedrooms, a full kitchen, separate dining room, large living room, a four-piece bathroom with in-suite laundry, and a convenient two-piece powder room on the third level. Ideally located within walking distance to the Niagara Falls University, GO Train Station, public transit, shopping, restaurants, and Niagara Falls' vibrant downtown core, this turnkey duplex combines strong rental appeal with low operating costs thanks to separately metered services and updated mechanicals. Whether you're expanding your investment portfolio or looking to live in one unit while generating rental income from the other, this is an exceptional opportunity in one of Niagara Falls' fastest-growing neighbourhoods. (id:50705)
RE/MAX Niagara Realty Ltd
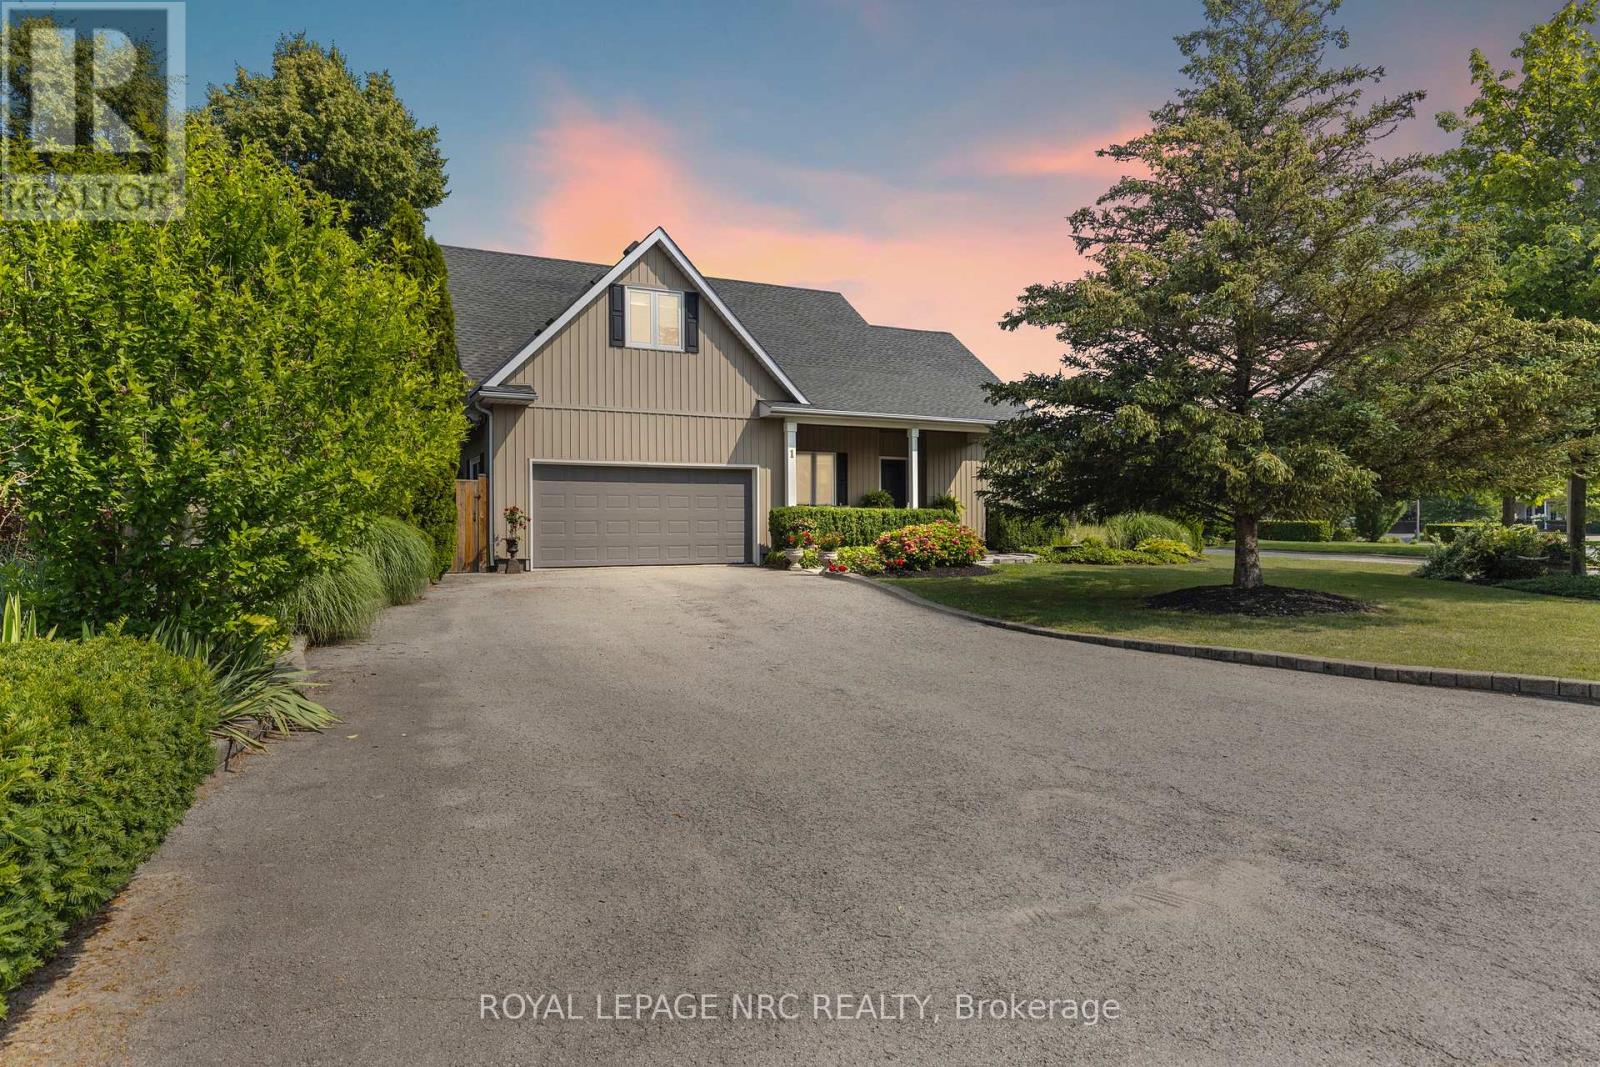
1 Karsam Court
Niagara-On-The-Lake (Town), Ontario
Step into the heart of Niagara living with this grand 1.5-storey residence offering over 2,500 square feet of beautifully designed living space. Perfectly situated just minutes from Old Town, the lake, local wineries, and a short walk to the library and community centre, this home captures the essence of a refined and active lifestyle. An open-concept main floor sets the tone for elegant entertaining, featuring soaring vaulted ceilings, a spacious living room, and a bright, welcoming kitchen that opens onto a covered deckideal for outdoor dining and gatherings. The main-floor primary suite offers convenience and privacy with a walkout to the backyard. Each of the four bedrooms has its own private en suite, providing comfort and privacy for family and guests. A separate, self-contained in-law suite with its own entrance offers flexibility for extended family or visiting guests. Set on a deep 180-foot lot, the backyard is a private retreat with a beautiful inground pool and plenty of space to entertain or unwind. Whether hosting summer evenings under the stars or enjoying quiet mornings by the water, this home invites you to fully embrace the Niagara-on-the-Lake lifestyle. (id:50705)
Royal LePage NRC Realty