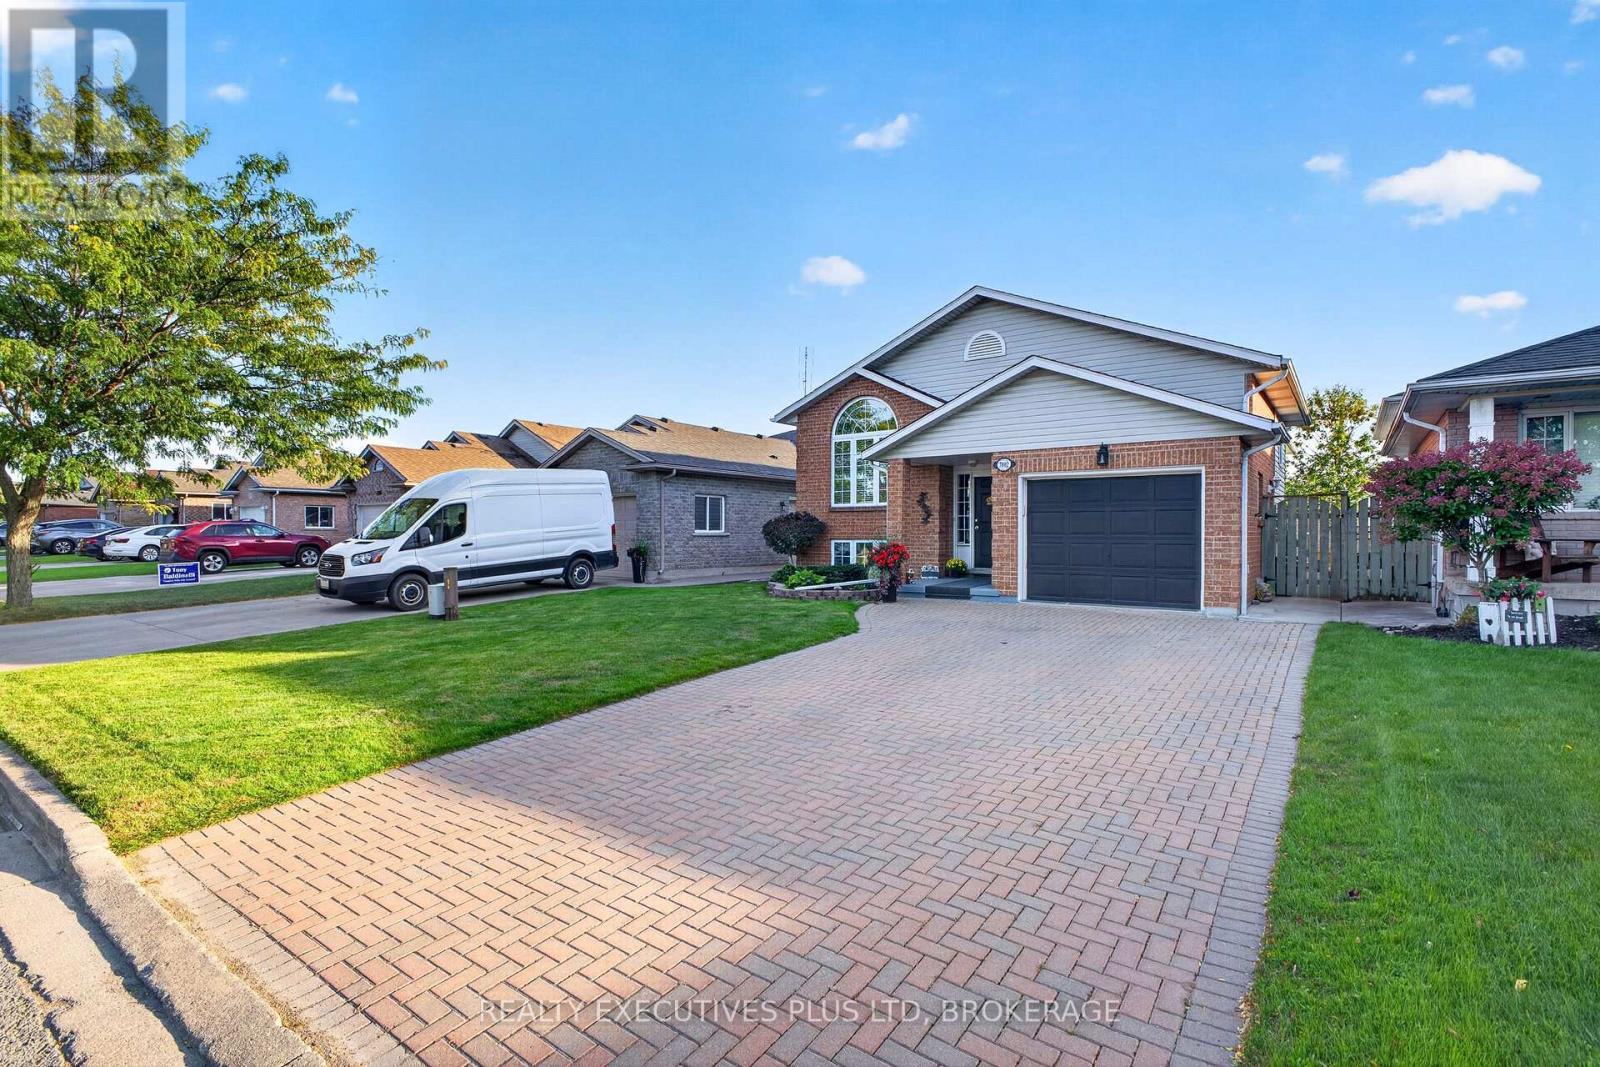
7802 Sabine Drive
Niagara Falls (Ascot), Ontario
Move in Ready with In-Law Potential. 3+2 bedroom raised bungalow with 3 bathrooms primary with 4pc ensuite and a walk out patio to your gorgeous rear yard with gazebo. Easy entertaining with living, dining and kitchen open concept with updated flooring and paint throughout. The lower level offer 8.5 ft ceilings large windows bright and airy with 2 large bedrooms and conversational area in between, large shower bathroom and storage areas, with its own rear entrance could easily be converted to in-law. Furnace and shingles were recently updated. Garage is oversized with storage area. You will truly be impressed, start packing. Centrally located, close to schools, shopping and highway access. (id:50705)
Realty Executives Plus Ltd
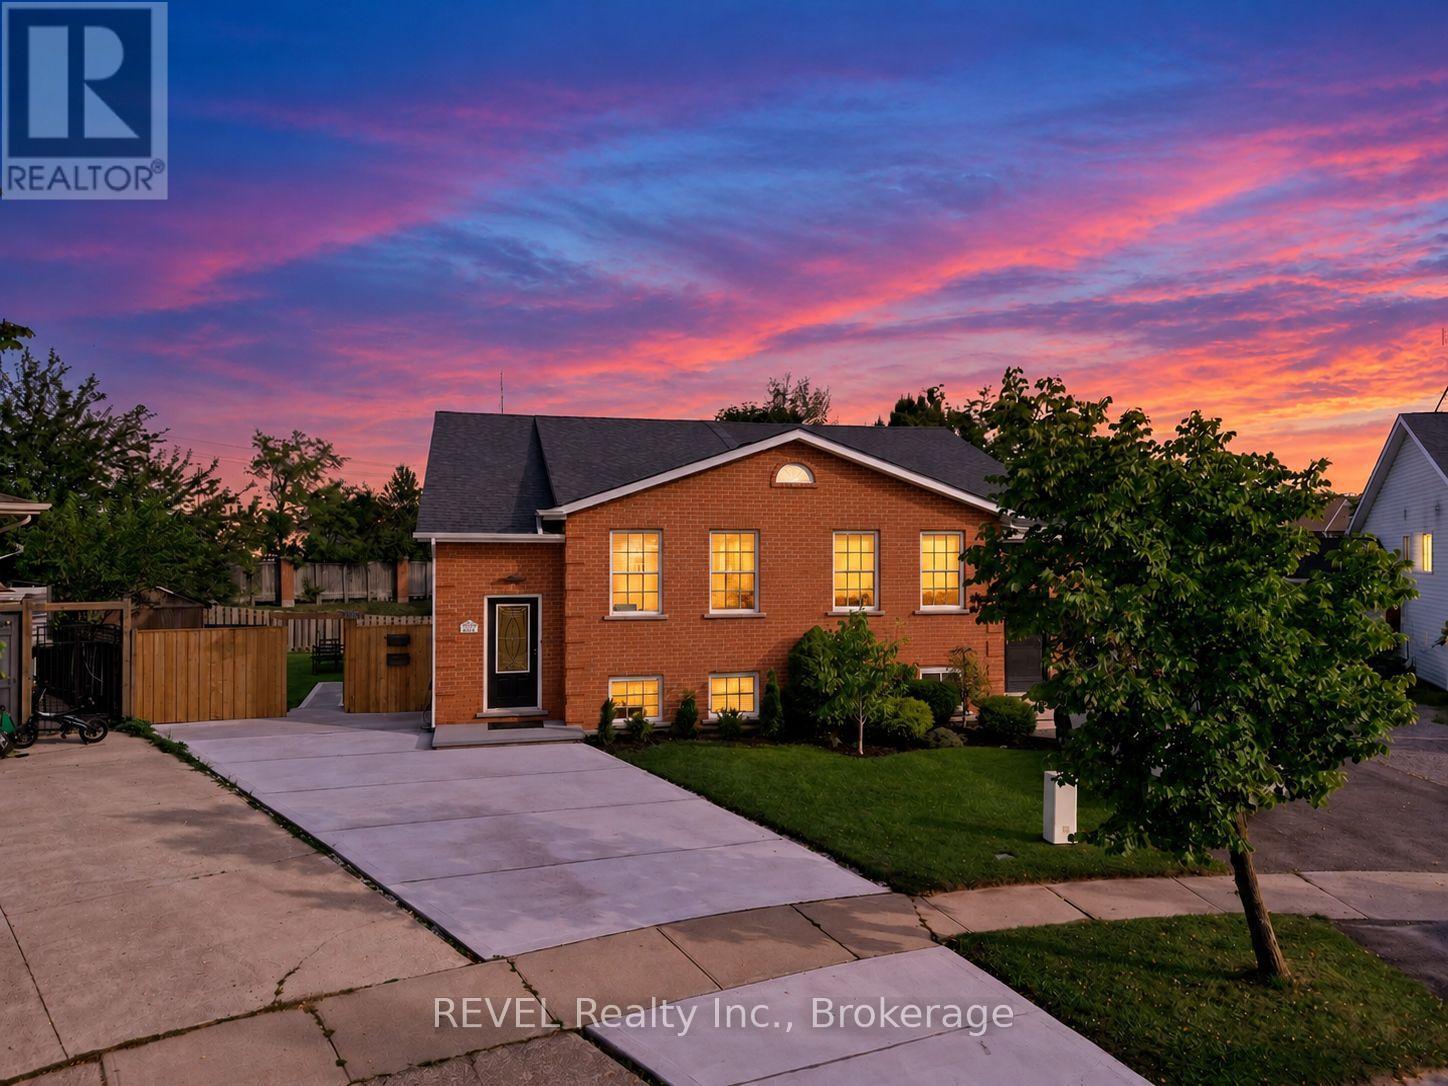
4966 Windgate Drive
Niagara Falls (Ascot), Ontario
Welcome to 4966 Windgate Drive, this beautifully renovated raised bungalow, perfectly situated in a quiet and peaceful neighbourhood on a huge pie-shaped lot! Extensively upgraded in 2026, this semi-detached home offers a fantastic combination of modern finishes, functional living space, and excellent income potential. The bright and spacious main level is flooded with natural light and features 3 bedrooms, along with brand-new stainless steel appliances and its own separate laundry.The fully finished lower level is a LEGAL 1-bedroom + den Additional Dwelling Unit (ADU) completed with city permits, featuring a separate grade entrance, its own laundry, and brand-new stainless steel appliances-an excellent opportunity for extended family or potential rental income.Major upgrades include a BRAND NEW ROOF(2026),BRAND NEW CONCRETE PAVED DRIVEWAY(2026), UPGRADED 200-AMP ELECTRICAL PANEL(2026), ALL BRAND NEW S/STEEL APPLIANCES THROUGHOUT MAIN LEVEL AND BASEMENT UNIT(2026), TANKLESS HOT WATER HEATER (2026) and much more. Step outside and enjoy the massive pie-shaped backyard featuring a recently serviced ABOVE GROUND POOL with a brand-new filter pump & filter (2026), winter cover, and fresh water refill.Whether you're looking for a move-in-ready family home, multi-generational living, or a property with additional income potential, this home checks all the boxes. Two self-contained living spaces, major upgrades, a huge lot, and a legal ADU-this is one you don't want to miss! (id:50705)
Revel Realty Inc.
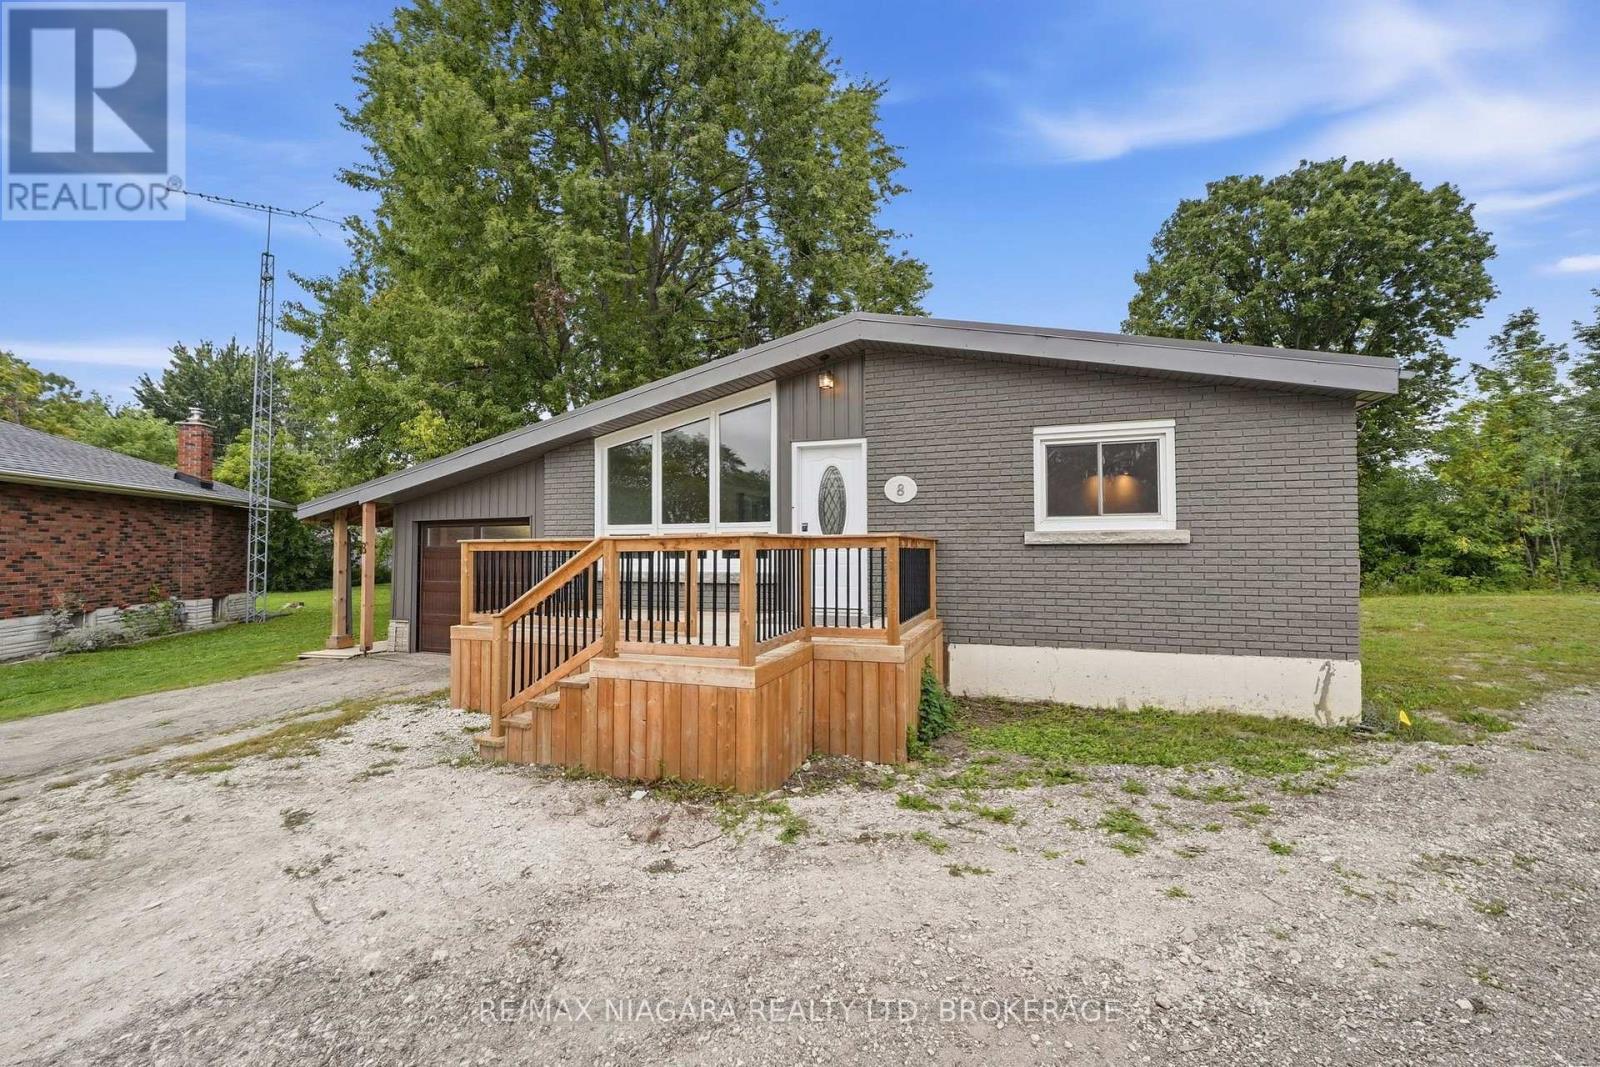
8 North Crescent Drive N
Welland (Dain City), Ontario
A little more space, a little more privacy, and a backyard you'll love coming home to. Tucked away in Dain City, this 4-bedroom, 1.5-bath home sits on over 1/4 acre of land and backs onto protected green space. Enjoy this beautiful outdoor setup with a spacious, enclosed wraparound deck (2024), outdoor fan, a cozy fire pit, and two sheds, including one stocked with extra firewood for your enjoyment. Freshly painted throughout, the home features laminate flooring and original hardwood in the main-floor bedrooms. The partially finished basement offers a fourth bedroom and a den, a large recreation space, and a secondary 2-piece bathroom added in 2024, with shower rough-ins and prepared subfloor ready for completion. Recent updates include a high-efficiency furnace, most windows and doors (2024), and exterior Spray-Net coating (2023). The garage features a dedicated workshop setup, perfect for hobbies or projects. Just minutes from the Welland Canal, enjoy waterfront walks, passing boats, public transit, and Dain City's continued growth. Whether you're buying your first home, downsizing, or looking for a property with room to evolve, this one is worth a closer look! (id:50705)
RE/MAX Niagara Realty Ltd

6329 Goodsir Crescent
Niagara Falls (Hospital), Ontario
**A Hidden Gem on a Private Cul-de-Sac!**Discover this well-cared-for 3+2 bedroom, 2-bathroom bungalow tucked away on a large, private crescent lot with an **adventuresome backyard** offering plenty of room to relax, entertain and explore. With approximately **1,448 sq. ft. above grade** plus approximately **600 sq. ft. of finished basement space**, there is room for the whole family.Step inside and you'll be greeted by **beautiful original hardwood flooring** and a welcoming main floor layout. The spacious living area features sliding doors leading directly to the patio and your own **gardener's oasis backyard** - a wonderful private retreat.The cute yet highly functional kitchen features **granite countertops and a large skylight**, bringing an abundance of natural light into the space and creating an open, inviting atmosphere.A long hallway provides excellent separation between the main living areas and the bedroom wing, where you'll find **three exceptionally large bedrooms** and an updated bathroom.The lower level offers excellent versatility and **potential for an in-law setup**, featuring two additional bedrooms, a bathroom, and a large mostly finished area already offering potential for a kitchen and living space. The entire basement has been upgraded with **brand-new professionally installed vinyl plank flooring (July 2026)**.Gas boiler (2026)**Additional updates include **windows (2022), roof (2014), and central vacuum (2026)**.If you're looking for generous bedroom sizes, flexible living space, a private lot and a location tucked away from the hustle and bustle, **come and discover this hidden gem on a quiet private cul-de-sac!** (id:50705)
RE/MAX Niagara Realty Ltd
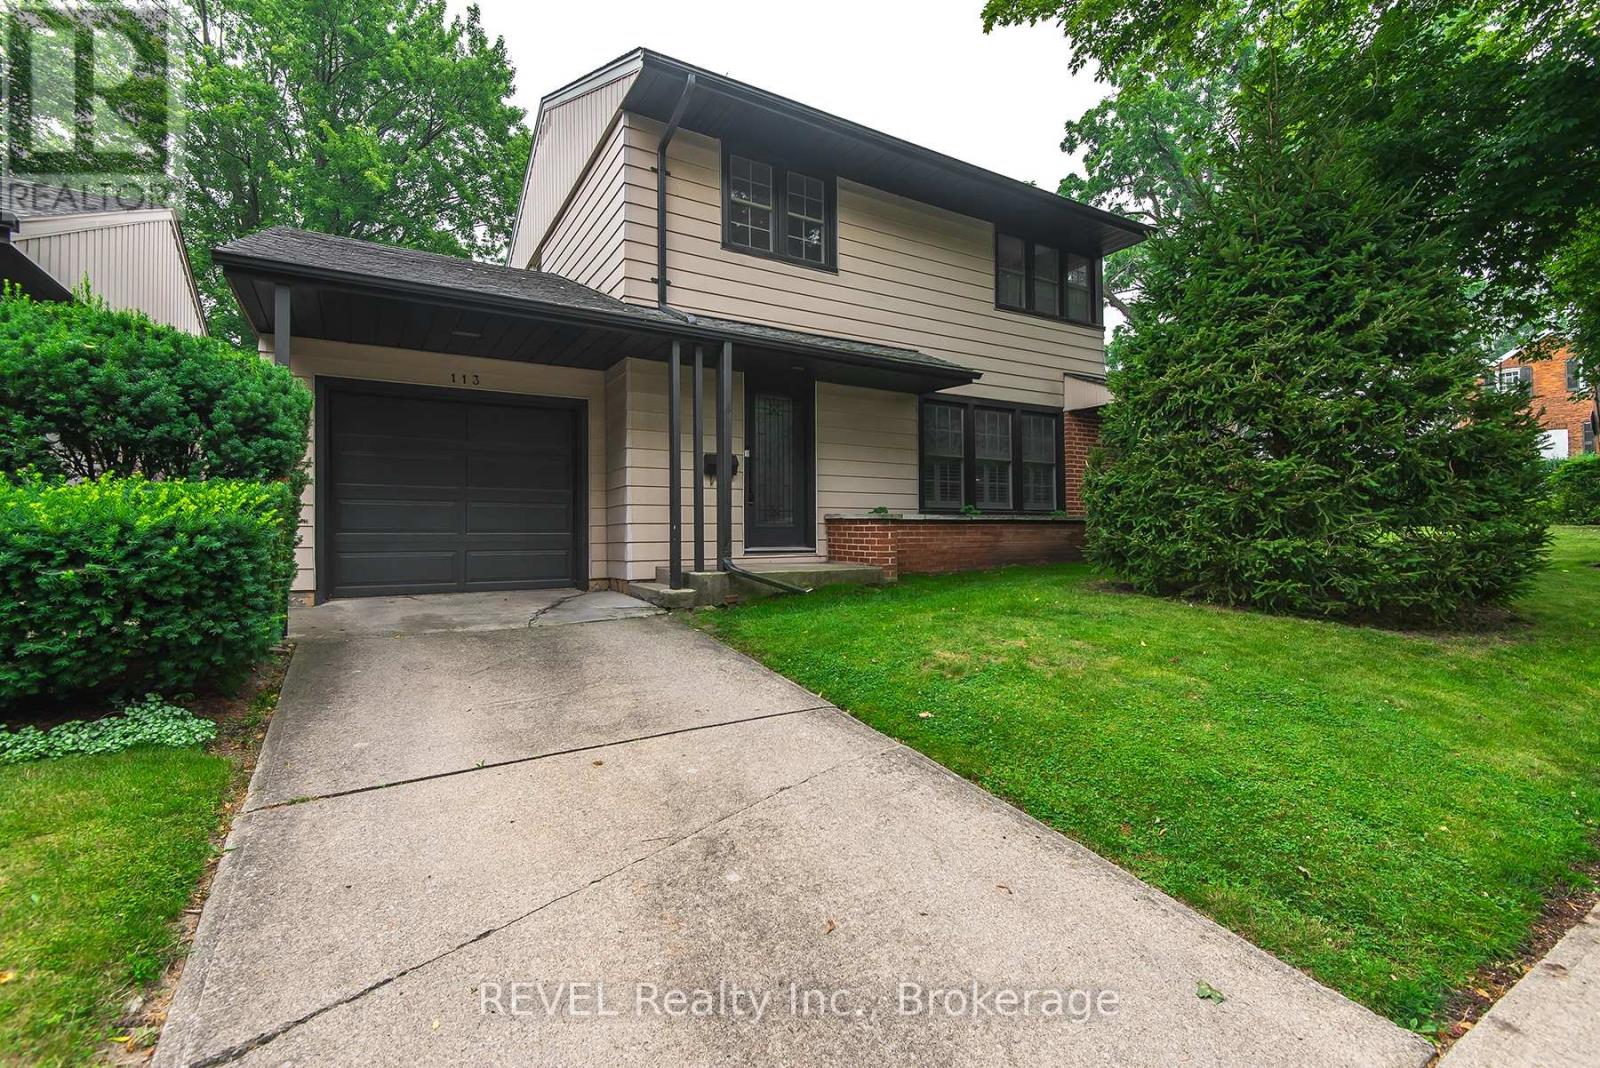
113 St. Paul Crescent
St. Catharines (Western Hill), Ontario
Welcome to 113 St. Paul Crescent. This 3 bedroom, two story home is nestled on a quiet, treelined residential street. Walking distance to the 12 Mile Creek, downtown St. Catharines and the GO train. A prime location just minutes from Ridley College, highway access, the hospital, and a selection of grocery stores and everyday amenities. Off the dining room is a bonus/storage/sun room that has a lot of potential to put your touch on. Updated kitchen (2024) with new cupboards and quartz counter. California shutters. Hardwood floors. Situated on a corner lot with plenty of yard space and perennial flowers. (id:50705)
Revel Realty Inc.

66 Radford Avenue
Fort Erie (Lakeshore), Ontario
Welcome to 66 Radford Avenue, where character, space, and practicality come together in one of Fort Erie's established neighbourhoods.Offering 3+1 bedrooms, 2+1 bathrooms, generous principal rooms, a partially finished basement, sunroom, detached garage, and parking for multiple vehicles, this is the kind of home that gives you room to live today while leaving plenty of opportunity to make it your own tomorrow. Whether you're buying your first family home, upsizing, or looking for a property with long-term potential, you'll appreciate the flexibility this home provides.The fully fenced backyard is ready for kids, pets, summer barbecues, or simply enjoying your own private outdoor space. Inside, the spacious layout offers room for growing families, home offices, hobbies, or entertaining, while the sunroom provides the perfect spot to enjoy your morning coffee or unwind at the end of the day.Location matters, and this one delivers. You're minutes from schools, parks, shopping, restaurants, healthcare, grocery stores, and the everyday conveniences along Garrison Road. The Fort Erie Leisureplex, waterfront trails, and numerous community parks are all nearby, giving residents easy access to recreation throughout the year. Fort Erie also offers more than 45 kilometres of trails, dozens of parks, playgrounds, and waterfront recreation, making it an outstanding community for active families.Commuters will appreciate quick access to the QEW and the Peace Bridge, making travel to Niagara Falls, St. Catharines, and Buffalo straightforward, while local transit helps simplify daily travel around town.Homes with this much space, ample parking, a detached garage, and a fully fenced yard are becoming increasingly difficult to find at this price point. If you're looking for a home with solid bones, everyday functionality, and the chance to add your own style and value over time, 66 Radford Avenue deserves a spot at the top of your list. (id:50705)
RE/MAX Niagara Realty Ltd

208 North Street
Fort Erie (Central), Ontario
Drastically reduced to facilitate a quick sale! Are you looking for a unique character home that exudes quiet elegance? This home must be seen to be appreciated! Just under 100 years old, built in 1927, this home has been meticulously conserved and upgraded to reflect the original sophistication of this manor. Move in ready! Nothing to do! The original hardwood and trim, plaster and lathe are in pristine condition. Generous living room with cozy fireplace with insert plus formal dining room, large updated kitchen with abundant counter and cupboard space. Spacious bedrooms with plenty of closets and storage space. Original French door leading to beautifully enclosed sunporch. Newer windows, roof, 2023, newer boiler and updated electric. New bathroom up. Huge high dry basement with tons of storage, and lots of space for hobbies. Large garage perfect for mechanic or hobby area with separate electric. The backyard is an absolute garden oasis, with interlock brick patio surrounded by gorgeous perennials and mature trees and includes 2 clear clean ponds. Partially fenced yard and gas barbecue hookup. (id:50705)
Revel Realty Inc.
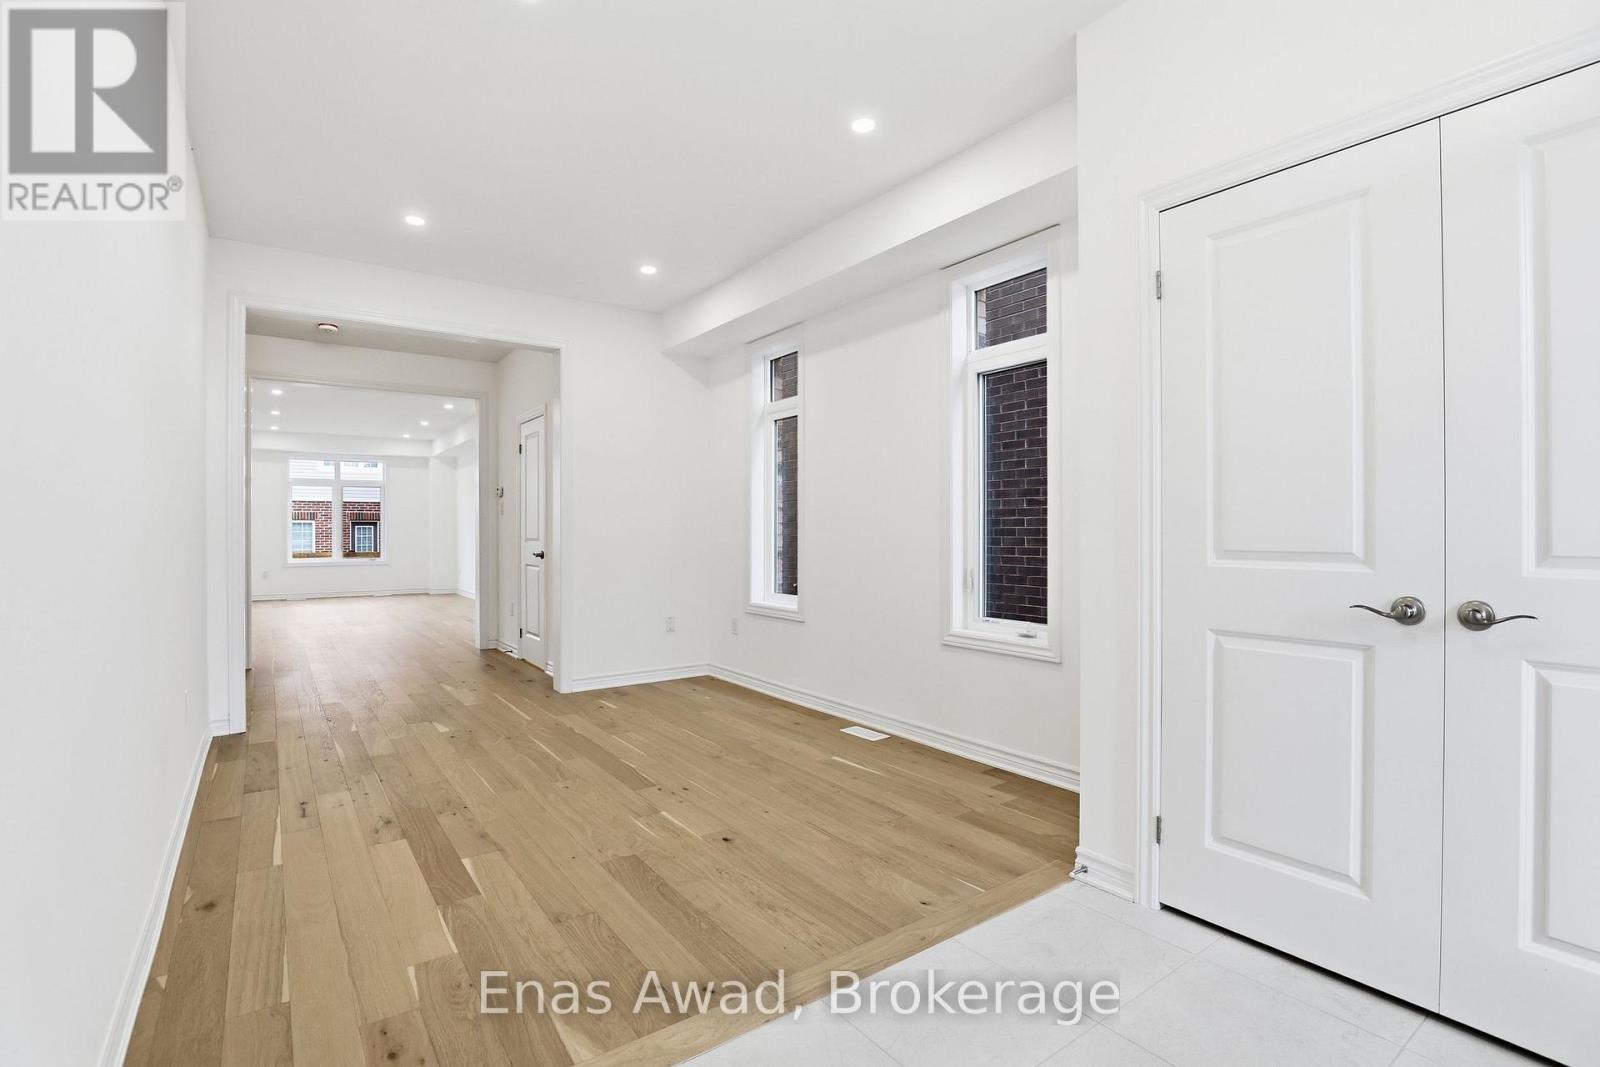
22 Hutchison Road
Guelph (Kortright East), Ontario
Brand New Single Family Home in sought-after south end Guelph in the appealing Royal Valley community. Immediate occupancy available. Be the first to live in this lovely home! Unique separate exterior entrance to basement. 4 bed/2.5 bath, large open concept living area. Beautiful oak staircase. Double sink vanity in ensuite with separate shower. Pot-Lights galore. 2nd floor laundry. Single car garage with double car driveway. Thousands in upgrades with chic neutral finishes. Close to all amenities & Guelph University. Tarion warranty applies. List Price Reduced to Reflect HST Rebate for eligible buyer. Additional detached homes starting at $999,900 available along with gorgeous pie-shaped court lots backing onto greenspace and walking trails. Taxes to be assessed. (id:50705)
Enas Awad
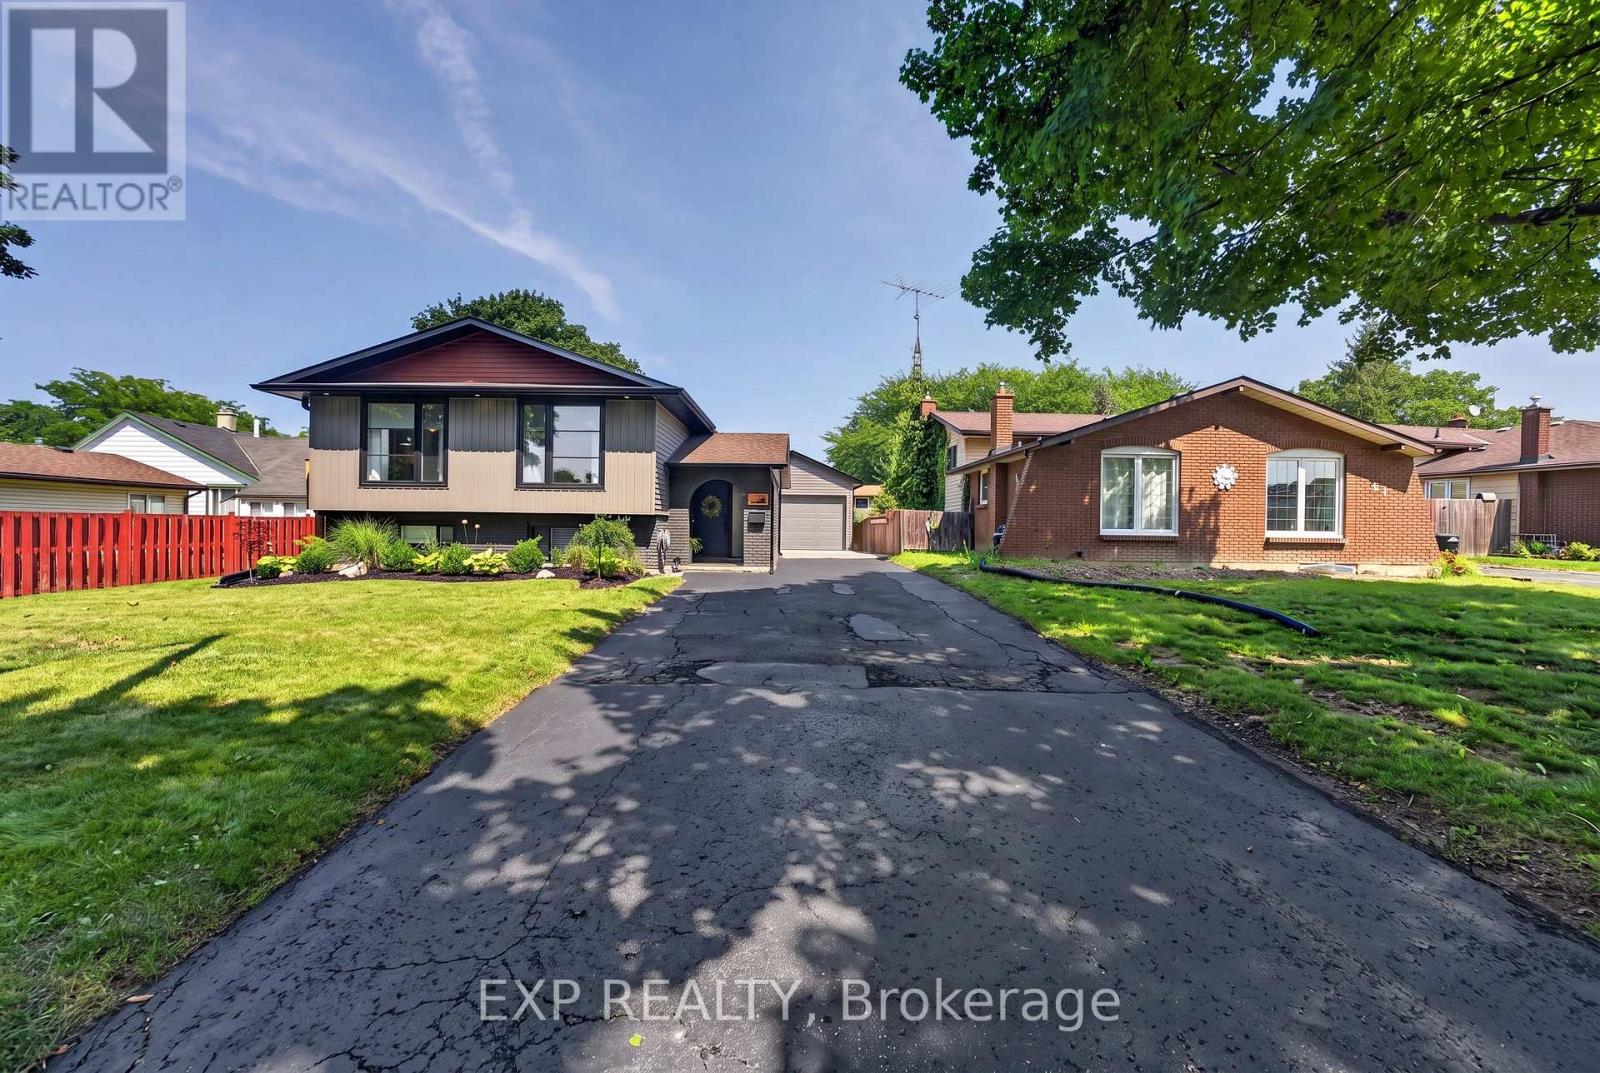
63 Harcove Street
St. Catharines (Vine/linwell), Ontario
If location and an updated, modern design are what you're looking for, your search is over! Perfectly situated in the highly sought-after North End of St. Catharines, this beautifully remodelled raised bungalow has your name written all over it.Completely redesigned top to bottom with both style and convenience in mind, this home offers a modern open-concept main floor featuring three bedrooms and a spacious layout that is ideal for everyday family living and entertaining. The Quartz counter and island are perfect for keeping guests entertained and involved; heck there is even a waterfall island to complete the look!One of the greatest advantages of a raised bungalow is the lower level-and this home truly takes advantage of it. Numerous oversized windows flood the lower level with natural light, creating a bright, inviting space that feels more like a main floor than a basement. This portion of the home boasts an additional expansive living area featuring a very cool bioethanol fireplace, separate bedroom and full bathroom, the possibilities are endless. Perfect for a growing or extended family, guests, a home office, recreation space, or potential income opportunities.Adding even more value is the incredible oversized 18 x 30 foot detached garage with a 60 amp panel and natural gas line, offering exceptional versatility for the hobbyist, car enthusiast, contractor, or anyone needing additional storage and workspace.Combine an exceptional North End location, extensive updates, versatile living space and a remarkable detached garage, and you have a home that truly stands out. This one is a must-see! (id:50705)
Exp Realty
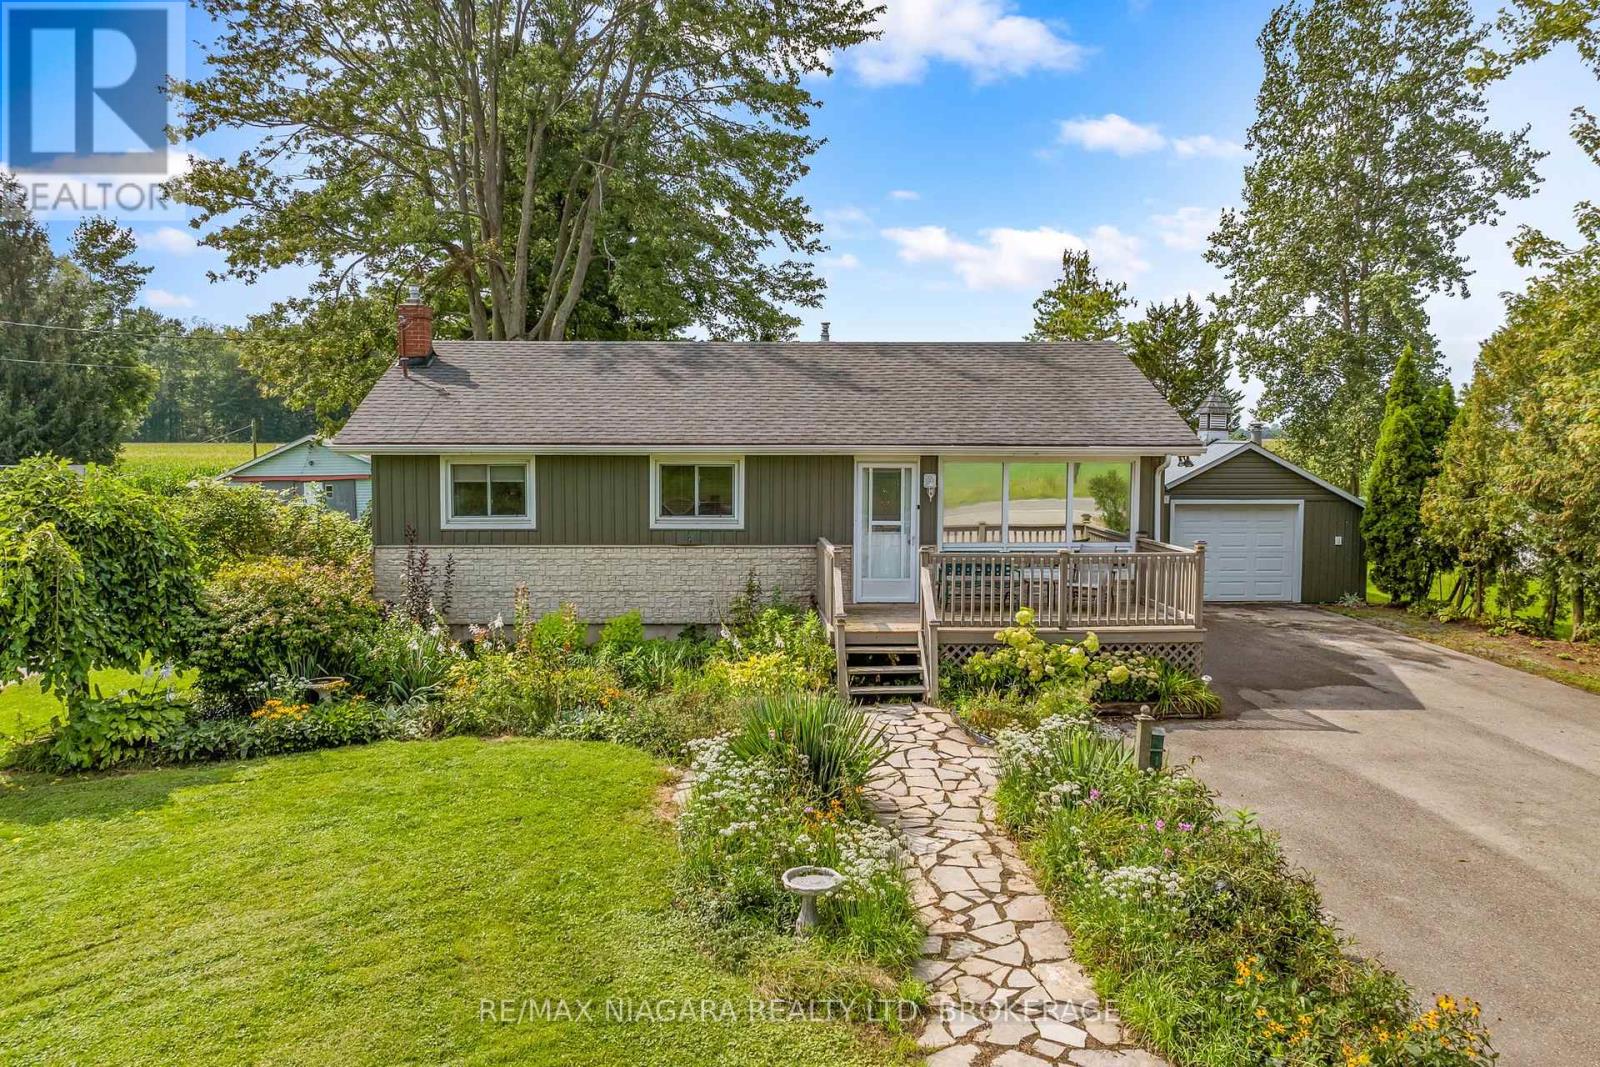
42058 Hwy 3
Wainfleet (Marshville/winger), Ontario
Immediate possession is available on this well-cared for bungalow in desirable Wainfleet Township. This open concept 2 bedroom bungalow has an updated kitchen with sliding glass doors to the covered rear deck.The original 3rd bedroom has been converted to a huge main floor family room with more glass doors to the covered deck. or maybe your primary bedroom retreat! It will definitely be your favourite reading nook! The full basement offers an in-law potential or just extra space for the kids to hang out. You will love winter nights in front of your gas fireplace or making hot chocolate at the kitchenette. Sitting on a 80.00 x 217.00 foot lot you will love summer dinners on your rear patio with no rear neighbours or tinkering in your detached garage. Updates include whole house generator, vinyl windows, owned hot water tank (2021), gas forced air furnace(2016), c/air unit, vinyl siding, shingles, washer, dryer (2021) (id:50705)
RE/MAX Niagara Realty Ltd
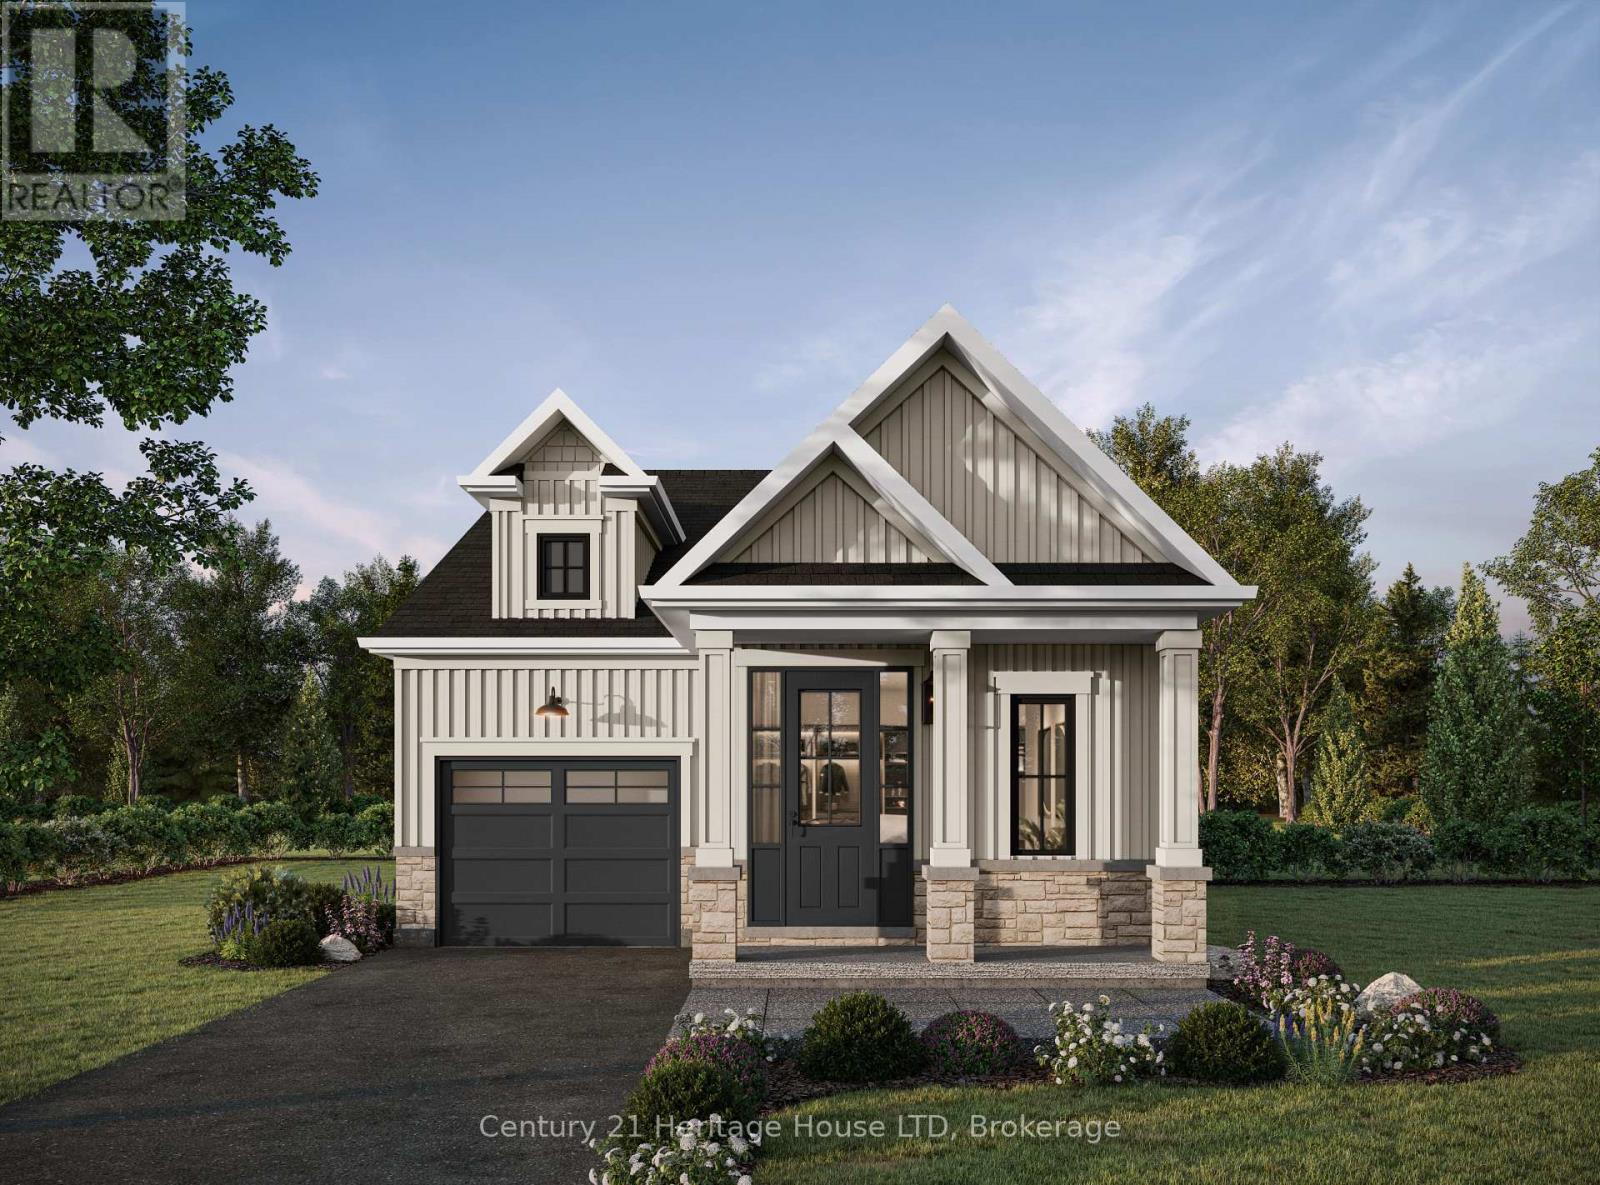
Lot 16 Kirby Road
Welland (N. Welland), Ontario
Take advantage of no HST on new construction homes before March 31,Welcome to Riverbend Grove - One of Welland's newest communities. The McIntosh model is a beautifully designed 1,194 sq. ft. bungalow. This thoughtfully planned 2-bedroom, 2-bath new construction home offers an ideal combination of modern comfort, functionality and low-maintenance single-level living. Perfect for first-time buyers, downsizers, retirees or anyone looking for a brand-new home in a convenient Welland location. The bright, open-concept layout creates an inviting flow between the kitchen, dining and living areas, making everyday living and entertaining effortless. The spacious primary bedroom offers a comfortable retreat with 4-piece ensuite, while the second bedroom provides flexibility for guests, a home office or additional living space. High ceilings add to the home's sense of space and light. Main floor laundry makes this true bungalow living, Bonus rough-in in the basement for future development. Make your home uniquely yours with the ability to select your finishes and personalize your interior, along with your choice of Modern, Traditional or Farmhouse exterior elevation. A range of great-value upgrades and features are available to further customize your new home. For added flexibility and investment potential, ADU options are available on select models, subject to City of Welland approvals and applicable requirements. Located in North Welland, Riverbend Grove is close to shopping, restaurants, new school, parks, recreation and everyday amenities. New Longo's plaza within walking distance, offering exceptional convenience for groceries, dining & daily essentials. Easy access to major highways, connecting you to the GTA& Niagara Region. Ask about available buyer incentives and current builder offerings. Book your appointment today to visit our model home. View the many plans and stunning designs. Reserve your lot today. (id:50705)
Century 21 Heritage House Ltd
Lot 2 Kirby Road Road
Welland (N. Welland), Ontario
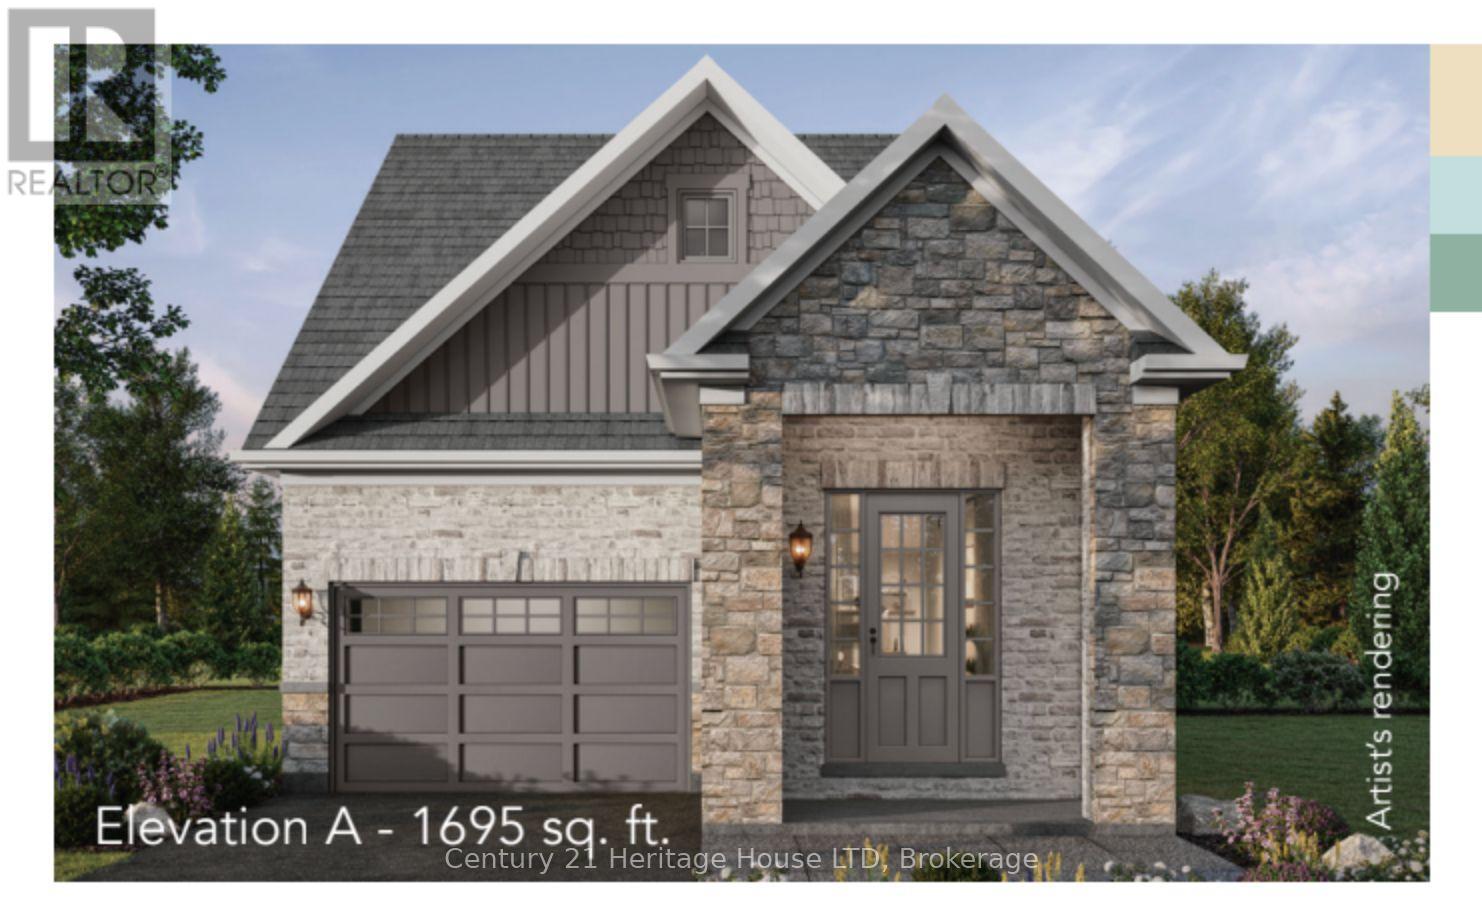
Take advantage of no HST on new construction homes before March 31. Welcome to Riverbend Grove - One of Welland's newest communities. The Sonota model is a beautifully designed 1,695 sq. ft. bungaloft. This thoughtfully planned 3-bedroom, 2.5 bath new construction home offers an ideal combination of modern comfort, functionality & low-maintenance living. Perfect for first-time buyers, downsizers, retirees or anyone looking for a brand-new home in a convenient Welland location.The bright, open-concept layout creates an inviting flow between the kitchen, dining and living areas, making everyday living and entertaining effortless. The main floor primary bedroom offers a comfortable retreat with 3-piece ensuite & walk-in closet, while the 2nd & 3rd bedrooms upstairs provide flexibility for guests, home office or additional living space with a further full bath. High ceilings add to the home's sense of space and light. Main floor laundry / mudroom are ideally located off the built-in garage. Bonus rough-in in the basement for future development.Make your home uniquely yours with the ability to select your finishes & personalize your interior, along with your choice of Modern (additional $10,000), Traditional or Farmhouse exterior elevation. A range of great-value upgrades are available to further customize your new home.For added flexibility & nvestment potential, ADU options are available on select models, subject to City of Welland approvals & applicable requirements.Located in North Welland, Riverbend Grove is close to shopping, restaurants, new school, parks, recreation & everyday amenities. The new Longo's plaza is within walking distance, offering exceptional convenience for groceries, dining & daily essentials. Easy access to major highways, connecting you to the GTA& Niagara Region. Ask about available buyer incentives and current builder offerings. This price reflects builder promotion of $10,000 off list price for first 15 buyers. Regular price $699,900. (id:50705)
Century 21 Heritage House Ltd