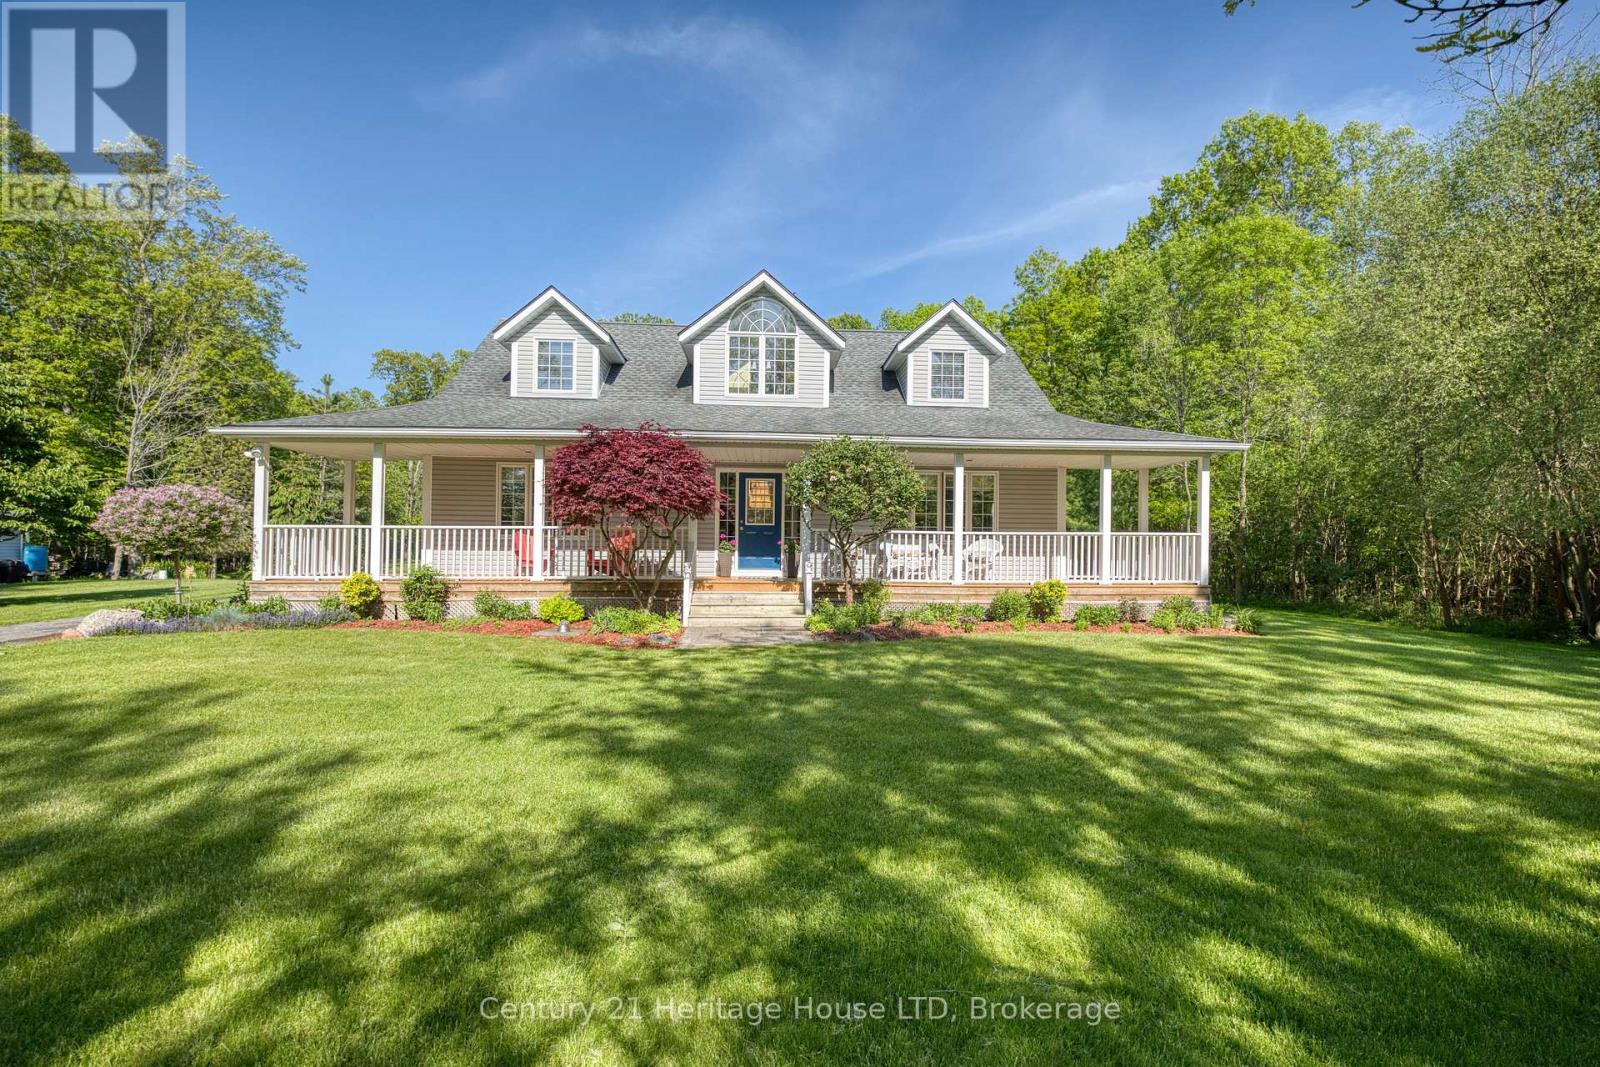
2468 Sunset Drive
Fort Erie (Bowen), Ontario
Nestled in a peaceful country setting, this beautifully maintained home showcases pride of ownership throughout and offers the perfect blend of comfort, character, and rural charm. Surrounded by 3.33 acres of nature and picturesque views, this tranquil property provides a private escape while remaining within easy reach of local amenities. The thoughtfully designed layout features a spacious primary bedroom on the main level, complete with a walk-in closet and private ensuite bath, creating a comfortable and convenient retreat. The upper level offers two additional bedrooms and a full bathroom, providing ample space for family and guests. At the heart of the home is a large eat-in kitchen warmed by a charming wood-burning stove, seamlessly connecting to the adjoining dining room-perfect for family gatherings and entertaining. The expansive living room is highlighted by a second wood-burning fireplace, creating an inviting atmosphere for relaxing evenings. Main floor laundry and 2 pc bath are conveniently located near the side entrance of the home. Step outside and enjoy the beauty of the property's expansive yard, offering endless opportunities for recreation, gardening, and outdoor enjoyment. Two versatile outbuildings provide excellent storage or workshop space, while a picturesque pond enhances the property's natural beauty and peaceful setting. This is a rare opportunity to own a lovingly cared-for country home where comfort, privacy, and nature come together in perfect harmony. (id:50705)
Century 21 Heritage House Ltd
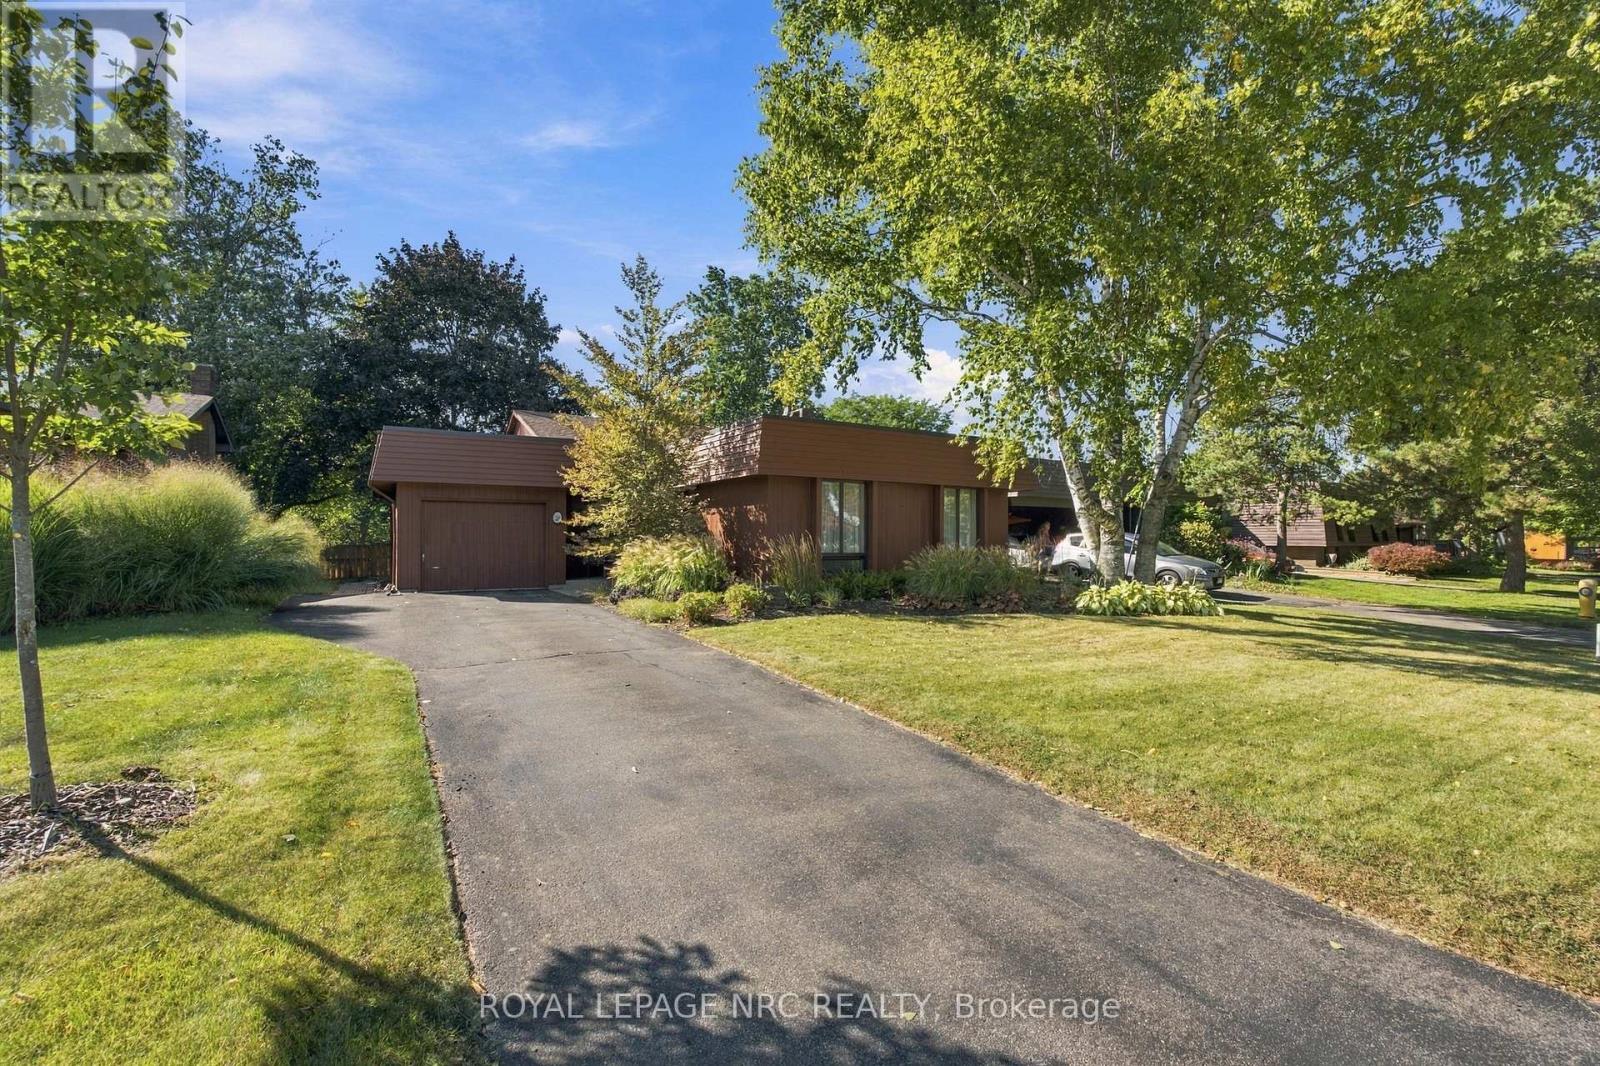
28 The Cedars Street
St. Catharines (Vine/linwell), Ontario
Welcome to 28 The Cedars, located in desirable North End St. Catharines. This exceptionally maintained, Taro-built home has been lovingly cared for by the same family. 'The Cedars' is a distinctive neighbourhood featuring avant-garde-style architecture inspired by 1970s Northern California design. These homes were thoughtfully crafted with low profiles, wood cladding, and earthy accents that blend seamlessly into the surrounding landscape. Mature trees and the Walker's Creek Trail System create a peaceful, nature-connected setting, with convenient trail access right from the rear yard. This functional backsplit layout offers generous living space for the whole family, whether gathering around the cozy fireplace in the family room or enjoying a quiet retreat in one of the large private bedrooms. The home features 3+1 spacious bedrooms, 2 full bathrooms, formal living and dining areas, an eat-in kitchen, and a lower-level family room with a sliding glass door walk-out to the rear yard-filling the space with natural light and views of green landscapes. An additional unfinished lower level provides plenty of potential for future living space. An attached garage, abundant storage, a large rear yard, and professionally landscaped perennial gardens add to the home's functionality and charm. Embracing natural light, earthy materials, mature landscaping, and an effortless connection to the outdoors, 28 The Cedars offers a relaxed lifestyle in one of St. Catharines' most distinctive neighbourhoods. This is a rare opportunity to make a truly special property your own. (id:50705)
Royal LePage NRC Realty
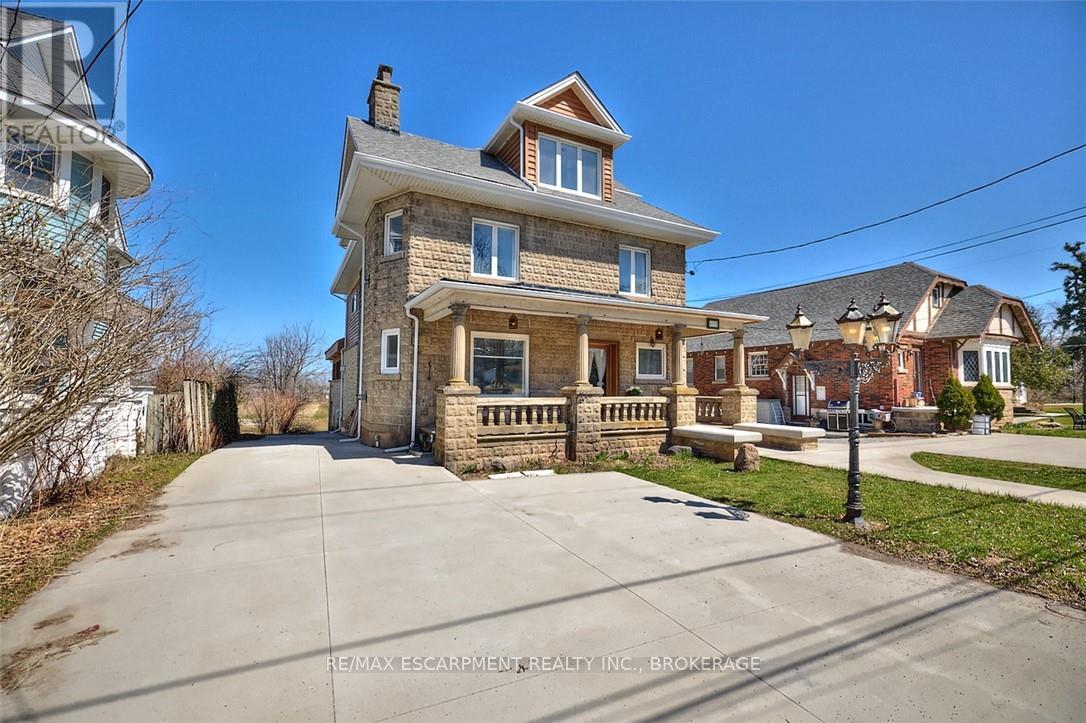
4915 King Street
Lincoln (Beamsville), Ontario
Welcome to this stunning century home in the heart of Beamsville, perfectly located within walking distance to town and just minutes from multiple renowned wineries. Originally built in 1900, this residence blends timeless architectural charm with original wood trim and detailing together with thoughtful modern updates, creating the ideal balance of history and function. Offering over 3,500 sq. ft. of finished living space, this home boasts 5 bedrooms above grade, including a unique in-law suite complete with a rough-in kitchen, spa-like bathroom, and private balcony with breathtaking views of Lake Ontario. The basement, featuring a separate entrance, bathroom, and divided rooms, is currently set up as an office but offers endless potential for additional living or income space. The outdoor area is a true entertainers dream: a large covered concrete porch with fireplace, full concrete bar, and a wood-fired pizza oven perfect for gatherings year-round. This home has seen extensive upgrades including a new roof (2023), spa-inspired bathroom (2025), concrete driveway (2018), and eavestroughs (2024). In 2004, the house was completely stripped down to the studs with all new electrical, plumbing, drywall, insulation, and windows installed. The basement is fully waterproofed with newer weeping tile, making it bone dry and solid. With its combination of historic character, modern upgrades, versatile layout, and unbeatable location, this one-of-a-kind property is a rare opportunity in the Niagara region. 4915 King St., Beamsville A home that captures the past, embraces the present, and holds endless potential for the future. (id:50705)
RE/MAX Escarpment Realty Inc.
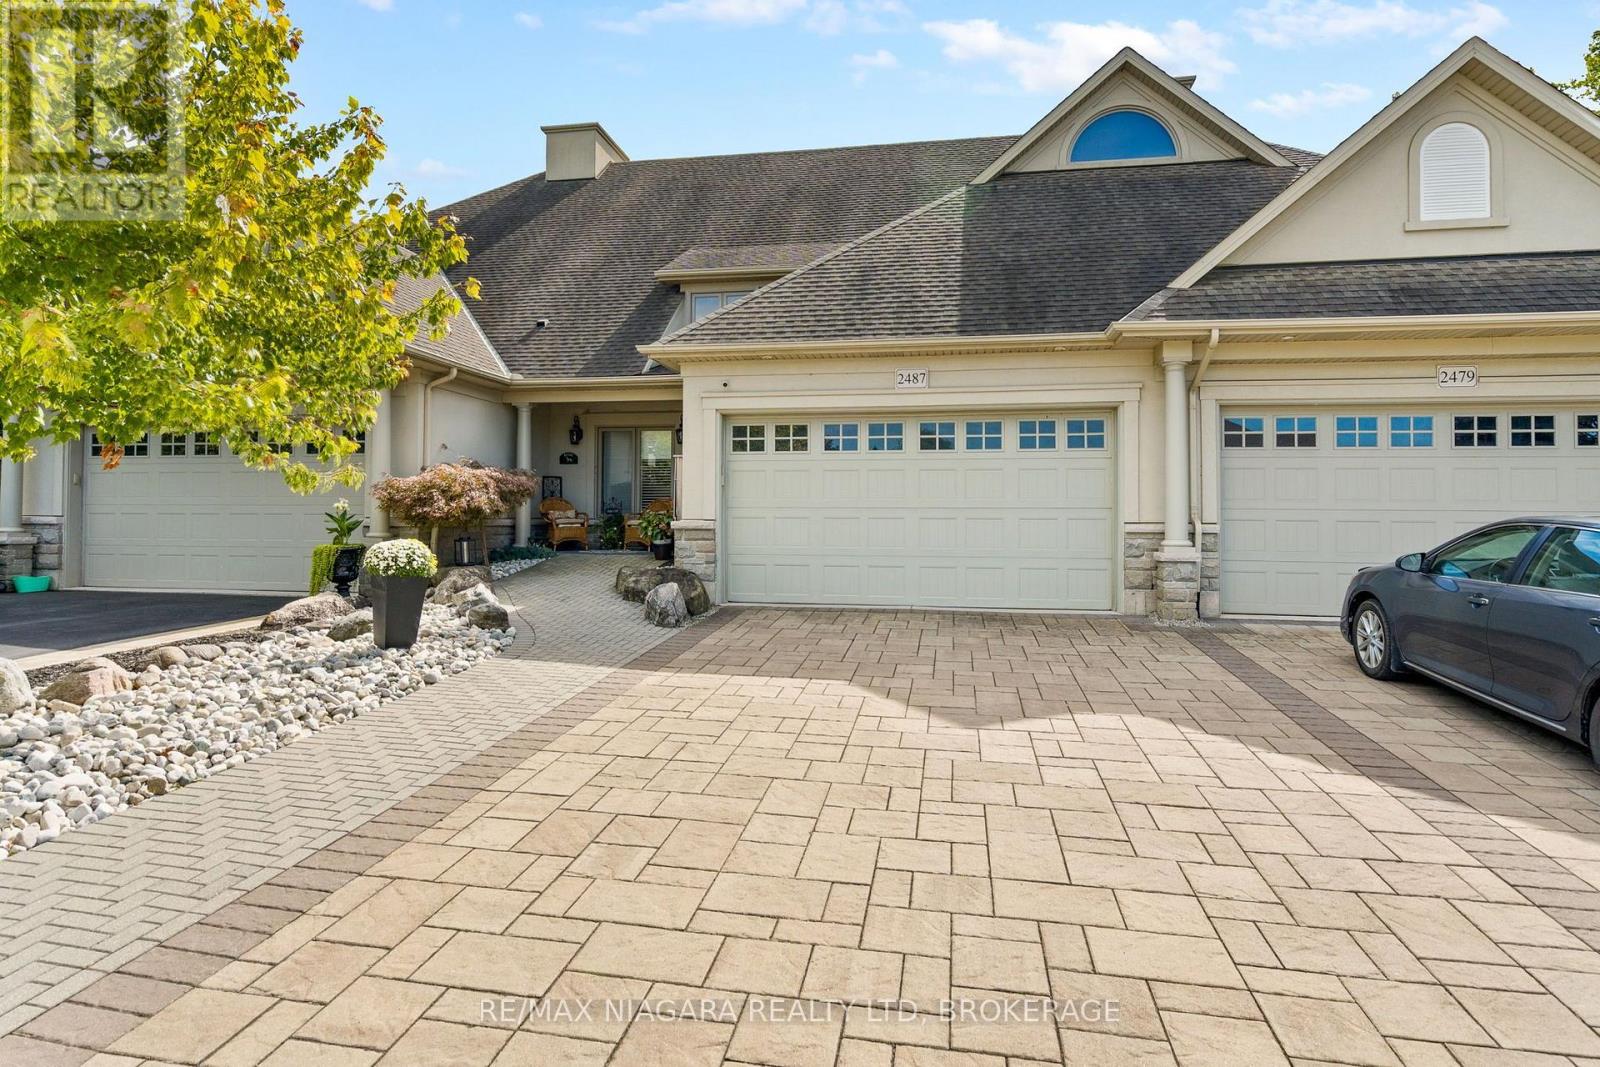
2487 Walker Court
Niagara Falls (Stamford), Ontario
Tucked into a quiet pocket of the North End in Niagara Falls, 2487 Walker Court is a beautifully kept freehold bungalow townhome set on a private 32 x 219 ft lot with no rear neighbours, just minutes from St. Davids and Niagara on the Lake with easy access to highways, bus routes, schools, churches, dining, golf, and entertainment. The curb appeal starts before you even reach the door, with a custom stone driveway leading up to a covered front porch made for morning coffee or quiet evenings outside. Inside, the open concept main floor is finished in ceramic tile and luxury vinyl flooring, with brand new luxury vinyl plank recently installed in both the living room and primary bedroom (2025), while the kitchen brings custom cabinetry, extensive granite counters, stainless steel appliances, a garburator, and pot lights, and California shutters plus a warm gas fireplace complete the main living space. The entire upstairs has also been professionally painted (2025), and the primary bedroom features its own three piece ensuite with a new custom glass shower (2025), with the main floor rounding out with a two piece powder room and a beautifully updated porcelain tile laundry room with stacked washer and dryer. The lower level adds even more room to grow, with a spacious rec room built around its own gas fireplace, two additional bedrooms each offering a walk in closet, and a full three piece bathroom. Step out back to your own private oasis, complete with a fenced lower yard, a private deck, a covered gazebo, and a gas line ready for the BBQ, perfect for entertaining or simply relaxing, and with a new furnace already installed (2024), this home is truly ready to move into! (id:50705)
RE/MAX Niagara Realty Ltd
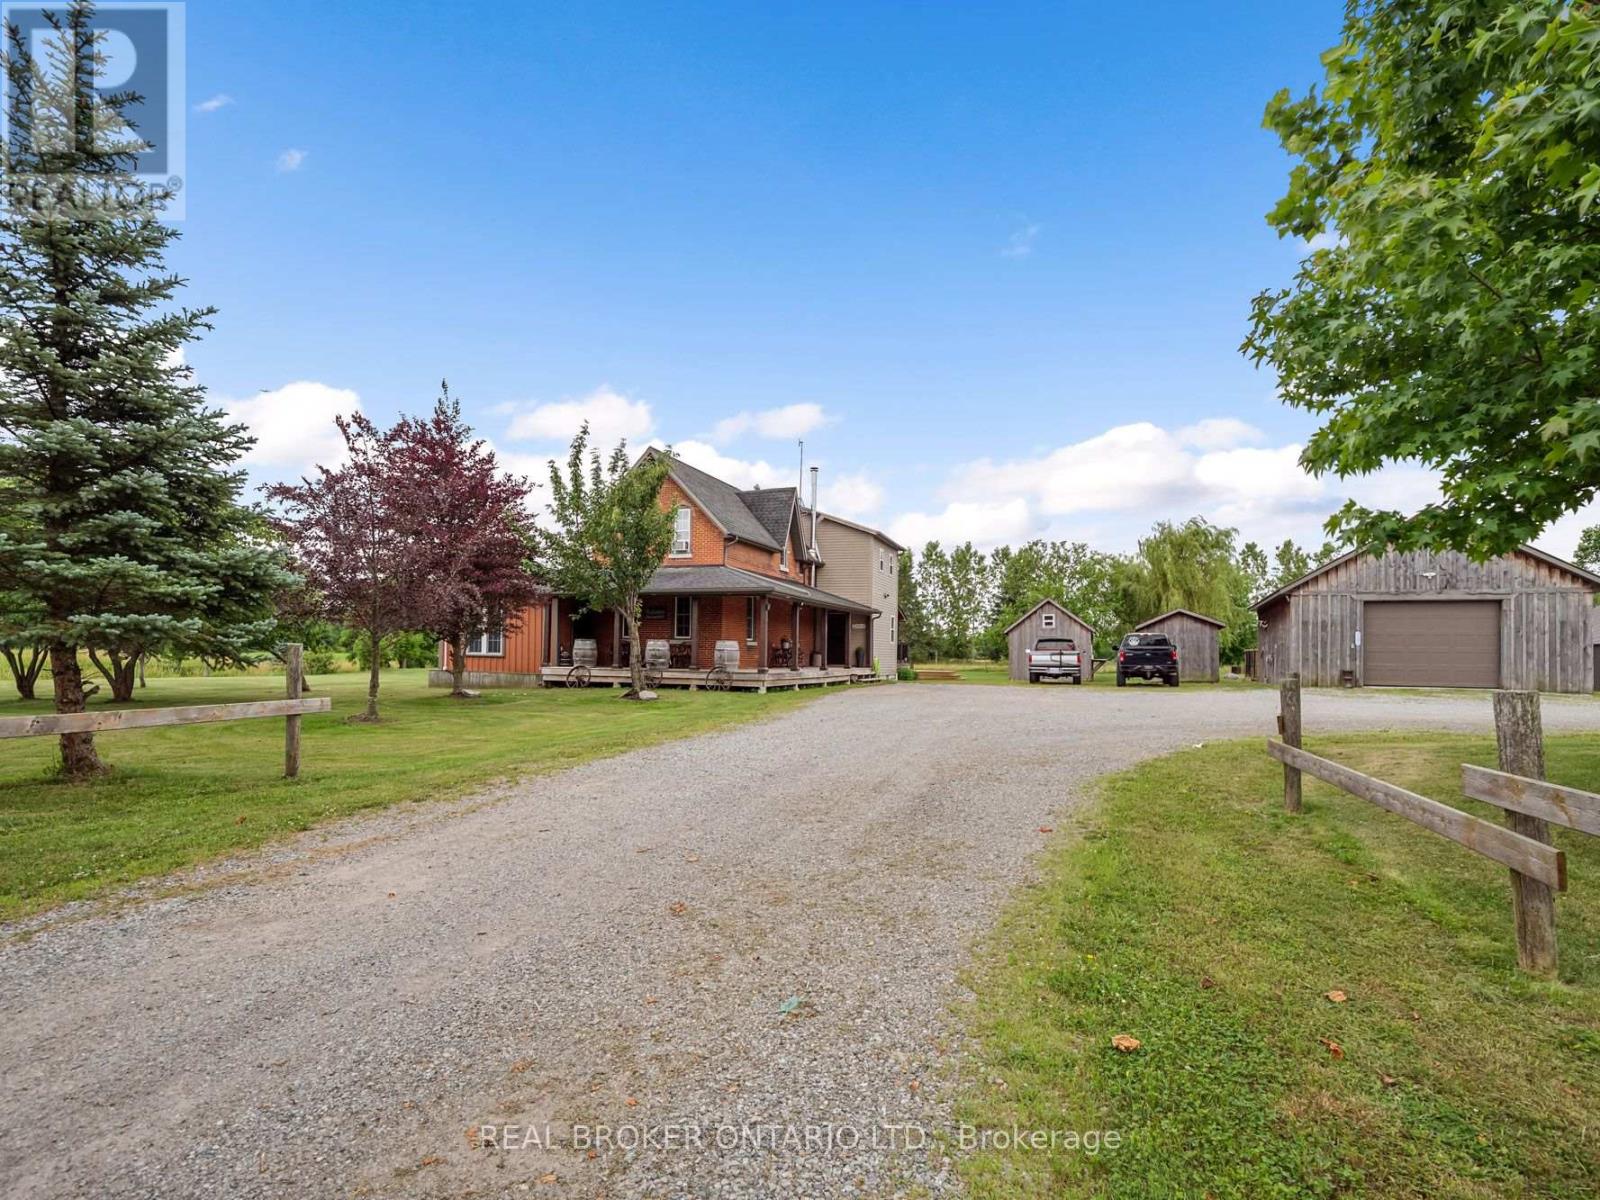
118 River Road
Pelham (Fenwick), Ontario
Rare 30+ Acre Waterfront Farm on the Fenwick/Welland Border! Attention farmers, golfers, hunters and outdoor enthusiasts! Experience ultimate privacy and "country in the city" living with this stunning 30+ acre waterfront farm, located just minutes from town and within walking distance to Cardinal Lakes Golf Course. Boasting over 1,000 feet of prime frontage along the Welland River, this expansive property offers incredible versatility, including approximately 19 acres of income-generating farmland + hayfield and electric fenced paddock. The property features 4+ highly functional outbuildings, making it a dream setup for hobbyists or professionals. Amenities include a large workshop, a dedicated dog kennel, a horse paddock with an adjacent drive shed with 2-stalls and pig pen, plus an incredible outdoor insulated and heated man/woman cave with bar - perfect for large-group entertaining, hunting enthusiasts, or weekend gatherings. Parking is never an issue with a circular drive plenty of parking for cars, trailers, RV, boats and all your toys. The center piece of the property is a character-filled, warm and welcoming 4-bedroom, 2.5-bath century home (circa 1870). The interior beautifully blends historic charm with modern comfort, showcasing exposed brick walls, a cozy wood stove in the living room, and a generous farm kitchen, plus a family room with pellet stove. Relax in the gorgeous primary suite featuring a 4-piece spa like ensuite with a corner soaker tub, all while enjoying panoramic views of the water and rolling pastures. Step outside onto the massive rear deck, complete with an above-ground pool (requires new liner), overlooking your private, scenic acreage. Don't miss this rare opportunity to own a piece of paradise with endless potential! (id:50705)
Real Broker Ontario Ltd.
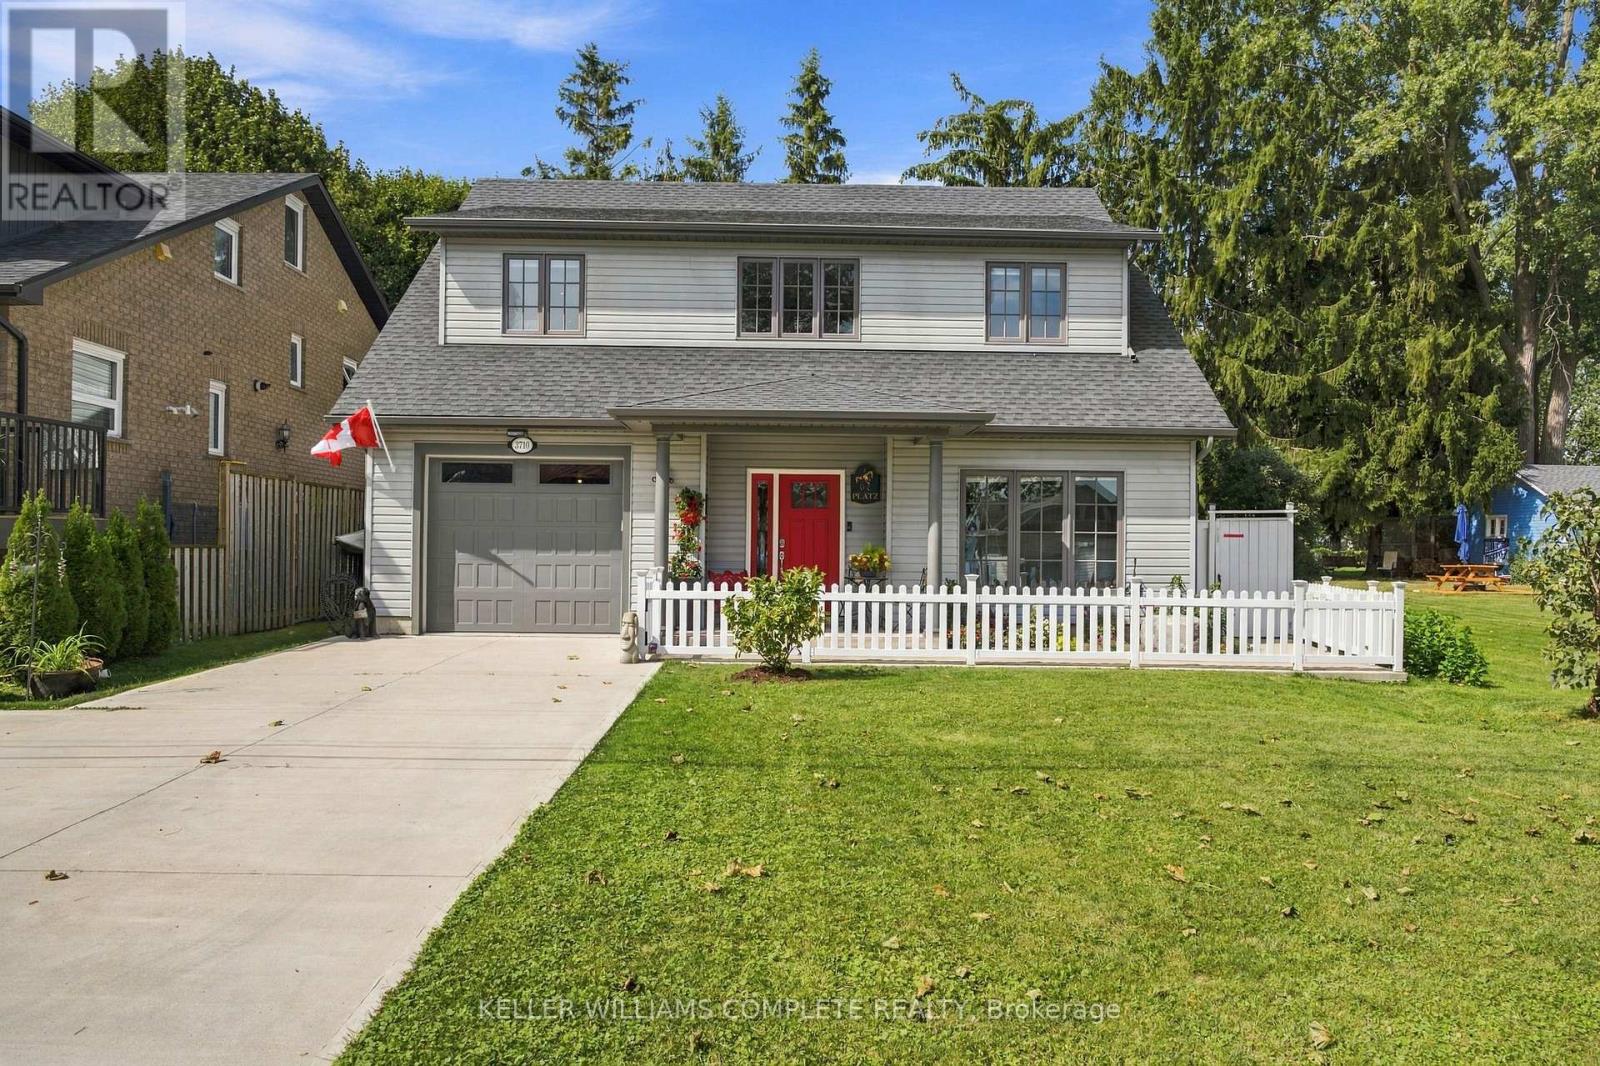
3710 Crystal Beach Drive N
Fort Erie (Crystal Beach), Ontario
Welcome to lakeside living in the heart of Crystal Beach! Situated directly across from Lake Erie, this beautiful custom-built Blythwood home offers stunning lake views and the sound of waves right from your doorstep. The bright, open-concept main floor features soaring ceilings, abundant natural light and a spacious kitchen with white cabinetry, stainless steel appliances, an updated backsplash and a large island. The main level also offers a generous primary bedroom with updated flooring, a walk-in closet and ensuite, a second bedroom, a two-piece bathroom and interior access to the attached garage. Upstairs, an impressive open loft with recently updated flooring overlooks the main living area. A third bedroom and four-piece bathroom complete this level. Outside, enjoy a fully fenced backyard with a four-person hot tub, natural gas BBQ hookup and concrete patio. Recent improvements include an updated concrete driveway and walkway, white picket fencing, updated flooring and lighting throughout .Just steps from Lake Erie and minutes from Crystal Beach's sandy shoreline, restaurants, shops, waterfront parks and charming Ridgeway, this home is ideal as a year-round residence or lakeside retreat. Experience the Crystal Beach lifestyle with the lake right at your doorstep! (id:50705)
Keller Williams Complete Realty

6231 Johnson Drive
Niagara Falls (Church's Lane), Ontario
Welcome to this well-located 3+1 bedroom, 2 bathroom detached bungalow in the desirable North End of Niagara Falls, featuring a wheelchair ramp for easy and convenient access. Situated on a mature, tree-lined street in a family-friendly neighbourhood, this home offers a great combination of space, convenience, and potential. The location puts you close to parks, schools, walking trails, restaurants, shopping, grocery stores, pharmacies, and everyday amenities, while still offering the quiet, established feel the North End is known for. Inside, the bungalow layout provides three bedrooms on the main floor along with comfortable living space and a functional floor plan, while the lower level adds even more versatility with an additional bedroom, second bathroom, and plenty of space for a rec room, home office, gym, or extended living area. With four bedrooms in total, two bathrooms, accessible entry, and a detached-home setting in one of Niagara Falls' most established residential areas, this property offers flexibility for families, first-time buyers, downsizers, or those looking for additional basement space. A great opportunity to make a home your own while enjoying the convenience and lifestyle of Niagara Falls' sought-after North End. (id:50705)
RE/MAX Niagara Realty Ltd
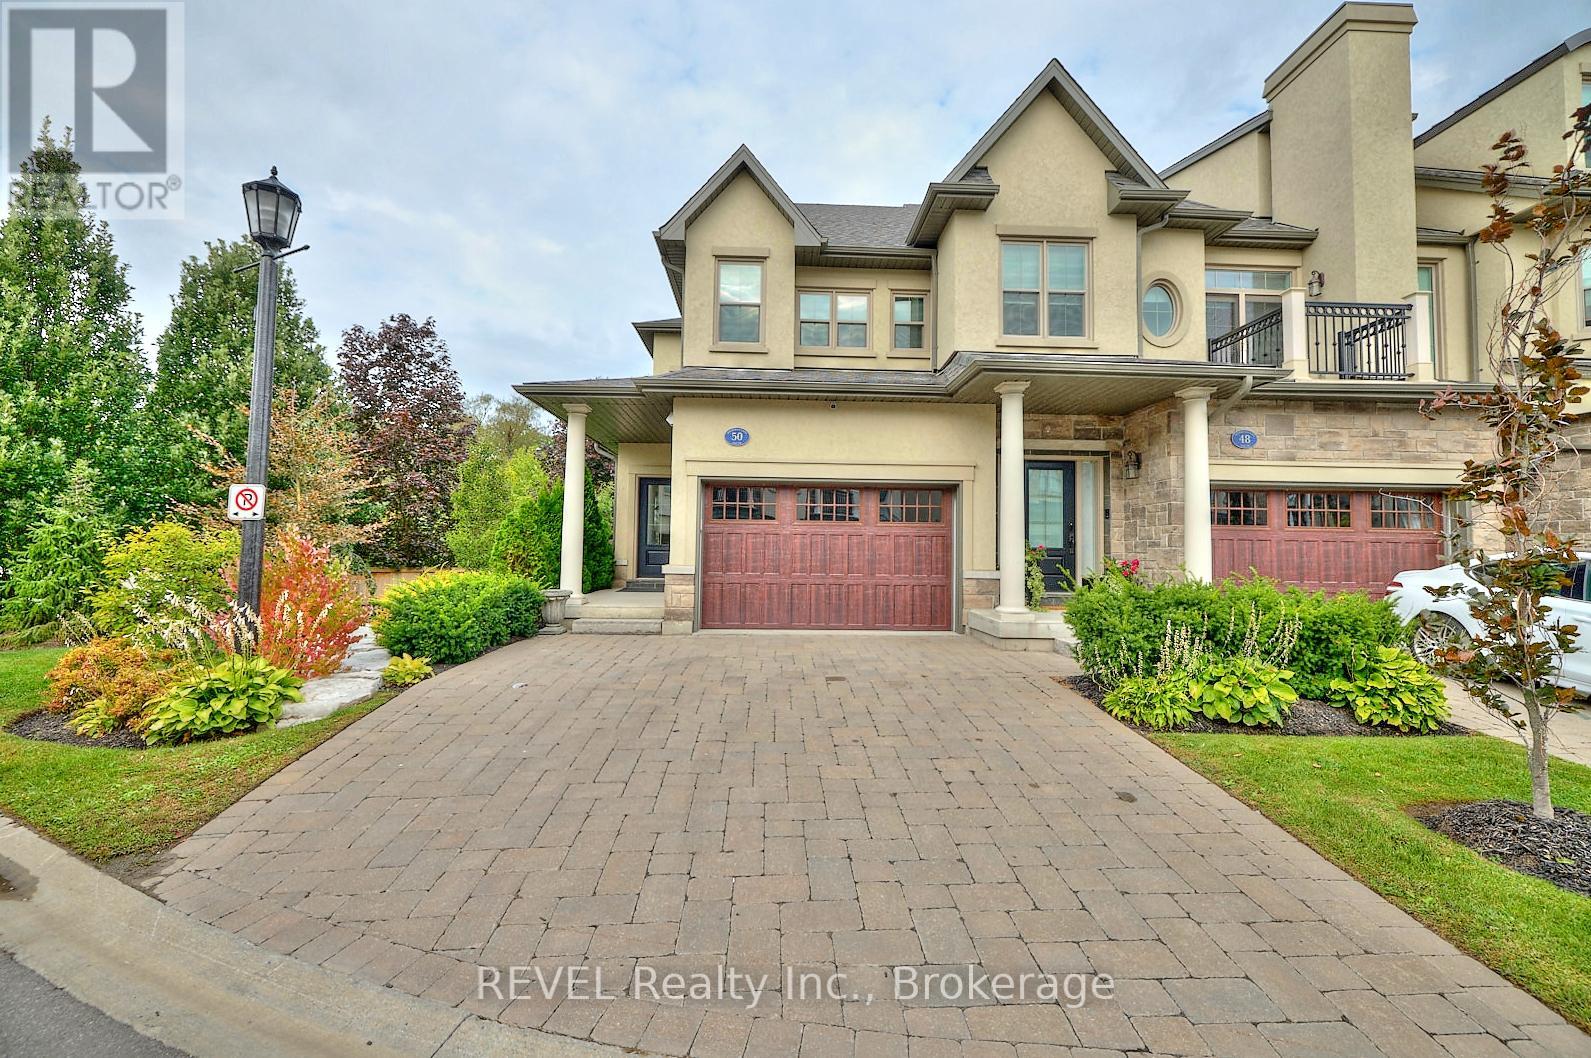
50 Aberdeen Lane S
Niagara-On-The-Lake (Town), Ontario
This gorgeous 2 bedroom, 3 bath luxury end-unit townhouse showcases exquisite high-end finishes throughout, along with two private balconies and a fully finished walk out basement leading to a beautifully manicured patio with exclusive access to the tranquil Two Mile Creek Conservation Area. The home also features an attached 1.5 car garage with additional parking for two vehicles.The stunning kitchen is equipped with abundant upgraded cabinetry and fixtures, quartz countertops, stainless steel appliances, and a wine fridge. The open concept living area is enhanced by custom curtains and blinds, including motorized Hunter Douglas blinds, and offers seamless access to a balcony through large sliding doors overlooking the picturesque ravine. The living room is both spacious and bright, anchored by a sophisticated electric fireplace with a stacked stone feature wall.The primary bedroom retreat includes its own private balcony, two closets with built-in cabinetry by Closets by Design, and a luxurious 5+ piece ensuite featuring double sinks, quartz countertops, upgraded faucets, a standalone soaker tub, and a glass shower.The fully finished basement adds exceptional living space with laminate flooring, a 3 piece bathroom, a dedicated exercise room, a Murphy bed, and a second fireplace with built in bookcases and cabinetry, along with a walk out to the patio.Additional features include pot lights, built in sound, a light and security system, three exterior cameras, and a dedicated personal hub with a Google WiFi mesh network. A private in home elevator provides convenient access to all levels.Located in a highly coveted community in Old Town Niagara-on-the-Lake, this home is within walking distance to the library, community centre, scenic trails, world-class wineries, fine dining, boutique shopping, and the Shaw Festival Theatre. (id:50705)
Royal LePage NRC Realty
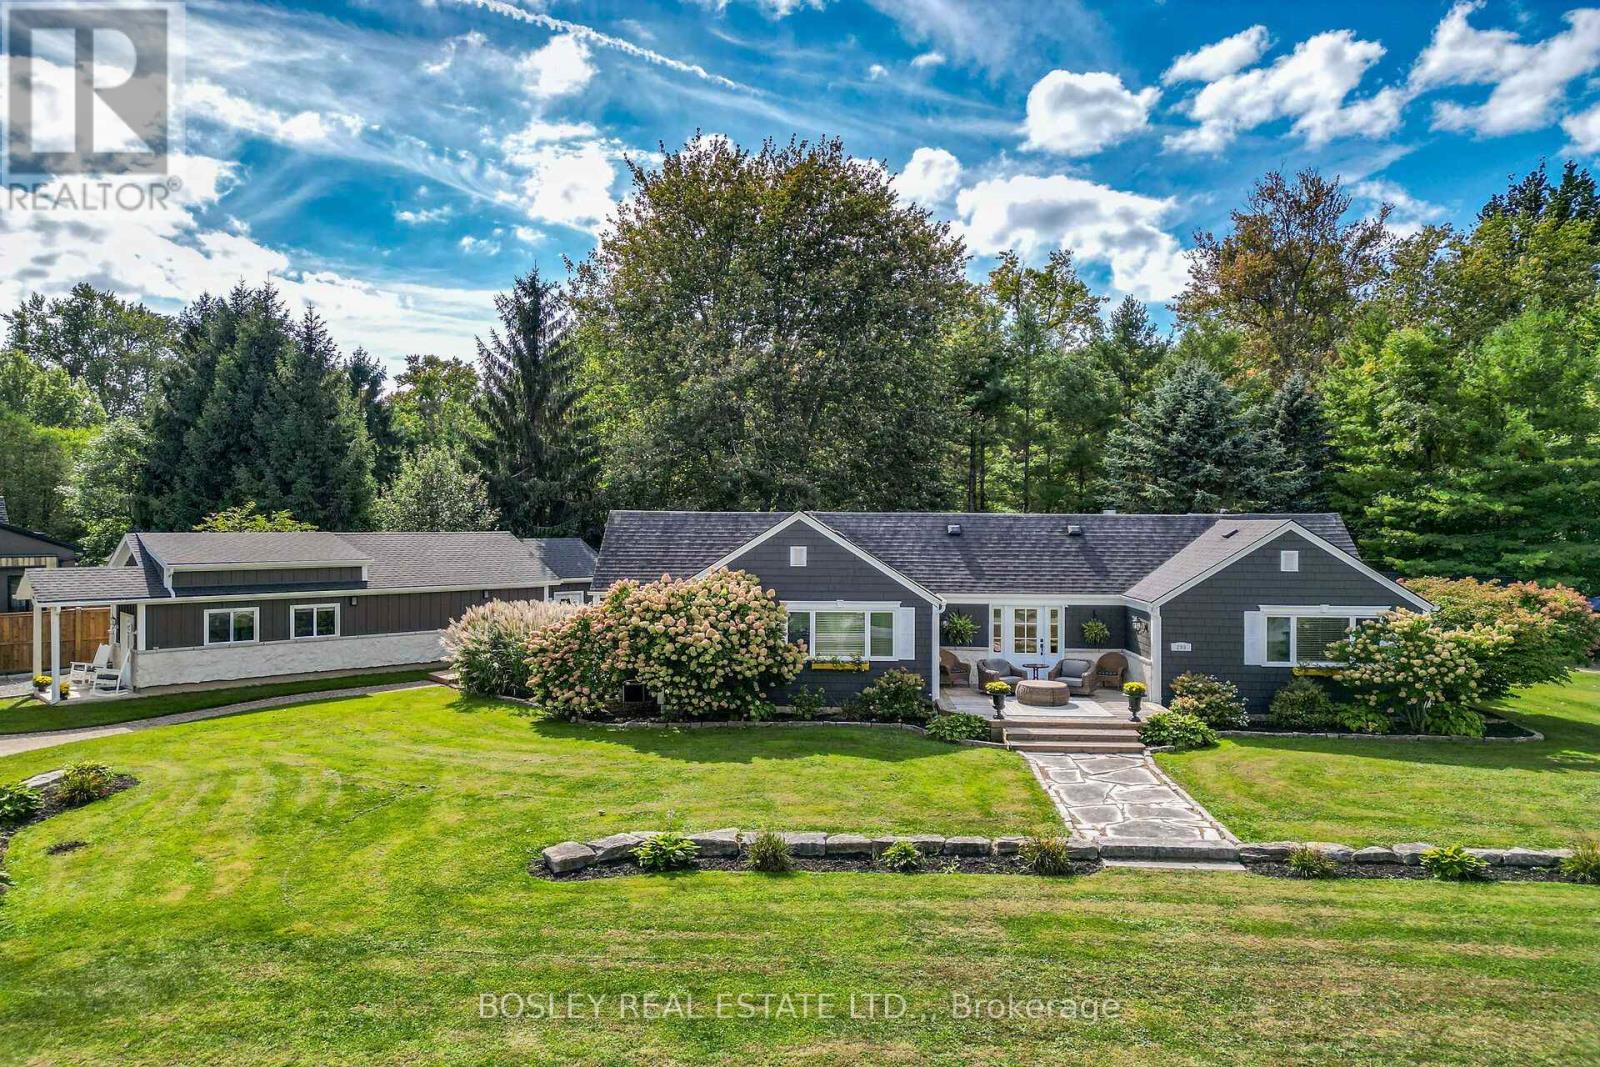
299 Cherry Hill Boulevard S
Fort Erie (Crystal Beach), Ontario
Welcome to one of Crystal Beach's most cherished and recognizable Sider Brothers luxury built homes.Tucked away on a quiet circle in the desirable Bay Beach location and directly across from a beautiful park, this sprawling ranch bungalow offers a truly exceptional Crystal Beach lifestyle. Situated on four plus lots, this property provides an extraordinary sense of space, privacy and tranquility. Just steps from the sandy shores of Crystal Beach, and within walking distance to local shops and restaurants.The home's impressive curb appeal is immediately apparent, with a beautifully landscaped property, mature trees, a circular driveway and a spectacular 68' deck - the perfect place to relax with your morning coffee or enjoy warm summer evenings with family and friends.Inside, this bright and spacious home offers three main-floor bedrooms, 2 full baths, including a private ensuite in the primary bedroom. A spacious dining room provides plenty of room for entertaining, while the inviting living room offers a gas fireplace and expansive patio doors with views of a beautifully treed yard, filled with natural beauty and wildlife. One of the property's most exceptional features is the brand-new, 950 square foot garage, designed specifically with the automotive enthusiast in mind. This impressive garage is fully equipped with electricity, heating and a generous workout area. Step outside and enjoy the private hot tub, outdoor shower and flagstone firepit. A large additional Amish built bunkie featuring a 3 piece bath, and sleeping area provides additional space for guests, hobbies or she-shed. With its rare four plus -lot setting, spectacular new garage, beautiful porch, mature landscaping and enviable location, Paradise Point is much more than a home - it is a beloved Crystal Beach landmark and a truly special place to call home (id:50705)
Bosley Real Estate Ltd.
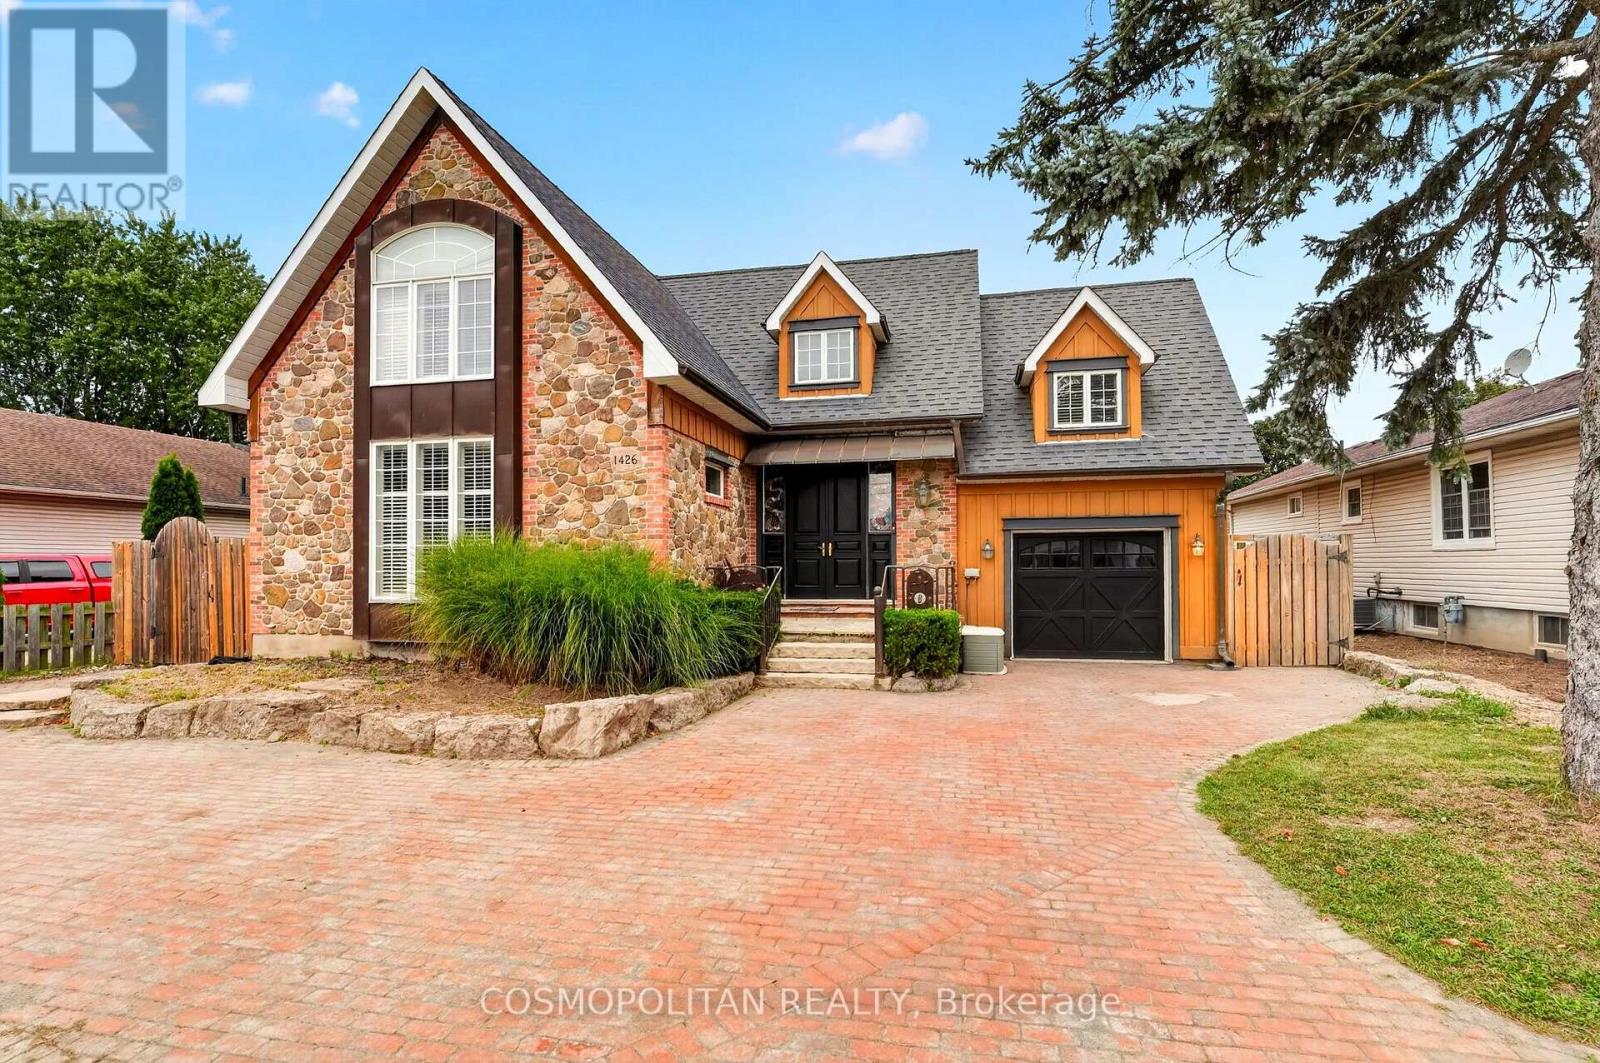
1426 Niagara Stone Road
Niagara-On-The-Lake (Virgil), Ontario
Virgil Character Meets Modern-Day Flexibility. Welcome to 1426 Niagara Stone Road, a truly distinctive home in the heart of Virgil, thoughtfully rebuilt in 2015 with timeless character throughout. Wide-plank floors, terracotta tile, stained-glass accents and a unique multi-level design create a warm and inviting atmosphere with incredible flexibility for families, guests or multi-generational living.Multiple walk-outs, three upper-level balconies, a covered porch and oversized deck offer plenty of ways to enjoy the outdoors. The lower-level self-contained in-law suite features a separate entrance, ideal for extended family, guests or additional income.Outside, enjoy generous green space, a storage barn, hot tub, tandem two-car garage and curved driveway. Currently operating as a successful Airbnb, this property offers the opportunity to live, invest, or do both.Surrounded by Niagara-on-the-Lake's renowned wine country, wineries, Old Town shops, dining and everyday amenities, with easy access to Niagara Falls, St. Catharines and the QEW. (id:50705)
Cosmopolitan Realty
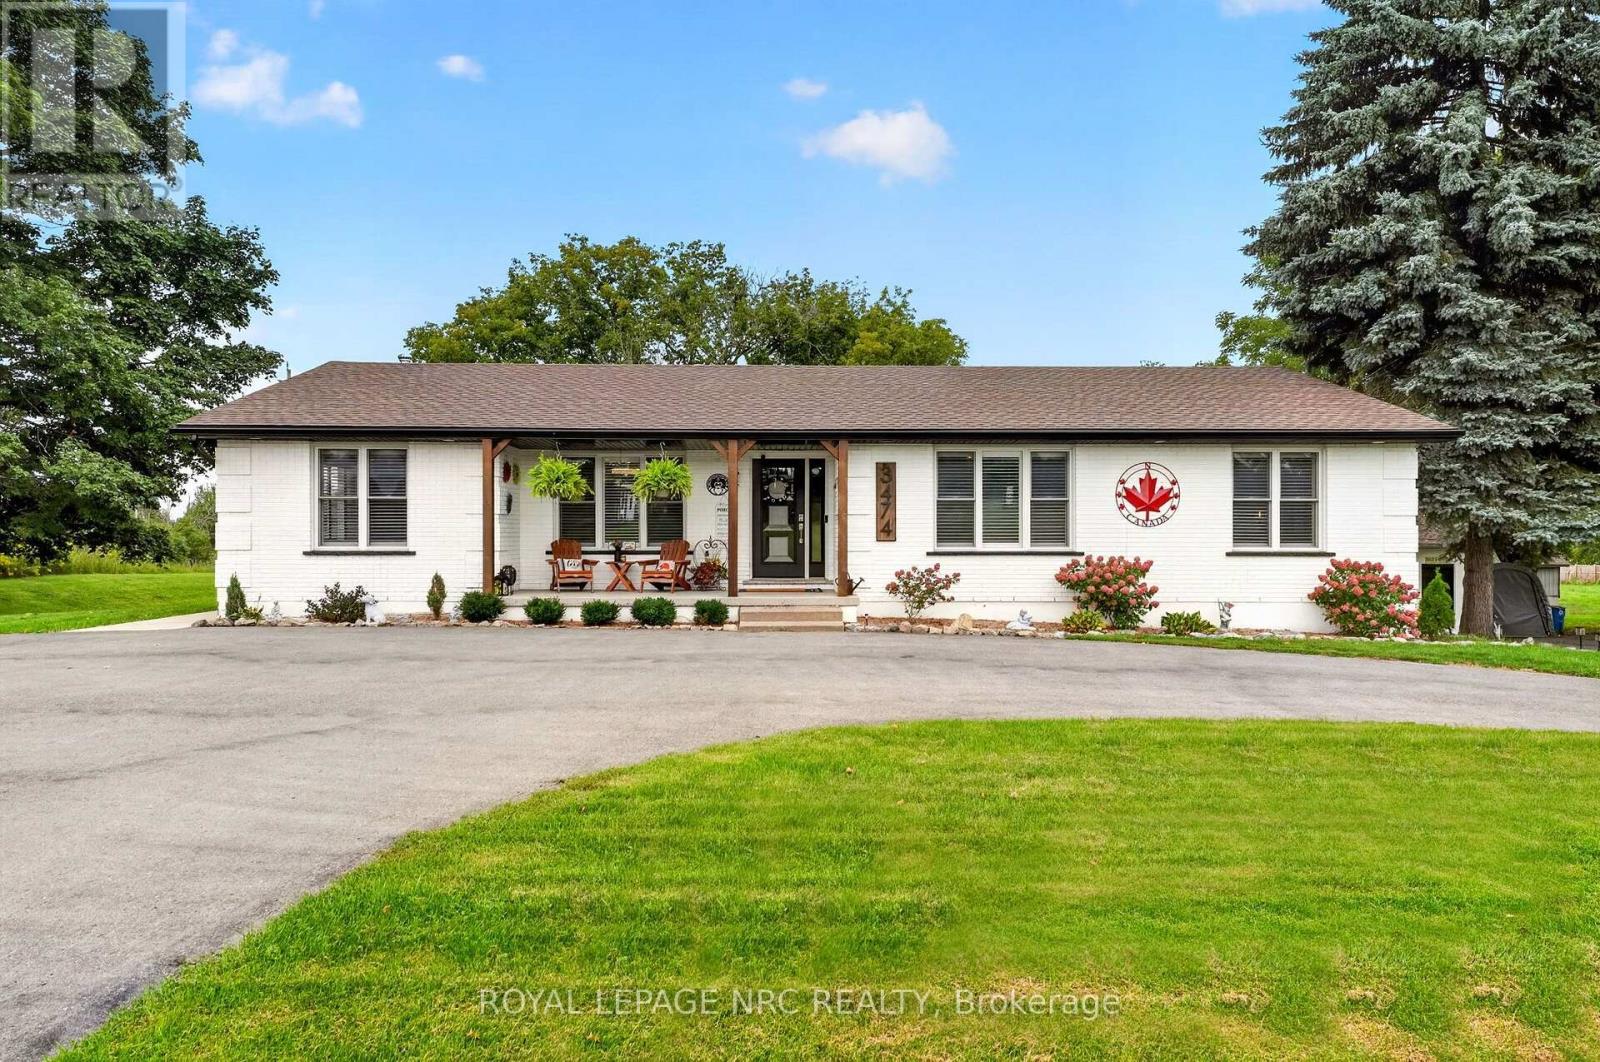
3474 Garrison Road
Fort Erie (Bertie Ridge), Ontario
Incredibly rare and special opportunity! This property has too many qualities to list fully. Incredible fully updated bungalow on a large 1.76 lot. High end custom kitchen with quartz island and tops, open concept, south facing sun room, 3 bedrooms and a bath, along with a custom cabinetry laundry room, with a patio door off the kitchen to an elevated 3 season room. Stylish and tasteful. Living room features an oversized gas fireplace. But that's just the start....downstairs is an equally impressive fully finished space, which could take the total living area to over 3300 sq ft! Easily set up as an inlaw suite with brand new kitchen, gas fireplace, large bedroom, dining room, bonus room, 3pc bath and a walkout to the back yard! But that's still not all.....a 1600 sf separate workshop with heat and water is in incredible condition, and lends itself to limitless possibilities. A shop, an accessory dwelling, or both! (to be confirmed with Town of Fort Erie). Zoning is rare. Existing commercial uses allows for a wide variety of uses and applications. Outside is just as nice! 3 year old roof, AC 3 months old, all new soffit/fascia/gutter guards/a newer generac natural gas generator, new oversized septic system, paved parking for many vehicles, covered front porch.....and on and on! Incredible set up for a multi-gen family with a business. Located on a high profile corner. This house is special. Don't miss out! (id:50705)
Royal LePage NRC Realty
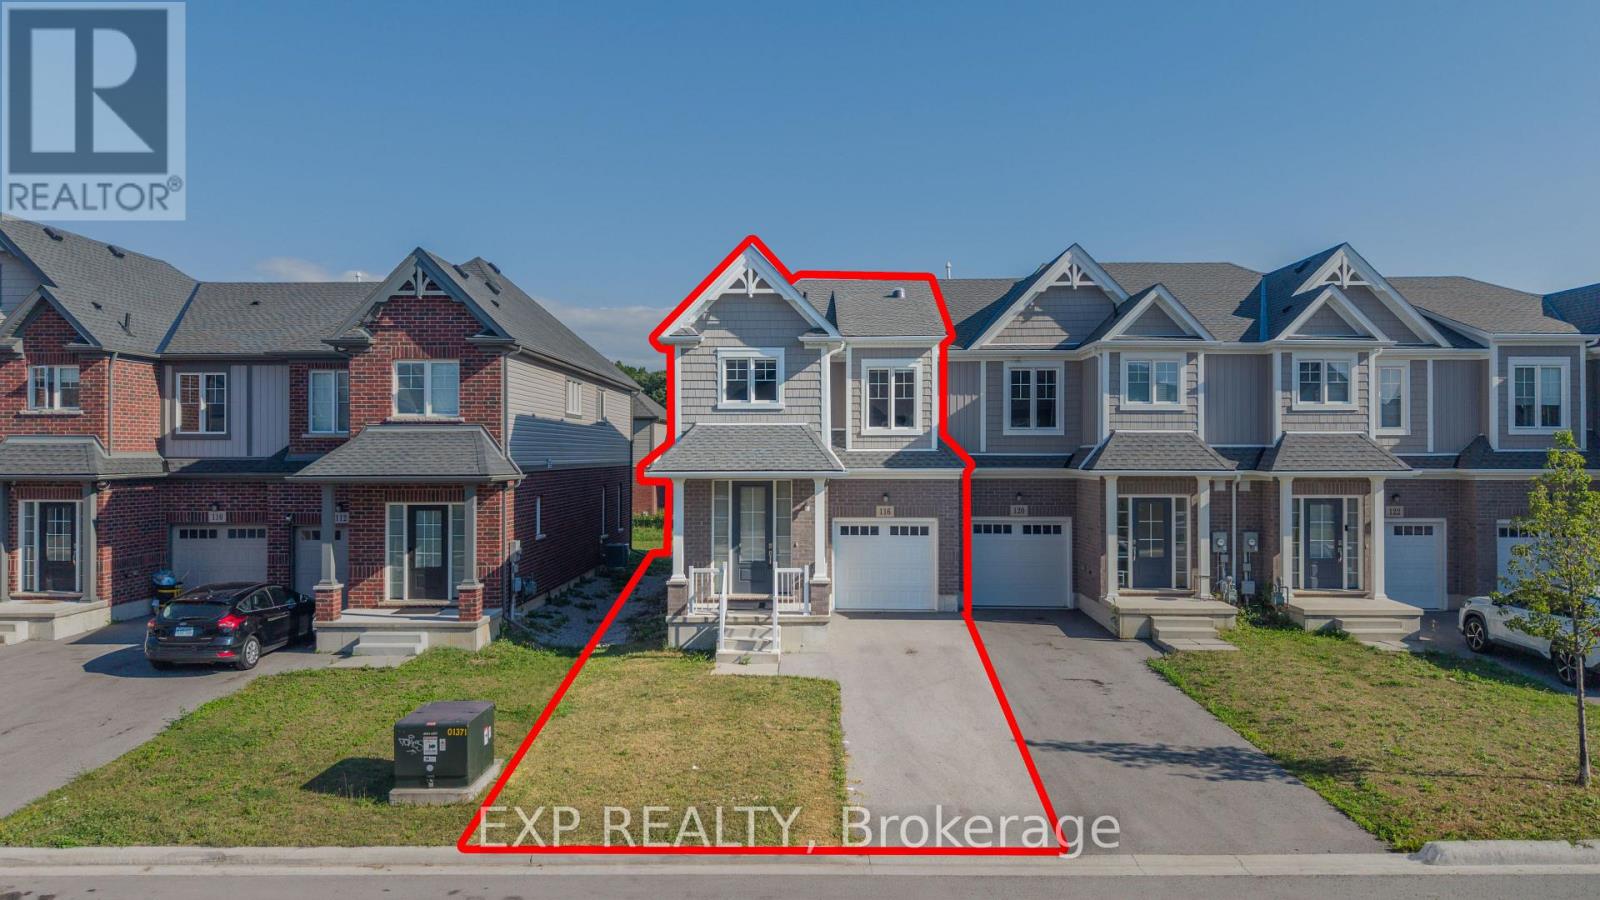
116 Bur Oak Drive
Thorold (Confederation Heights), Ontario
Welcome to this 3-year-old, freshly painted end-unit freehold townhome in the desirable Confederation Heights community of Thorold, offering over 1,700 sq. ft. of thoughtfully designed living space with numerous custom upgrades.The bright open-concept main floor features 9-ft ceilings, pot lights, upgraded 24" x 24" polished tiles, and custom floor-to-ceiling glass patio doors with retractable screens. A skylight/solar tube brings in even more natural light. The spacious kitchen offers upgraded cabinetry, high-end stainless-steel appliances, built-in microwave, gas stove, and double-door refrigerator, along with a separate gas BBQ line-perfect for everyday living and entertaining.The second floor features 3 generous bedrooms, 2.5 bathrooms, convenient laundry, and a spacious primary bedroom with walk-in closet and luxurious 5-piece ensuite.The basement provides ample storage, enlarged windows, and a separate entrance, offering excellent future potential. Additional thoughtful upgrades include a central vacuum rough-in extending to the garage.Enjoy a fantastic location within walking distance to Gibson Park and trails, and minutes from Brock University, the hospital, Pen Centre, highly rated public schools, Hwy 406 and Hwy 58.Freshly painted, beautifully upgraded, and move-in ready-this end-unit townhome offers style, space, functionality, and an excellent location! (id:50705)
Exp Realty