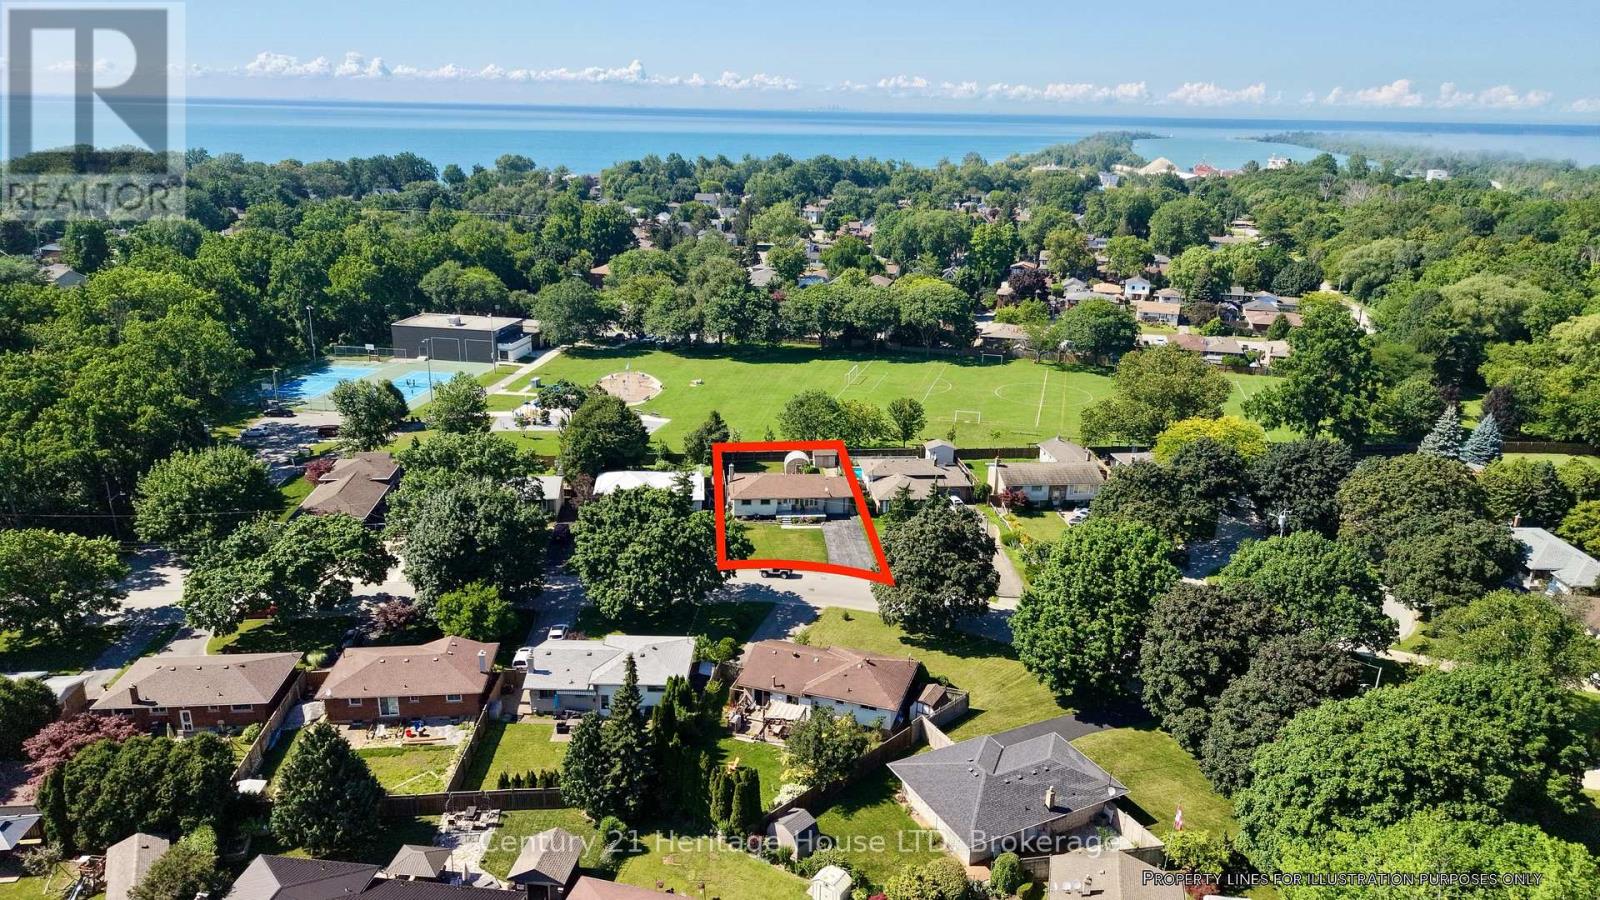
64 Croydon Drive
St. Catharines (Lakeshore), Ontario
Welcome to 64 Croydon Dr, a detached bungalow nestled in one of North End St. Catharines most sought-after family friendly neighbourhoods. This home features 3 bedrooms, 2 bathrooms, 2 kitchens, separate rear entrance to the lower level, a 5 car driveway, plus a 1 car garage, a fully fenced back yard (with a gate to the park of course), and a spectacular covered rear porch (perfect for entertaining!) The basement has strong potential for an InLaw suite or as an ADU (additional dwelling unit). Currently it has a kitchen, large dining room, living room (with a gas fireplace), 3 pc washroom and laundry. Directly behind the house is Bogart St Park! Features include a splash pad, tennis courts, soccer field, backstop, playground equipment and it is wheel chair accessible! Just steps away from Port Weller Waterfront walking trail and Sunset Beach! Close to all amenities you will need! Come see 64 Croydon today! (id:50705)
Century 21 Heritage House Ltd
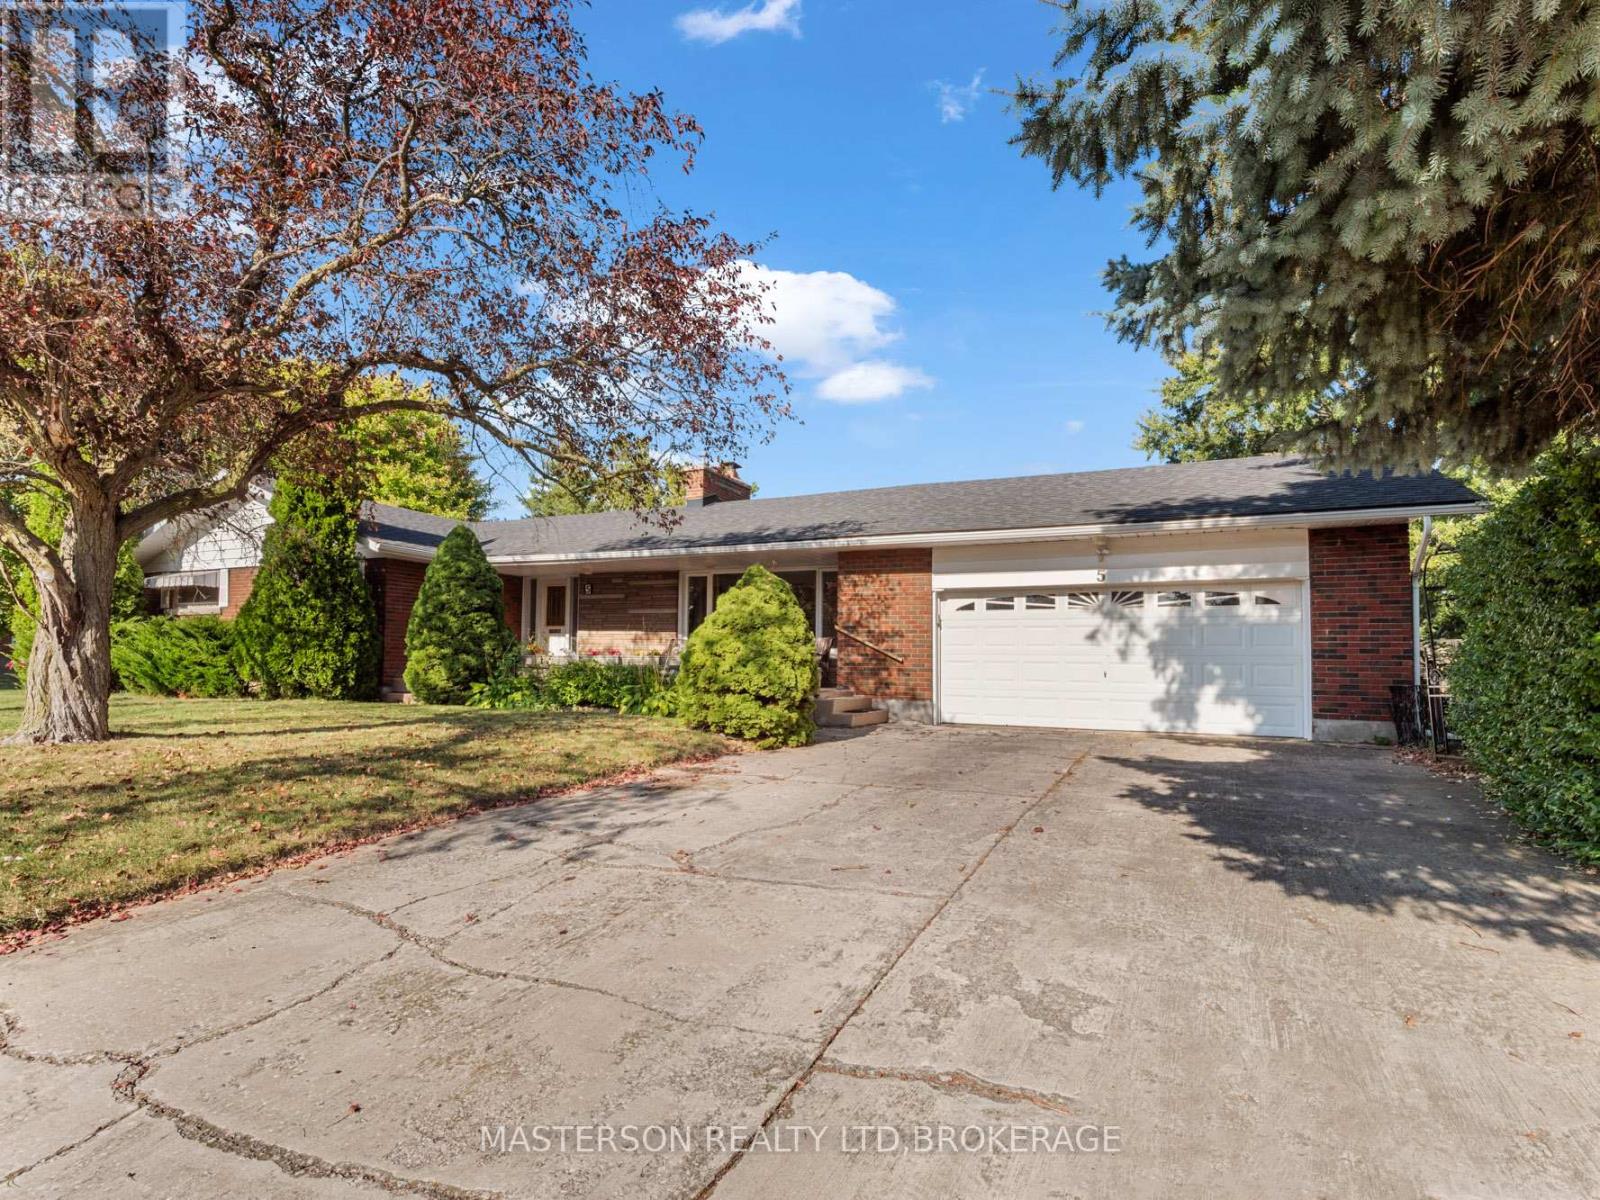
5 Burdy Drive
St. Catharines (Grapeview), Ontario
Welcome to 5 Burdy Drive! This exceptional ranch-style bungalow is situated on a private, tree-lined corner lot measuring 149.58 x 61 feet in the highly desirable Grapeview/Martindale neighbourhood. With two spacious side yards, partial fencing, and no sidewalks, this property offers both privacy and curb appeal. Step inside to a warm and inviting interior featuring a unique entrance that opens into an oversized living room anchored by a beautiful stone fireplace shared with the dining area. Hardwood flooring lies beneath the carpeting, and large windows throughout the home fill the space with natural light. The main level also offers a quality Elmwood kitchen, a spacious 4-piece bathroom complete with a deep jetted soaker tub, and three generously sized bedrooms located along a wide, accessible hallway. Enjoy your morning coffee or sunsets from the expansive 30-foot front porch, perfect for relaxing or entertaining guests. The newly renovated lower level significantly expands the living space and offers outstanding flexibility for extended family, teenagers, guests, or home office needs. Complete with three additional bedrooms, a kitchen, family room, 3-piece bathroom, laundry area, furnace room, and workshop, the basement can be accessed from the main floor, backyard, or garage. Adding to the home's appeal is an oversized 640 sq. ft. double-plus attached garage with direct basement access, along with a driveway that comfortably accommodates four vehicles. Ideally located just minutes from parks, highways (406 and QEW), hospitals, top-rated schools, shopping, restaurants, walking trails, wineries, and beaches, this home offers exceptional value, comfort, and versatility in one of the area's most sought-after communities. Come experience all that 5 Burdy Drive has to offer-you'll quickly see why this property is such a special place to call home. (id:50705)
Masterson Realty Ltd
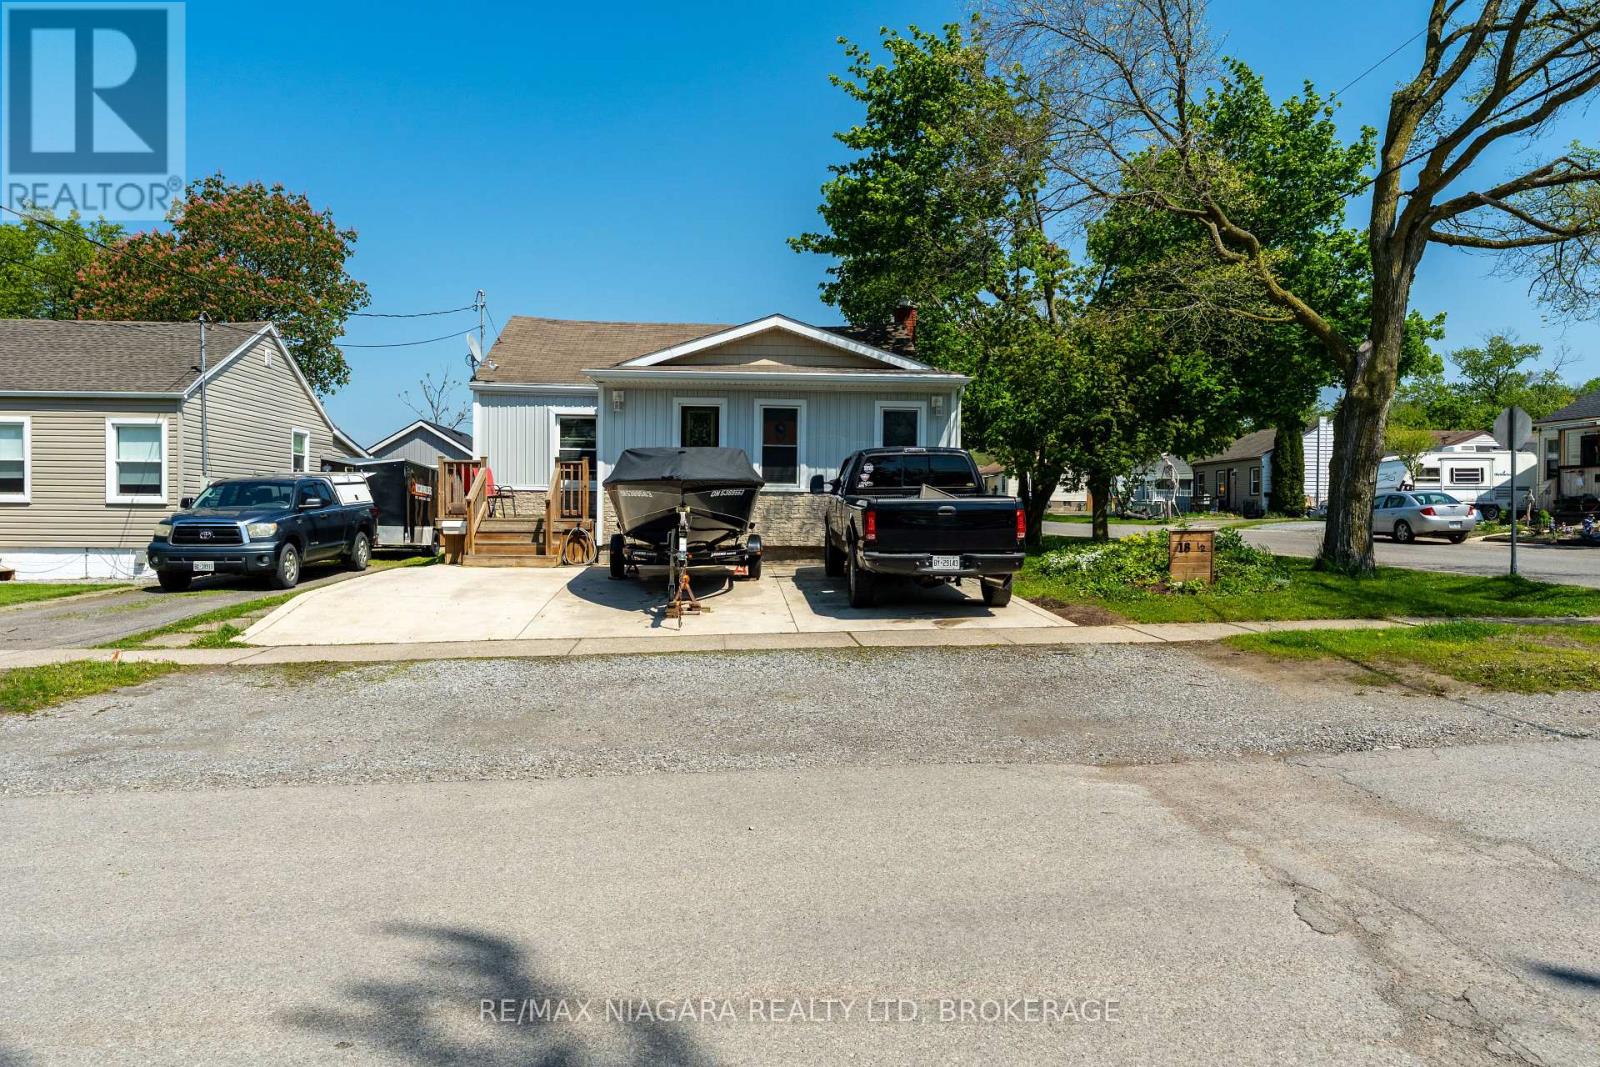
18 1/2 Willow Street
St. Catharines (Burleigh Hill), Ontario
Welcome to 18 1/2 Willow Street - a charming detached home tucked into a central St. Catharines neighbourhood, offering convenience, character, and excellent walkability. This well-kept property features bright, comfortable living spaces and a functional layout ideal for first-time buyers, downsizers, or investors. One of its standout features is the private backyard that backs directly onto a park, giving you peaceful green views, added privacy, and a rare sense of space in the city. Close to shopping, transit, parks, and major amenities, this home delivers everyday ease in a location that's hard to beat. (id:50705)
RE/MAX Niagara Realty Ltd
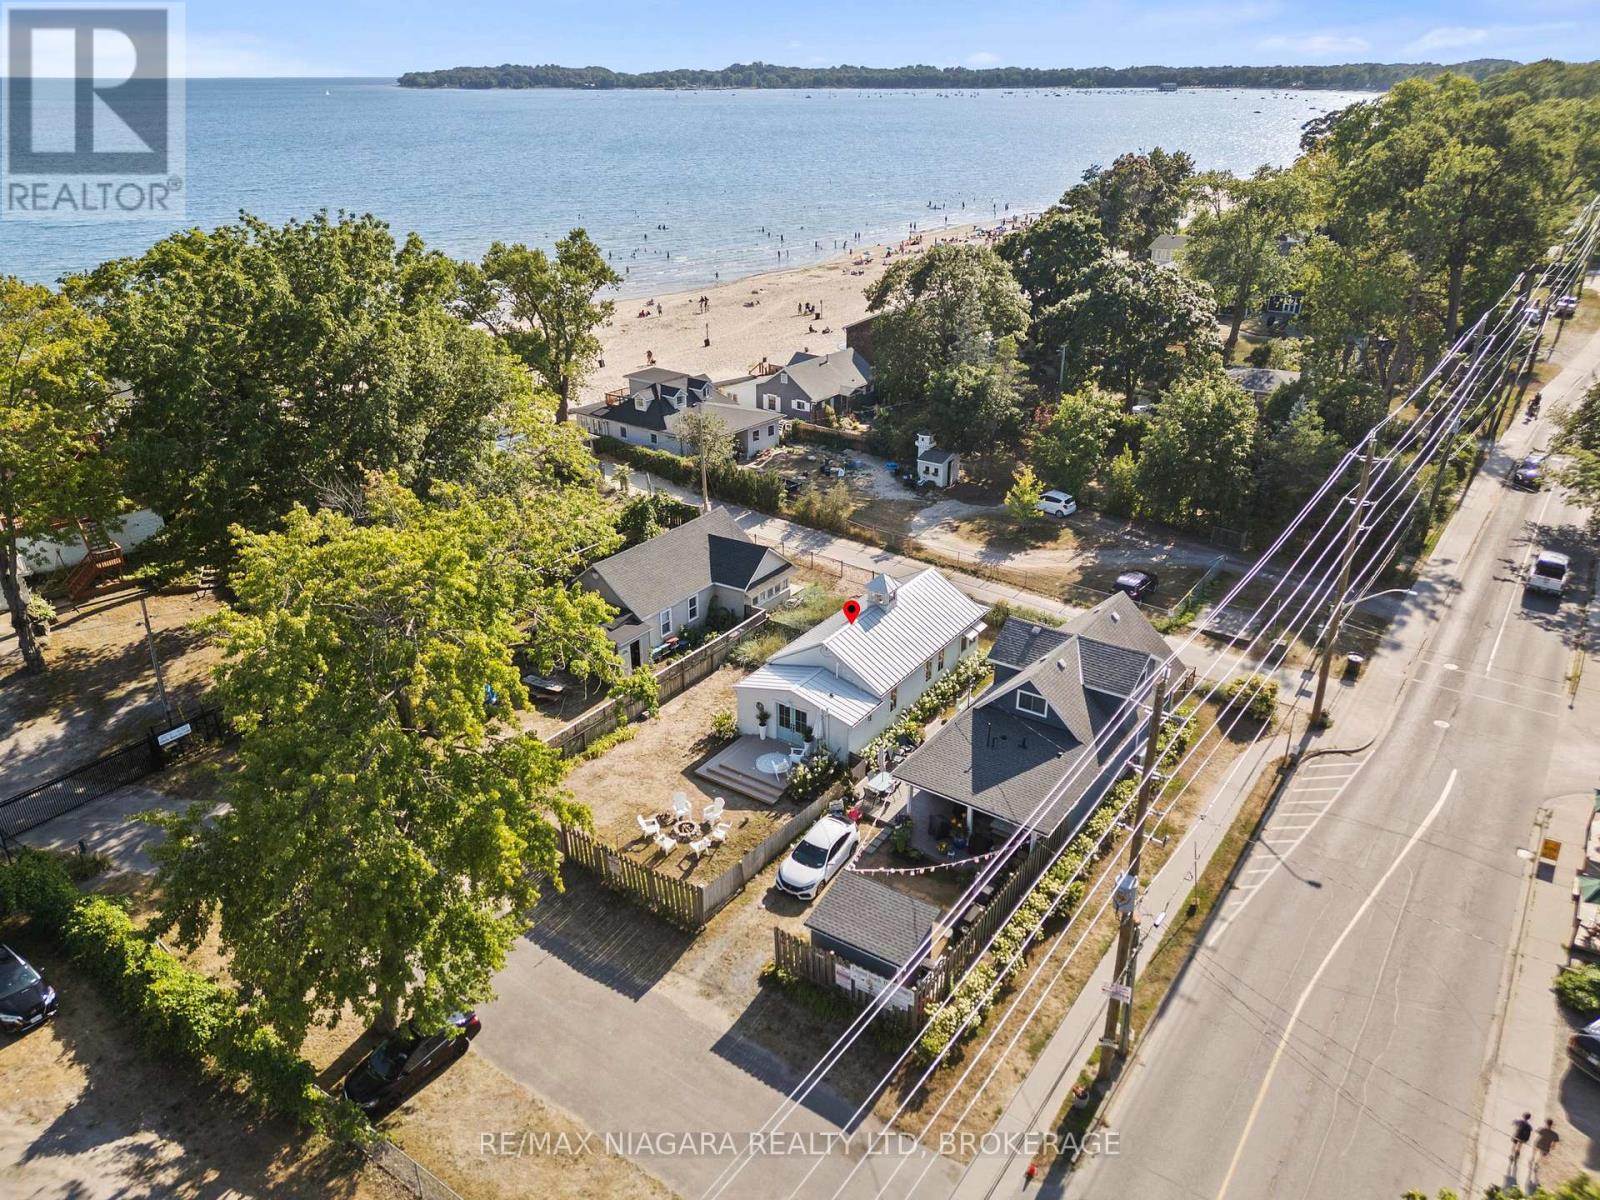
436 Ashwood Avenue
Fort Erie (Crystal Beach), Ontario
Welcome to your dream cottage in the sand, just 25 steps from the beach! This fully renovated, top-to-bottom transformation is a one-of-a-kind three-season cottage offering modern comfort and effortless beach living.Over the past few years, the property has undergone a complete interior and exterior renovation. Nearly every component has been upgraded, including reinforced and replaced underpinnings, all new windows and doors, upgraded insulation, shiplap interior walls, a redesigned kitchen and bathroom, new flooring throughout, and a rebuilt front porch. Exterior improvements include durable Hardie Board siding, a maintenance-free metal roof, and custom magnetic winter shutters for added charm and off-season protection. Truly turnkey-nothing left to do but enjoy.Outside, enjoy two dedicated parking spaces plus additional gated parking for one or two vehicles. Relax around the fire pit, entertain guests, or unwind with partial lake views.This property is part of an exclusive enclave of only 43 homes and is situated within a Parcel of Tied Land (POTL) community. Ownership includes an interest in the shared common elements, including the private beachfront, providing exclusive beach access reserved for owners and their guests. Even during the height of summer, there is always space to enjoy the shoreline.Annual property taxes are approximately $1,500, with a monthly fee of about $150 covering the maintenance and operation of the shared common elements and private beachfront. This is a rare opportunity to own a fully renovated, turnkey cottage in one of Canada's most desirable beach destinations.Please note: Conventional mortgage financing can be challenging for three-season cottages; however, RBC may offer specialized financing options for qualified buyers who are unable to purchase with cash. (id:50705)
RE/MAX Niagara Realty Ltd

Gl 11 - 50 Herrick Avenue
St. Catharines (Oakdale), Ontario
Welcome to 50 Herrick Avenue, Unit GL11, where modern design meets effortless living. This beautifully updated 2 bedroom, 2 bathroom condo offers the perfect blend of style, comfort, and convenience.Thoughtfully designed with an open concept layout, the bright and inviting living space is ideal for both everyday living and entertaining. The spacious primary suite overlooks the golf course, creating a peaceful retreat complete with a walk in closet and a beautifully appointed ensuite.The modern kitchen features upgraded appliances, stylish finishes, and a walk in pantry that offers exceptional storage without sacrificing design.One of the standout features is the rare wraparound patio that opens to your own private outdoor space. It's the perfect place to enjoy your morning coffee, unwind after work, or entertain guests, all without the upkeep of traditional yard maintenance.Residents also enjoy an impressive collection of amenities, including a fully equipped fitness centre, media room, games room, BBQ area, outdoor pickleball court, and secure underground parking.Beautifully updated, move in ready, and perfectly positioned with golf course views, 50 Herrick Unit GL11 offers the low maintenance lifestyle you've been looking for without compromising on quality or style. (id:50705)
Boldt Realty Inc.
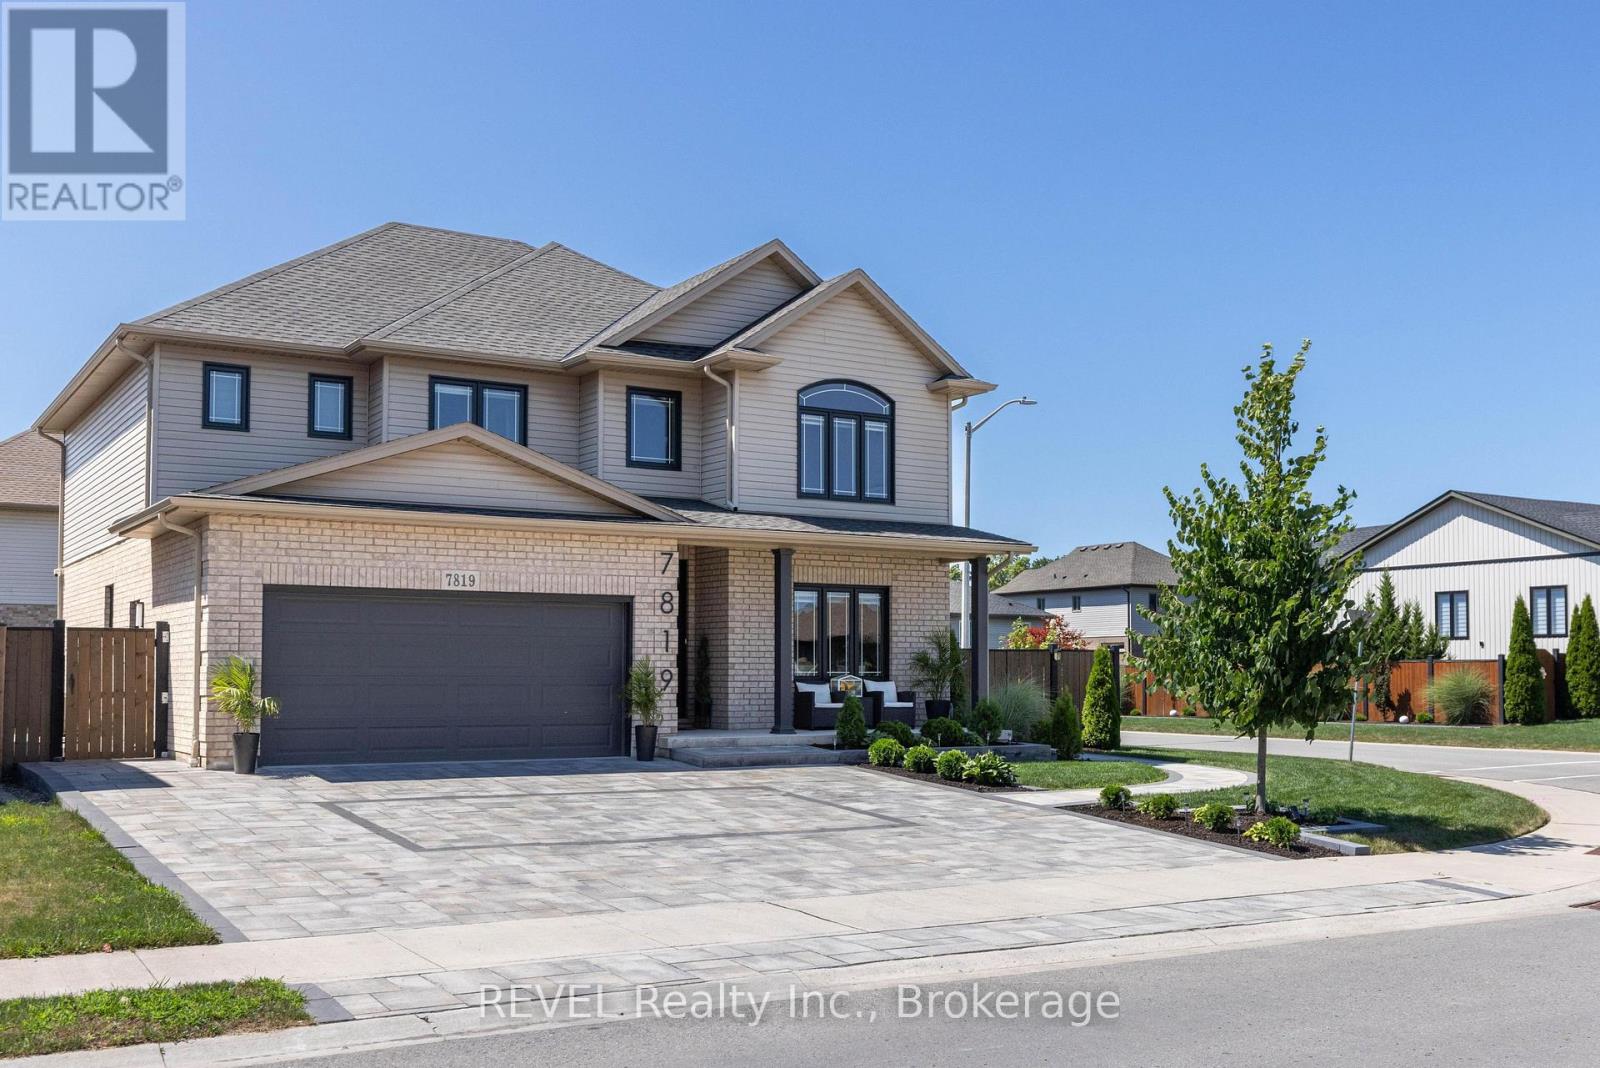
7819 Pender Street
Niagara Falls (Oldfield), Ontario
Welcome to this exceptional custom built home on a premium corner lot in one of Niagara Falls' most desirable family neighbourhoods. Offering outstanding curb appeal with professional landscaping, custom interlocking stone, and a covered front porch, this home blends quality craftsmanship with modern design. The property's zoning also permits an owner occupied short term rental, offering an excellent opportunity for supplemental income. The bright open concept main floor features 9 ft ceilings, engineered hardwood flooring, abundant natural light, and custom feature walls. The spacious eat in kitchen showcases new quartz countertops, a walk in pantry, and overlooks the inviting family room with a floor to ceiling stone fireplace. A second living room offers flexibility as a home office, formal sitting area, or playroom, while the main floor laundry and powder room add everyday convenience. Step outside to a beautifully landscaped backyard with over 700 sq ft of interlocking stone patio, perfect for entertaining or relaxing. Upstairs, the spacious primary suite features a large walk in closet and stylish ensuite with quartz countertops and an oversized glass shower. Three additional generous bedrooms and a full bathroom provide plenty of space for a growing family. The professionally finished basement offers over 1,000 sq ft of additional living space with a separate walk out entrance, making it ideal for multigenerational living, an in law suite, or owner occupied short term rental potential. Complete with luxury vinyl plank flooring, a large bedroom, oversized glass shower, walk in linen closet, cold room, dedicated laundry, and excellent storage. Close to excellent schools, parks, trails, golf, shopping, dining, and everyday amenities, this move in ready home offers the space, flexibility, and lifestyle today's buyers are searching for. (id:50705)
Revel Realty Inc.

124 Neff Street
Port Colborne (Main Street), Ontario
Welcome to 124 Neff Street in the heart of Port Colborne-a beautifully maintained full-height 1.5-storey home that blends classic charm with thoughtful updates, all in a location that captures the best of this lakeside community. Offering 3 spacious bedrooms and 1.5 bathrooms, this home showcases pride of ownership throughout, with fresh paint and a warm, inviting layout. The main floor features a bright living and dining area with beautiful hardwood flooring, along with an updated eat-in kitchen complete with modern finishes, refreshed flooring, and ample cabinetry and prep space. A standout feature on this level is the enclosed office or sitting room, perfect for working from home or creating a quiet retreat. Upstairs, you'll find well-sized bedrooms filled with natural light and an updated full bathroom. The basement offers full ceiling height and excellent potential for future development, whether for additional living space, a recreation room, or an in-law setup. Situated on a generous 50' x 142' lot, the property also includes a fully fenced yard and a 16' x 24' detached garage with an attached 8' x 16' shed, providing plenty of room for storage or hobbies. Located just minutes from Lake Erie and close to the vibrant Port Colborne Canal District, you'll enjoy easy access to waterfront trails, local shops, restaurants, and the charm of canal-side living-making this a fantastic opportunity for families, first-time buyers, or anyone looking to settle into a well-cared-for home in a great neighbourhood. (id:50705)
RE/MAX Niagara Realty Ltd
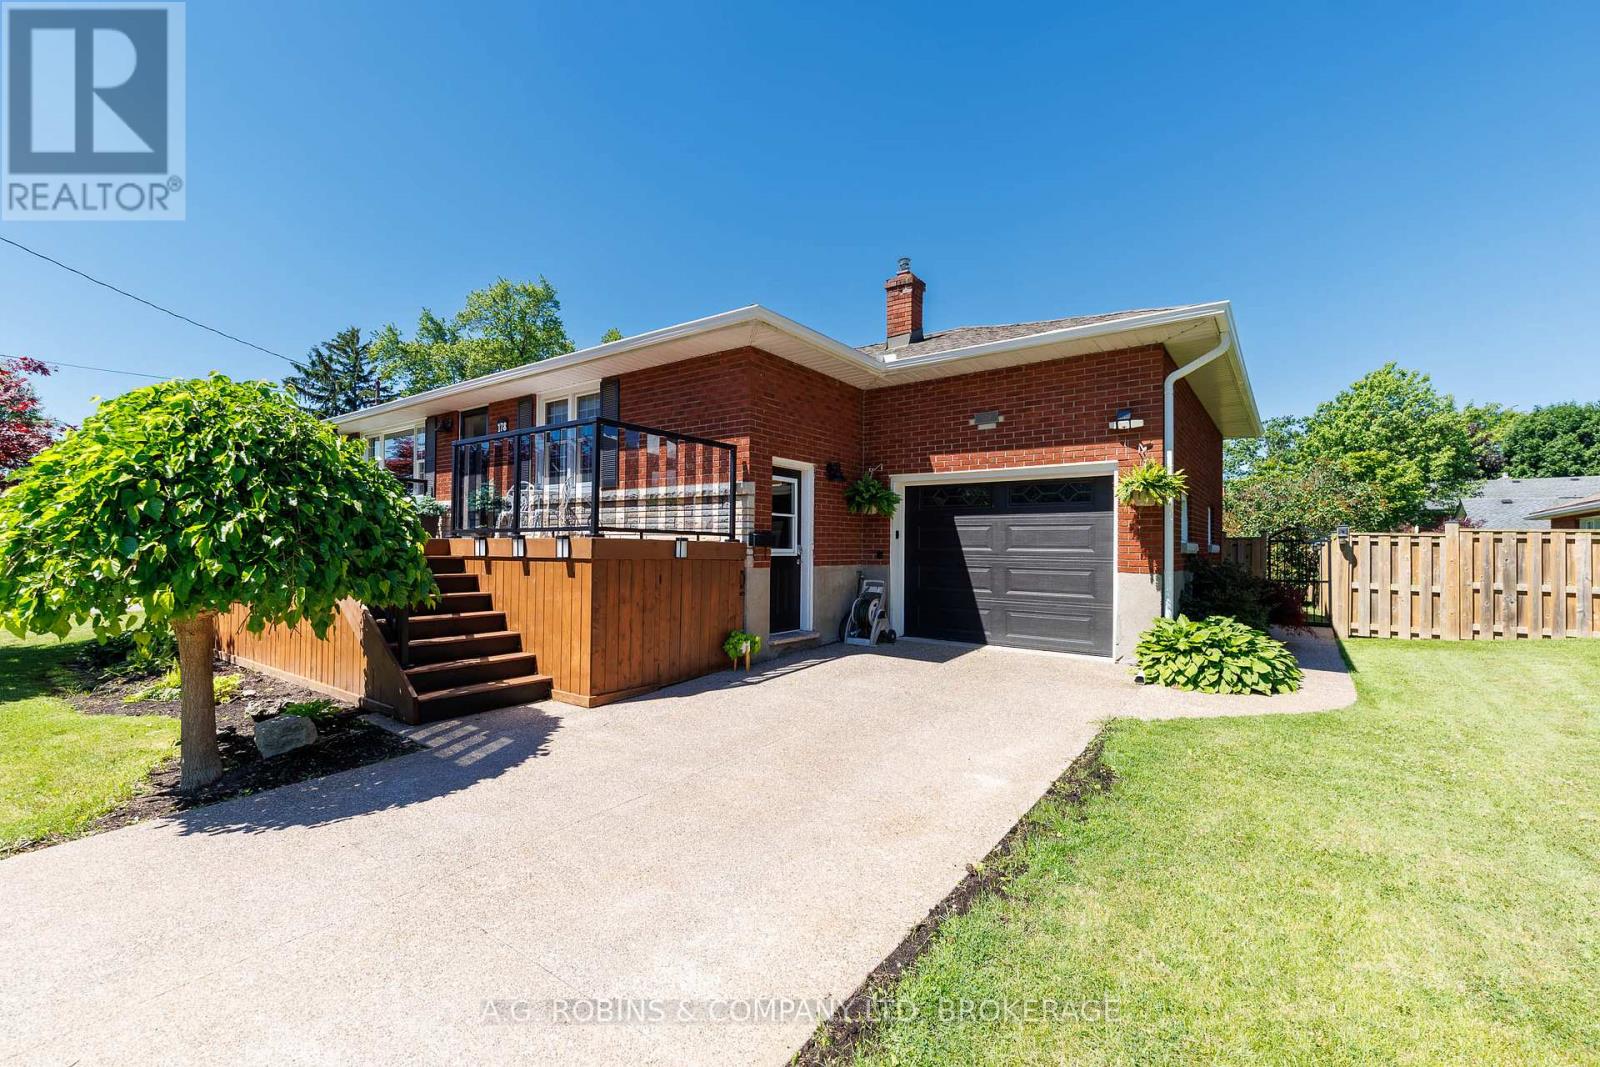
178 Rosemount Avenue
Port Colborne (Sugarloaf), Ontario
PRIDE OF OWNERSHIP IS EVIDENT. Welcome to 178 Rosemount Avenue, a beautifully maintained brick bungalow nestled in one of Port Colborne's most desirable southwest neighbourhoods. Just a short stroll to HH Knoll Park, Lake Erie, walking trails, marina, and all the charm of the city's vibrant waterfront district, this home offers an exceptional combination of location, space, and versatility. Inside, you'll find a thoughtfully designed layout featuring 3 bedrooms, 2 full bathrooms, and an impressive in-law suite with its own separate entrance-perfect for multi-generational living, guests, or additional income potential. The main level is highlighted by a stunning chef's kitchen complete with quartz countertops, high-end appliances, abundant cabinetry, and generous prep space that will impress even the most discerning home cook. The spacious primary bedroom overlooks the beautifully landscaped backyard and provides direct access to a large private deck, creating the perfect setting for morning coffee or evening entertaining. Downstairs, the bright and welcoming lower level offers direct garage access, spacious living room with cozy gas fireplace, a large bedroom, full kitchen, and plenty of living space, making it ideal for extended family or independent living arrangements. Outside, you'll appreciate the fully fenced backyard, mature landscaping, and expansive deck designed for relaxing and entertaining. Homes in this sought-after neighbourhood rarely become available, offering buyers the opportunity to enjoy a quiet residential setting while remaining close to beaches, parks, schools, and everyday amenities. A truly turnkey home in an outstanding location-this is Port Colborne living at its finest. (id:50705)
A.g. Robins & Company Ltd
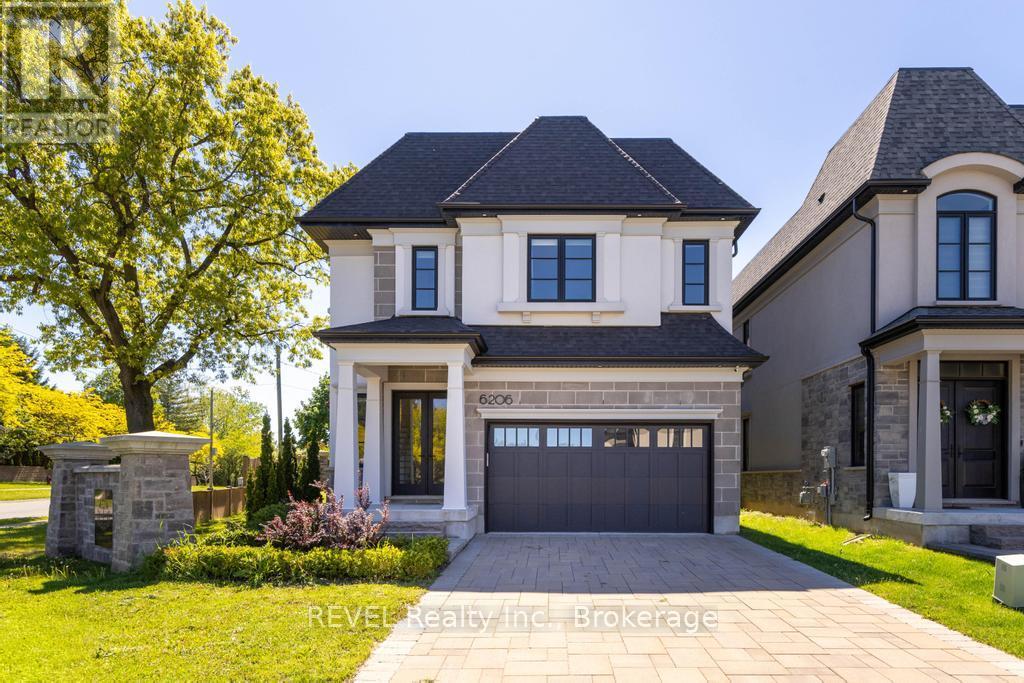
6206 Lucia Drive
Niagara Falls (Stamford), Ontario
6206 Lucia Drive offers a refreshing take on modern living in Niagara Falls, just a short drive from the charm and wineries of Niagara-on-the-Lake. Situated on a corner lot, the property also benefits from additional yard space, offering more room to enjoy the outdoors, entertain, or create your own private retreat. With 2,726 sq. ft., 4 bedrooms, and 2.5 bathrooms, this home blends thoughtful design with everyday comfort in a way that feels effortless. From the moment you pull into the stone driveway, the attention to detail stands out. Inside, white oak flooring carries throughout bright, welcoming spaces designed to feel both polished and livable. The kitchen is equipped with premium Miele and Jenn-Air Pro appliances, making it just as functional for busy mornings as it is for hosting family and friends. The home also features heated bathroom floors, advanced air and water filtration systems, and a covered outdoor patio that extends the living space outside. Downstairs, the unfinished basement offers plenty of flexibility whether you're thinking of a gym, home theatre, extra living space, or simply additional storage. Set in a great location close to Niagara Falls amenities while still being near the quieter pace of Niagara-on-the-Lake, this is a home that balances style, comfort, and practicality. (id:50705)
Revel Realty Inc.
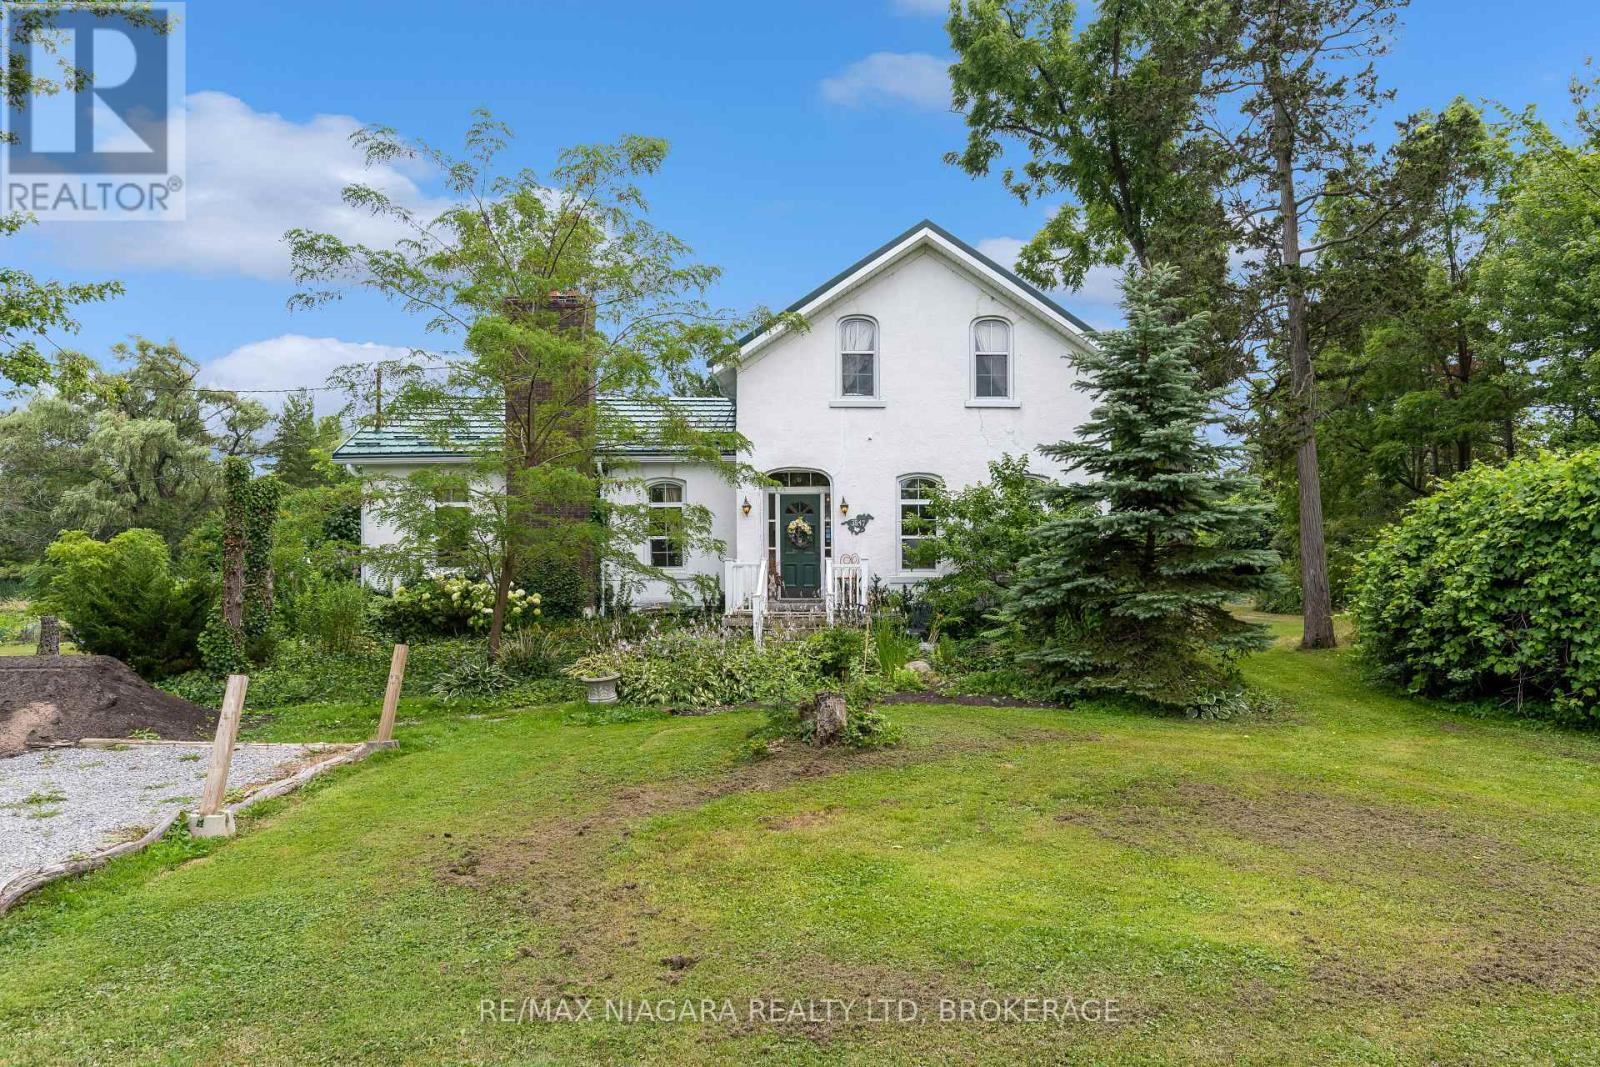
3847 Bertie Street
Fort Erie (Mulgrave), Ontario
Character, charm, and timeless appeal await in this beautifully preserved century home situated on just over 2 acres of peace and tranquility. Stepping through the door feels like entering another era, where every room tells a story and thoughtful details invite you to slow down and savor the simple pleasures of home. The light filled living room welcomes you with generous windows, bathing the space in natural light and creating a warm and inviting place to gather. Tucked just beyond is a private library and office, complete with built in bookshelves. The kitchen is truly the heart of this home, with charming, exposed brick walls and a picture window overlooking the enchanting perennial gardens. There is a delightful sense of garden to table living here, whether enjoying morning coffee or a casual meal in the inviting eat in kitchen. For more formal occasions, the elegant dining room awaits, warmed by a gas burning fireplace insert and perfectly suited to lingering dinners with family and friends. Throughout the home, you will discover one charming surprise after another, from the quaint sitting room to the main-floor bedroom, along with the main floor laundry and a welcoming mudroom at the rear entrance. Beautiful original wide plank pine floors lend warmth and character adding to the unmistakable sense of history and craftsmanship found throughout this special home. And then there is the barn - a wonderful piece of country living right at home. Serviced with electricity, it offers endless possibilities with potential for animals or perhaps simply a place to pursue your favorite country hobbies. Surrounded by gardens, character, and the gentle romance of days gone by, this is a home to be experienced rather than simply described. Come wander through, discover its many special details, and fall in love with the timeless charm Stevensville has to offer. (id:50705)
RE/MAX Niagara Realty Ltd
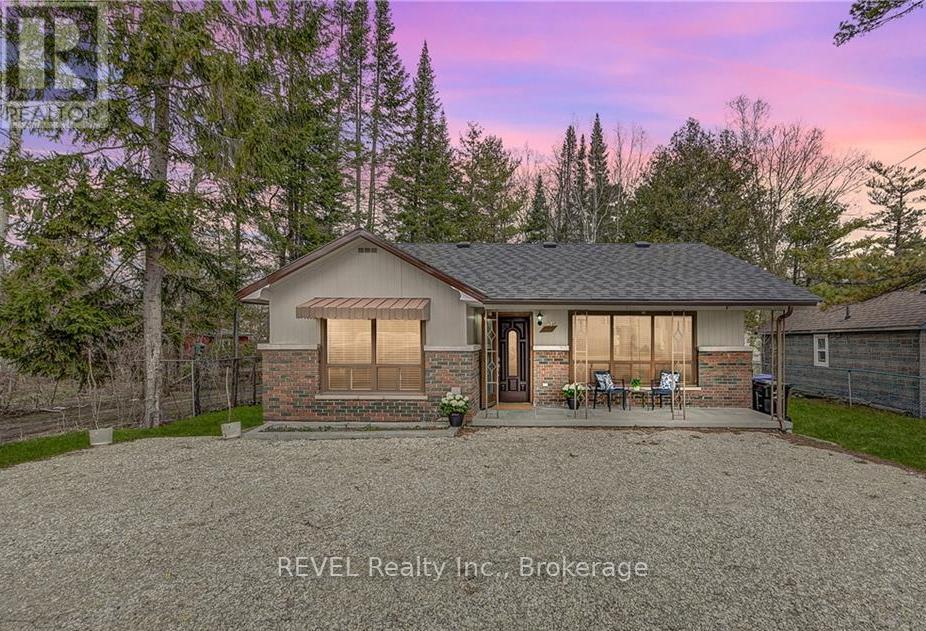
3184 Mosley Street
Wasaga Beach, Ontario
Welcome to 3184 Mosley Street in beautiful Wasaga Beach! Ideally located on the beach side of Mosley Street, this charming bungalow offers easy access to a quiet residential beach just below Beach Area 6, only a short 3-minute walk away. Whether you're looking for a year-round home, weekend retreat, or investment property, this location has it all. Enjoy sunny summer days on the world's longest freshwater beach, or take advantage of Blue Mountain's skiing, hiking, and year-round recreation just a 20-minute drive away. This move-in-ready home features 3 bedrooms and 1 updated bathroom, with modern finishes throughout, leaving nothing to do but move in and enjoy. Outside, you'll find a spacious gravel driveway with ample parking and a finished bunkie that provides fantastic flexible space for a home office, art or craft studio, guest overflow, or hobby room. Don't miss this incredible opportunity to own a beautifully updated property in one of Wasaga Beach's most desirable locations. (id:50705)
Revel Realty Inc.
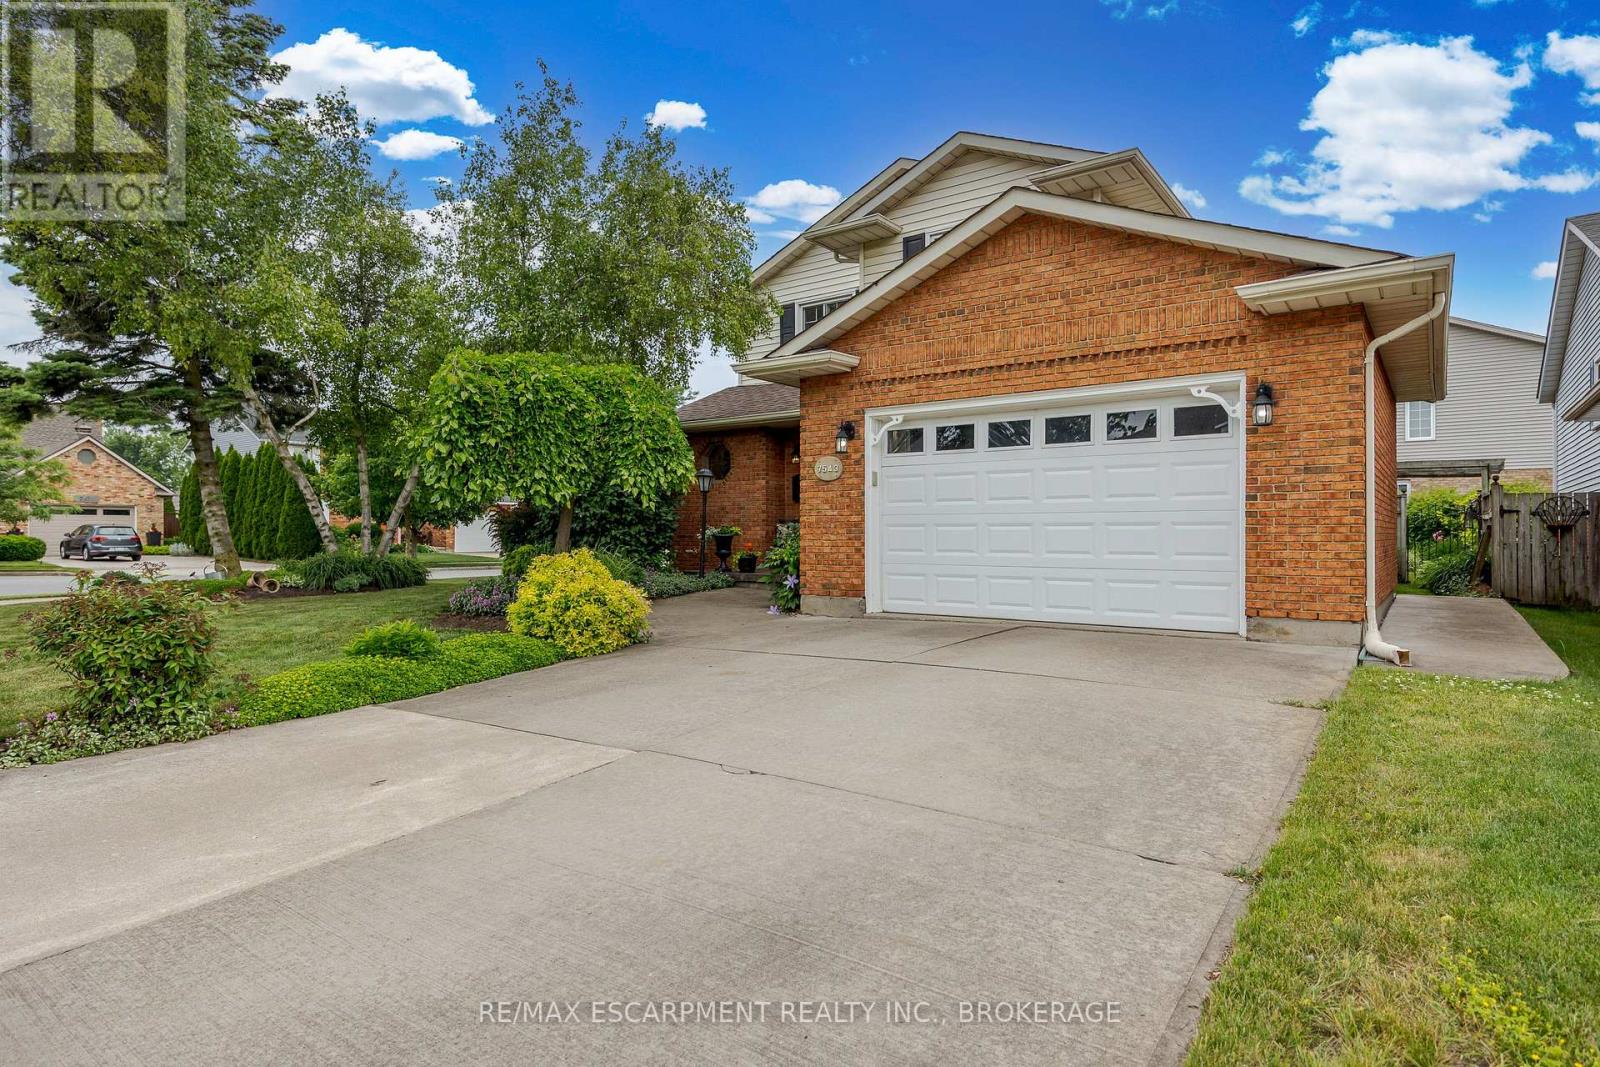
7543 Merritt Avenue
Niagara Falls (Oldfield), Ontario
Welcome to 7543 Merritt Avenue, Niagara Falls - A Place You'll Love to Call Home Step into warmth and charm in this beautiful 3-bedroom, 1.5-bathroom home nestled in a quiet, family-friendly neighbourhood. From the moment you arrive, the manicured lawn, lush gardens, and welcoming curb appeal set the tone for something special. Inside, you'll find an inviting eat-in kitchen perfect for morning coffee and casual meals, while the elegant dining room offers the ideal space for hosting dinner parties or celebrating milestones. Cozy up around not one, but two fireplaces that add a touch of romance and comfort throughout the seasons. The partially finished basement is thoughtfully designed with custom features, creating the perfect space for entertaining or your own private retreat. Enjoy your landscaped gardens from multiple vantage points-sip tea on the charming front porch, relax on the peaceful side patio, or unwind under the beautiful covered deck out back. Thoughtful upgrades include a newer roof, mostly updated windows, and a modern garage door-offering peace of mind and enhancing the home's polished aesthetic. Located close to parks, schools, and bus route, this is a home that combines convenience with serenity. Don't miss your chance to fall in love with 7543 Merritt Avenue. (id:50705)
RE/MAX Escarpment Realty Inc.