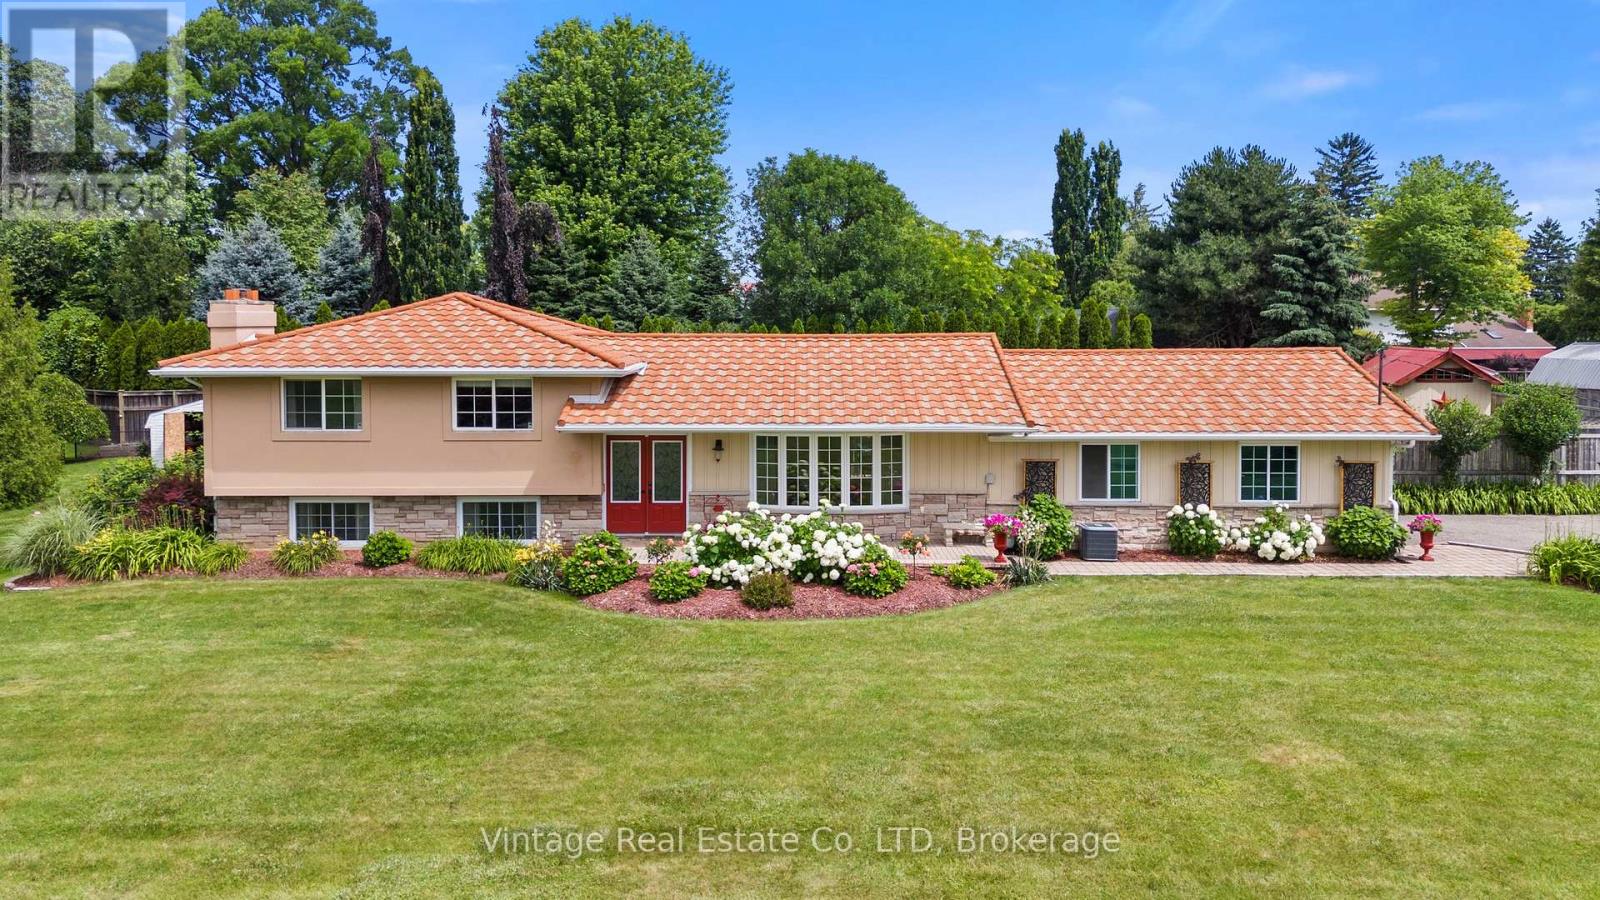
1841 Sunset Lane
St. Catharines (Rural Port), Ontario
Welcome to this beautifully maintained 4-bedroom, 2-bathroom home in one of St. Catharines' most desirable locations, where pride of ownership is evident throughout. Nestled on a stunning landscaped 134' x 124' lot, this property offers the perfect blend of privacy, comfort, and convenience. The home features an attached 2.5-car garage, an impressive 8-car driveway, and a lifetime metal roof for lasting peace of mind.Step into your own private backyard oasis complete with a Jacuzzi hot tub, mature landscaping, and exceptional privacy-perfect for relaxing or entertaining. Inside, the partially finished basement offers additional living space highlighted by a cozy gas fireplace, providing endless possibilities for family enjoyment.Situated on a quiet cul-de-sac with a private paved lane, you'll enjoy the peaceful feel of country living while remaining just minutes from amenities and highway access. Best of all, you're only a one-minute walk from beautiful Lake Ontario views, making this a rare opportunity to enjoy a tranquil lifestyle in one of St. Catharines' most sought-after settings. (id:50705)
Vintage Real Estate Co. Ltd
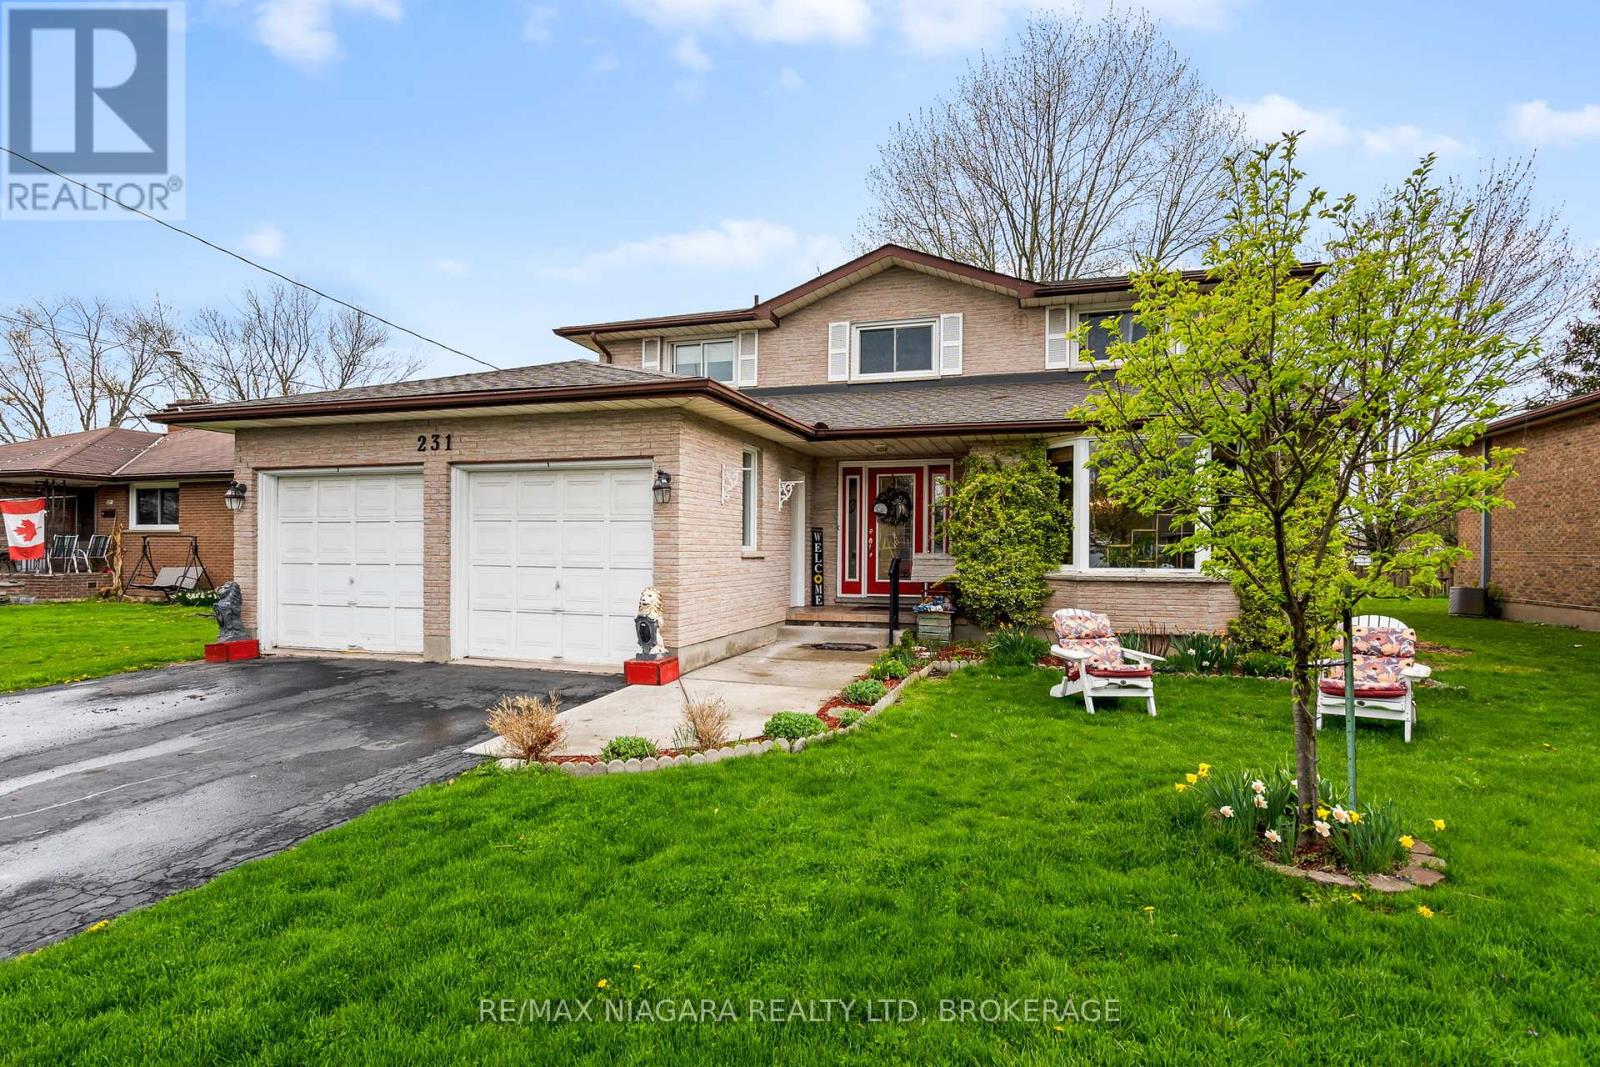
231 West Side Road
Port Colborne (Main Street), Ontario
You need to get inside this natural 4 bedroom custom built brick home to appreciate the space! From the moment you walk in the huge front foyer you will be wowed as you take in the french doors and incredible winding staircase to the upper level. The primary suite with your walk-in closet and ensuite bath can be your private daily getaway. The main upper bath has a huge soaker tub that everyone can enjoy. Need a quiet spot to read...enjoy the formal living room or snuggle up in front of the fireplace in your main floor family room. You will love cooking meals in your bright kitchen with an inviting breakfast nook and huge glass doors to your rear deck and fenced yard. The main floor laundry and main 3 piece bath complete this level. Have kids who just love to live with you...the lower level has it's own kitchen, 3 piece bath, 2 bedrooms, a work out area and family room! You may not see them for days!! Your attached double garage and parking double drive allows parking for everyone. This home is convenient to all of Port Colborne's amenities including Port's amazing eateries, boutiques, groceries, golf courses and easy access to Welland and the surrounding municipalities. (id:50705)
RE/MAX Niagara Realty Ltd

2837 Firelane 4
Port Colborne (Sherkston), Ontario
Quick possession is available on this adorable bungalow at the end of a dead end street and abutting Vimy Park in beautiful Cedar Bay. Formerly a 2 bedroom home there is currently one large bedroom with an open concept living area/kitchen, 4 piece bath and main floor laundry. You will love the newer heat pumps and inviting front and rear decks as you listen to the relaxing sounds of the country. Love to walk...stroll down to the beautiful shores of Lake Erie and spend a day on the white sand as you take in the effect of the lapping water. There is a well for water supply with an owned water treatment system and septic system. This is great as your year round home or recreational retreat all year long! (id:50705)
RE/MAX Niagara Realty Ltd
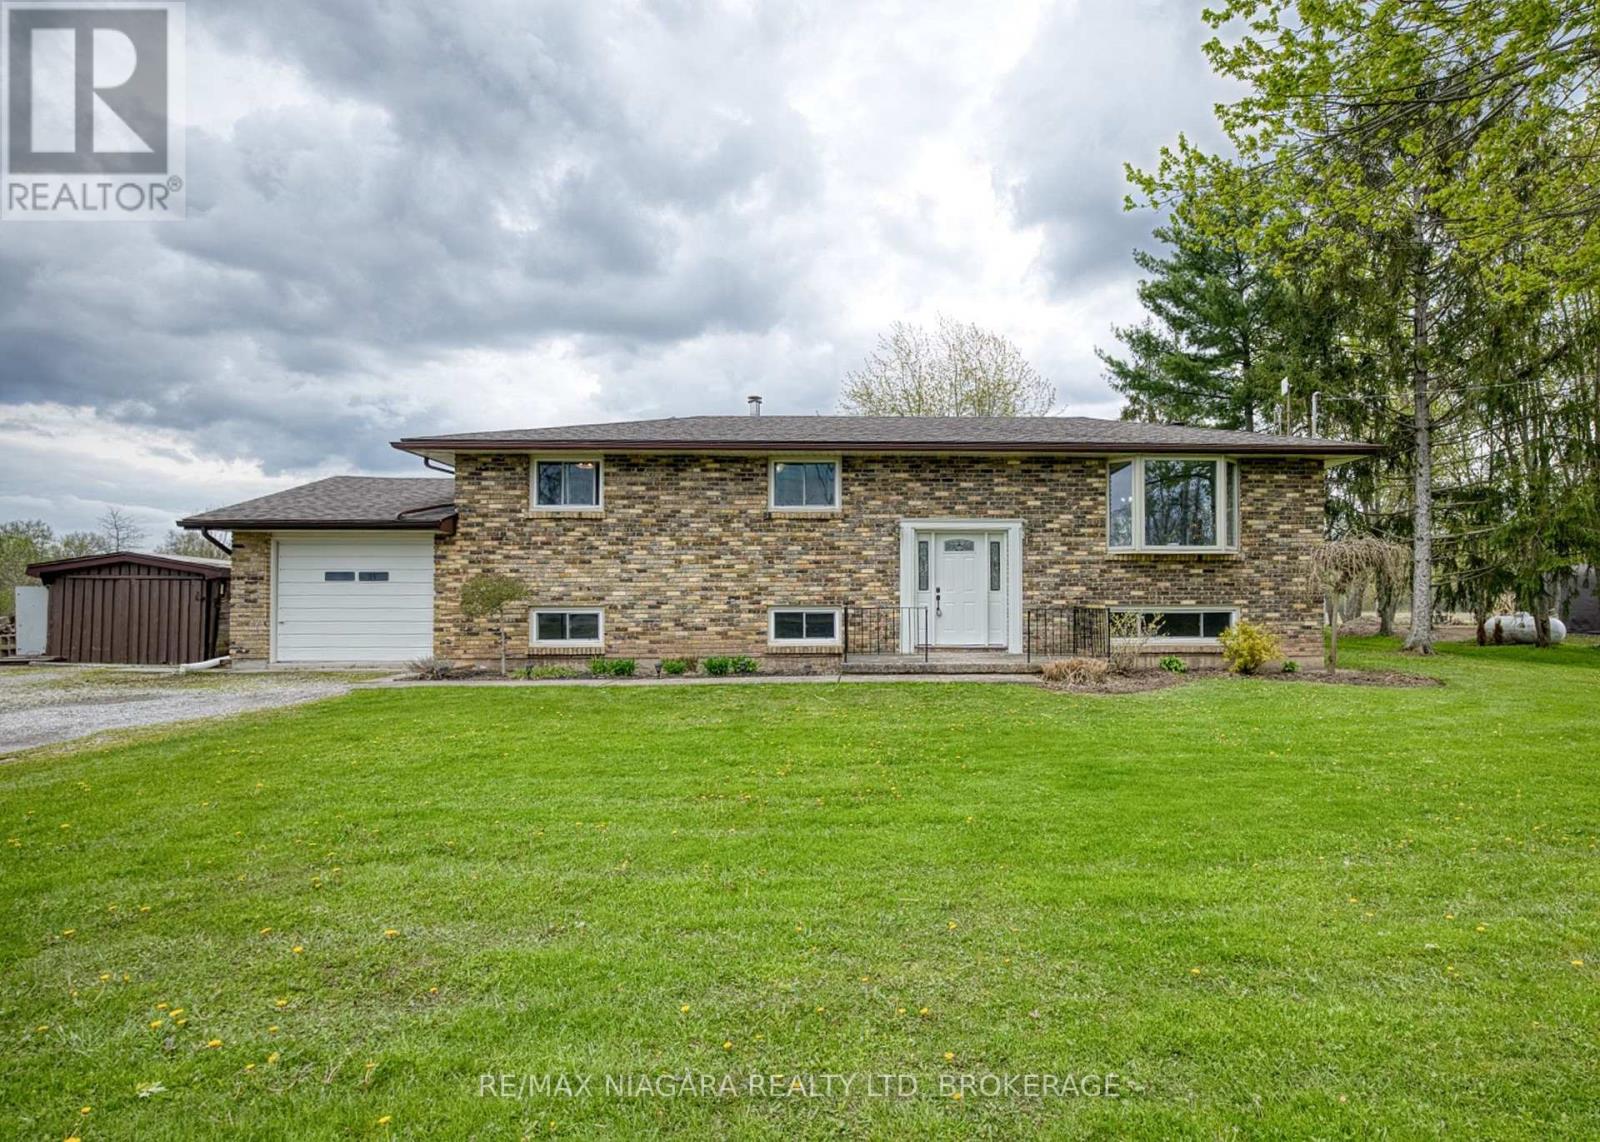
1506 Ott Road
Fort Erie (Mulgrave), Ontario
Set on approximately one acre of land, this well-maintained 3-bedroom, 2-bathroom raised bungalow offers the perfect balance of peaceful country living and convenient access to Fort Erie and Niagara's amenities. With nearly 2200 sq ft of living space, there's plenty of room for families, entertaining, or multi-generational living. Inside, the home features bright, light-filled rooms and a welcoming foyer that leads into the spacious main floor. The living room is highlighted by a beautiful bay window, while the dining area features a cozy wood stove and sliding doors to the expansive back deck, creating a seamless connection to the outdoors. The kitchen offers ample cabinetry and workspace, and the main floor also includes three bedrooms and a 4-piece bathroom. The lower level provides excellent flexibility with in-law suite potential, featuring a roughed-in kitchen area, recroom, exercise room, 3-piece bathroom, and utility/laundry room. Step outside and enjoy the peaceful rural setting from the large back deck, ideal for relaxing, entertaining friends, or taking in the surrounding nature. Watch the sunrise over the property and enjoy regular sightings of deer and local wildlife in your own backyard. The property also features an attached garage, garden shed, a 20' X 16' concrete floor outbuilding with power and a Sentinel light rental in the driveway. Despite its tranquil setting, the property remains conveniently located just a short drive to Fort Erie, Downtown Ridgeway, Crystal Beach's sandy shoreline, and Port Colborne, with easy access to the QEW for commuting to Niagara Falls or Toronto. Enjoy the space, privacy, and lifestyle that make country living so special-without sacrificing convenience. (id:50705)
RE/MAX Niagara Realty Ltd
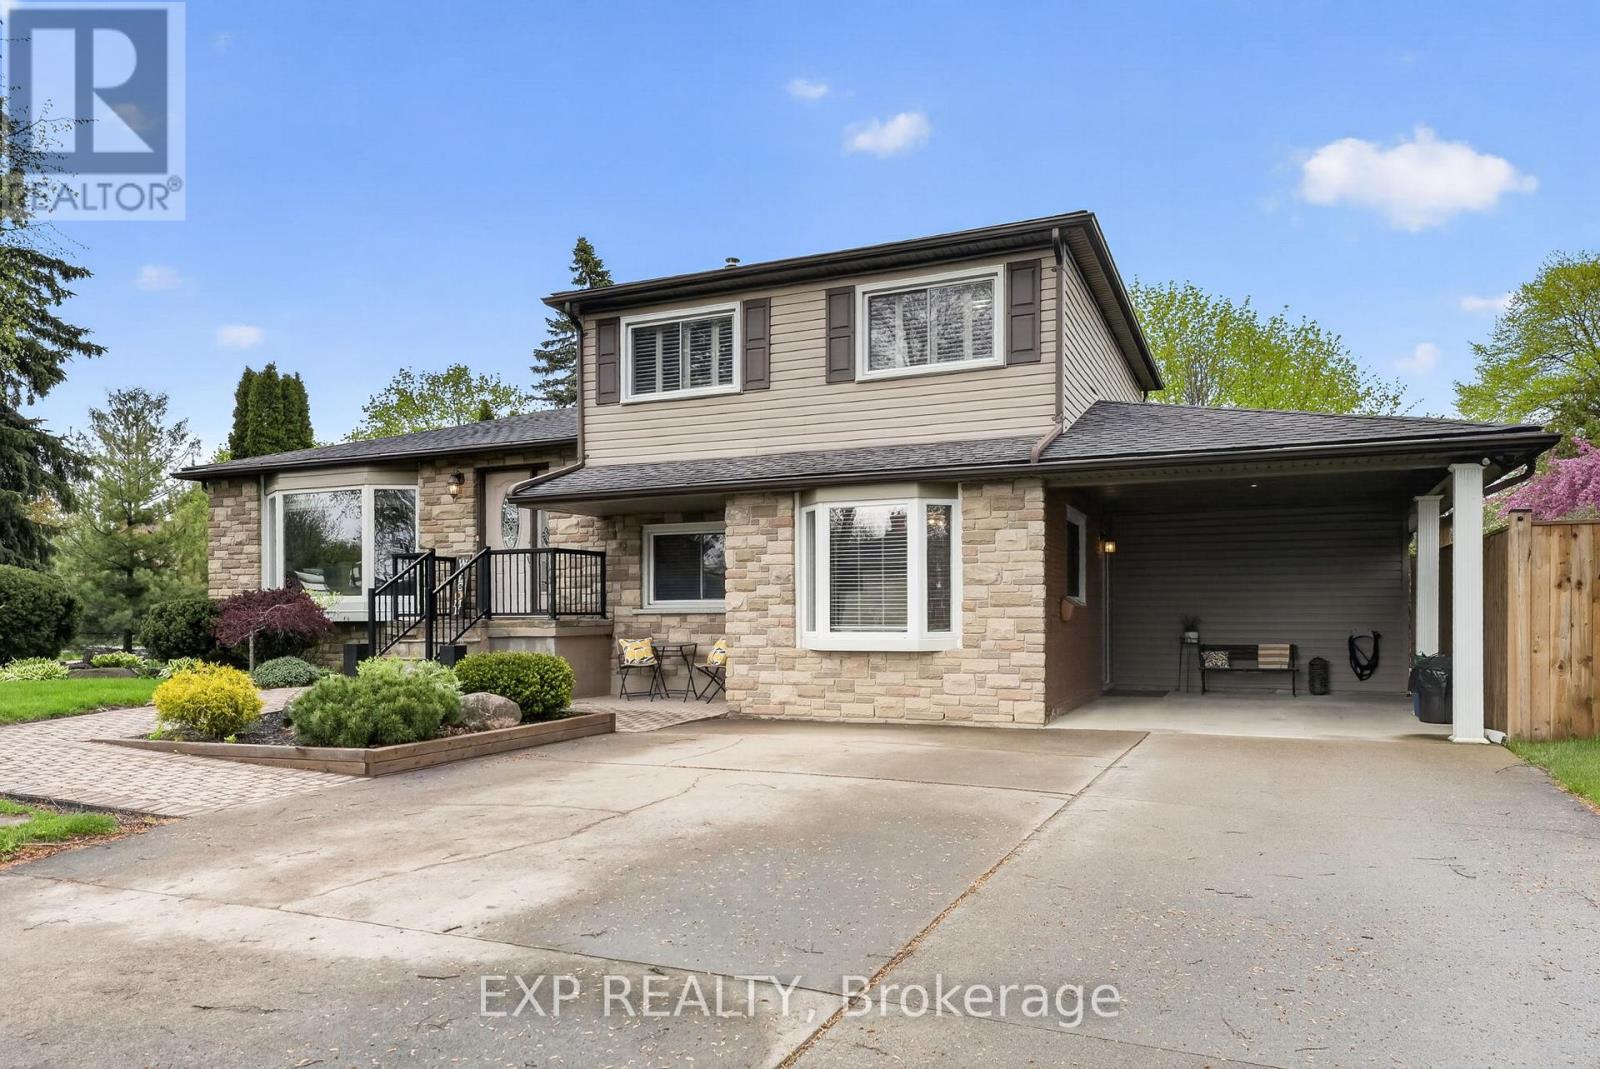
3510 Yale Crescent
Niagara Falls (Casey), Ontario
Welcome to 3510 Yale Crescent, a beautifully maintained sidesplit tucked away on a quiet crescent in the highly sought-after Rolling Acres community. Set on a mature, oversized lot with manicured landscaping and timeless curb appeal, this home offers the perfect blend of comfort, space and versatility. Inside, you're welcomed by a bright and inviting main living area, featuring large windows that fill the space with natural light and warm hardwood flooring that carries throughout. The functional split-level design offers a seamless flow between living, dining and kitchen spaces, creating an ideal setting for both everyday living and entertaining. The kitchen is well-appointed with ample cabinetry, generous prep space and a clear view of the backyard, while the adjacent dining area offers the perfect place to gather with family and friends. Sliding patio doors provide easy access to the backyard, creating a natural extension of your living space. What truly sets this home apart is the full private in-law suite, thoughtfully designed with its own separate entrance. Complete with a dedicated living area, kitchen, bedroom and bathroom, this space is ideal for multi-generational living, guests or added income potential, offering flexibility without compromising privacy. The lower level provides additional finished living space, perfect for a family room, home office or play area. Step outside to a private backyard retreat, featuring a spacious deck with a covered gazebo, perfect for summer evenings, entertaining or simply unwinding. The fully fenced yard offers plenty of green space, along with a shed and mature trees for added privacy. With a carport, ample parking and a location close to parks, schools, shopping, everyday amenities and highway access, this is a home that truly checks all the boxes. Your next chapter starts here. Book your showing today! (id:50705)
Exp Realty

1018 Kerby Street
Fort Erie (Crescent Park), Ontario
This thoughtfully upgraded 4-bedroom, 3.5-bathroom home is tucked into a wonderful, family-friendly area just steps from the park and playground, and close to several great schools. Inside, you will find plenty of storage throughout, including a 2-car garage, walk-in closets, and a custom-built pantry. Step outside to your expansive stamped-concrete patio-perfect for summer BBQs - or gather around the bonfire in the fully fenced backyard for cozy evenings under the stars. The fully finished basement offers even more versatility and can be easily converted into an in-law suite. This home truly has space, comfort, and convenience for everyone. (id:50705)
RE/MAX Niagara Realty Ltd
Revel Realty Inc.

8571 Dogwood Crescent
Niagara Falls (Brown), Ontario
Premium Lot. No Rear Neighbours. Finished Walkout Basement. Welcome to 8571 Dogwood Crescent, a beautifully maintained family home offering over 2,200 square feet of living space in one of Niagara Falls' fastest-growing neighbourhoods. Situated on a premium lot with no rear neighbours, this home offers the privacy that's increasingly difficult to find in newer communities. Inside, the bright open-concept layout is highlighted by an impressive 12-foot great room ceiling, creating an airy, inviting space filled with natural light. The upgraded kitchen features quartz countertops, a striking waterfall island, pot lights throughout, and a walkout to the elevated deck overlooking mature trees rather than neighbouring homes, creating a peaceful outdoor setting rarely found in newer subdivisions. Upstairs, you'll find three generously sized bedrooms, including a spacious primary suite with a private ensuite, along with the convenience of second-floor laundry and a front balcony. The finished walkout basement offers additional living space with direct access to a stamped concrete patio while also providing unfinished storage and a rough-in for a future two-piece bathroom. Complete with a double attached garage and ideally located just minutes from schools, parks, walking trails, Costco, shopping, restaurants, and highway access, this home offers an exceptional combination of space, privacy, and convenience. (id:50705)
RE/MAX Niagara Realty Ltd
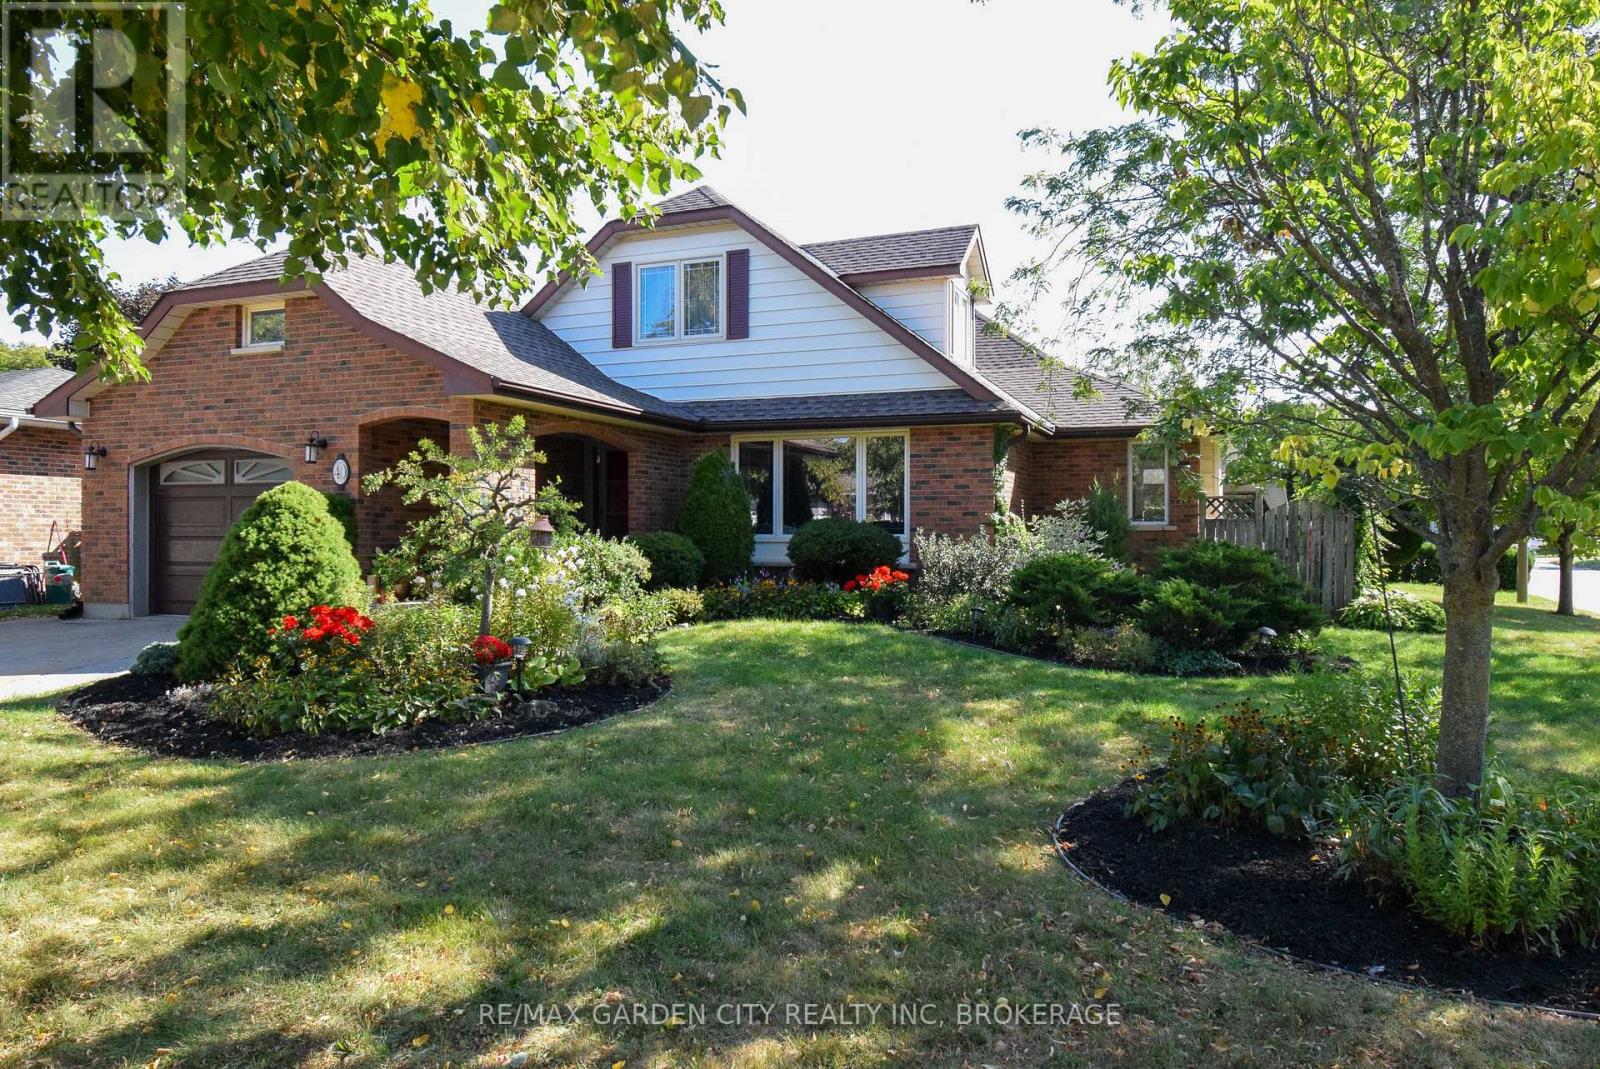
40 Belair Drive
St. Catharines (Port Dalhousie), Ontario
Beautiful and unique three plus one bedroom and three bathroom multi level family home built by John Boldt in 1982. Located in prestigious Cole Farm area one block from lake Ontario and minutes from Port Dalhousie. Features include spacious kitchen, living room and dining room along with an addition of a sun room with doors leading to an inground pool and private fenced yard. Second level has two bedrooms and one bathroom. Unique to this home is an addition on the third level consisting of large master bedroom and a three piece ensuite. The walk out basement is finished with an extra bedroom, includes a family room with a wood burning fireplace, a sewing room, and a storage room. Exterior features a 1 and a 1/2 car garage, beautiful landscaping, and a cozy front porch for evening relaxation. Updates include furnace 2021 and A/C 2016. Most windows replaced, roof has been updated in 2015, and pool liner in 2012. Located only blocks to schools and church's. This is a wonderful family home. (id:50705)
RE/MAX Garden City Realty Inc
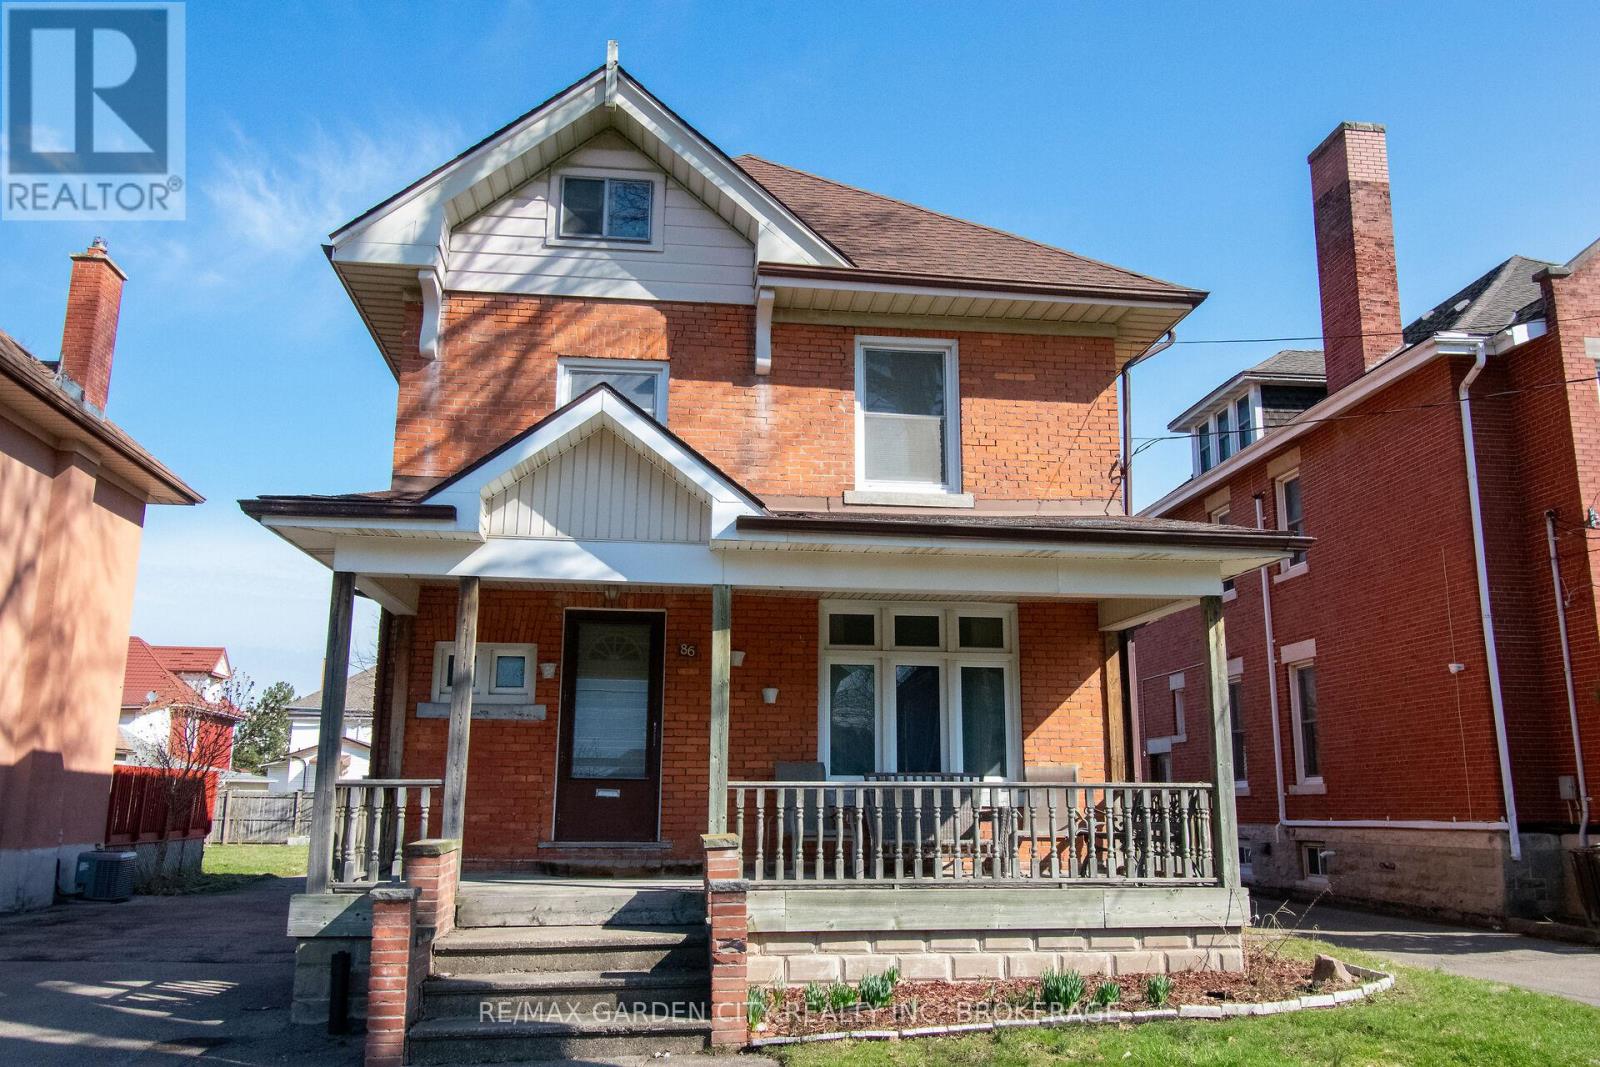
86 Griffith Street
Welland (Welland Downtown), Ontario
Exceptional opportunity awaits near downtown Welland! Whether buying for your family, a multigenerational family, or investment, this property is a perfect choice for all those needs! RL2 zoning can potentially allow this 3 level, 3 bedroom plus full attic, enough space to become a potential 5 bedroom home, or become a multi unit home. Walking through the front door you are welcomed into the home by it's grand foyer. Off the foyer, the main floor, boasts a large dining/living room area that seamlessly flows into a cozy galley kitchen and back door mudroom. The original hardwood floors add a touch of timeless charm to the space. Off the kitchen, the back of the property offers a spacious new backyard deck, great for entertaining, and detached double car garage provides convenient storage. The multi car driveway gives you great parking options. Updates include roof, most windows, furnace, A/C and electrical panel. Located in downtown Welland, this property is in proximity to a variety of amenities, including shops, restaurants, entertainment, schools, churches, not to mention being steps away from recreational Welland Canal. Perfect for all your outdoor activities such as walking trails, kayaking, paddle boarding, swimming & fishing. Take advantage of the growth and revitalization happening in this great area. Seize this excellent opportunity and unlock the potential of this property. (id:50705)
RE/MAX Garden City Realty Inc
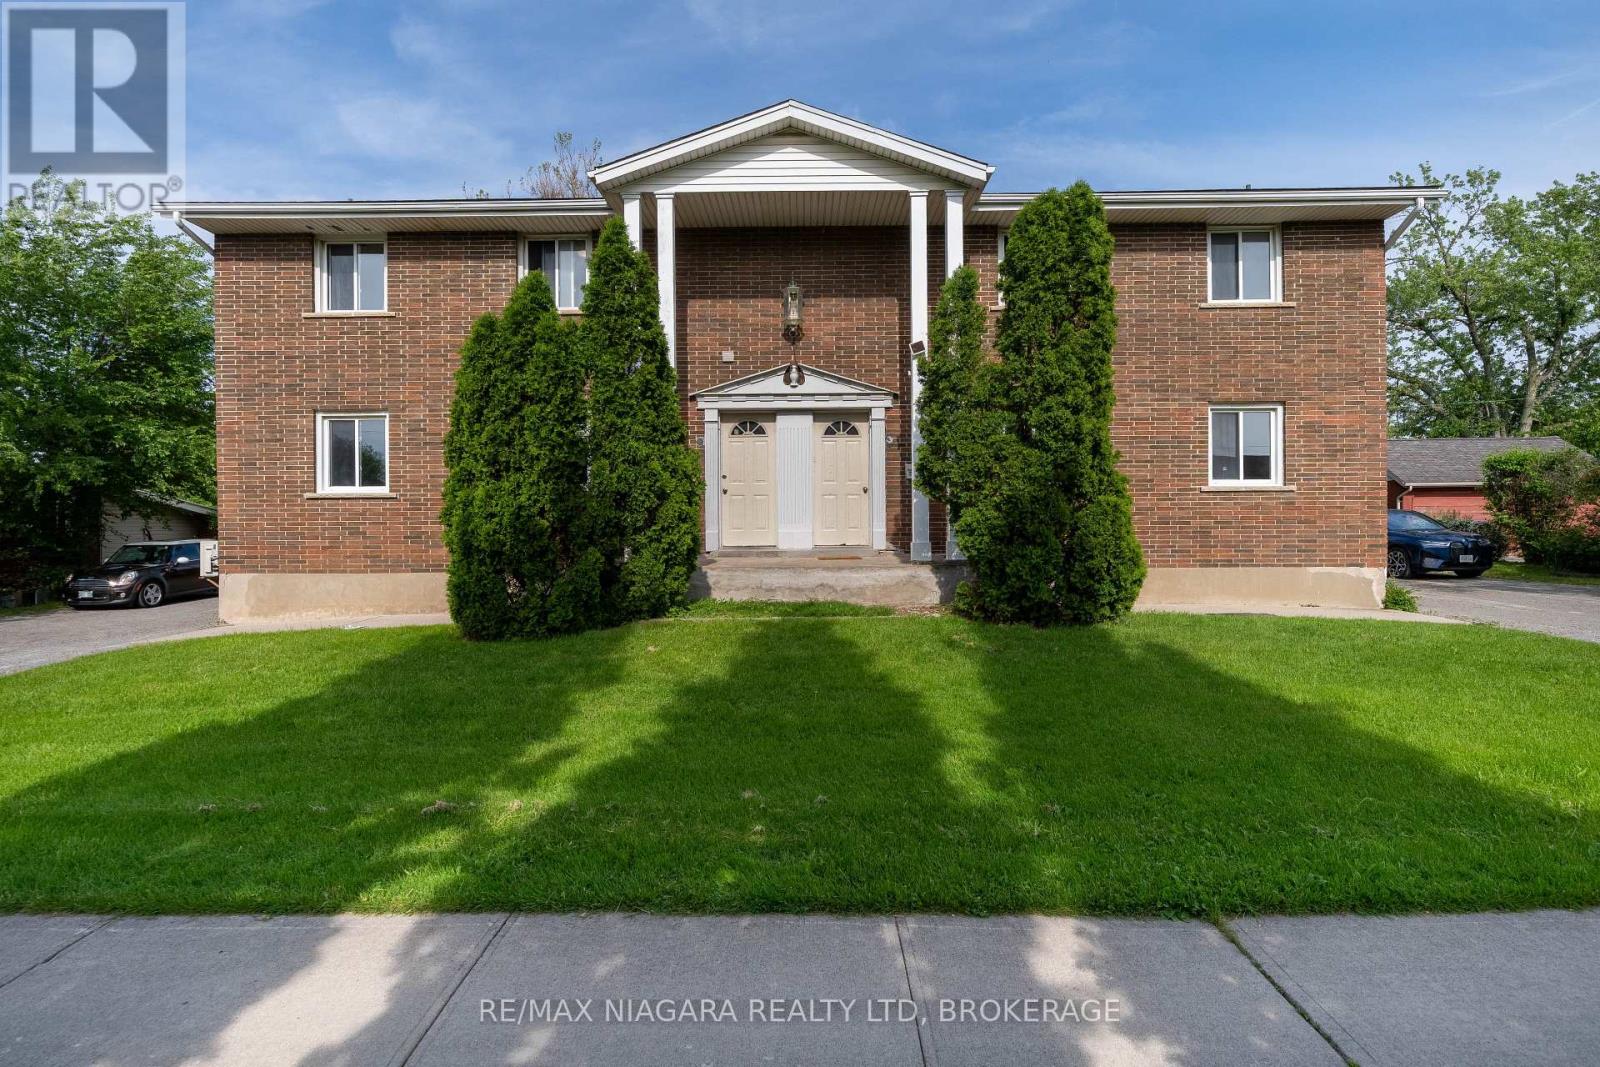
293-295 Glenridge Avenue
St. Catharines (Glendale/glenridge), Ontario
Exceptional multi-unit investment opportunity at 293-295 Glenridge Ave, St. Catharines. This unique property features a total of 4 registered residential units, with additional finished basement living spaces on both sides, offering excellent flexibility and strong rental income potential in a highly desirable location close to Brock University, public transit, shopping, parks, and major amenities.Each registered unit features separate entrances, individual in-suite laundry with its own washer and dryer, and functional layouts designed for comfortable living. The finished lower-level spaces at both 293 and 295 Glenridge offer additional accommodation options, complete with kitchens, bathrooms, and living areas.The upper-level units on both sides offer spacious 3-bedroom, 2-bathroom layouts complete with full kitchens and living areas. At 295 Glenridge, the main floor unit features a 2-bedroom, 2-bathroom layout, while the finished lower-level space includes a 2-bedroom, 2-bathroom layout with kitchen and living area. At 293 Glenridge, the main floor unit offers 3 bedrooms and 2 bathrooms, while the finished lower-level space includes a 2-bedroom, 1-bathroom layout with kitchen and living area.The property also provides excellent parking accommodations, with each side featuring its own private driveway offering at least 4 parking spaces, in addition to detached garage parking.Located in a well-established residential neighborhood with strong rental demand, this property is ideal for investors seeking stable income, multi-generational living opportunities, or long-term growth potential in the Niagara region. (id:50705)
RE/MAX Niagara Realty Ltd
18 Phelps Street
St. Catharines (Oakdale), Ontario
**Prime Development Opportunity - Exceptional Investment Potential**Rare opportunity to acquire a strategically located development property with significant upside potential. This site offers the possibility to develop approximately **4 to 6 townhouse units** (subject to municipal approvals and due diligence), making it an ideal project for builders, developers, and investors seeking to capitalize on the growing demand for quality residential housing.The property features a desirable location with convenient access to schools, shopping, parks, major transportation routes, and community amenities. Its configuration and size provide excellent flexibility for a townhouse development while maximizing land utilization and future value.Whether you're looking to expand your development portfolio or undertake your next residential project, this property presents an outstanding opportunity to create modern, high-demand housing in a sought-after area. Opportunities of this nature are increasingly difficult to find-don't miss your chance to secure a promising development site with substantial future potential. (The existing property is being sold in "as is, where is" condition, with no representations or warranties by the Seller.) (id:50705)
RE/MAX Niagara Realty Ltd
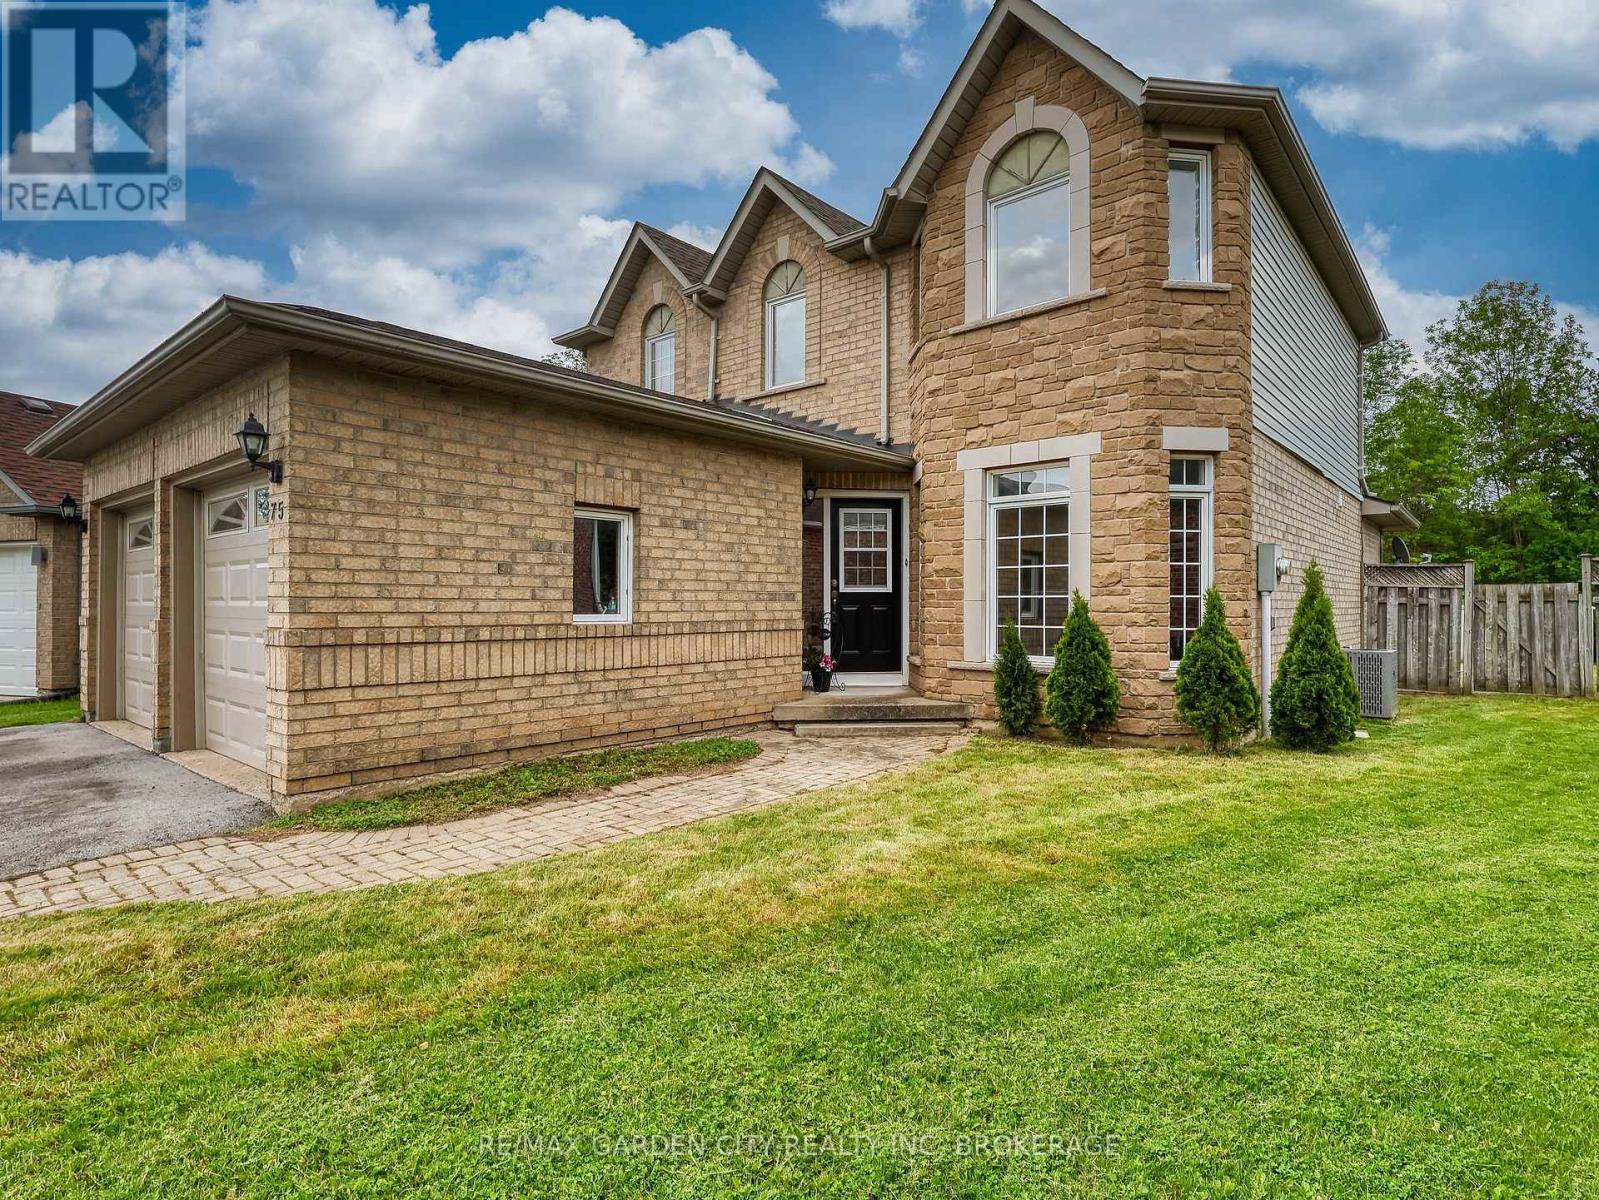
75 Jackson Court E
Welland (N. Welland), Ontario
Welcome to one of North Welland's hidden gems. Tucked away on a quiet, family-friendly court and backing onto protected green space, this two-storey home offers over 2,000 square feet of living space in a location that rarely becomes available.Imagine enjoying your morning coffee surrounded by nature, watching the seasons change from your own private backyard, or hosting family and friends in a home designed for comfortable everyday living. With 3 spacious bedrooms, 4 bathrooms, and a functional layout, there's plenty of room for growing families, professionals working from home, or those simply looking for more space.The beautifully private lot is the true showpiece. With no rear neighbours and protected green space beyond, nestled on a quiet cul de sac, you'll enjoy a peaceful setting that's increasingly difficult to find.This home presents an outstanding opportunity for buyers to add their own style and updates over time while investing in an exceptional location. Situated close to schools, parks, shopping, the Welland Canal recreational trails, and convenient Highway 406 access, it offers the perfect balance of quiet neighbourhood living and everyday convenience.Some opportunities are created through renovations. Others are found in a location that can never be duplicated. This is one of them.Come experience the lifestyle that makes this property so special. (id:50705)
RE/MAX Garden City Realty Inc