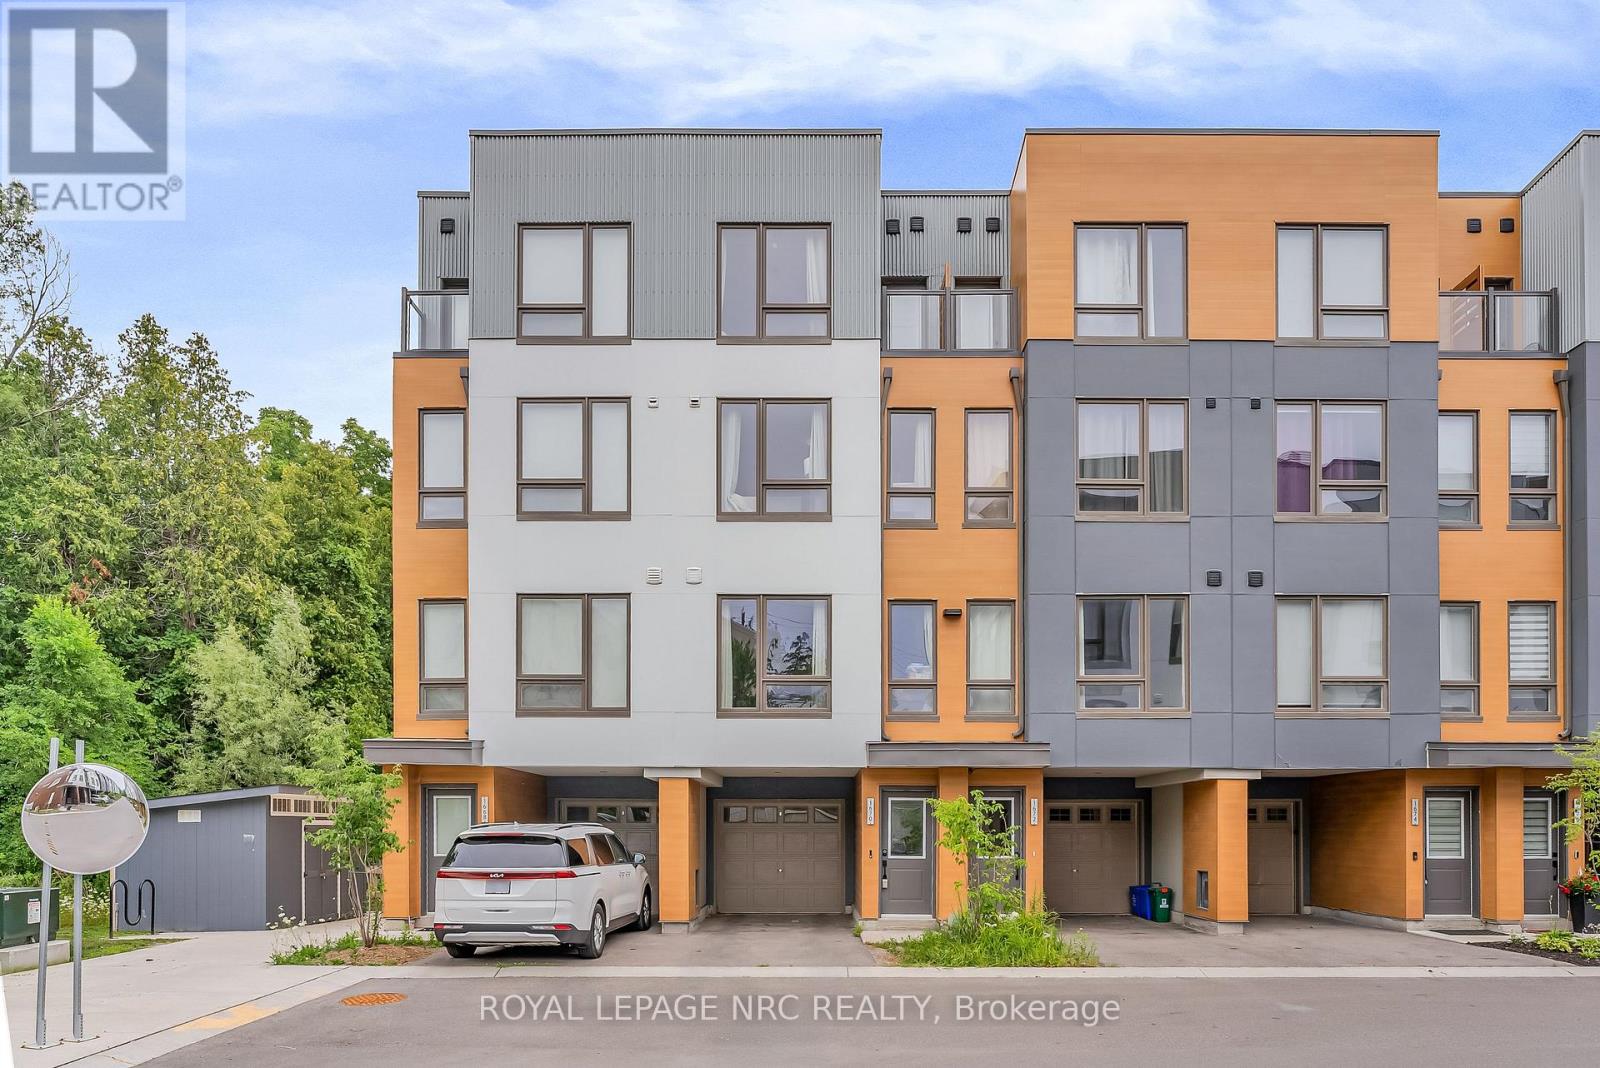
1670 Pleasure Valley Path
Oshawa (Samac), Ontario
Don't miss out on this stunning, 3-year-old freehold townhouse! Boasting 9-foot ceilings on the main floor, the bright, open-concept living space features a dining room with a walkout to a private deck. Enjoy peaceful views overlooking a beautiful park and green space with no rear neighbors!Over $25K has been spent on premium upgrades, including main floor pot lights, a cozy electric fireplace, a Wi-Fi garage door opener (with 2 remotes), a patio extension, a solid oak staircase, and high-quality laminate flooring throughout the entire home (absolutely no carpet!). The chef-inspired kitchen features granite countertops and a center island, seamlessly overlooking the living and dining areas.Designed for privacy and comfort, the 2nd and 3rd floors each offer two spacious bedrooms with double closets and a dedicated 4-piece bathroom. Enjoy the ultimate convenience of second-floor laundry. Parking for two cars (one in the garage, one in the driveway). Located in a quiet, safe, and family-friendly community just minutes from HWY 407, Durham College, Ontario Tech University, Costco, premier shopping, and dining. (id:50705)
Royal LePage NRC Realty

8356 Oakwood Drive
Niagara Falls (Marineland), Ontario
Strategic industrial development opportunity with premium QEW exposure in one of Niagara Falls' fastest-growing employment corridors. Positioned minutes from the McLeod Road commercial hub anchored by Costco, Rona and Walmart, and in close proximity to the new Niagara South Hospital, this corridor continues to see significant public and private investment. The approximately 94.36 x 812 ft parcel is designated Prestige Industrial under the Niagara Falls Secondary Plan, allowing up to 60% lot coverage and a broad range of permitted uses including winery, new or used automobile dealership, adult entertainment, warehouse/distribution, and nursery operations. Auxiliary buildings includes a side-by-side duplex offering interim holding income potential. With exceptional depth, visibility, and flexible zoning, this is a rare opportunity to secure scale and frontage in a high-growth node poised for continued expansion. (id:50705)
RE/MAX Niagara Realty Ltd
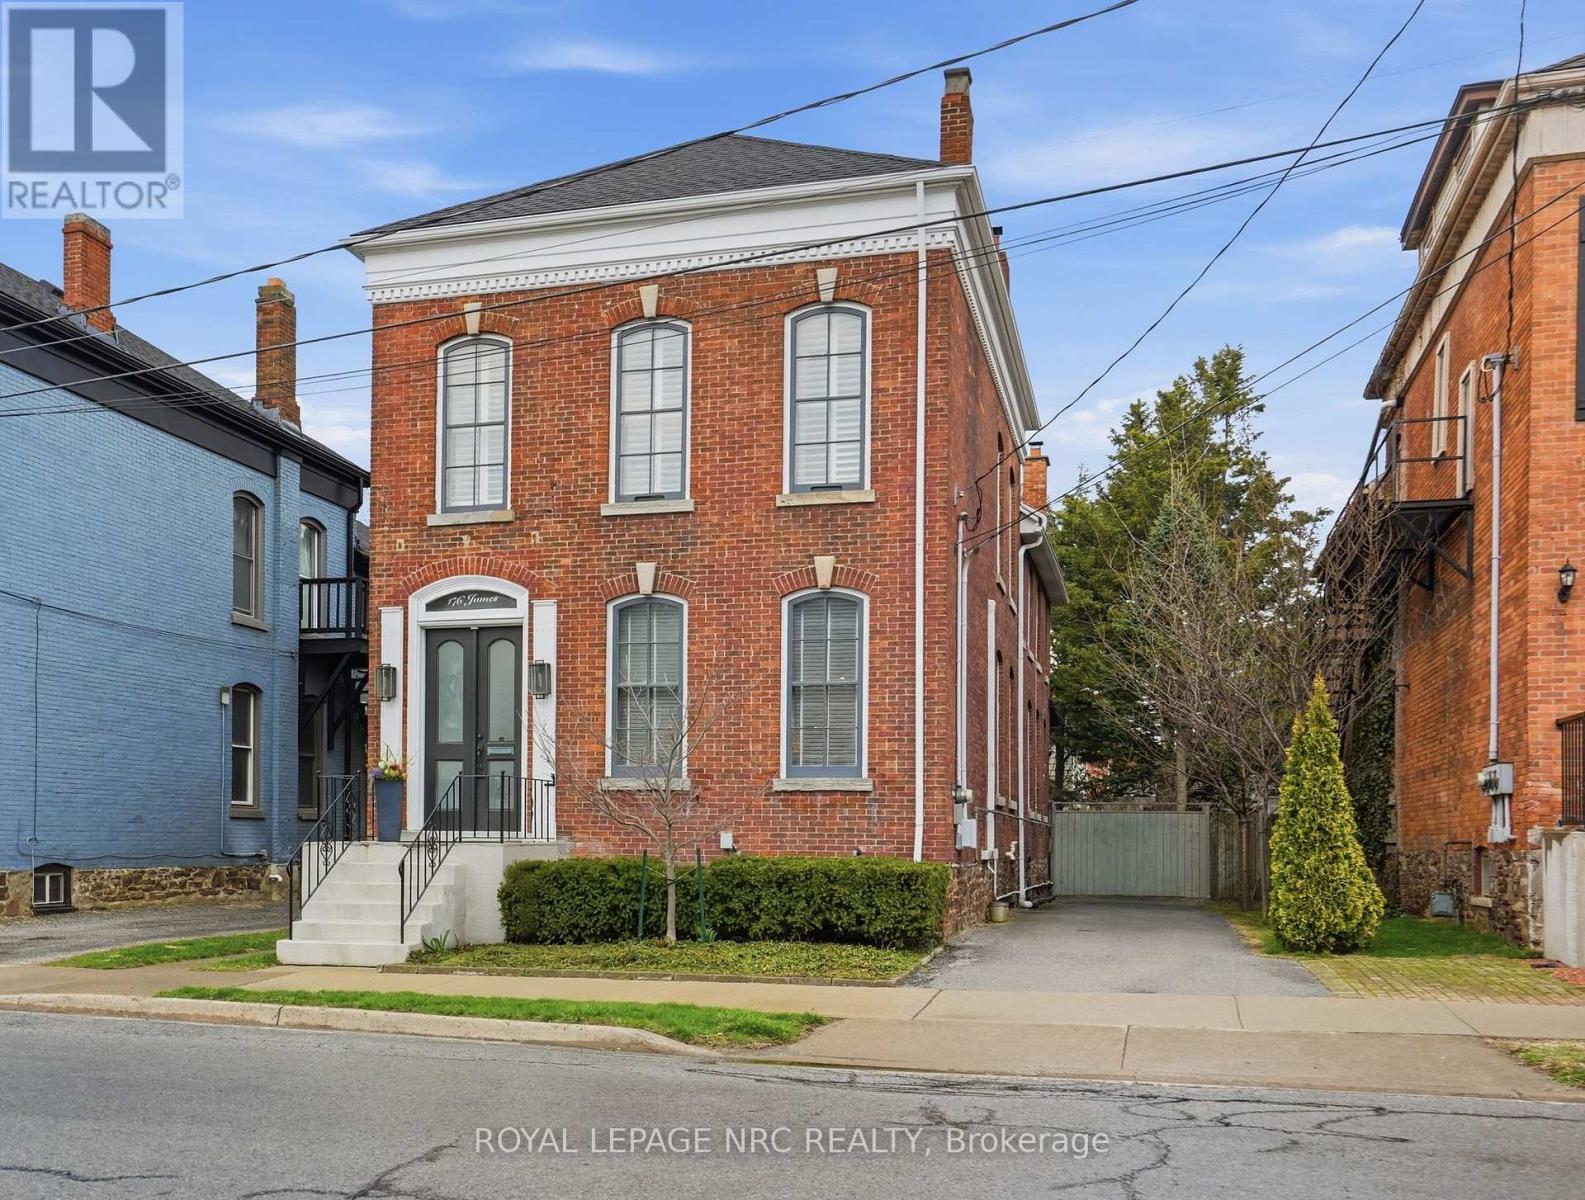
176 James Street
St. Catharines (Downtown), Ontario
BEAUTIFULLY renovated, tastefully decorated brownstone is nestled in an urban chic downtown location on trendy "Lawyer's Row". This stunning home has been updated to today's standards while preserving the character and fine craftmanship in such details as intricate ceilings, high coved moldings, wide baseboards, stained glass, marble fireplace. Renovated throughout by HGTV's Scott McGillivray and interior design byJohn Kazmir, bringing luxurious interiors, gorgeous lighting, custom cabinetry and open light filled spaces. Chef's gourmet kitchen with large island, coffered ceiling, quartz counters, Thermador stainless steel gas range, fridge, dishwasher and 36 bottle high end wine fridge, heated floors, second staircase to 2nd floor, walkout to cedar screened Sunroom overlooking private, landscaped backyard, ideal for seasonal entertaining. Inlaid hardwood throughout, deep windows, 10 ft. ceilings on main and second floors, custom bookshelves, 2 pc powder rm. Second floor w/ 3 spacious bedrooms, 2 full baths incl. ensuite privilege w/claw foot tub, reclaimed brick wall, stained glass window. Second full bath w/laundry, double sinks, glass shower, hydronic towel warmer. Updated windows, roof (2018) high efficiency boiler (2018) c/air (2018). NEW ONE OF A KIND GLASS WALLED WINE CELLAR - up to 2100 bottle CAPACITY, Vintage Cellar wine racks & 2 wall mounted oak Champagne racks. Ideally located a short walk to Montebello Park, downtown businesses, shops and cafes, Niagara's best restaurants, Meridian Arena, Performing Arts Centre. Close to major highways, Ridley College, Brock U, Toronto, Hamilton, Buffalo & Niagara airports, fabulous hiking and cycling trails, scenic Niagara wine routes, all amenities., Commercial zoning allows many live/work opportunities. This impeccable home will impress the most discerning buyer! See Supplemental documents for additional information and features. (id:50705)
Royal LePage NRC Realty
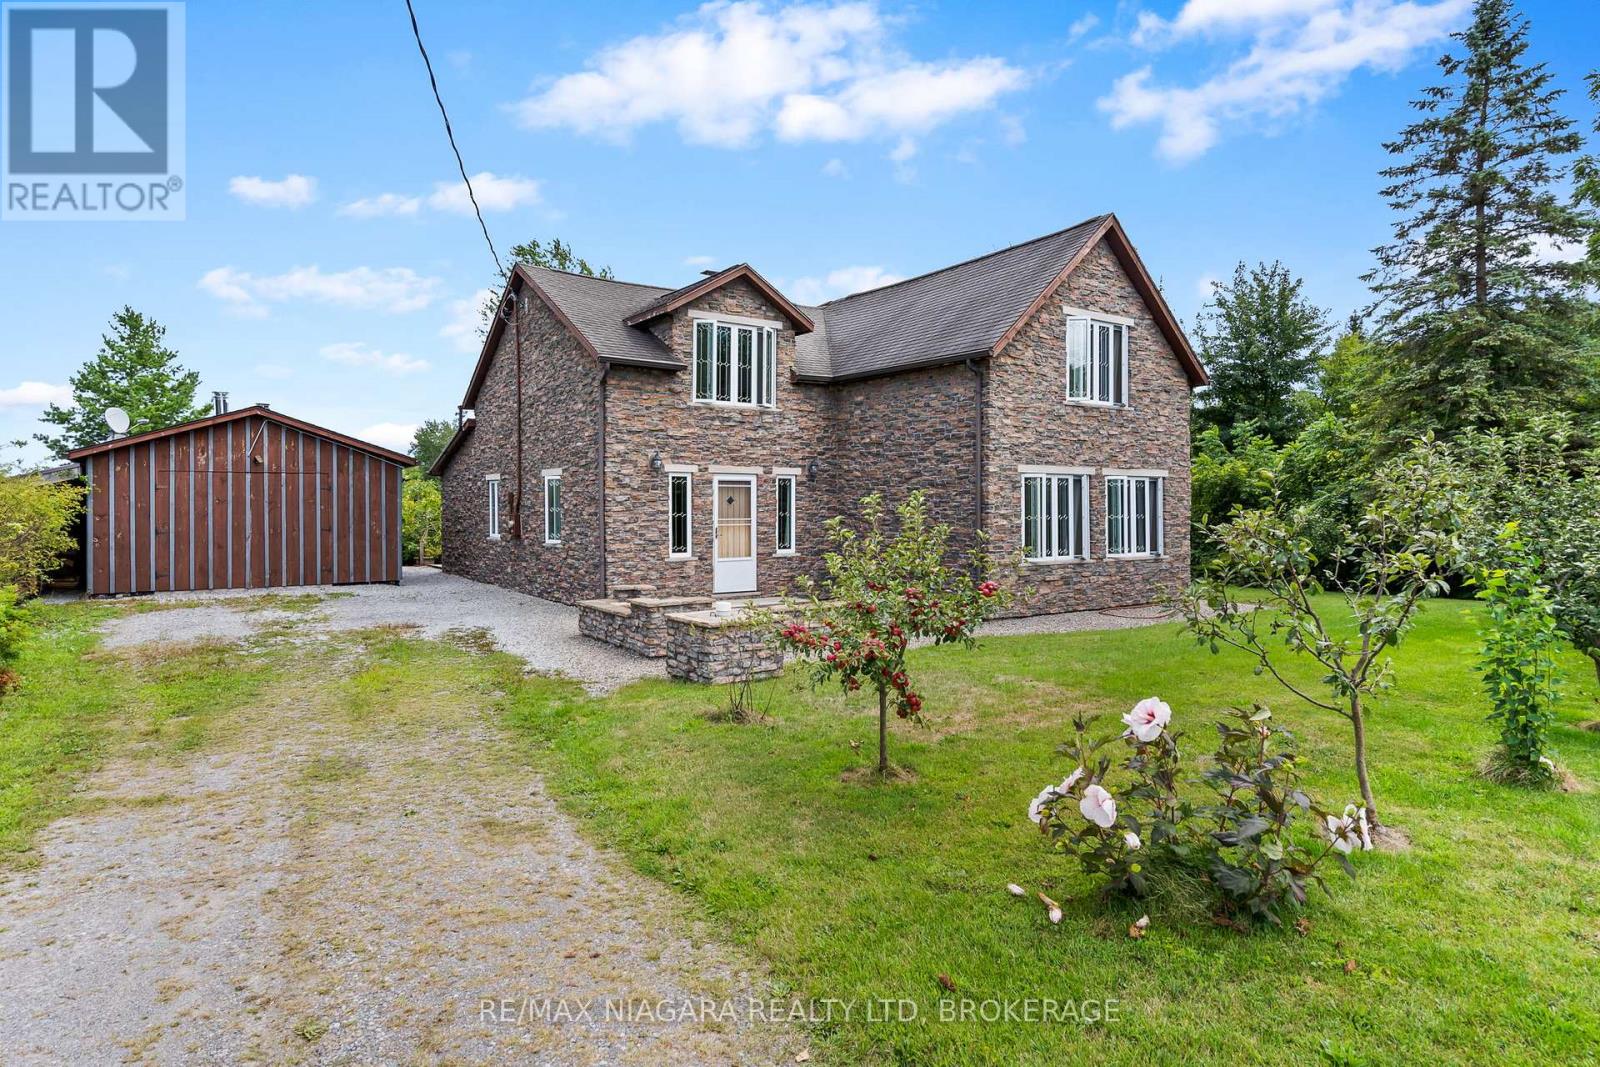
63023 Perry Road
Wainfleet (Marshville/winger), Ontario
Looking for a home with low monthly costs and country charm? This unique Wainfleet property offers it all. From the efficient wood stove and wood-burning furnace, to the back-up oil furnace and natural gas available at the lot line, your heating options are flexible and cost-conscious. Two 3,000 gallon cisterns, a full fruit-bearing orchard, and plenty of space for gardens mean you'll enjoy self-sufficiency year-round. Originally built in 1890 and fully renovated from the studs up, this nearly 3,000 sq ft stone home blends historic character with modern comfort. Inside, you'll find 4 spacious bedrooms and 3 bathrooms, generous living spaces, and warm custom woodwork throughout including red cedar interior doors and 2" Oak entrance doors as well as pine floors. generous windows with incredible country views, offering peace and tranquility from sunrise to sunset. Outdoors, the property features a detached garage and heated greenhouse, making it ideal for anyone seeking a sustainable lifestyle. With a brand-new school in Wainfleet, high-speed internet available, and flexible closing options, this one-of-a-kind home is ready for its next chapter - yours! (id:50705)
RE/MAX Niagara Realty Ltd
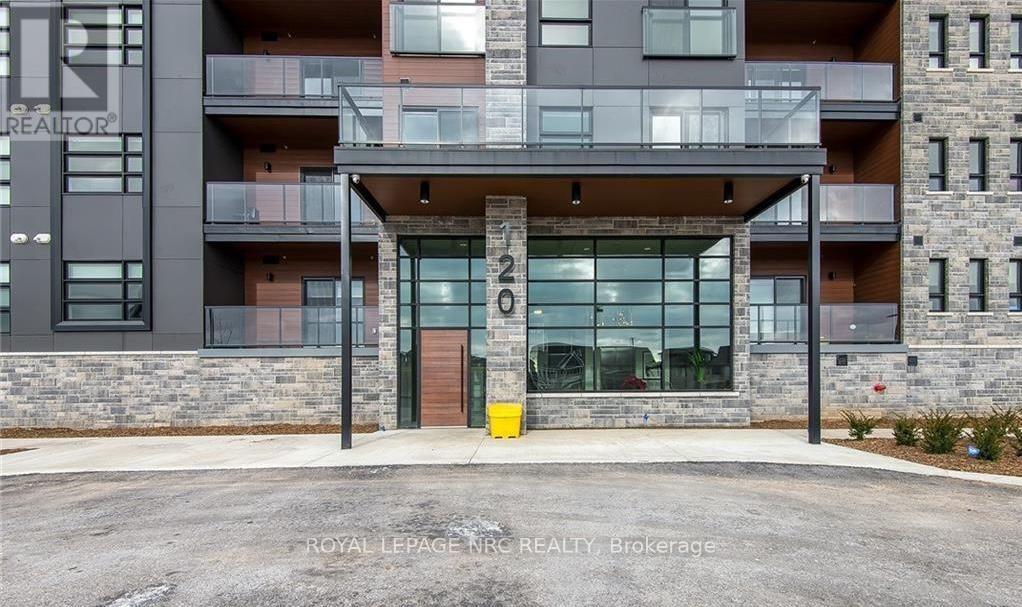
300 - 120 Summersides Boulevard
Pelham (Fonthill), Ontario
Discover modern sophistication in the heart of Fonthill with this stunning 1-bedroom, 1-bathroom condo, built in 2022. This unit perfectly balances contemporary style with everyday comfort, featuring a bright, open-concept layout anchored by beautiful luxury vinyl plank flooring. The heart of the home is the chef-inspired kitchen, which boasts upgraded cabinetry, sleek countertops, and a spacious beautiful island that serves as the perfect centerpiece for both meal prep and social gatherings. The living area is bathed in natural light thanks to expansive south-facing windows, complete with custom built-in blinds for effortless light control. For those who love a fresh breeze, the unit features two charming Juliette balconies that add a touch of European elegance to the space. Practicality meets luxury with the convenience of in-suite laundry and a dedicated outdoor parking space.Located just steps from the Meridian Community Centre, this home puts you in the center of it all. Enjoy immediate access to Fonthill's boutique shopping, local restaurants, and scenic nature trails. Whether you are a first-time buyer, a professional, or looking to downsize, this "nearly new" gem offers a turn-key lifestyle in one of the region's most desirable communities. (id:50705)
Royal LePage NRC Realty
3711 Crystal Beach Drive
Fort Erie (Crystal Beach), Ontario
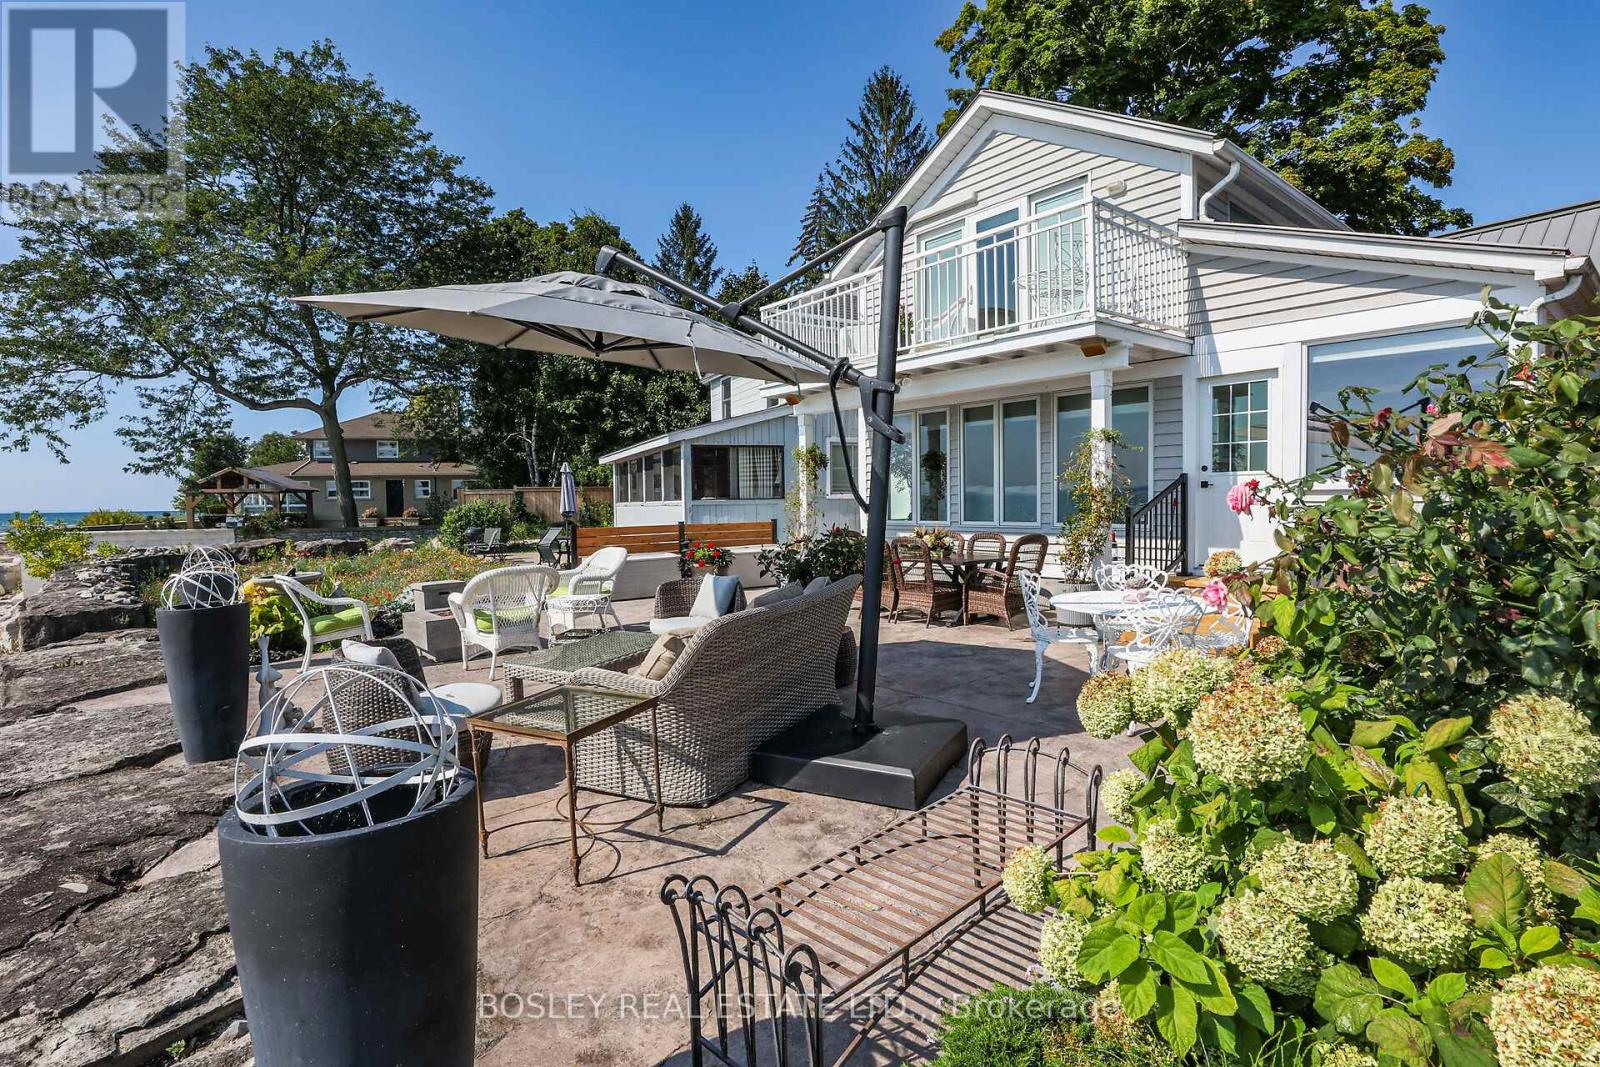
Have you ever dreamed of lakeside living? Perfectly situated on the shore of Lake Erie, 3711 Crystal Beach Drive provides that opportunity. This 3 bedroom, 2 bath 4-season home blends the charm and character of cottage living with the modern conveniences you would expect and appreciate; it is where the beauty of Nature and breathtaking panoramas unfold before your eyes. With wall-to-wall, floor-to-ceiling windows and cozy gas fireplace, the living room is certain to please. There is a walkout from the den and perfect for entertaining, the dining room adjoins the kitchen where you will find an abundance of cabinetry including pantry, granite counters, decor lighting, stainless steel appliances of course. The shaded front courtyard opens the the reception hallway off which is the bed / siting room, 3 piece bath and laundry room. Off the upper level landing are two bedrooms both with fitted wardrobes and one with walkout to a lakeside balcony and 4 piece bath with separate shower and spa tub. In-wall, thermostatically controlled heating & cooling units provide zoned comfort[ there is an efficient on-demand hot water system, 100 Amp service with 18kw back-up generator - full municipal services of course. A sun-filled patio great for outdoor living is a requisite of lakeside living; the 800 SQ FT stamped concrete patio on offer will fill the bill; so too will be the convenient private beach shower and there is storage for your outdoor furniture in the side yard locker. In the front yard you will find a 5ft X 6ft utility shed and Cornerstone custom built 14ft X 8ft "barn"; with hydro, lighting and storage loft it can be a workshop, craft studio or storage. There is no grass to cut but there is parking for multi vehicles on the paved drive. Located close to parks, beaches, boat launch, community amenities and shops. No matter the time of year, sunny or stormy weather, life at Canada's South Shore is like none other; its all here, just waiting for you and your family. (id:50705)
Bosley Real Estate Ltd.
4500 Eclipse Way
Niagara Falls (Lyons Creek), Ontario
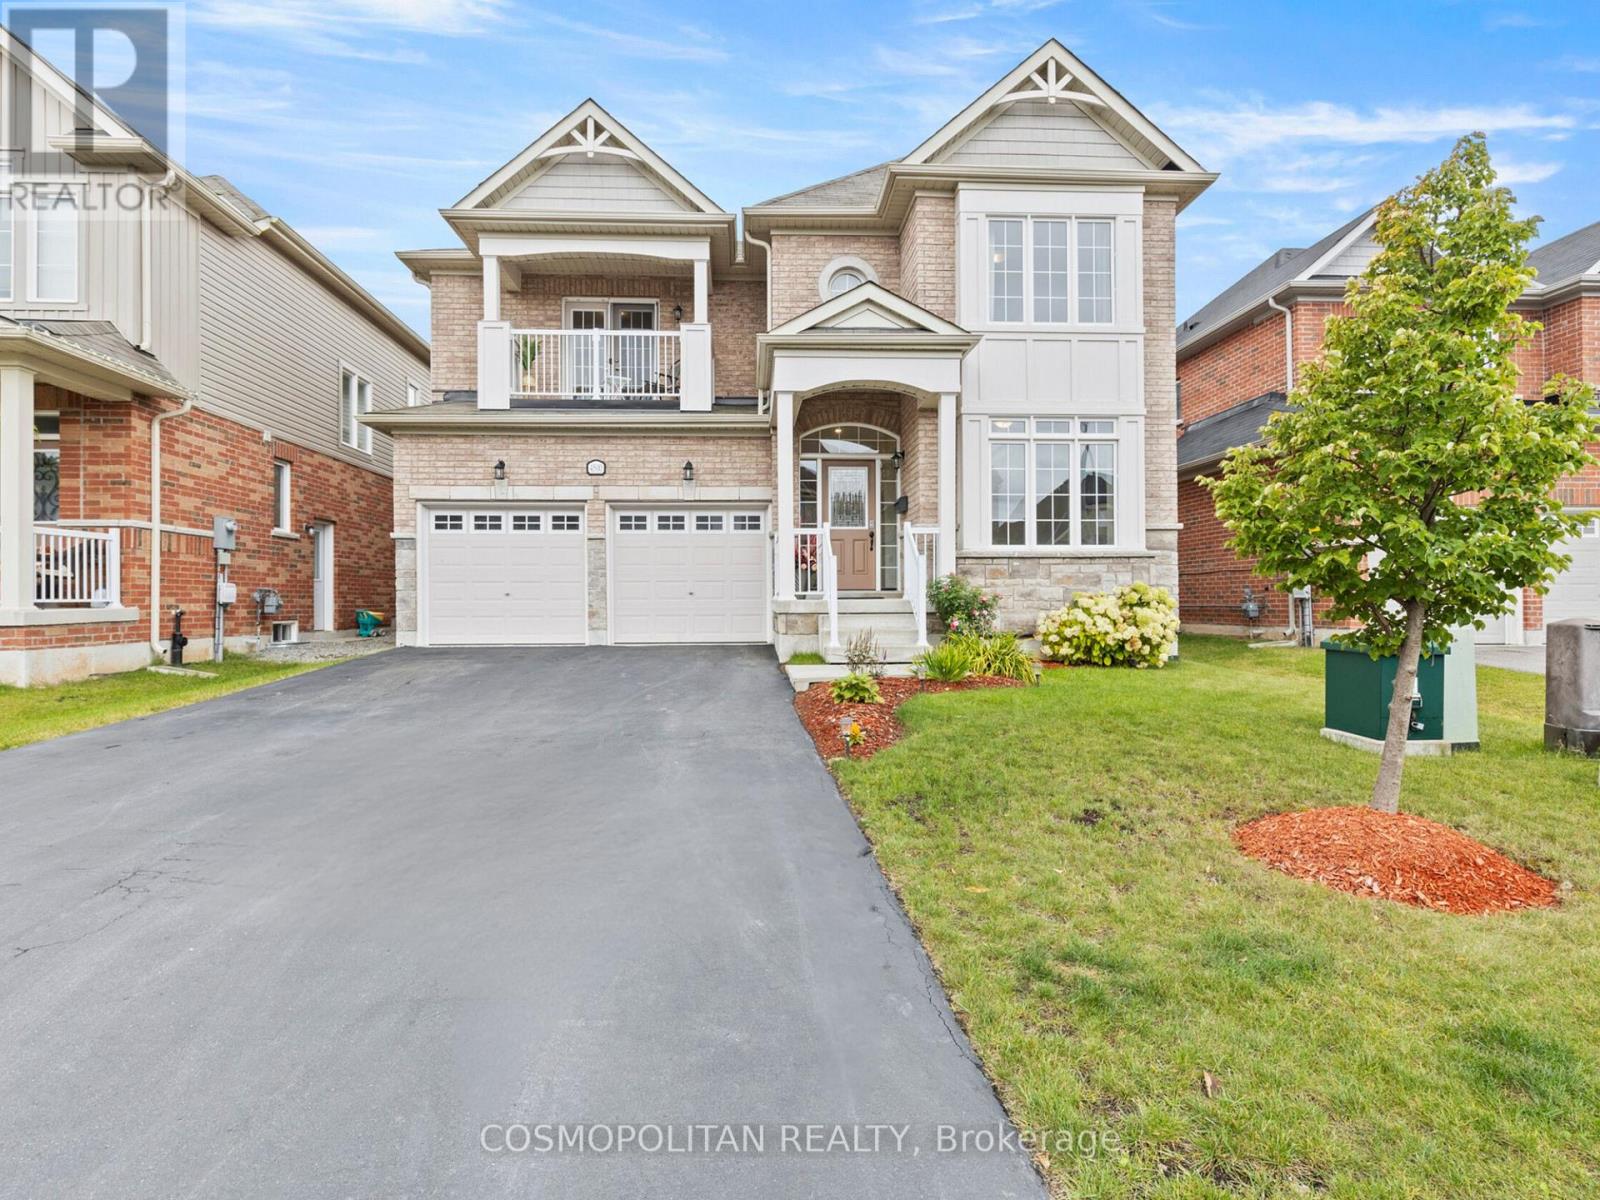
A comparable home just down the road - offering nearly 600 fewer square feet above ground - recently sold in the mid-$800s. It's a sale that immediately highlights the value, scale, and functionality 4500 Eclipse Way brings to the market. With over 3,000 sq ft above grade, 4 bedrooms, and 4 bathrooms, this is the kind of home families move into when they've outgrown spaces that no longer function for real life. Nearly every bedroom has ensuite bathroom access - a feature rarely found at this price point. The spacious primary suite offers a 5-piece ensuite and walk-in closet, while the second bedroom features its own ensuite and private balcony. Built in 2018, the home has been updated with full laminate flooring throughout, creating a completely carpet-free living environment. Additional features include a main-floor office, granite kitchen with built-in appliances, gas fireplace, pot lights throughout, mid-level laundry, fenced yard, and parking for 6 vehicles. Located in Chippawa - surrounded by the Niagara River, trails, golf courses, parks, and green space - while still being minutes from schools, grocery stores, restaurants, and highway access. The incoming $3.6B South Niagara Hospital continues to strengthen the area's long-term appeal and future growth. Get in this area before it's too late! (id:50705)
Cosmopolitan Realty
194 Chippawa Road
Port Colborne (Bethel), Ontario
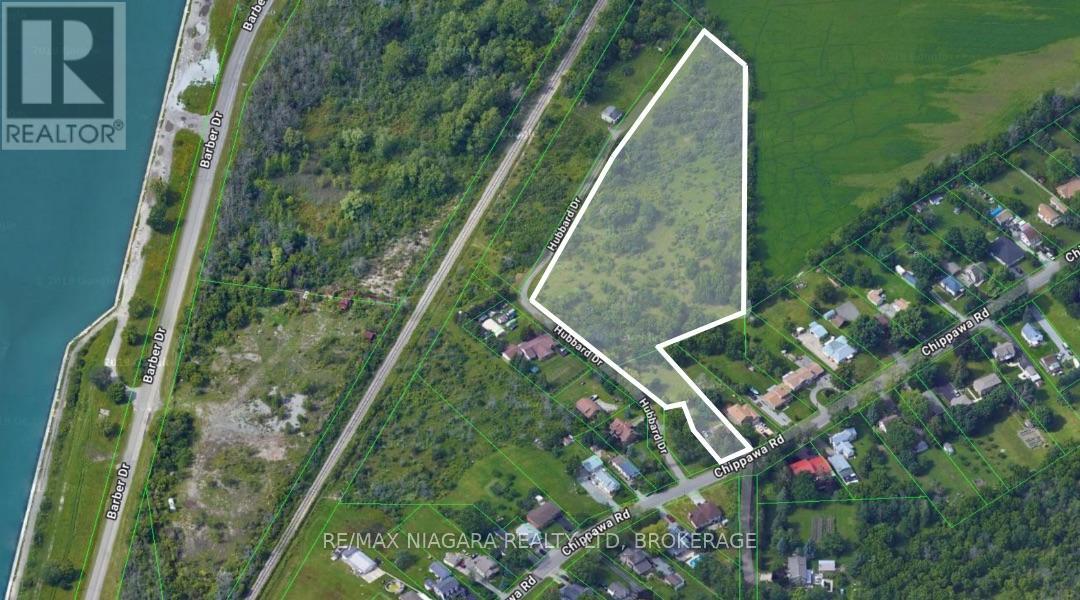
4.6 acres total of residential development land in Port Colborne with city services on Chippawa Road, and options for development. Potential to develop where house currently sits, leading to 4.2 acres of residential development land. House could be rented in the interim, while preparing plans to develop or holding. Great opportunity for investors/developers in the charming lake town of Port Colborne, just 5 minutes from the future Asahi Kasei battery plant. (id:50705)
RE/MAX Niagara Realty Ltd
98 St Arnaud Street
Port Colborne (Killaly East), Ontario
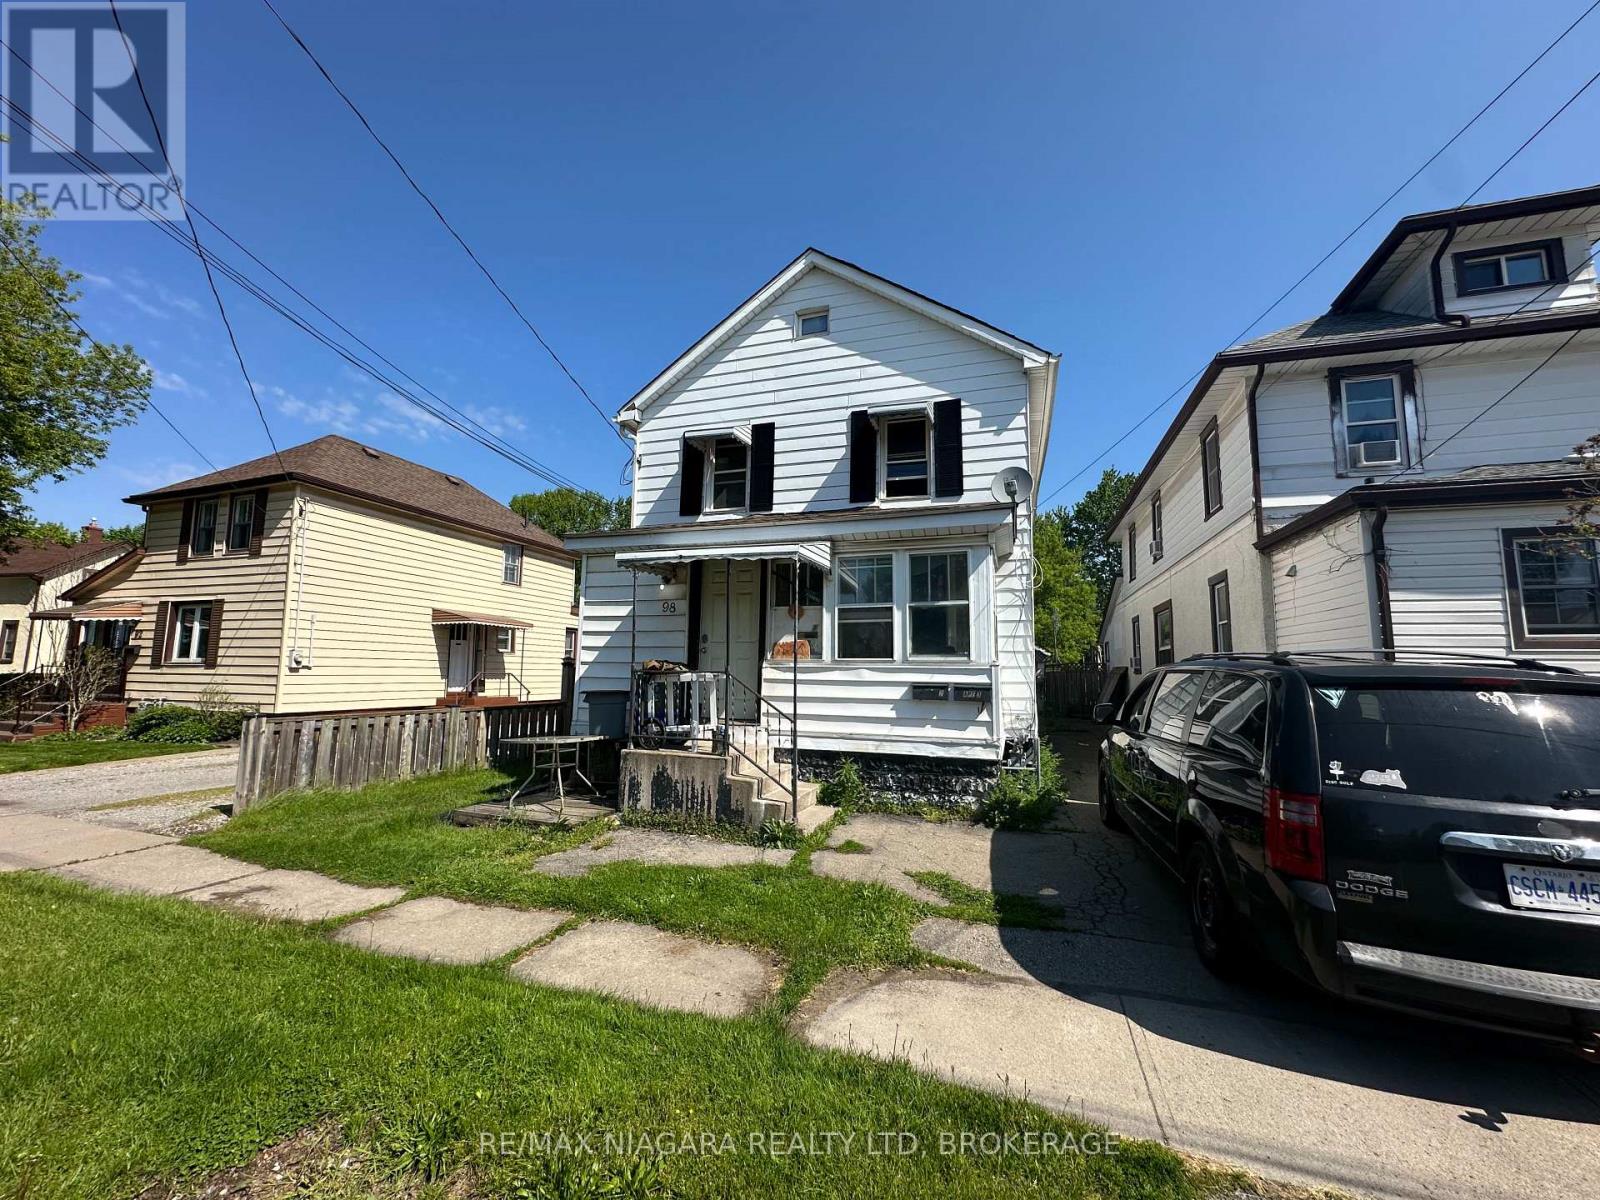
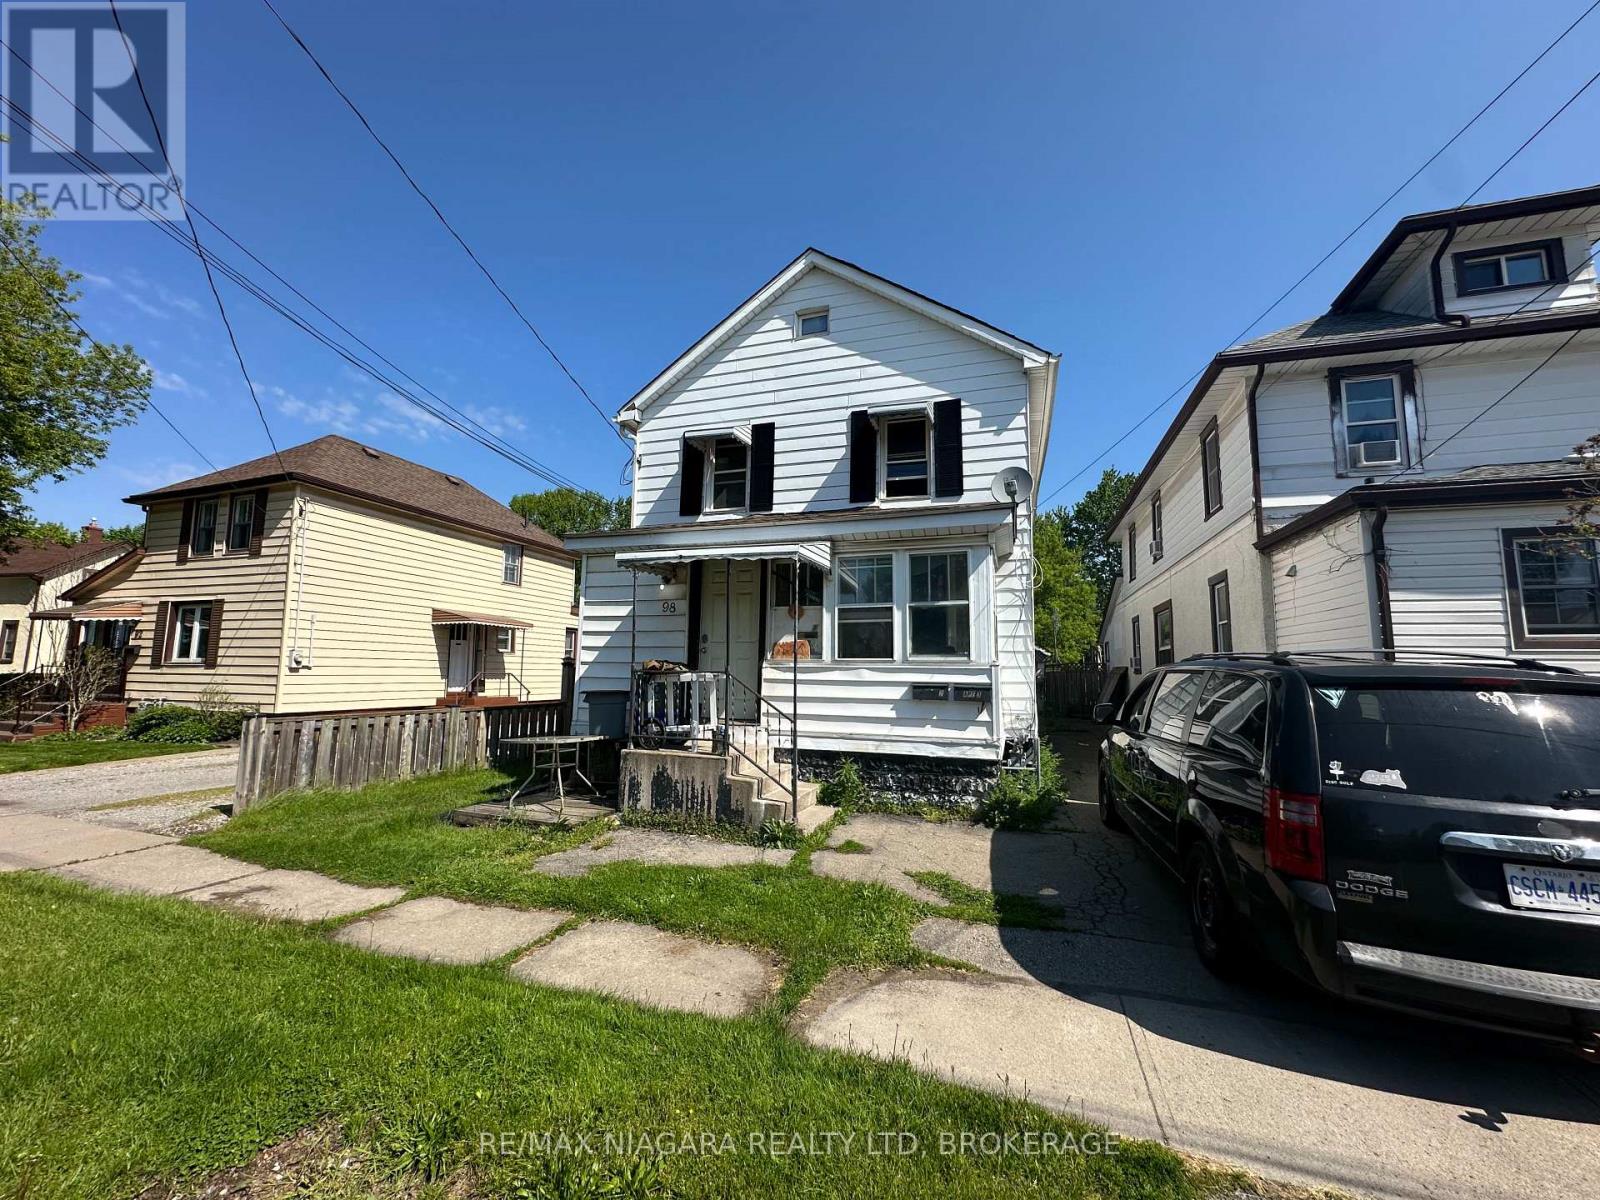
This property features three separate units, offering flexibility for a variety of living arrangements. Whether you are looking for a multi-generational home, an income-generating investment, or a combination of both, this triplex provides excellent potential. The property includes one 3-bedroom unit and two 1-bedroom units, with existing tenants in place to help provide immediate income and financial stability. Located in a well-established neighbourhood close to the canal, nearby schools including DeWitt Carter and Lakeshore Catholic, and convenient access to Highway 140 and Highway 3.With new development happening nearby around Welland Street and the Clarence Street Bridge, this is a great opportunity to add to your real estate portfolio, make improvements at your own pace, and benefit from future potential. (id:50705)
RE/MAX Niagara Realty Ltd
98 St Arnaud Street
Port Colborne (Killaly East), Ontario
This property features three separate units, offering flexibility for a variety of living arrangements. Whether you are looking for a multi-generational home, an income-generating investment, or a combination of both, this triplex provides excellent potential. The property includes one 3-bedroom unit and two 1-bedroom units, with existing tenants in place to help provide immediate income and financial stability. Located in a well-established neighbourhood close to the canal, nearby schools including DeWitt Carter and Lakeshore Catholic, and convenient access to Highway 140 and Highway 3.With new development happening nearby around Welland Street and the Clarence Street Bridge, this is a great opportunity to add to your real estate portfolio, make improvements at your own pace, and benefit from future potential. (id:50705)
RE/MAX Niagara Realty Ltd
59 Omer Avenue
Port Colborne (Main Street), Ontario
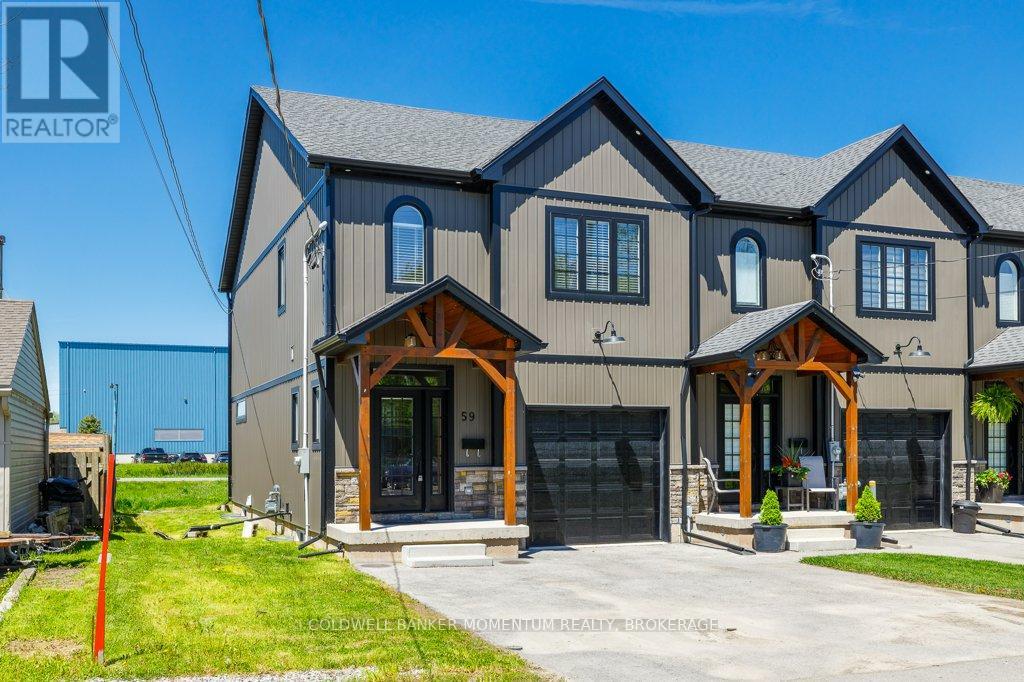
Welcome to 59 Omer in Port Colborne a recently built (only 3 years ago)Freehold Modern Farmhouse Style, a 2-Storey Freehold Townhome With 3 Bedrooms & 3 Bathrooms which is still like new. This End Unit's Exterior Features A Double Wide Paved Driveway, Beautiful Masonry Stone, Board & Batten Style Vinyl Siding, Including A Beautiful Timber Beam Front Entrance. The Stylish Finishes Continue Inside To The 2000Sq Ft Of Finished Living Space Which Includes A Light Filled Main Floor Great Room, Dining Room With Sliding Doors To The Back Deck And Kitchen (With Large Island, 3 Seat Breakfast Bar, Custom Cabinetry With Glass Door Inserts And Brand Newer Appliances), 2Pc Powder Room And A Stunning Wood And Metal Staircase And Railing. Upstairs You Will Find The Primary Bedroom With 4Pc Ensuite Bathroom And Walk-In Closet As Well As Two More Bedrooms, 5Pc Bathroom With Double Sink And The Laundry Room. The Unfinished Basement Is Ready To Be Customized With Insulation, Vapour Barrier, Some Wiring And A 3Pc Bathroom Rough-In Already In Place. Located Close To Main St W Shops, Restaurants (id:50705)
Coldwell Banker Momentum Realty
106 - 6045 Dunn Street
Niagara Falls (Dorchester), Ontario
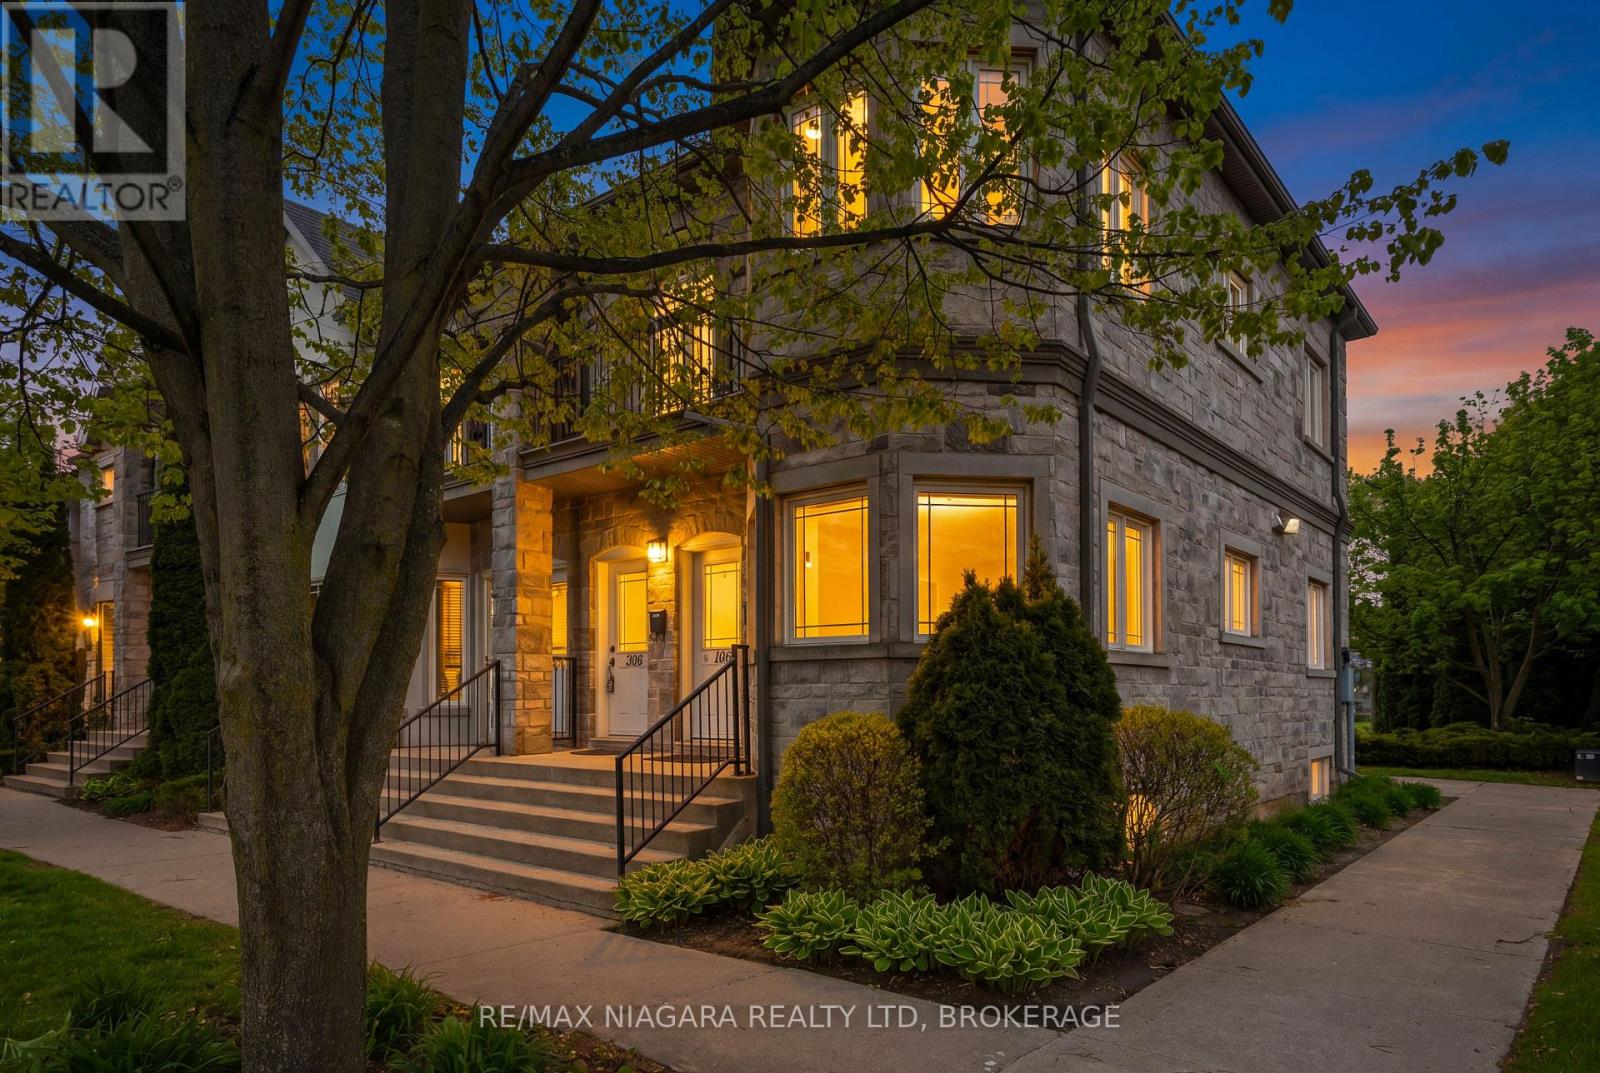
Welcome to effortless living in one of Niagara Falls' most sought-after locations! Just a short 1.5 km walk to the world-famous Falls and the Fallsview Casino district, this impeccably maintained condo offers an incredible opportunity for multigenerational living, shared ownership, or hosting family and friends in style. Designed with flexibility in mind, the main floor and fully finished basement are almost mirror images of one another - each featuring a spacious 1-bedroom, 1-bathroom layout with open concept kitchen, dining, and living areas. Both levels offer their own private entrances, creating two comfortable and functional living quarters under one roof. Built in 2009, this boutique condo complex stands out as one of the best-kept communities in the city, showcasing pride of ownership throughout the grounds and common areas with affordable maintenance fees. Whether you're looking for a smart lifestyle investment, a shared living arrangement to offset expenses, or simply a beautifully maintained home in a prime tourist-area location, this property is truly a rare find. (id:50705)
RE/MAX Niagara Realty Ltd