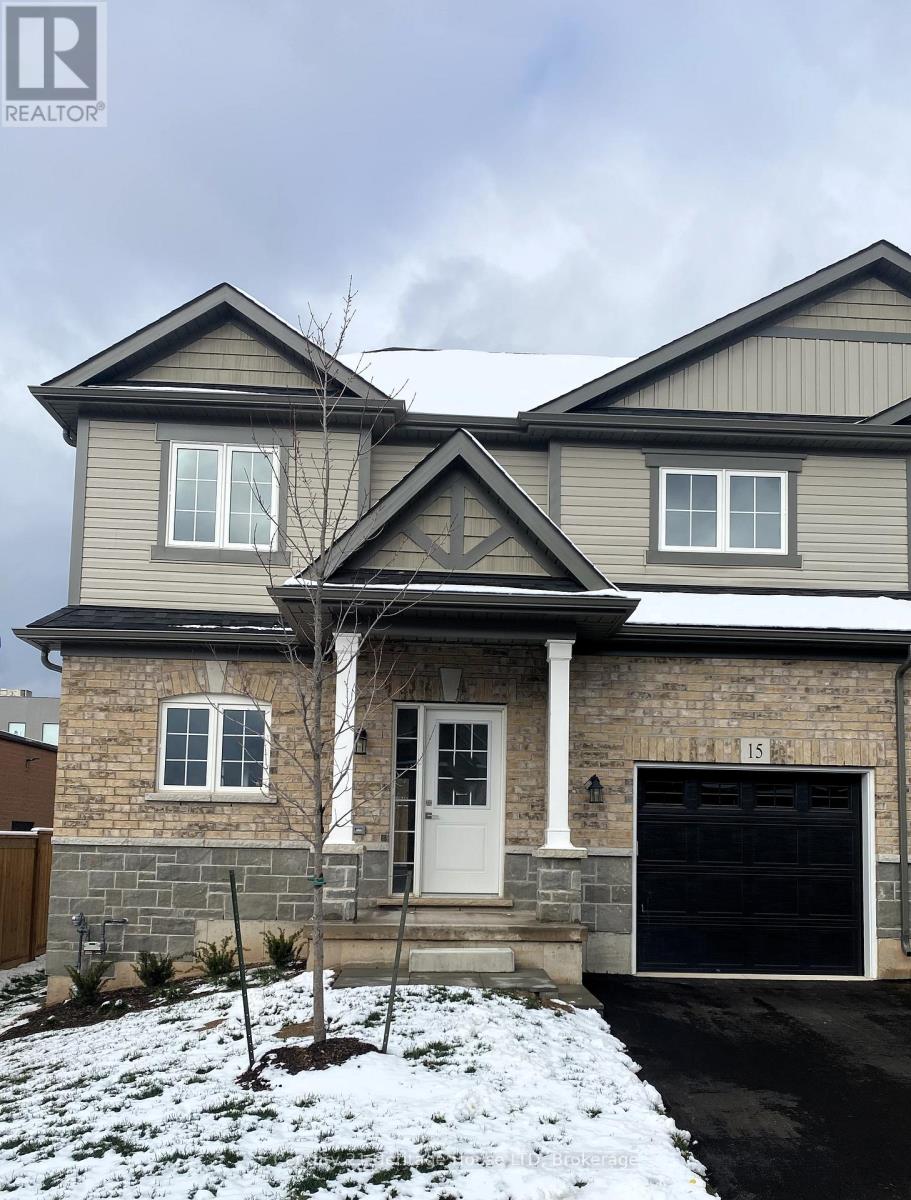
15 - 397 Garrison Road
Fort Erie (Lakeshore), Ontario
MOVE-IN READY with a quick closing available. This charming end unit townhouse features 3 bedrooms and 2.5 bathrooms, ready to welcome you home. With generous living space and potential for future expansion in the unfinished lower level, this nearly completed residence offers a roomy layout. As you enter, you'll find an open-concept main living area with upgraded flooring. The kitchen boasts beautiful cabinetry, quartz countertops, and a breakfast bar island. The dining area is perfect for family gatherings, overlooking the spacious great room with slider access to the backyard. The main floor master bedroom includes a 3-piece ensuite with quartz countertops and a roomy shower. Upstairs, a loft area connects to two additional bedrooms and a 4-piece bathroom. If you need more living space, the unfinished lower level is a blank canvas awaiting your personal touch. Notable features include upgraded cabinetry, a garage door opener with remote access, air conditioning, and more. Conveniently located near the Peace Bridge, major highways, shopping centers, restaurants, Lake Erie, beaches, schools, and trails. (id:50705)
Century 21 Heritage House Ltd
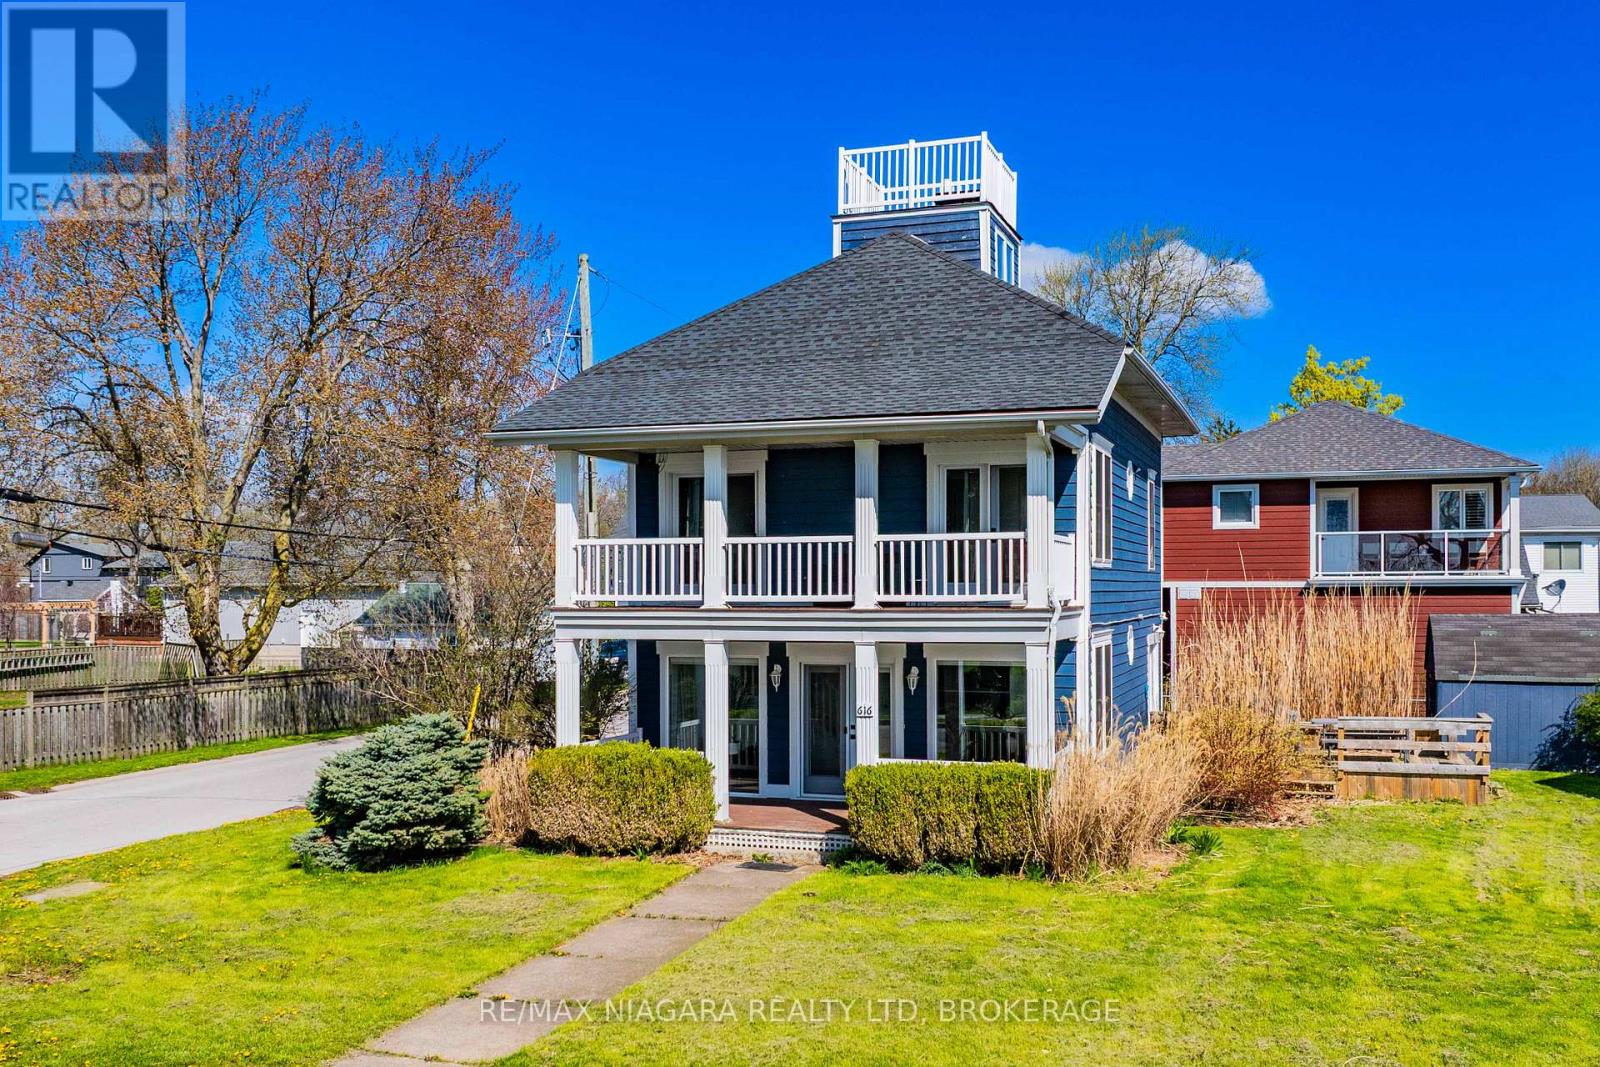
616 Lakeshore Road
Fort Erie (Lakeshore), Ontario
Experience refined waterfront living in this fully renovated beach house offering breathtaking panoramic views of Lake Erie and the Buffalo skyline. Thoughtfully redesigned from top to bottom, this stunning property blends modern comfort with the relaxed charm of lakeside living. The home features a beautifully updated kitchen, 3 spacious bedrooms, and 1.5 stylish bathrooms, along with extensive upgrades throughout including new flooring, trim, electrical, doors, windows, roof, deck, and freshly painted wood siding. Professionally landscaped grounds and mature trees create a private, serene setting where the sights and sounds of the water provide the ultimate backdrop. Perfectly located with easy access to the QEW, Peace Bridge, and the Friendship Trail, this exceptional property offers the feel of a year-round vacation retreat while remaining close to everyday amenities. Currently licensed as a bed and breakfast, this unique waterfront opportunity is ideal as a personal escape, investment property, or turnkey hospitality venture. (id:50705)
RE/MAX Niagara Realty Ltd
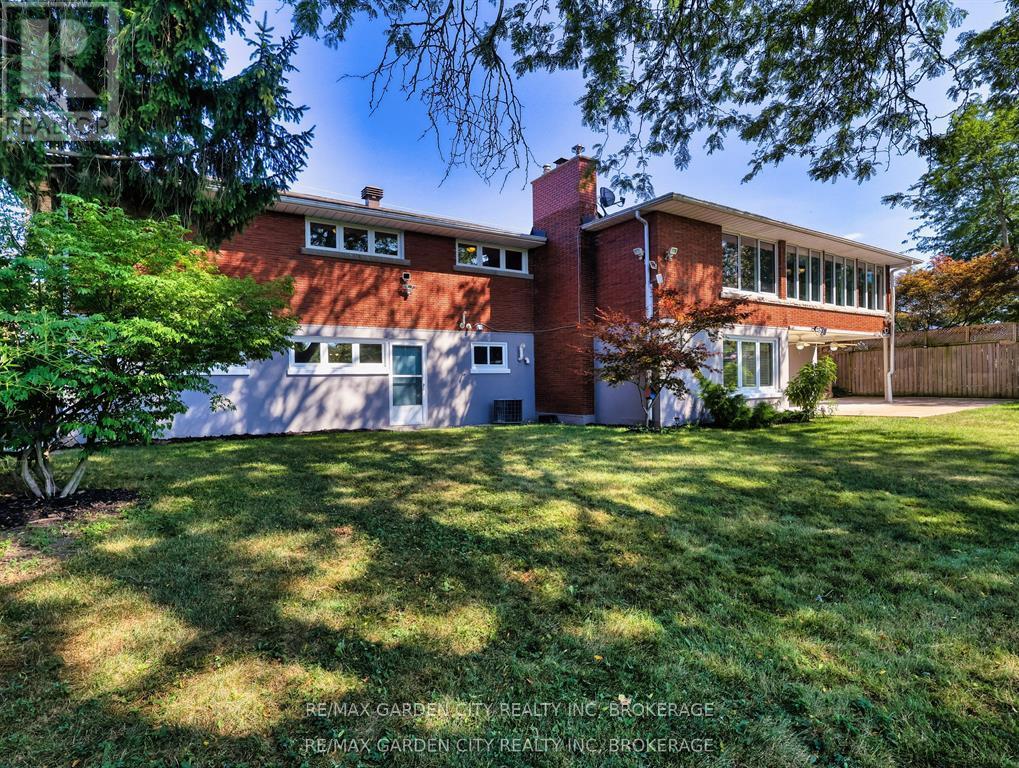
28 Marsdale Drive
St. Catharines (Glendale/glenridge), Ontario
Welcome to 28 Marsdale Drive A Home Like No Other. This 3+2 bedroom executive ranch-style bungalow is perched on a lush ravine lot, offering peaceful treetop views and a rare blend of elegance, comfort, and space. From the striking glass and iron front door to the expansive living areas within, every detail has been thoughtfully curated. The chef-inspired kitchen is a showstopper featuring a massive breakfast bar, polished granite countertops, stainless steel appliances, built-in sound system, and custom cabinetry flowing seamlessly into a dining area that overlooks the private backyard retreat. Tastefully finished in warm neutral tones, the main floor includes a spacious living room with fireplace and oversized windows that frame the scenic backyard. The lower level offers incredible flexibility, boasting two additional bedrooms, a large rec room with fireplace and built-in bar, two walk-outs to the covered patio, and a professionally landscaped yard. ideal for entertaining or multi-generational living. The oversized double garage, approximately 4,000 sq ft of total living space, and timeless mid-century charm make this a true one-of-a-kind offering. A rare opportunity in one of St. Catharines' most desirable neighbourhoods don't miss your chance to call this masterpiece home. (id:50705)
RE/MAX Garden City Realty Inc
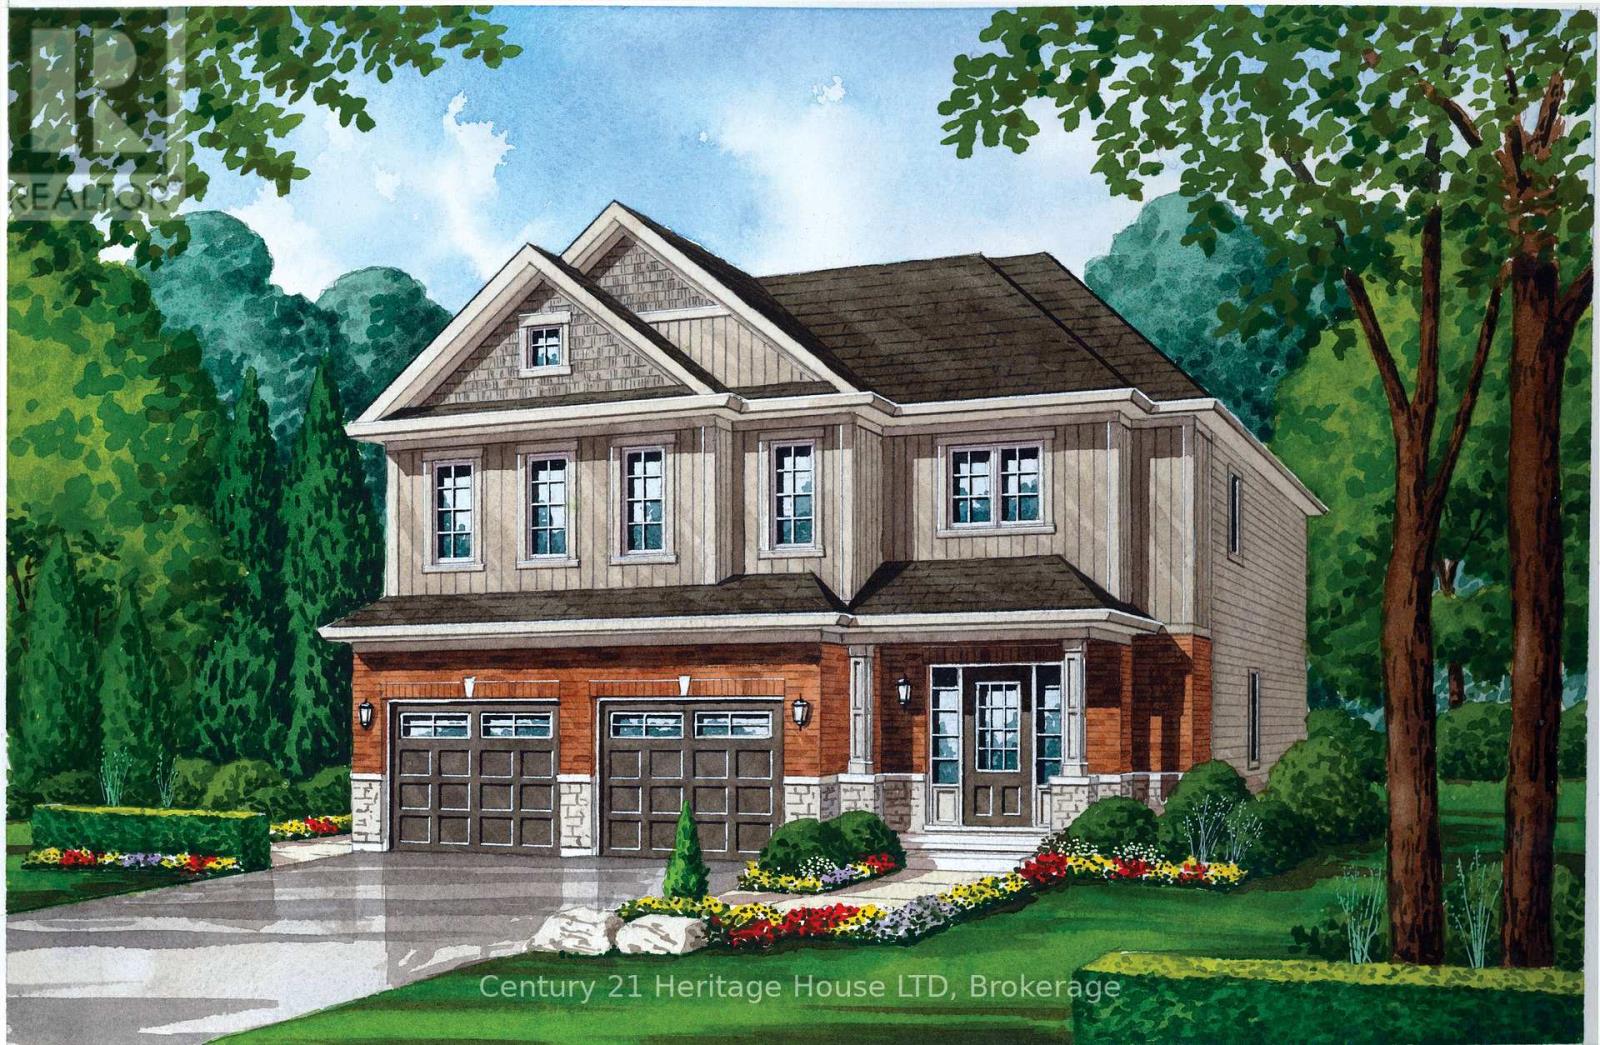
740 Burwell Street
Fort Erie (Lakeshore), Ontario
Introducing The Douglas - a beautifully designed two-story home in the newest phase of Peace Bridge Village, offering 2,281 sq. ft. of comfortable, modern living space.The main floor features an open-concept layout with a bright great room, inviting breakfast nook, and a well-appointed kitchen complete with an island and walk-in pantry-perfect for both everyday living and entertaining. With 9-foot ceilings, ceramic tile flooring, a functional mudroom/laundry area, and a convenient 2-piece bath, every detail is designed for style and ease.Upstairs, the spacious primary suite boasts a large walk-in closet and a luxurious 5-piece ensuite. Three additional bedrooms, a 4-piece bathroom, and a flexible loft or lounge area provide ample space for family life or hosting guests.Looking for even more room? Optional expanded second-floor layouts and a finished basement are available to suit your needs.Ideally located close to shopping, dining, scenic trails, Lake Erie, and beautiful beaches-with quick highway access and just minutes from the Peace Bridge-The Douglas truly offers the complete package. (id:50705)
Century 21 Heritage House Ltd
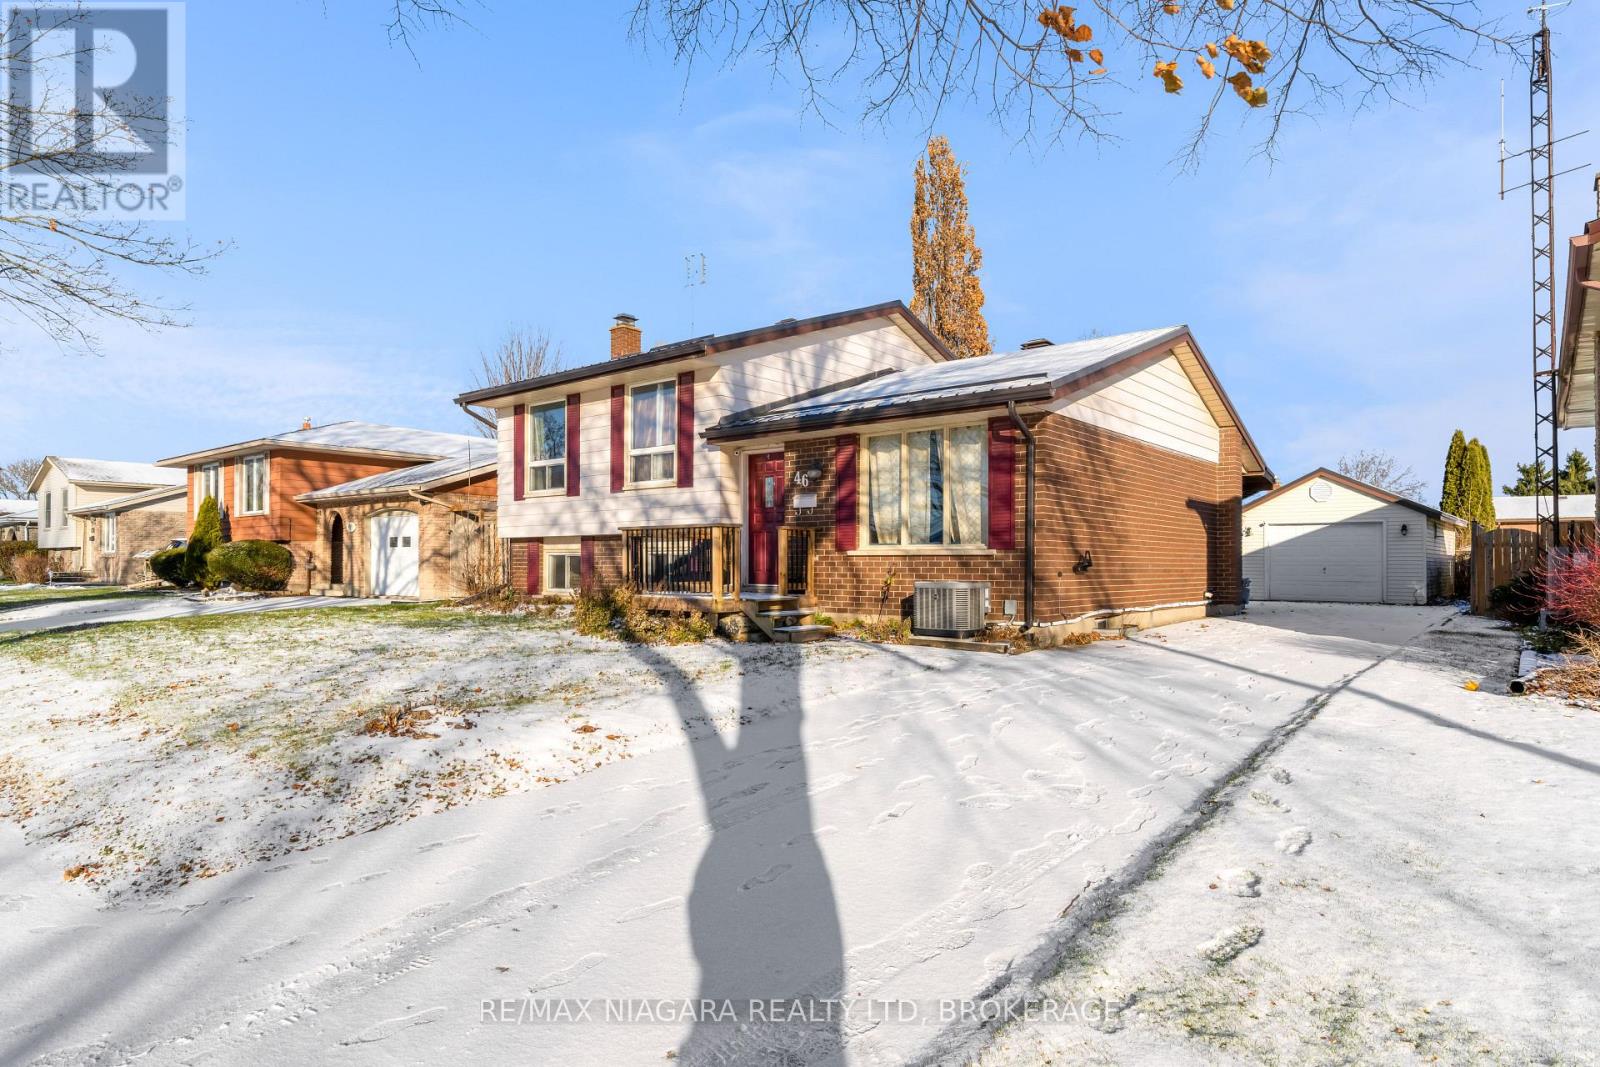
46 Macoomb Drive
Welland (N. Welland), Ontario
Versatile side-split located just minutes from Niagara College, Hwy 406, and a wide range of restaurants, shopping, and amenities. This property offers exceptional flexibility with 6 bedrooms and a convenient separate entry to the lower level, making it ideal as an investment property or easily adaptable for multi-generational living. Step outside and enjoy your large 55x120ft lot, covered patio, and a large, detached garage. Fantastic opportunity in a high-demand location. (id:50705)
RE/MAX Niagara Realty Ltd
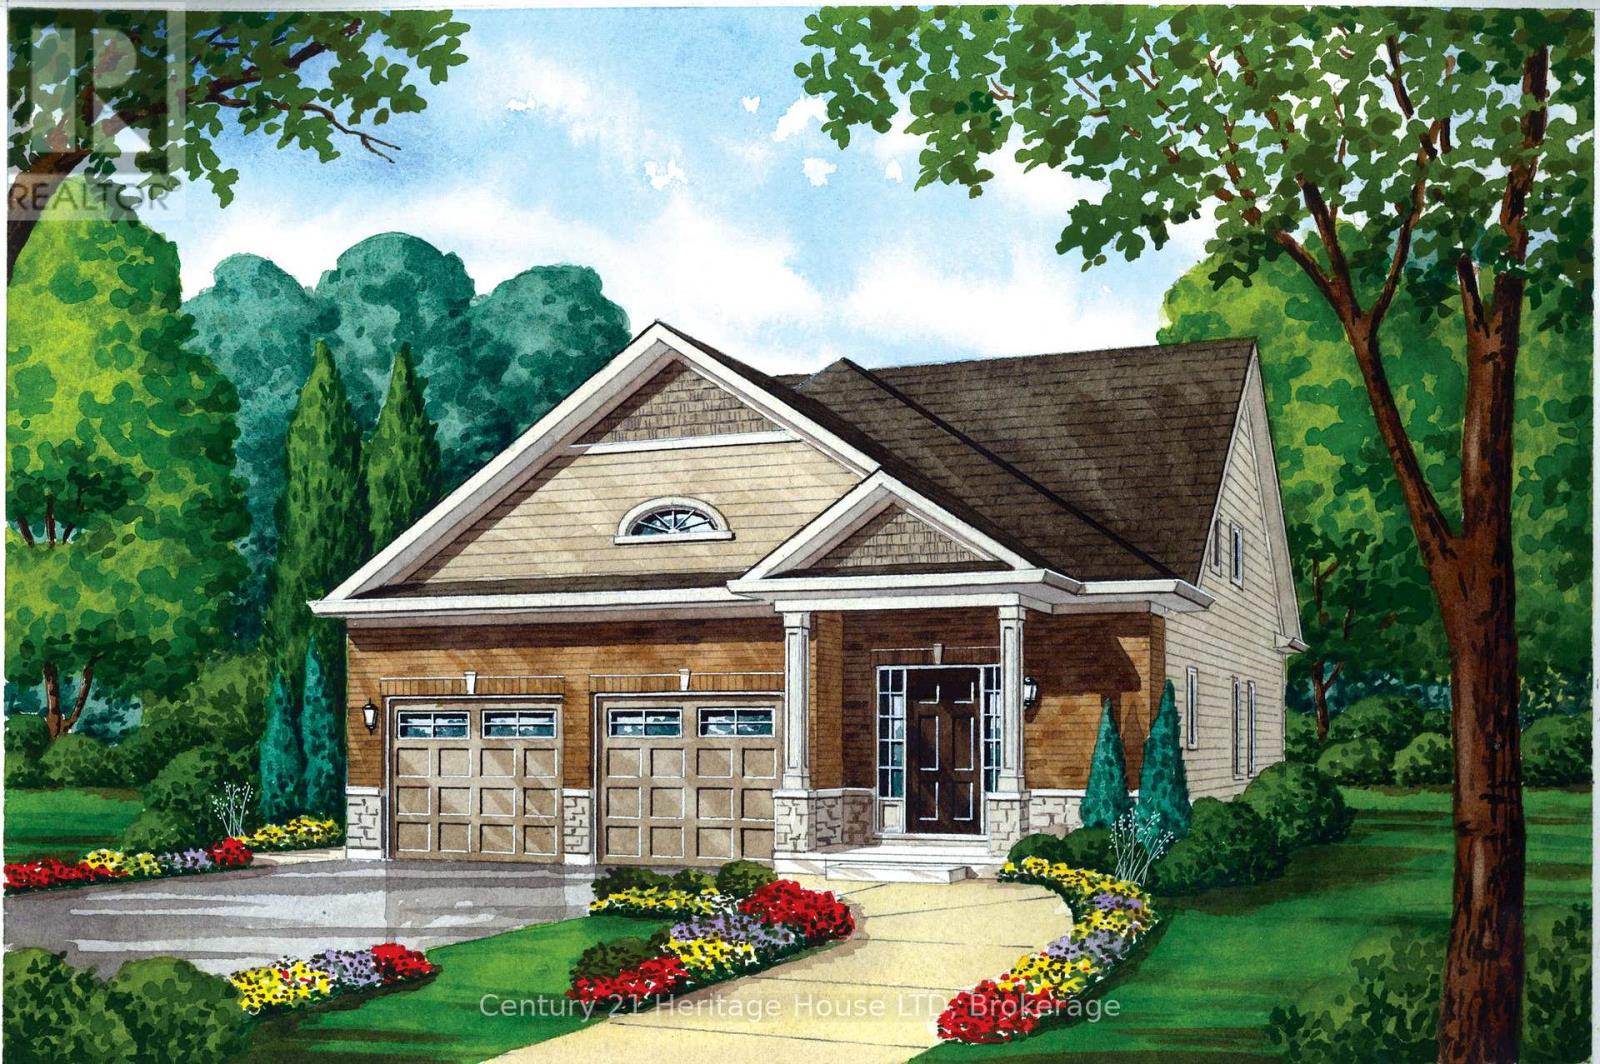
740 Burwell Street
Fort Erie (Lakeshore), Ontario
Introducing The Walden - a stylish bungaloft located in Phase 4 of Peace Bridge Village. Offering 1,584 sq. ft. of thoughtfully designed living space, this home strikes the perfect balance between comfort and practicality. Its open-concept layout is ideal for entertaining, whether you're hosting holiday gatherings or casual weekend get-togethers.The main floor features 9-foot ceilings, ceramic tile flooring, and a spacious primary suite complete with walk-in closets and a four-piece ensuite. You'll also find a convenient two-piece powder room, a combined mudroom and laundry area, and a bright, welcoming living space.Upstairs, the loft provides added versatility with two additional bedrooms, a full bathroom, and a cozy lounge area-perfect for guests or family living. For those who need extra room, optional second-floor layouts and finished basement plans are available.Ideally situated just minutes from shops, restaurants, scenic trails, Lake Erie beaches, and major routes including the Peace Bridge, The Walden offers a seamless blend of modern living and everyday convenience. (id:50705)
Century 21 Heritage House Ltd
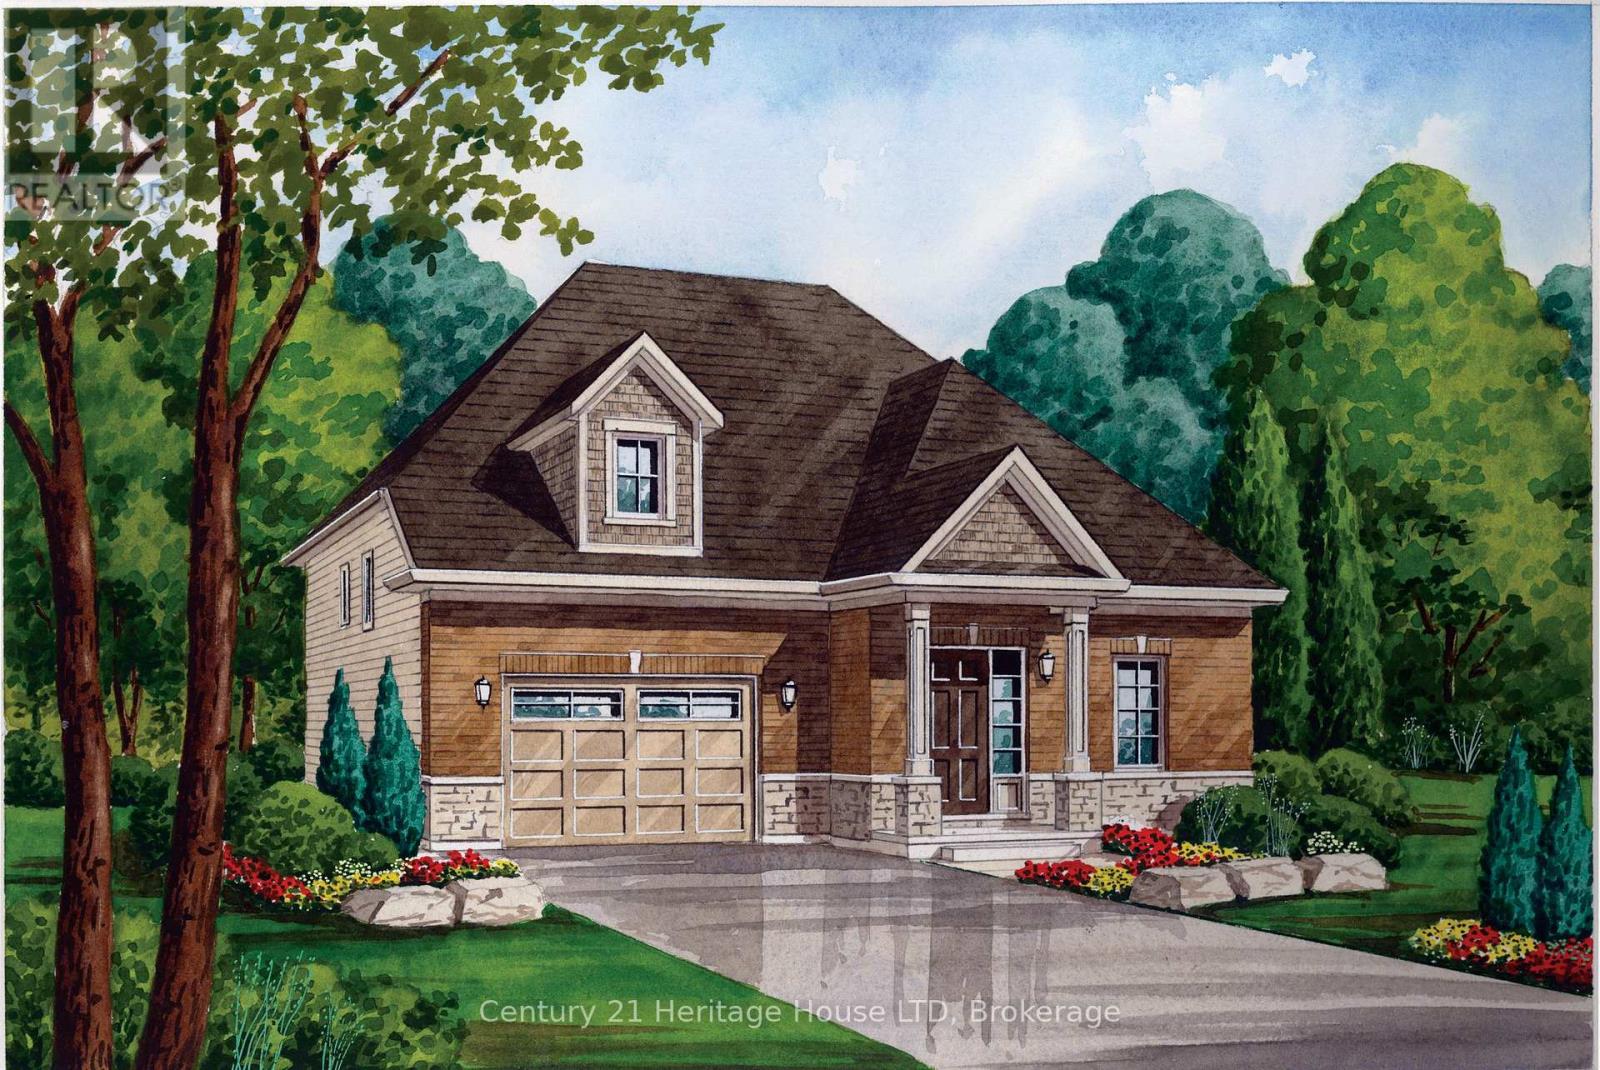
740 Burwell Street
Fort Erie (Lakeshore), Ontario
Situated in the newest phase of Peace Bridge Village, "The Garrison" is a stunning raised bungalow designed for comfortable, modern living. Offering approximately 1,300 sq. ft., this thoughtfully designed home features a bright, open-concept layout that's ideal for both everyday life and entertaining.The spacious great room flows seamlessly into the breakfast area and kitchen, where ample counter space makes hosting effortless. Natural light pours into the main living area through sliding doors that open to the backyard, while 9-foot ceilings enhance the sense of space. A convenient mudroom/laundry area and durable ceramic tile flooring add to the home's practicality.The main floor includes a well-appointed primary bedroom with double closets, along with two additional bedrooms and a stylish 4-piece bathroom. For added flexibility, optional finished basement and alternate main floor layouts are available to suit your needs.Perfectly located, this home is just minutes from shopping, dining, scenic walking trails, Lake Erie, local beaches, and offers quick access to major highways and the Peace Bridge. (id:50705)
Century 21 Heritage House Ltd
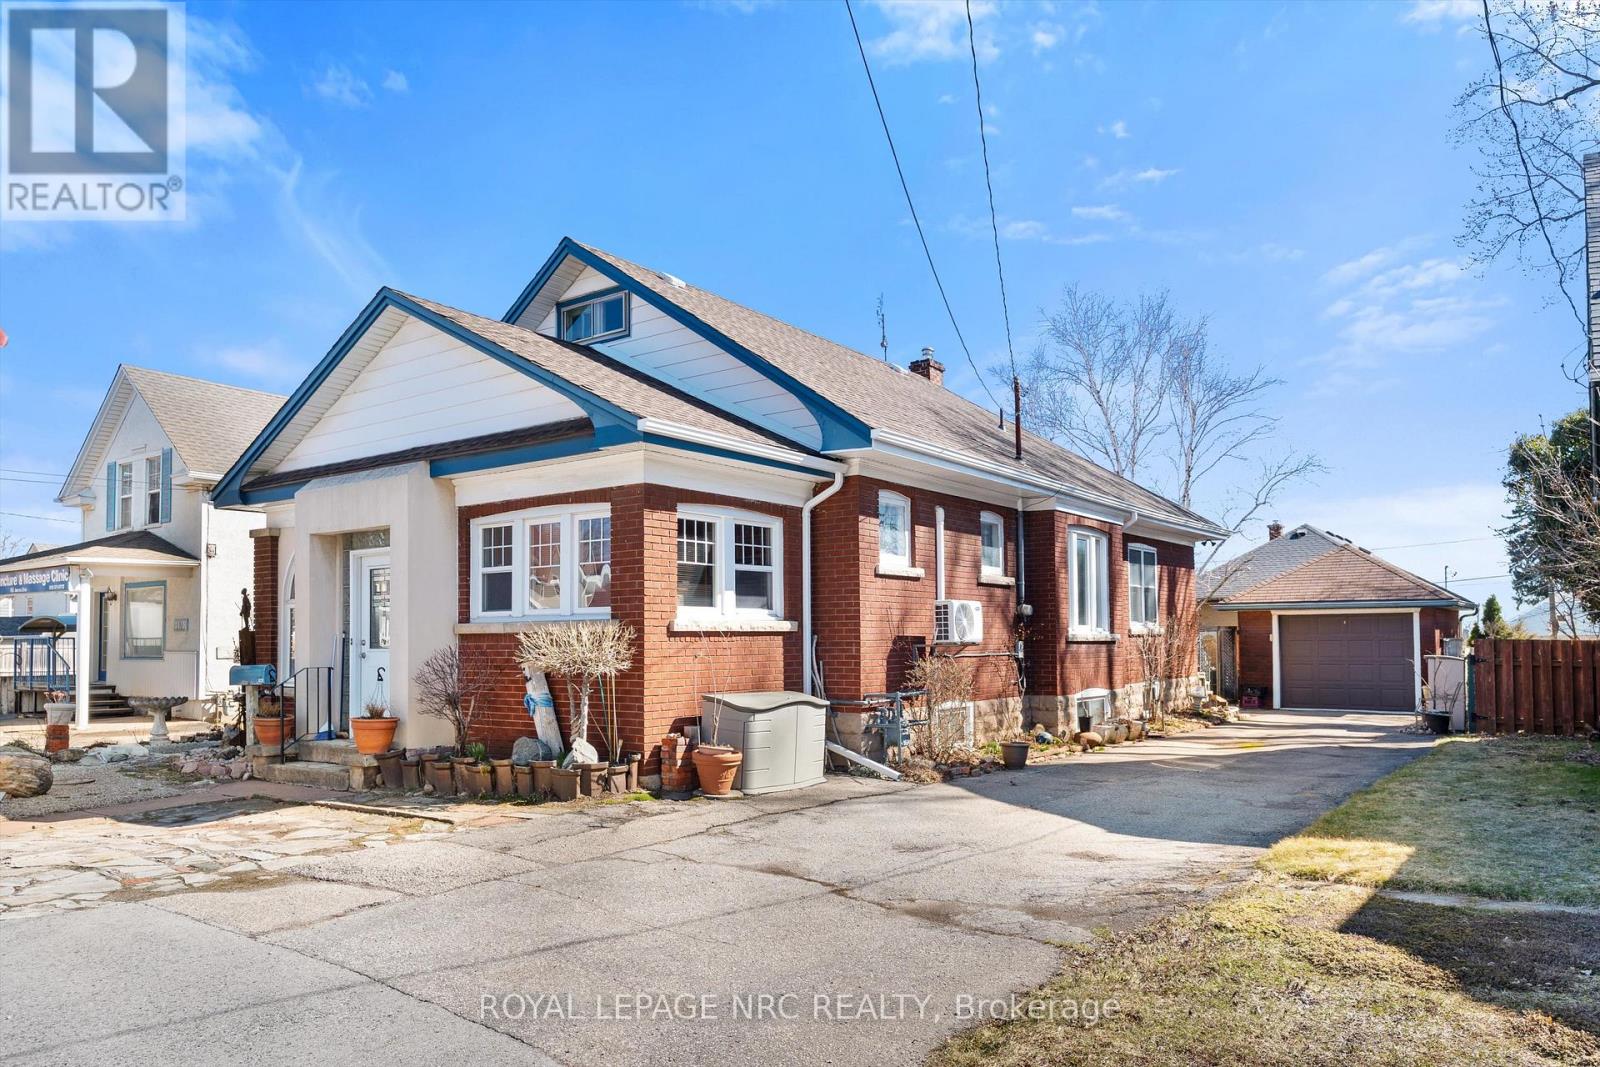
4148 Drummond Road
Niagara Falls (Cherrywood), Ontario
Unique opportunity. Very well maintained brick bungalow with finished basement, currently used as a residential dwelling, yet features a General Commercial Zoning. Currently used as a Single Detached Dwelling. However, this zoning permits a wide variety of commercial uses and would be ideal for a home business or professional office. Wood trim, stained glass windows and features a very large master bedroom, bright kitchen, office, second bedroom and modern 3 piece bathroom. The basement has a comfortable open concept recreation room and also features a 1-3 piece bathroom and laundry area with potentially separate entrance if you're envisioning thoughts towards in-law suite. This home shares the amenities of the highly desirable Stamford Centre District and Cherrywood district of Niagara Falls and is just a few minutes' drive or walk to great neighbourhood plazas and restaurants. Quick access to the QEW. (id:50705)
Royal LePage NRC Realty
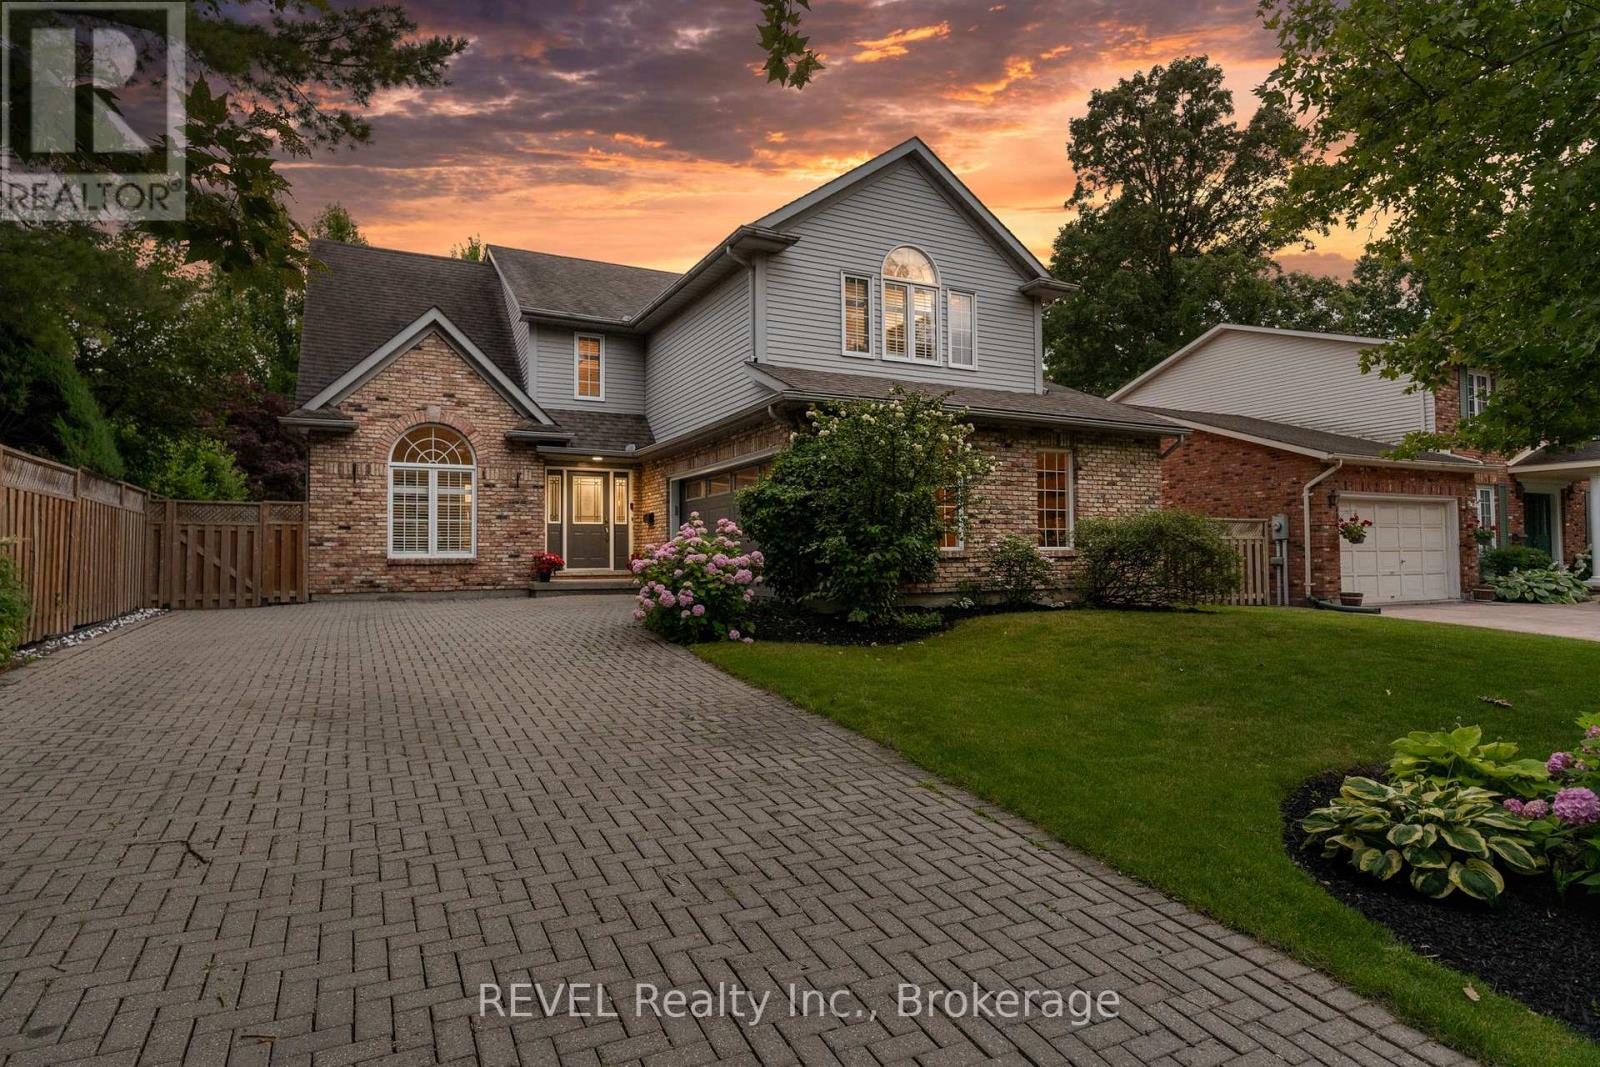
78 Sovereign Drive
St. Catharines (Glendale/glenridge), Ontario
Experience the ultimate in entertainment living at 78 Sovereign Drive. Nestled in the coveted south end Glenridge neighborhood of St. Catharines. This exceptional property features an inviting in-ground pool, an unparalleled cabana pool bar; featuring heaters, automatic shutters, two kegerators, wine and soda fridges, an ice bucket, speakers, granite counters, and a liquor dispenser. A covered dining area with an awning, a putting green in the side yard, a sunroom, an oversized kitchen island, a wine cellar, and a fitness room amenities that will make your home the envy of all your friends and family. This 5-bedroom family home is filled with custom details and boasts a unique open concept layout. As you enter, you're greeted by an open staircase, the dining room with a vaulted ceiling, a spacious chef's kitchen, a sunken living room with a wood-burning fireplace, and a one-of-a-kind kitchen island and bar area create a welcoming atmosphere. The sunroom addition with its vaulted ceiling and skylights provides seamless access to the stunning backyard. On the main floor, you'll find convenient access to the attached 2-car garage, a laundry room, and a powder room. Upstairs, the home continues to impress with California shutters, wainscoting, skylights, four spacious bedrooms, a 4-piece bath, and a primary suite featuring a walk-in closet, a 5-piece jetted tub ensuite and a gas fireplace. The lower level of this naturally bright home is designed for entertainment and relaxation, featuring a wine cellar, a recreation room, a games area, a gym, and a guest bedroom with an ensuite boasting heated tile floors, an oversized shower, and a raindrop shower head. Located just down the hill from Brock University, shopping, amenities and a short drive to the St. Catharines Golf & Country Club, this home offers both luxury and convenience. (id:50705)
Revel Realty Inc.
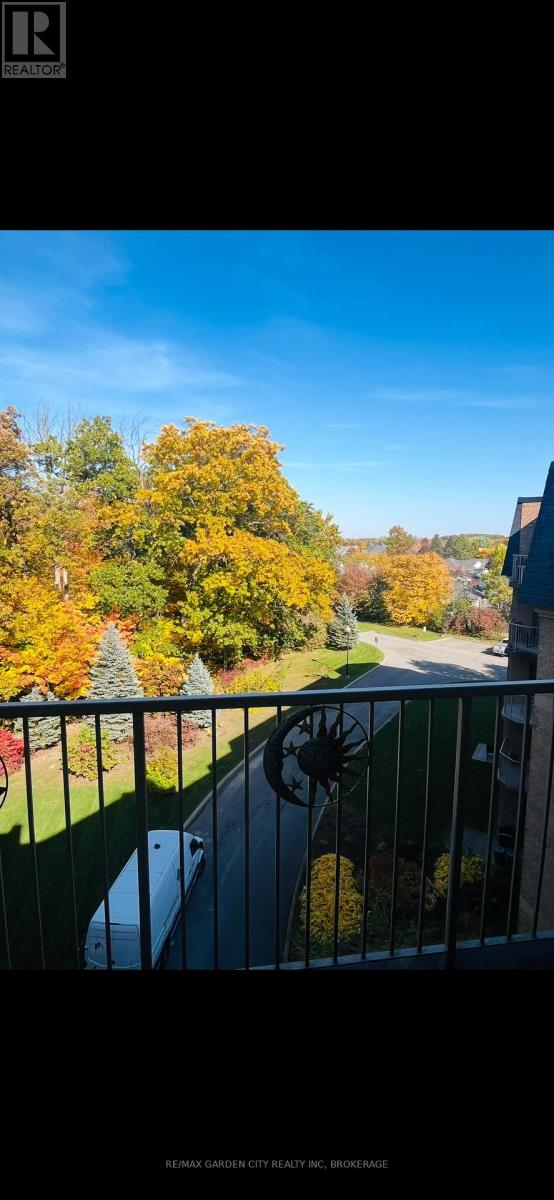
504 - 8111 Forest Glen Drive
Niagara Falls (Mt. Carmel), Ontario
Welcome to this One Bedroom PENTHOUSE suite with views of the natural green belt forest in one of the most beautiful and sought after condo buildings in Niagara Falls - Mansions of Forest Glen! This unit features updated kitchen with quartz counter tops, updated bathroom, paint, appliances, and flooring all done in 2023. Balcony doors off both the bedroom and the living room. In-suite stacked Laundry for convenience. The Bedroom features a Walk In Closet. The building has amenities of concierge, underground parking, indoor pool, sauna, hot tub, fitness room, BBQ area, outdoor patio, and guest suites. This is your chance to be a part of the Mount Carmel Community. (id:50705)
RE/MAX Garden City Realty Inc
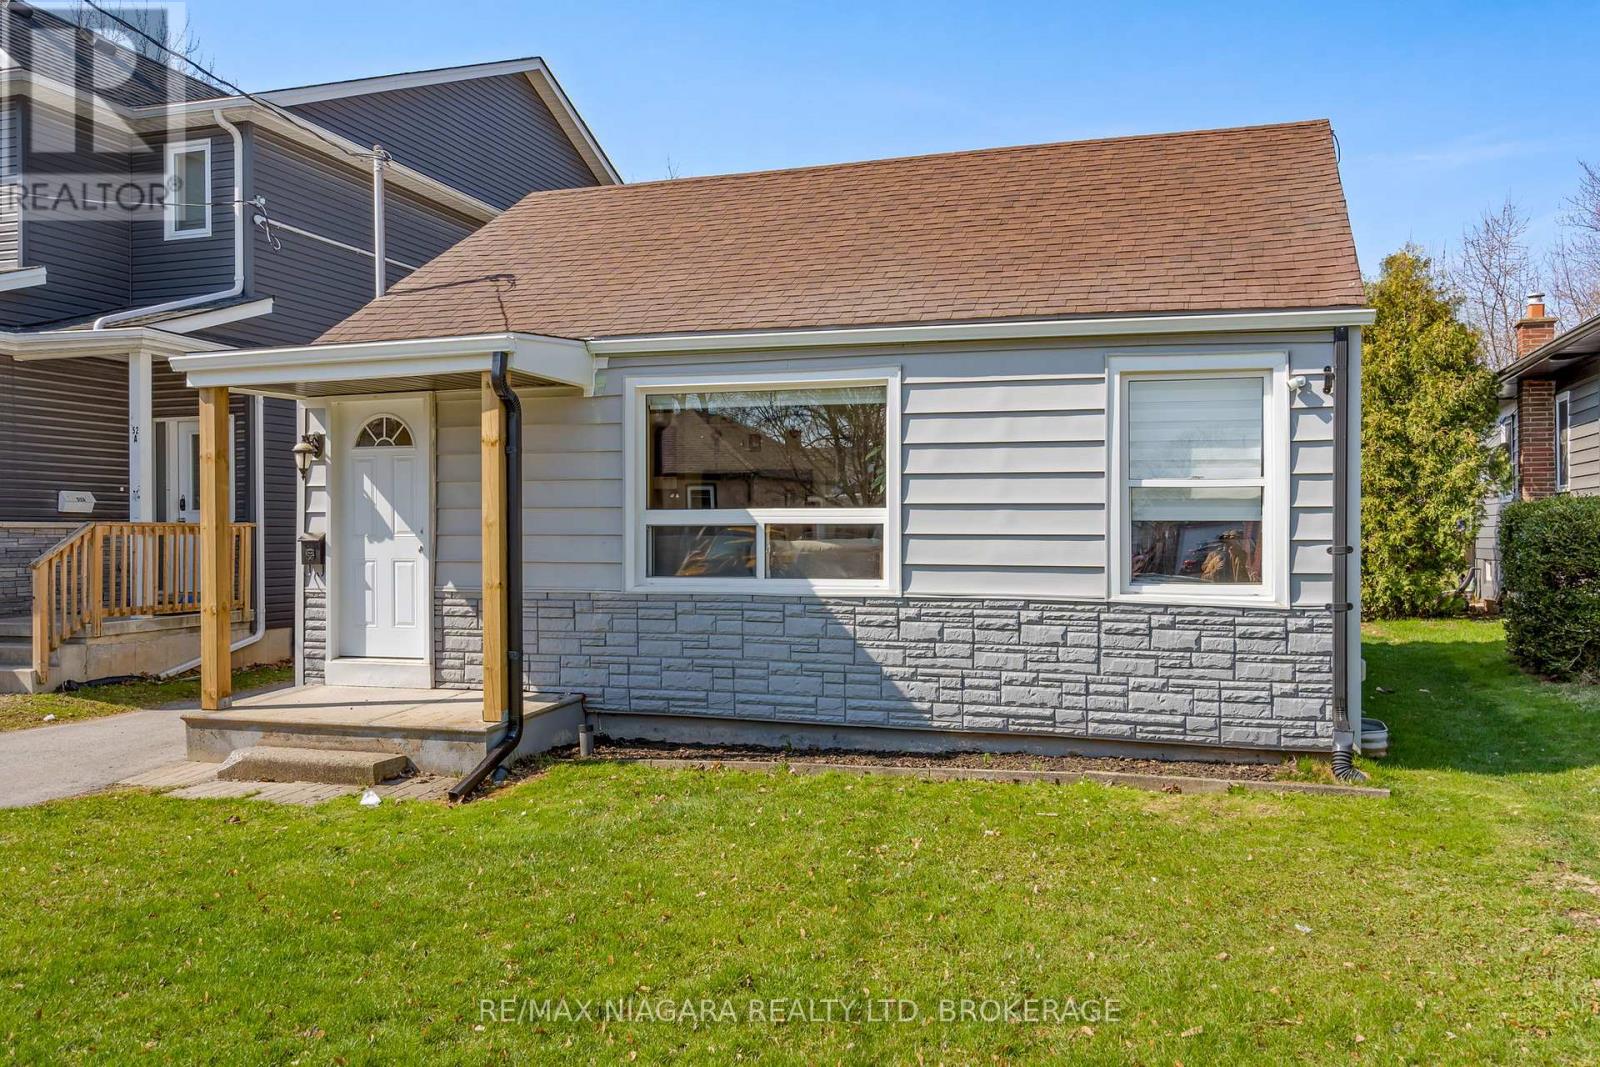
50 Merigold Street
St. Catharines (Western Hill), Ontario
Welcome to 50 Merigold Street, a charming and move-in ready bungalow offering exceptional value in the heart of St. Catharines. Situated on an impressive 40 x 158 ft lot with R2 zoning, this property presents a rare opportunity for buyers looking for both comfort today and potential for tomorrow. The home features 2 bedrooms and a functional layout, making it ideal for first-time buyers, downsizers, or anyone seeking a low-maintenance lifestyle. Pride of ownership is evident throughout, offering a property that is in excellent condition and ready to enjoy from day one. What truly sets this property apart is its versatility. With R2 zoning and a deep lot, the possibilities are there for those with vision-whether you're considering future development, adding value, or creating a strong income-producing property. Located in a convenient and sought-after area for those searching homes for sale in St. Catharines, you are just minutes from the train station, hospital, Pen Centre, and downtown core-making this a prime location for both living and investing. If you're looking for a bungalow in St. Catharines that combines location, condition, and long-term potential, 50 Merigold Street is a property you won't want to miss. (id:50705)
RE/MAX Niagara Realty Ltd
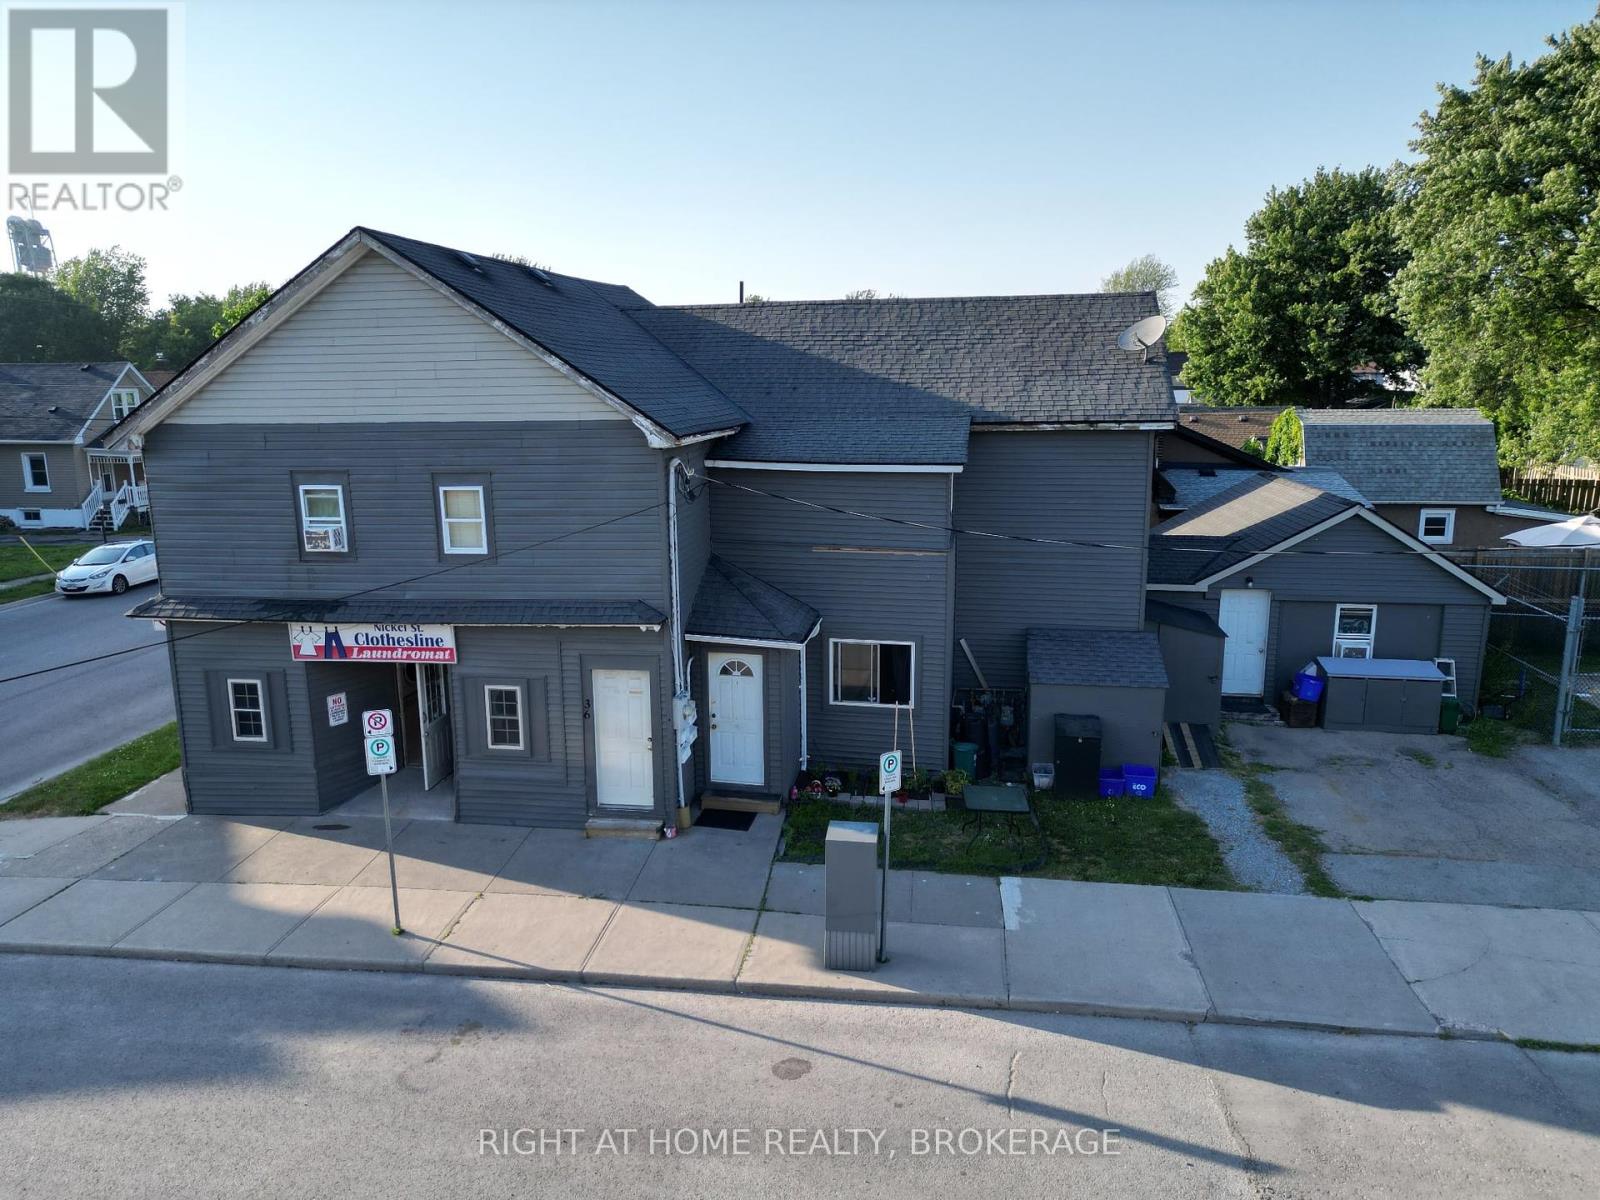
36 Nickel Street
Port Colborne (East Village), Ontario
Take advantage of this unique mixed-use investment opportunity in Port Colborne. This property features a fully functional laundromat with reliable equipment, 4 residential units, and recent fire inspection for peace of mind. Additionally, this property offers parking for two vehicles and two outdoor storage boxes for tenant storage.Whether you're an investor seeking dual income streams or an owner-operator looking to live on-site and manage the business, this property delivers versatility, location (a quick walk to Nickle Beach), and a vacant 3 bedroom unit, allowing you to set your own rent or move in yourself. (id:50705)
Right At Home Realty